A home shaped by its surroundings
An architectural vision, nine acres of Sussex countryside and a rather eventful beginning. We meet Julia and Robert, the couple behind Hermitage Farm, to discover how a desire for a quieter life became an extraordinary exercise in contemporary country living.
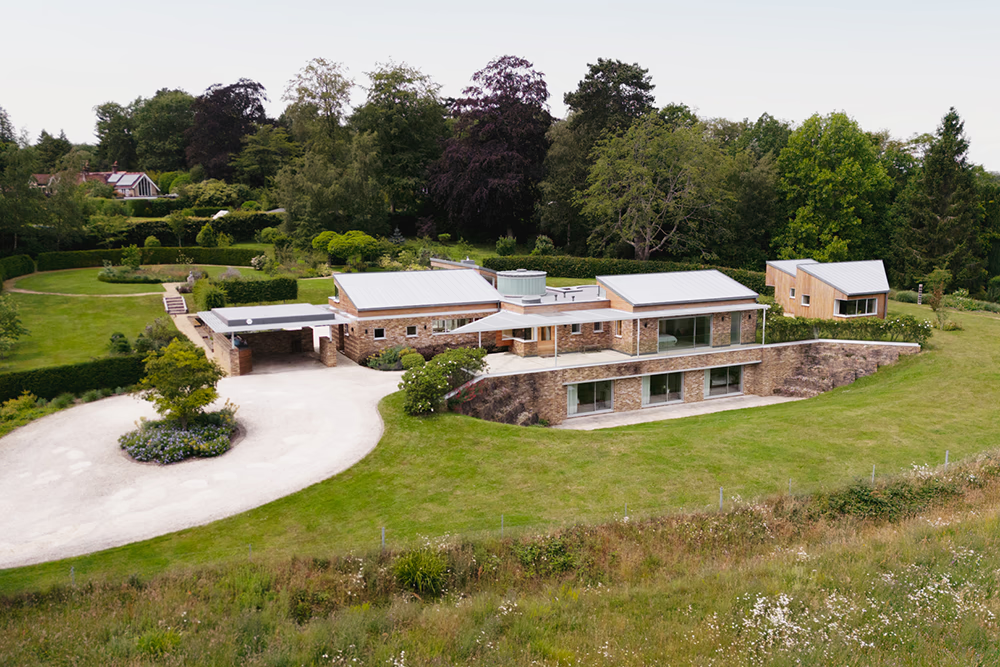
There are houses designed to make a statement, and others designed to belong. Hermitage Farm, an exceptional contemporary residence tucked into the rolling landscape of the High Weald, manages to do both.
With its sculptural form, considered materials and remarkable relationship with the surrounding countryside, it is a home that challenges the conventions of rural architecture. Yet behind its striking appearance is a rather personal story, one of ambition, compromise, unexpected discoveries and a couple determined to create something genuinely worthwhile.
“We'd been living in Surrey and it was getting noisier and noisier, busier and busier”
For Julia and Robert, the journey began with a simple desire to escape the increasingly busy surroundings of their former home in Surrey. Sussex offered the prospect of a gentler pace, and when they stumbled upon a remarkable nine-acre plot, the opportunity to build something entirely their own proved irresistible.
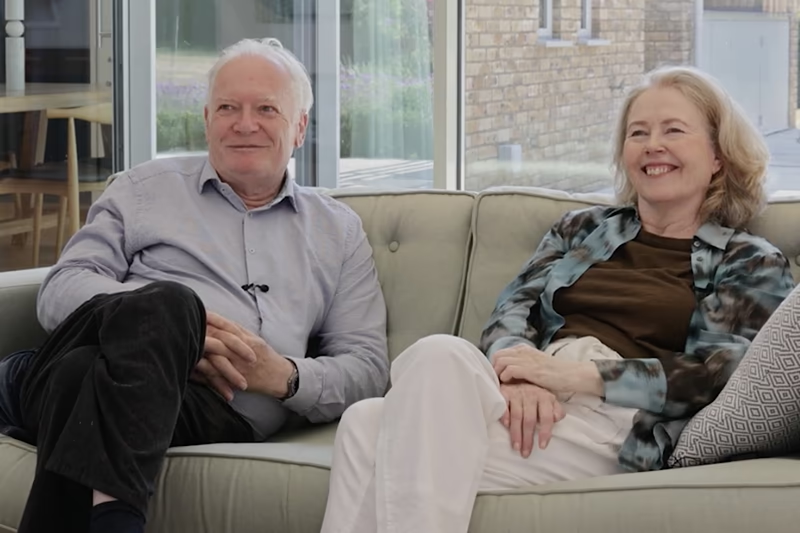
The ambition was clear from the outset, Julia wanted an elegant, beautiful design but equally important was creating something of architectural merit. This was never going to be a conventional country house dressed up to look old.
An architectural ambition
Rather than approach a single architect, Julia and Robert invited three practices to propose their own interpretations of the site. Each returned with a distinctly different vision, but it was John Allen's proposal, through award-winning practice Avanti Architects, that captured their imagination.
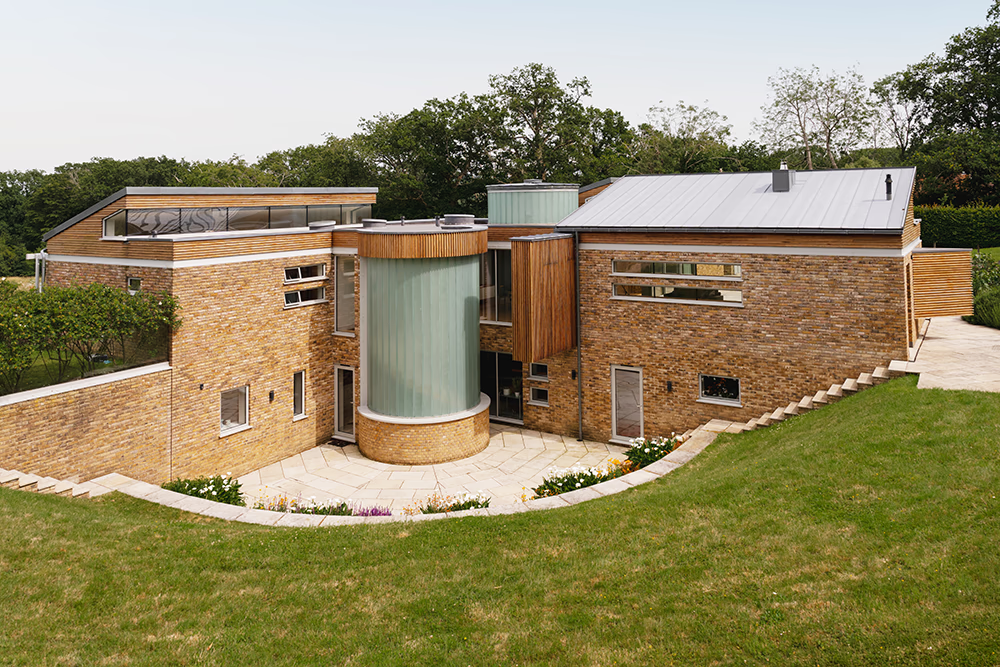
His solution was a pinwheel design, with individual wings radiating from a central point, opening the house towards different aspects of the landscape. Inspired by the principles of mid-century architecture, the arrangement was both visually intriguing and remarkably practical.
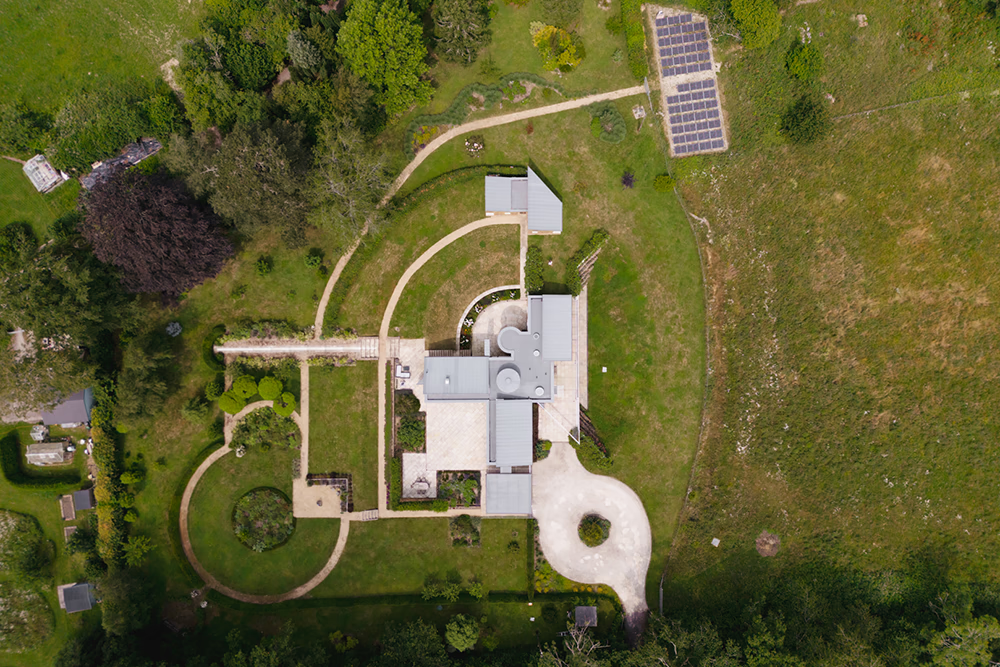
“We really wanted to make the most of the perspectives and to get unusual views, to give it that sort of element of surprise”
It is perhaps this element of discovery that makes Hermitage Farm so compelling. Unlike a traditional house arranged around a predictable series of rooms, the architecture continually reveals new perspectives. A glimpse of the garden through one window, an unexpected view across the valley through another. The landscape is never simply a backdrop; it becomes part of the experience of moving through the house.
The decision to build down into the contours of the land, rather than upwards, was equally deliberate. Julia and Robert wanted a substantial home without allowing its scale to dominate the countryside.
Their architect spent considerable time visiting the site, understanding its topography and observing how the building might sit within it. The result is a house of approximately 5,005 sq ft that feels remarkably sympathetic to its setting.
Of course, even the most carefully considered architectural projects rarely unfold without a few surprises. Having previously extended their Surrey home, the couple believed they had some understanding of what a building project might entail. They were quickly proved wrong. On the very first day of construction, Robert broke his ankle, leaving the builders with the rather unexpected task of clearing a route for an ambulance.
“It was a real Grand Designs drama”
Fortunately, the subsequent challenges proved rather more productive.
A material difference
The original plans called for a stone-clad exterior, but the local planners had other ideas. Instead, they insisted on bricks produced by Chailey Brickworks, a Sussex manufacturer with roots stretching back to the nineteenth century. Initially disappointed, Julia and Robert visited the brickworks and discovered something rather special. The handmade bricks offered a depth of colour and natural variation that ultimately brought a richness to the architecture they had not anticipated.
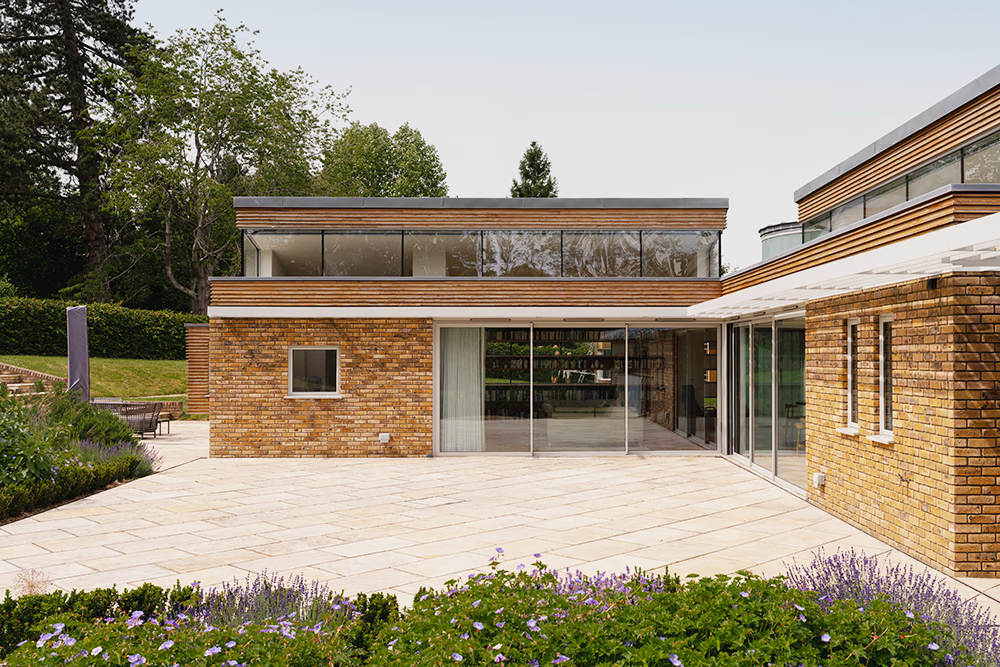
“Having not wanted brick, and forced to have them, we decided it was actually a good thing”
Paired with natural cedar cladding, the brickwork gives the house a warmth that softens its contemporary geometry. The materials feel connected to the landscape, while the clean architectural lines remain distinctly modern. It is an interesting example of how a restriction can become one of a building's defining strengths.
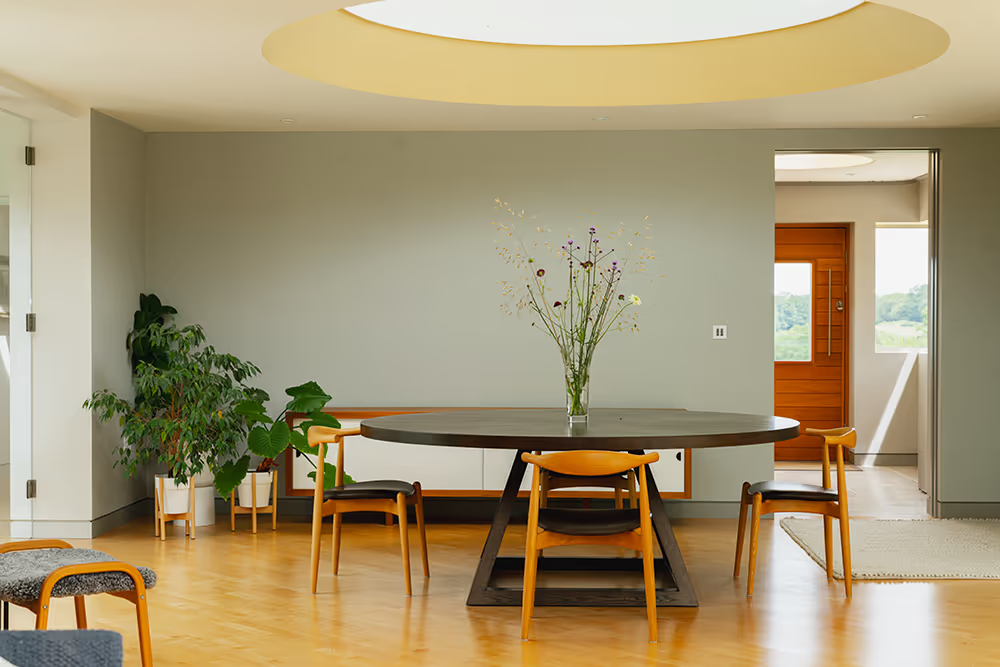
Inside, the same attention to detail continues. Perhaps the most memorable feature is the extraordinary floating spiral staircase, an elegant composition of curved stone and glass that rises through the centre of the house.
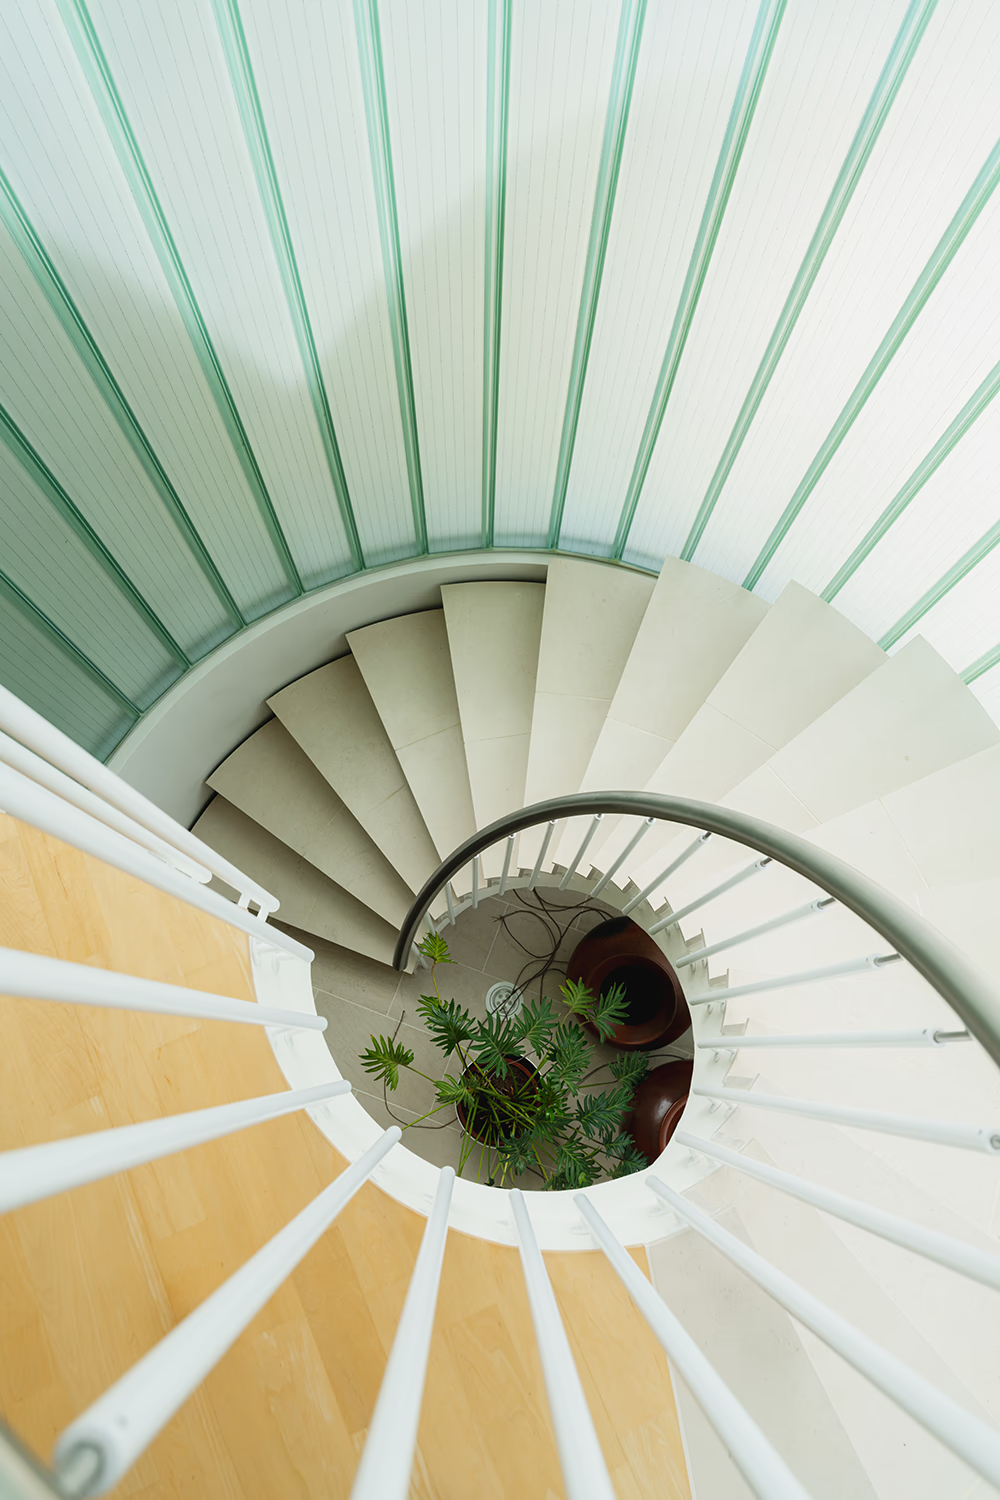
Above, a circular glazed lantern introduces natural light, its curved form echoing the staircase below. The two features create an architectural centrepiece, although neither exists purely for decoration.
For Julia and Robert, good design has always been about finding the balance between beauty and purpose.
A house for every season
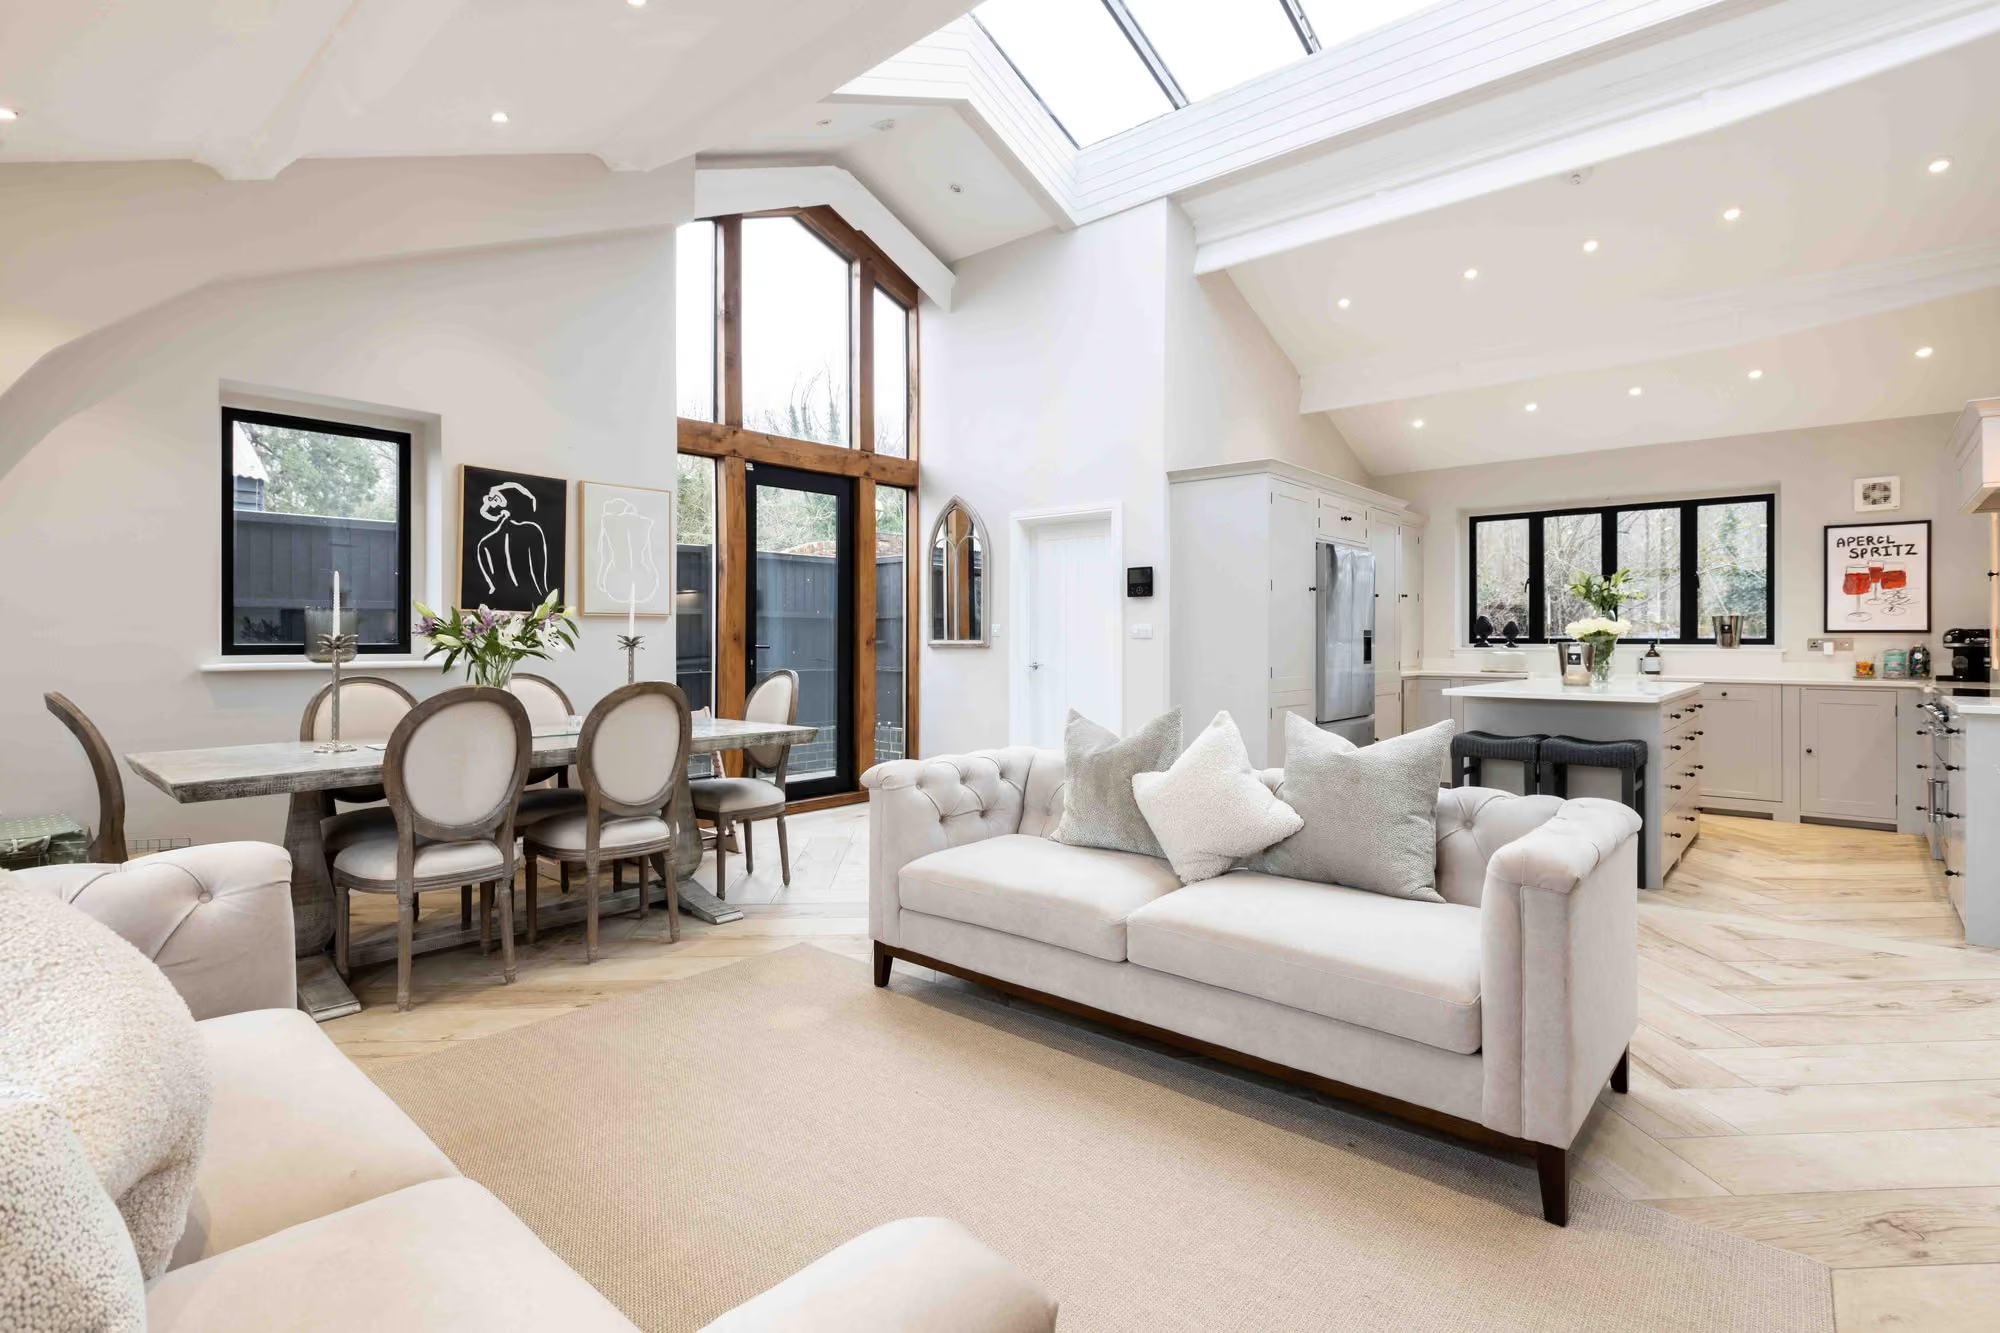
One of Hermitage Farm's greatest achievements is its ability to adapt to the way its owners live. The central living spaces are wonderfully open, with generous glazing, carefully positioned windows and long views through the different wings. Yet substantial sliding partitions allow the rooms to be separated when the occasion calls for something more intimate.
In summer, the house opens towards its terraces and gardens, encouraging an easy movement between indoors and out. In winter, individual spaces can be closed off, creating smaller, more comfortable rooms without compromising the overall sense of light.
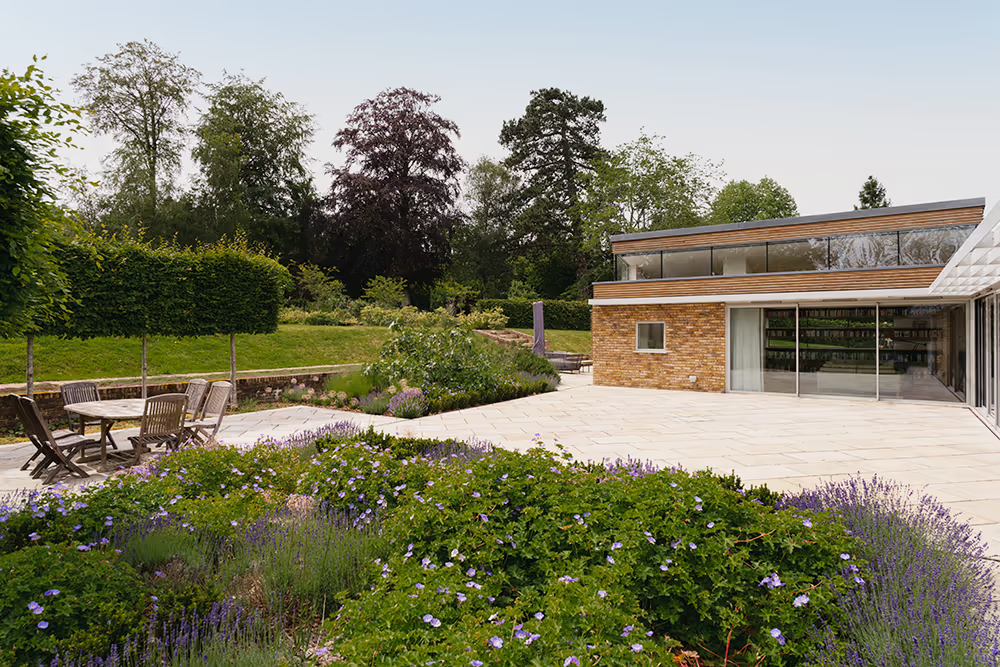
“You can have it as one big open living space. Or in the winter particularly, you can kind of open and close bits to make it cosier”
There is a pleasing practicality to this approach. Rather than dictating how a family should live, the architecture accommodates changing routines, occasions and seasons.
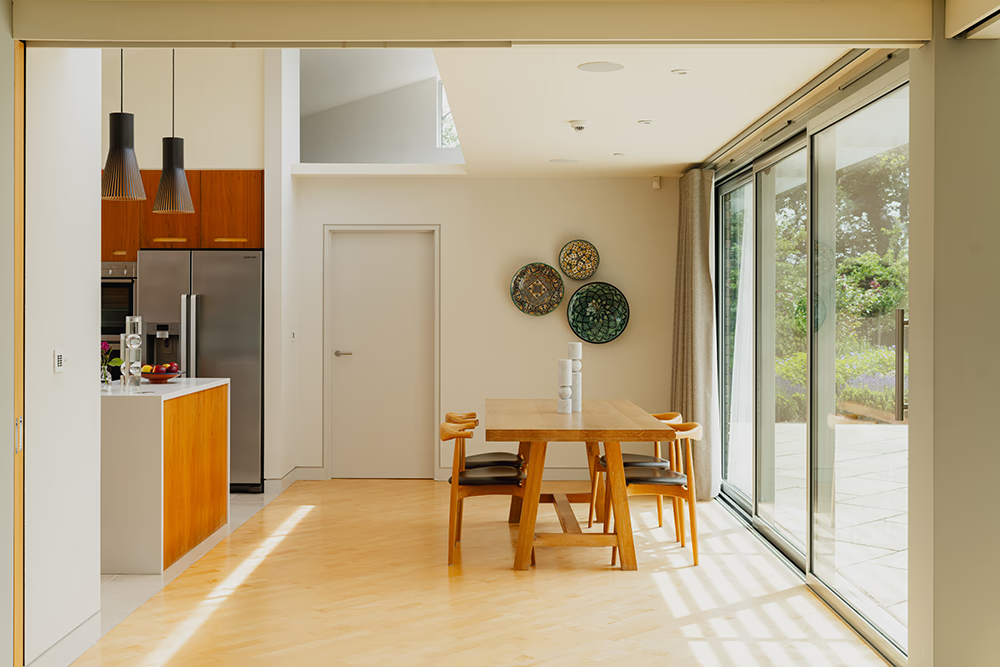
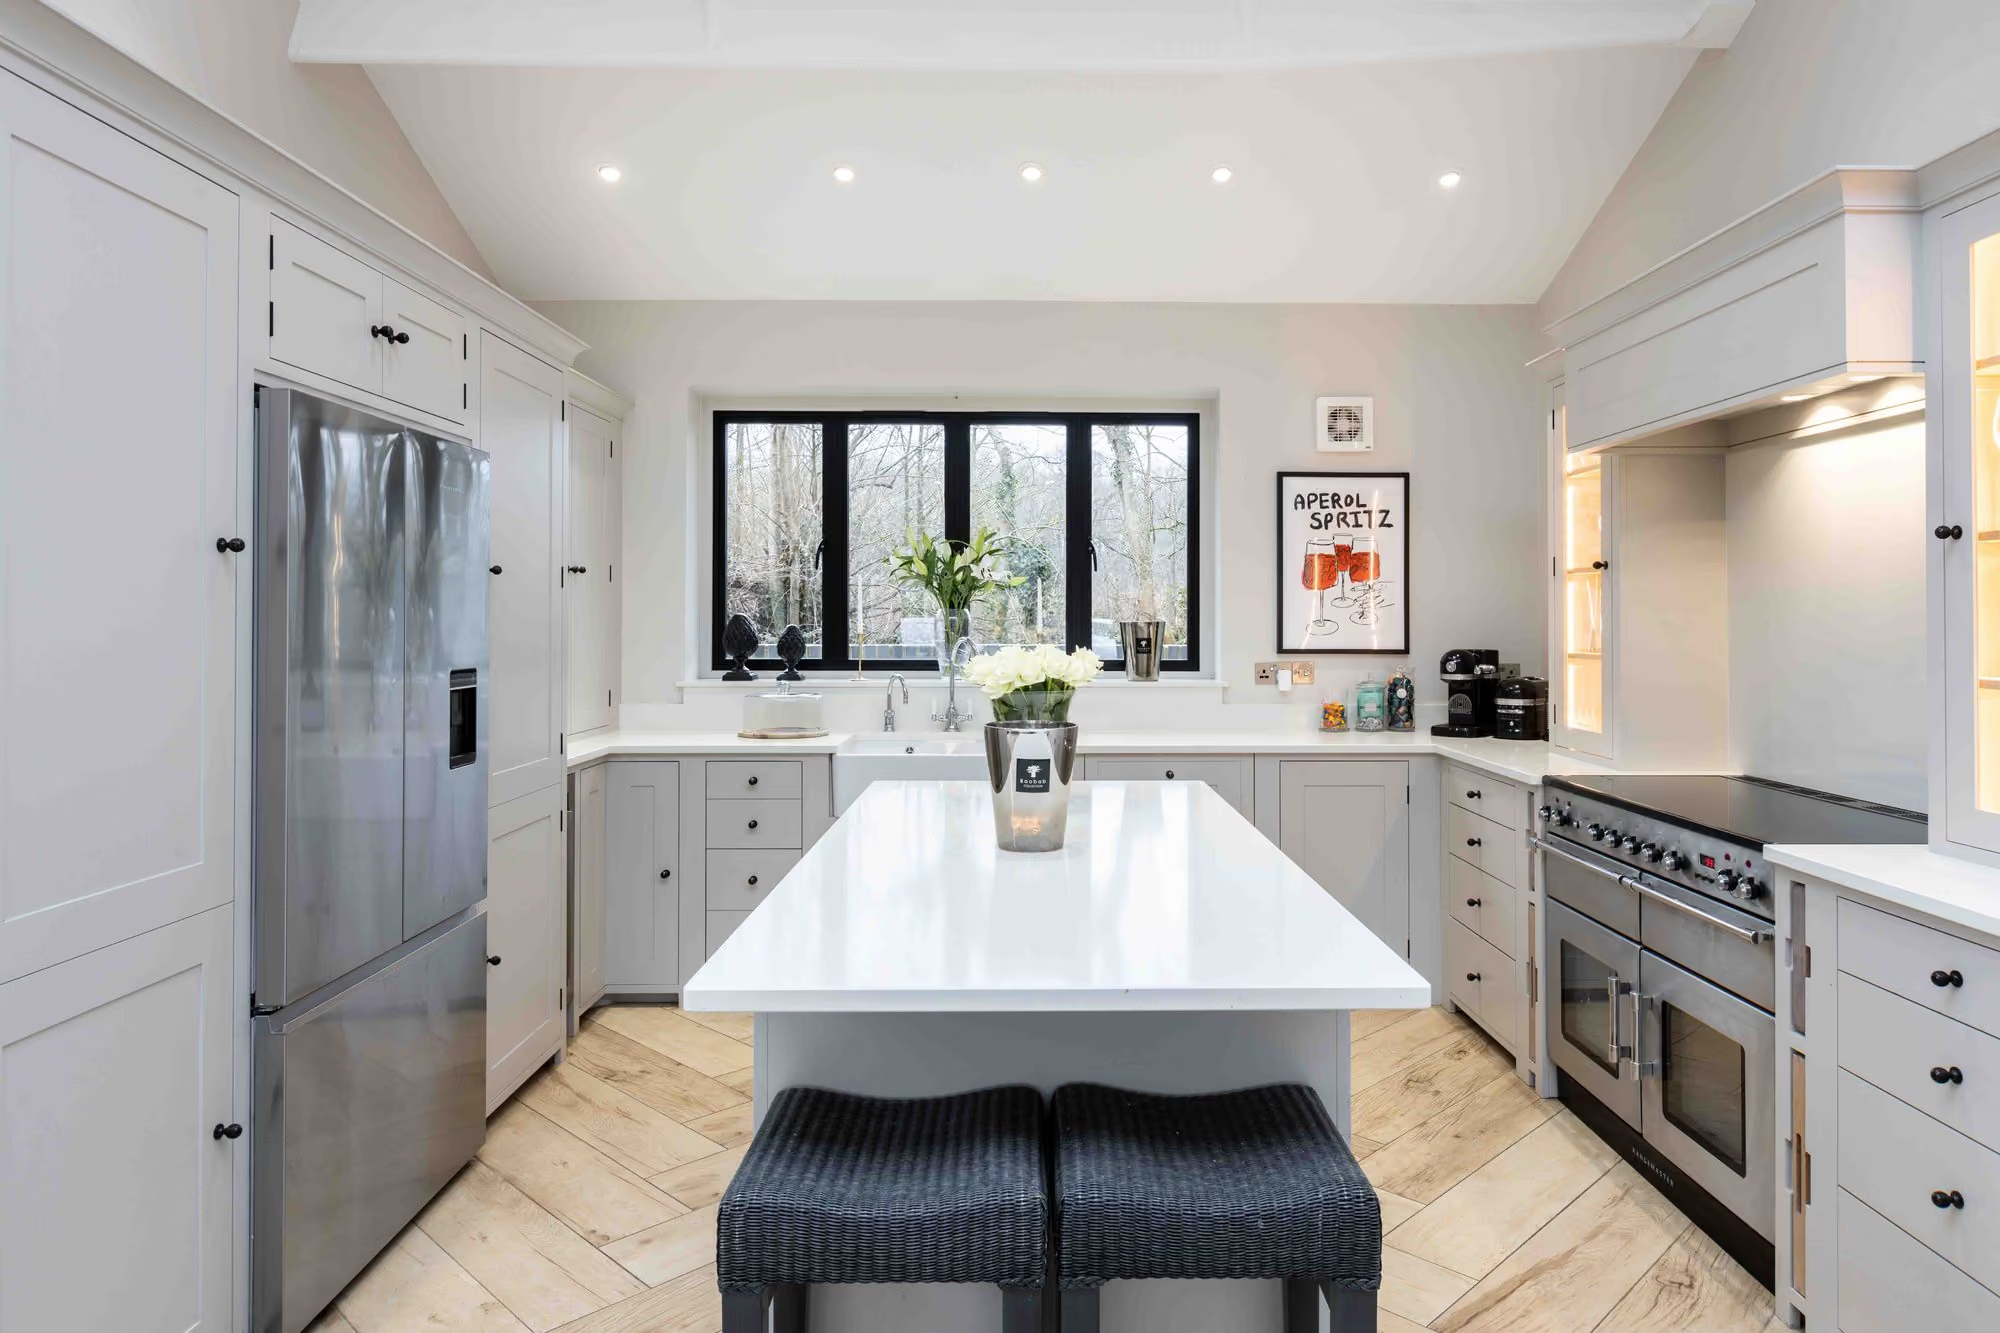
The kitchen, with its walnut veneer cabinetry and stone worktops, combines a restrained material palette with everyday functionality. A utility room and boot room provide the less glamorous, but entirely necessary, supporting spaces for life in the countryside.
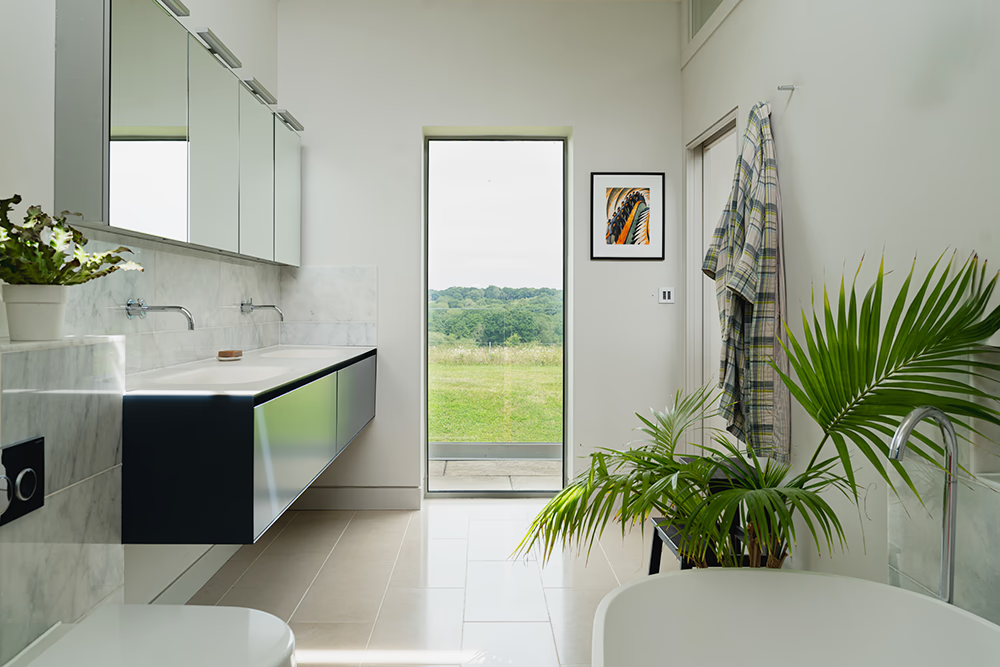
Elsewhere, the principal bedroom enjoys an exceptional outlook across the landscape, complemented by bespoke dressing space and a marble bathroom. On the lower level, three further bedrooms open directly onto the gardens and terraces, alongside a cinema room and gym.
A separate music studio offers another particularly thoughtful addition. Conceived as a place to retreat from the distractions of domestic life, it could just as comfortably serve as a home office, creative workspace or somewhere to enjoy a little solitude.
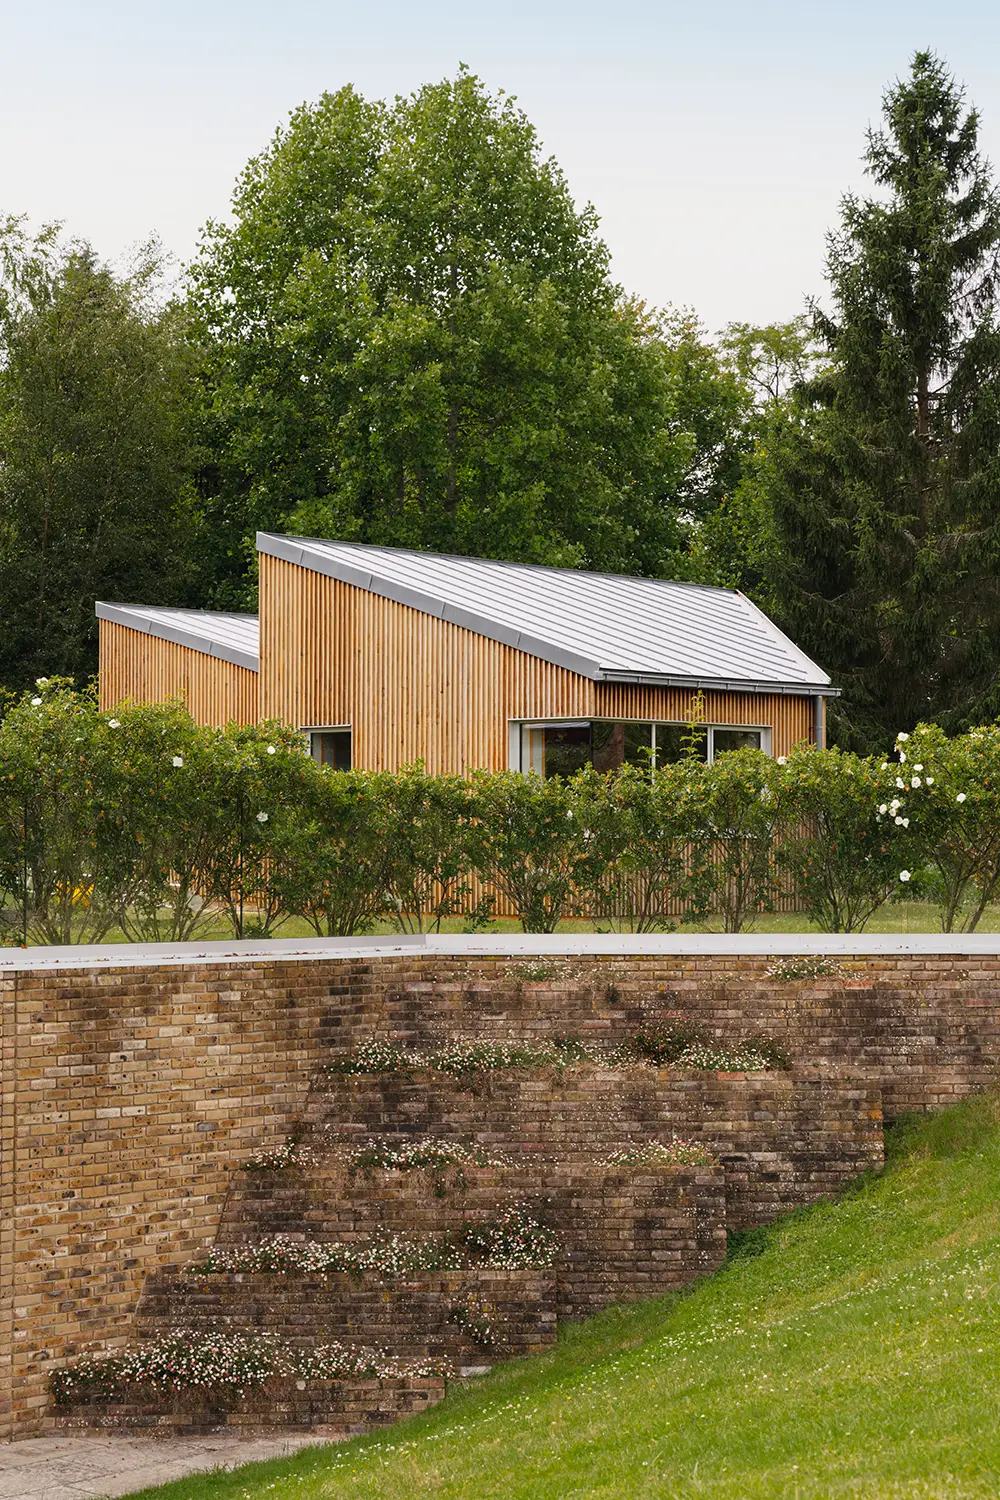
And with its own outlook down the valley, even the working day comes with a rather enviable view.
The garden is part of the architecture
For all the attention given to the house itself, the surrounding landscape was never an afterthought.
The gardens immediately surrounding Hermitage Farm extend to approximately two acres, with further paddocks and rewilded fields bringing the estate to around nine acres in total.
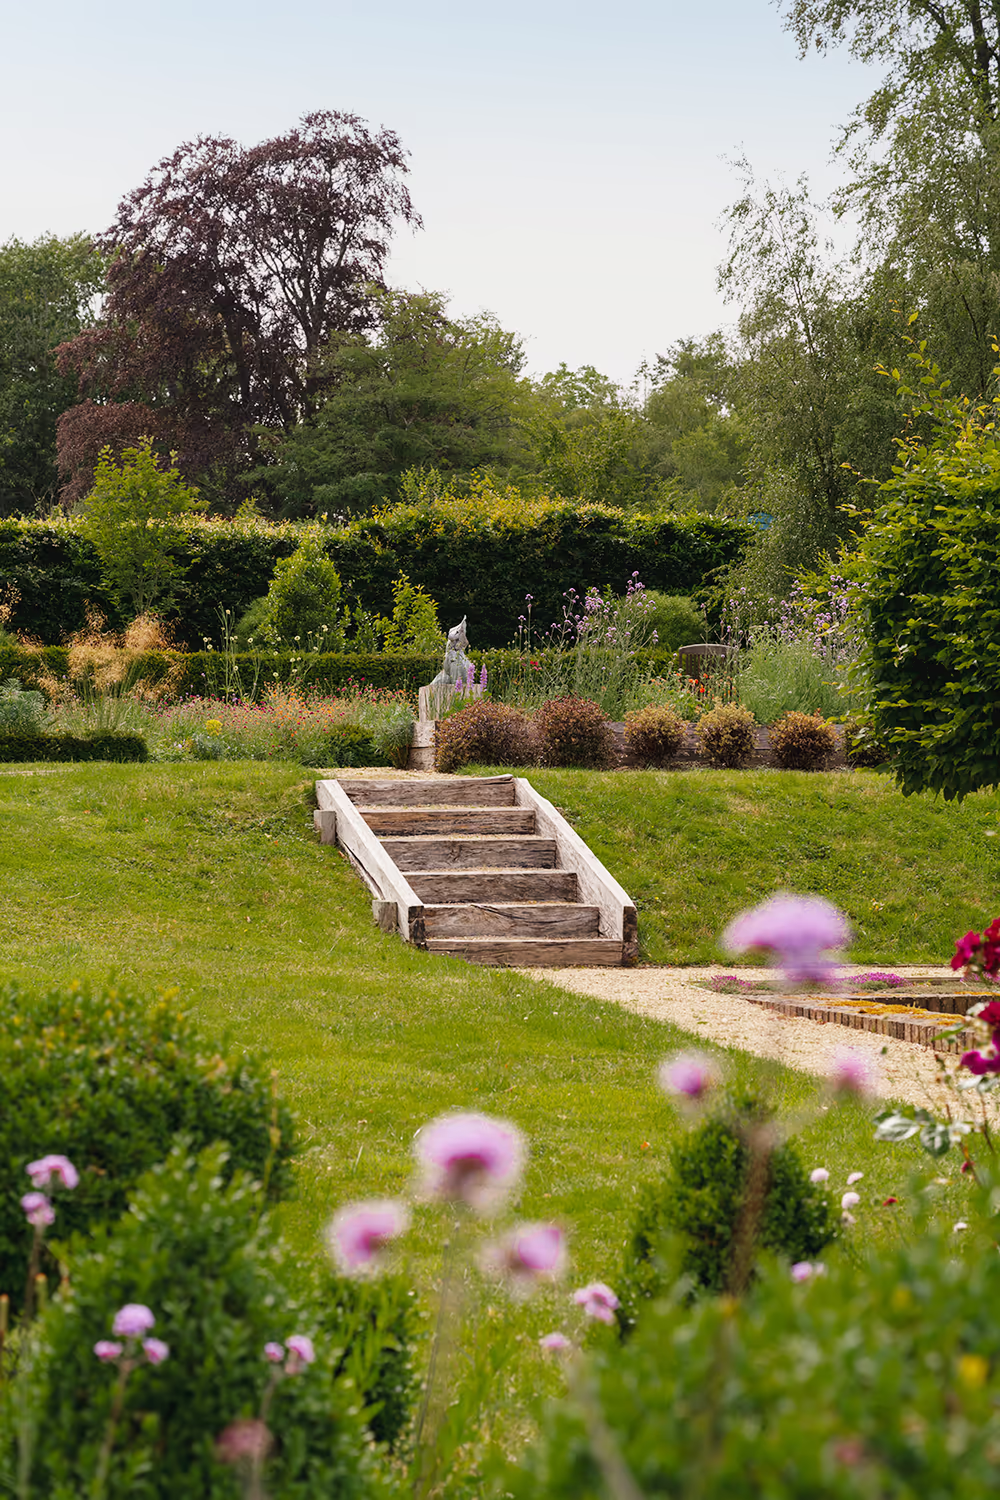
Julia and Robert had a clear vision for how these spaces should work together. One side of the house would embrace a more formal domestic garden, while the other would remain open to the wilder, expansive countryside beyond.
The planting was designed to provide interest throughout the year, with evergreen structure in winter, seasonal colour and carefully positioned trees offering shade and privacy.
“We tried to plant as many trees as possible, closer to the boundaries, so that they would provide shade and a beautiful backdrop, but not detract from the actual design of the house”
There is a similar precision in the relationship between the interior and exterior surfaces. The flooring inside follows the same angle as the stone paving beyond the glazing, creating an uninterrupted visual connection between the two.
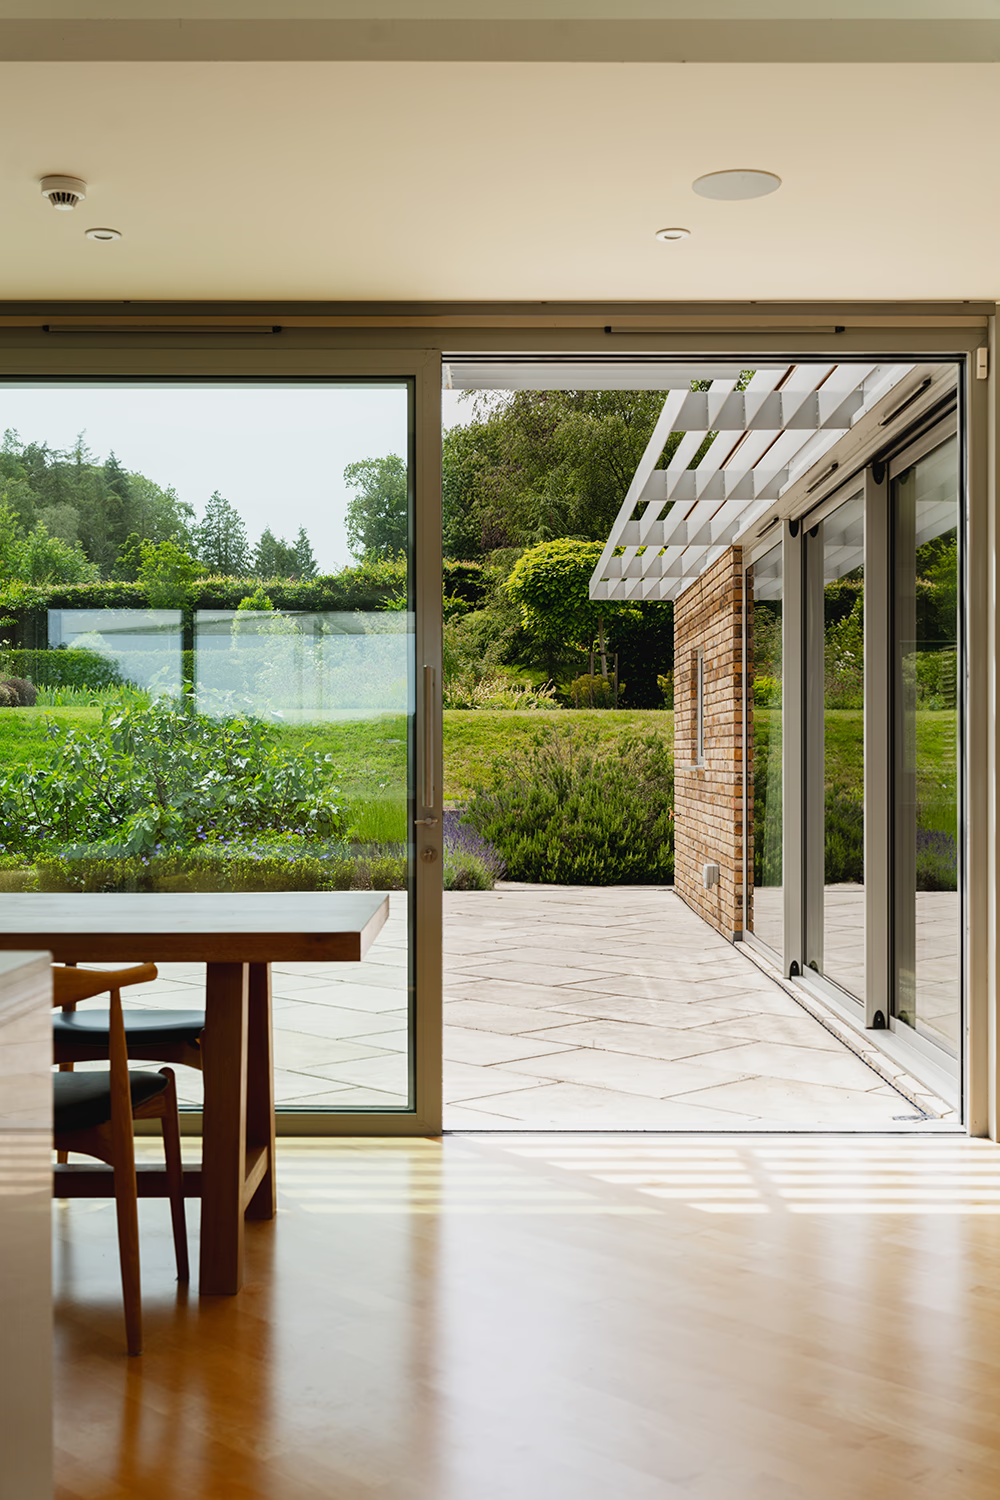
It is the sort of detail that might go unnoticed at first but contributes enormously to the way the house feels.
A gently running water feature adds another dimension, bringing movement and sound into the garden. In warmer months, the sound of water can be heard from inside the house, a small but rather lovely reminder of how closely the architecture and landscape are connected.
Ask the couple where they most enjoy spending time, and the answer is refreshingly simple.
“I like to sit in the shade in the far corner, so I have the view of the entire garden as well as the view in the distance”
It is an image that captures something essential about Hermitage Farm. Despite its architectural ambition and impressive proportions, the pleasures of living here are often found in the simplest moments.
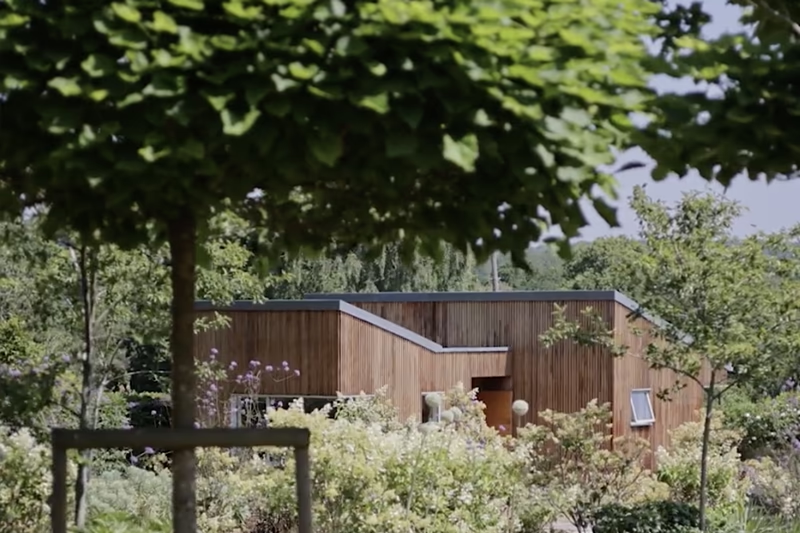
Beyond the cultivated gardens, wildflower planting, paddocks and a stream introduce a more natural landscape. The transition from the carefully composed spaces around the house to the wider countryside feels entirely intentional.
Contemporary thinking, country living
There is also a distinctly forward-thinking philosophy behind Hermitage Farm. From the beginning, Julia and Robert wanted the house to be environmentally considerate, without allowing its technology or scale to impose upon the landscape.
Today, an 18kW solar array with battery storage, three-phase electricity supply, EV charging capability and an integrated smart home system form part of the property's infrastructure.
These features sit comfortably alongside its architectural credentials, supporting a home that is as practical as it is beautiful.
And while the estate offers a remarkable sense of seclusion, its location provides a welcome connection to the wider world.
The village of Buxted offers railway services towards London Bridge, while Haywards Heath provides another option for faster connections via the mainline. Lewes, Brighton and Royal Tunbridge Wells are all within reach, bringing independent shops, restaurants, culture and the coast into the equation.
Closer to home, Ashdown Forest offers miles of walking and riding country, while the surrounding Sussex villages have their own collection of excellent pubs, cafés and independent businesses.
The Hurstwood, a much-loved local gastropub, is within walking distance, and the couple are particularly fond of Dudleswell Tea Rooms, where the cake receives an enthusiastic recommendation.
It is this combination of rural privacy and everyday convenience that Julia and Robert have come to appreciate.
"The countryside may feel wonderfully remote, but life here is far from disconnected"
A legacy in the landscape
Building a home from the ground up is an unusually personal undertaking. Every decision, from the positioning of a window to the choice of a brick, becomes part of its story.
At Hermitage Farm, those decisions have resulted in something genuinely distinctive. A house that borrows from the architectural thinking of the twentieth century while embracing the expectations of contemporary living. A home of generous proportions that never loses sight of the landscape around it.
There is a particular satisfaction in hearing Julia and Robert describe the details that matter most to them. Not simply the scale of the building or the sophistication of its design, but the curve of the staircase, the changing light, the view from a favourite corner of the garden and the sound of water on a summer's day. These are the things that transform an architectural project into a home.
And perhaps that is Hermitage Farm's greatest accomplishment. It is not merely an extraordinary building placed within beautiful countryside, but a carefully considered response to the land itself.
As Julia and Robert put it, they wanted something that combined “elegance with functionality”. What they have created is a home that achieves precisely that, and something rather more enduring besides.
A remarkable piece of Sussex architecture, with a story every bit as interesting as its design.
Discover Hermitage Farm, exclusively with Anthony Salter and Stone Estate Agents.




Thinking of selling?
Book a free, no-obligation valuation with your local expert.