Behind the build: designing headquarters
Victorian architecture, a tight timescale and a (now Instagram-famous) coffee station. Behind the doors of Stone's headquarters is a considered approach to design, where a functioning office environment meets a distinctly ‘Stone’ aesthetic.
Every good story starts somewhere
For Stone, that somewhere was a corner of residential Reigate, with three people and a clear vision. Founders Ashley and Chris collected the keys to 23 Croydon Road in December 2023, a Victorian shopfront that had Stone's name written all over it. Quite literally, eventually.

On 19 January 2024, the business officially launched – with a big party. Friends, family, clients and everyone who had supported the founders from the beginning came together to celebrate the arrival of Stone.
As it turned out, they'd picked a pretty good spot. Surrounded by the very homes and streets Ashley and Chris were selling, Stone quickly became a familiar face in the neighbourhood. Some of its earliest successes were quite literally on the doorstep, and that little corner office soon became a recognisable part of the local landscape.

Over the next two years, three became six, Stone's reputation grew and the introduction of its first broker, Anthony, took the business beyond Surrey and into Sussex. The office had seen plenty of late nights, hard days, big ideas and probably more coffee than anyone would care to admit. But by August 2025, the founders had reached that rather lovely problem of having outgrown the place.
And so began the next chapter
A chance encounter with a client turned friend outside M&S revealed an exceptional opportunity: a beautiful Victorian building with room to grow. It had much of what Ashley and Chris had loved about their previous premises – the handsome period façade and parking – but with the added advantages of generous proportions, natural light and a High Street presence.

The decision made itself. For Stone, finding a new headquarters was never simply about acquiring more desks or additional square footage. It was an opportunity to create a space that reflected the company's personality, its appreciation for architecture and, perhaps most importantly, the experience Ashley and Chris wanted people to have when they walked through the door.
The building was perfectly serviceable as it stood. Stone could have moved in, arranged the furniture and carried on with business. Unsurprisingly, that was never the plan. Enter interior designer Molly Hill, brought on board to translate the founders' vision into something tangible.
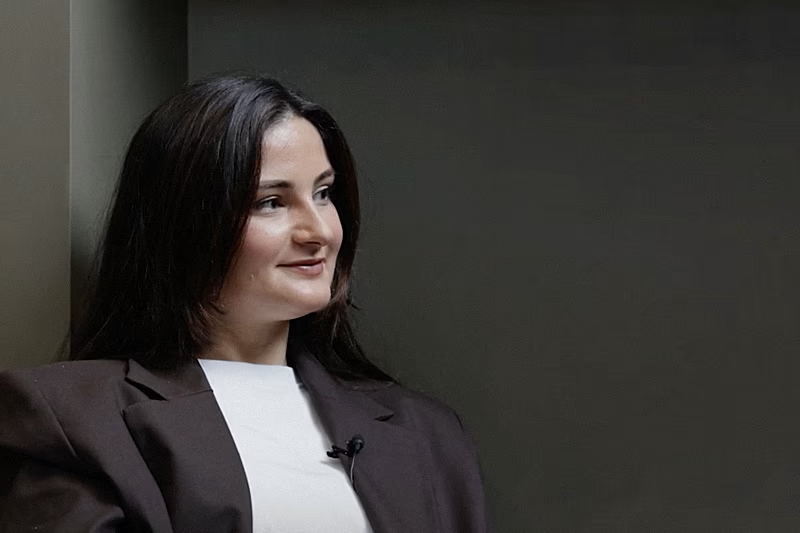
"We wanted to make sure that when people were walking past, they knew it was Stone" – Molly Hill

What followed was an ambitious transformation, made all the more interesting by one rather significant constraint: there were just three months to complete it, from initial design to finished renovation.
Inside, the existing space was edgy and industrial. A cool space, certainly, but not quite Stone. Exposed brick, warm timber and metal gave the interiors an established character, and the challenge was to introduce something softer, warmer and more individual.

One of the most striking additions was black charred-timber cladding, installed over the existing exposed brickwork. A decision that raised a few eyebrows: "Everyone said, 'Don't cover up the brick!'" recalls Molly. But the cladding was never intended to erase the original architecture. Installed over a separate structure, with the brickwork preserved behind it, the dark timber introduced texture and depth while making the central Crittall doors feel more at home.

The wider approach was guided less by conventional office design and more by the principles of hospitality and retail. There were, of course, grander ideas discussed along the way. Structural changes were considered, and ambitions occasionally needed reining in.
With a background in visual merchandising and store design, Molly approached the interiors with particular consideration for how a space makes its visitors feel.
"If I'm selling my home, I want to sell my home with someone who knows about design and has a really nice office"
It is a refreshingly straightforward observation, and one that informed much of the scheme.
The resulting palette is warm and earthy, with rich brown tones, deep accents and furniture chosen as much for its sculptural qualities as its practicality. A large olive tree in the lower courtyard introduces an organic element, while layered textures and carefully considered lighting soften the more functional aspects of the building.

Not every corner was an obvious candidate for a refresh. Existing fixtures, including a fuse board, had to be accommodated, and certain finishes, such as the flooring, were beyond the scope of the renovation and its tight timescale. Yet these limitations encouraged a more inventive approach.
Branding, too, was deliberately restrained
There was no need for a logo on every available surface. Instead, subtle references and a consistent design language create an environment that feels unmistakably Stone. The beauty is in the details.
Among the most successful features is a bespoke shelving installation, which came about through a little creative disagreement. The original proposal was for something simple and orderly, with clean, straight lines. Molly, however, had other ideas, suggesting an arrangement of staggered shelves that would bring movement and personality to the focal point. The less conventional option won, and the shelving has since become one of the team's favourite elements.

A recurring theme throughout the project: the importance of taking a design beyond the obvious.
The same thinking informed the cabinetry in the rear room, where additional detailing was introduced to give otherwise straightforward joinery a more architectural quality. "It's very easy to just pick a colour and paint it," explains Molly, who believes that many interiors fall short not because of their fundamental design, but because the finishing details are never quite completed. A room might be painted and furnished, but it is the final layers – the handles, textures, decorative details and styling – that bring everything together.

At Stone HQ, these finishing touches have been given as much consideration as the larger architectural decisions. Coffee, conversation and a little inspiration from luxury retail.
Then there is the coffee station
What might ordinarily have been a purely practical addition has become one of the headquarters' most recognisable features, complete with a softly illuminated arch, distinctive tiles and warm, inviting lighting. The inspiration came from luxury stores in London, where offering visitors a coffee or drink is simply part of the experience.

It is a small gesture, but one that changes how people interact with a space. Rather than feeling like somewhere to conduct a quick transaction, the office becomes a place to sit, talk and spend time. The challenge was to introduce that hospitality without making the entrance area resemble a café.
Molly's solution was to treat the coffee station as an architectural feature in its own right. The arched surround creates a focal point, while the lighting lends the corner a warm glow.

Its appeal has evidently travelled beyond the office.
During a recent consultation in Hampshire, Molly was shown an inspiration photograph by a client hoping to recreate a particular coffee station in her own home. It was Stone's. "I was like, 'Oh, that's mine!'" Molly recalls. A rather satisfying moment for a design detail that began as a simple way of making visitors feel welcome.
Getting the colour just right
Of all the decisions involved in the renovation, choosing the right colours proved unexpectedly difficult. Ashley and Chris had long favoured a warmer, more textured aesthetic, but translating that vision into the physical space required considerable experimentation. There were numerous visits to Brewers, plenty of paint samples and the added complication of windows being covered throughout much of the building work. Without reliable natural light, judging how the colours would eventually appear was something of a guessing game.

The original ambition had also included limewashed walls, but the cost of achieving the finish throughout the office threatened to stretch the budget. Instead, Molly sourced a textured wallpaper to create a similar effect, introducing the depth and softness of limewash without the associated expense.

It was one of several practical compromises that ultimately worked in the design's favour. The finished palette feels cohesive without being overly coordinated, with subtle variations in tone and texture preventing the interiors from feeling flat.
Although the customer-facing spaces are largely complete, the headquarters remains something of an evolving project. There are still finishing touches to be made and ideas waiting to be realised. But that was always part of the plan.
And while the building has been undergoing its own transformation, the business inside it has hardly stood still. Since leaving Croydon Road, Stone has welcomed five additional brokers, introduced a dedicated sales progressor and brought architectural photographer Jack in-house, strengthening the creative offering that has become such an important part of the brand.

For an estate agency whose work revolves around the presentation, character and potential of homes, the headquarters offers a particularly tangible expression of that philosophy. Completed under considerable time pressure, with a clear budget and the usual challenges of working within an existing building, the project is less about creating a flawless showroom and more about demonstrating what thoughtful design can achieve.
For Ashley and Chris, it represents just how far Stone has come since those early days on Croydon Road. For Molly, it is a project where considered design, creative problem-solving and a little willingness to challenge the obvious have come together rather nicely.

And, as it turns out, a very good place to stop for coffee and a chat.
Find us at 14 West Street, Reigate, RH2 9BS.






Thinking of selling?
Book a free, no-obligation valuation with your local expert.