Let's Talk
Menu
Close
No items found.

Upland Road

Sutton
£
750000
Freehold
Bedrooms & Bathrooms
3
Bedrooms,
1
Bathrooms
Size
Approx
1406
sq ft
/
130
sq m
Energy Performance Certificate (EPC)
C
Council Tax Band
F
Quick links:
Share

Situated on the highly regarded Upland Road in prestigious South Sutton, this attractive three bedroom semi-detached home offers generous living space, a rear garden of approximately 80 ft and considerable potential to extend, subject to planning permission.

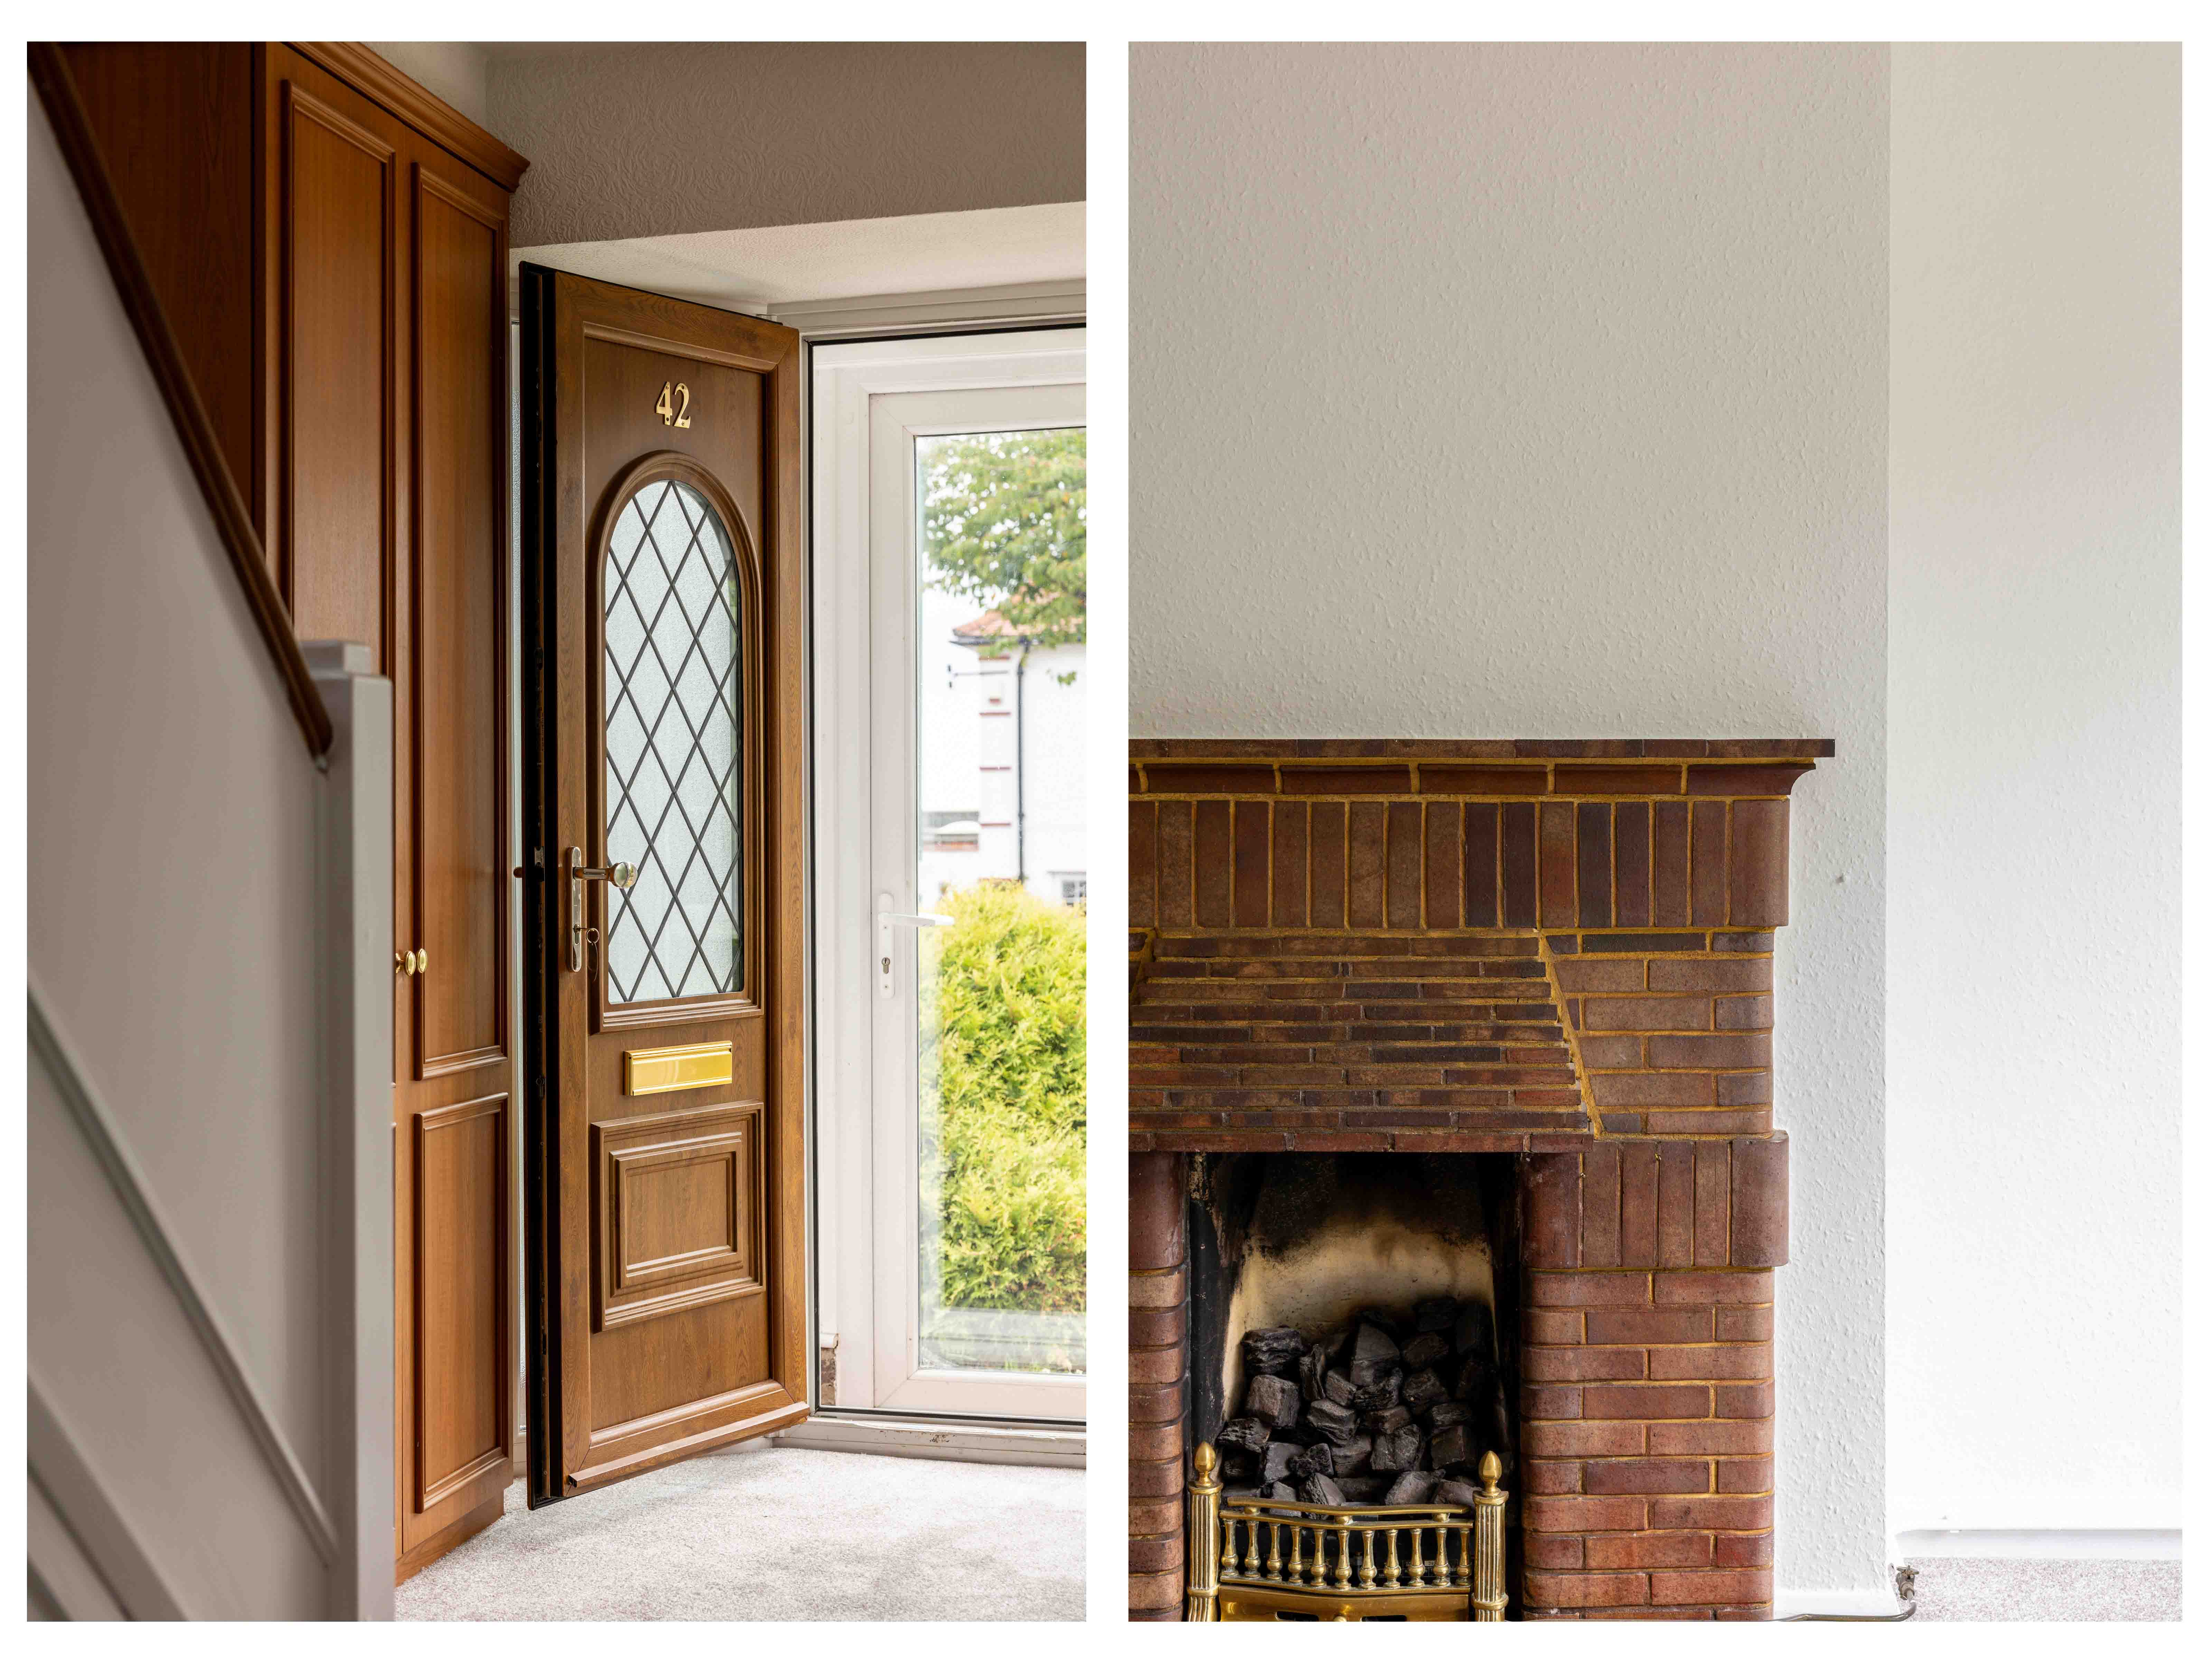
Set back from the road, the property enjoys an appealing frontage, with a smart block-paved driveway providing ample off-street parking and access to an integral garage. Inside, the ground floor features two well-proportioned reception rooms: a bright dining room with a bay window to the front and a spacious rear lounge enjoying views over the garden. The fitted kitchen connects to a conservatory, offering useful additional space for everyday family life and entertaining, with direct access outside. A ground floor cloakroom adds further convenience.

Upstairs, the accommodation comprises a generous principal bedroom, a further double bedroom and a comfortable third bedroom, equally suited to use as a nursery, guest room or home office. A family bathroom and separate WC serve this floor.

The substantial rear garden provides an inviting setting for outdoor dining, children’s play and relaxation. There is also exciting scope to adapt and enlarge the property, with potential to convert the garage and extend above, subject to the necessary consents, creating a sizeable four or five-bedroom family home.

‍

The location

South Sutton has that increasingly rare combination of greenery, good-looking streets and genuine everyday convenience. Upland Road sits within one of the borough’s most established residential pockets, surrounded by handsome period homes and mature trees, while Sutton town centre and the cafés, shops and amenities around Carshalton Beeches are both within easy reach.

It is an address that works particularly well for family life. There is a strong choice of well-regarded schooling nearby, including Barrow Hedges Primary School and Devonshire Primary School, alongside secondary options such as Sutton Grammar School and St Philomena’s Catholic High School for Girls. Weekends can just as easily be spent outdoors, with Warren Park nearby and plenty of further green space dotted across this leafy corner of South London.

For the commute, Carshalton Beeches and Sutton stations provide straightforward rail connections into London, while the surrounding road network keeps neighbouring towns and villages easily accessible. It is this balance that gives South Sutton its enduring appeal: London remains comfortably connected, but home feels distinctly removed from its pace.

‍

Highlighted Features
Three bedroom semi-detached home
Opportunity to create your dream home
Potential to renovate and extend (STP)
Parking & garage
Verdant surroundings, with leafy green views
Desirable residential road for families
Offered to the market with no chain
Viewing advised
Equidistant to Sutton and Carshalton Beeches
Within walking distance of a train station
Conveniently located for those looking to commute into London
Ideally situated for a number of schools
Top-rated grammar schools nearby
Let´s Talk

Whether you want to view this home or find a space just like it, our team have the keys to Surrey’s most inspiing on-off market homes.


Book a Viewing

Set back from the road, the property enjoys an appealing frontage, with a smart block-paved driveway providing ample off-street parking and access to an integral garage. Inside, the ground floor features two well-proportioned reception rooms: a bright dining room with a bay window to the front and a spacious rear lounge enjoying views over the garden. The fitted kitchen connects to a conservatory, offering useful additional space for everyday family life and entertaining, with direct access outside. A ground floor cloakroom adds further convenience.

Upstairs, the accommodation comprises a generous principal bedroom, a further double bedroom and a comfortable third bedroom, equally suited to use as a nursery, guest room or home office. A family bathroom and separate WC serve this floor.

The substantial rear garden provides an inviting setting for outdoor dining, children’s play and relaxation. There is also exciting scope to adapt and enlarge the property, with potential to convert the garage and extend above, subject to the necessary consents, creating a sizeable four or five-bedroom family home.

‍

The location

South Sutton has that increasingly rare combination of greenery, good-looking streets and genuine everyday convenience. Upland Road sits within one of the borough’s most established residential pockets, surrounded by handsome period homes and mature trees, while Sutton town centre and the cafés, shops and amenities around Carshalton Beeches are both within easy reach.

It is an address that works particularly well for family life. There is a strong choice of well-regarded schooling nearby, including Barrow Hedges Primary School and Devonshire Primary School, alongside secondary options such as Sutton Grammar School and St Philomena’s Catholic High School for Girls. Weekends can just as easily be spent outdoors, with Warren Park nearby and plenty of further green space dotted across this leafy corner of South London.

For the commute, Carshalton Beeches and Sutton stations provide straightforward rail connections into London, while the surrounding road network keeps neighbouring towns and villages easily accessible. It is this balance that gives South Sutton its enduring appeal: London remains comfortably connected, but home feels distinctly removed from its pace.

‍

Let’s start your journey
Book your Viewing today
Thank you! Your submission has been received!
Oops! Something went wrong while submitting the form.