Let's Talk
Menu
Close
No items found.

Old Road

Buckland
£
1500000
Freehold
Bedrooms & Bathrooms
5
Bedrooms,
4
Bathrooms
Size
Approx
2443
sq ft
/
247
sq m
Energy Performance Certificate (EPC)
C
Council Tax Band
H
Quick links:
Share

Beyond the trees, the rolling contours of the North Downs and Surrey Hills form a constant backdrop, lending a remarkable feeling of openness despite the seclusion of the plot.

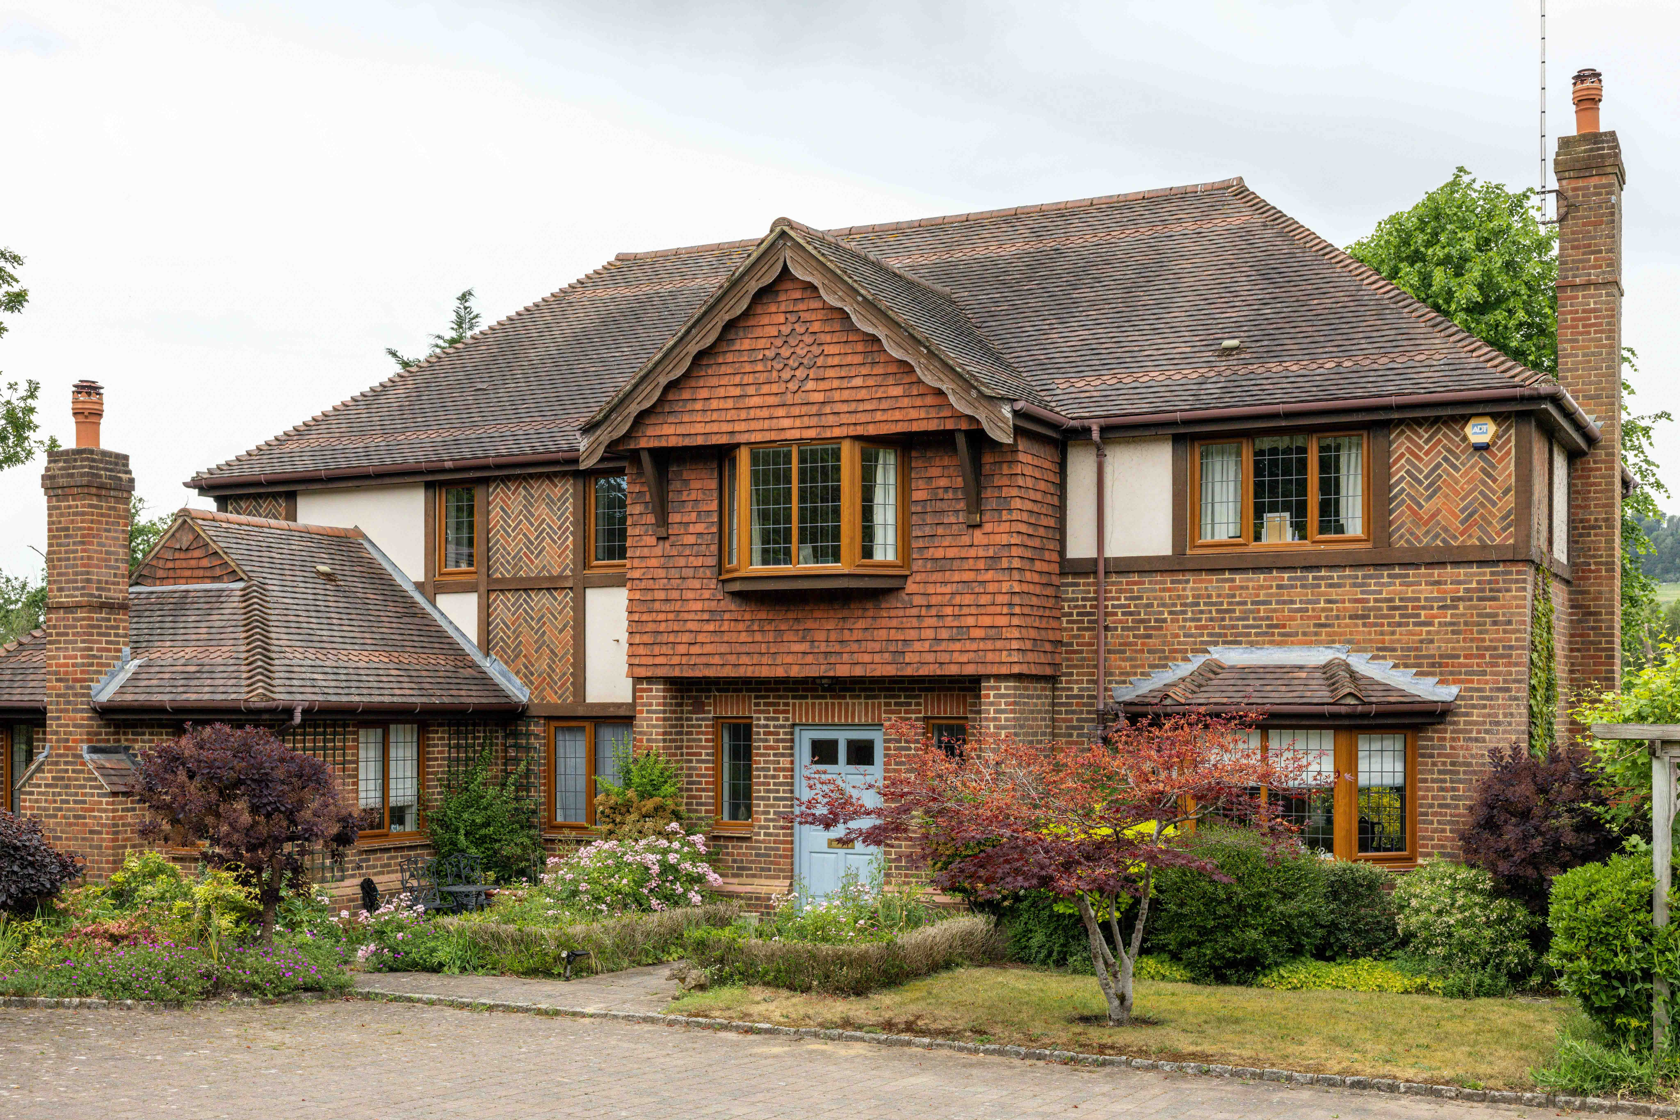
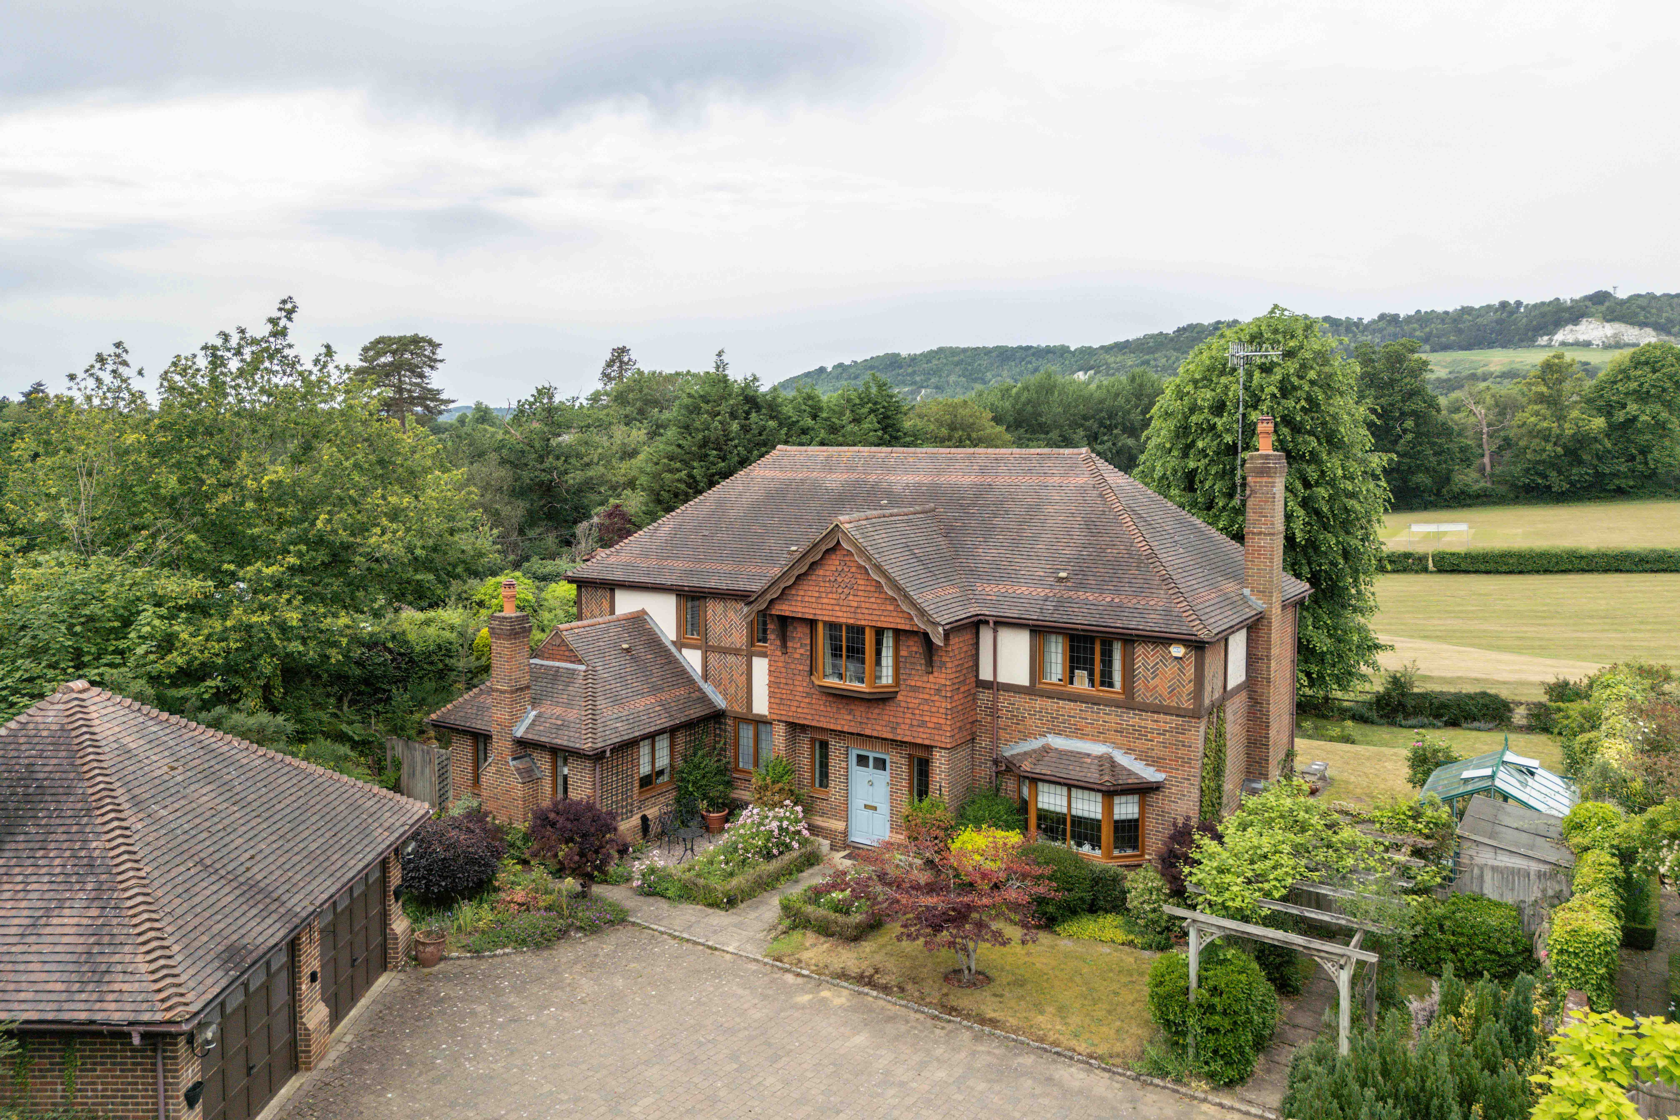
The Limes occupies a quietly impressive position along Old Road, set behind a gated entrance and framed by mature planting that gives the house both presence and privacy. Passing the gate to the driveway, with ample space for visiting family and friends, there is an immediate sense of retreat. Built during the 1980s revival of Arts and Crafts architecture, the house takes many of the design cues that continue to endure today. Oak-framed leaded windows sit alongside red brick elevations, herringbone detailing, painted render and timber beams, creating a façade that feels both substantial and characterful. A pretty front garden catches the morning sun, with a seating area perfectly positioned for an early coffee, while a pergola-lined pathway leads naturally from the driveway through to the garden beyond.

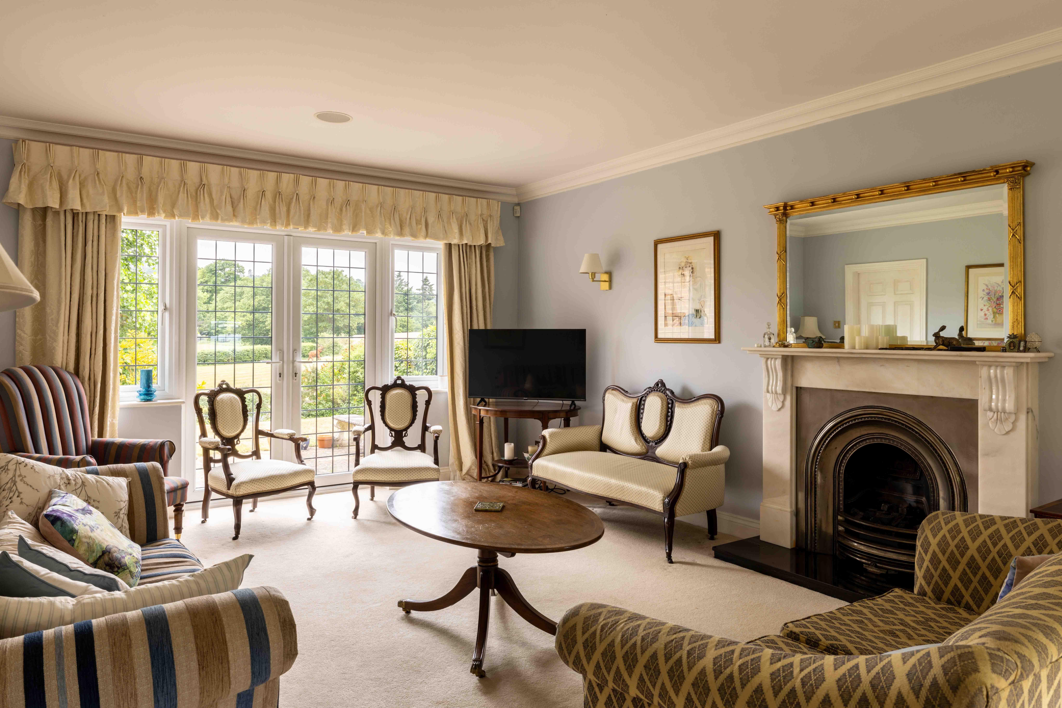
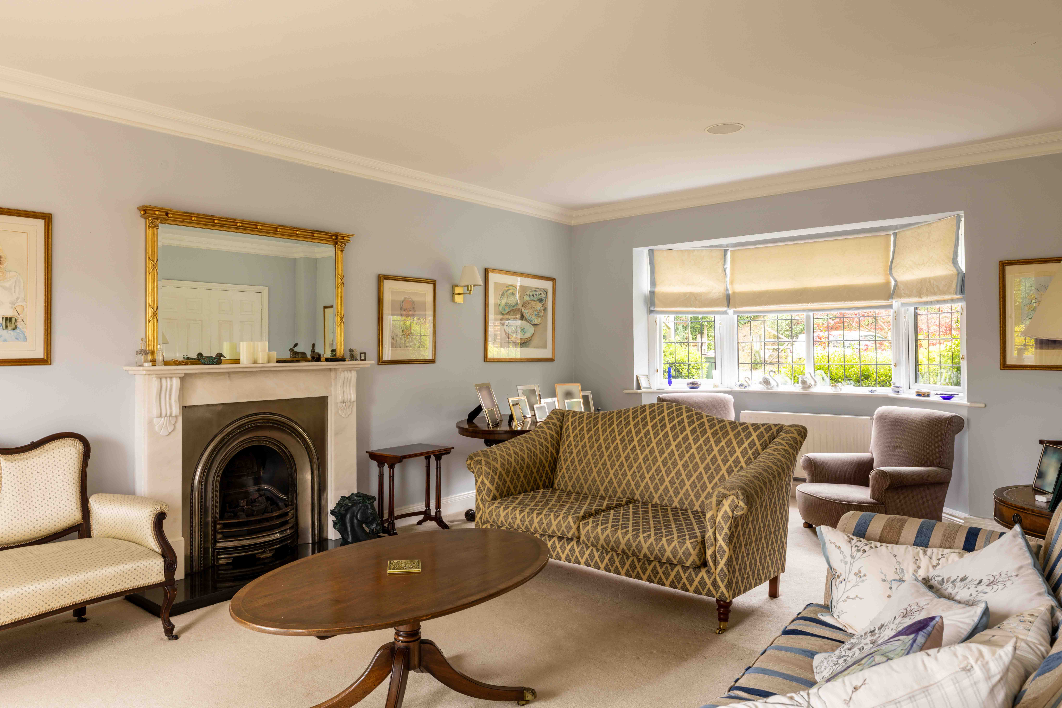
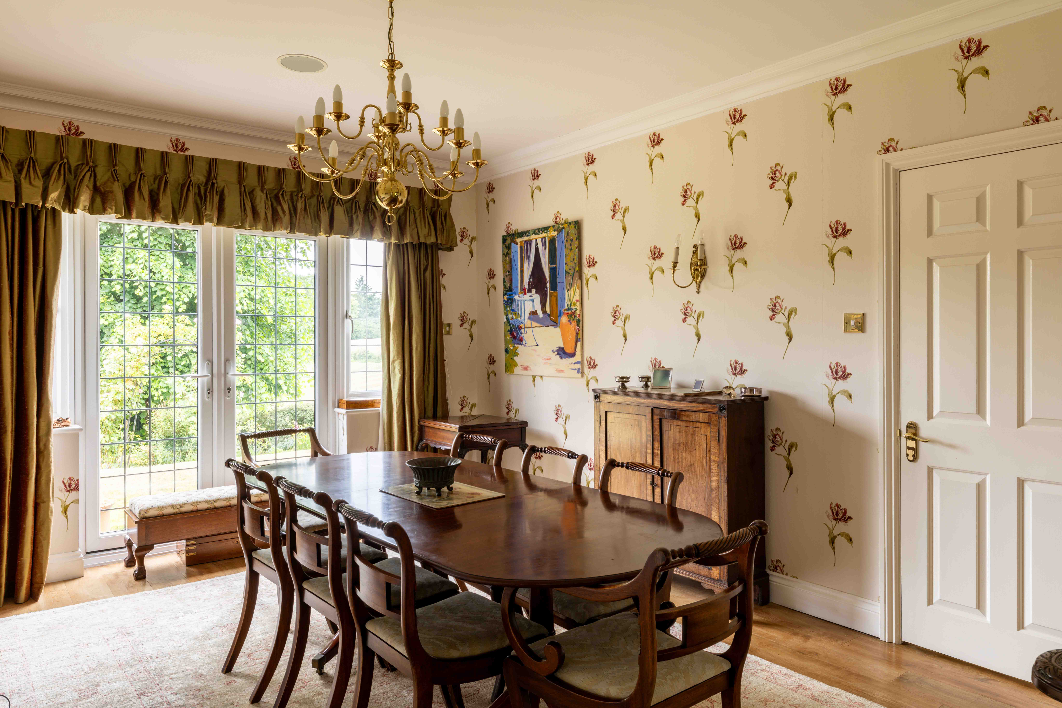
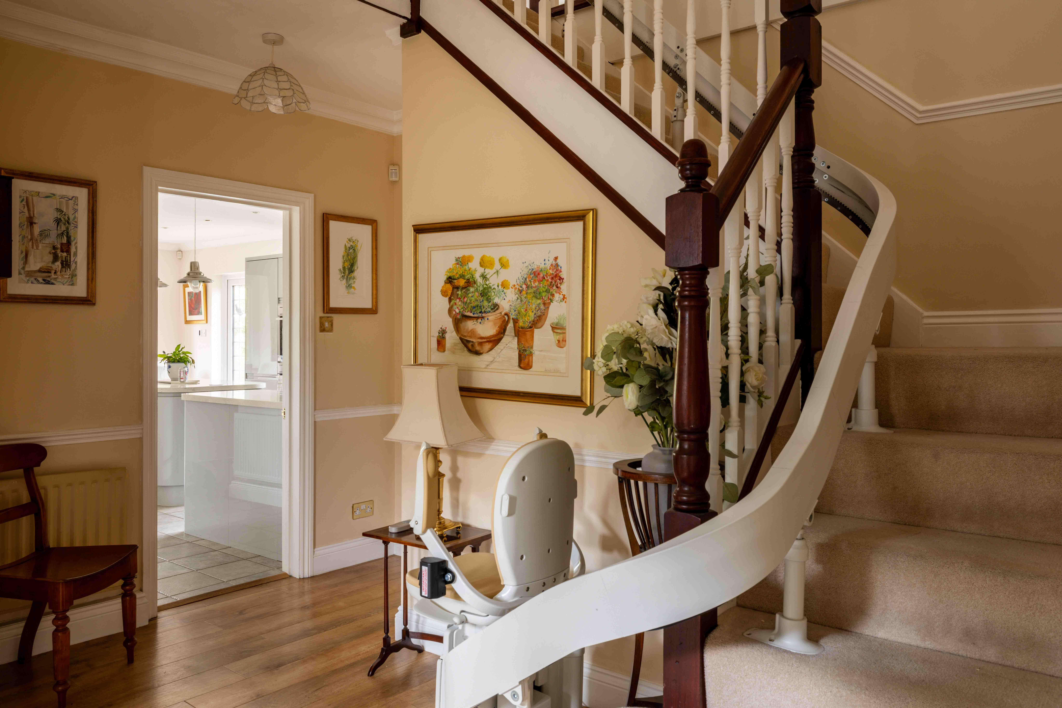
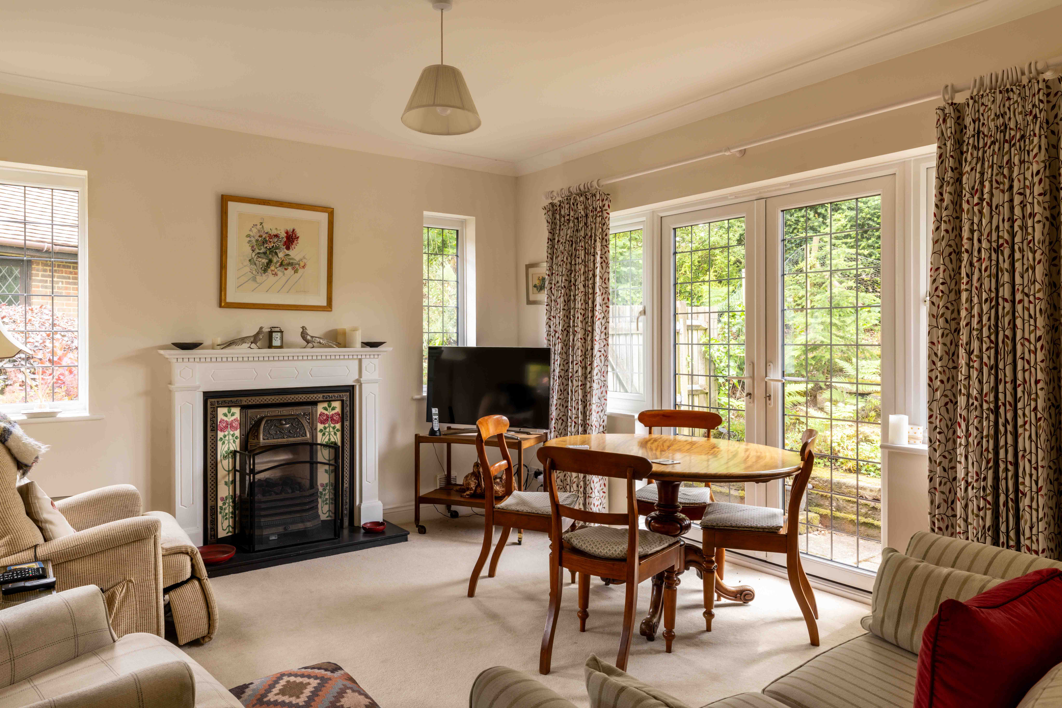
Inside, the proportions immediately stand out. A welcoming porch opens through double doors into a broad central hallway where tall ceilings and generous room sizes create a sense of space that continues throughout the house. The principal reception room is particularly inviting, with its curved bay window drawing in natural light from the front, while French doors open directly onto the garden. At its heart, a beautifully carved stone mantel frames an iron fireplace and open fire, creating a natural focal point for quieter evenings and family gatherings alike. The adjoining dining room can be accessed from both the hallway and reception room, allowing the spaces to flow easily when entertaining. Garden views and a further set of double doors bring the outside in, making it equally suited to large celebrations or everyday family meals.

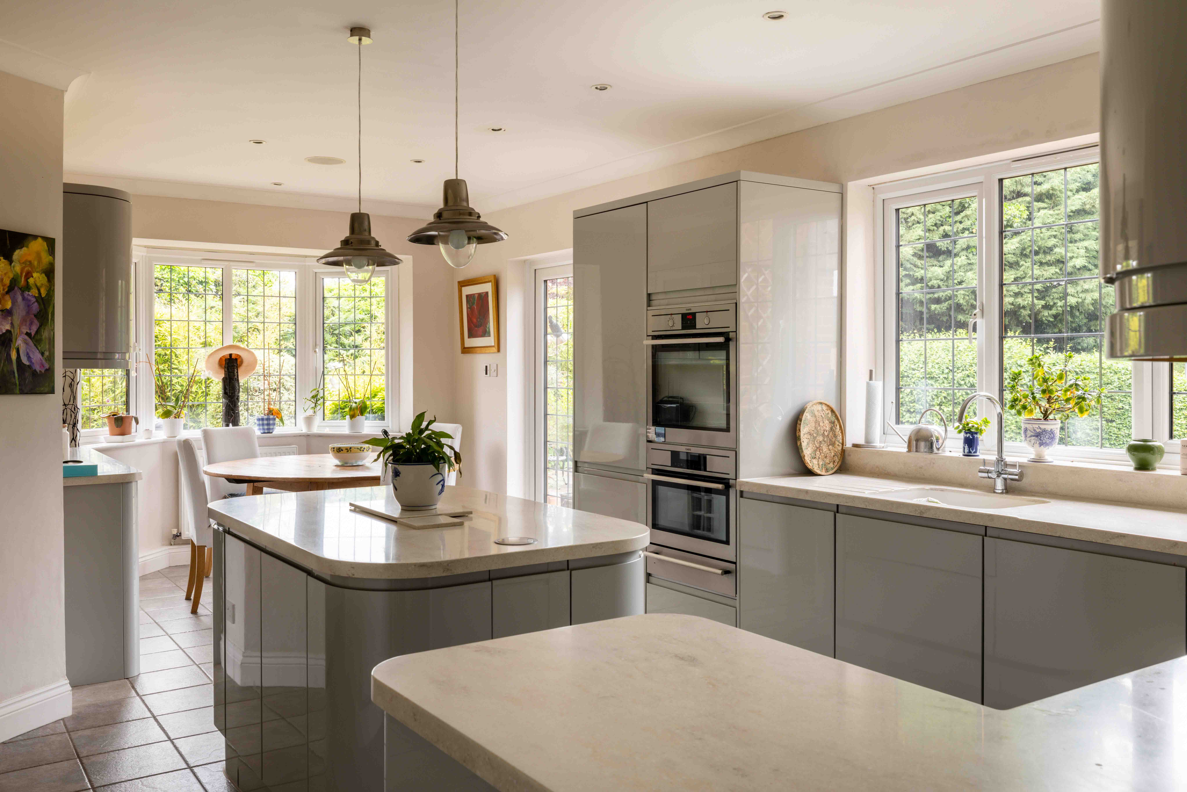
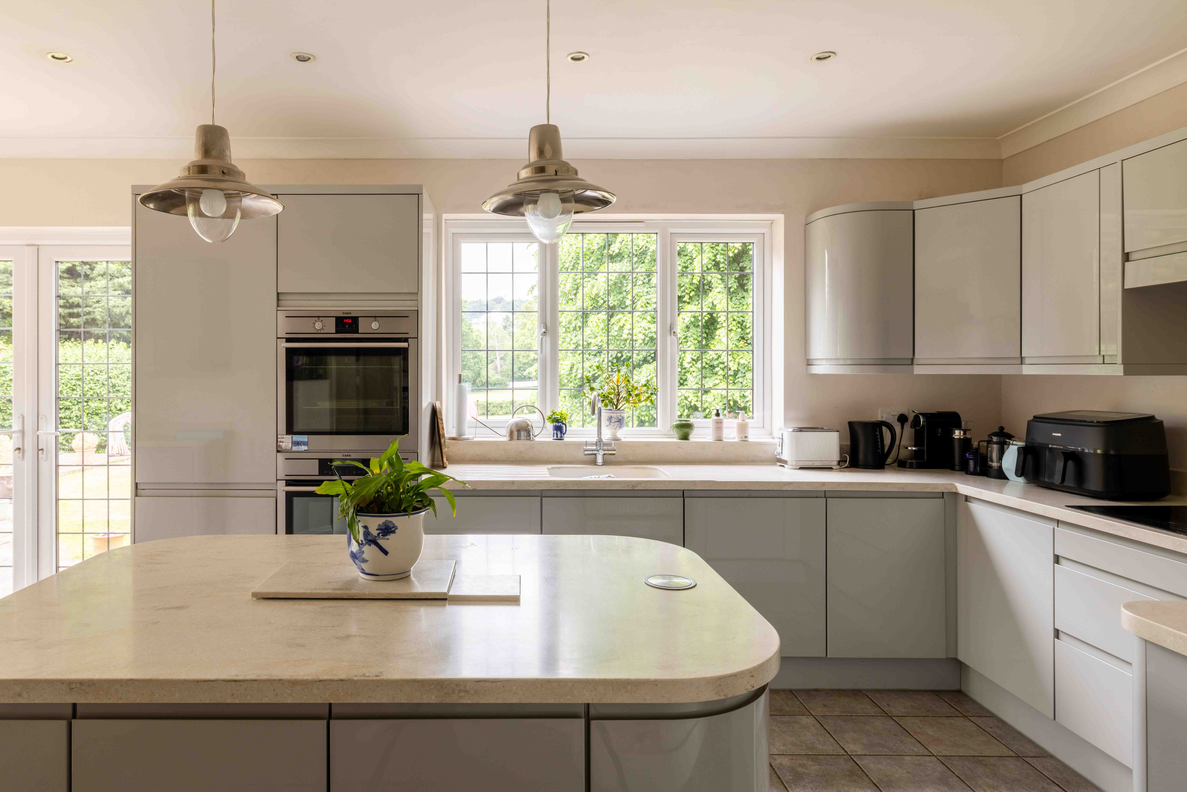
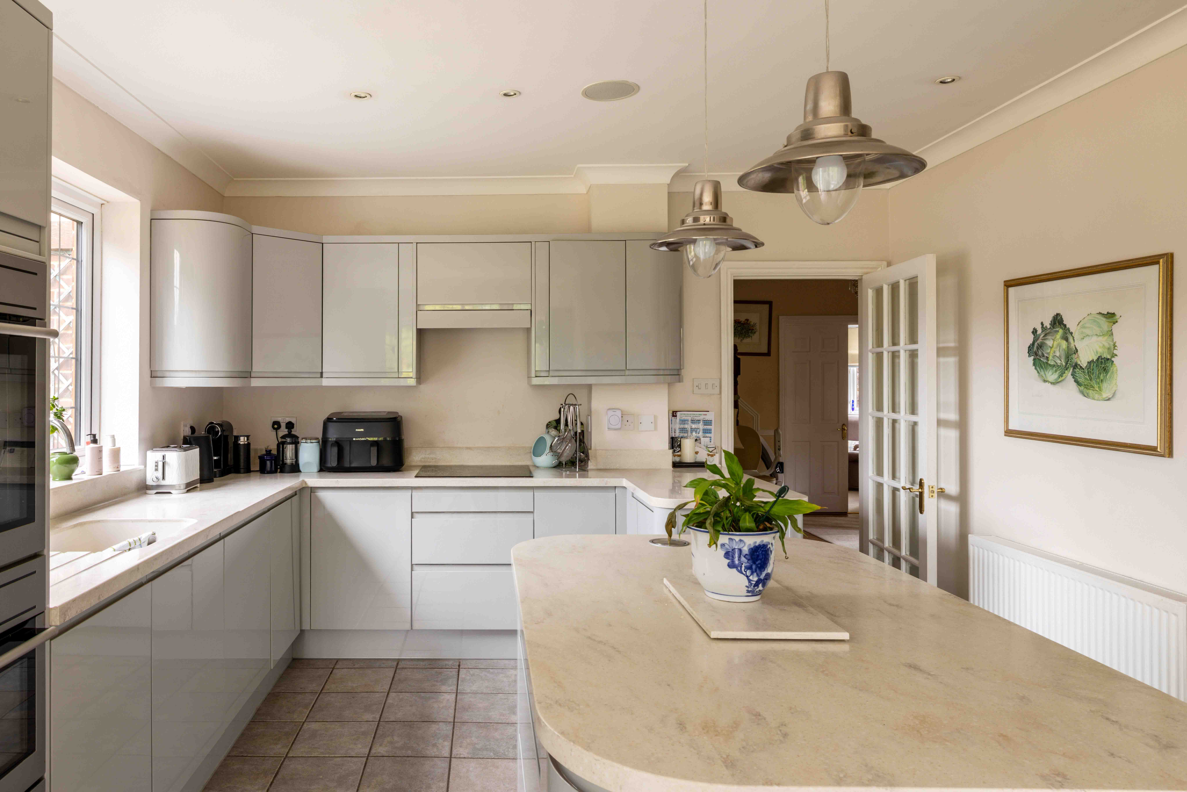
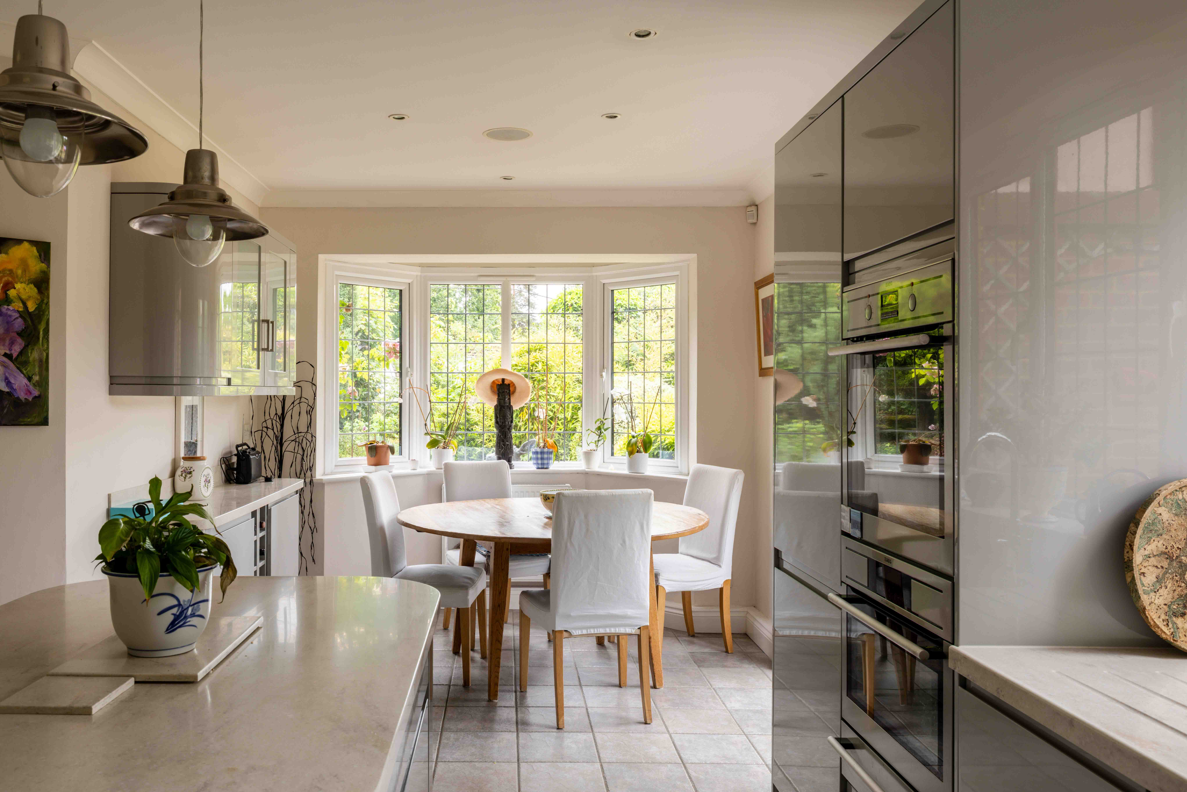
The kitchen breakfast room forms the practical heart of the house. Contemporary grey cabinetry, integrated appliances and textured stone worktops create a clean, considered aesthetic, while a central island provides additional preparation space and storage. The breakfast area enjoys a curved bay window and yet another set of doors opening onto the garden, ensuring the room remains connected to its surroundings throughout the day. Beyond lies a discreet pantry, utility room with external access and a dedicated study, offering the flexibility modern family life demands. A third reception room provides another distinct living space. Triple-aspect windows fill the room with light, while doors open onto a south-west facing terrace that enjoys the afternoon and evening sun. Here, a second fireplace, complete with a carved mantel, Edwardian-inspired tiled surround and working iron fire, adds warmth and character throughout the seasons.

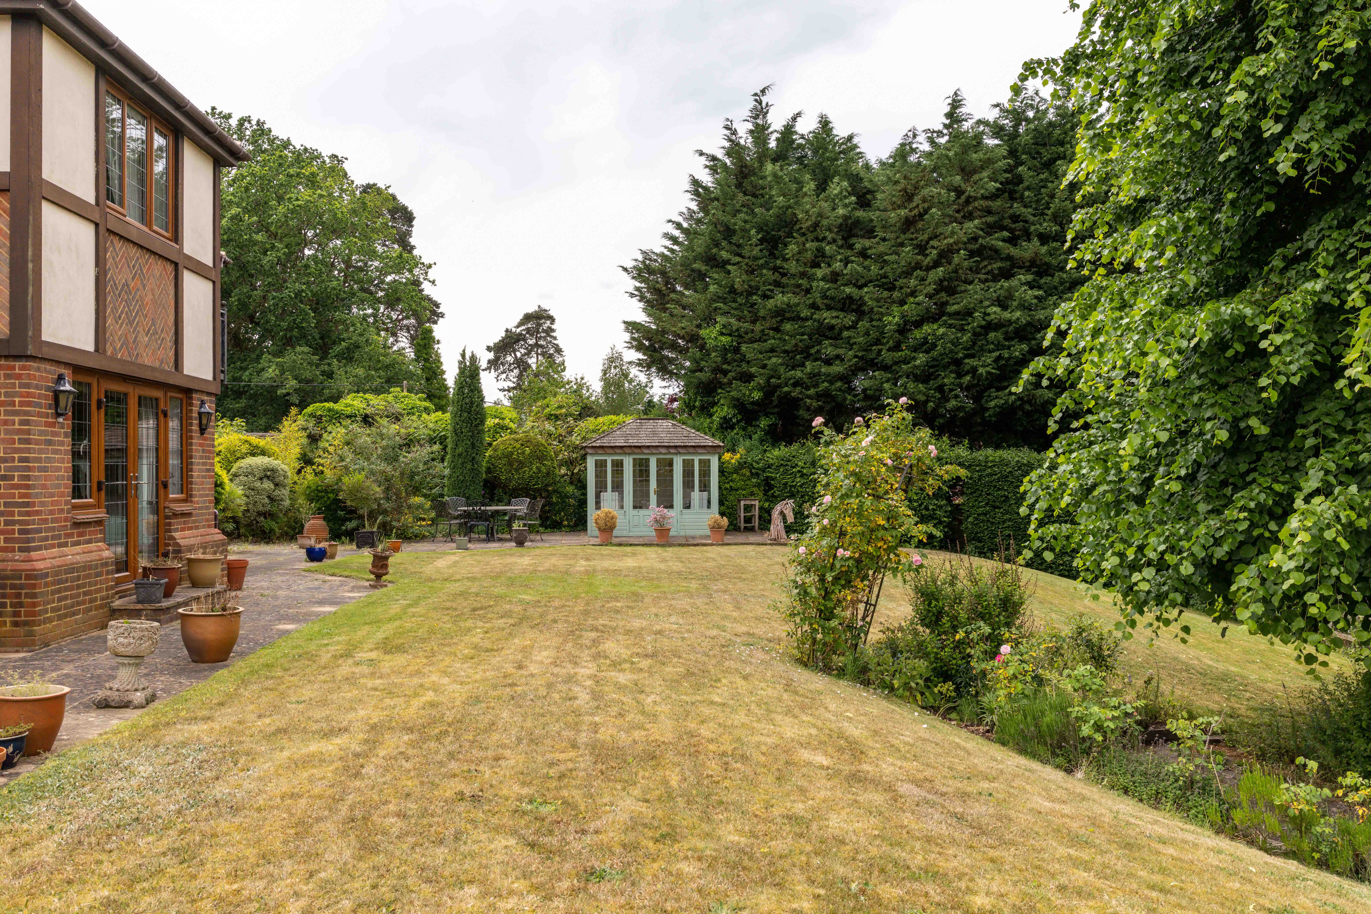
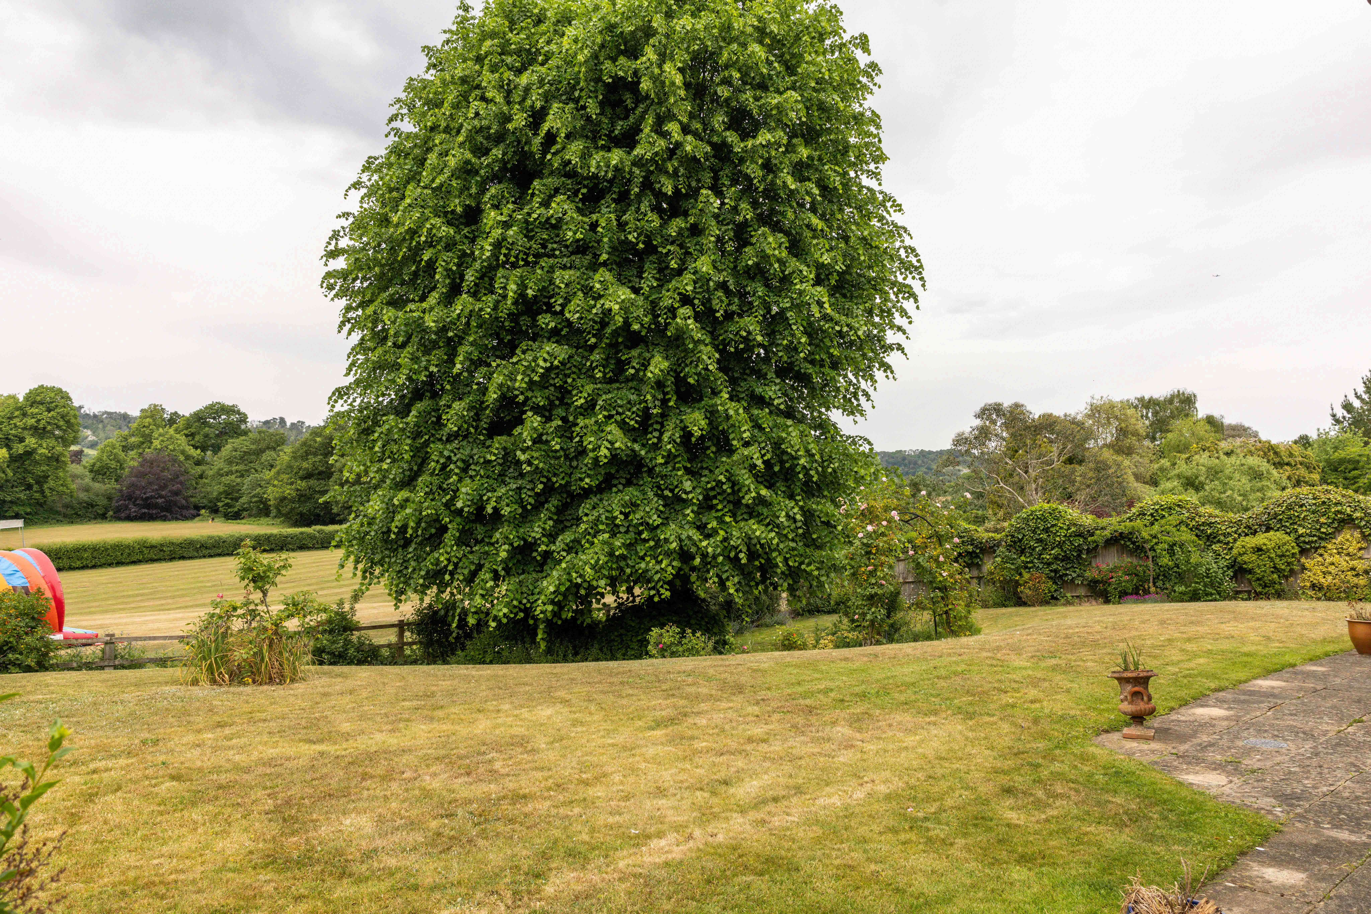
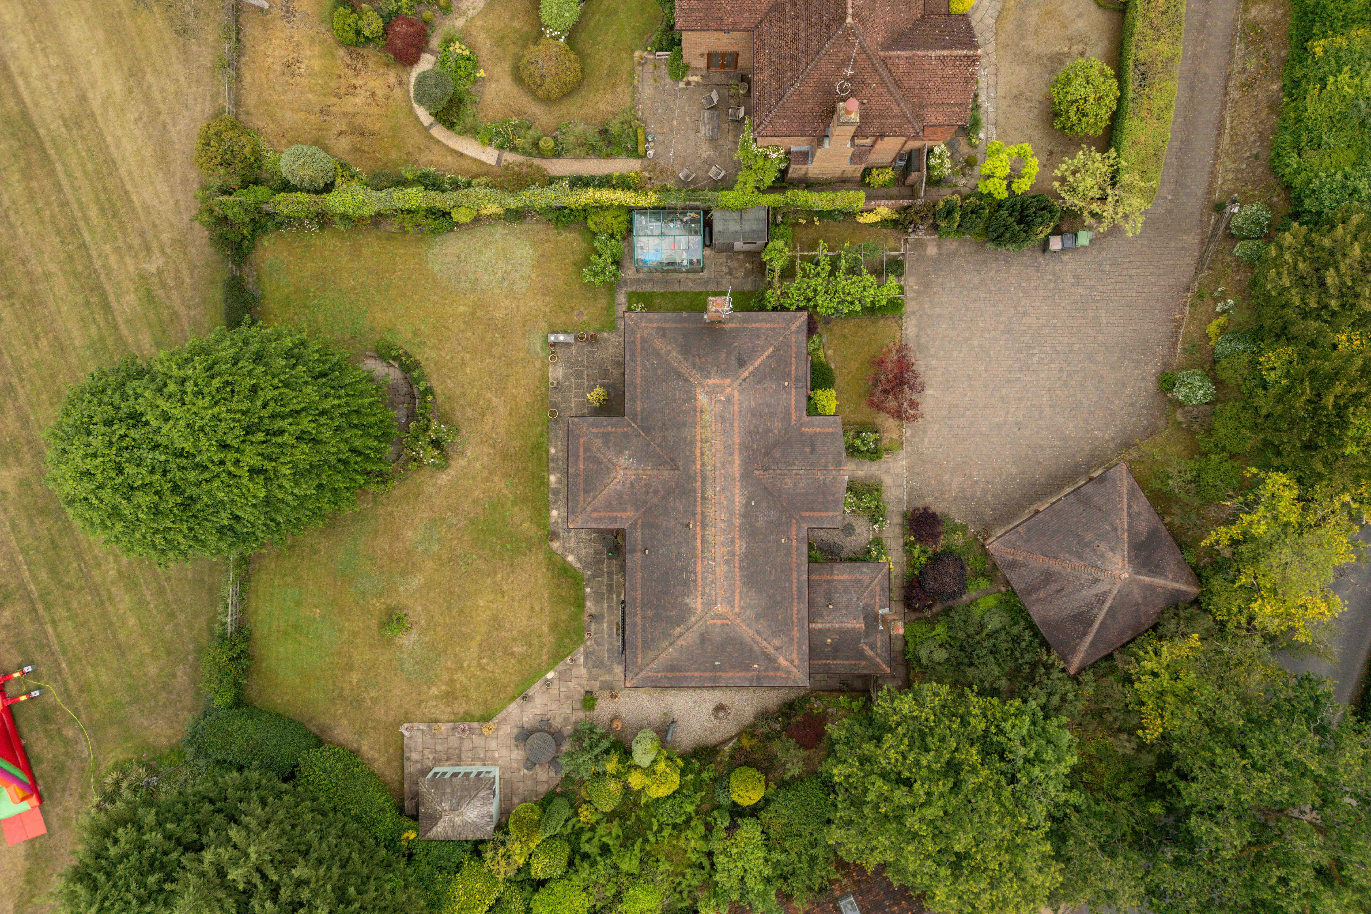
Outside, the gardens are a genuine highlight. The south-west facing patio creates an ideal setting for summer barbecues and long lunches outdoors, while the expansive lawn offers space for children to play, gardening enthusiasts to indulge their interests, or simply somewhere to enjoy the far-reaching green outlook. Backing onto open countryside, the garden feels wonderfully private and unspoilt. A greenhouse, summer house and shed further enhance its versatility, whether for leisure, hobbies or practical use.

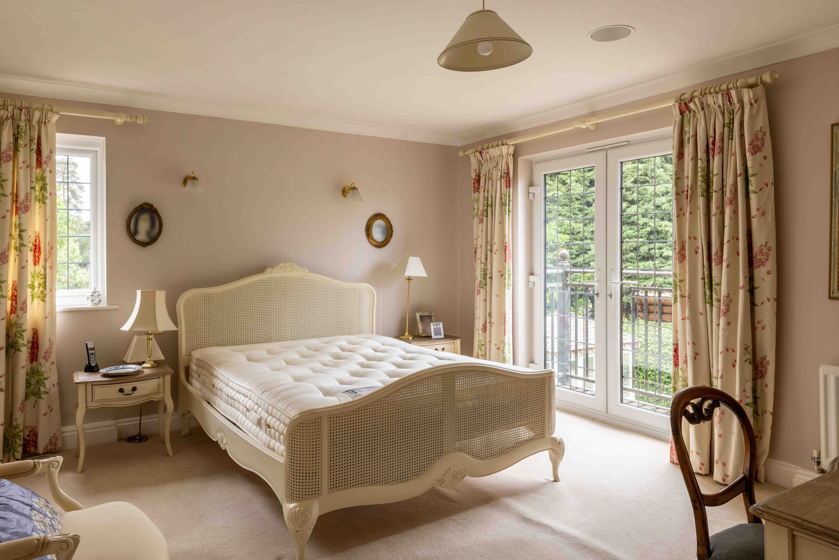
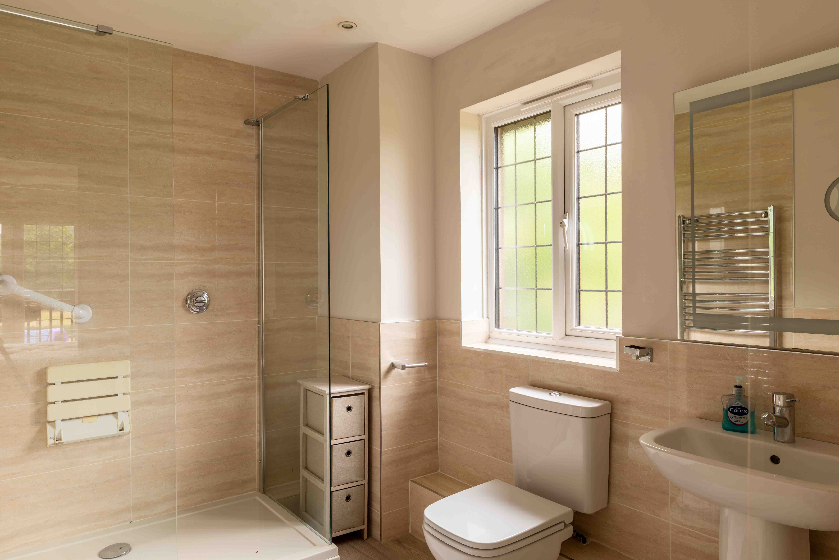
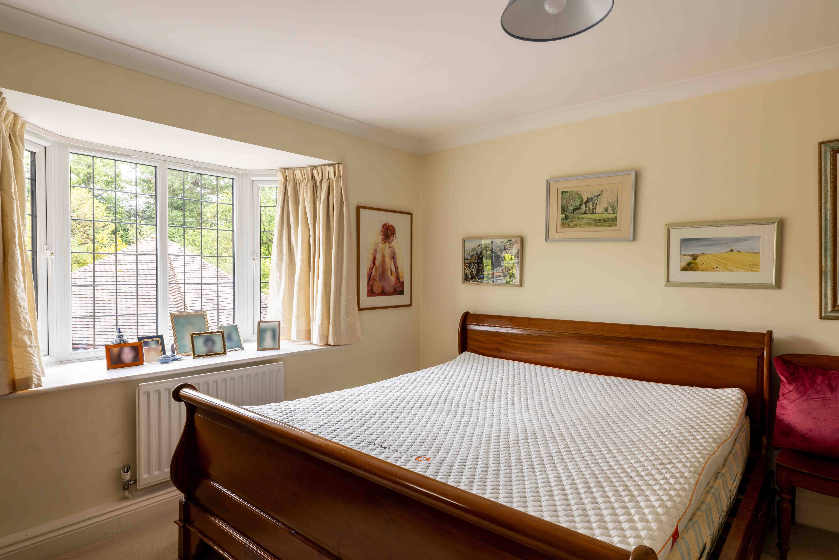
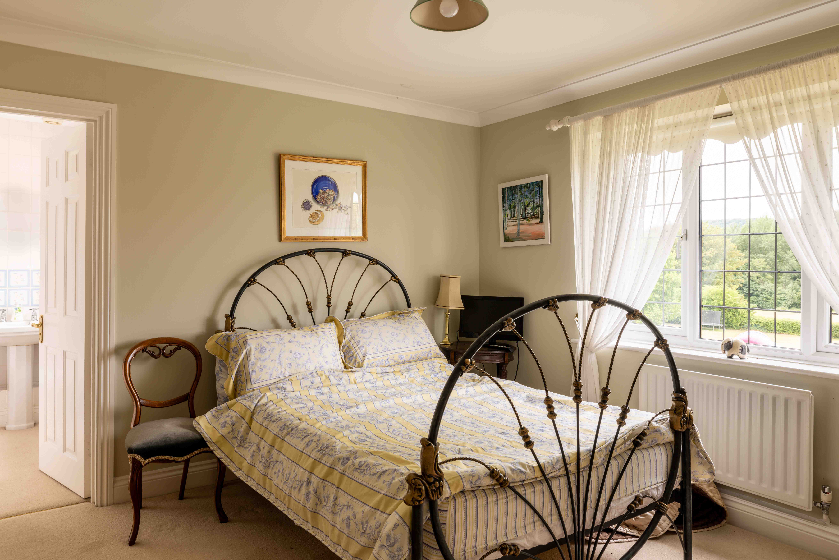
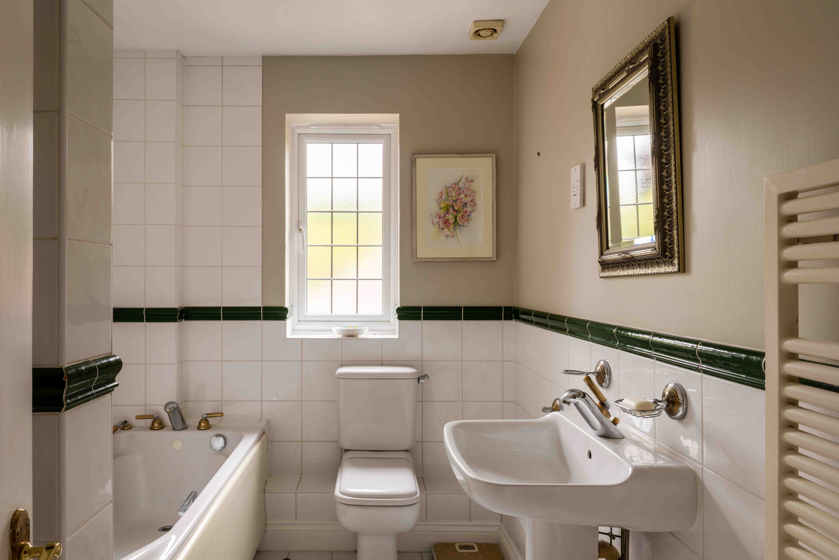
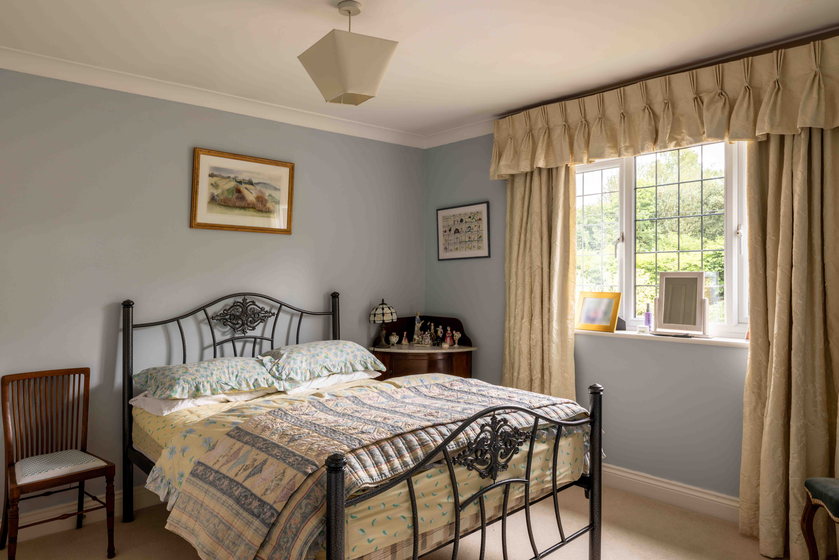
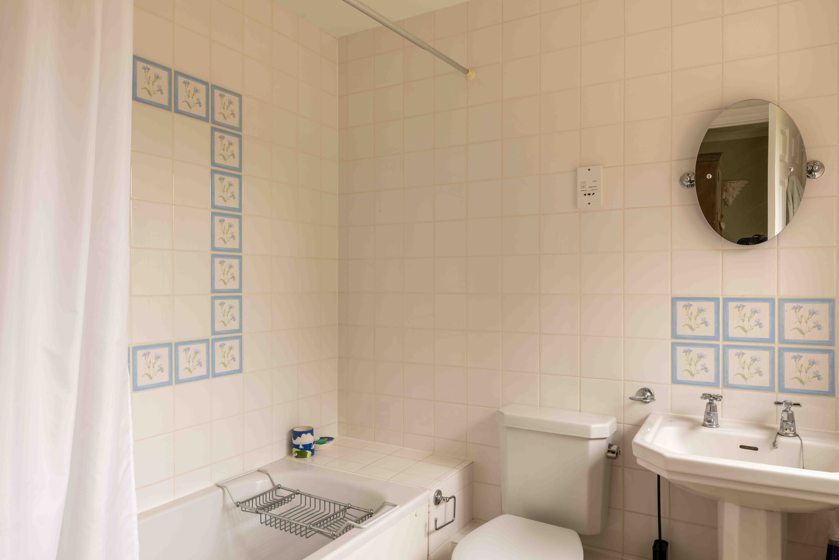
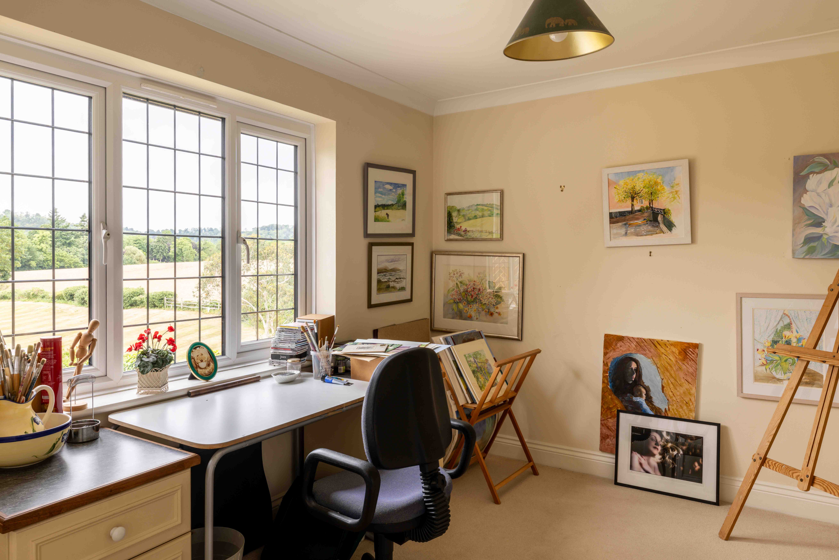
Upstairs, a spacious central landing serves five double bedrooms. The principal suite enjoys a Juliet balcony overlooking the garden and beyond to the rolling fields in the distance, alongside a walk-in wardrobe and en-suite shower room. A second bedroom also benefits from verdant rear views and its own en-suite bathroom. Two further double bedrooms, both with fitted wardrobes, are served by a generous family bathroom complete with separate bath and shower. The fifth bedroom, whilst the smallest of the five, remains a comfortable double and benefits from its own en-suite shower room, making it ideal for guests, older children or multigenerational living.

The location

Buckland is one of Surrey's most sought-after village settings, prized for its rural character while remaining remarkably well connected. Surrounded by open countryside and protected landscapes, the village enjoys a strong sense of community, with country walks, bridleways and quiet lanes weaving through the surrounding North Downs. At the end of Old Road sits the much-loved Buckland Deli, a local institution serving freshly prepared sandwiches, artisan coffee and seasonal produce. Tucked away behind the shop, its discreet garden provides a delightful spot for a relaxed breakfast or coffee on a summer morning.

The village is also home to one of the area's hidden gems: Buckland Park Lake. Offering open-water swimming, paddleboarding, fishing and scenic lakeside walks, it has become a destination for both wellbeing and recreation. Adjoining the lake, Reverie provides an exceptional dining experience, with a terrace perfectly positioned to take in far-reaching views across the water and surrounding countryside. Together, they create a lifestyle offering that feels more akin to a rural retreat than a typical Surrey village.

For families, the area is particularly well regarded for its selection of highly regarded schools across both the state and independent sectors. Local options include Buckland CofE Primary School, while Reigate, Dorking and the surrounding villages offer access to an excellent choice of secondary schools. Independent schools such as Reigate Grammar School, Dunottar School, St Teresa's and Epsom College are all within comfortable reach. Despite its peaceful setting, Buckland enjoys excellent transport connections, with nearby stations at Reigate, Dorking and Redhill providing regular services into London, while the A25, M25 and Gatwick Airport are all easily accessible.

Highlighted Features
Substantial detached home
Built in the 1980s
Arts and Crafts style
Gated entrance
Off-road parking on the private driveway
Double garage
Three flexible reception rooms
Contemporary kitchen and breakfast room
Patio area for outdoor dining and BBQ's
Generous sized garden
Wide, welcoming entrance hall
Beautiful countryside views
Views across the North Downs
Close to the beautiful Buckland lakes and The Reverie
Five double bedrooms
Principal bedroom with en-suite
Three en-suites
Attractive red brick exterior
Equidistant to the Historic Market Towns of Reigate and Dorking
Nearby deli and coffee shop
Beautiful surrounding walks
Let´s Talk

Whether you want to view this home or find a space just like it, our team have the keys to Surrey’s most inspiing on-off market homes.


Book a Viewing

The Limes occupies a quietly impressive position along Old Road, set behind a gated entrance and framed by mature planting that gives the house both presence and privacy. Passing the gate to the driveway, with ample space for visiting family and friends, there is an immediate sense of retreat. Built during the 1980s revival of Arts and Crafts architecture, the house takes many of the design cues that continue to endure today. Oak-framed leaded windows sit alongside red brick elevations, herringbone detailing, painted render and timber beams, creating a façade that feels both substantial and characterful. A pretty front garden catches the morning sun, with a seating area perfectly positioned for an early coffee, while a pergola-lined pathway leads naturally from the driveway through to the garden beyond.

Inside, the proportions immediately stand out. A welcoming porch opens through double doors into a broad central hallway where tall ceilings and generous room sizes create a sense of space that continues throughout the house. The principal reception room is particularly inviting, with its curved bay window drawing in natural light from the front, while French doors open directly onto the garden. At its heart, a beautifully carved stone mantel frames an iron fireplace and open fire, creating a natural focal point for quieter evenings and family gatherings alike. The adjoining dining room can be accessed from both the hallway and reception room, allowing the spaces to flow easily when entertaining. Garden views and a further set of double doors bring the outside in, making it equally suited to large celebrations or everyday family meals.

The kitchen breakfast room forms the practical heart of the house. Contemporary grey cabinetry, integrated appliances and textured stone worktops create a clean, considered aesthetic, while a central island provides additional preparation space and storage. The breakfast area enjoys a curved bay window and yet another set of doors opening onto the garden, ensuring the room remains connected to its surroundings throughout the day. Beyond lies a discreet pantry, utility room with external access and a dedicated study, offering the flexibility modern family life demands. A third reception room provides another distinct living space. Triple-aspect windows fill the room with light, while doors open onto a south-west facing terrace that enjoys the afternoon and evening sun. Here, a second fireplace, complete with a carved mantel, Edwardian-inspired tiled surround and working iron fire, adds warmth and character throughout the seasons.

Outside, the gardens are a genuine highlight. The south-west facing patio creates an ideal setting for summer barbecues and long lunches outdoors, while the expansive lawn offers space for children to play, gardening enthusiasts to indulge their interests, or simply somewhere to enjoy the far-reaching green outlook. Backing onto open countryside, the garden feels wonderfully private and unspoilt. A greenhouse, summer house and shed further enhance its versatility, whether for leisure, hobbies or practical use.

Upstairs, a spacious central landing serves five double bedrooms. The principal suite enjoys a Juliet balcony overlooking the garden and beyond to the rolling fields in the distance, alongside a walk-in wardrobe and en-suite shower room. A second bedroom also benefits from verdant rear views and its own en-suite bathroom. Two further double bedrooms, both with fitted wardrobes, are served by a generous family bathroom complete with separate bath and shower. The fifth bedroom, whilst the smallest of the five, remains a comfortable double and benefits from its own en-suite shower room, making it ideal for guests, older children or multigenerational living.

The location

Buckland is one of Surrey's most sought-after village settings, prized for its rural character while remaining remarkably well connected. Surrounded by open countryside and protected landscapes, the village enjoys a strong sense of community, with country walks, bridleways and quiet lanes weaving through the surrounding North Downs. At the end of Old Road sits the much-loved Buckland Deli, a local institution serving freshly prepared sandwiches, artisan coffee and seasonal produce. Tucked away behind the shop, its discreet garden provides a delightful spot for a relaxed breakfast or coffee on a summer morning.

The village is also home to one of the area's hidden gems: Buckland Park Lake. Offering open-water swimming, paddleboarding, fishing and scenic lakeside walks, it has become a destination for both wellbeing and recreation. Adjoining the lake, Reverie provides an exceptional dining experience, with a terrace perfectly positioned to take in far-reaching views across the water and surrounding countryside. Together, they create a lifestyle offering that feels more akin to a rural retreat than a typical Surrey village.

For families, the area is particularly well regarded for its selection of highly regarded schools across both the state and independent sectors. Local options include Buckland CofE Primary School, while Reigate, Dorking and the surrounding villages offer access to an excellent choice of secondary schools. Independent schools such as Reigate Grammar School, Dunottar School, St Teresa's and Epsom College are all within comfortable reach. Despite its peaceful setting, Buckland enjoys excellent transport connections, with nearby stations at Reigate, Dorking and Redhill providing regular services into London, while the A25, M25 and Gatwick Airport are all easily accessible.

Let’s start your journey
Book your Viewing today
Thank you! Your submission has been received!
Oops! Something went wrong while submitting the form.