Let's Talk
Menu
Close
No items found.

Babylon Lane

Lower Kingswood
£
1750000
Freehold
Bedrooms & Bathrooms
5
Bedrooms,
4
Bathrooms
Size
Approx
4041
sq ft
/
375
sq m
Energy Performance Certificate (EPC)
C
Council Tax Band
F
Quick links:
Share

Tucked along a private lane just off Babylon Lane, this substantial detached home occupies a wonderfully private position in the semi-rural surroundings of Lower Kingswood.

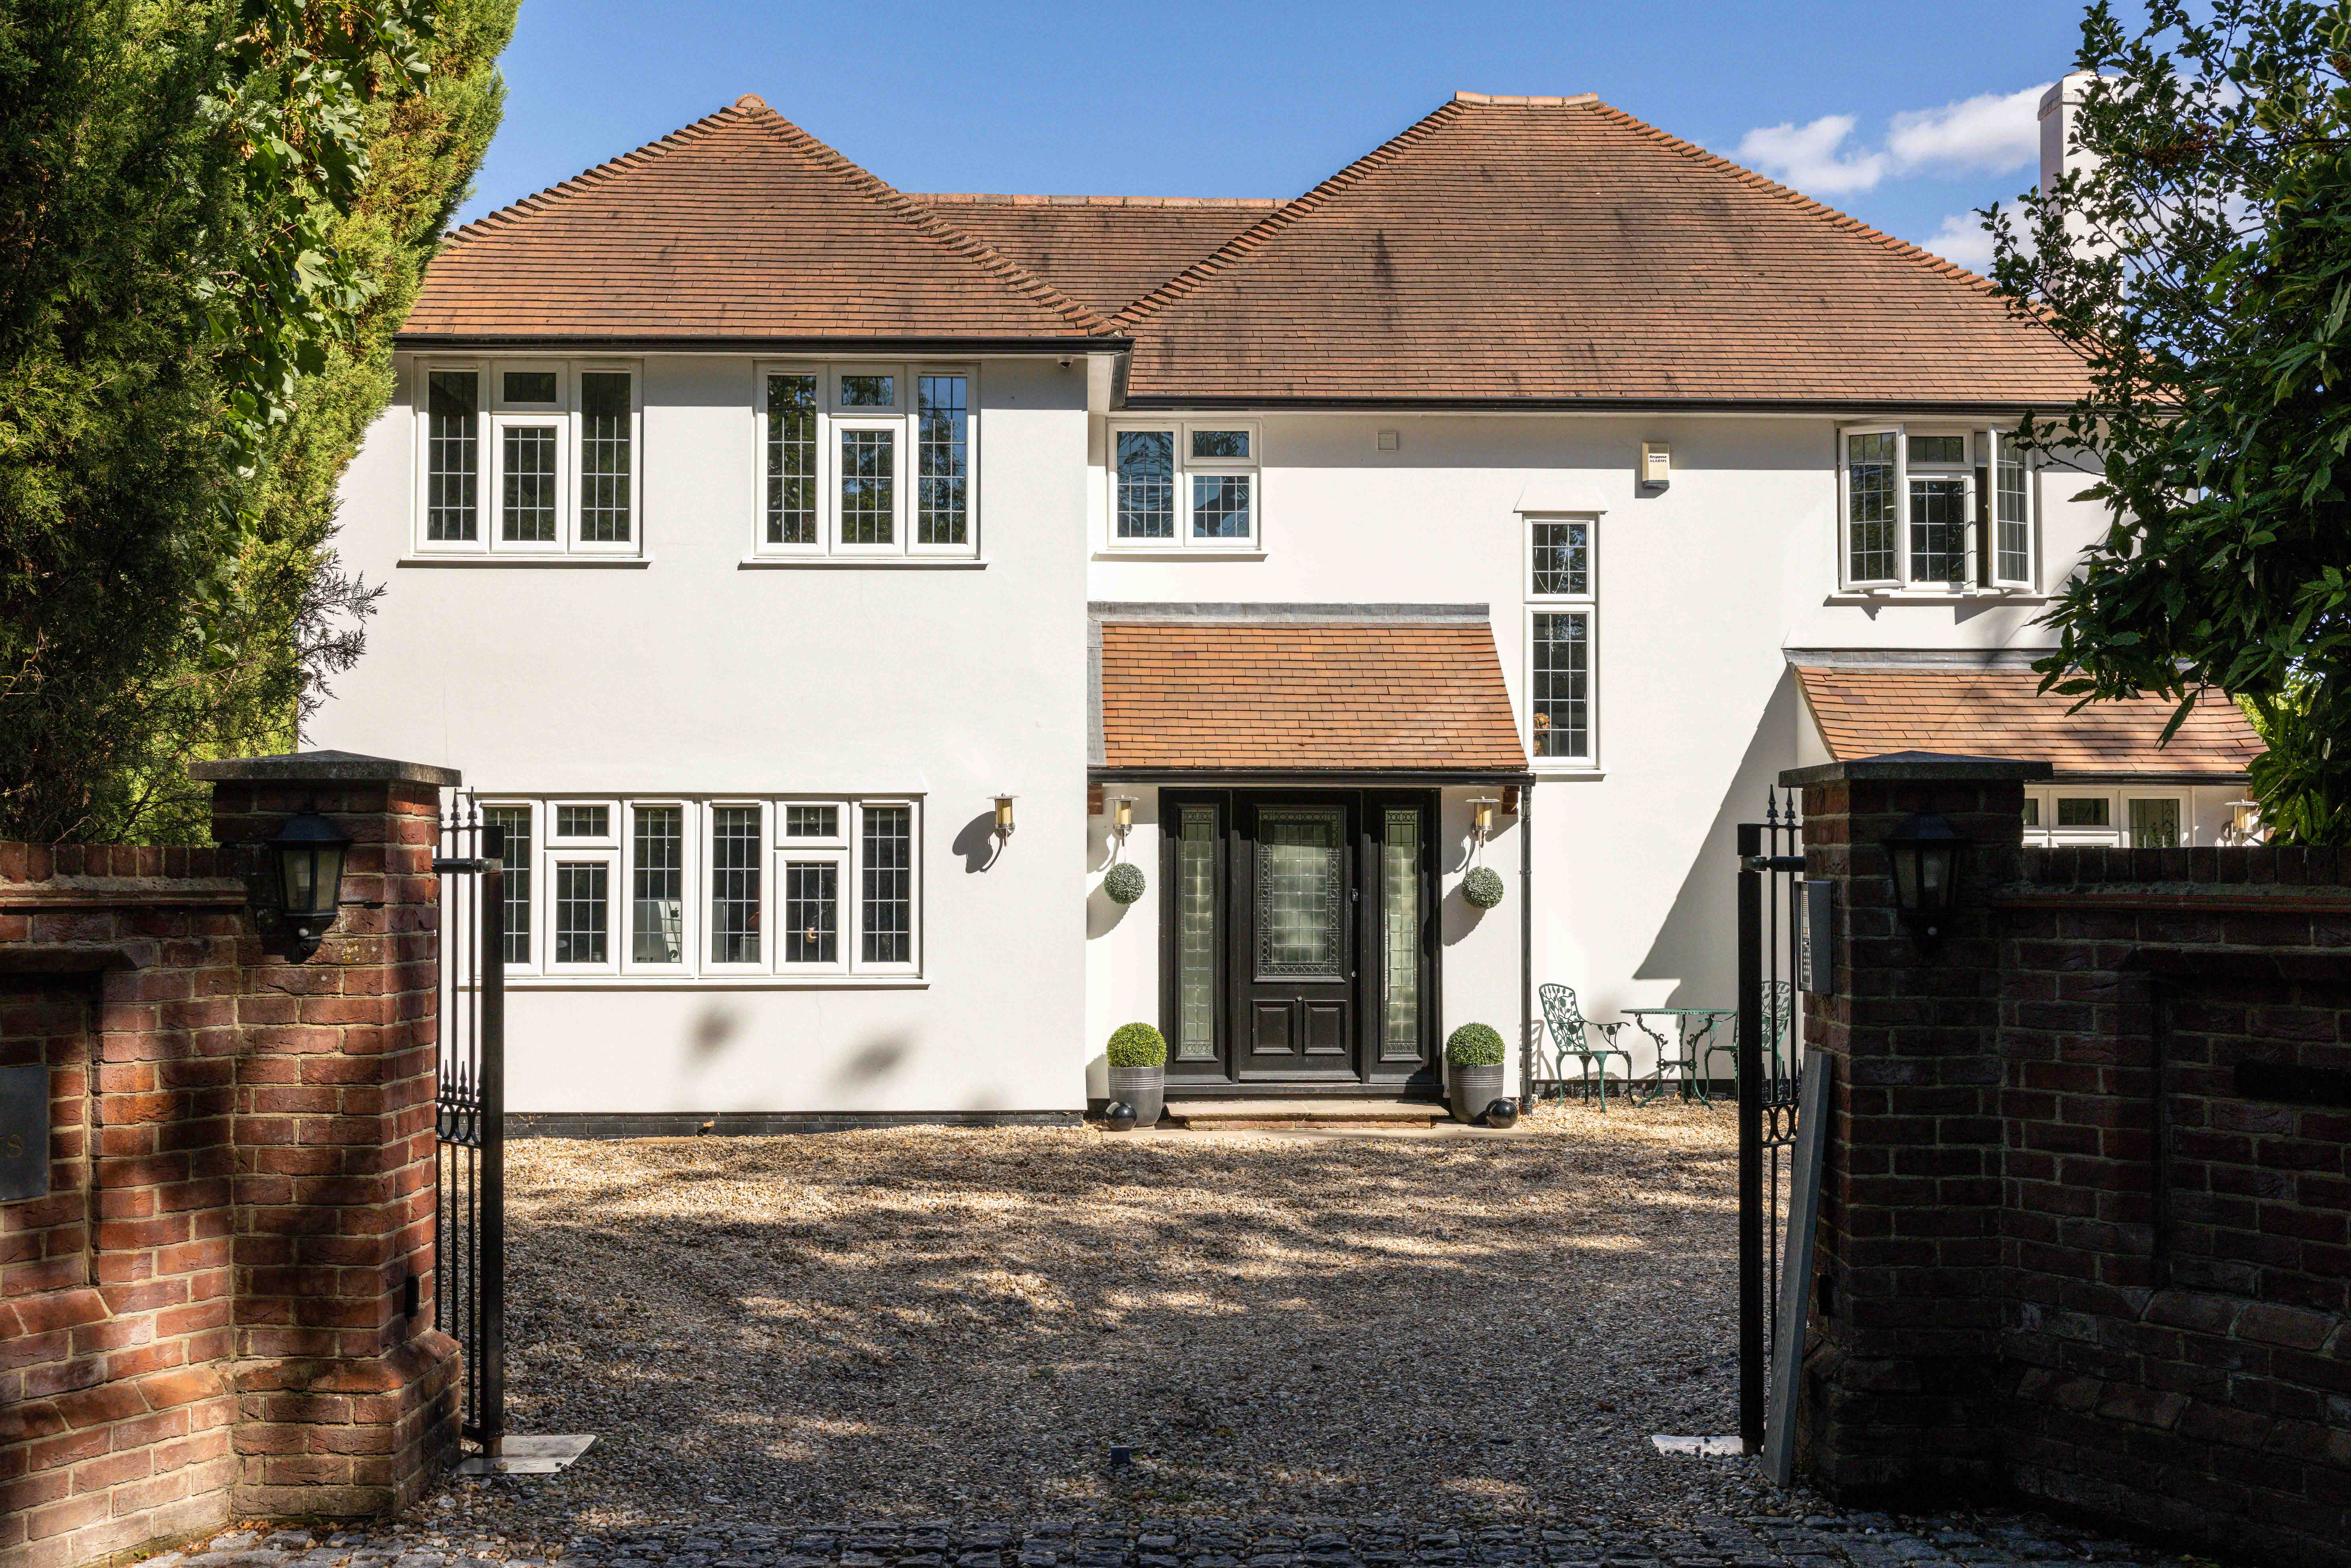
A tall wall and mature trees border the plot, with gates opening onto a generous driveway and revealing a handsome, double-fronted house. Its crisp white-rendered façade has a clean, contemporary feel, softened by traditional proportions, a tiled entrance canopy and a broad central doorway framed by glazing.

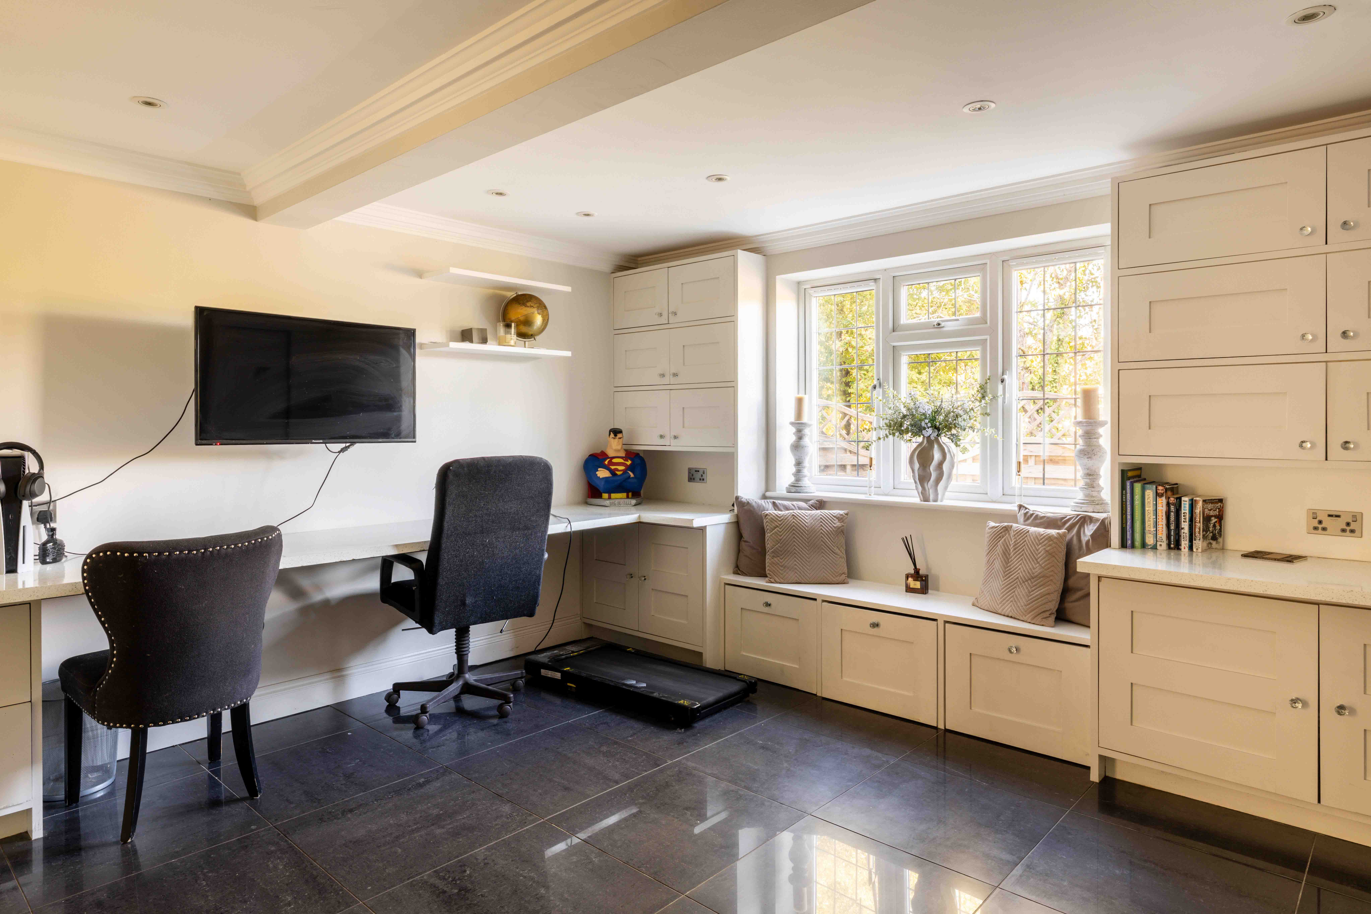
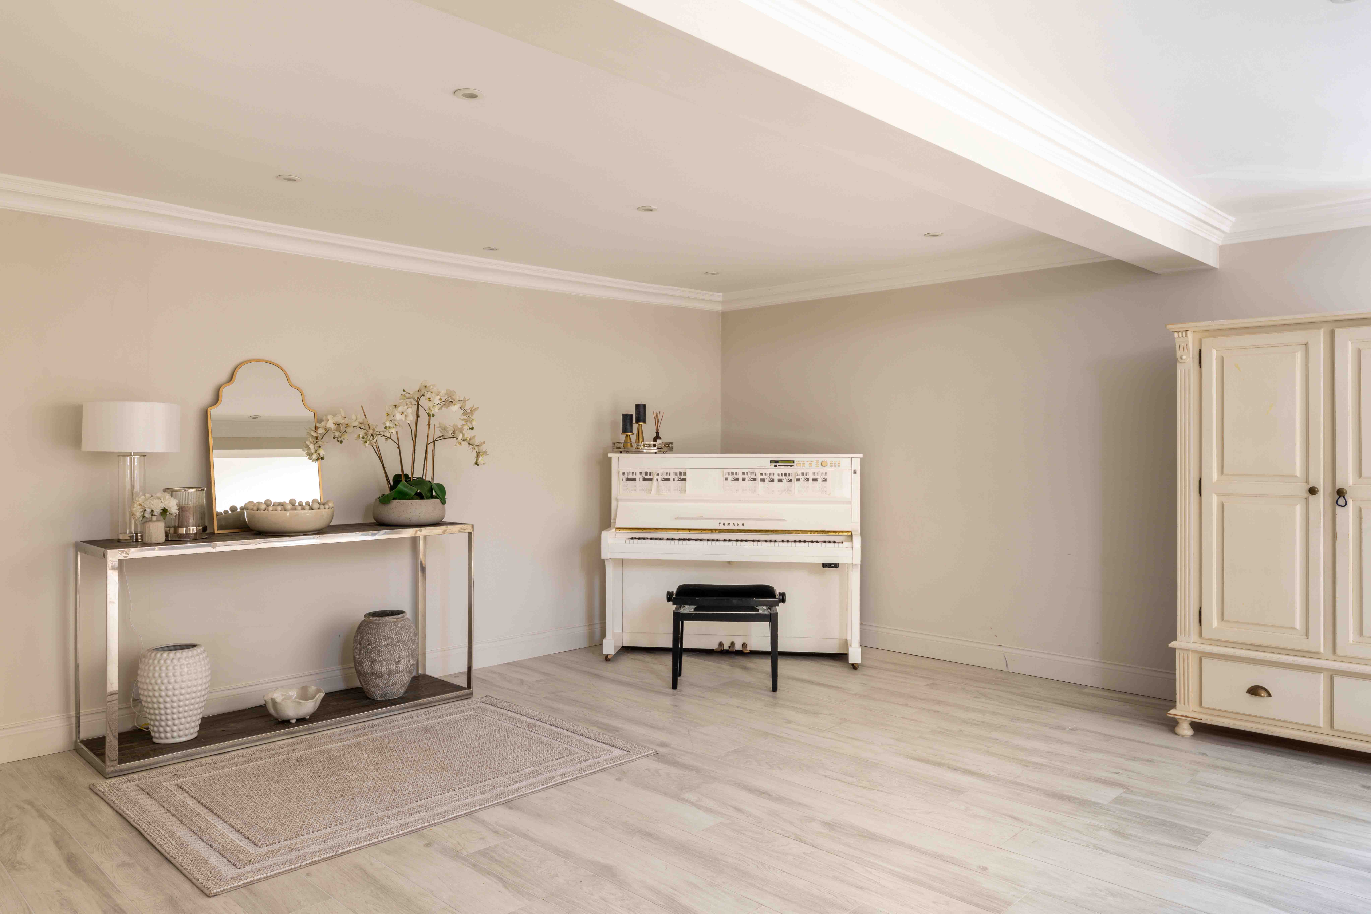
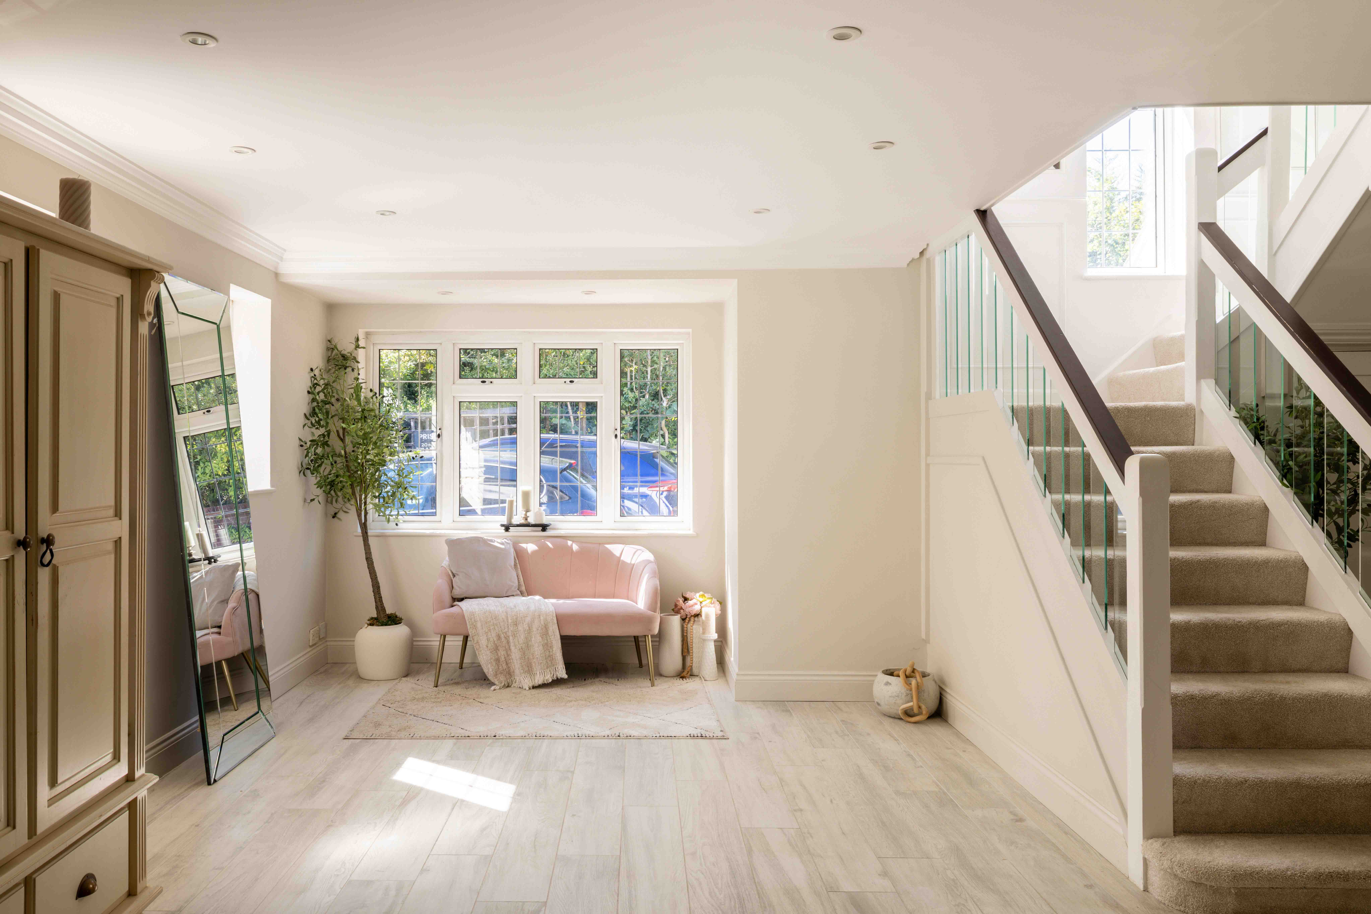
Inside, the house has been comprehensively renovated, with an emphasis on light, space and an easy sense of flow. A wide entrance hall opens into a bright reception space – generous enough for entertaining, yet with the option to create greater separation should the occasion call for it. Two further reception rooms add another layer of flexibility and are currently arranged as an office and games room; equally well suited to a cinema room, playroom, studio or more formal sitting room. A recently refitted cloakroom completes this part of the house.

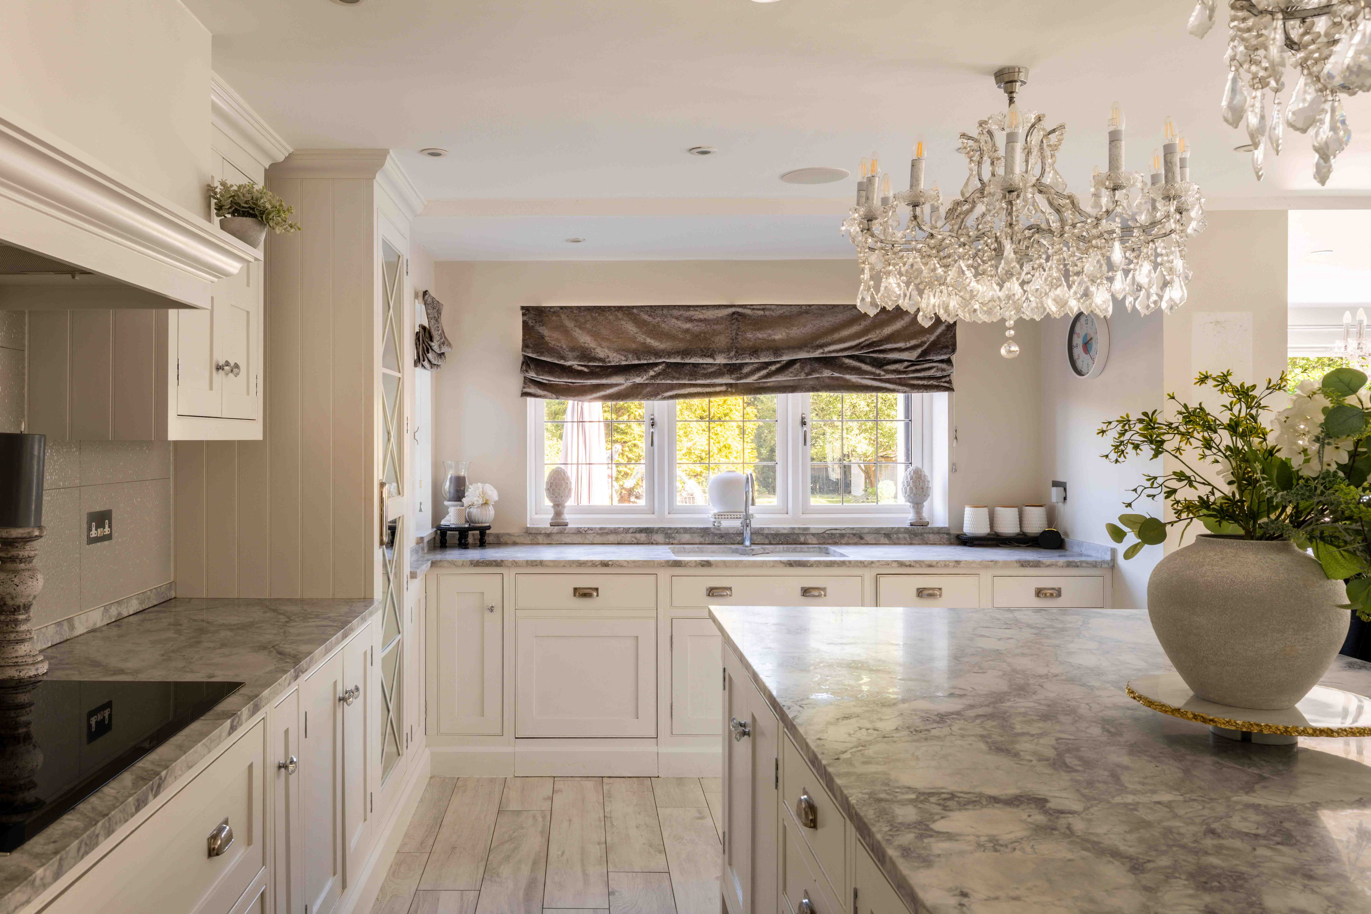
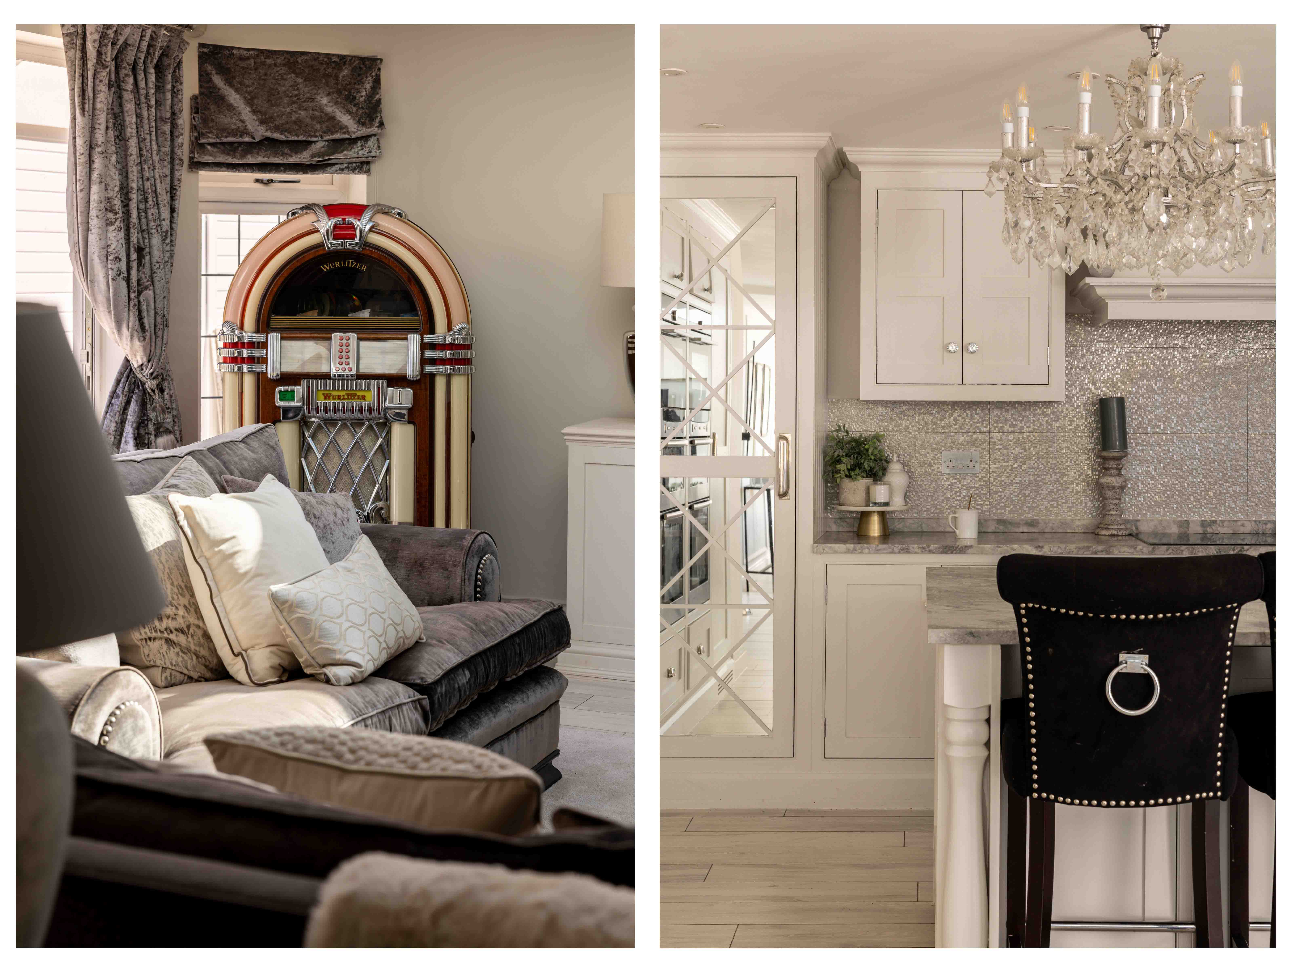
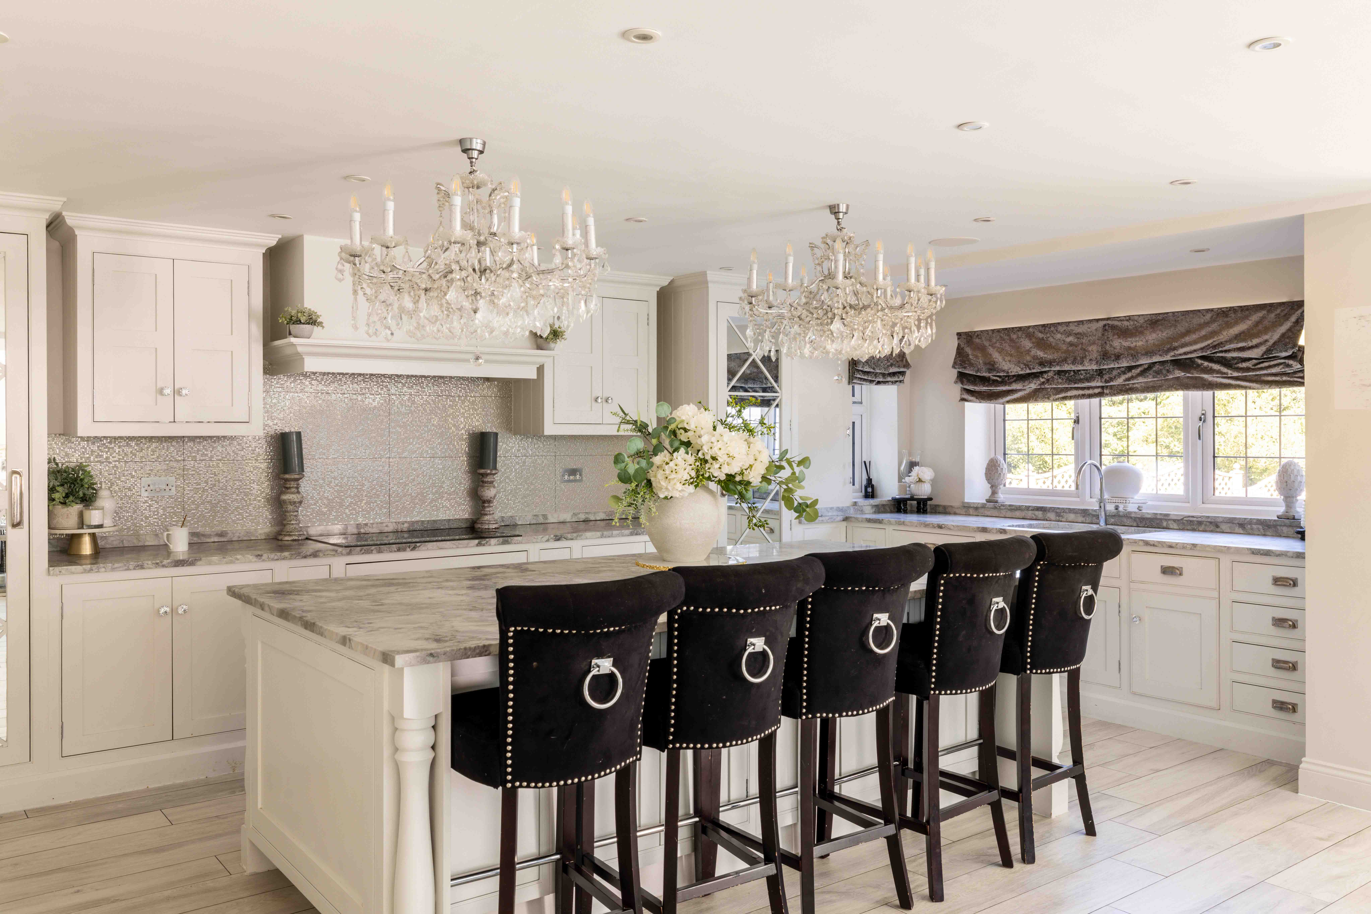
The real centrepiece, however, is the kitchen, dining and living room. Thoughtfully extended and opened up, this is a space designed around everyday life as much as entertaining. The handmade kitchen is particularly accomplished, with white in-frame Shaker cabinetry, stone worktops and a substantial central island incorporating storage and a generous breakfast bar. A traditional-style mantel frames the range, while a discreet laundry room is tucked neatly behind the kitchen.

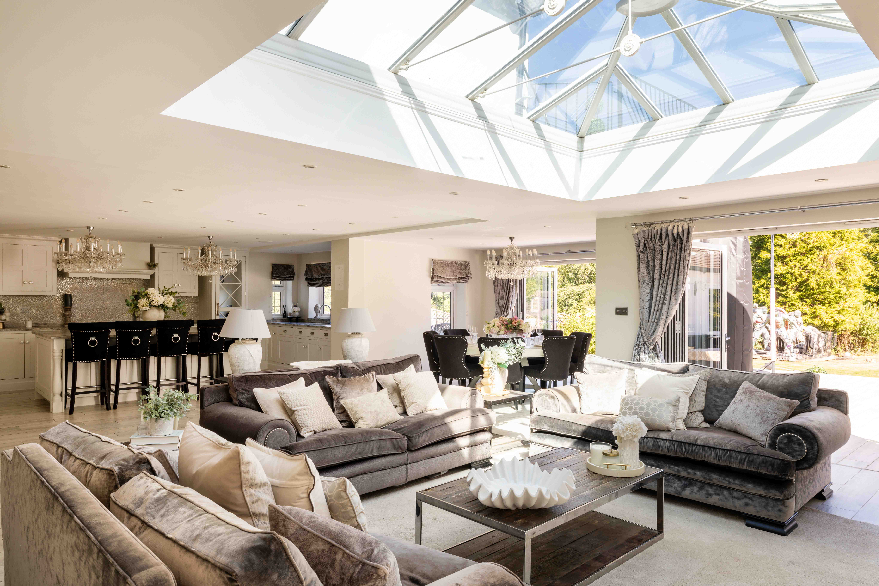
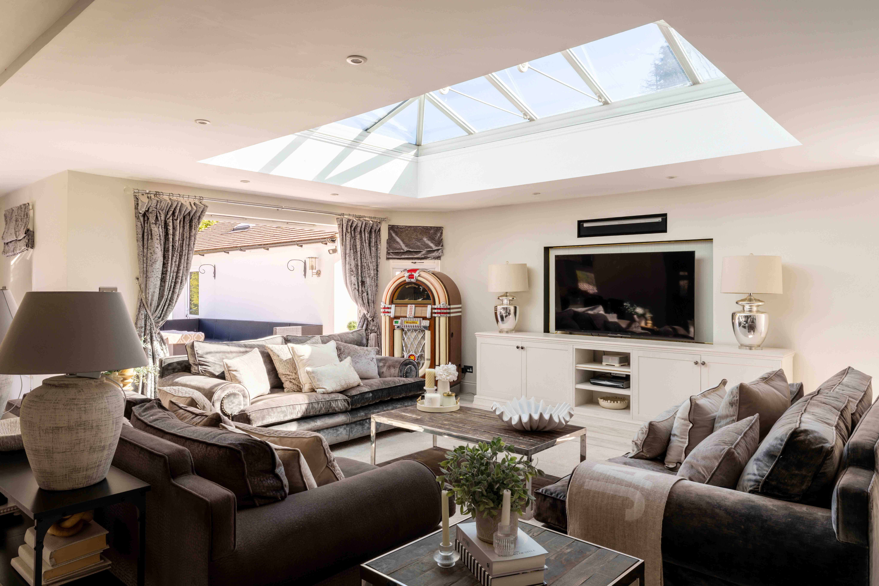
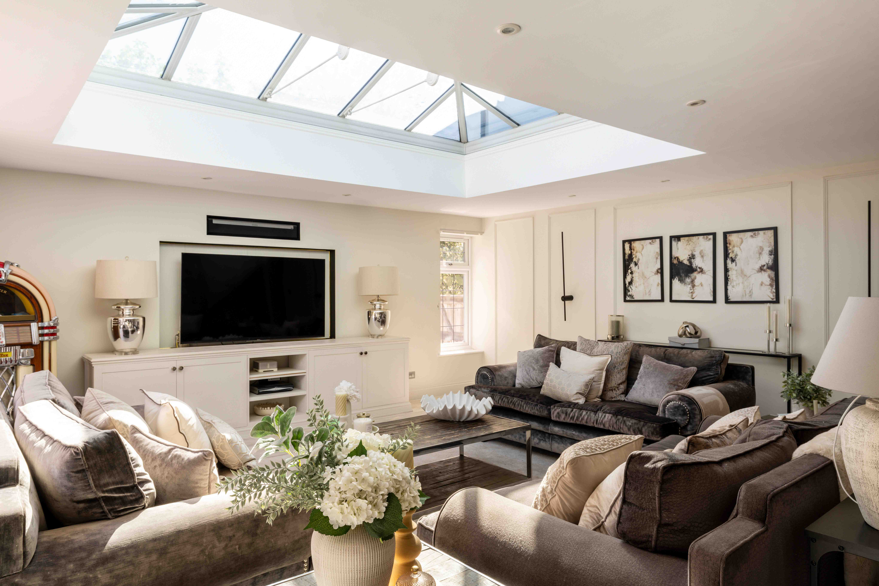
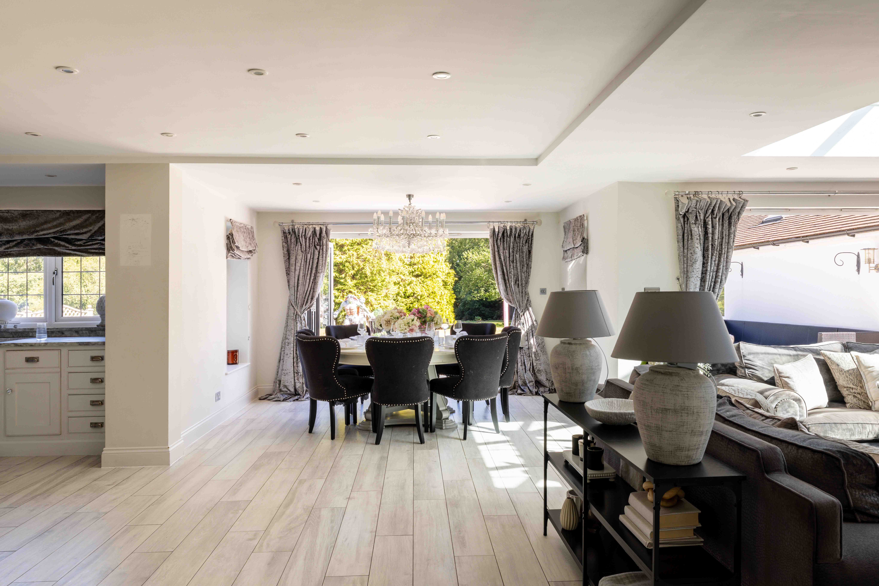
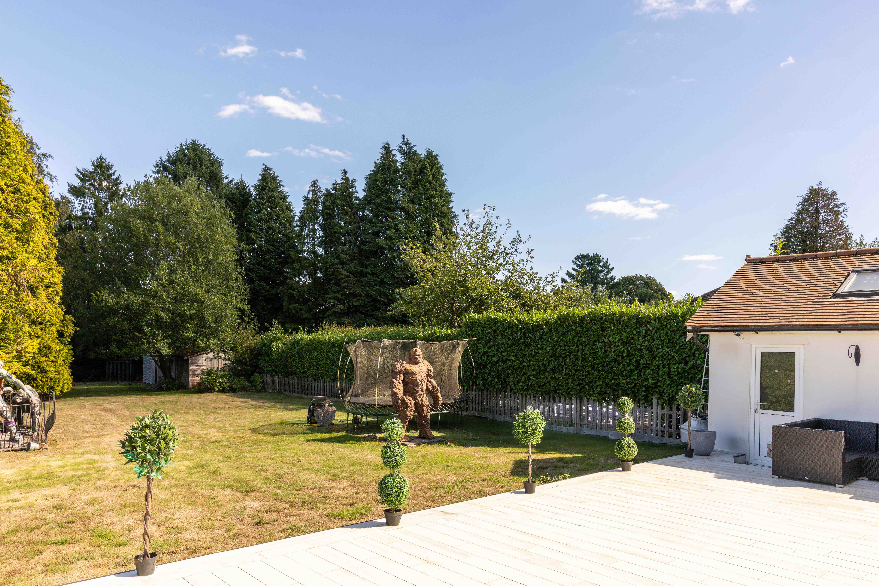
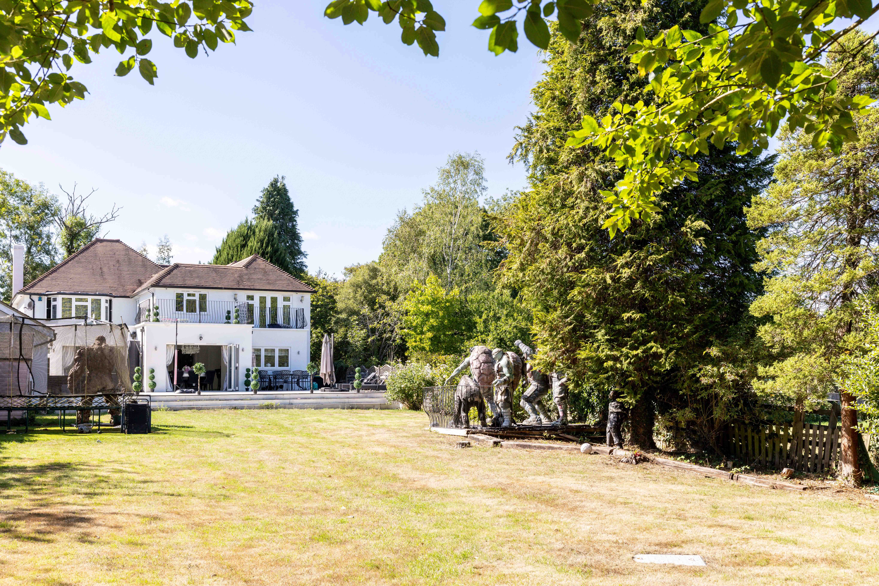
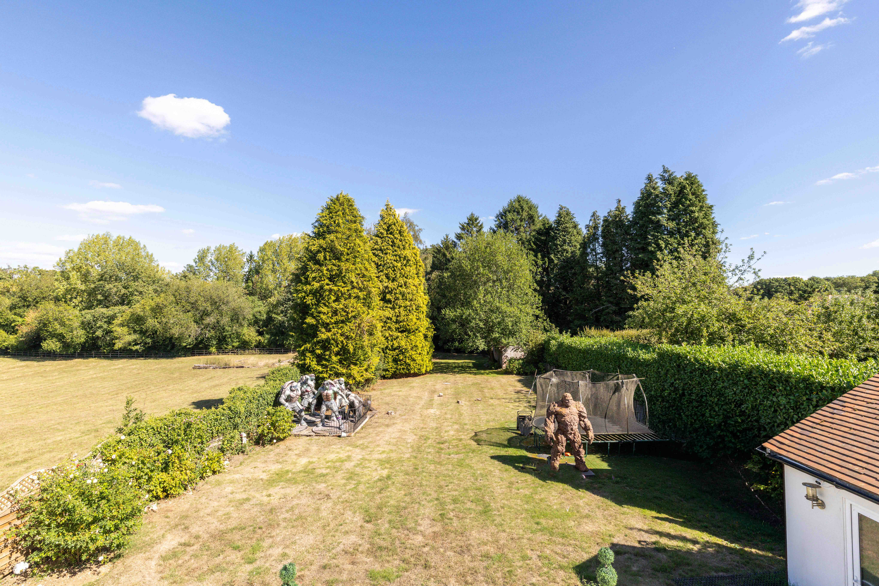
From here, the room opens into relaxed living and dining areas, with a pitched rooflight drawing daylight deep into the space. Bespoke media cabinetry and wall panelling bring detail to an otherwise restrained palette, while the dining area sits immediately beside a wide run of bi-folding doors. Open them and the room extends naturally onto the raised deck, where views reach across the tree-lined garden, neighbouring fields and rolling countryside beyond. There is ample room here for long summer lunches, barbecues and evenings outdoors, with the generous lawn below providing plenty of space for children, games and garden life.

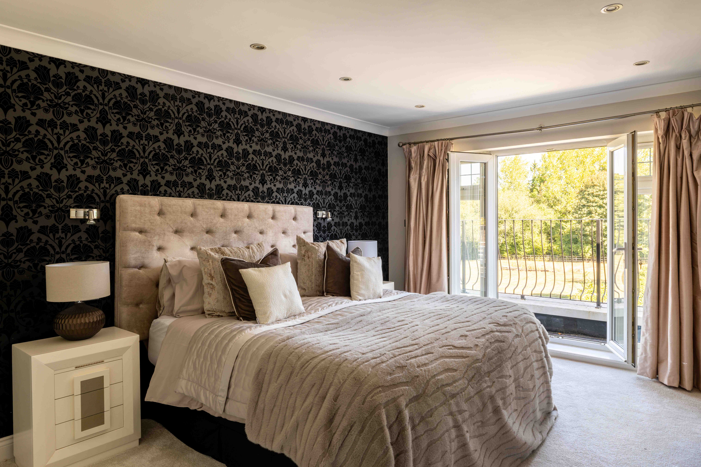
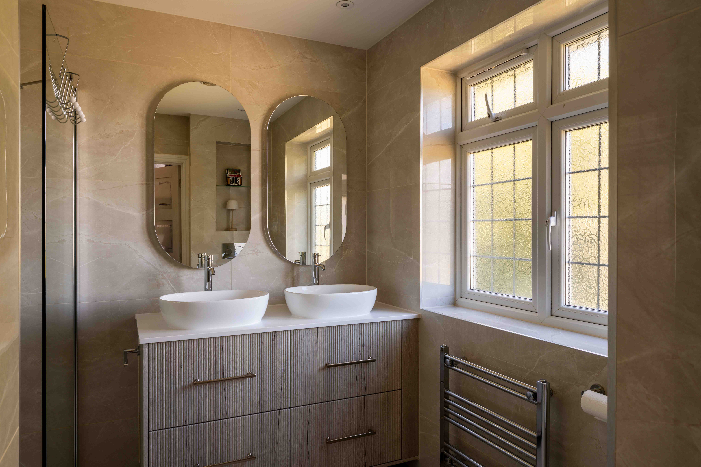
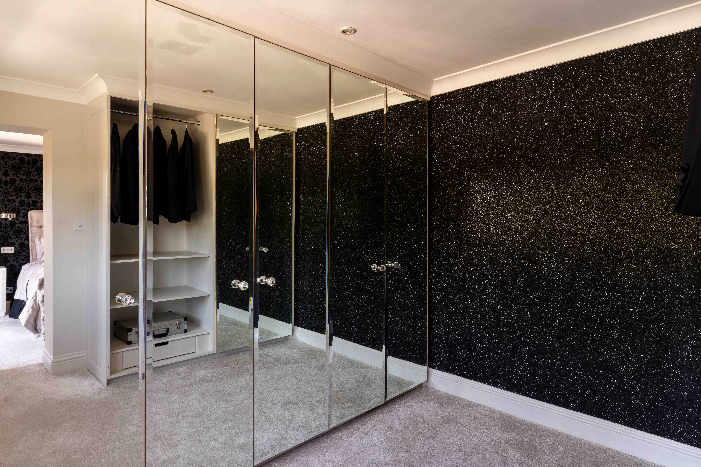
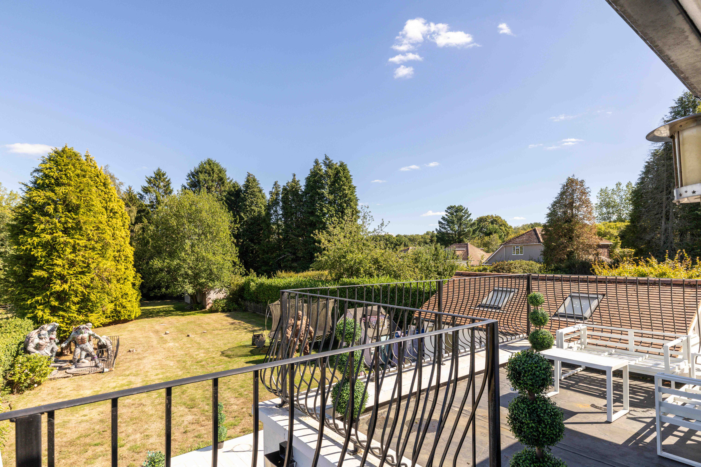
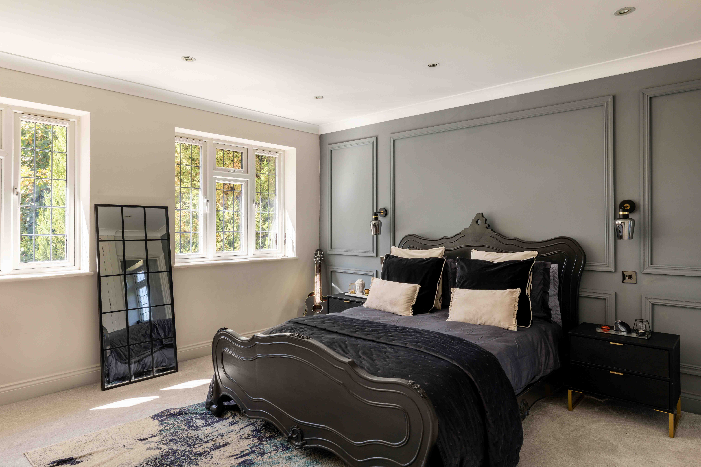
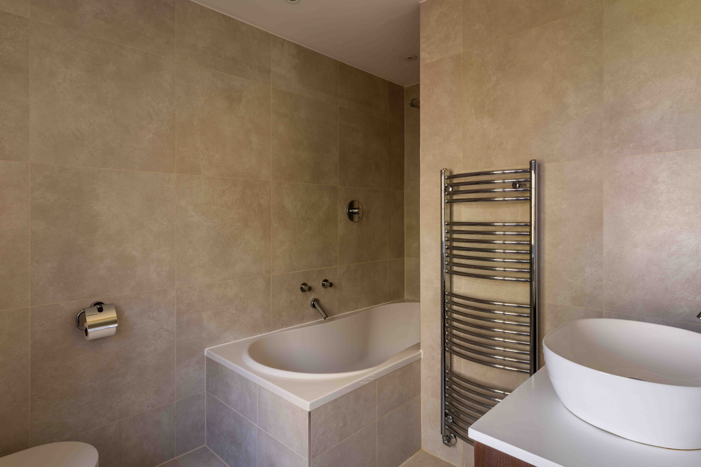
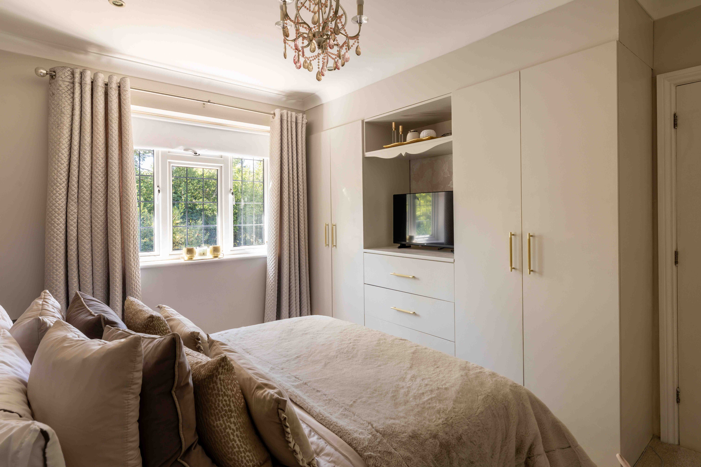
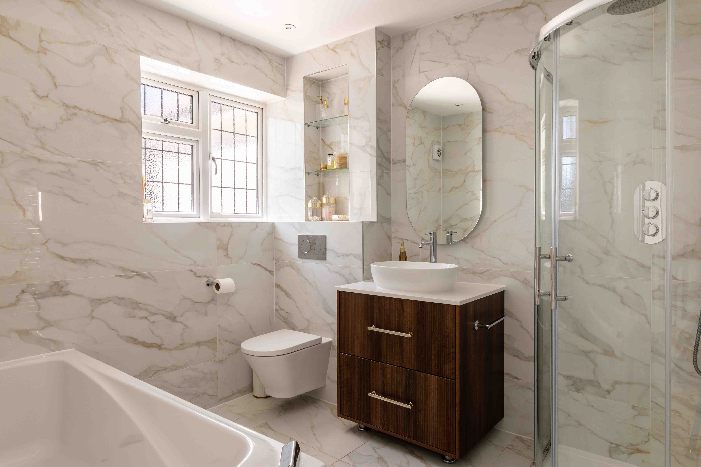
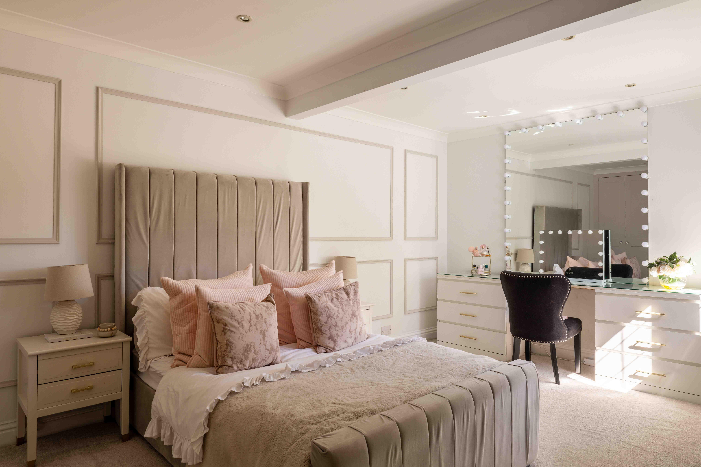
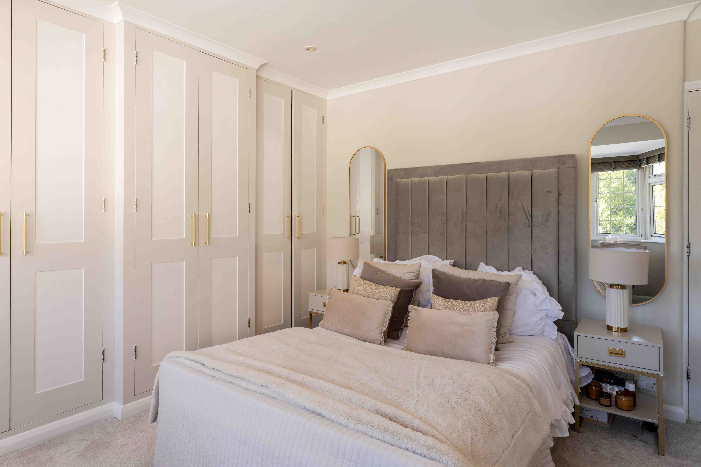
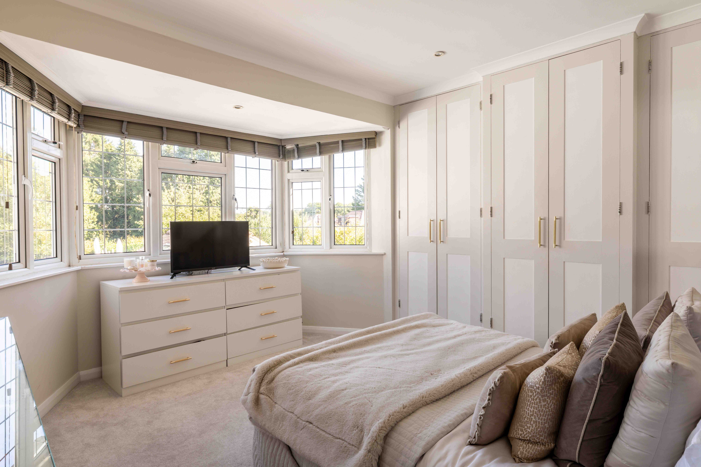
Upstairs, five double bedrooms make this a particularly capable family home. The principal suite is impressively proportioned, with its own large dressing room lined with fitted wardrobes and sliding doors opening directly onto a private roof terrace. Its newly fitted en suite has been finished to an exacting standard, with twin basins and a generous walk-in shower. The second bedroom has its own recently completed en suite, while three further double bedrooms – each with built-in wardrobes – share a striking contemporary family bathroom with both a freestanding bath and separate shower.

Practicality has been considered outside, too. The main driveway provides extensive parking, while a second gated entrance to the side gives additional parking and access to a detached garage. Currently used as a home studio, it provides another adaptable space for those working or creating from home, while remaining readily convertible back to garaging if required. It is this combination of beautifully resolved interiors, genuine flexibility and a connection to its countryside setting that makes the house particularly successful: polished, certainly, but designed first and foremost to be lived in.

The location

Lower Kingswood offers an appealing balance between village life and accessibility, with the surrounding countryside providing a distinctly greener backdrop to everyday life. Nearby Walton Heath is renowned for its open heathland and extensive network of routes for walking, cycling and horse riding, while the wider Surrey landscape offers no shortage of opportunities to get outdoors. Golf is firmly part of the local fabric too, with a number of established clubs within the surrounding area.

For day-to-day convenience, Lower Kingswood has local amenities close at hand, with a broader choice of independent shops, restaurants, pubs and services found in Tadworth, Banstead and Reigate. Families are particularly well catered for, with an excellent selection of respected state and independent schools across this part of Surrey, making the area an enduringly popular choice for those looking to settle outside London without feeling disconnected from it.

Despite its private setting, the house is exceptionally well placed for travel. The A217 provides a straightforward route towards Reigate and the surrounding Surrey towns, while Junction 8 of the M25 at Reigate Hill is approximately half a mile away, opening up connections around the wider motorway network and towards both Gatwick and Heathrow airports. The result is a home that feels reassuringly removed once behind its gates, yet remains remarkably well connected when needed.

Highlighted Features
Substantial detached home
Modern family home
Gated entrance
Landscaped driveway
Plot bordered by mature trees
Double fronted
Wide, welcoming entrance hall
Three flexible reception rooms
Open plan kitchen, dining, living space
Thoughtfully extended
Bespoke, handmade kitchen
Bifold doors open onto a raised terrace
Beautiful countryside views
Generous sized garden
Detached garage
Five double bedrooms
Beautifully designed bathrooms
Principal bedroom with en-suite and dressing room
Large first floor balcony
2 miles to Reigate's historic high street
Nearby beautiful national trust walks
Top-rated grammar schools nearby
Let´s Talk

Whether you want to view this home or find a space just like it, our team have the keys to Surrey’s most inspiing on-off market homes.


Book a Viewing

A tall wall and mature trees border the plot, with gates opening onto a generous driveway and revealing a handsome, double-fronted house. Its crisp white-rendered façade has a clean, contemporary feel, softened by traditional proportions, a tiled entrance canopy and a broad central doorway framed by glazing.

Inside, the house has been comprehensively renovated, with an emphasis on light, space and an easy sense of flow. A wide entrance hall opens into a bright reception space – generous enough for entertaining, yet with the option to create greater separation should the occasion call for it. Two further reception rooms add another layer of flexibility and are currently arranged as an office and games room; equally well suited to a cinema room, playroom, studio or more formal sitting room. A recently refitted cloakroom completes this part of the house.

The real centrepiece, however, is the kitchen, dining and living room. Thoughtfully extended and opened up, this is a space designed around everyday life as much as entertaining. The handmade kitchen is particularly accomplished, with white in-frame Shaker cabinetry, stone worktops and a substantial central island incorporating storage and a generous breakfast bar. A traditional-style mantel frames the range, while a discreet laundry room is tucked neatly behind the kitchen.

From here, the room opens into relaxed living and dining areas, with a pitched rooflight drawing daylight deep into the space. Bespoke media cabinetry and wall panelling bring detail to an otherwise restrained palette, while the dining area sits immediately beside a wide run of bi-folding doors. Open them and the room extends naturally onto the raised deck, where views reach across the tree-lined garden, neighbouring fields and rolling countryside beyond. There is ample room here for long summer lunches, barbecues and evenings outdoors, with the generous lawn below providing plenty of space for children, games and garden life.

Upstairs, five double bedrooms make this a particularly capable family home. The principal suite is impressively proportioned, with its own large dressing room lined with fitted wardrobes and sliding doors opening directly onto a private roof terrace. Its newly fitted en suite has been finished to an exacting standard, with twin basins and a generous walk-in shower. The second bedroom has its own recently completed en suite, while three further double bedrooms – each with built-in wardrobes – share a striking contemporary family bathroom with both a freestanding bath and separate shower.

Practicality has been considered outside, too. The main driveway provides extensive parking, while a second gated entrance to the side gives additional parking and access to a detached garage. Currently used as a home studio, it provides another adaptable space for those working or creating from home, while remaining readily convertible back to garaging if required. It is this combination of beautifully resolved interiors, genuine flexibility and a connection to its countryside setting that makes the house particularly successful: polished, certainly, but designed first and foremost to be lived in.

The location

Lower Kingswood offers an appealing balance between village life and accessibility, with the surrounding countryside providing a distinctly greener backdrop to everyday life. Nearby Walton Heath is renowned for its open heathland and extensive network of routes for walking, cycling and horse riding, while the wider Surrey landscape offers no shortage of opportunities to get outdoors. Golf is firmly part of the local fabric too, with a number of established clubs within the surrounding area.

For day-to-day convenience, Lower Kingswood has local amenities close at hand, with a broader choice of independent shops, restaurants, pubs and services found in Tadworth, Banstead and Reigate. Families are particularly well catered for, with an excellent selection of respected state and independent schools across this part of Surrey, making the area an enduringly popular choice for those looking to settle outside London without feeling disconnected from it.

Despite its private setting, the house is exceptionally well placed for travel. The A217 provides a straightforward route towards Reigate and the surrounding Surrey towns, while Junction 8 of the M25 at Reigate Hill is approximately half a mile away, opening up connections around the wider motorway network and towards both Gatwick and Heathrow airports. The result is a home that feels reassuringly removed once behind its gates, yet remains remarkably well connected when needed.

Let’s start your journey
Book your Viewing today
Thank you! Your submission has been received!
Oops! Something went wrong while submitting the form.