Let's Talk
Menu
Close
No items found.

Newhaven Road

Lewes
£
1800000
Freehold
Bedrooms & Bathrooms
3
Bedrooms,
4
Bathrooms
Size
Approx
3124
sq ft
/
290
sq m
Energy Performance Certificate (EPC)
E
Council Tax Band
G
Quick links:
Share

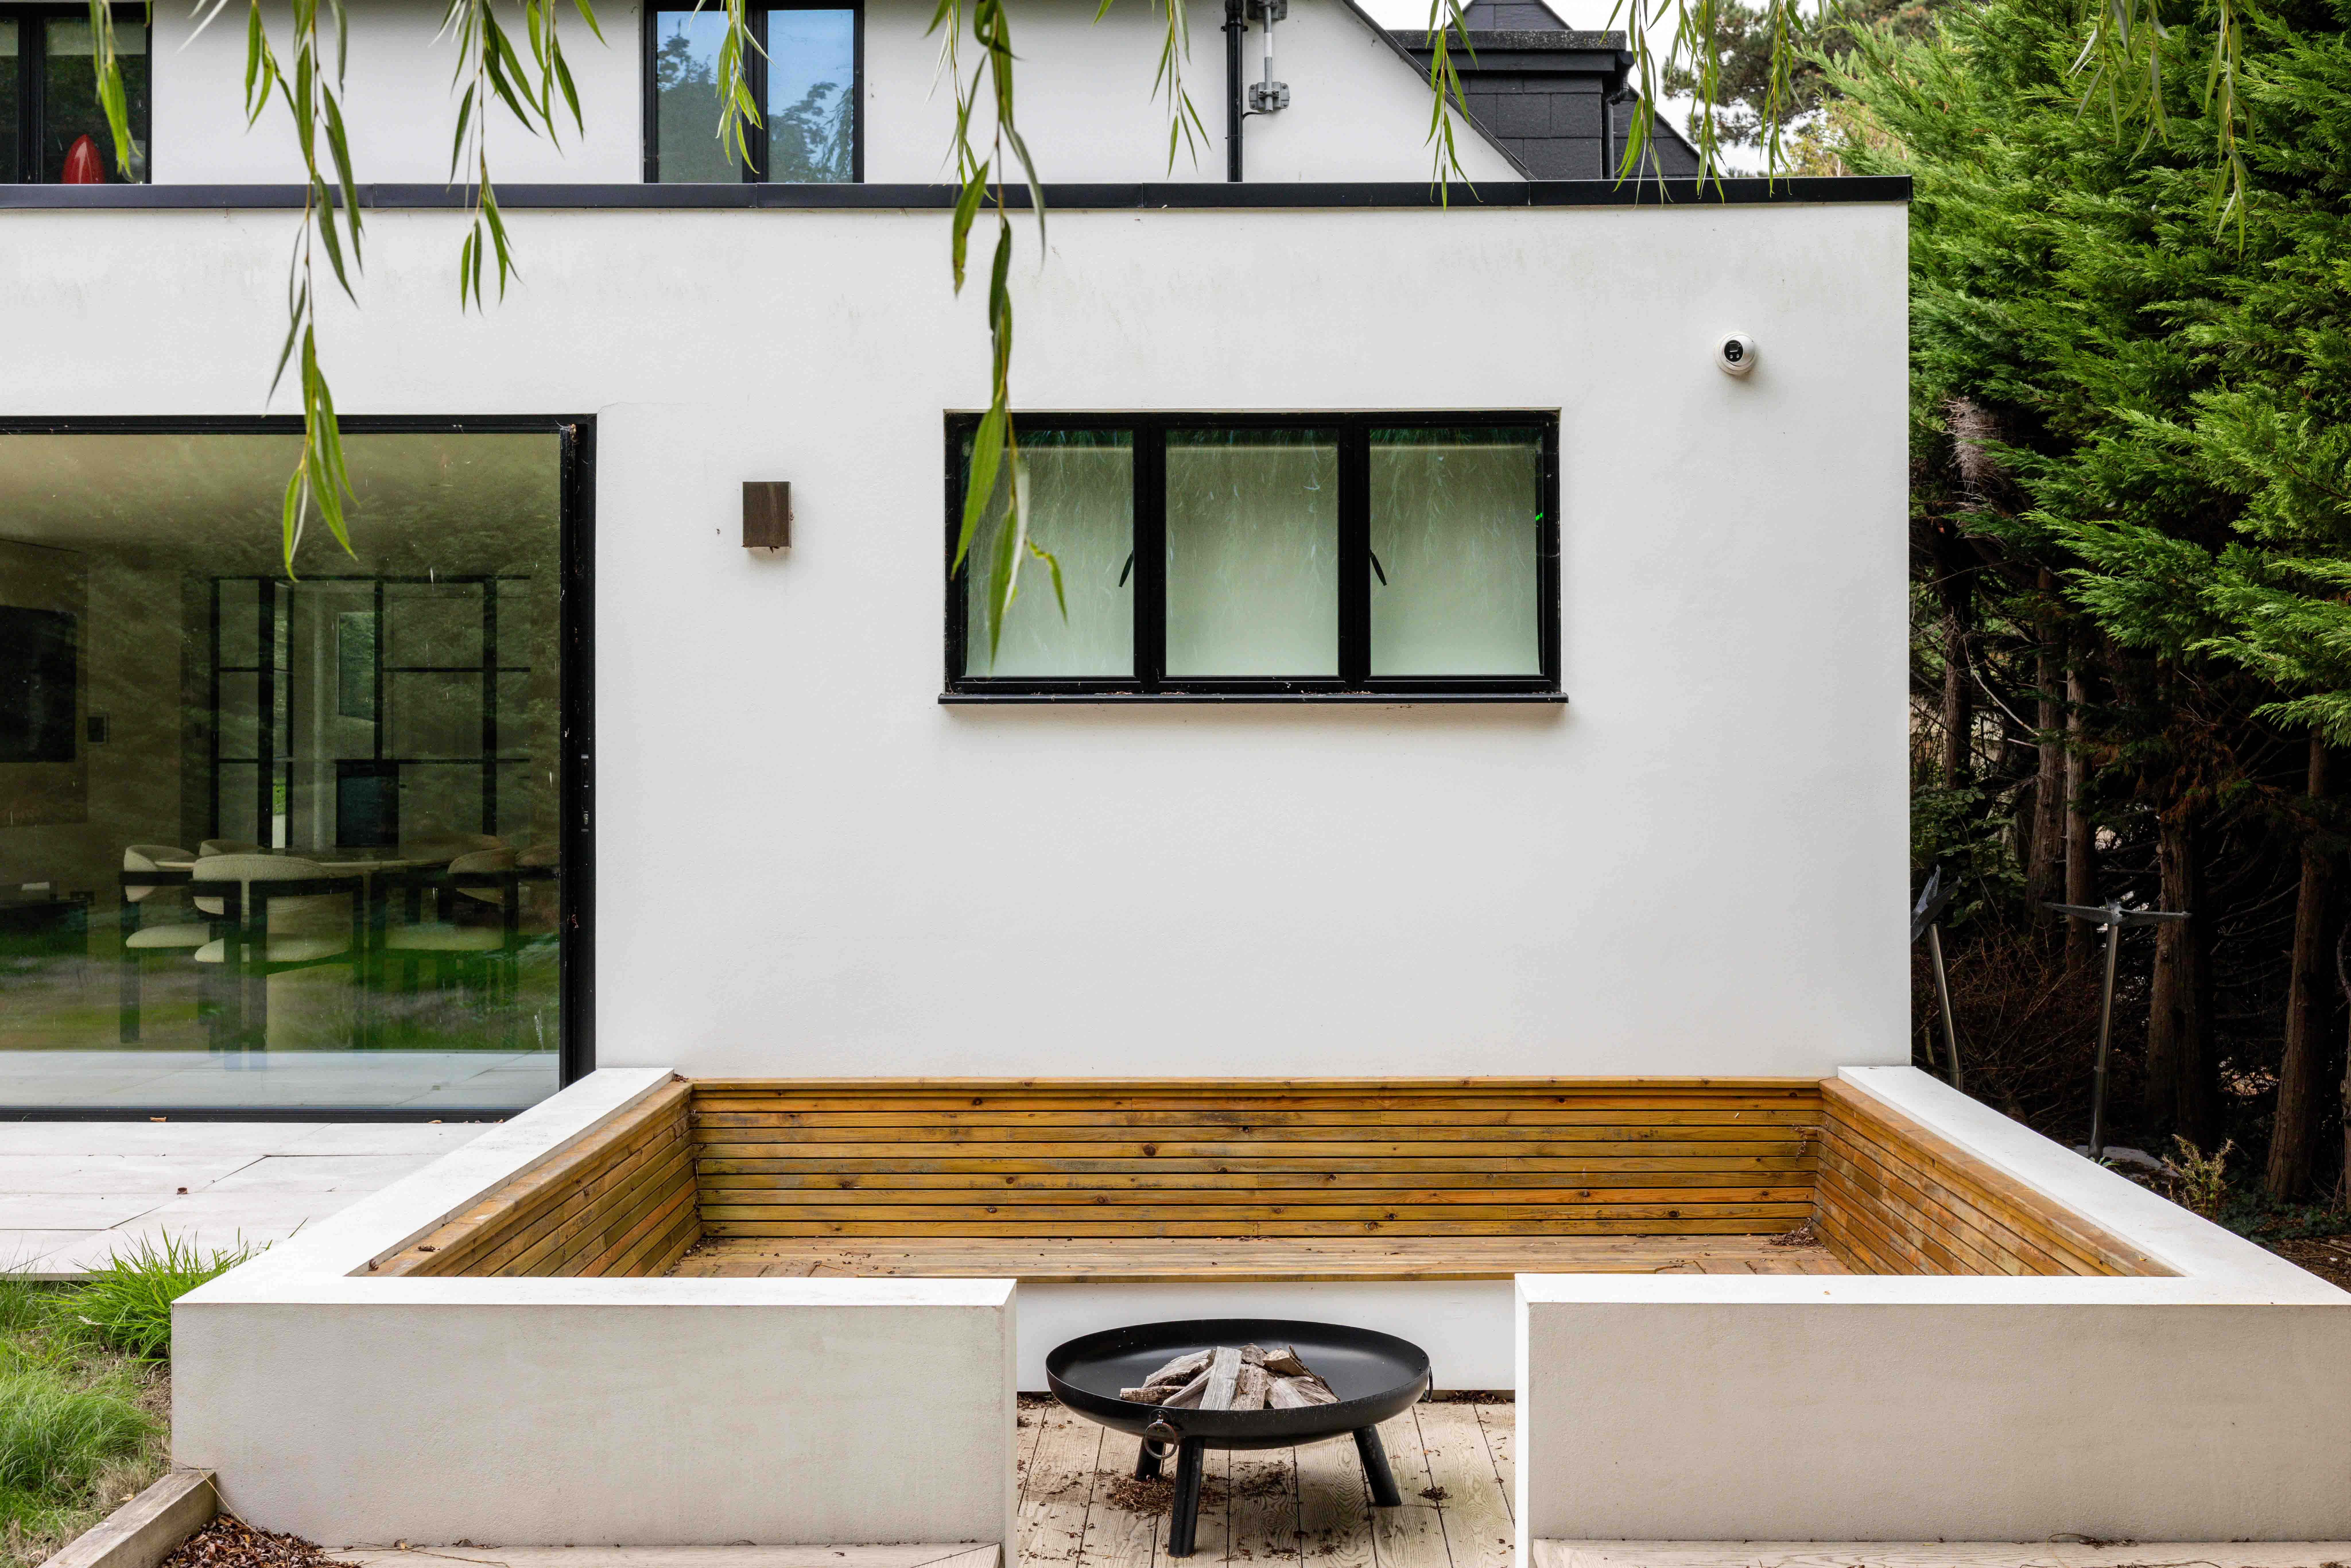
Some homes are renovated, Castle Mead has been transformed. It is a house designed around how you actually want to live, morning coffee in the light, doors thrown open on warmer days and evenings that naturally move outside towards the sunken fire pit.

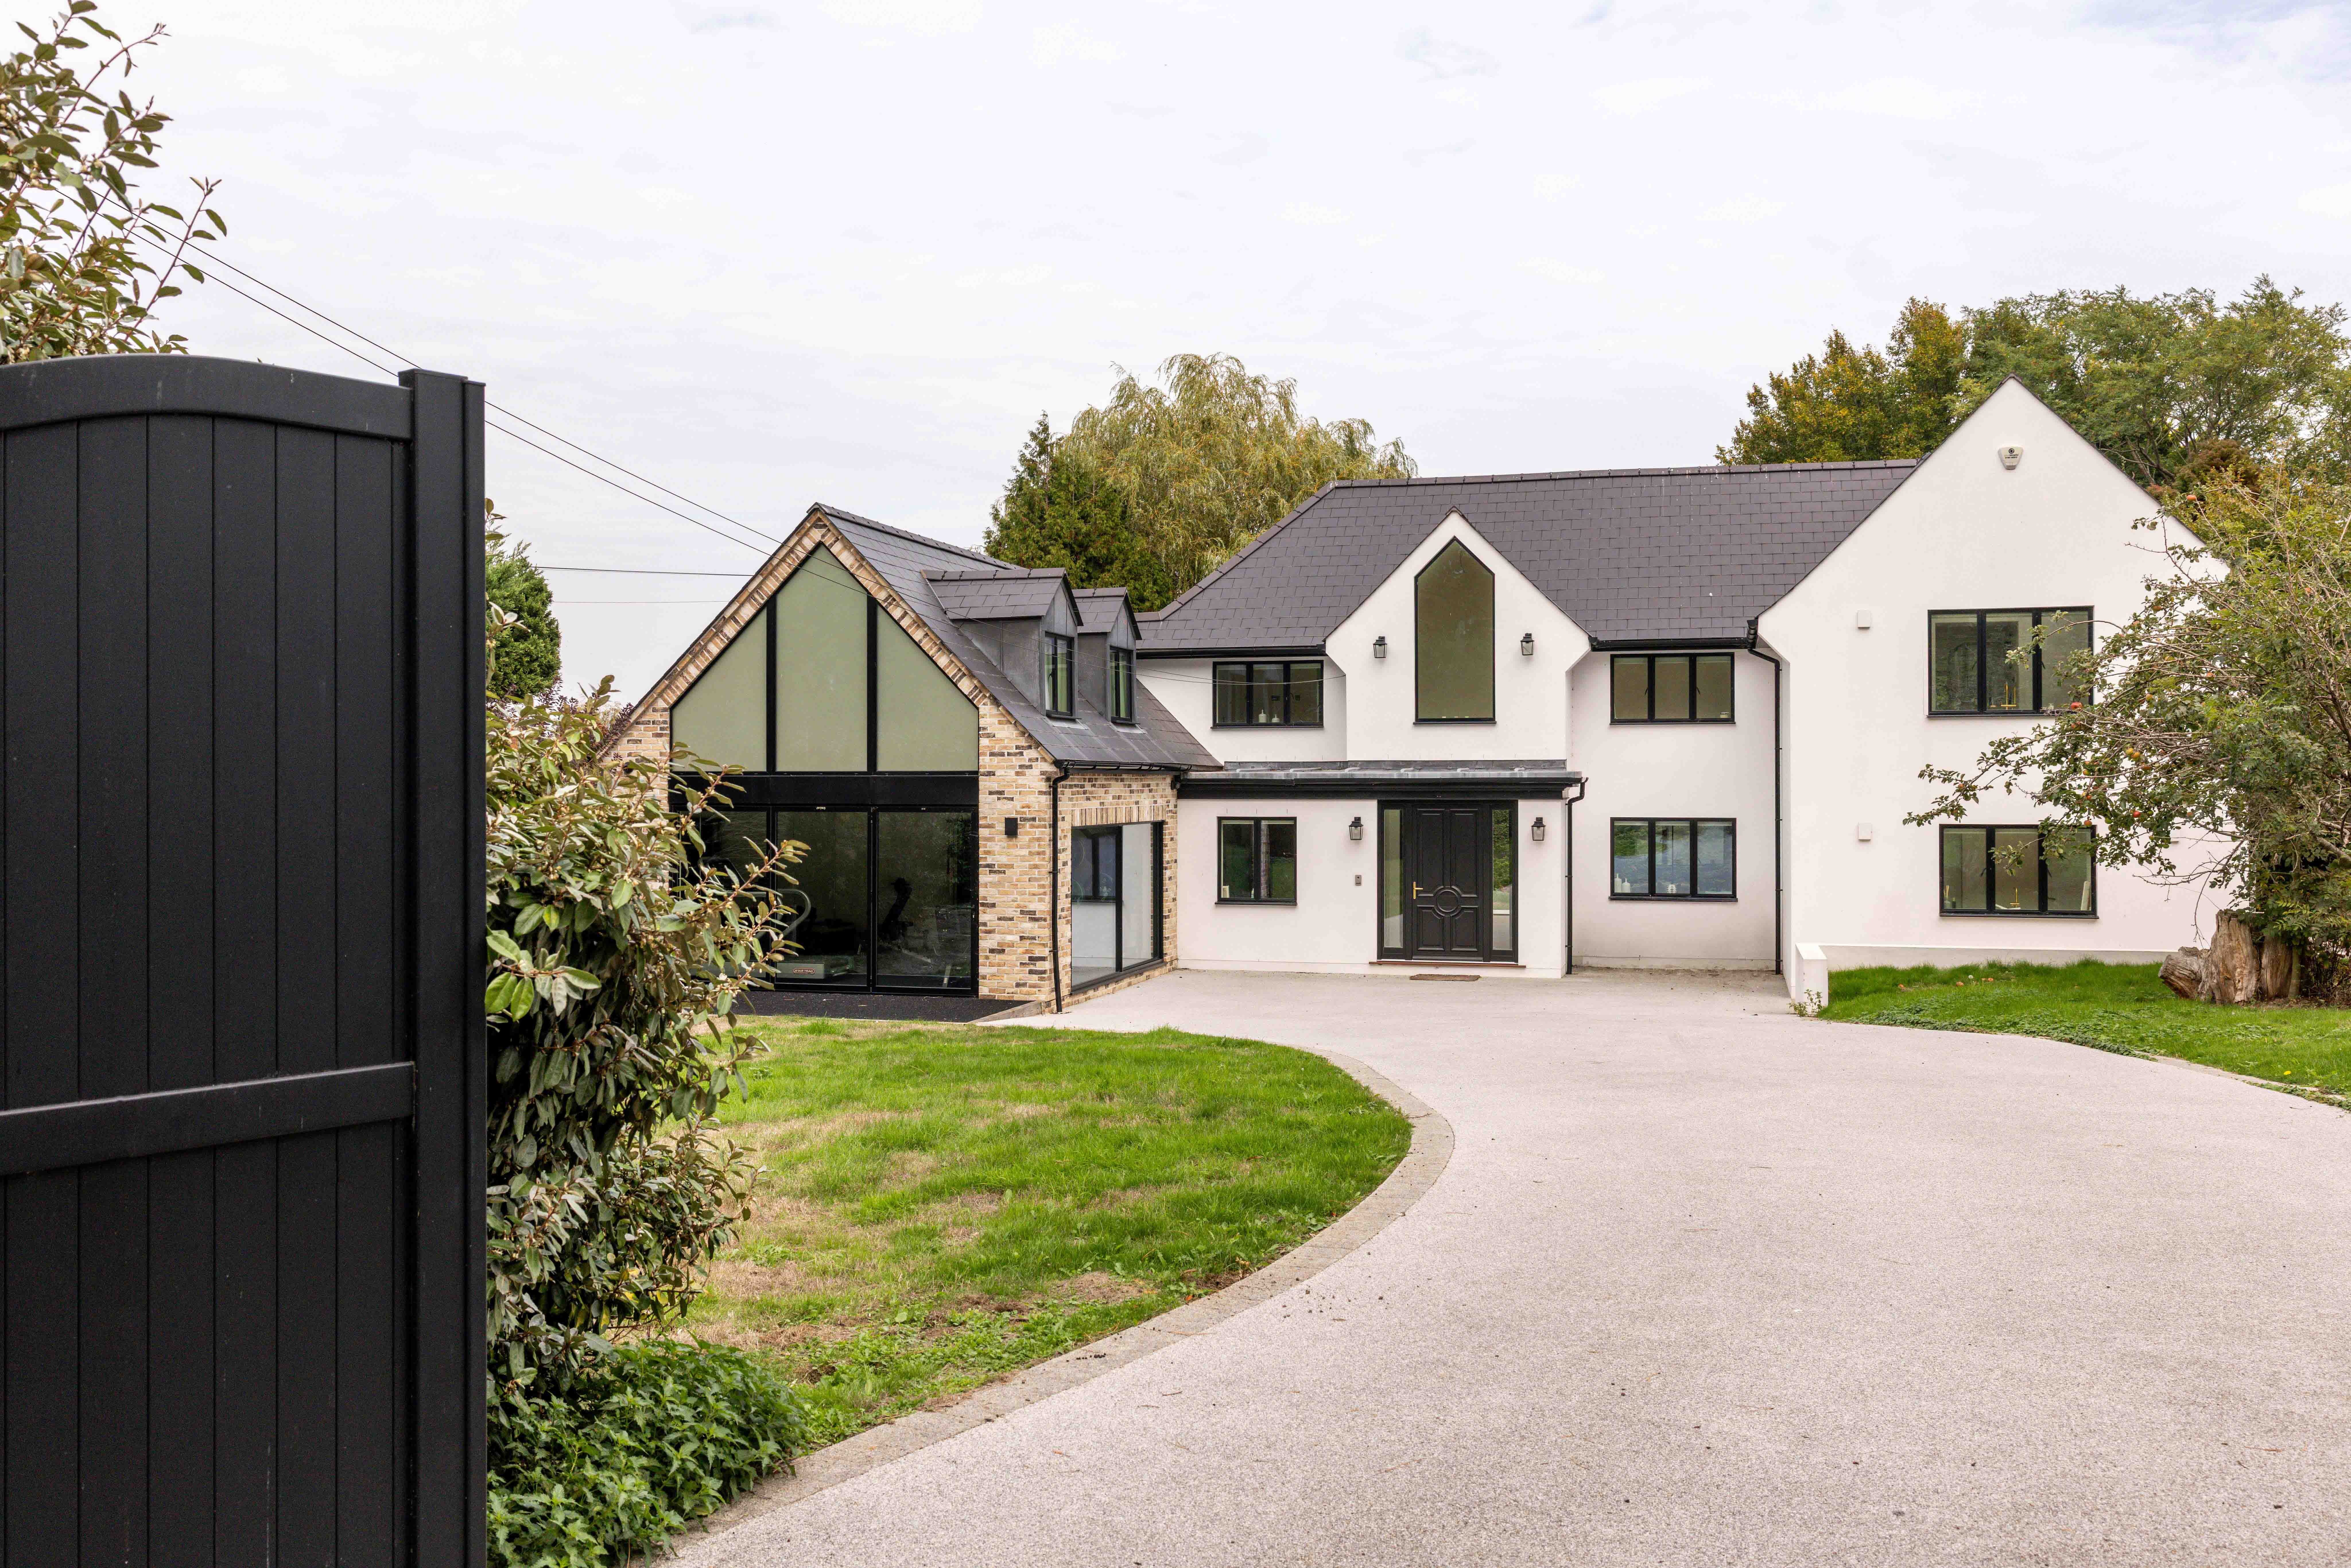
Privately positioned behind electric gates in the sought-after village of Kingston, this exceptional detached home has undergone a complete, design-led transformation, bringing together striking architecture, considered interiors and an exceptional level of finish. From the carefully layered lighting and bespoke details to the integrated technology, every element has been thoughtfully curated.

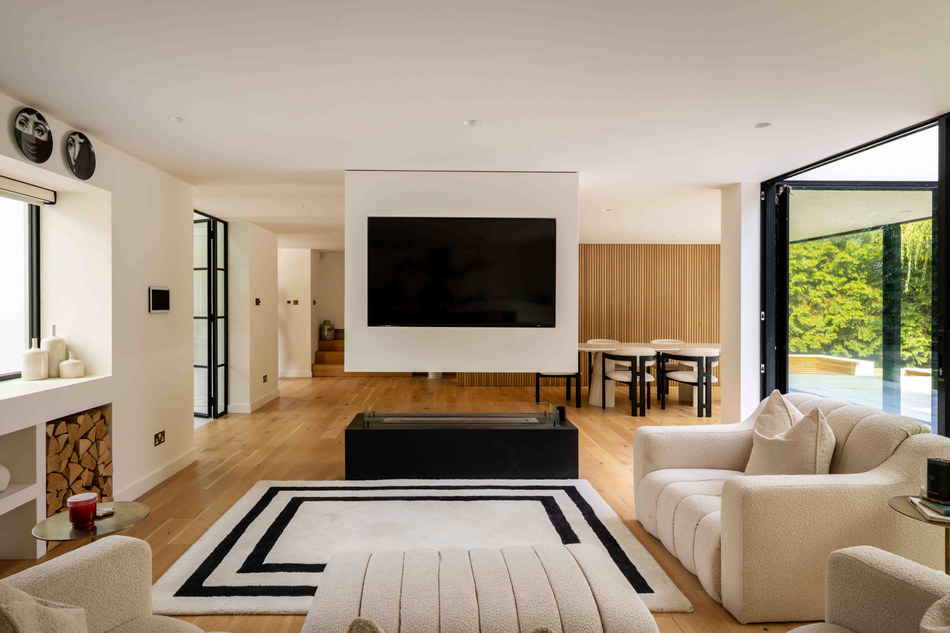
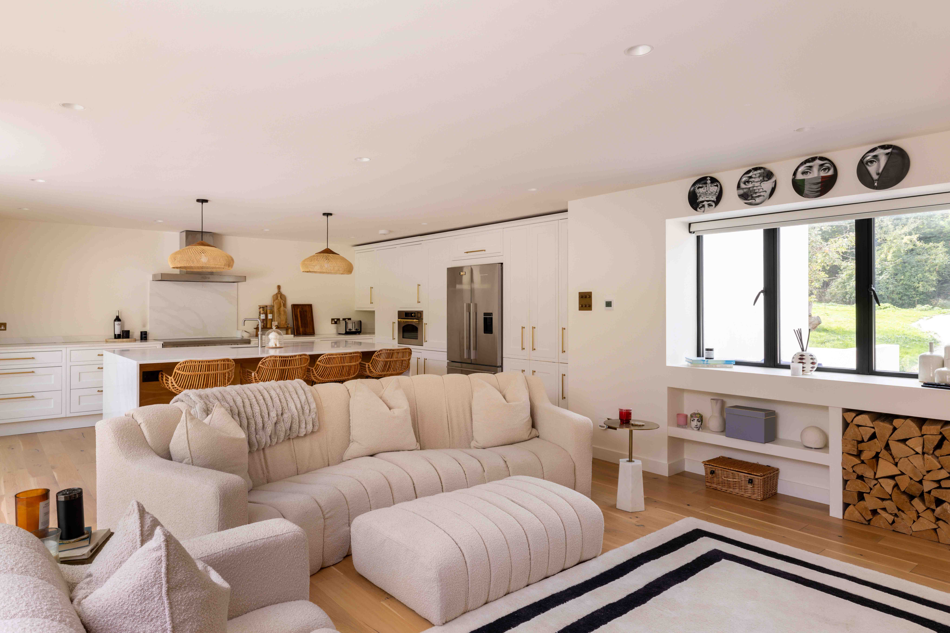
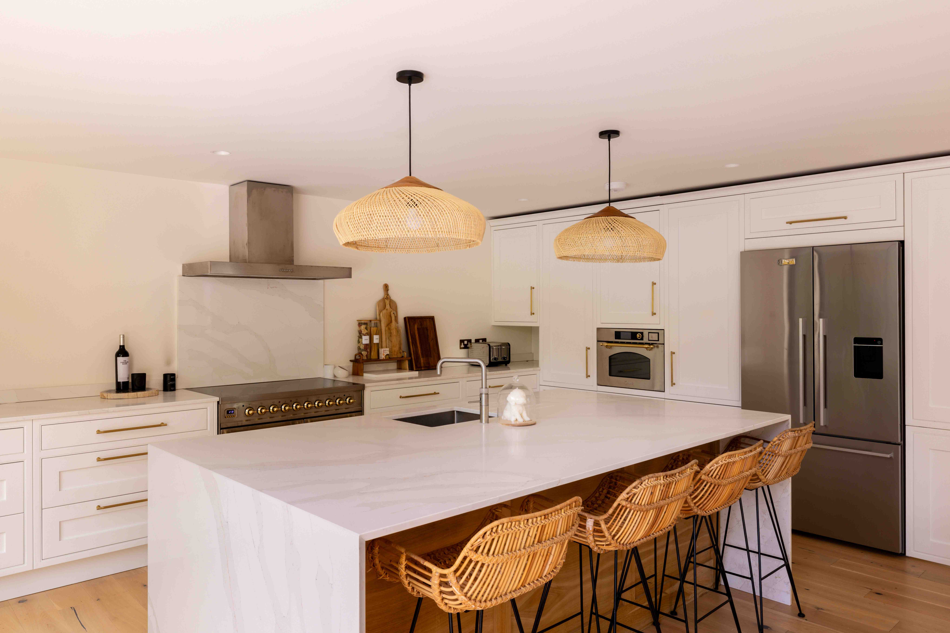
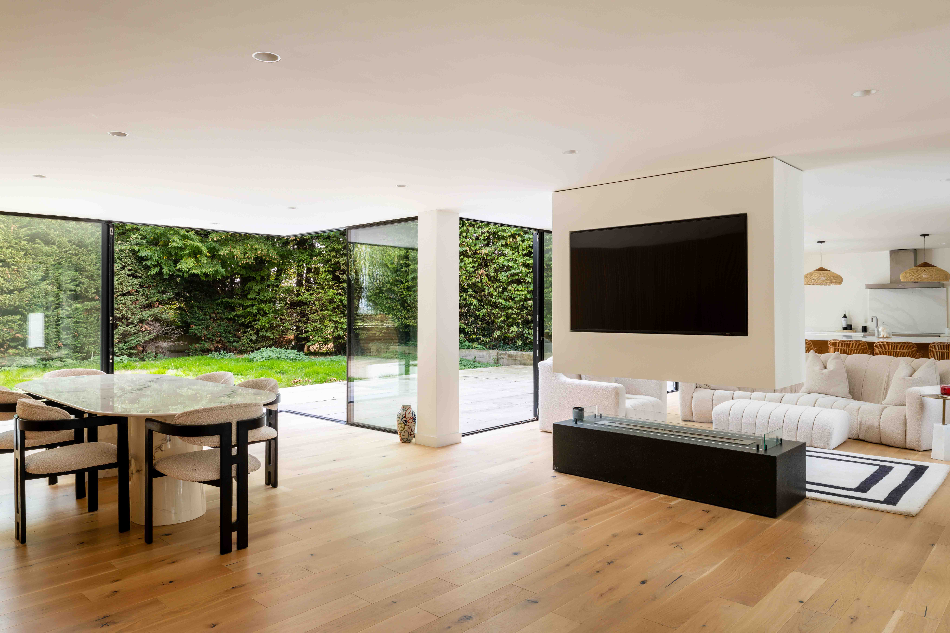
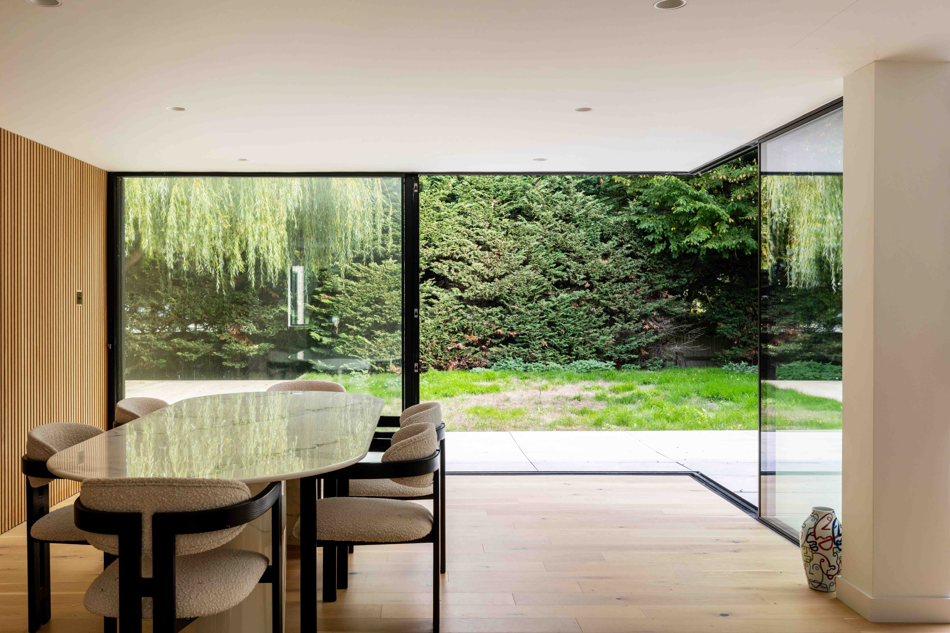
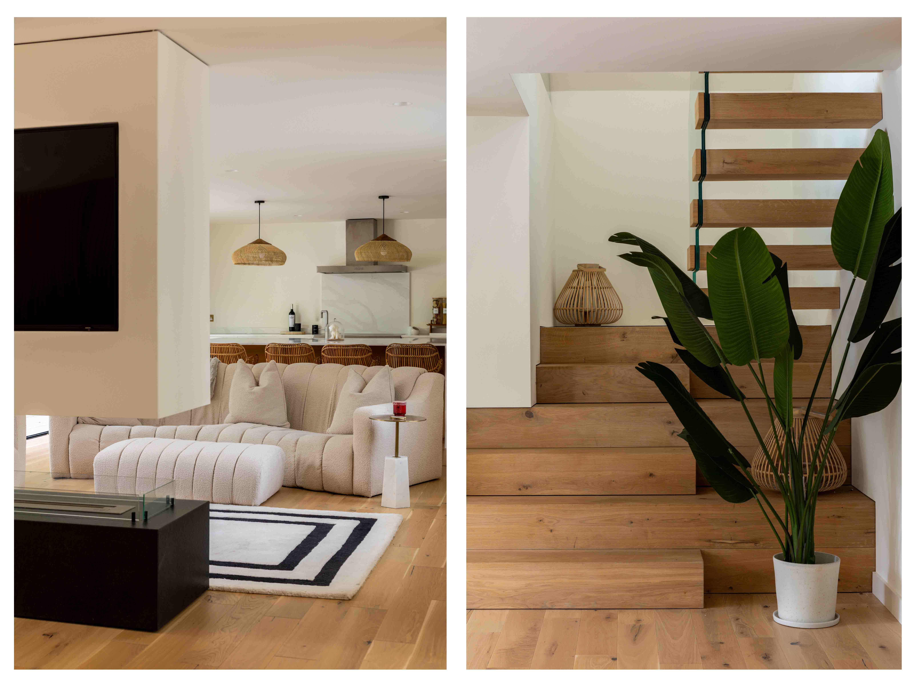
At the heart of the home, an impressive open plan kitchen and living space sets the tone. Across the rear of the property, almost an entire wall of glass floods the space with natural light, while expansive sliding doors open the home directly onto the landscaped garden. Closed, they create a beautifully bright and contemporary living environment; opened fully, they dissolve the boundary between inside and out, allowing the kitchen, living space and garden to become one effortless entertaining space.

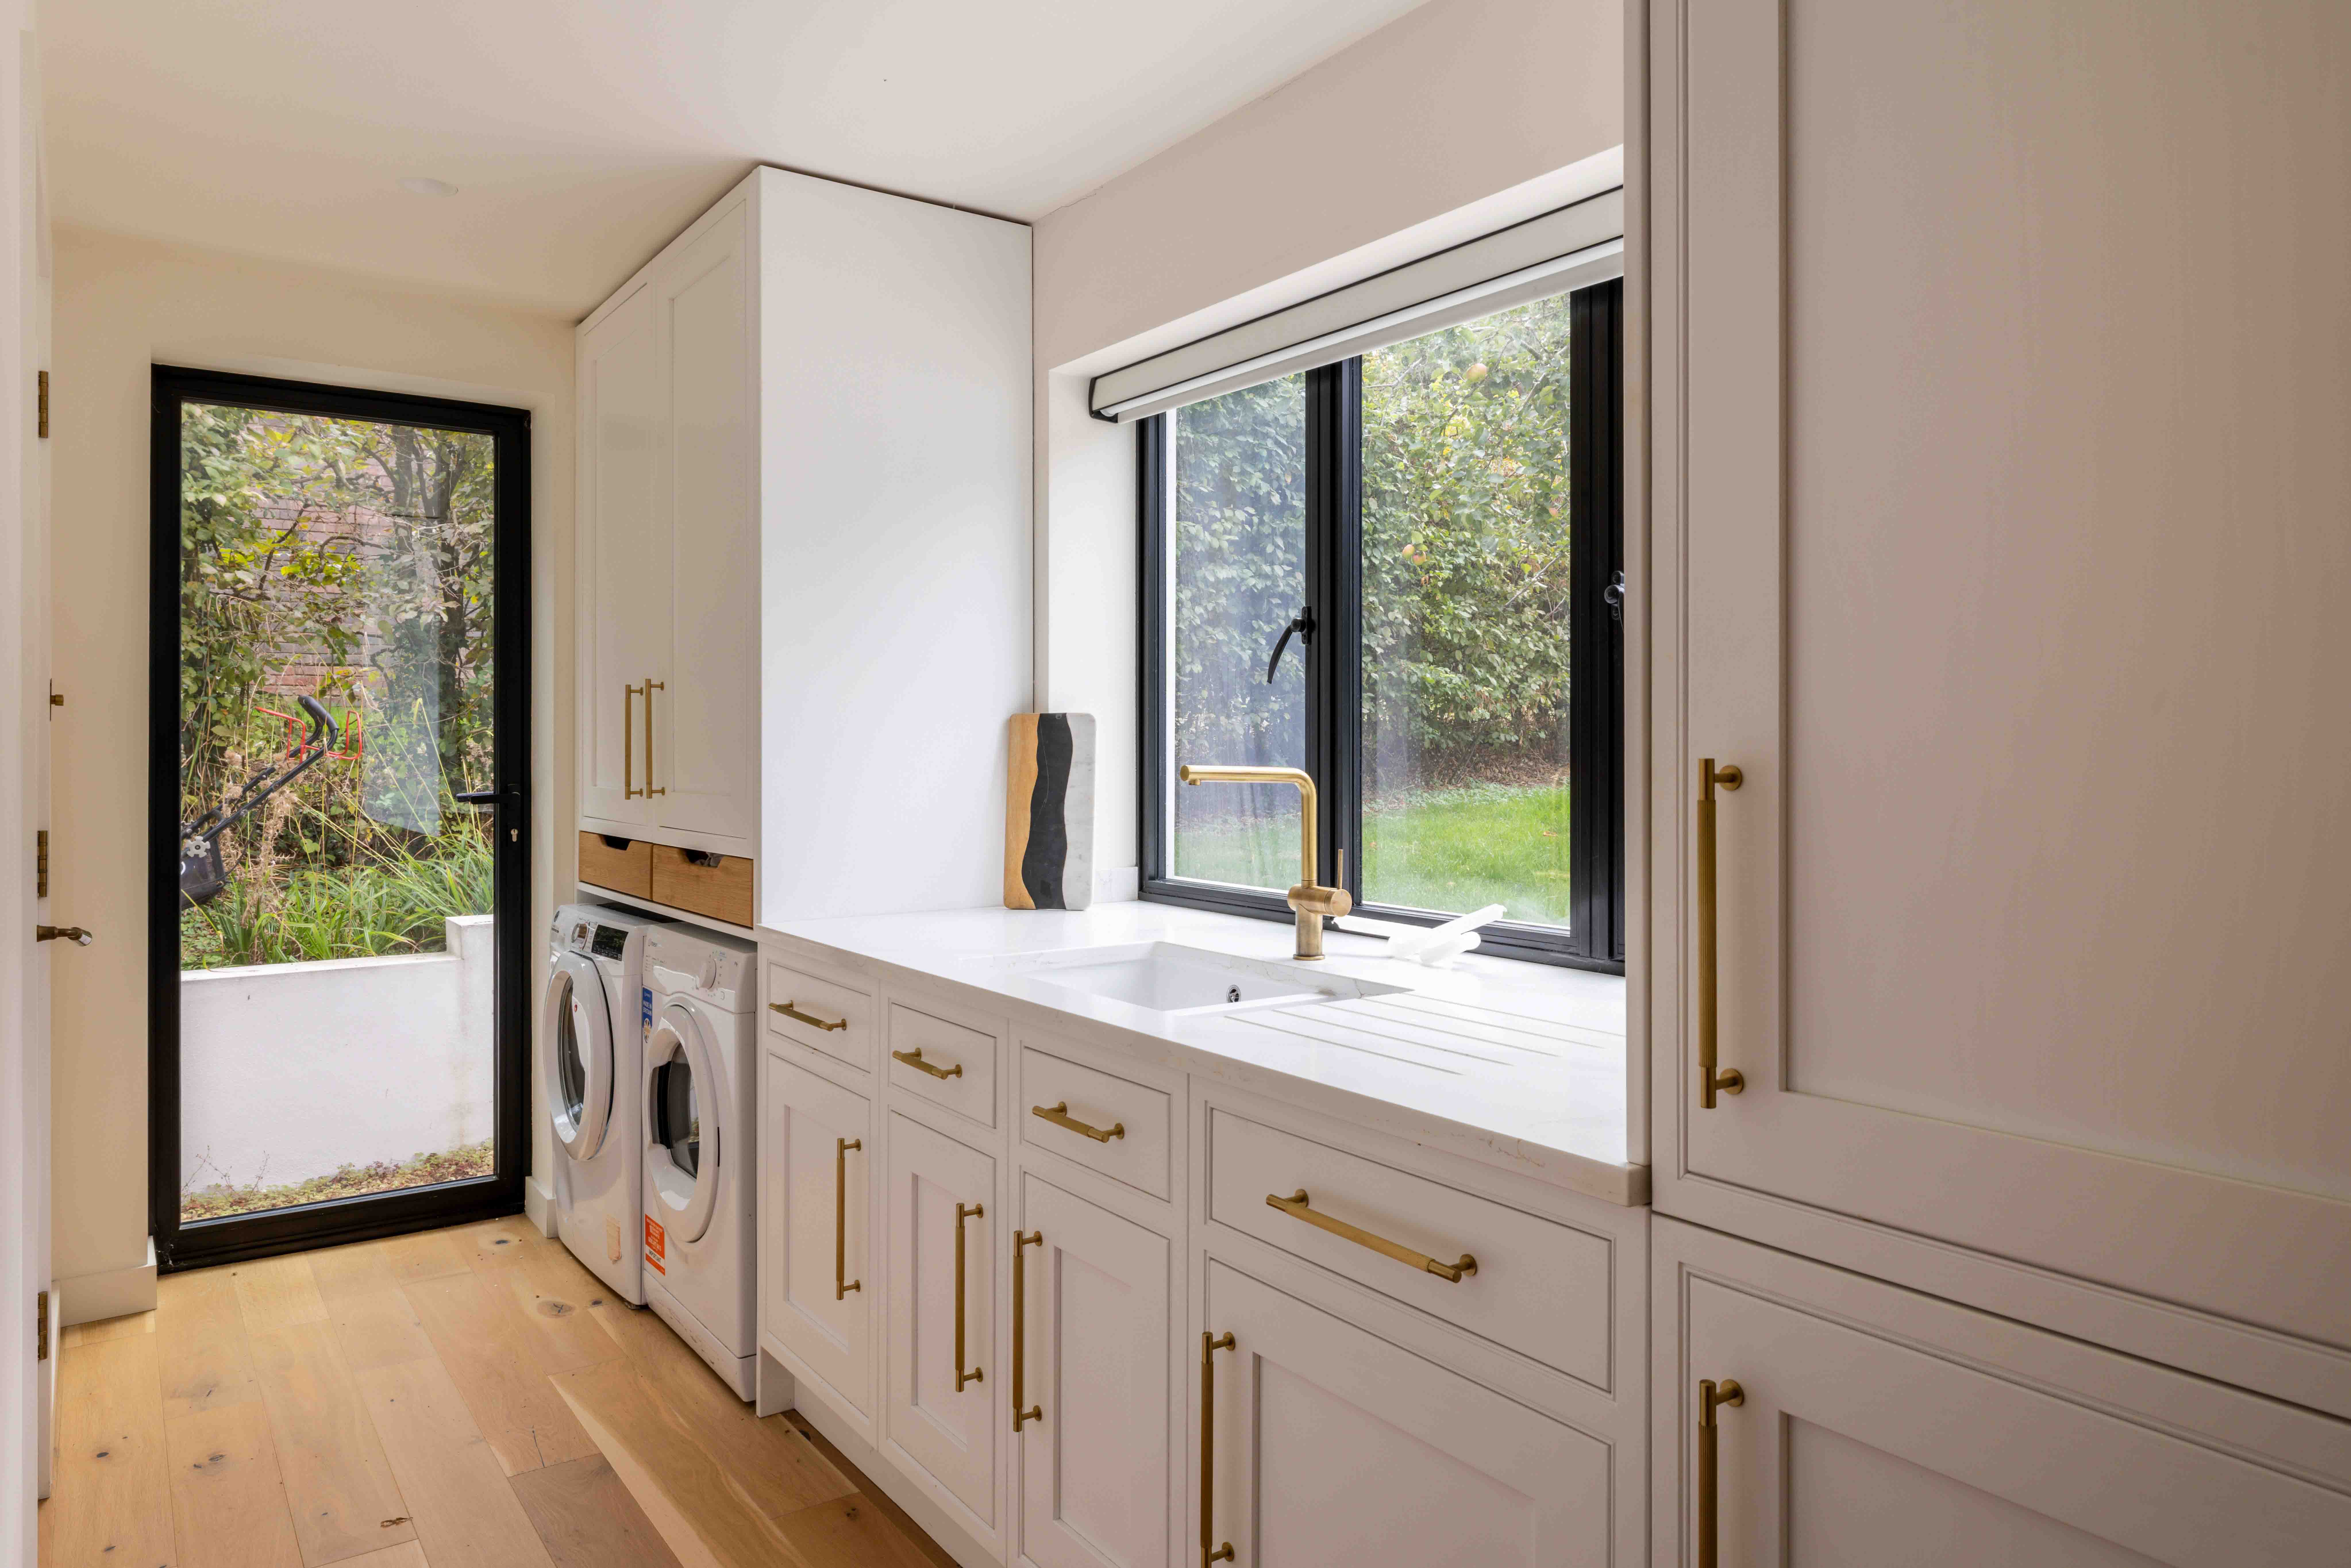
Behind the scenes, a large, cleverly concealed utility space provides an impressive amount of practical storage without compromising the clean aesthetic of the main living areas. The attention to detail continues upstairs, where a dedicated washing chute runs directly from the principal ensuite, making everyday life just that little bit more effortless.

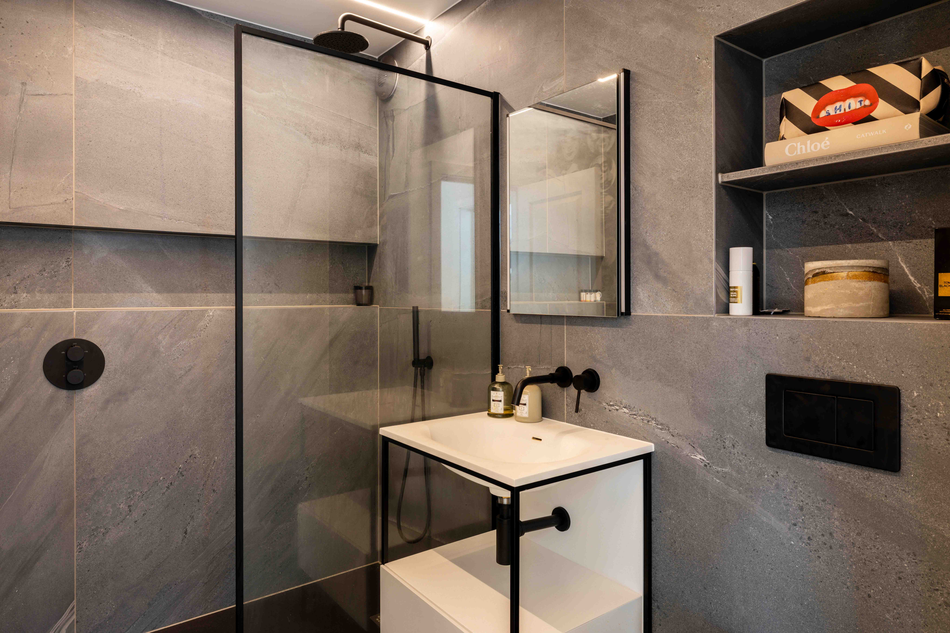
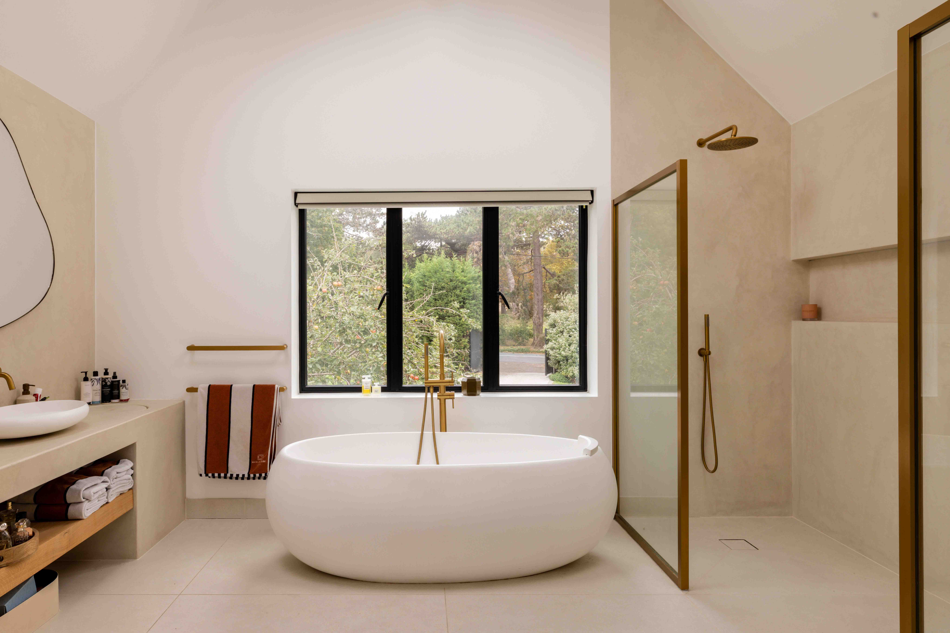
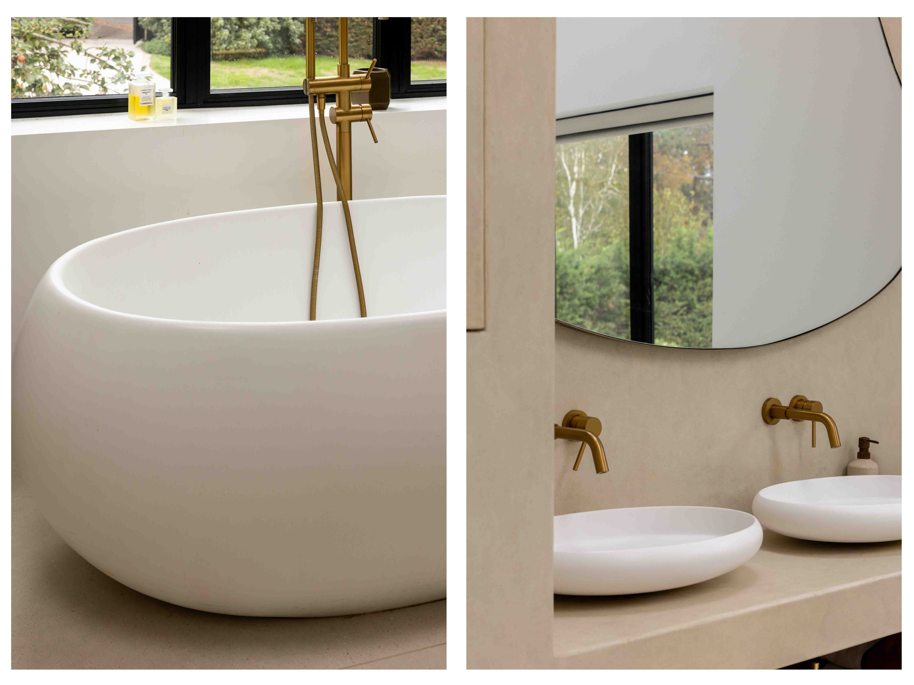
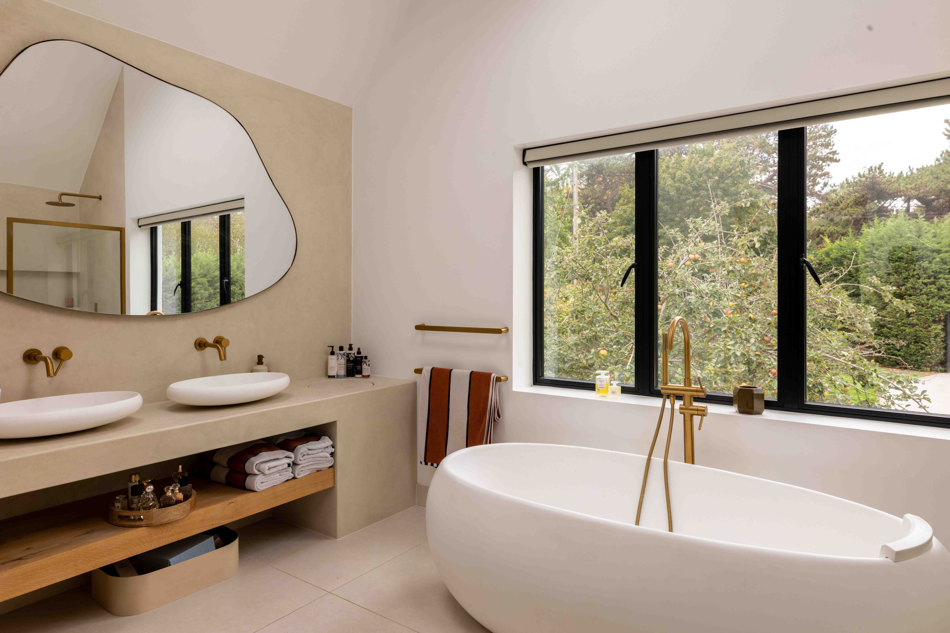
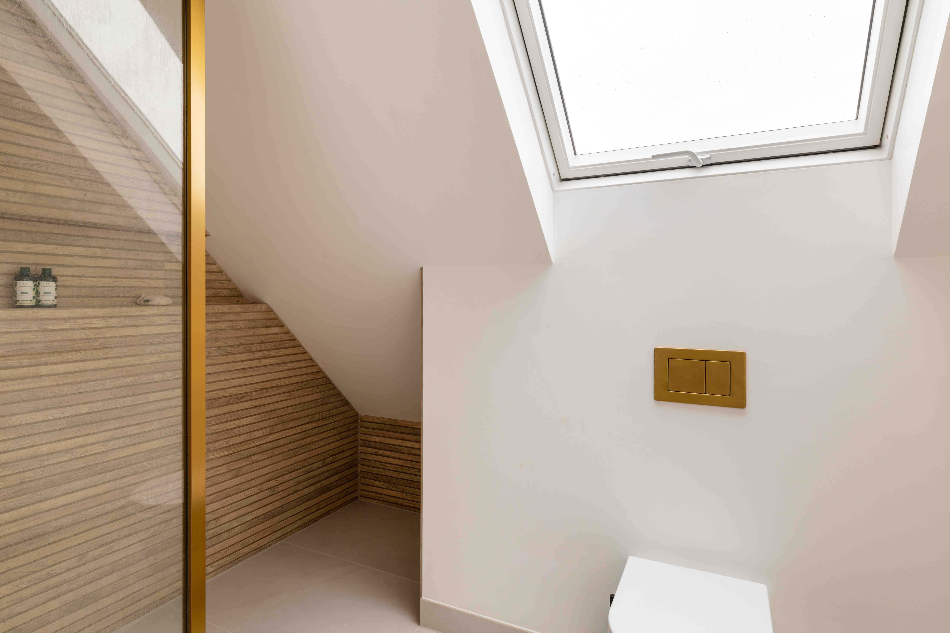
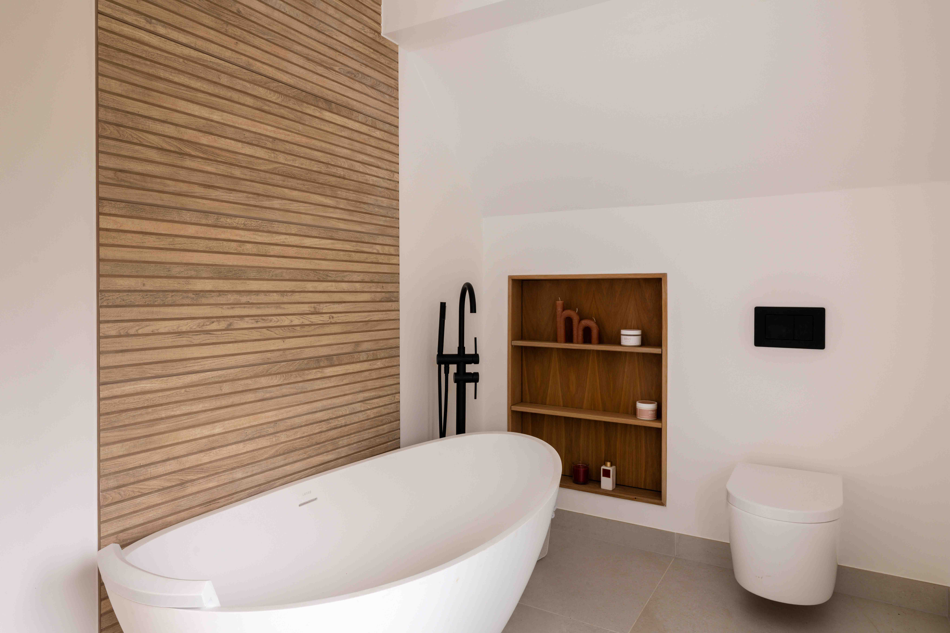
The principal suite itself is a particular highlight. Its ensuite has been designed with the feel of a private boutique hotel, centred around a striking freestanding bath, generous double shower and twin vanity. Warm gold accents sit beautifully against a soft cream palette, creating a space that feels sophisticated, calm and exceptionally well considered.

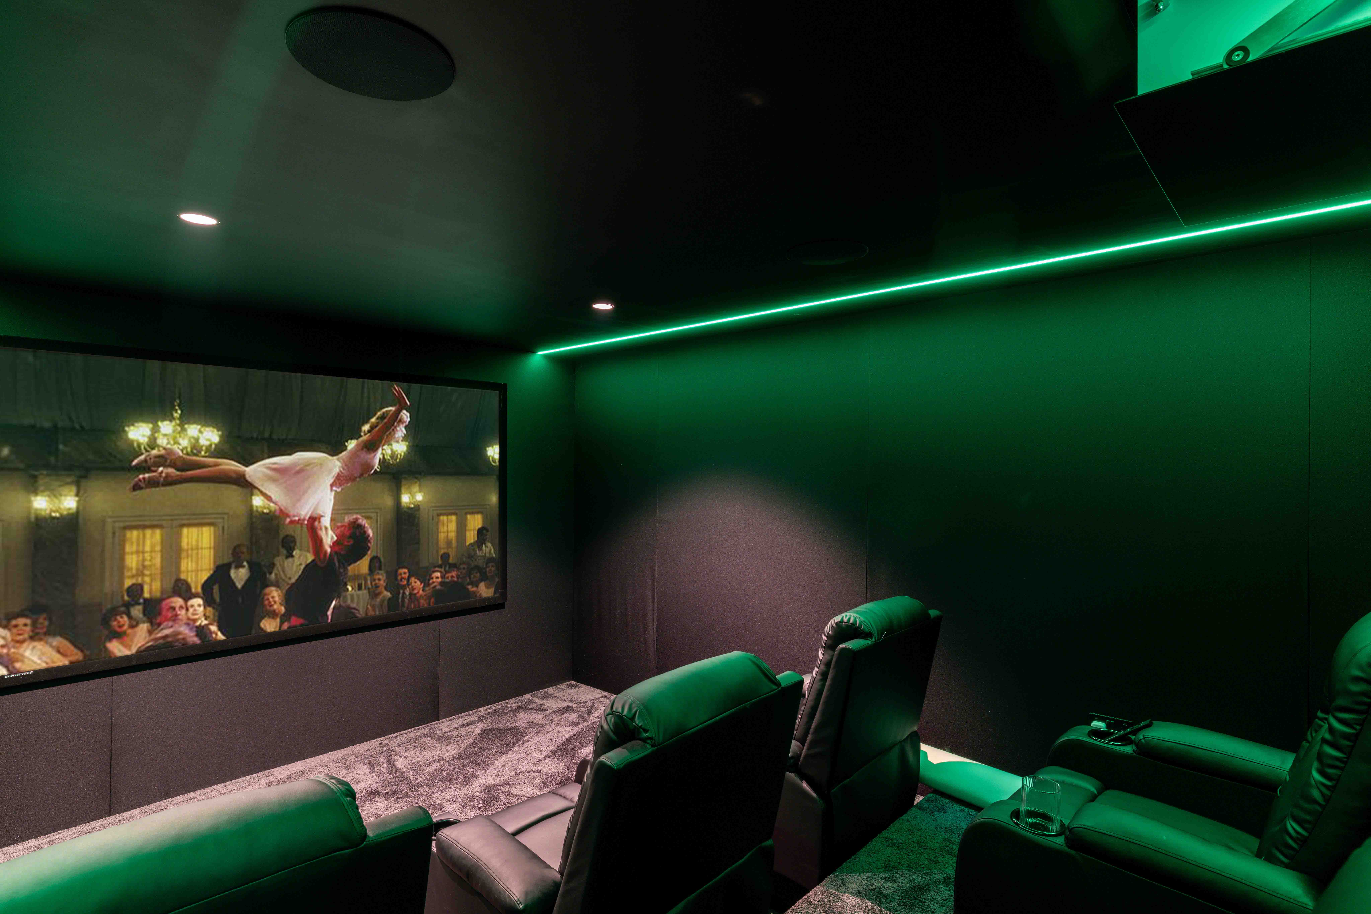
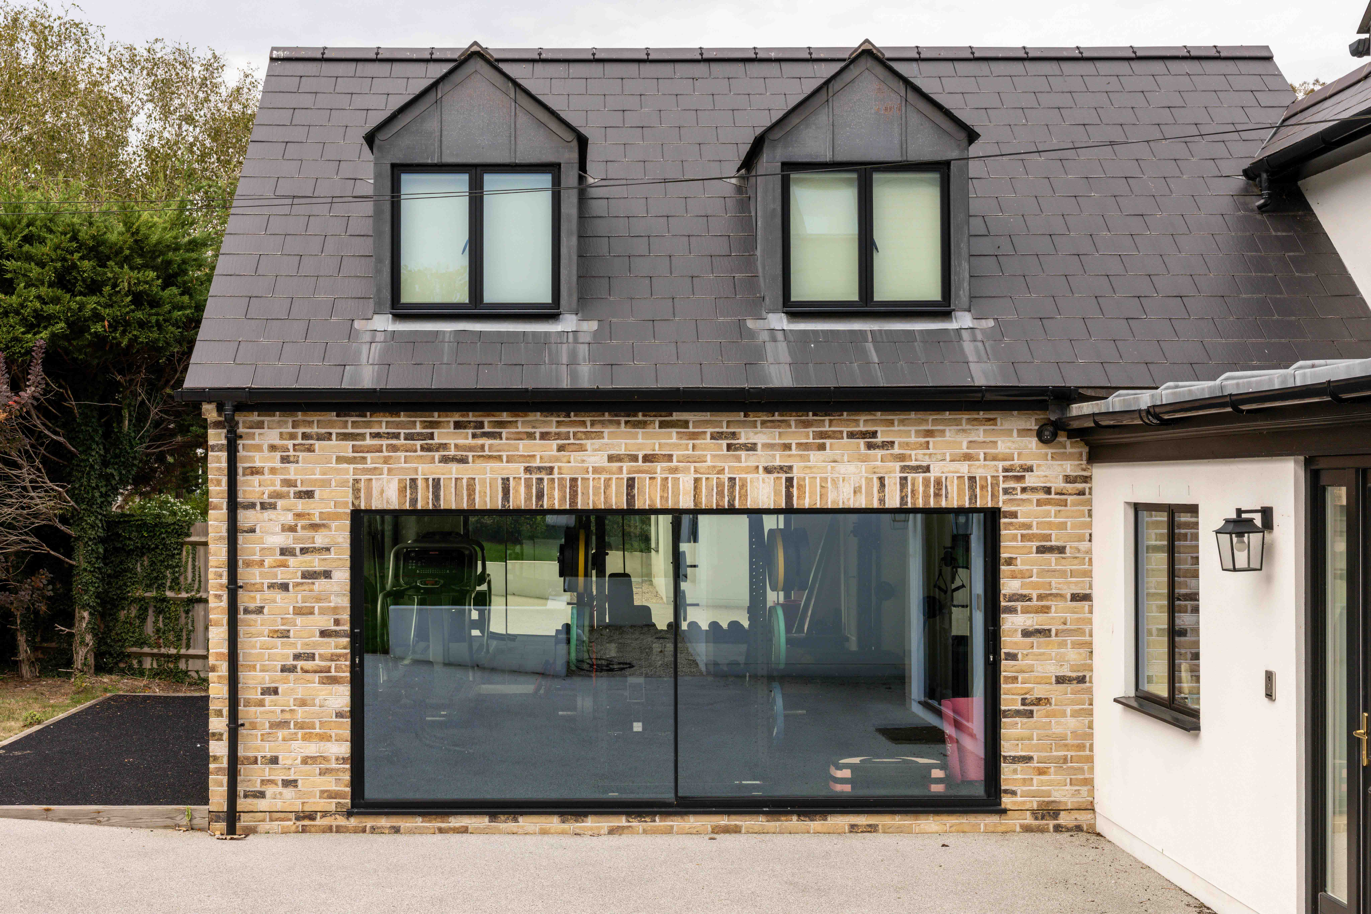
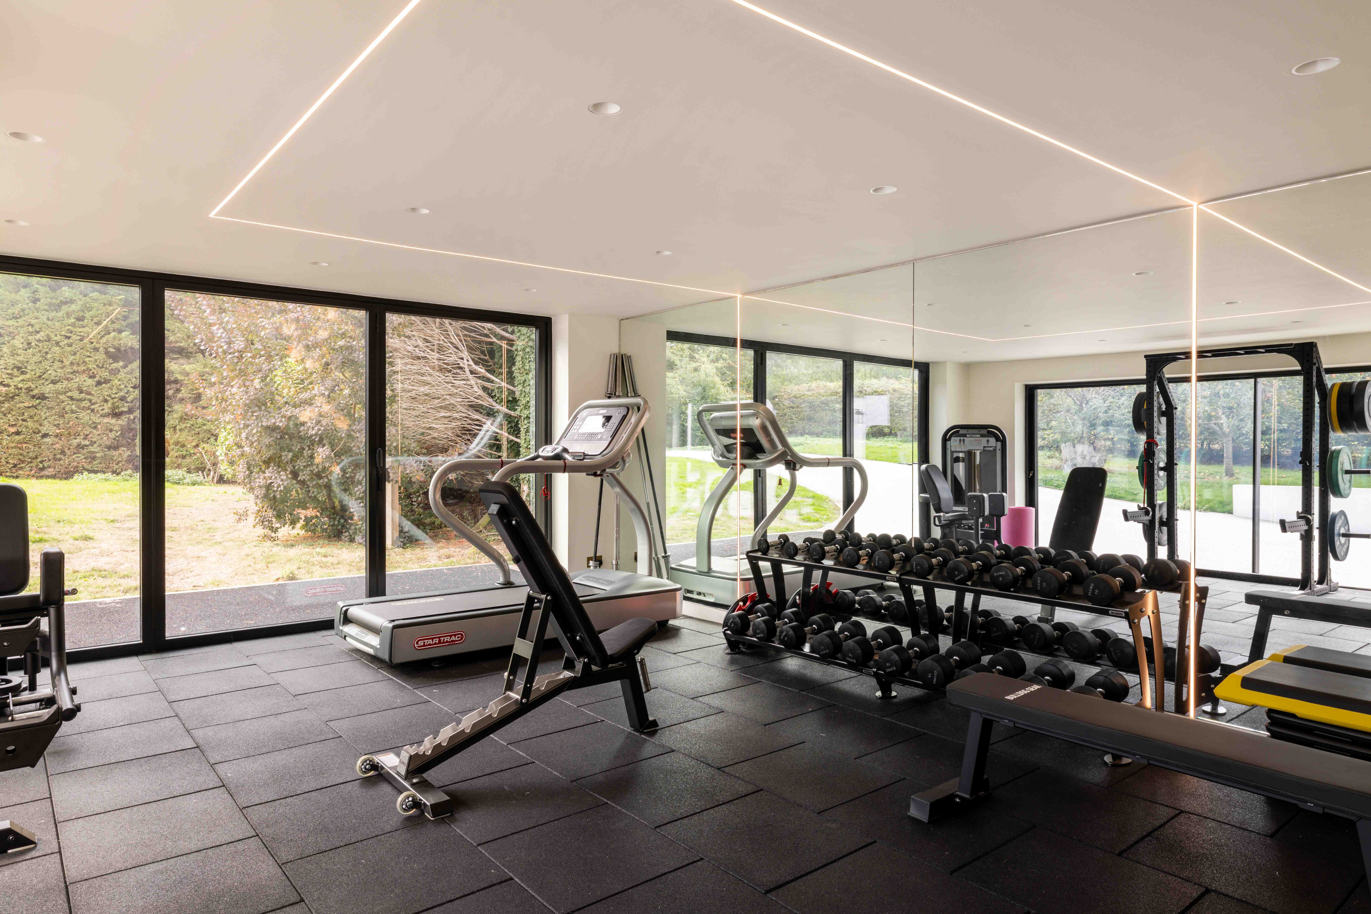
A dedicated cinema room and private home gym add another dimension to the lifestyle on offer, while four beautifully finished bathrooms throughout the house provide comfort and flexibility for family and guests.

‍
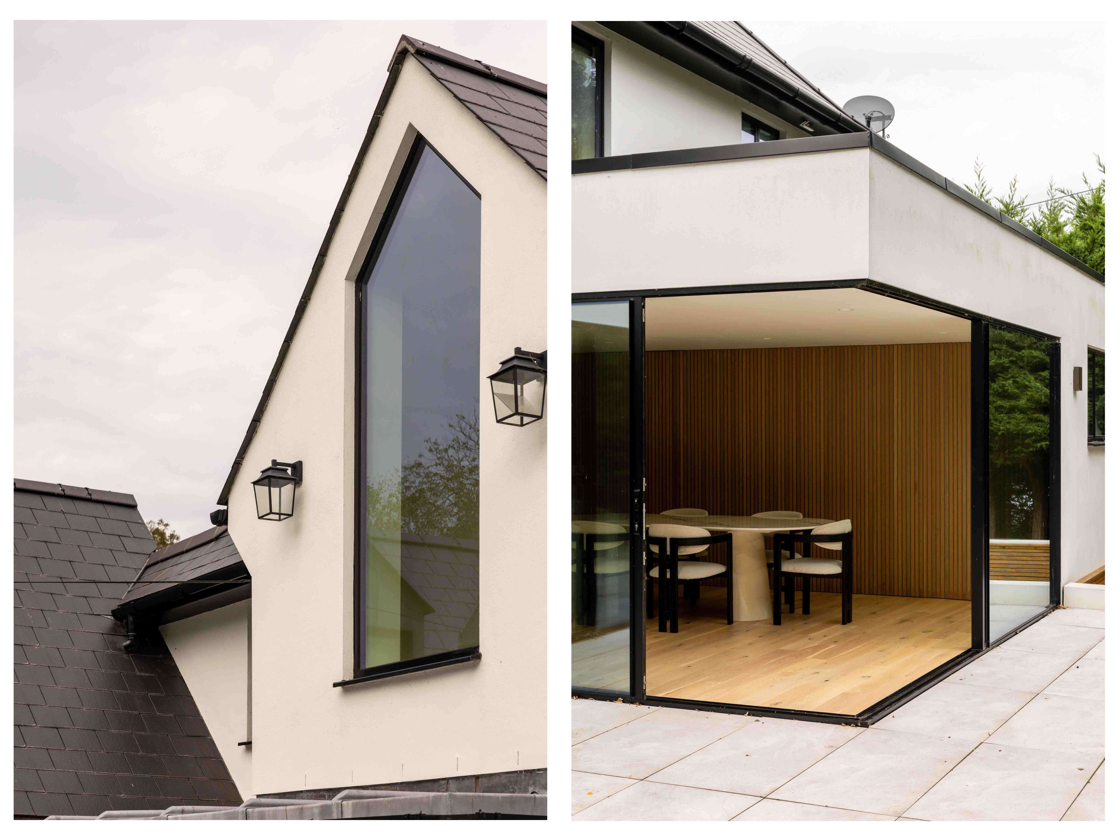
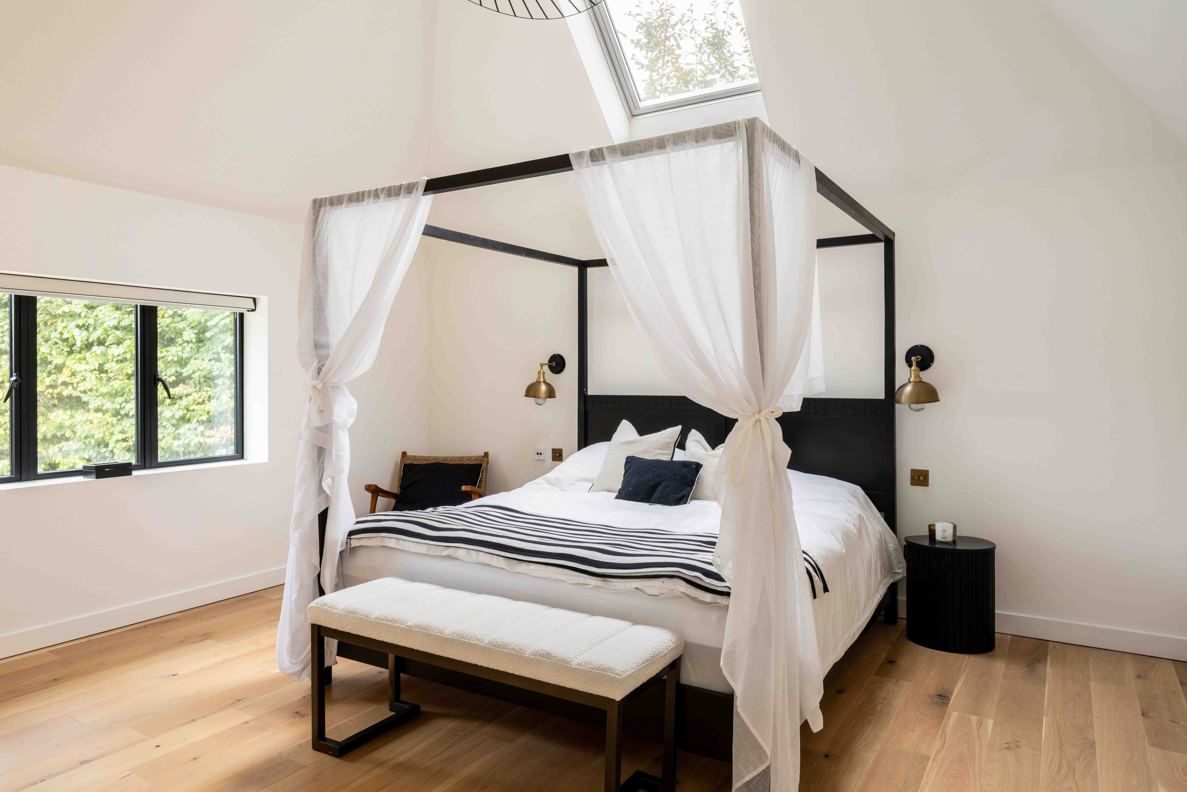
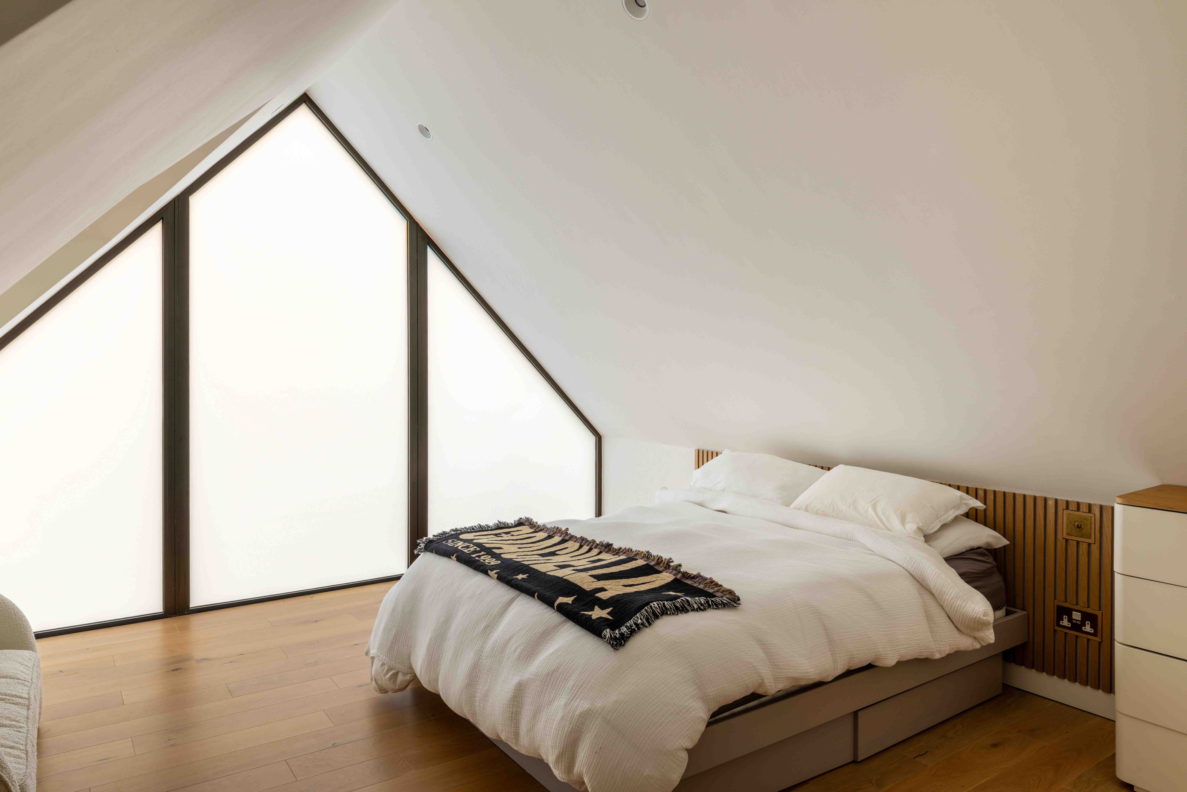
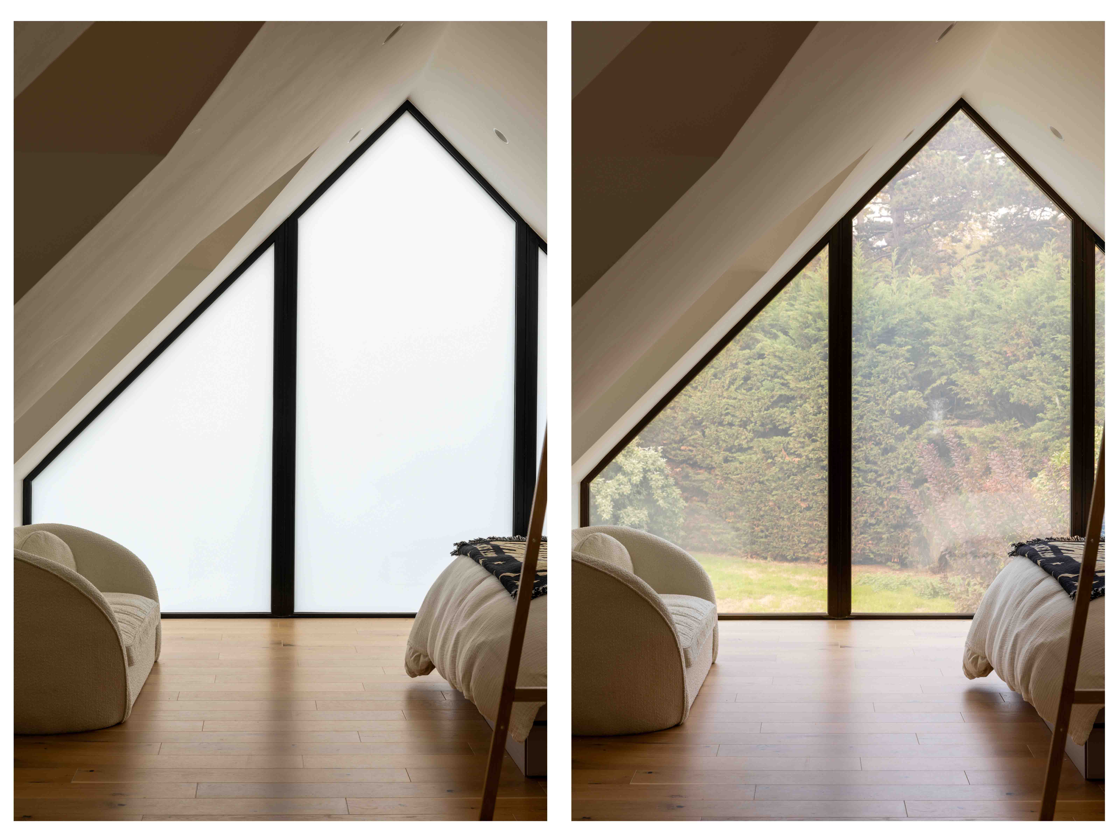
Upstairs, vaulted ceilings bring a wonderful sense of volume and architectural character. A striking oversized window and glazed floor detail, offering a view down towards the entrance porch, provide distinctive design moments that set the house apart. Natural light, considered proportions and carefully selected finishes combine to create interiors that feel both individual and cohesive.

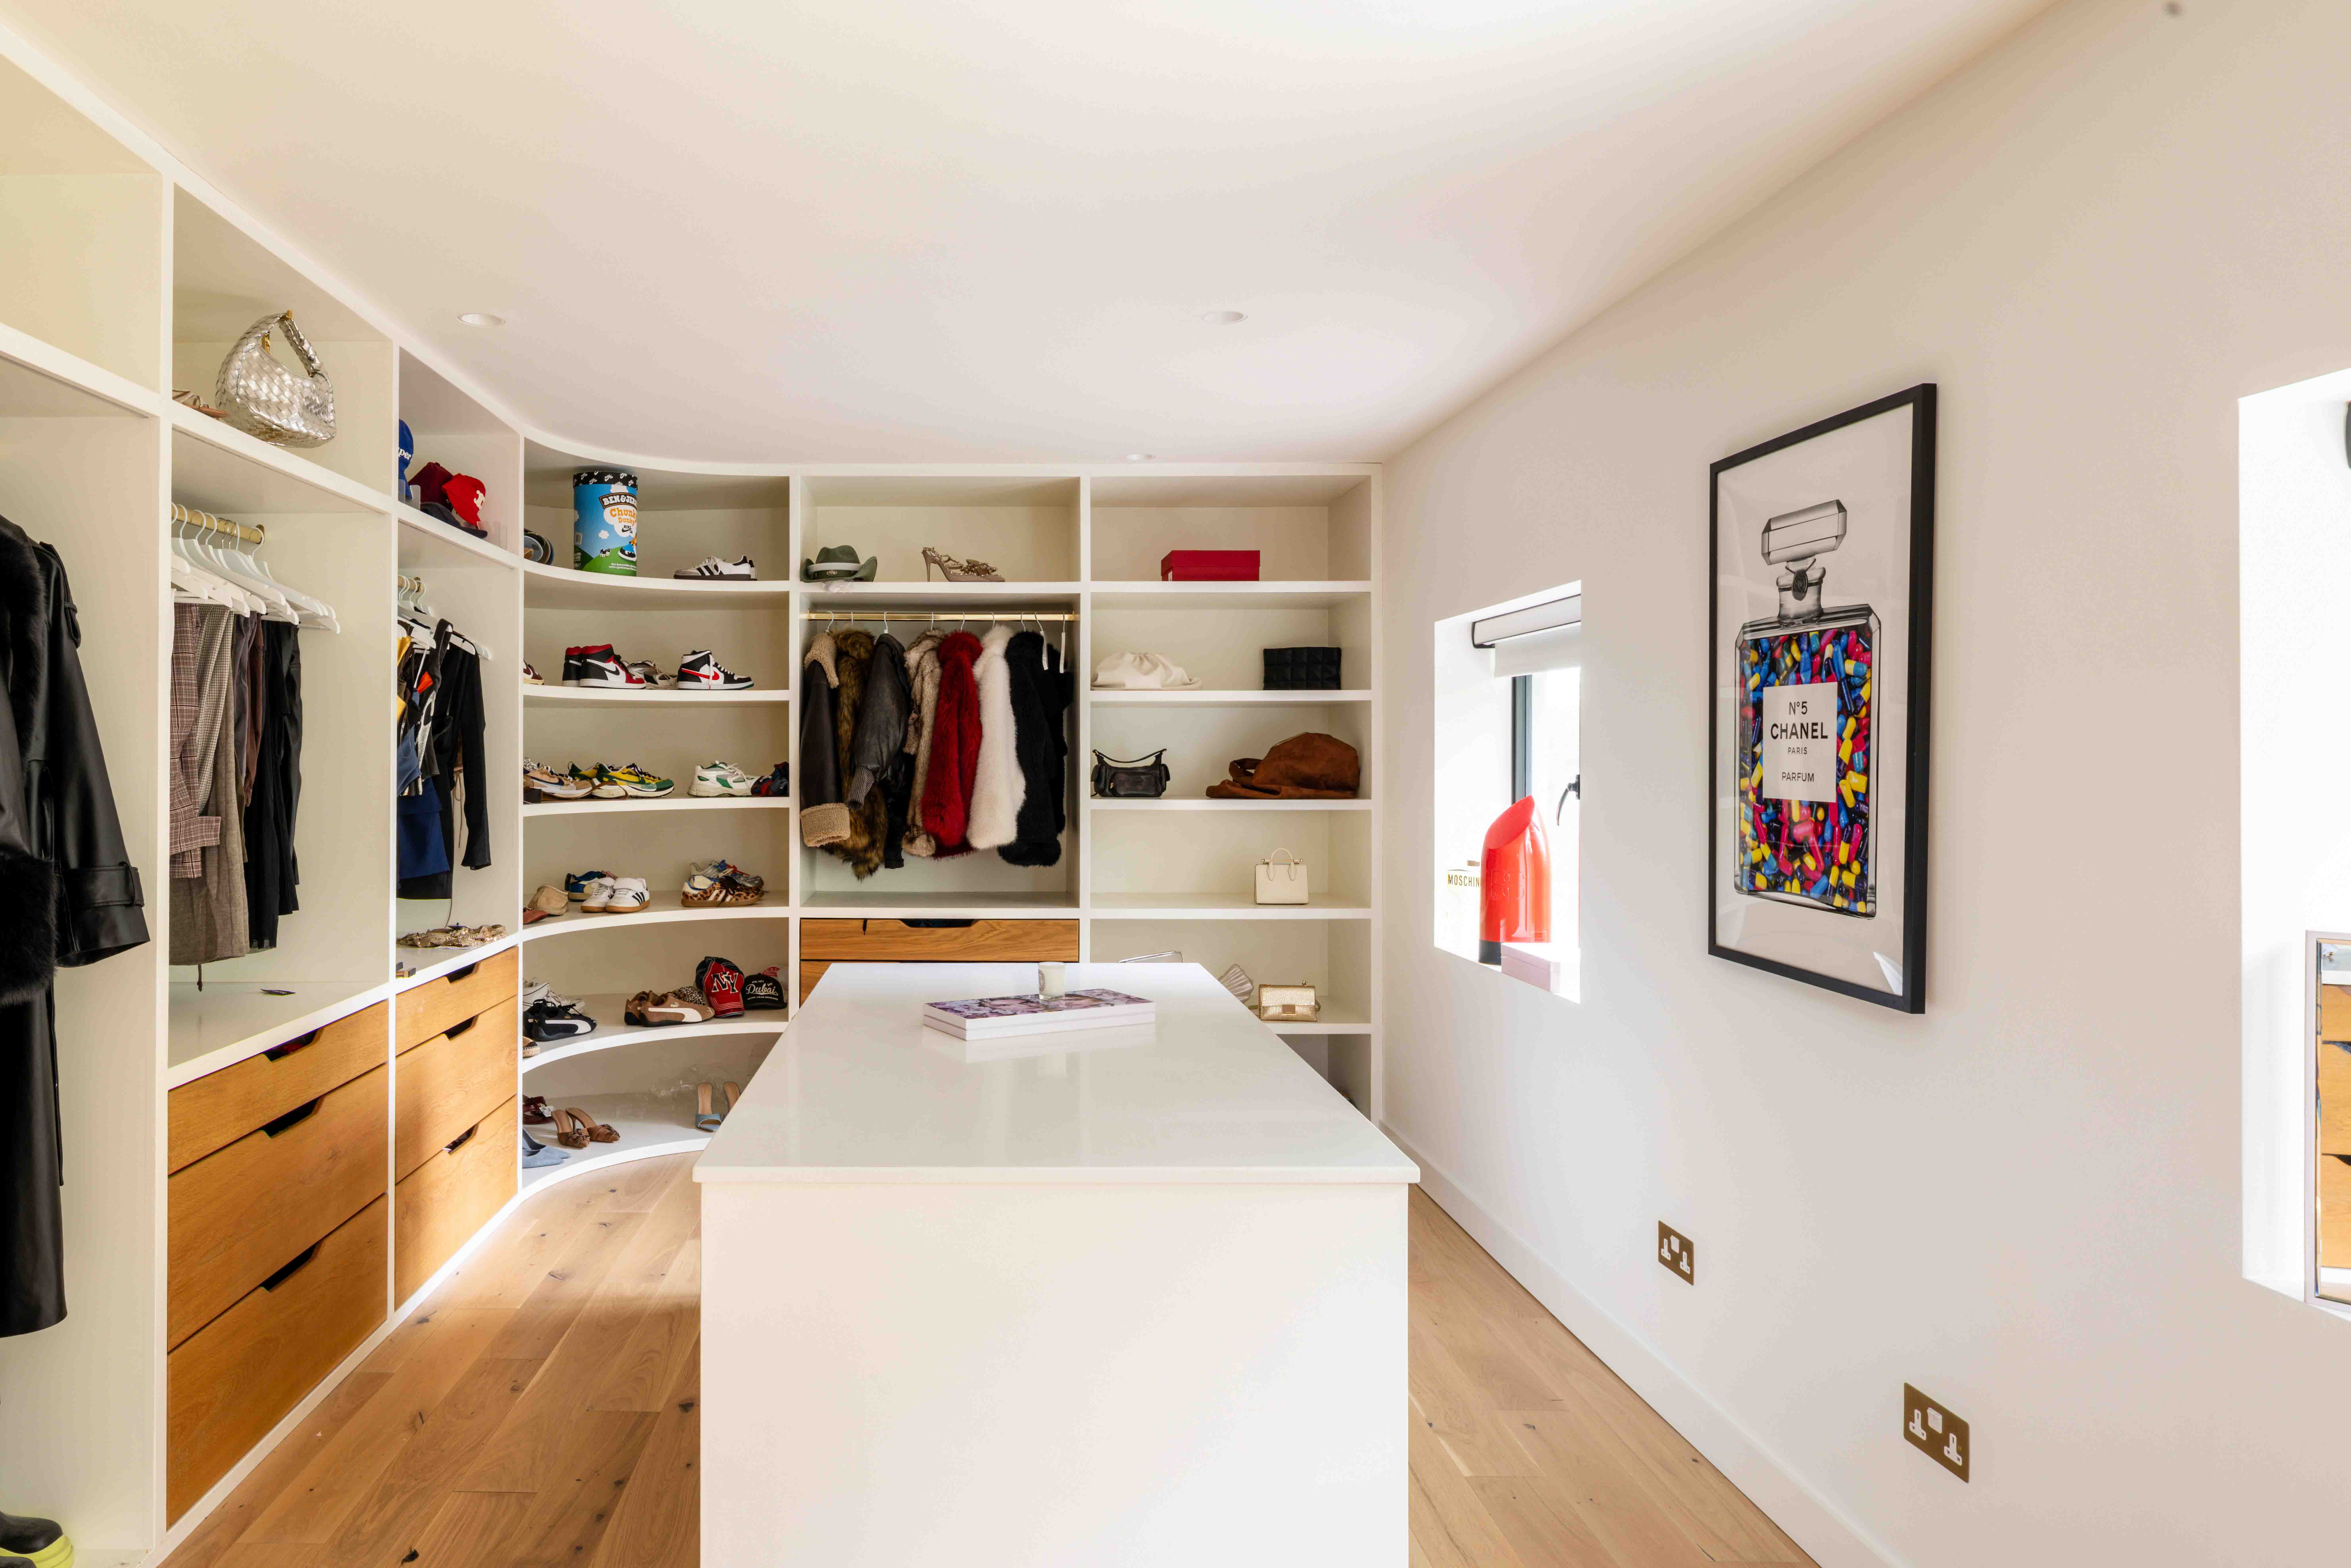
The current arrangement offers three bedrooms, with the third presently configured as a beautifully considered dressing room, creating a luxurious extension to the principal accommodation. Importantly, the layout offers flexibility, with framing from the corridor allowing the space to be divided back into two further rooms. The result is the potential for a four-bedroom home, should that be required, subject to the necessary works and consents.

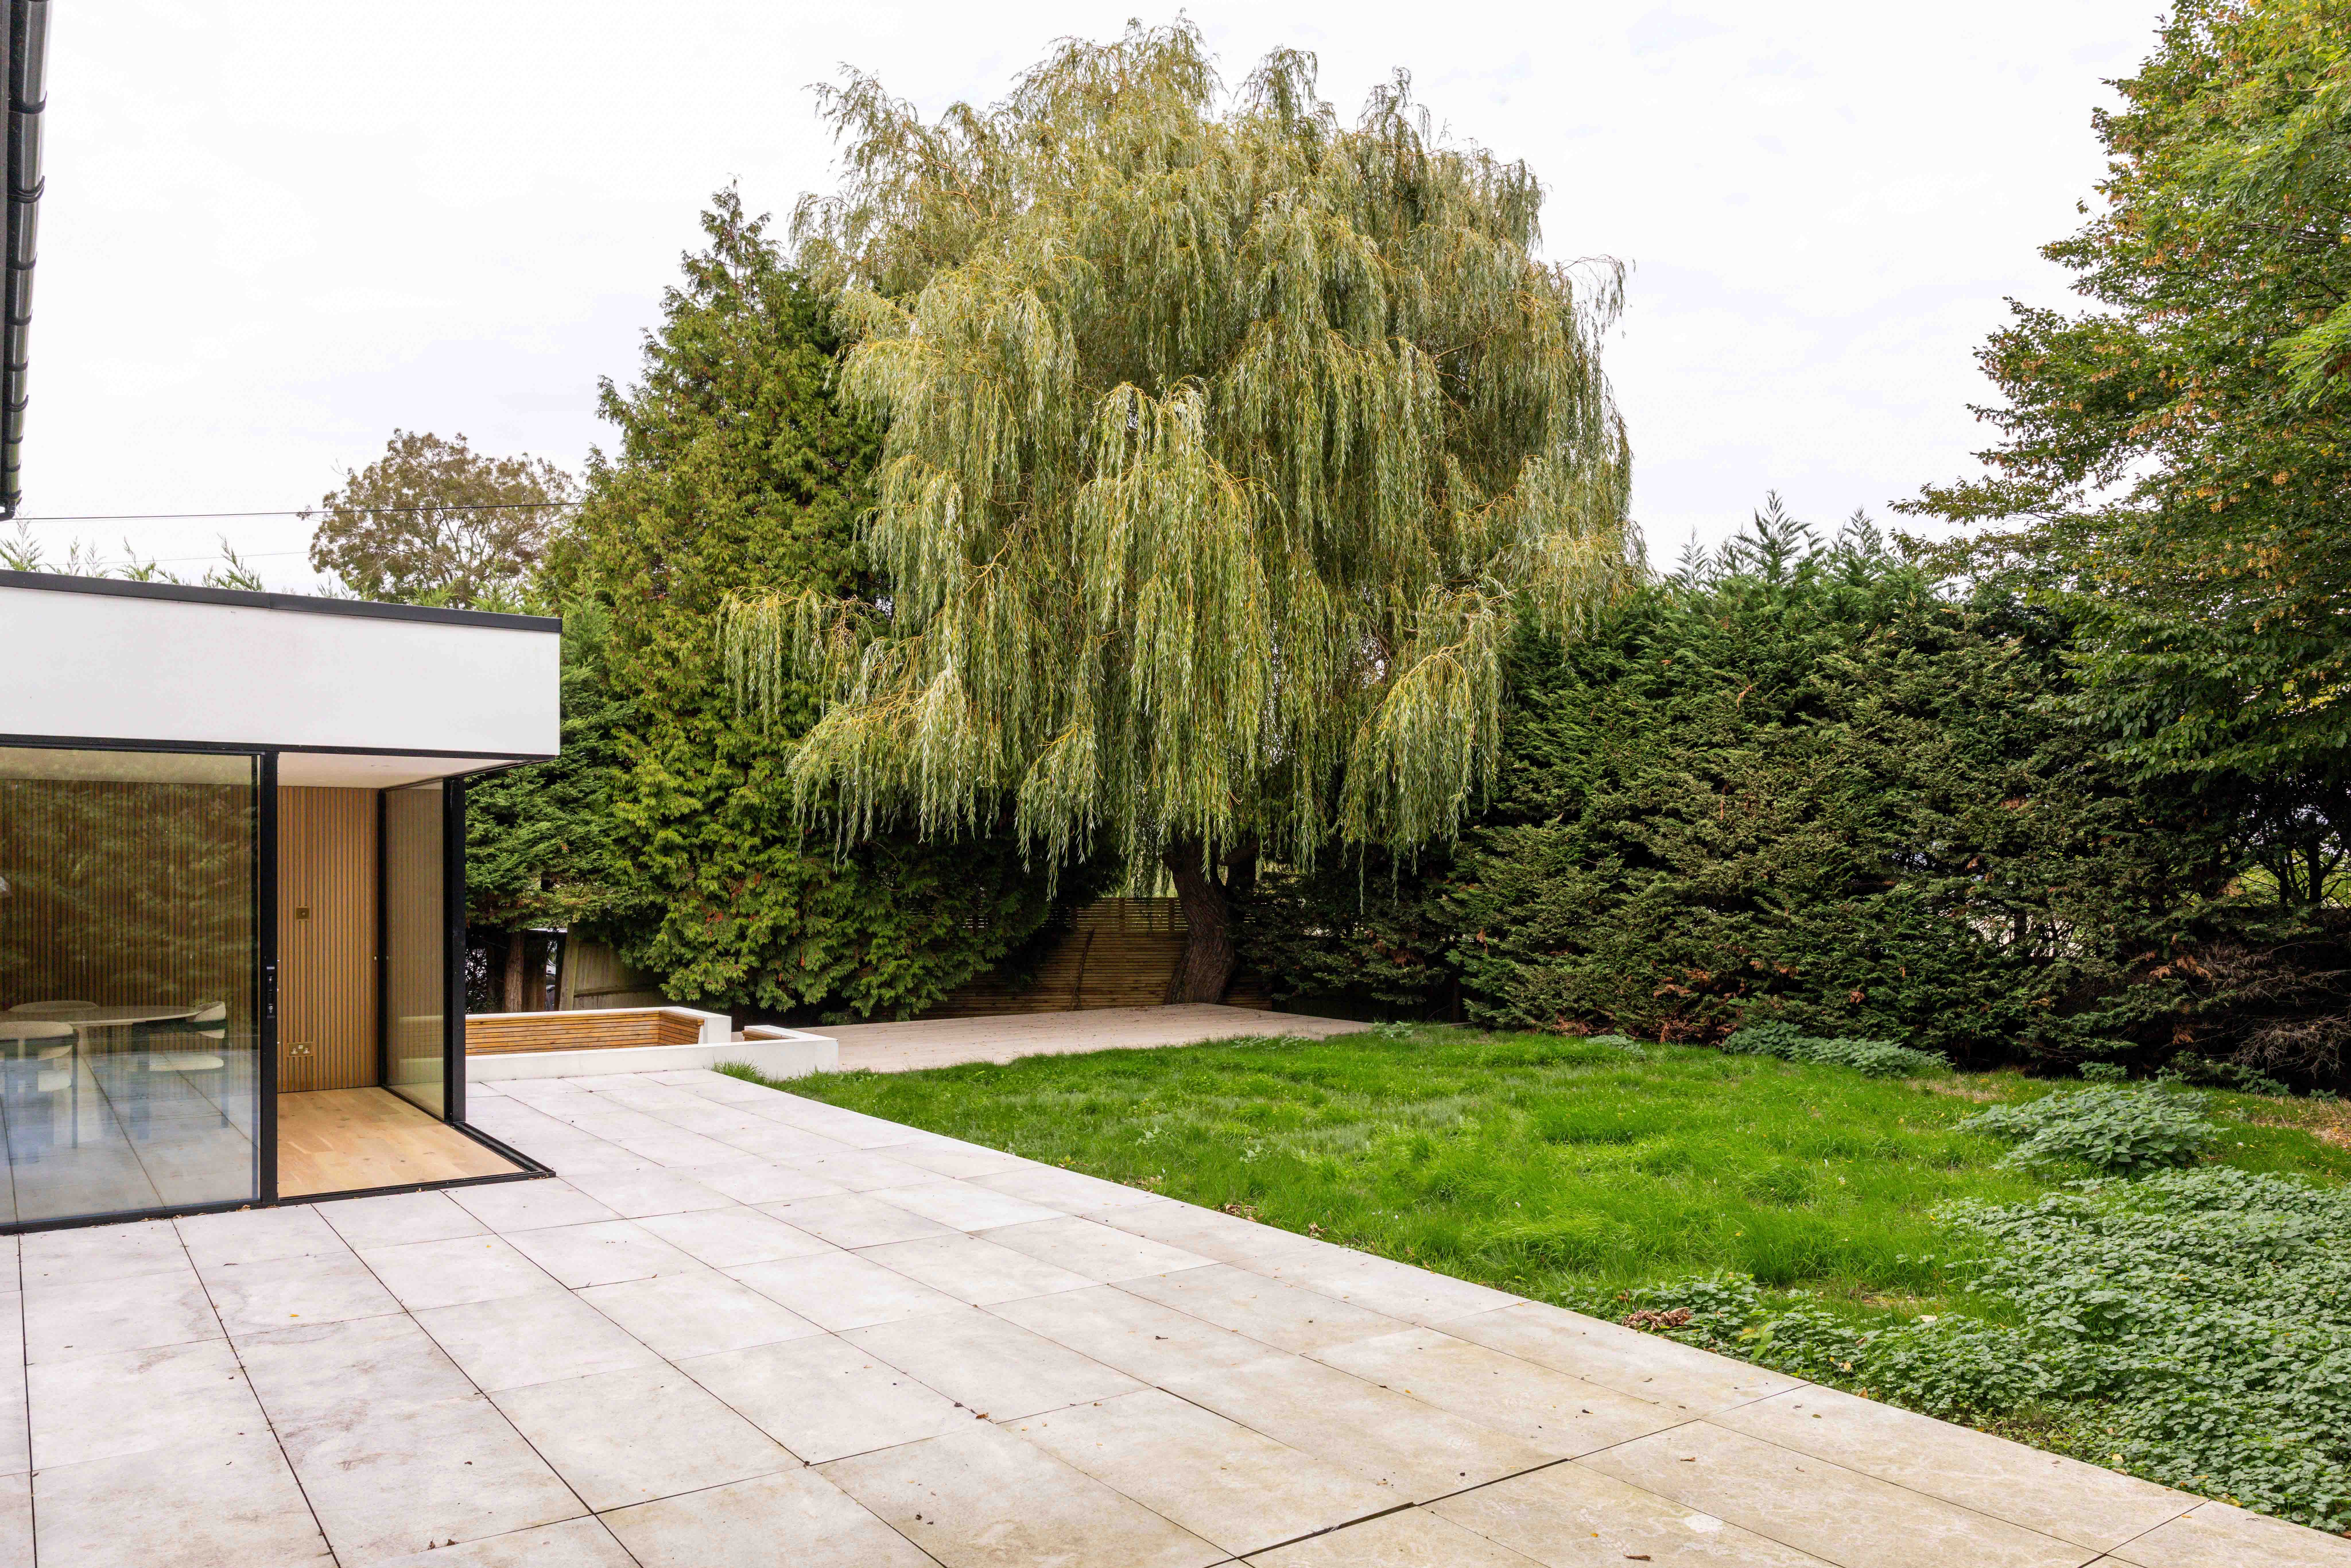
Outside, privacy is a defining feature. Electric gates open onto a generous private driveway, while the landscaped garden provides a wonderfully secluded setting. The sunken fire pit creates a natural focal point for entertaining, from long summer evenings to crisp autumn nights spent around the flames.

Throughout, lighting has been treated as an integral part of the architecture rather than an afterthought, creating a layered and atmospheric feel that changes beautifully from day into evening. Combined with the smart-home technology and exceptional specification, the result is a home that feels closer to a private design retreat than a conventional family house.

And then there is the setting. Kingston offers village living framed by the rolling landscapes of the South Downs, with the historic streets, independent shops, restaurants and cafés of Lewes close by. Brighton and the coast are also within easy reach, giving Castlemead a rare balance of countryside privacy, village life and access to the energy of the city.

Castle­mead is a distinctive home where privacy, architecture, design and modern luxury come together, completely transformed, beautifully considered and designed around the way you want to live.

Highlighted Features
Detached modern home
Recently renovated
Gated entrance
Resurfaced driveway
Privately positioned, surrounded by mature trees
Beautiful contemporary facade
Thoughtfully extended
Wide, welcoming entrance hall
Open plan kitchen, dining, living space
Sliding doors open onto the garden
Bespoke media wall
Newly fitted contemporary fireplace
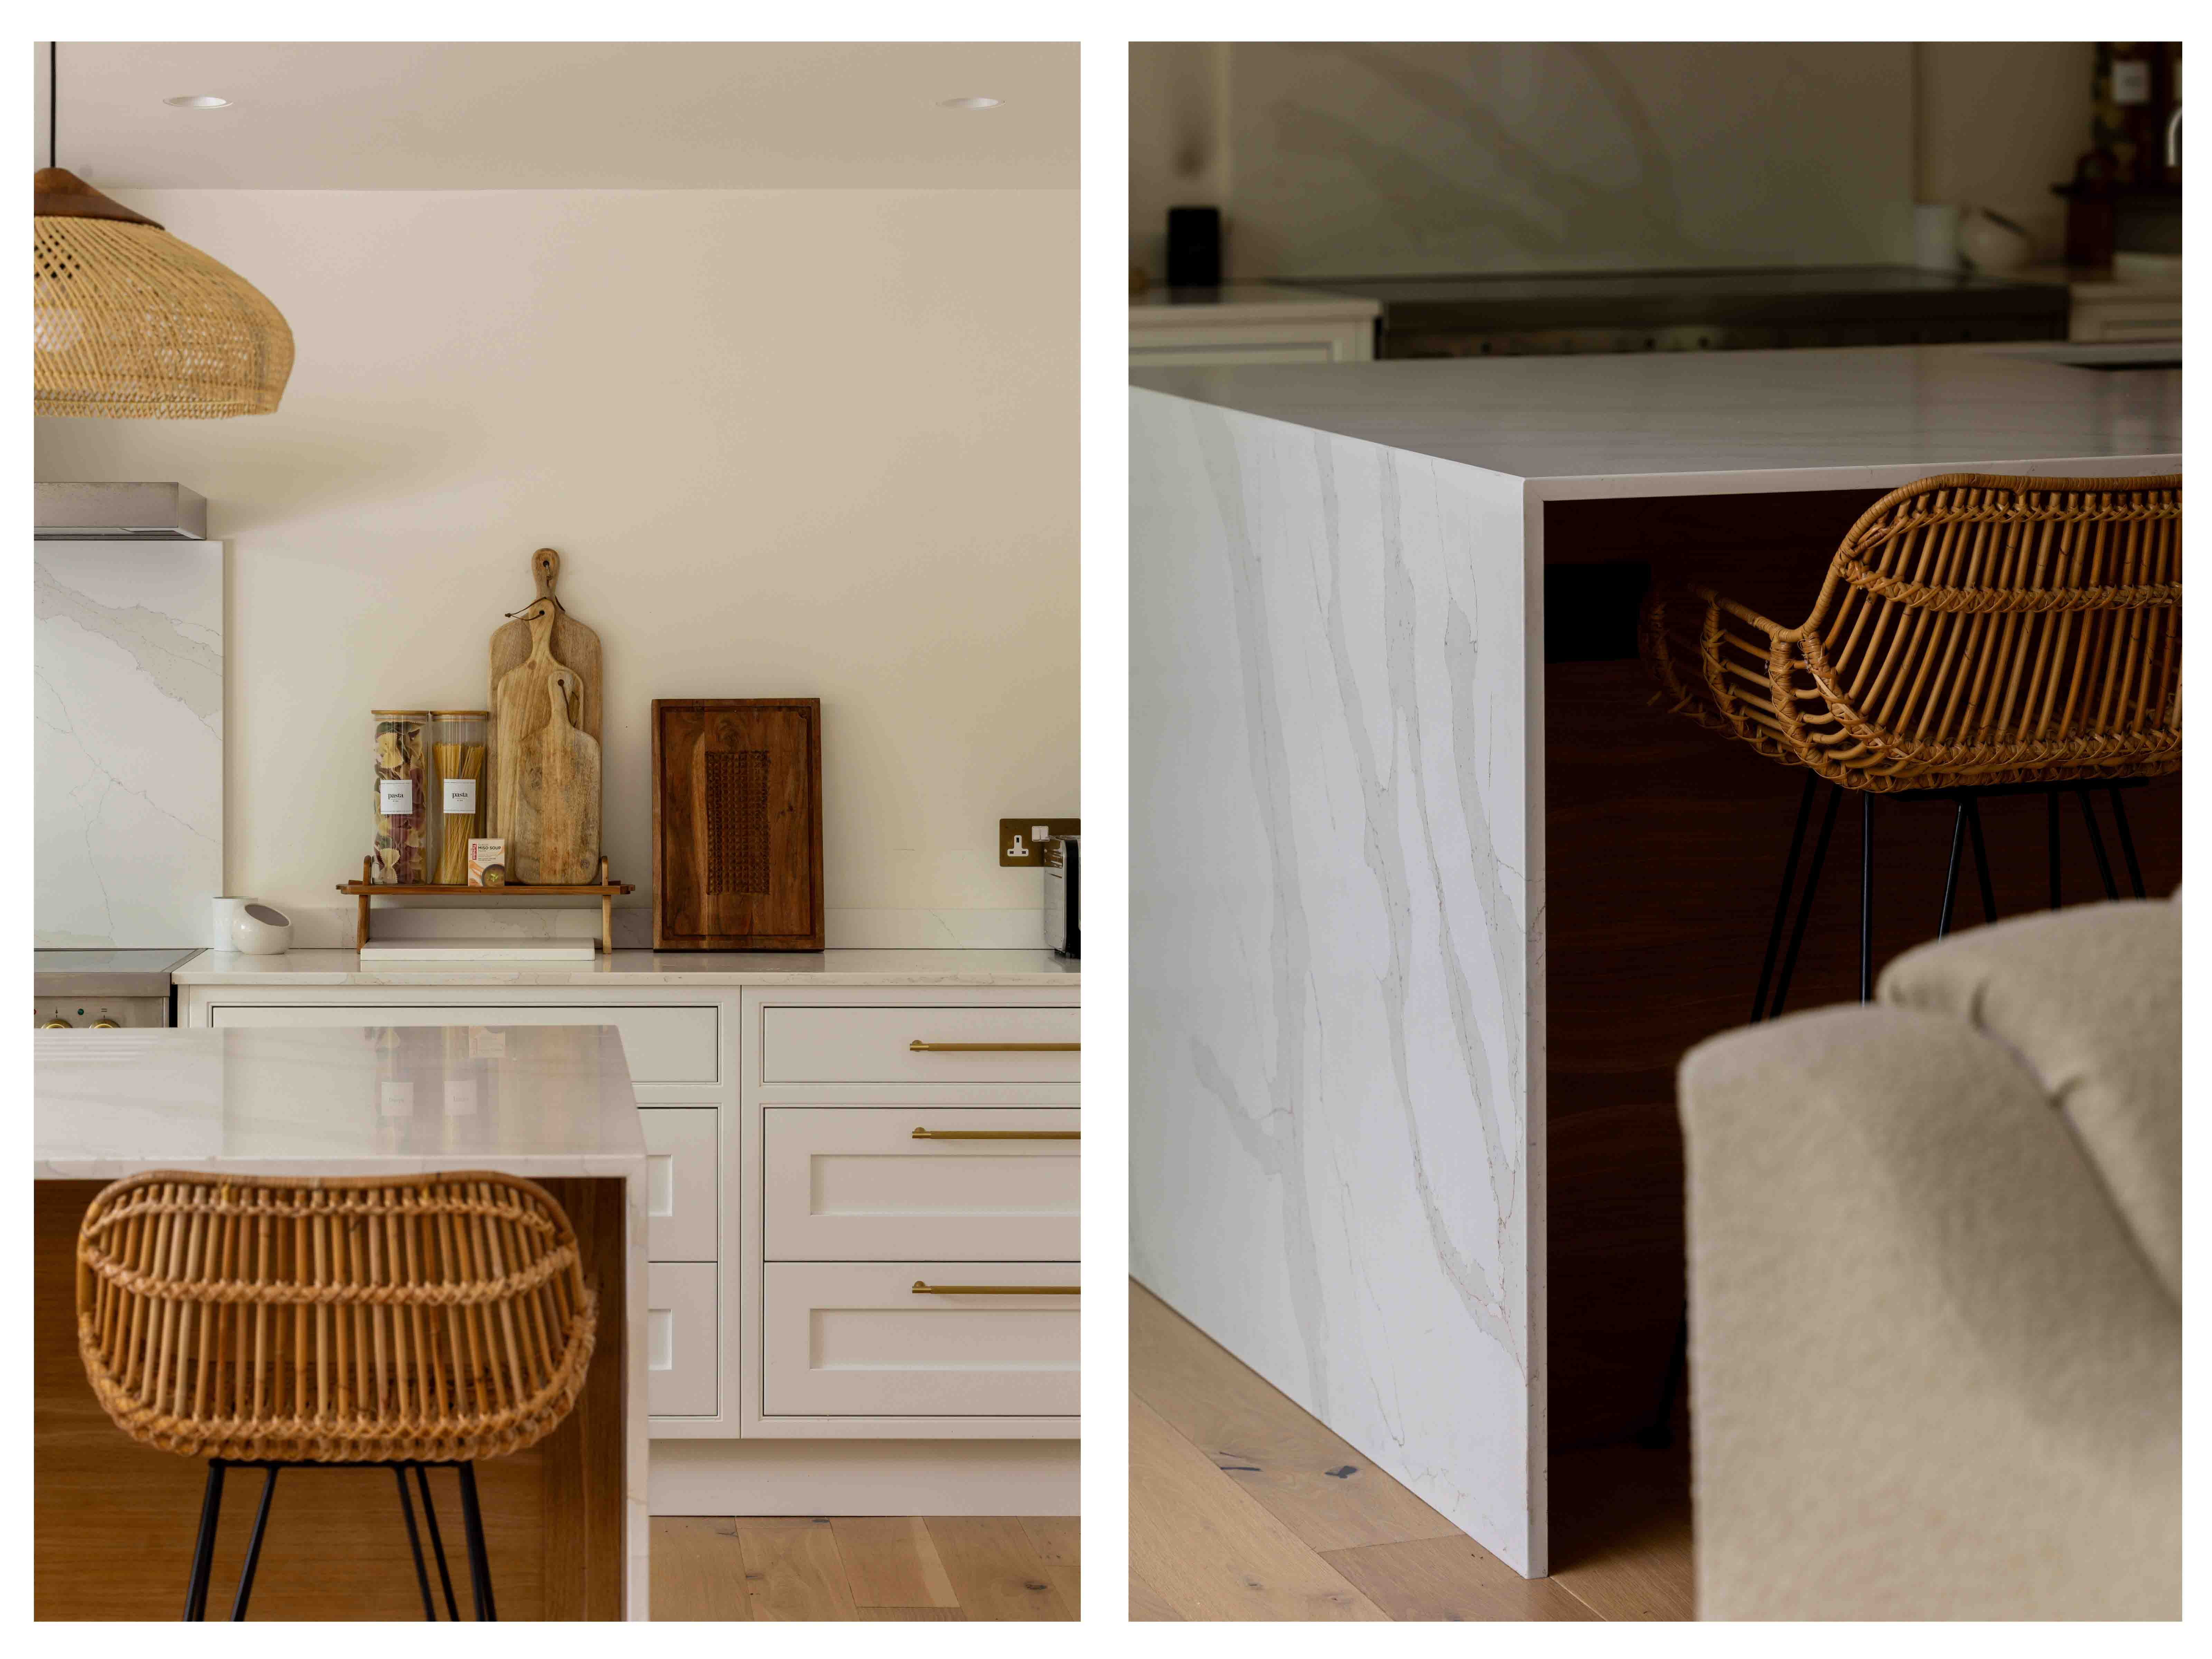
Modern kitchen design
Kitchen with central island
Utility room
With a touch of luxury throughout
Game/cinema room and bar behind concealed door
Downstairs shower room
Private gym
Amazing architectural staircase
Large traditional windows, flooding the space with natural light
Principal bedroom with en-suite and dressing room
Beautifully designed bathrooms
Vaulted ceiling and glazed gable
Second bedroom with en-suite
Beautiful family bathroom
Private garden
Close to the market town of Lewes
A short drive to Brighton
Bordered by farmland and the South Downs National Park
Beautiful surrounding walks
Close to the best of coastal living
Nearby to picturesque villages, pubs, cafes and local stores
Found on the edge of a beautiful village
Let´s Talk

Whether you want to view this home or find a space just like it, our team have the keys to Surrey’s most inspiing on-off market homes.


Book a Viewing

Privately positioned behind electric gates in the sought-after village of Kingston, this exceptional detached home has undergone a complete, design-led transformation, bringing together striking architecture, considered interiors and an exceptional level of finish. From the carefully layered lighting and bespoke details to the integrated technology, every element has been thoughtfully curated.

At the heart of the home, an impressive open plan kitchen and living space sets the tone. Across the rear of the property, almost an entire wall of glass floods the space with natural light, while expansive sliding doors open the home directly onto the landscaped garden. Closed, they create a beautifully bright and contemporary living environment; opened fully, they dissolve the boundary between inside and out, allowing the kitchen, living space and garden to become one effortless entertaining space.

Behind the scenes, a large, cleverly concealed utility space provides an impressive amount of practical storage without compromising the clean aesthetic of the main living areas. The attention to detail continues upstairs, where a dedicated washing chute runs directly from the principal ensuite, making everyday life just that little bit more effortless.

The principal suite itself is a particular highlight. Its ensuite has been designed with the feel of a private boutique hotel, centred around a striking freestanding bath, generous double shower and twin vanity. Warm gold accents sit beautifully against a soft cream palette, creating a space that feels sophisticated, calm and exceptionally well considered.

A dedicated cinema room and private home gym add another dimension to the lifestyle on offer, while four beautifully finished bathrooms throughout the house provide comfort and flexibility for family and guests.

‍
Upstairs, vaulted ceilings bring a wonderful sense of volume and architectural character. A striking oversized window and glazed floor detail, offering a view down towards the entrance porch, provide distinctive design moments that set the house apart. Natural light, considered proportions and carefully selected finishes combine to create interiors that feel both individual and cohesive.

The current arrangement offers three bedrooms, with the third presently configured as a beautifully considered dressing room, creating a luxurious extension to the principal accommodation. Importantly, the layout offers flexibility, with framing from the corridor allowing the space to be divided back into two further rooms. The result is the potential for a four-bedroom home, should that be required, subject to the necessary works and consents.

Outside, privacy is a defining feature. Electric gates open onto a generous private driveway, while the landscaped garden provides a wonderfully secluded setting. The sunken fire pit creates a natural focal point for entertaining, from long summer evenings to crisp autumn nights spent around the flames.

Throughout, lighting has been treated as an integral part of the architecture rather than an afterthought, creating a layered and atmospheric feel that changes beautifully from day into evening. Combined with the smart-home technology and exceptional specification, the result is a home that feels closer to a private design retreat than a conventional family house.

And then there is the setting. Kingston offers village living framed by the rolling landscapes of the South Downs, with the historic streets, independent shops, restaurants and cafés of Lewes close by. Brighton and the coast are also within easy reach, giving Castlemead a rare balance of countryside privacy, village life and access to the energy of the city.

Castle­mead is a distinctive home where privacy, architecture, design and modern luxury come together, completely transformed, beautifully considered and designed around the way you want to live.

Let’s start your journey
Book your Viewing today
Thank you! Your submission has been received!
Oops! Something went wrong while submitting the form.