Let's Talk
Menu
Close
No items found.

Mogador

Lower Kingswood
£
1999995
Freehold
Bedrooms & Bathrooms
5
Bedrooms,
4
Bathrooms
Size
Approx
5387
sq ft
/
491
sq m
Energy Performance Certificate (EPC)
D
Council Tax Band
G
Quick links:
Share

There are homes that impress at first glance, and then there are homes that continue to reveal themselves as you explore. Juniper Stables is firmly the latter.

Believed to date from the mid Victorian era, this remarkable home has evolved with care, thoughtfully modernised and refined to create a house that feels entirely suited to family life whilst remaining deeply connected to its rural setting. After seventeen years of cherished ownership, it is a home that has been shaped around the rhythms of everyday living, entertaining and the changing seasons.

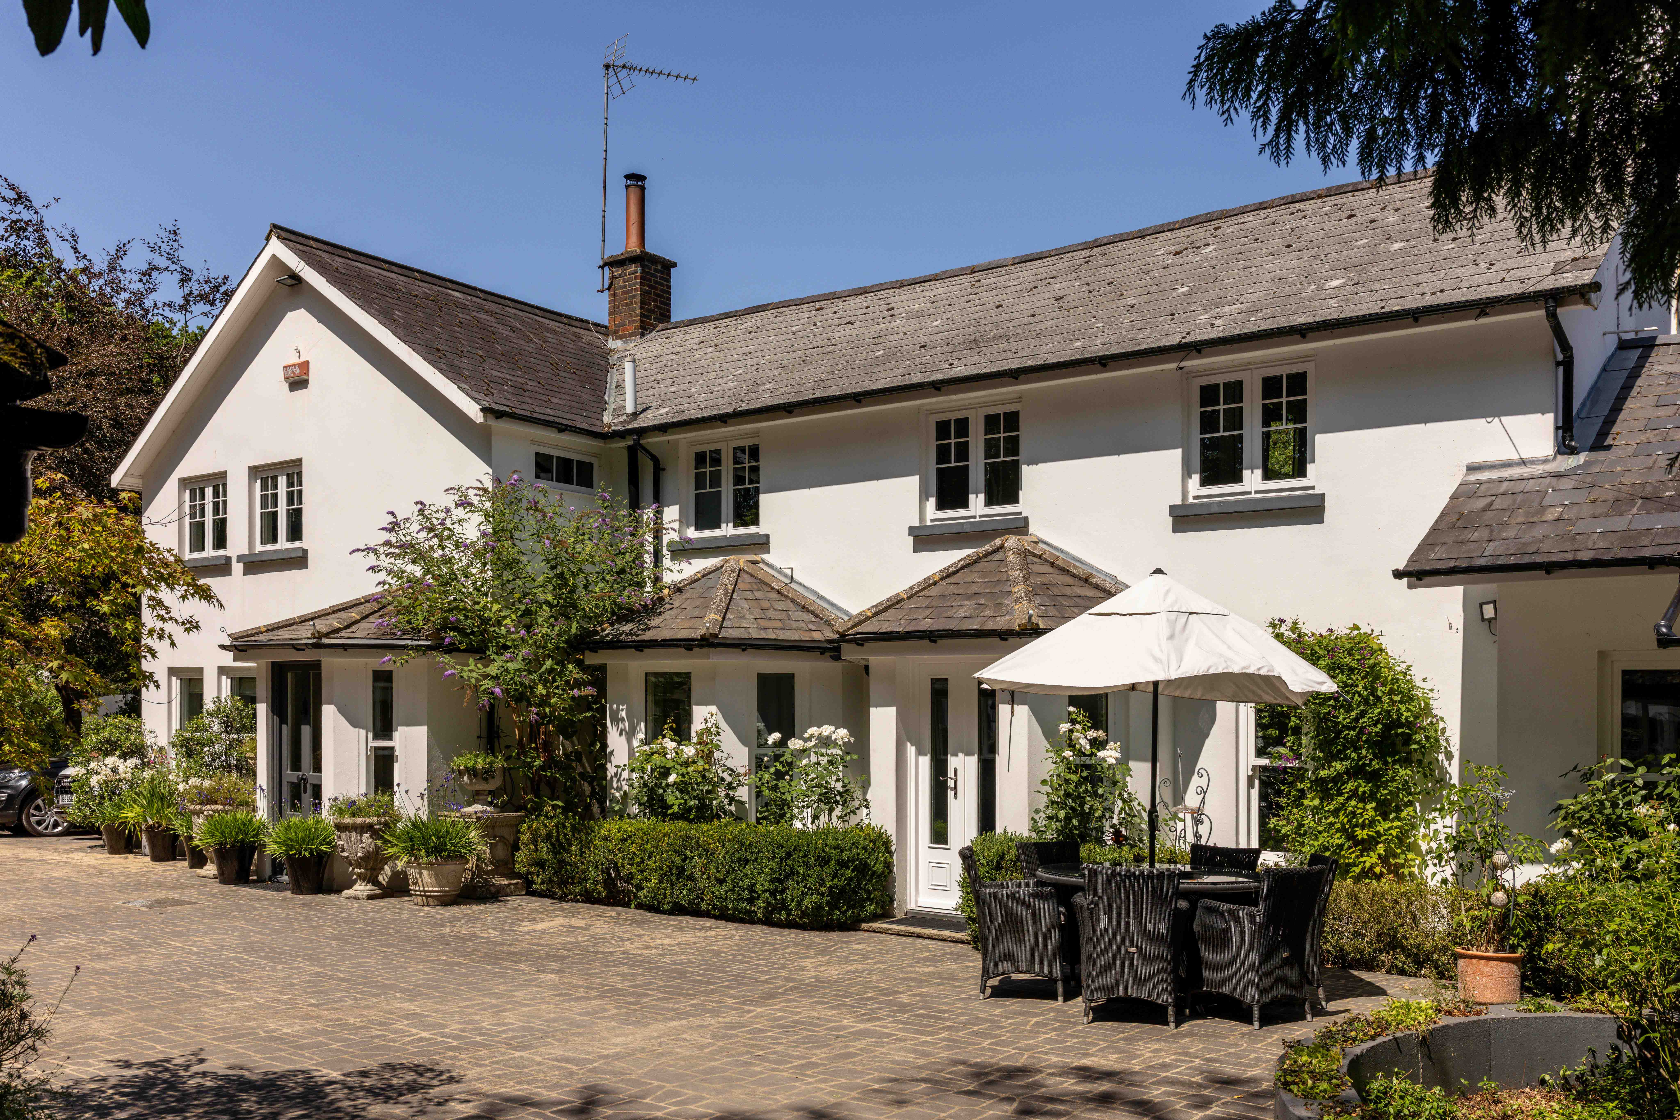
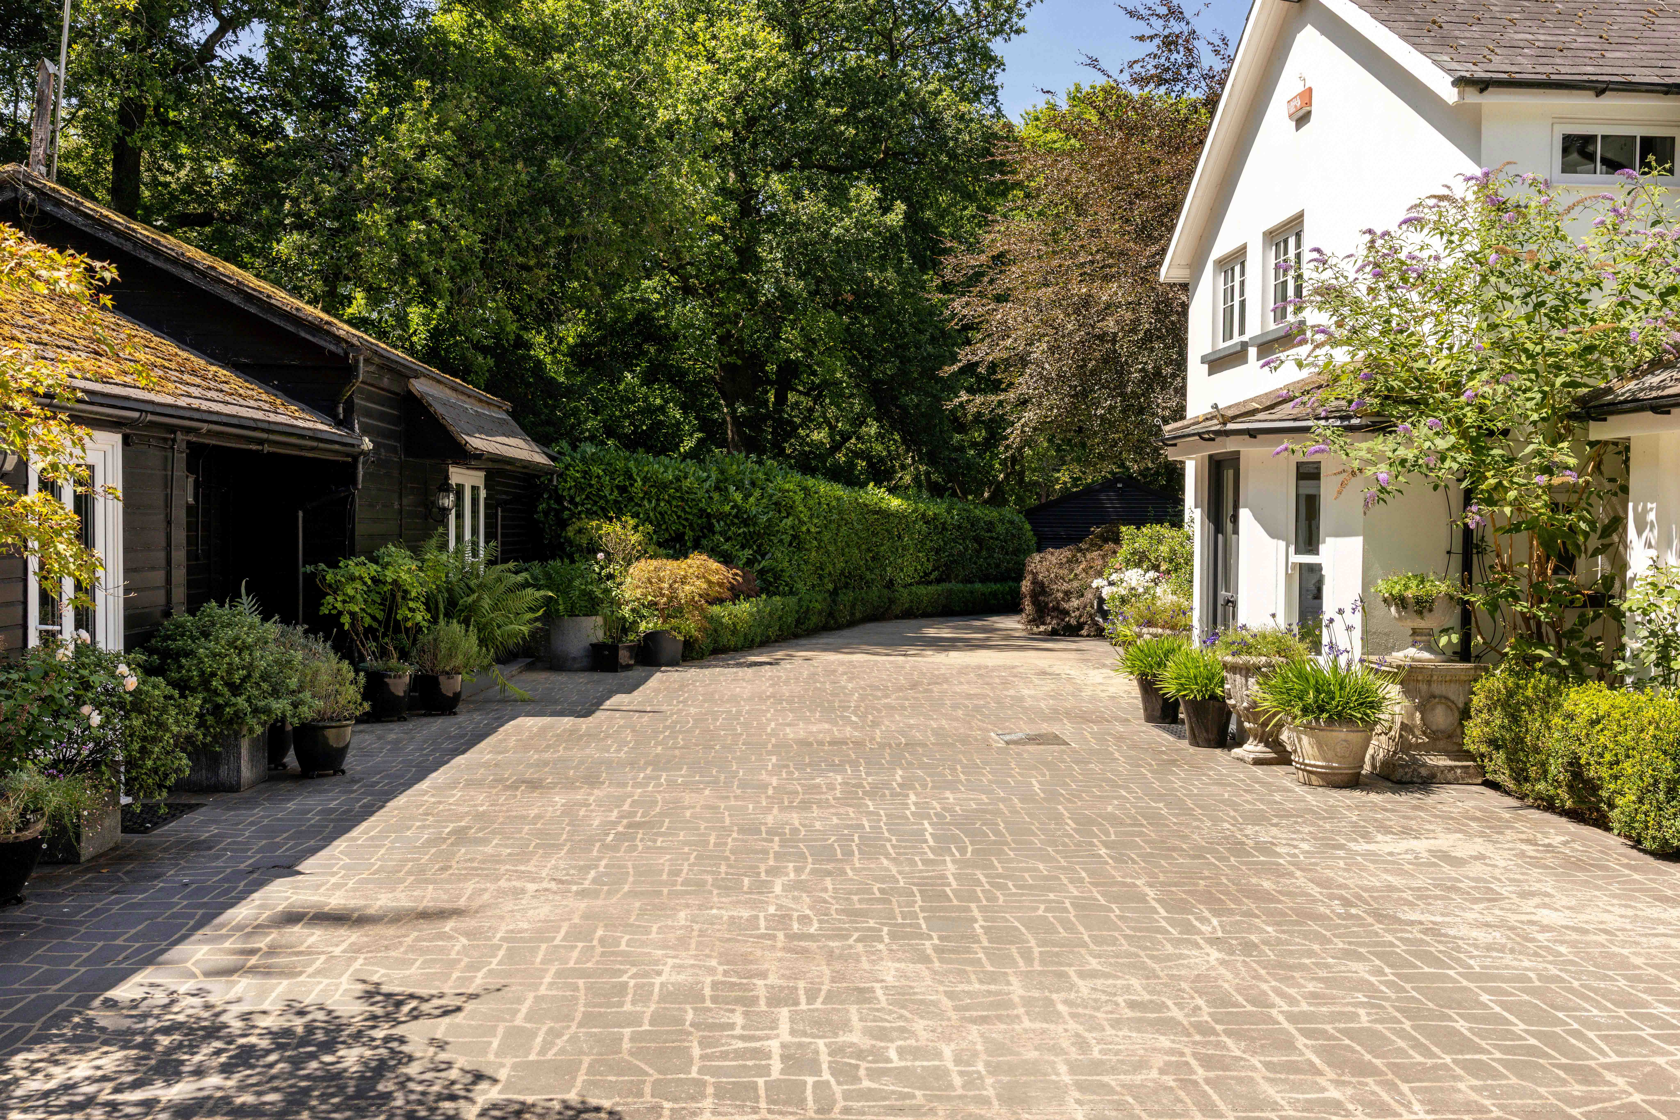
Set behind electric gates, the approach is immediately inviting. White rendered elevations are paired with contemporary black aluminium windows, while climbing Jasmine and established planting soften the façade. Trees cast shifting patterns of light across the driveway, lending an unmistakable sense of calm before you even enter. The house has been designed around its greatest asset: the uninterrupted outlook across the gardens.

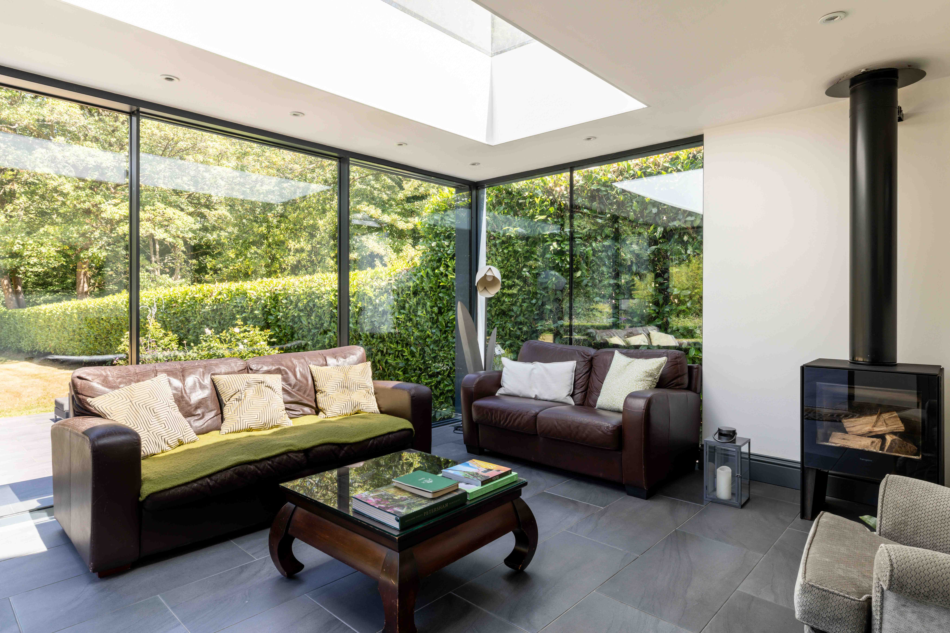
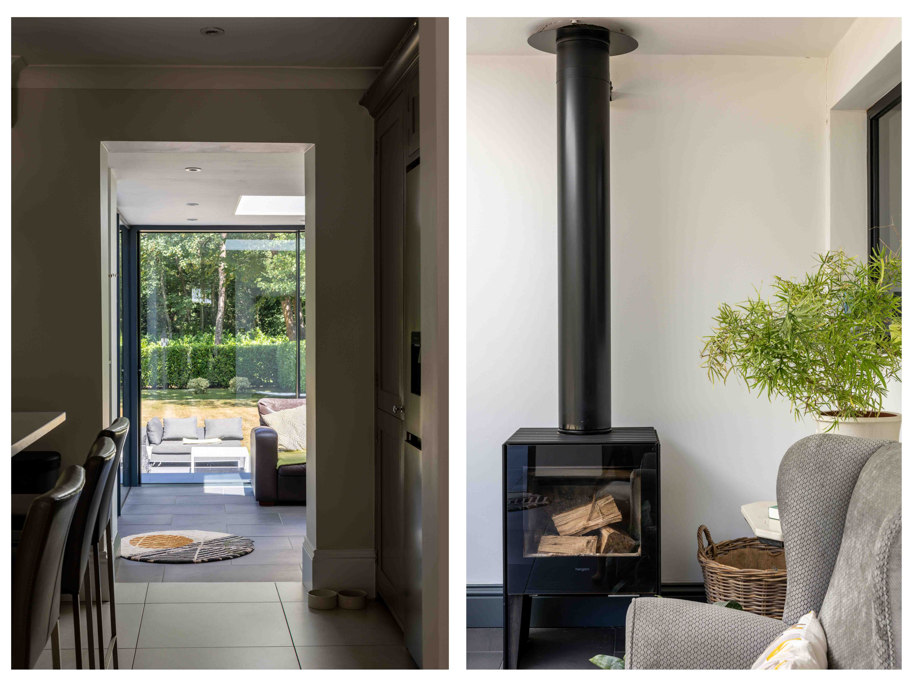
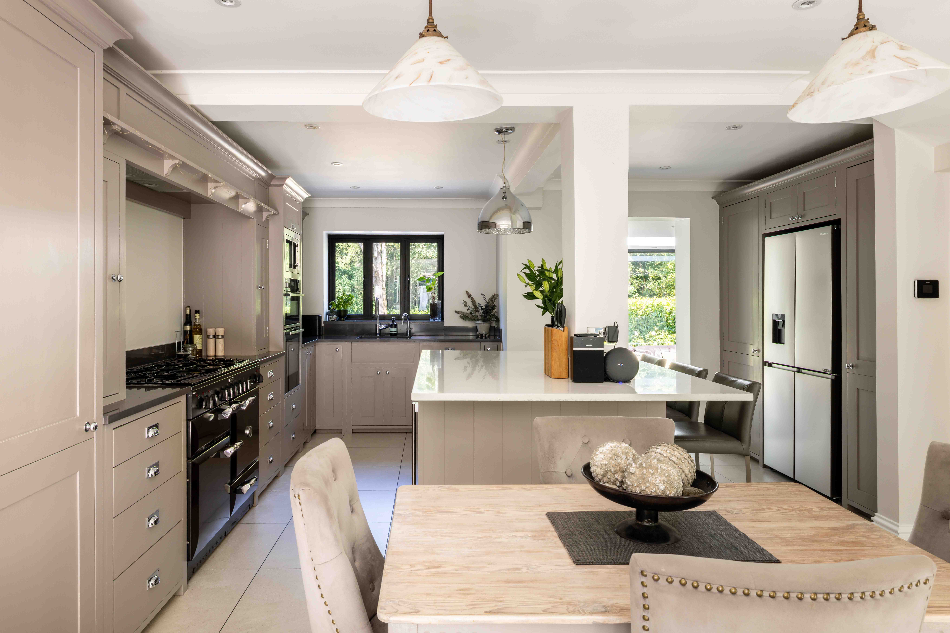
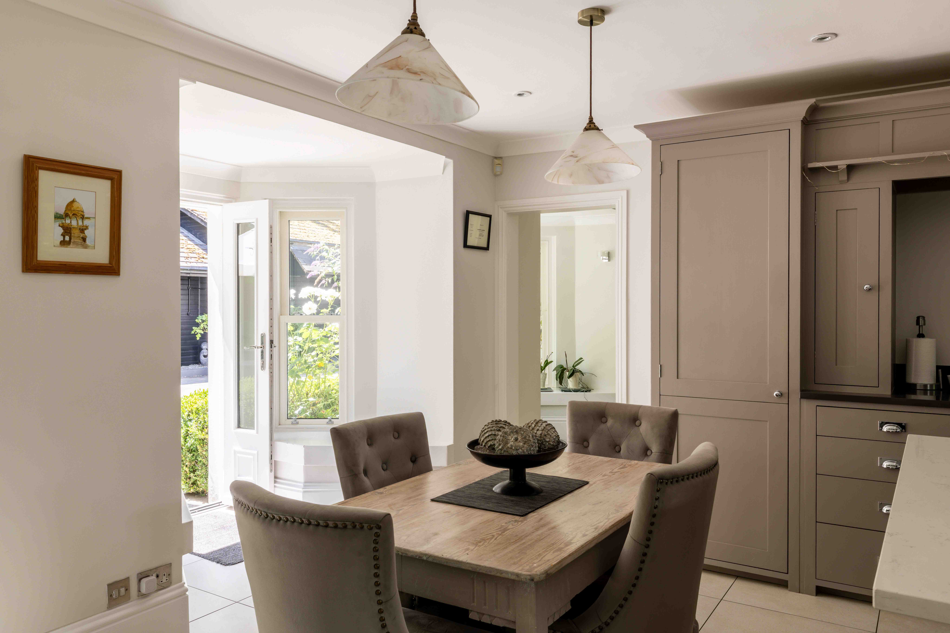
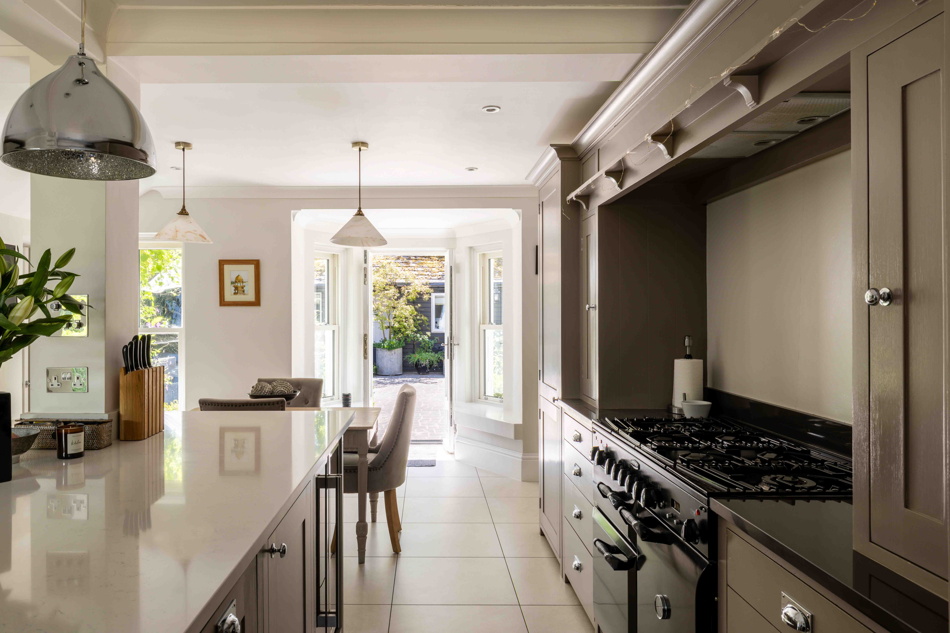
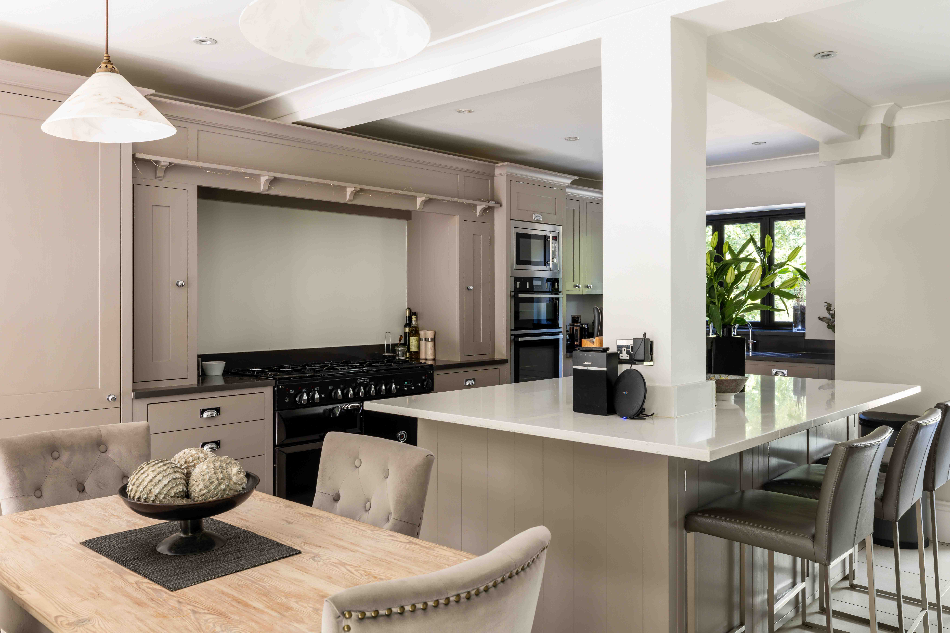
Nowhere is this more apparent than within the Neptune kitchen, where Grey Oak cabinetry is paired with crisp white quartz worktops and a generous island that naturally becomes the heart of the home. Beyond, the striking garden room is framed by two walls of glazing that dissolve the boundary between house and landscape. Whether watching snowfall settle across the garden beside the warmth of the log burner or sliding the doors open on a summer morning with a coffee, it is a room that changes character with every season.

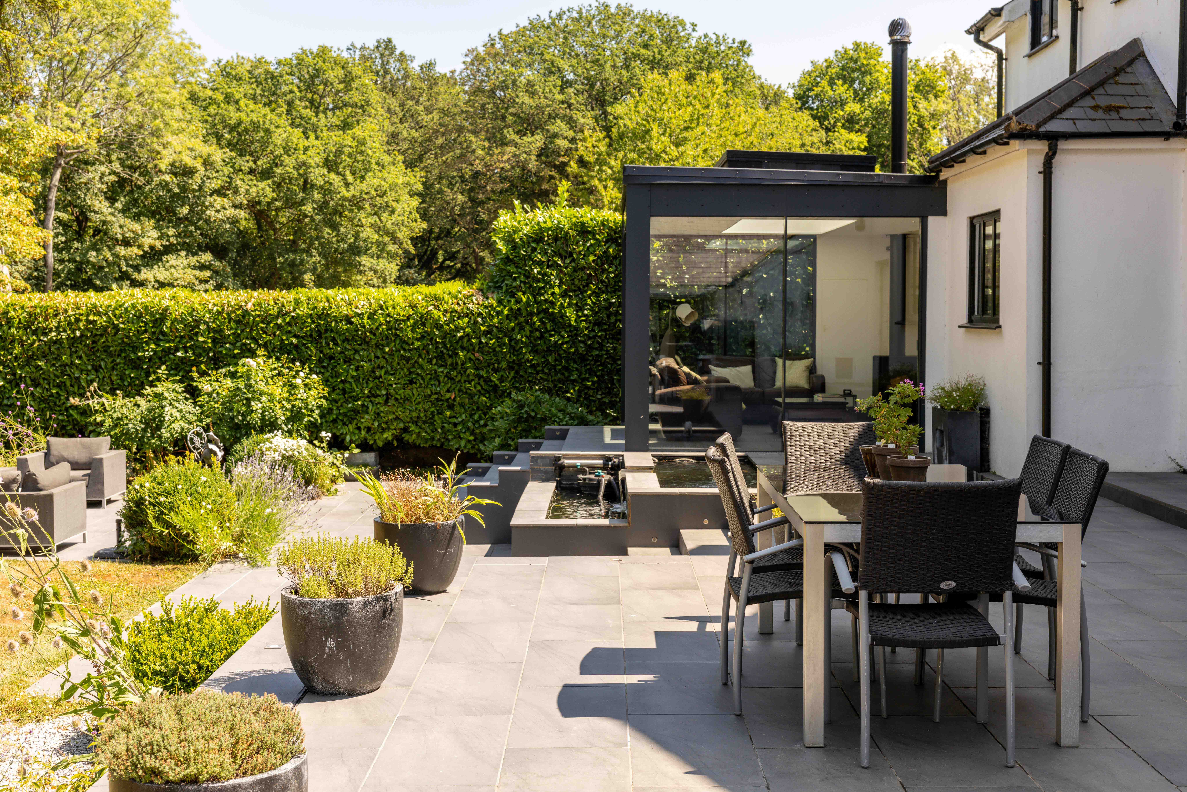
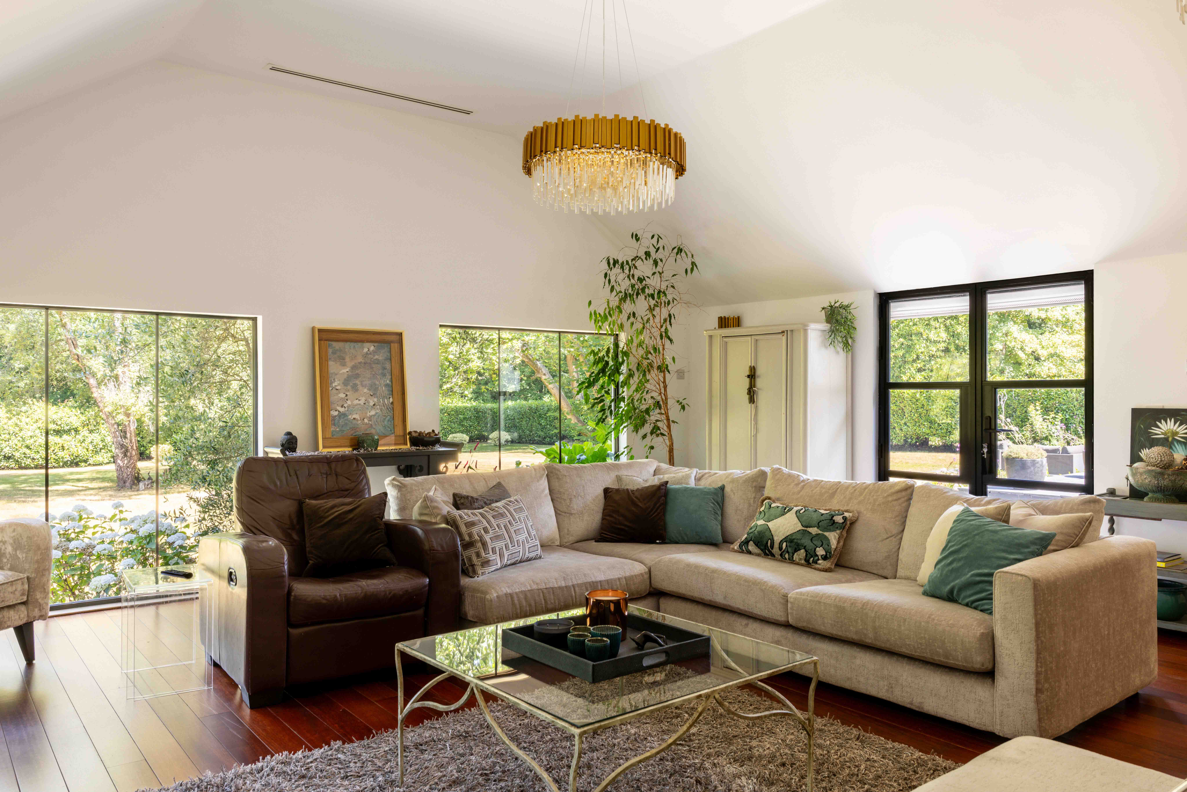
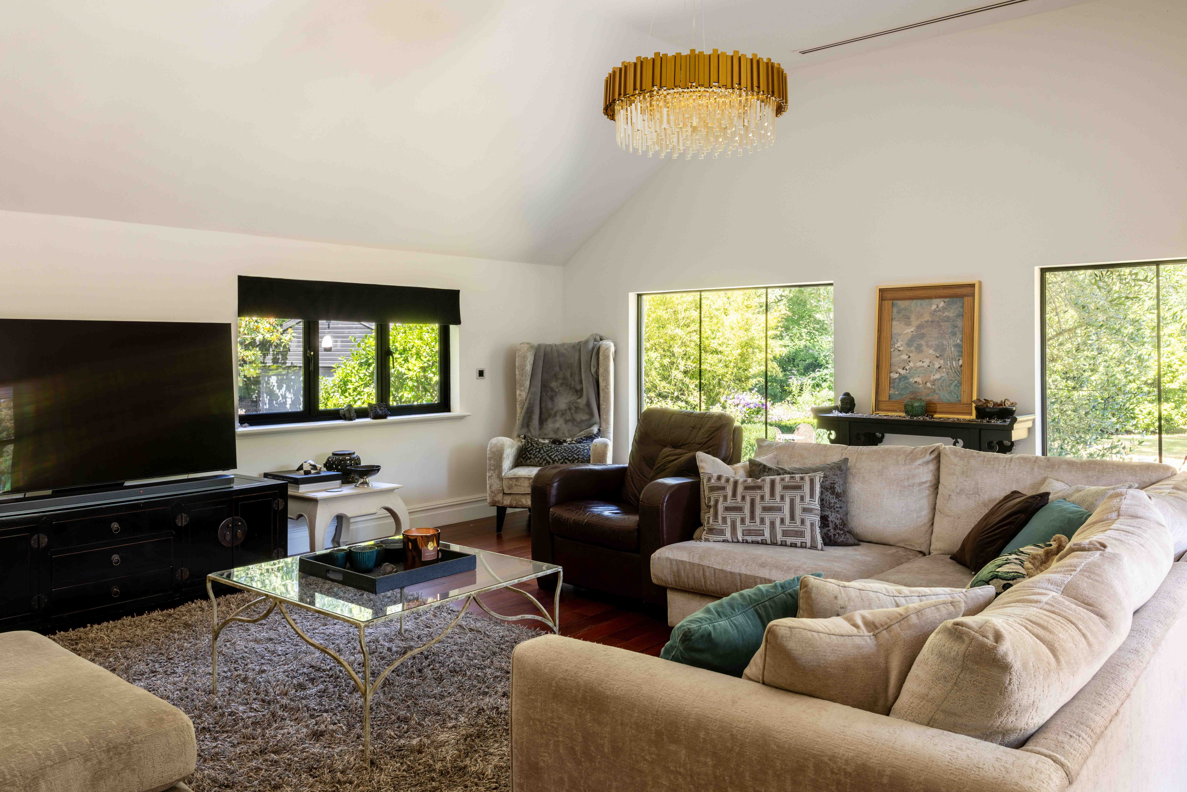
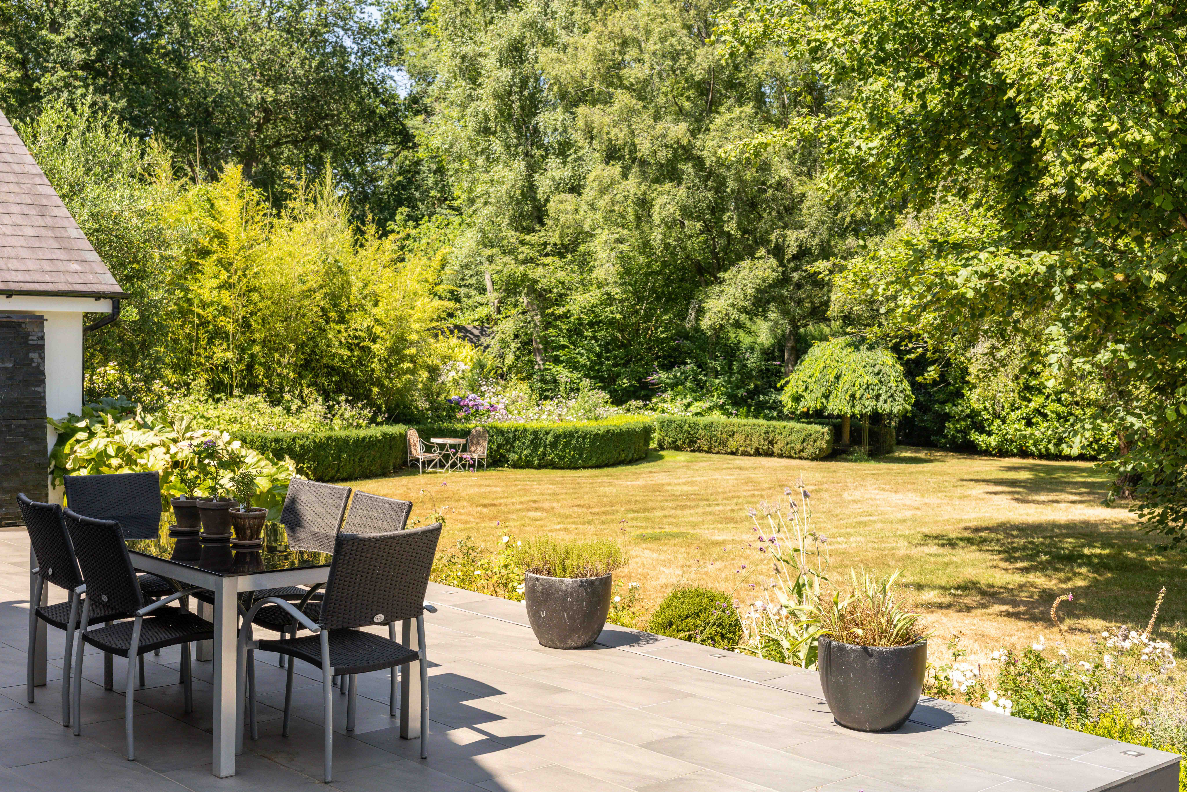
The large living room continues the connection to the outdoors, with expansive windows and French doors that open onto one end of the terrace, where an outdoor kitchen, pizza oven and seating create an effortless space for long lunches and relaxed evenings.

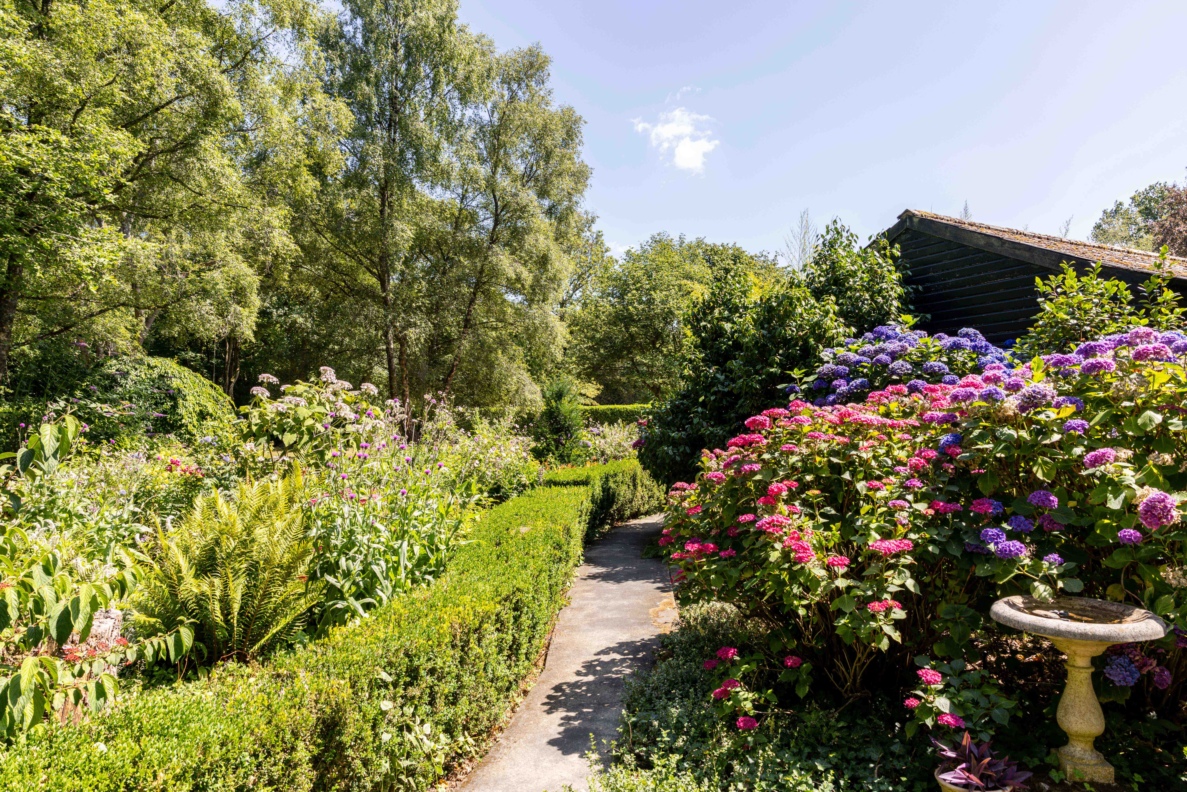
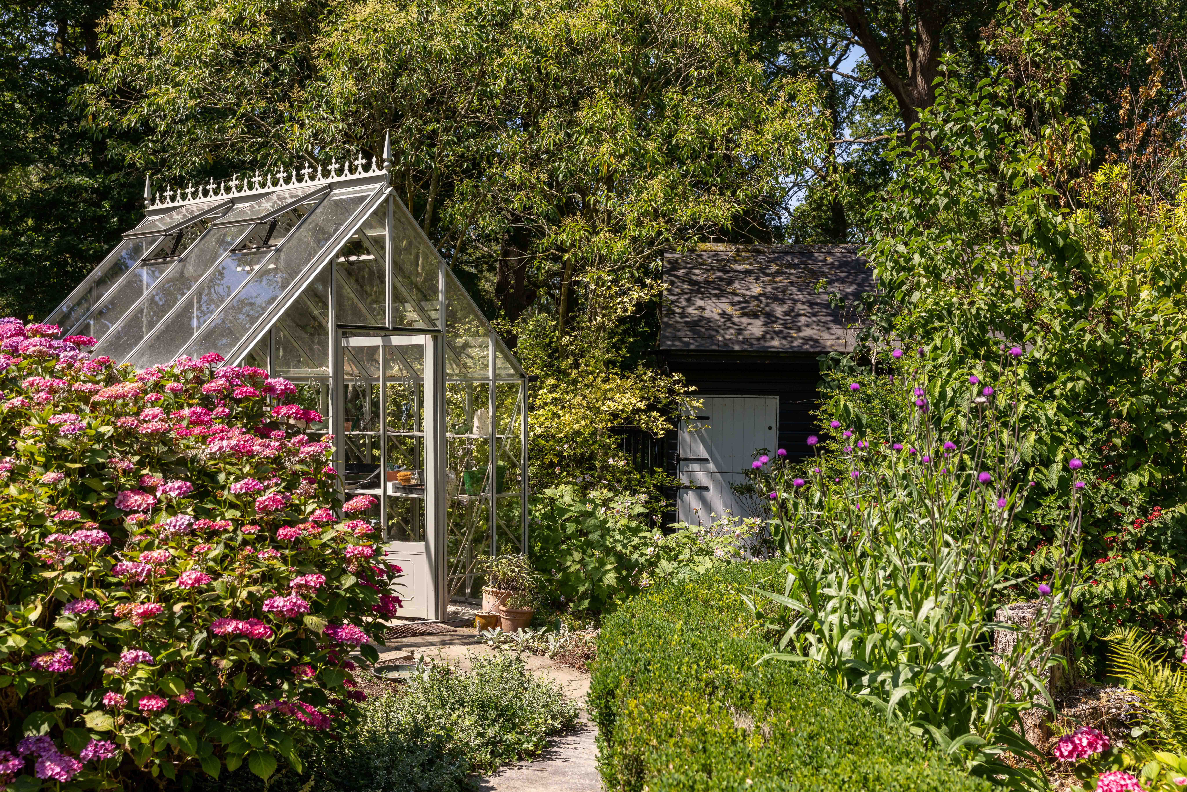
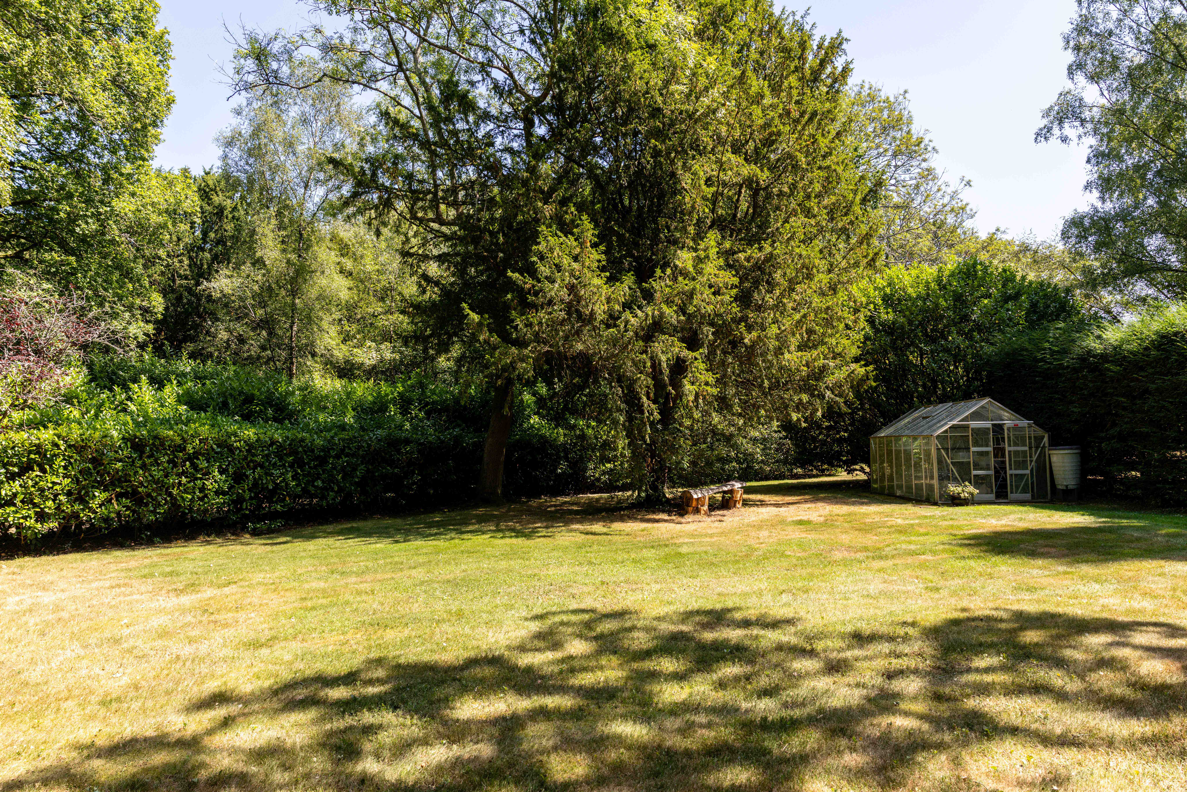
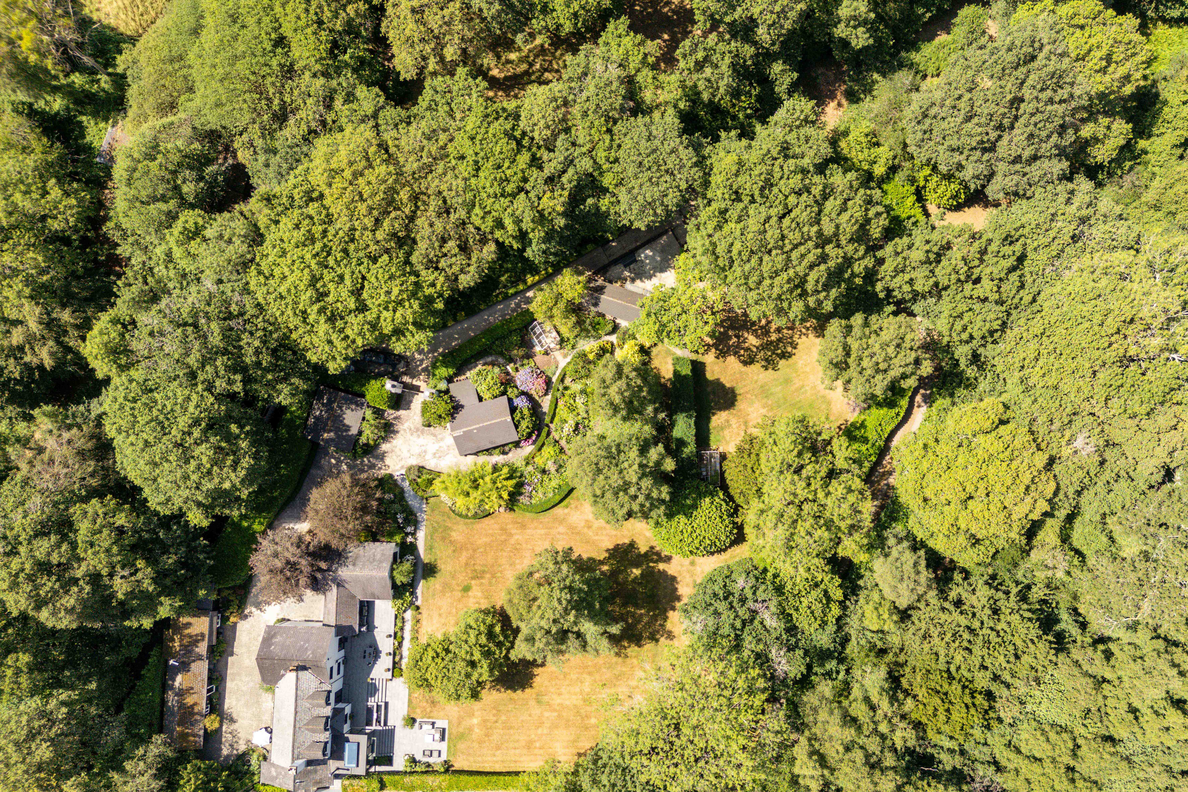
The gentle sound of the feature water fountain provides a constant backdrop, while mature trees, colourful borders and carefully considered planting ensure every view feels beautifully composed. The gardens themselves are exceptional. Immaculately striped lawns give way to winding pathways lined with flowering borders before arriving at a handsome greenhouse nestled amongst abundant planting. Beyond the formal gardens, a gate opens into around an acre and a half of private woodland, where bluebells carpet the ground in spring and wildlife flourishes throughout the year.

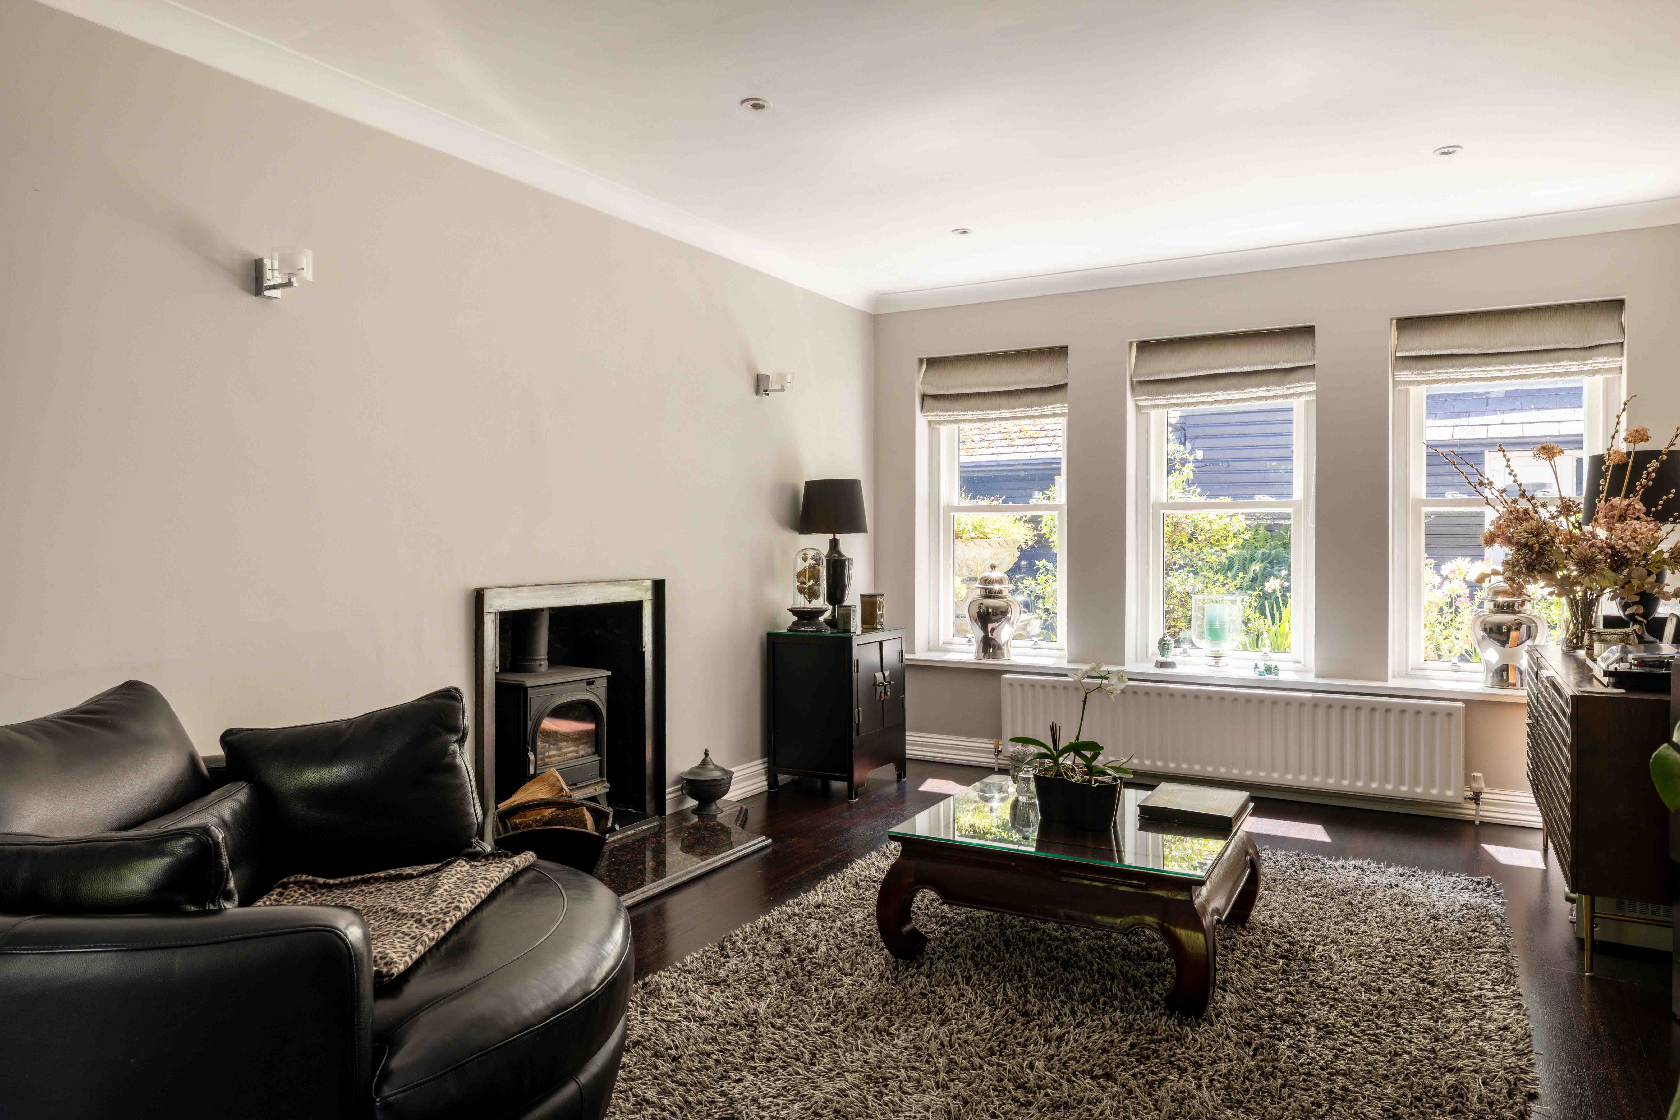
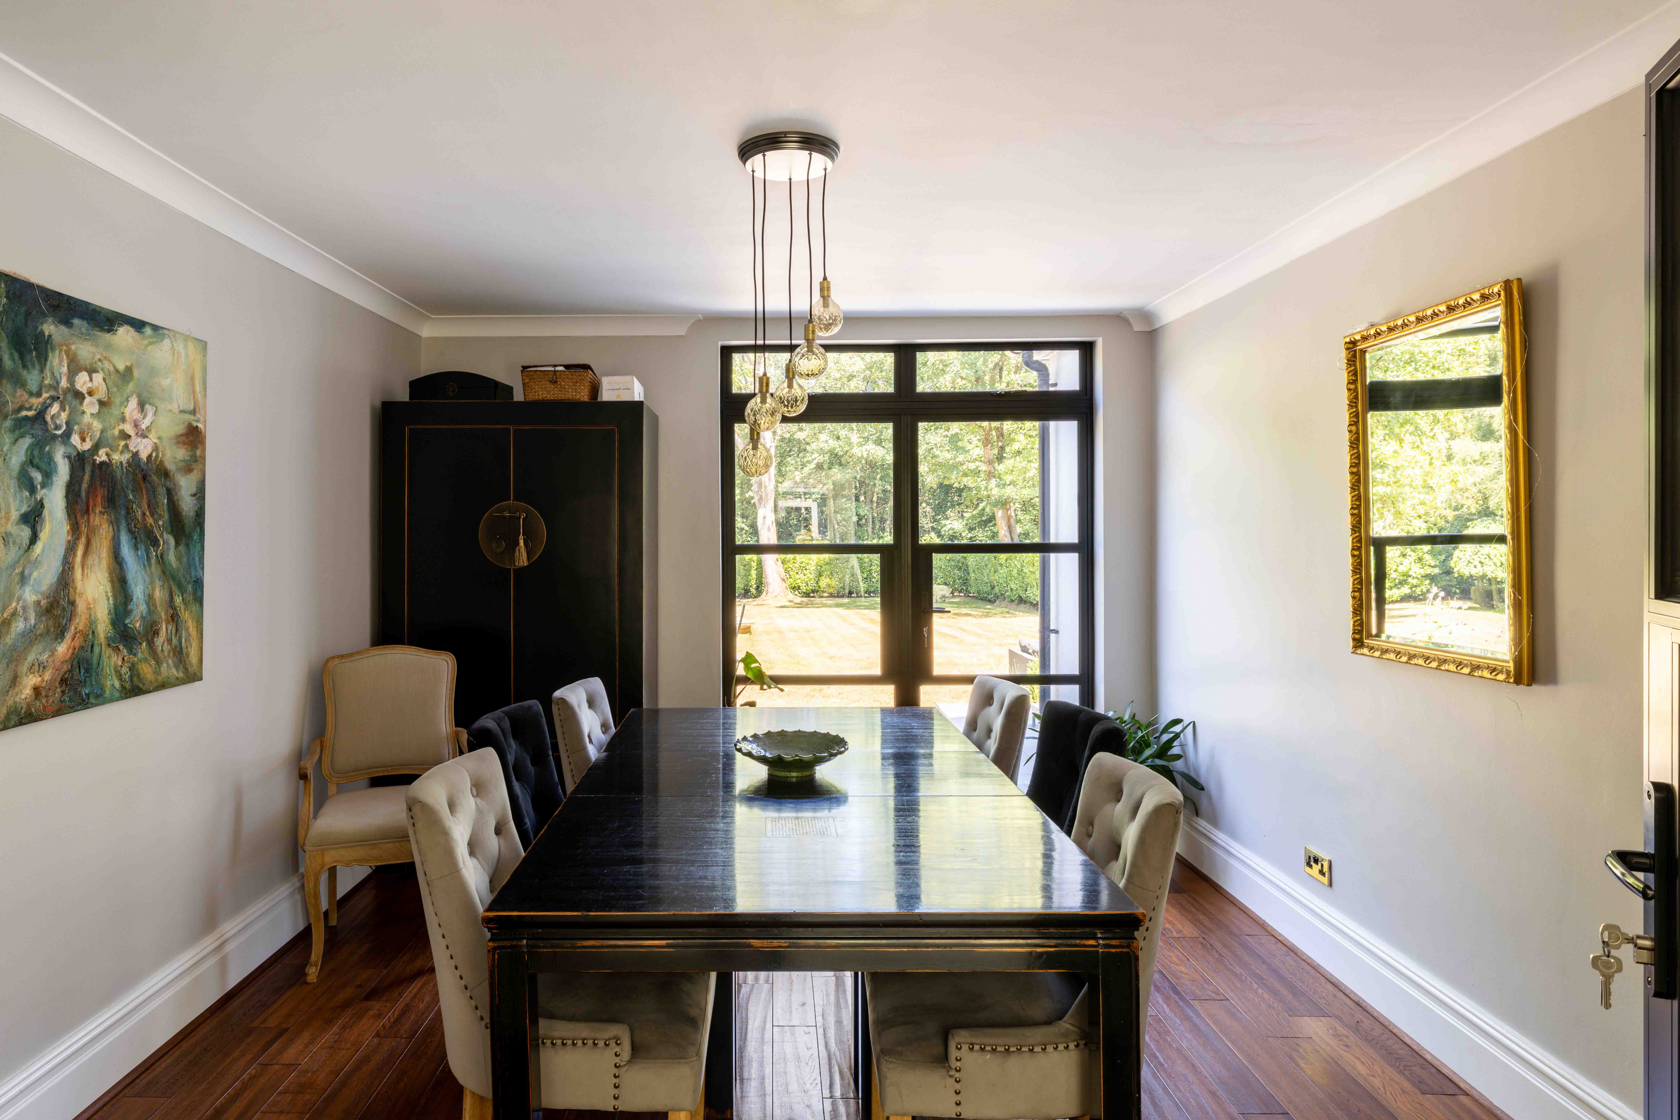
Back inside, the remainder of the ground floor offers spaces for every occasion. A formal sitting room centres around an elegant fireplace, while the dining room opens directly onto the terrace through double doors, encouraging indoor-outdoor living throughout the warmer months. A practical utility room and cloakroom complete a layout that is as functional as it is welcoming.

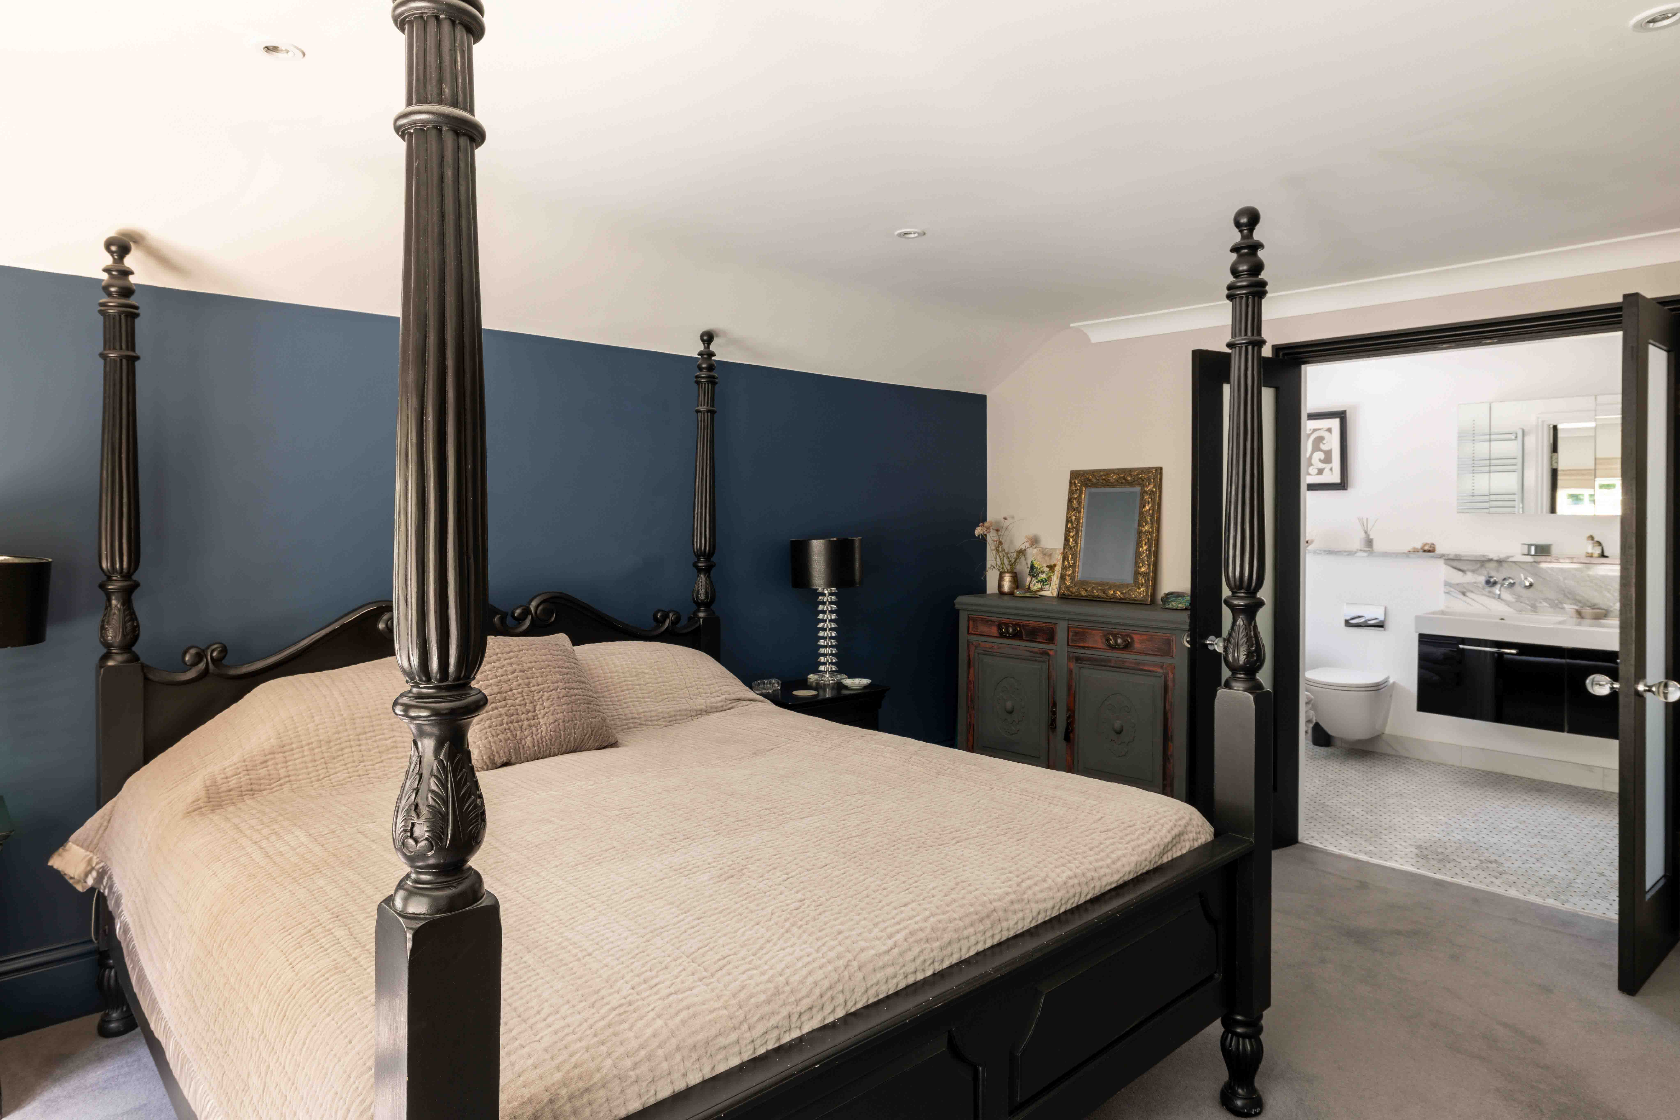
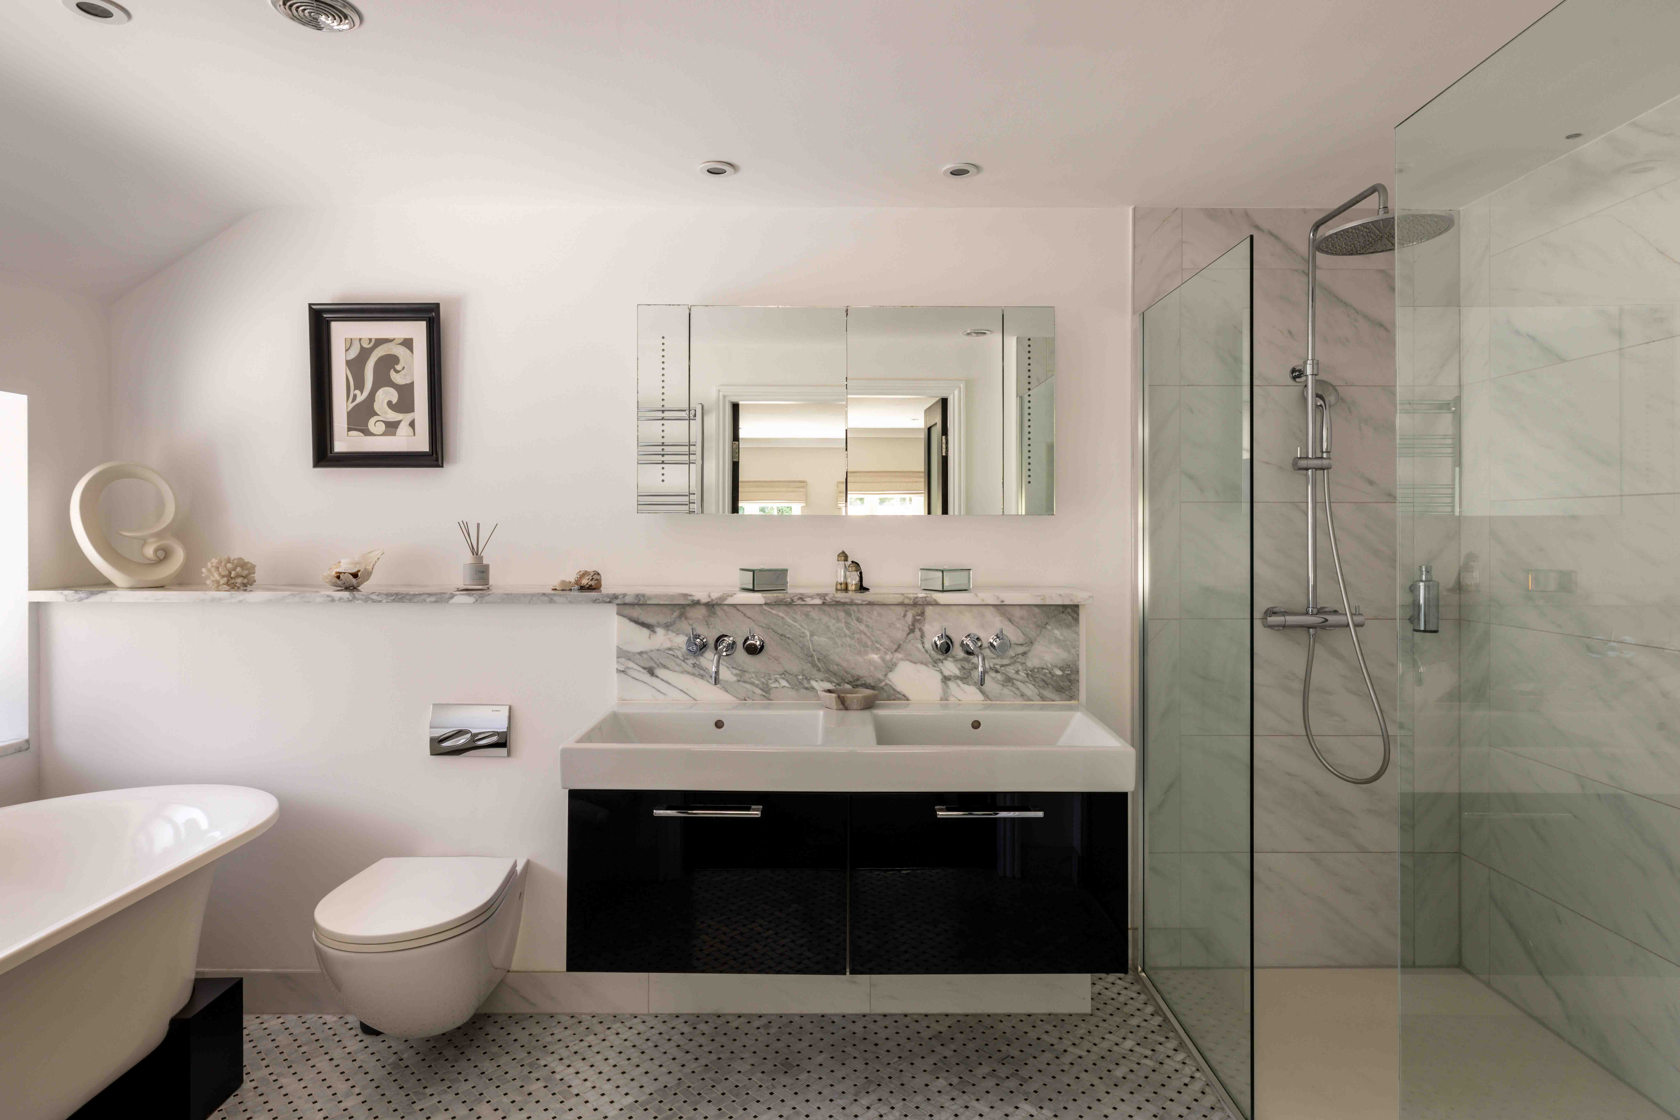
Upstairs, the principal suite occupies the western end of the house, creating a peaceful retreat complete with a generous dressing room and a beautifully appointed en suite. Finished with marble, a freestanding bath, twin basins and a walk-in double shower, it has the quiet luxury more commonly associated with boutique spa hotels. Along the rear of the house, the remaining double bedrooms enjoy leafy garden views, accompanied by a contemporary family bathroom, with a palette of soft neutral tones running consistently throughout.

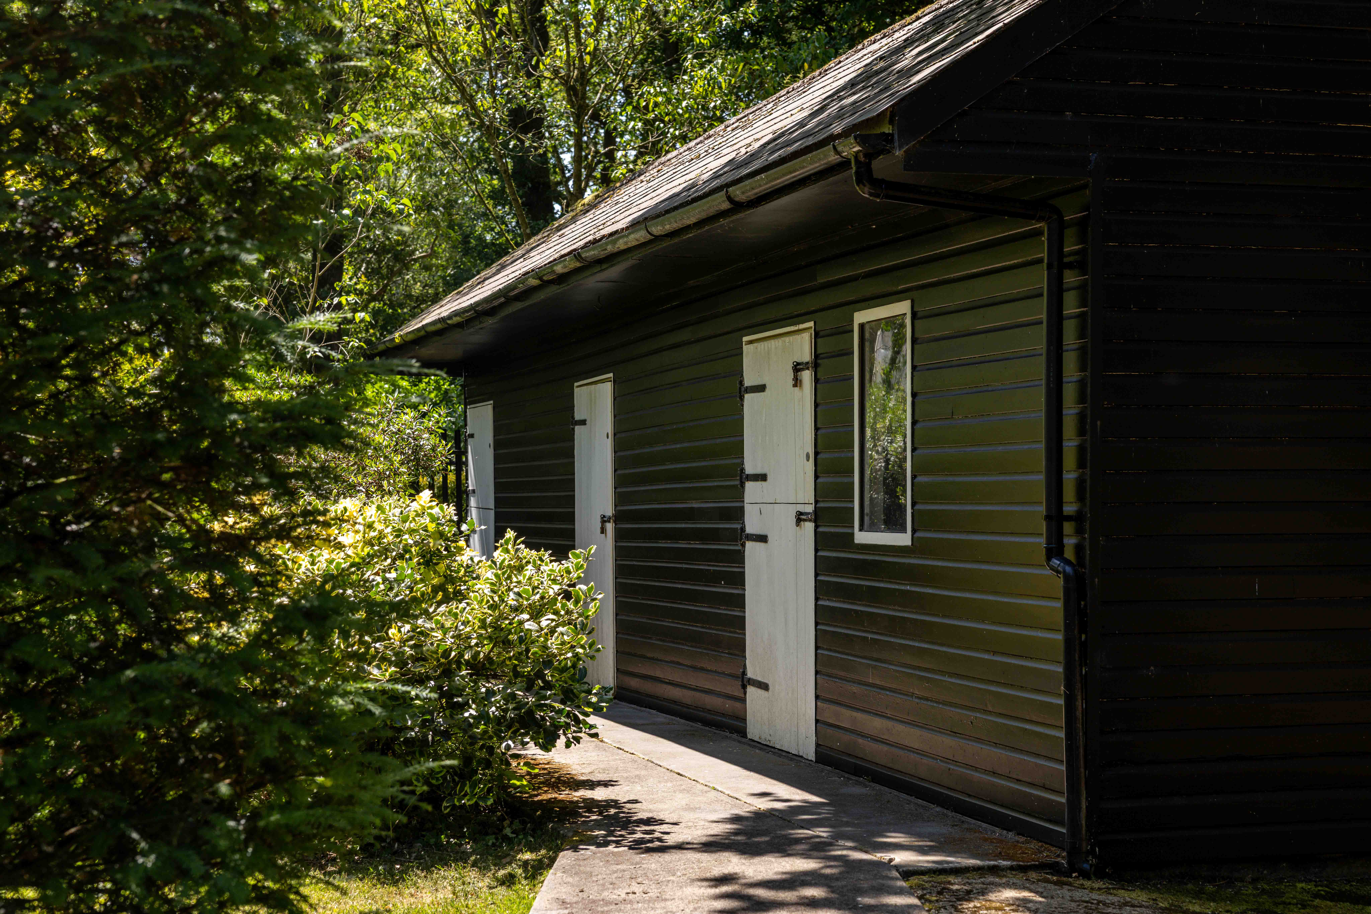
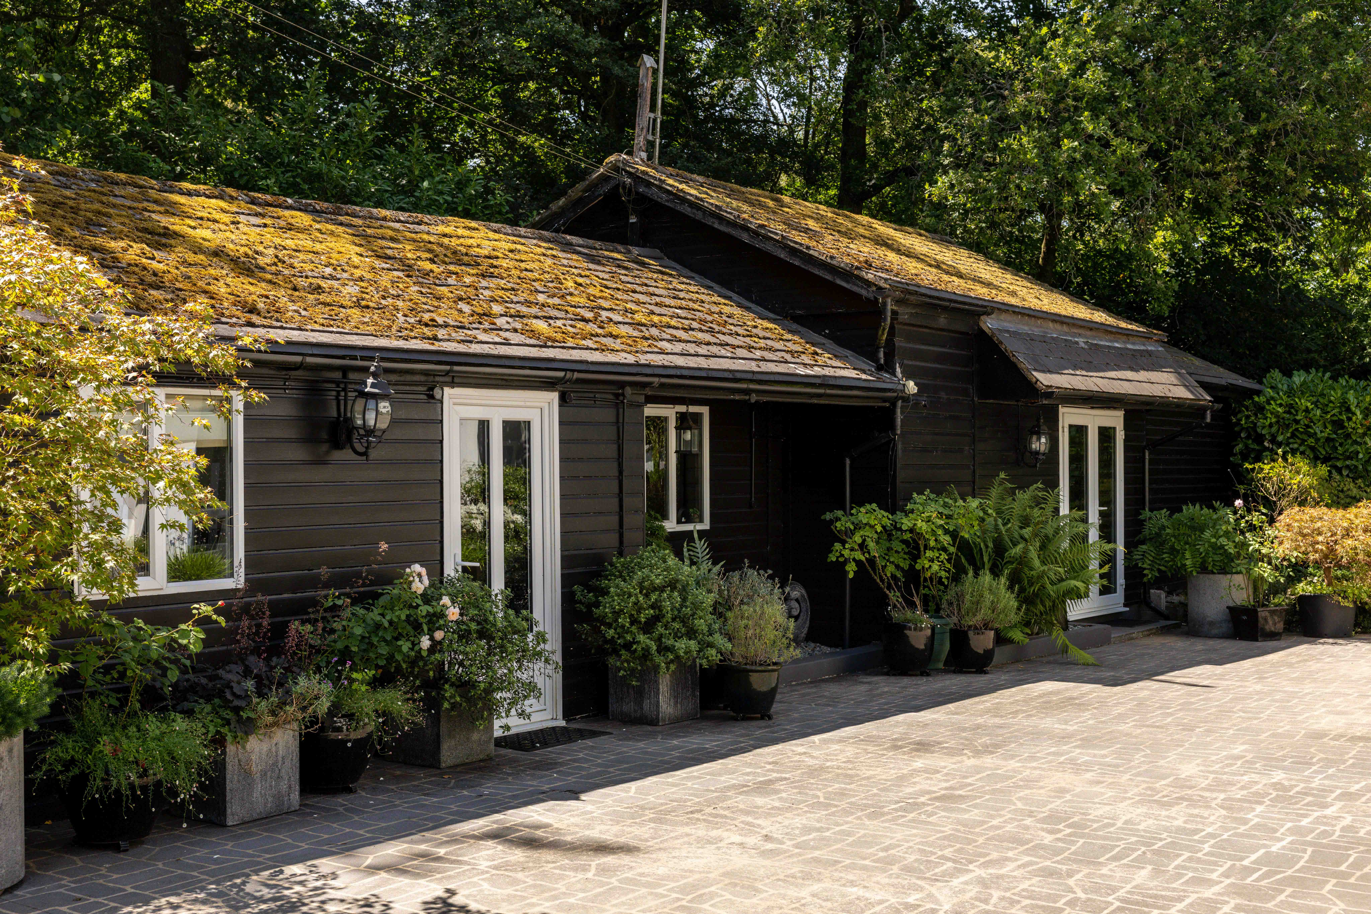
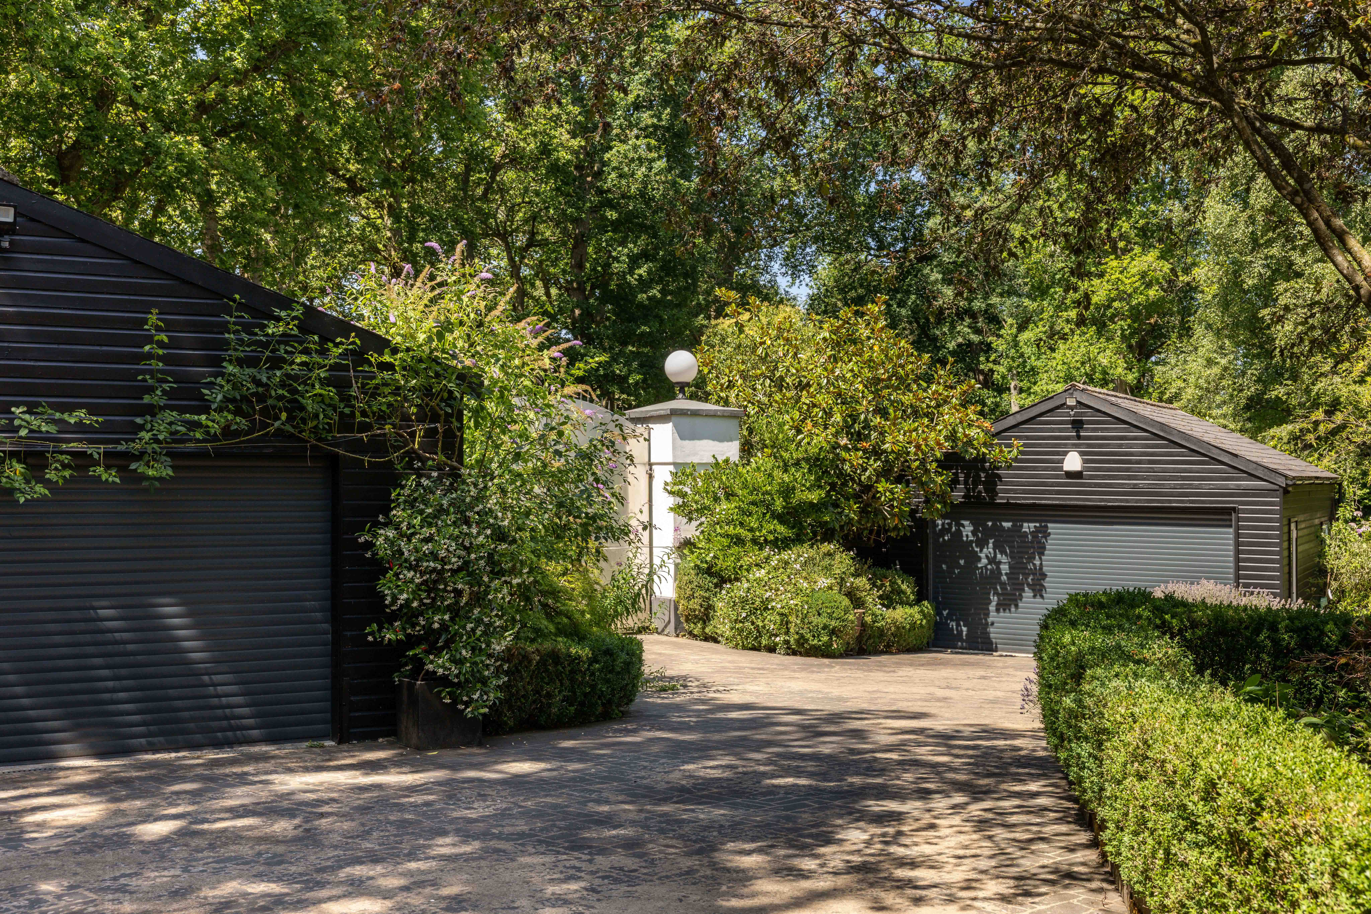
The story, however, extends well beyond the main house. A detached barn-style building currently provides a home office, kitchenette, gym, guest bedroom and shower room, offering remarkable flexibility for multi-generational living, guest accommodation or working from home. Two detached double garages, a substantial greenhouse and the original stable block further enhance the estate. Still retaining its separate access, the stable block offers exciting potential to return to equestrian use, complementing the surrounding land and woodland for those seeking a country lifestyle.

Life in Mogador

Perched atop Colley Hill, Mogador is one of Surrey's best-kept secrets. Surrounded by National Trust countryside within the Surrey Hills National Landscape, it offers an enviable balance of complete rural tranquillity with exceptional convenience. Endless walking, cycling and riding routes begin from the doorstep, while nearby Walton Heath and the Surrey Downs provide some of the country's most celebrated golf courses. For equestrian enthusiasts, the area is equally well served with numerous local livery yards and riding facilities.

Despite its peaceful setting, everyday life remains remarkably well connected. Tadworth provides convenient shops, cafés and daily essentials, while the market towns of Reigate, Dorking and Epsom are all within easy reach. Reigate, just four miles away, has become one of Surrey's most sought-after destinations, offering independent boutiques, excellent restaurants, Everyman Cinema and the much-loved Priory Park with its tennis courts, café and expansive open green spaces.

For families, the area is exceptionally well served by both state and independent schools, including The Royal Alexandra and Albert School, St Mary's Preparatory School, Reigate Grammar School, Epsom College, City of London Freemen's School, St Bede's, St John's School and The Priory CofE School. Commuters are equally well catered for, with Merstham, Redhill and nearby stations providing regular Southern and Thameslink services to London Victoria, London Bridge, Blackfriars and beyond. The M25 (Junction 8) is only moments away, while Gatwick Airport lies around ten miles to the south and Heathrow approximately thirty miles away, placing both London and international travel comfortably within reach.

Highlighted Features
Victorian detached house
Thoughtfully updated
Gated entrance
Landscaped driveway
Charming facade
Plot bordered by mature trees
Contemporary, neutral interiors
Neptune kitchen
Kitchen with central island
Glazed extension with garden views
New aluminium windows throughout
Verdant surroundings, with leafy green views
Dining room with double doors into garden
Open plan living area with access to the garden
Raised patio
Patio area for outdoor dining and BBQ's
Pizza oven and outdoor kitchen
Landscaped garden with beautiful planting
Beautiful greenhouse
Tranquil garden surrounded by mature trees
Downstairs WC
Downstairs shower room
Utility room
Two double detached garages
Four well-proportioned bedrooms
Principal bedroom with en-suite
Annexe with gym studio, bathroom and kitchen
Stables well-suited to equestrian facilities (subject to consents)
Parcel of naturally wooded land
2.4 acre plot
Beautifully designed bathrooms
With a touch of luxury throughout
Beautiful countryside views
Nearby beautiful national trust walks
2 miles to Reigate's historic high street
Ideally situated for a number of schools
Desirable Village in Surrey
Within walking distance of a pub
Let´s Talk

Whether you want to view this home or find a space just like it, our team have the keys to Surrey’s most inspiing on-off market homes.


Book a Viewing

There are homes that impress at first glance, and then there are homes that continue to reveal themselves as you explore. Juniper Stables is firmly the latter.

Believed to date from the mid Victorian era, this remarkable home has evolved with care, thoughtfully modernised and refined to create a house that feels entirely suited to family life whilst remaining deeply connected to its rural setting. After seventeen years of cherished ownership, it is a home that has been shaped around the rhythms of everyday living, entertaining and the changing seasons.

Set behind electric gates, the approach is immediately inviting. White rendered elevations are paired with contemporary black aluminium windows, while climbing Jasmine and established planting soften the façade. Trees cast shifting patterns of light across the driveway, lending an unmistakable sense of calm before you even enter. The house has been designed around its greatest asset: the uninterrupted outlook across the gardens.

Nowhere is this more apparent than within the Neptune kitchen, where Grey Oak cabinetry is paired with crisp white quartz worktops and a generous island that naturally becomes the heart of the home. Beyond, the striking garden room is framed by two walls of glazing that dissolve the boundary between house and landscape. Whether watching snowfall settle across the garden beside the warmth of the log burner or sliding the doors open on a summer morning with a coffee, it is a room that changes character with every season.

The large living room continues the connection to the outdoors, with expansive windows and French doors that open onto one end of the terrace, where an outdoor kitchen, pizza oven and seating create an effortless space for long lunches and relaxed evenings.

The gentle sound of the feature water fountain provides a constant backdrop, while mature trees, colourful borders and carefully considered planting ensure every view feels beautifully composed. The gardens themselves are exceptional. Immaculately striped lawns give way to winding pathways lined with flowering borders before arriving at a handsome greenhouse nestled amongst abundant planting. Beyond the formal gardens, a gate opens into around an acre and a half of private woodland, where bluebells carpet the ground in spring and wildlife flourishes throughout the year.

Back inside, the remainder of the ground floor offers spaces for every occasion. A formal sitting room centres around an elegant fireplace, while the dining room opens directly onto the terrace through double doors, encouraging indoor-outdoor living throughout the warmer months. A practical utility room and cloakroom complete a layout that is as functional as it is welcoming.

Upstairs, the principal suite occupies the western end of the house, creating a peaceful retreat complete with a generous dressing room and a beautifully appointed en suite. Finished with marble, a freestanding bath, twin basins and a walk-in double shower, it has the quiet luxury more commonly associated with boutique spa hotels. Along the rear of the house, the remaining double bedrooms enjoy leafy garden views, accompanied by a contemporary family bathroom, with a palette of soft neutral tones running consistently throughout.

The story, however, extends well beyond the main house. A detached barn-style building currently provides a home office, kitchenette, gym, guest bedroom and shower room, offering remarkable flexibility for multi-generational living, guest accommodation or working from home. Two detached double garages, a substantial greenhouse and the original stable block further enhance the estate. Still retaining its separate access, the stable block offers exciting potential to return to equestrian use, complementing the surrounding land and woodland for those seeking a country lifestyle.

Life in Mogador

Perched atop Colley Hill, Mogador is one of Surrey's best-kept secrets. Surrounded by National Trust countryside within the Surrey Hills National Landscape, it offers an enviable balance of complete rural tranquillity with exceptional convenience. Endless walking, cycling and riding routes begin from the doorstep, while nearby Walton Heath and the Surrey Downs provide some of the country's most celebrated golf courses. For equestrian enthusiasts, the area is equally well served with numerous local livery yards and riding facilities.

Despite its peaceful setting, everyday life remains remarkably well connected. Tadworth provides convenient shops, cafés and daily essentials, while the market towns of Reigate, Dorking and Epsom are all within easy reach. Reigate, just four miles away, has become one of Surrey's most sought-after destinations, offering independent boutiques, excellent restaurants, Everyman Cinema and the much-loved Priory Park with its tennis courts, café and expansive open green spaces.

For families, the area is exceptionally well served by both state and independent schools, including The Royal Alexandra and Albert School, St Mary's Preparatory School, Reigate Grammar School, Epsom College, City of London Freemen's School, St Bede's, St John's School and The Priory CofE School. Commuters are equally well catered for, with Merstham, Redhill and nearby stations providing regular Southern and Thameslink services to London Victoria, London Bridge, Blackfriars and beyond. The M25 (Junction 8) is only moments away, while Gatwick Airport lies around ten miles to the south and Heathrow approximately thirty miles away, placing both London and international travel comfortably within reach.

Let’s start your journey
Book your Viewing today
Thank you! Your submission has been received!
Oops! Something went wrong while submitting the form.