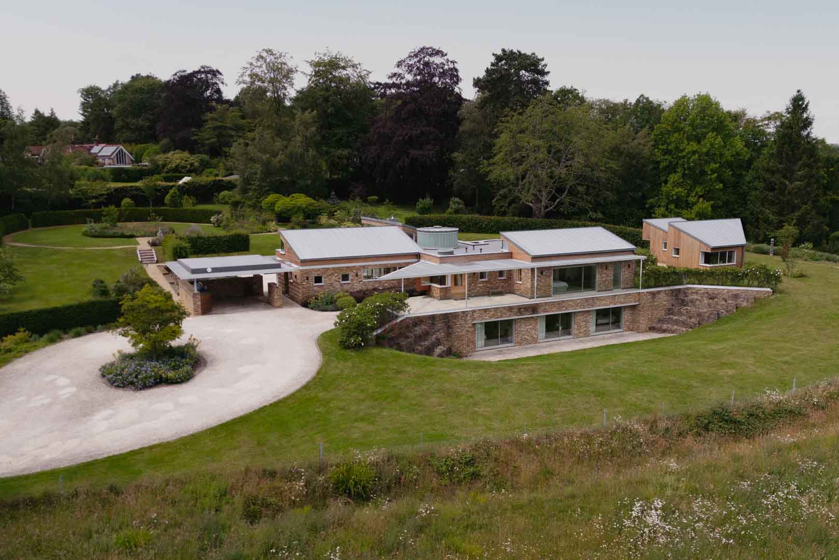
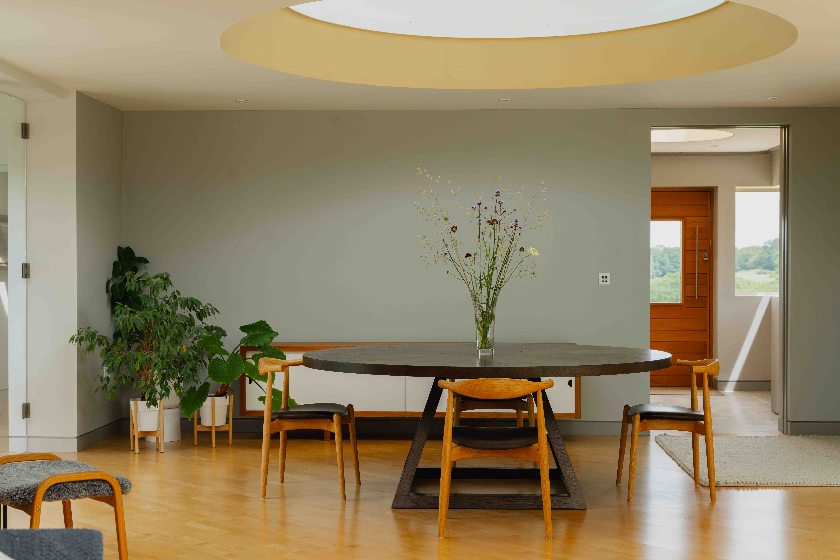
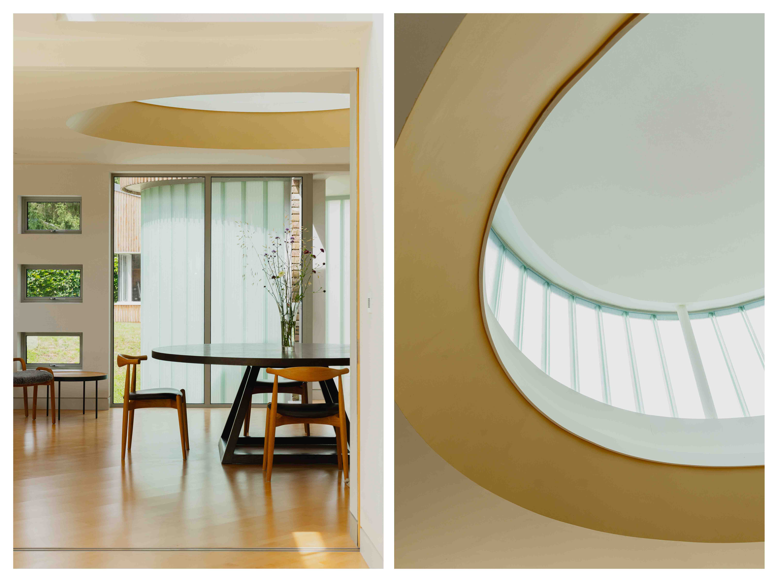
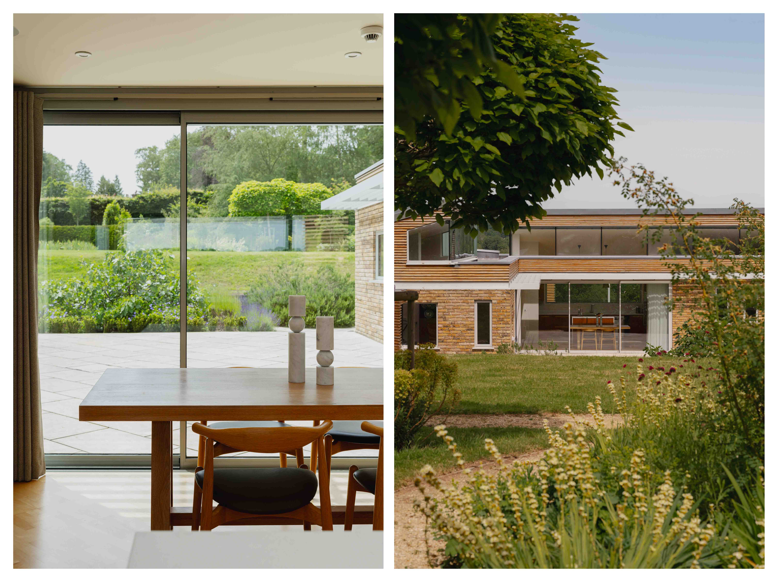
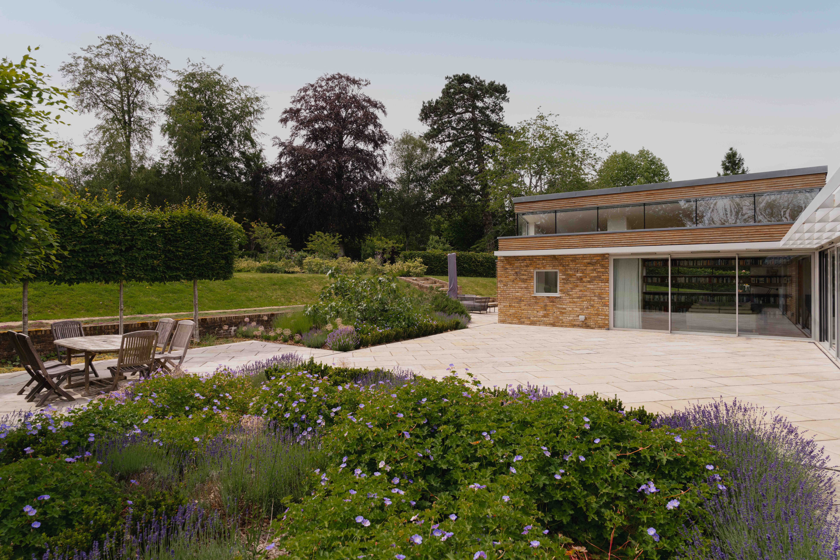
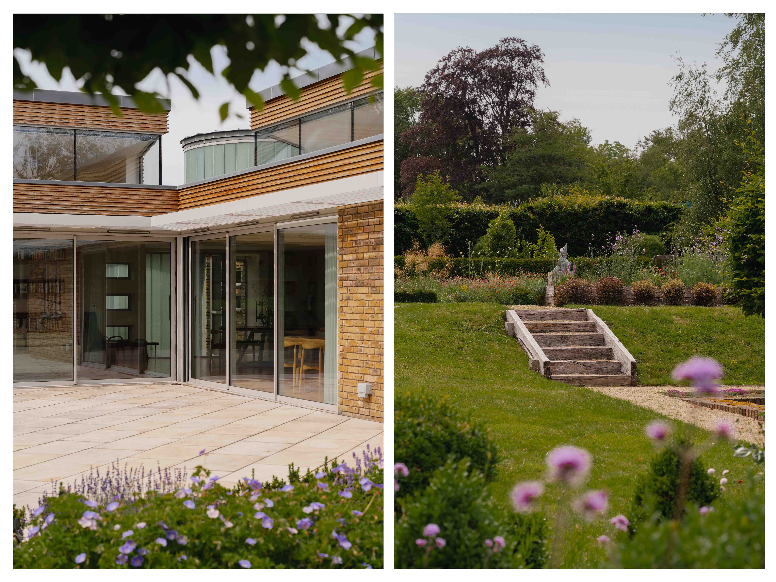

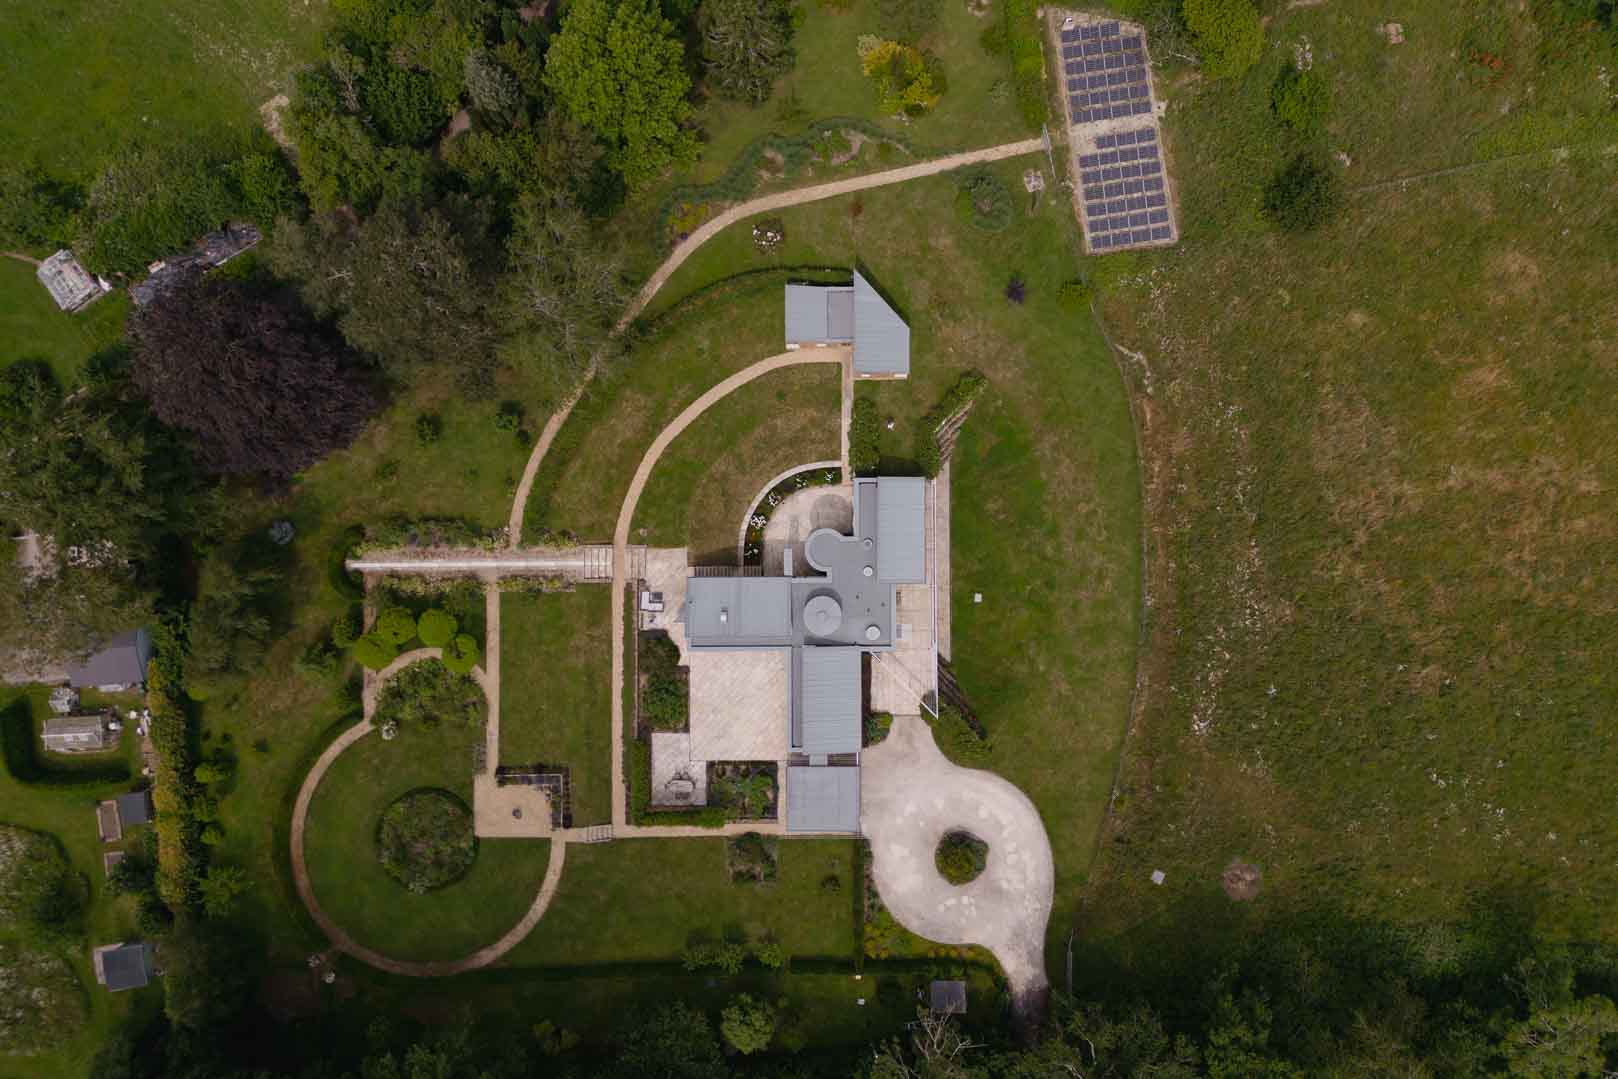
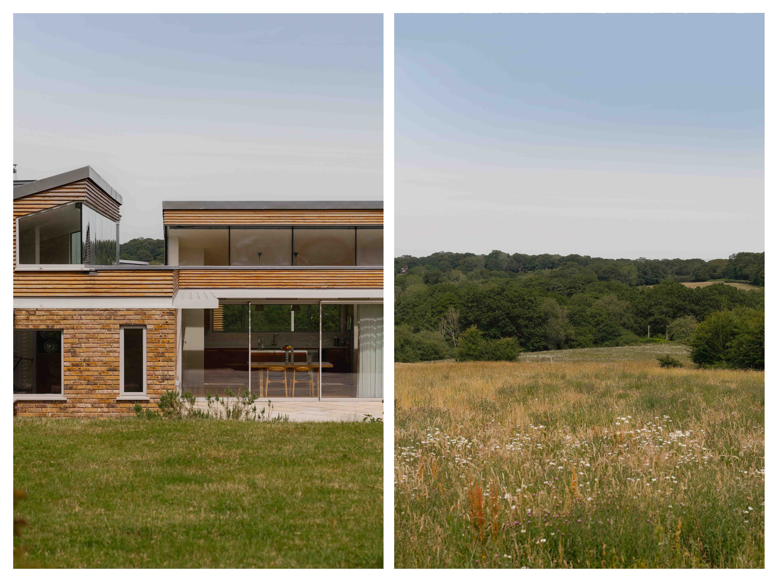
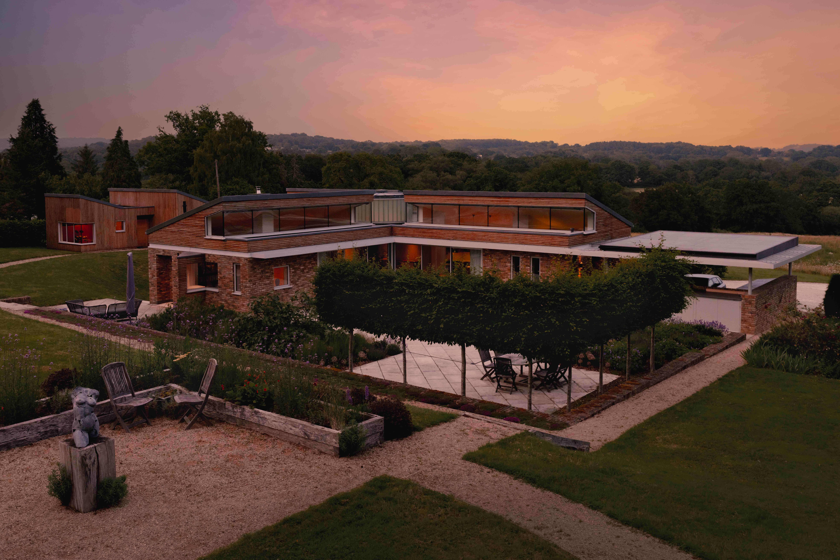


The result is a building that feels both sculptural and organic: a pinwheel-plan composition of wings radiating from a central hub, carefully oriented to draw in changing light, shifting seasons, and far-reaching rural views.
Hermitage Farm is one of those rare homes that doesn’t simply sit in the landscape, it responds to it, frames it, and ultimately becomes inseparable from it. Unfolding across approximately 5005 sq ft and set within around nine acres of gardens, paddocks and open countryside, this is a contemporary country estate of architectural significance, designed for those who value design integrity as much as they do land, light and lifestyle. Accessed via a gated private entry, a sense of tranquillity is established immediately as you pass through the gates.
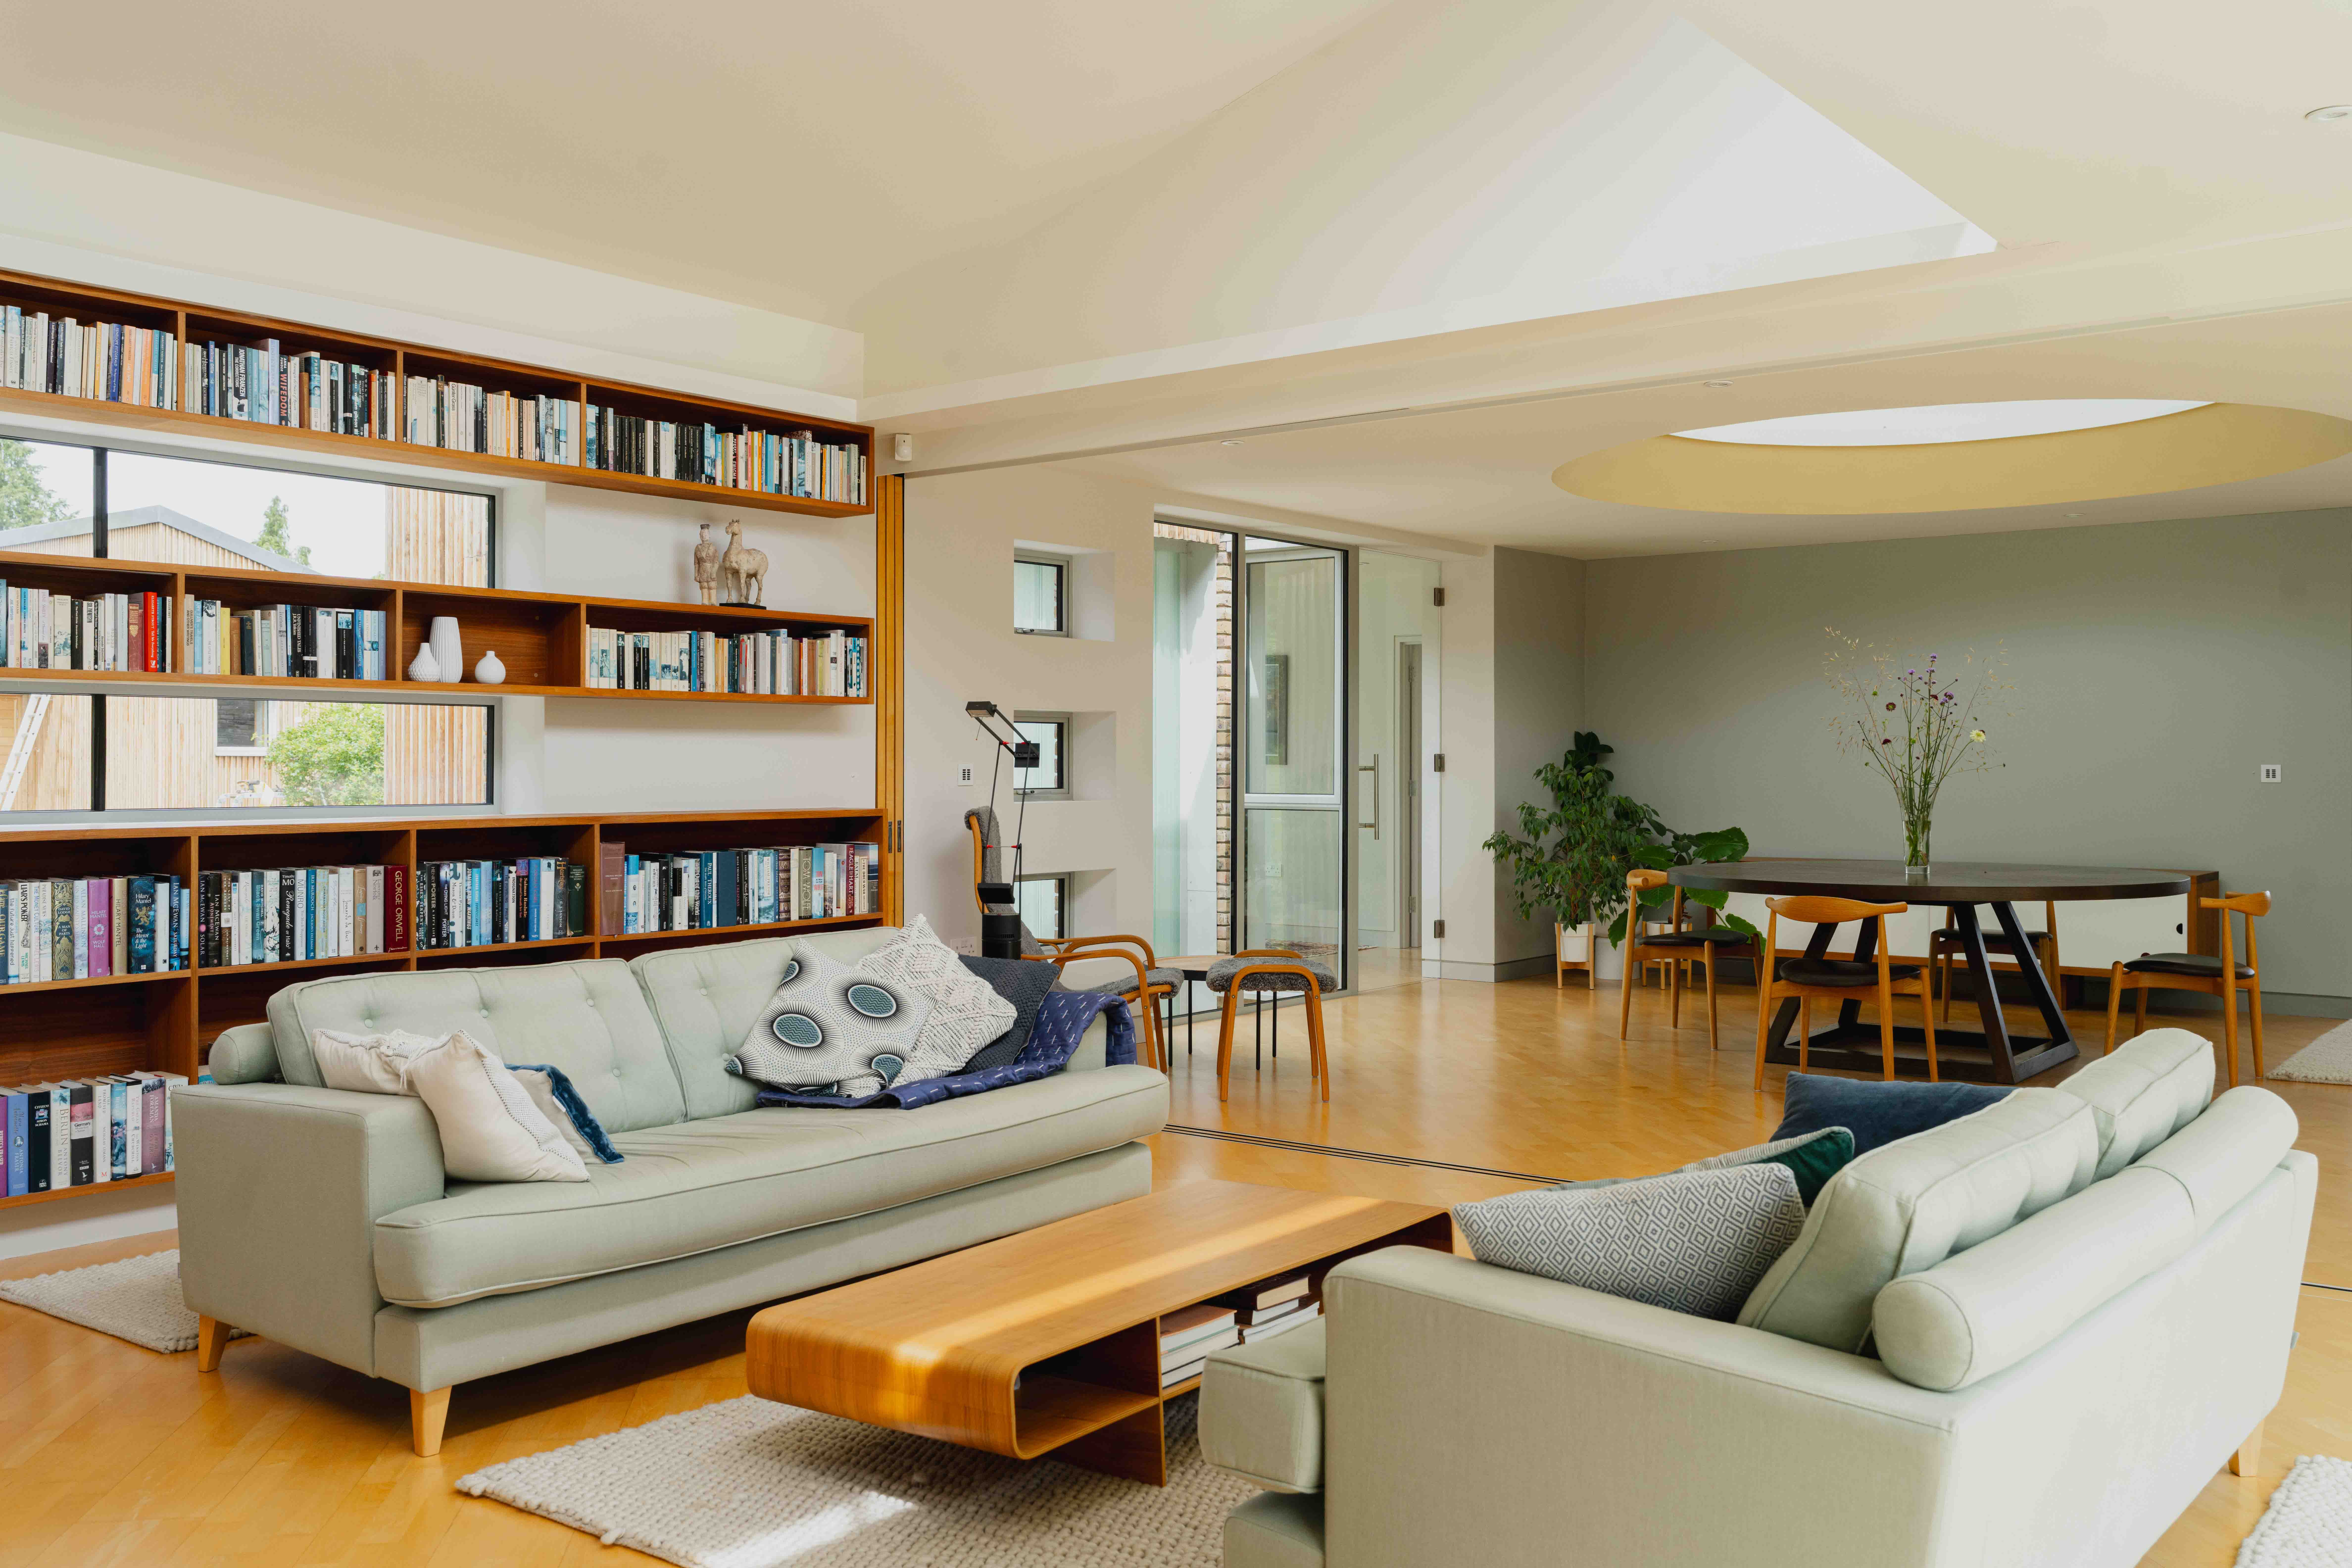
From the moment of arrival, Hermitage Farm sets its tone. A central glazed lantern marks the heart of the home, subtly tracking the passage of the day. Inside, spaces unfold with intention rather than formality, generous, fluid, and adaptable. In winter, the architecture can be closed down into intimate, atmospheric zones; in summer, it dissolves into glass, courtyard and landscape, allowing life to spill effortlessly outdoors.
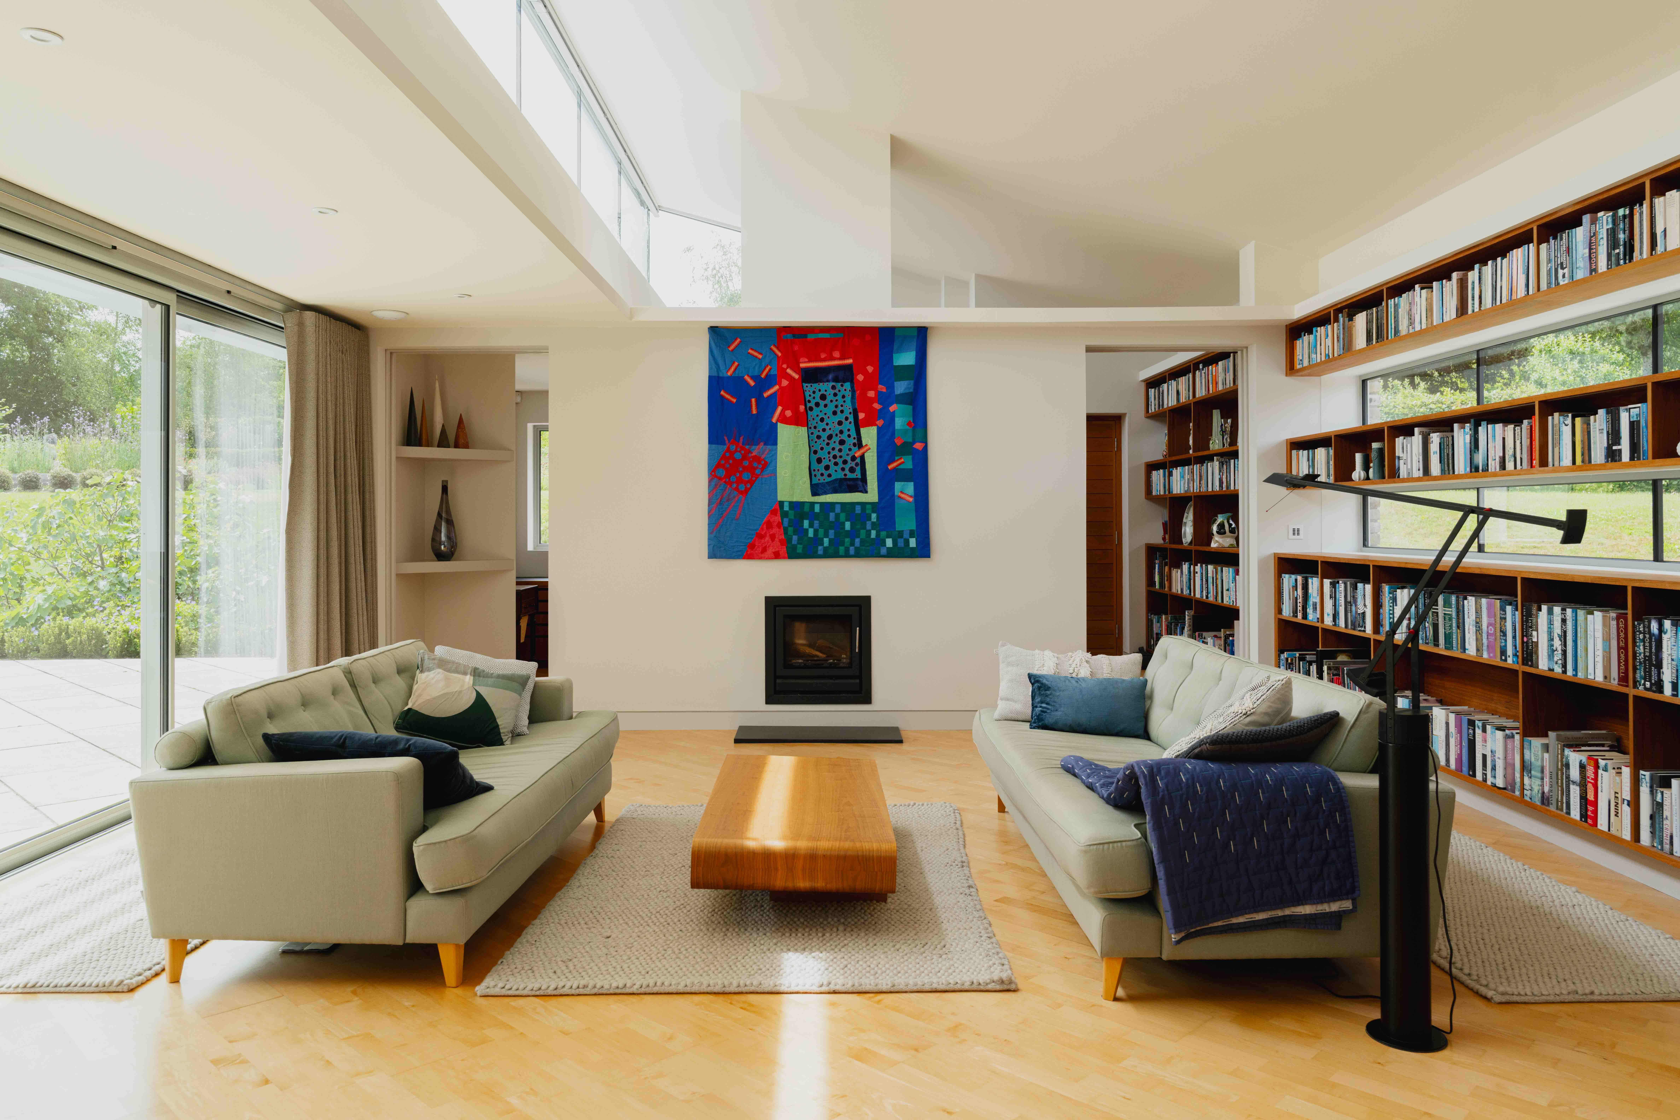
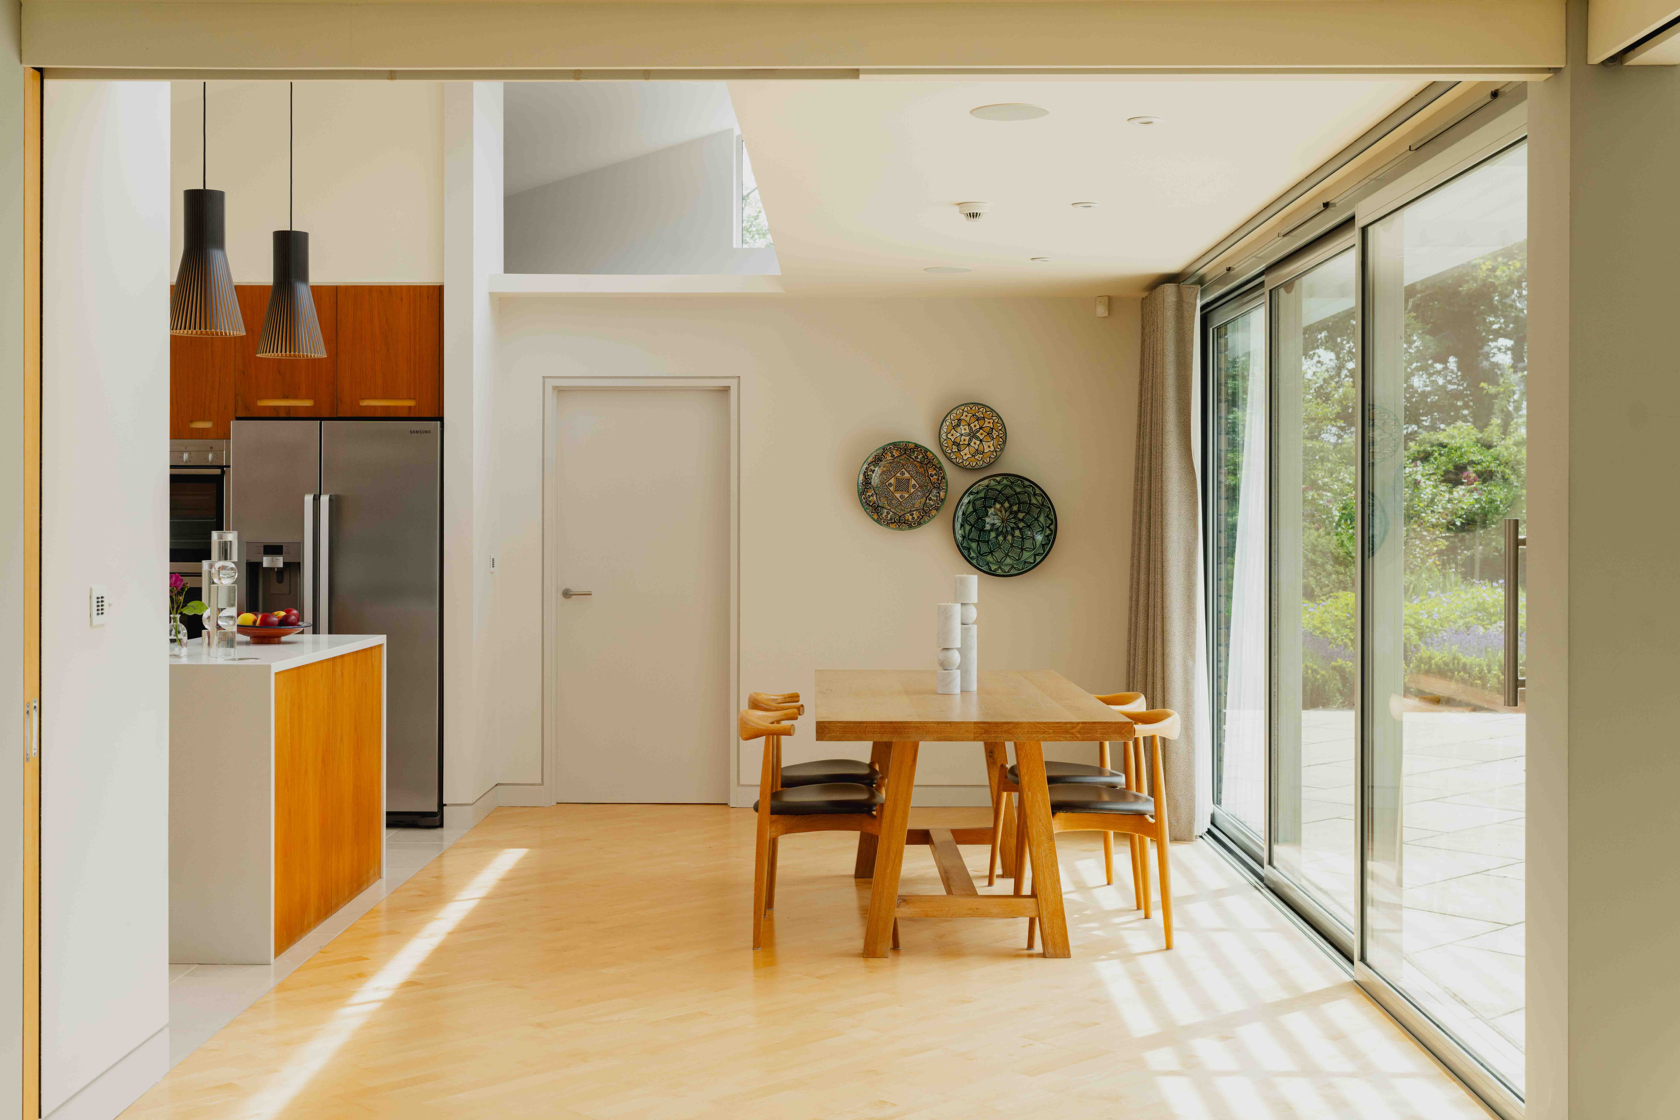
At its core lies the principal living hub: a space designed for both connection and calm, where family life, entertaining and quiet retreat coexist. Substantial sliding timber and glazed partitions allow rooms to expand or contract as required, while clerestory glazing and carefully positioned openings ensure light is never static.
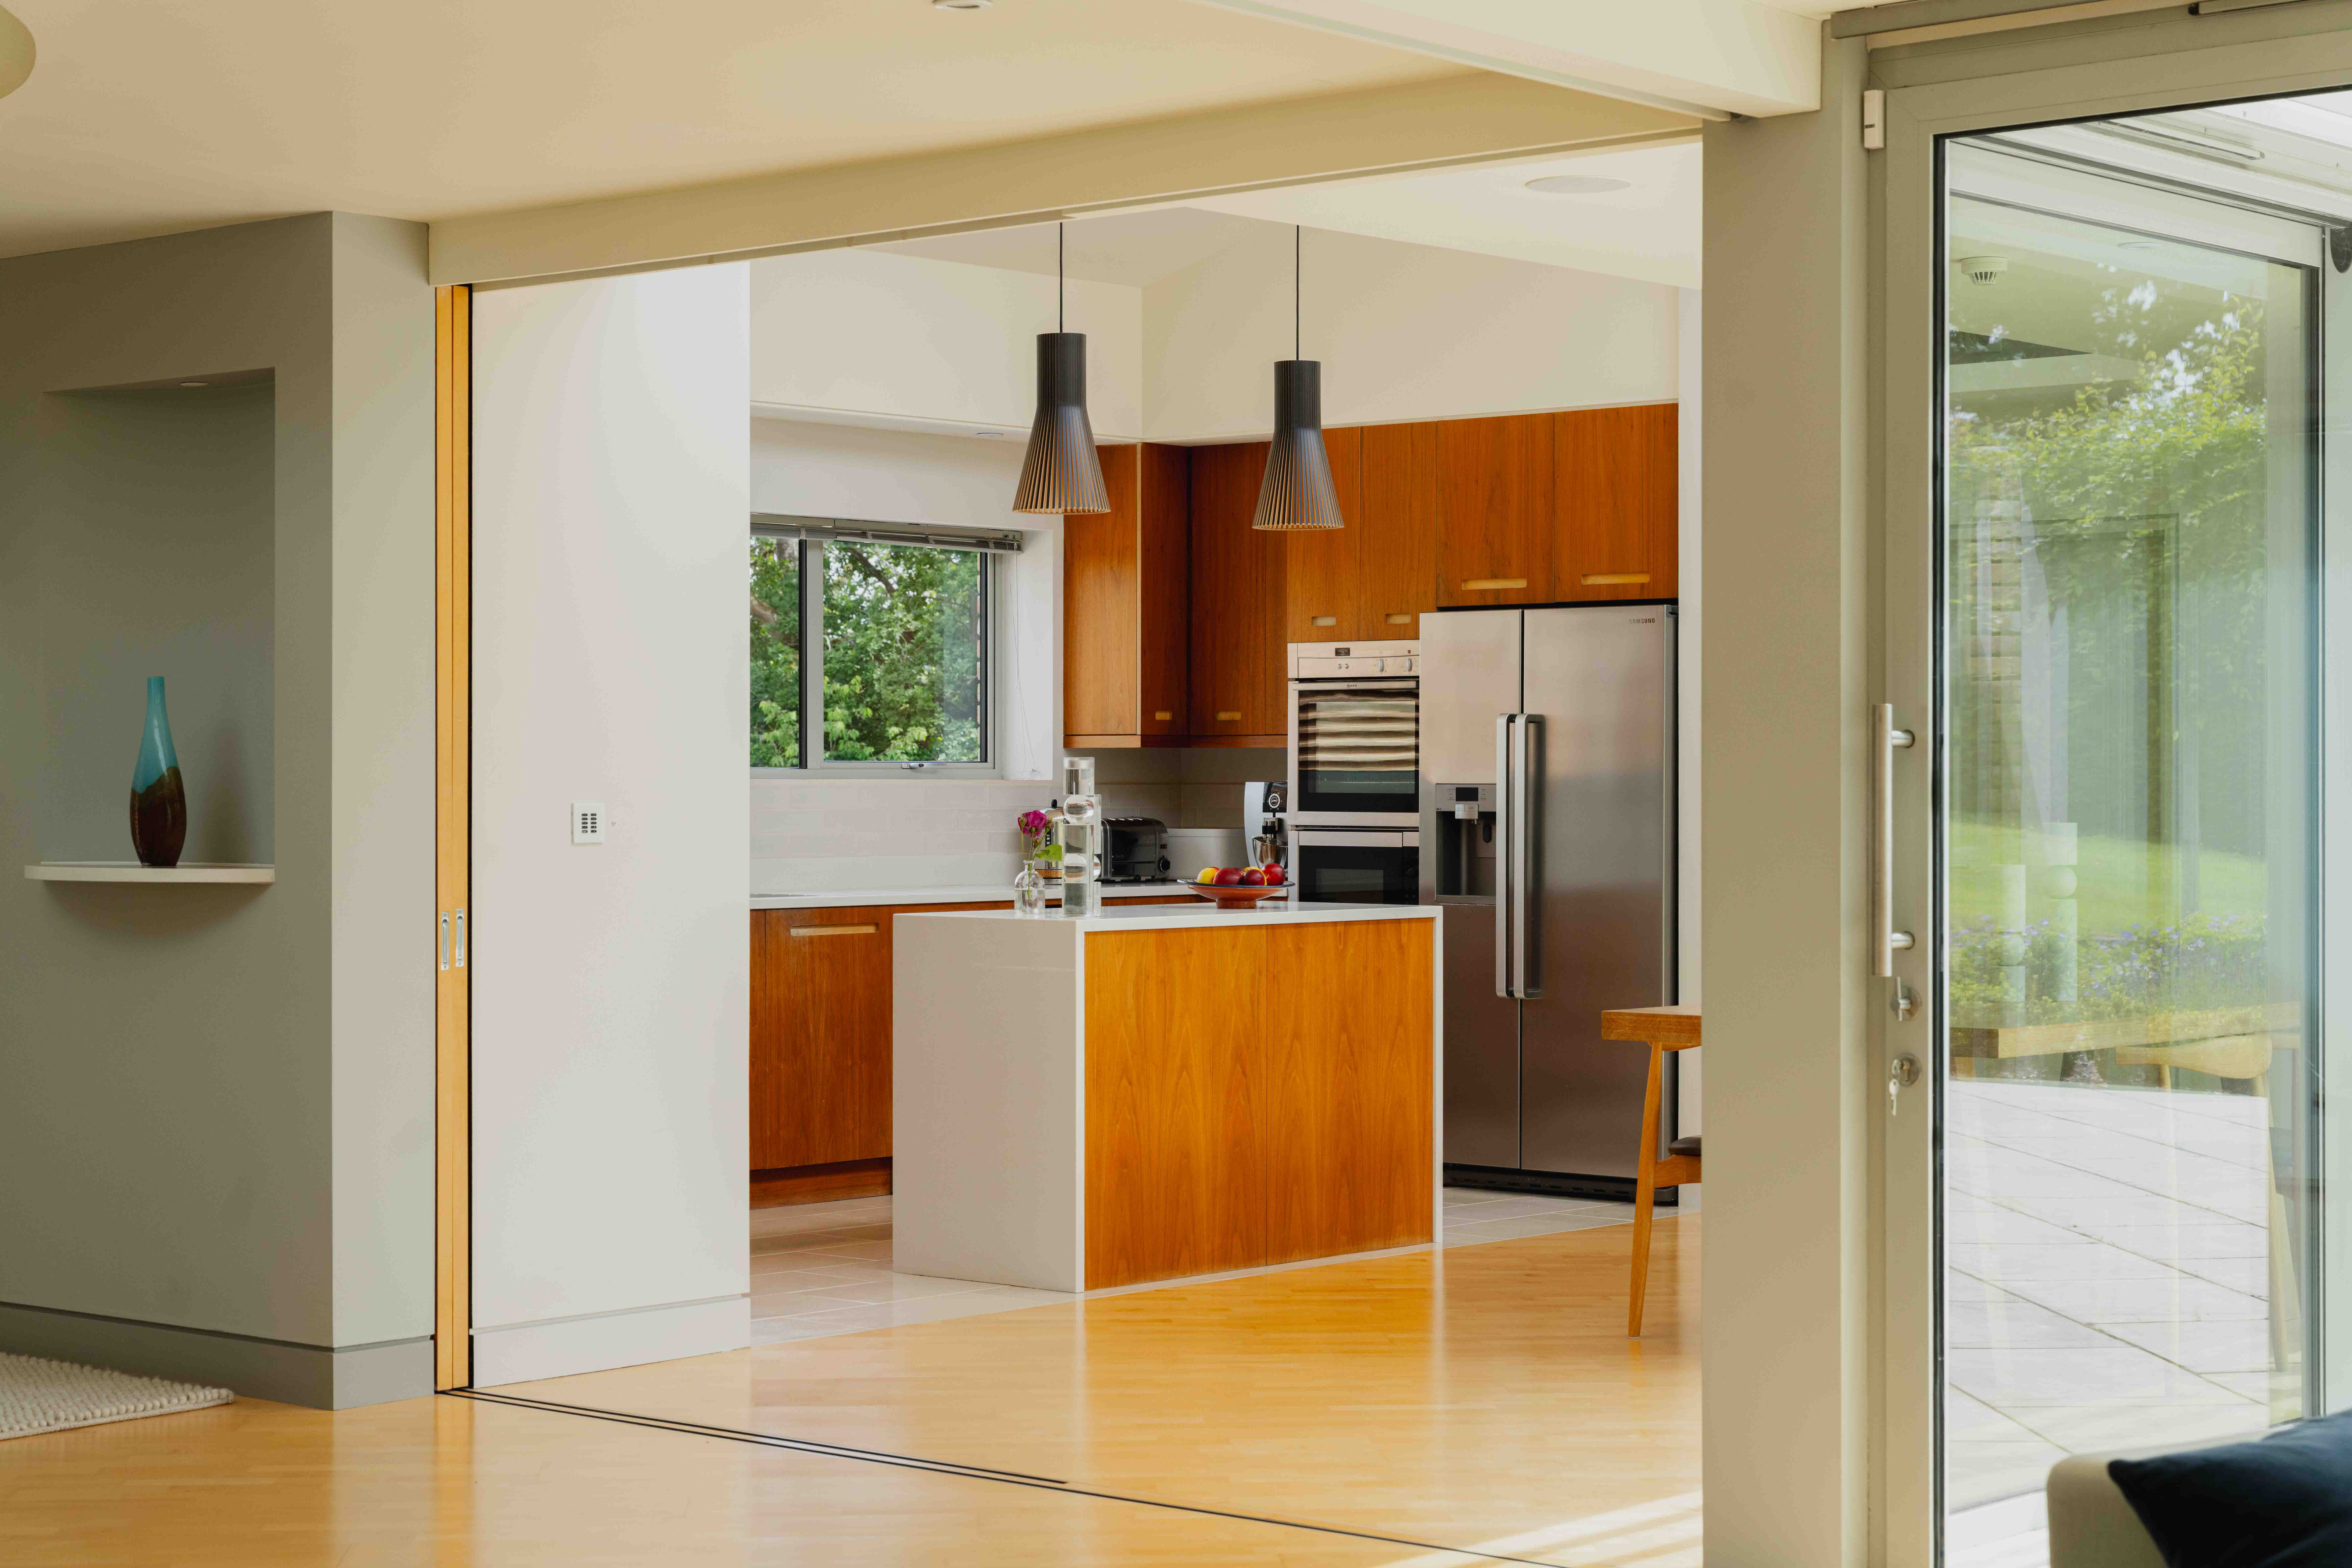
Every view has been considered, morning light over the kitchen and principal suite, golden afternoon sun across the living spaces, and ever-changing vistas across gardens and paddocks beyond. The kitchen is both elegant and functional, defined by walnut veneer cabinetry and stone worktops, with utility and boot rooms discreetly supporting day-to-day rural living.
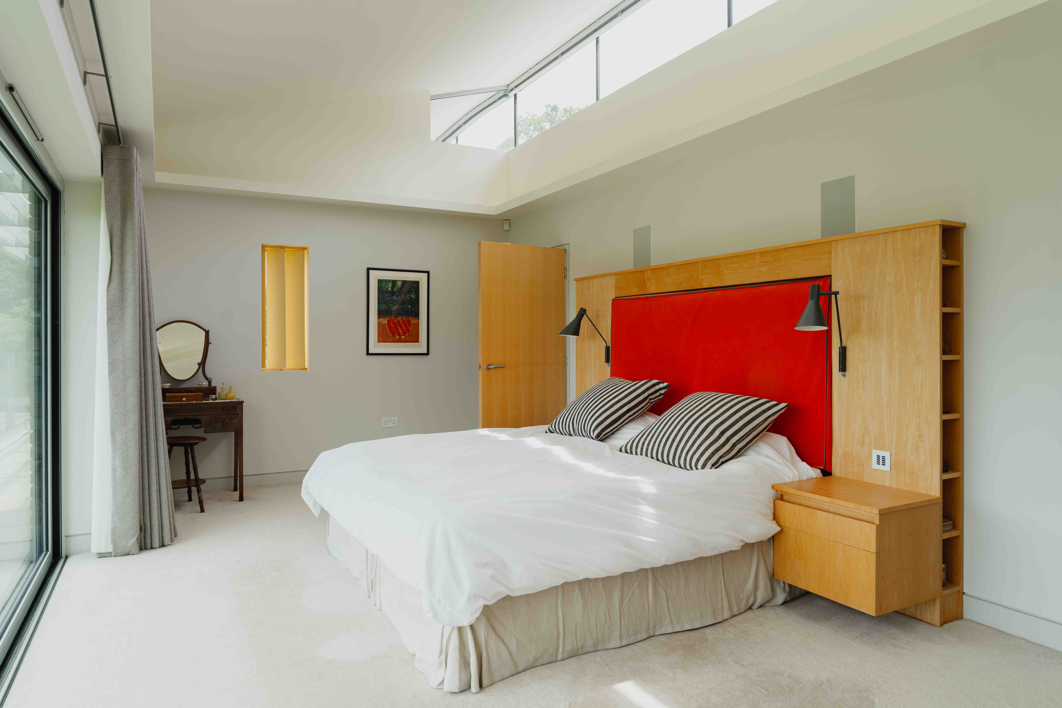
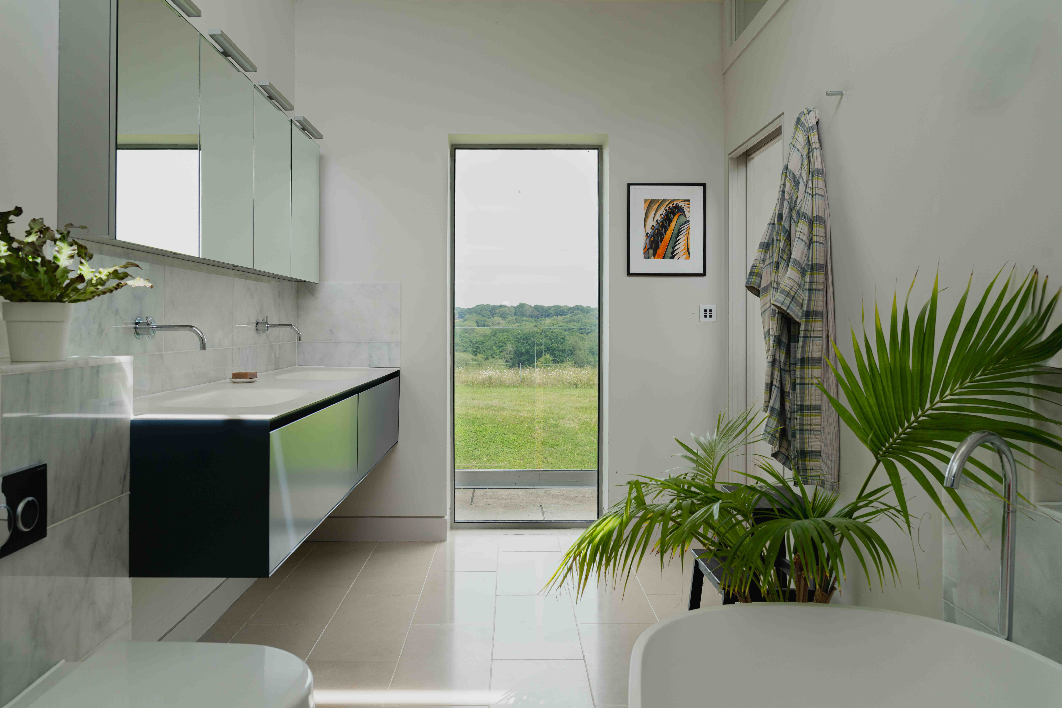
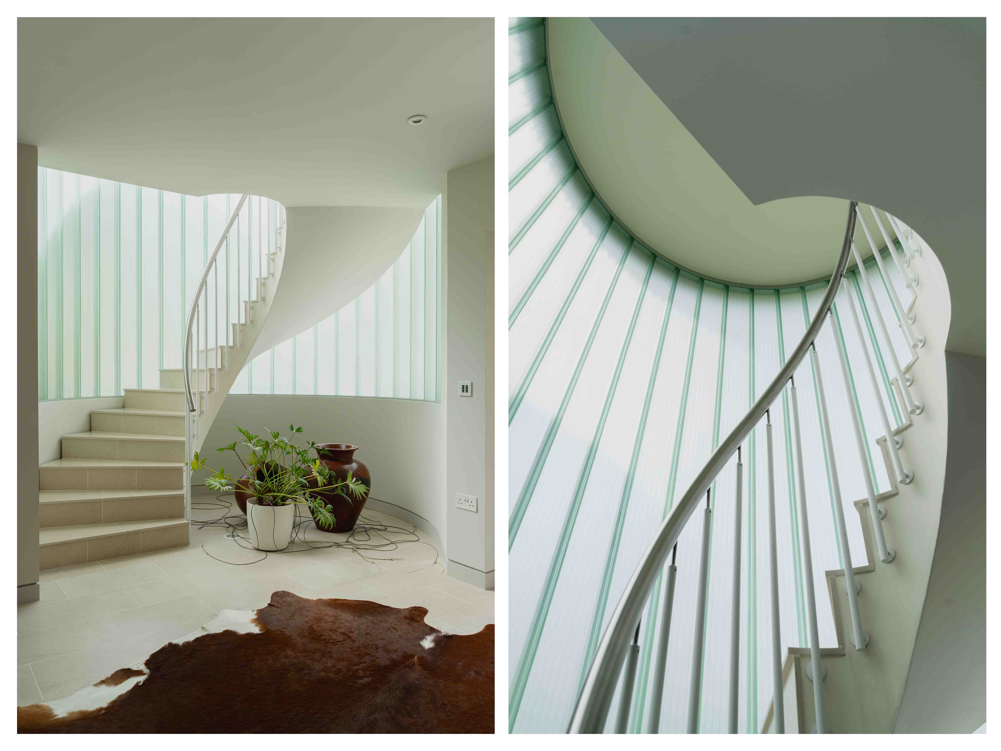
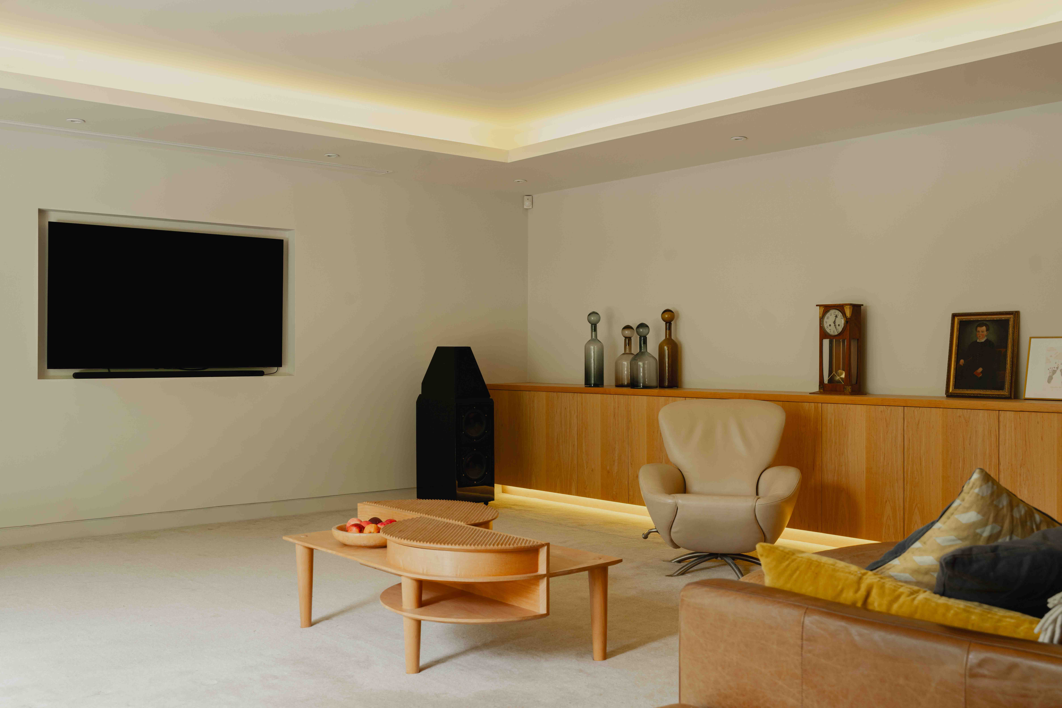
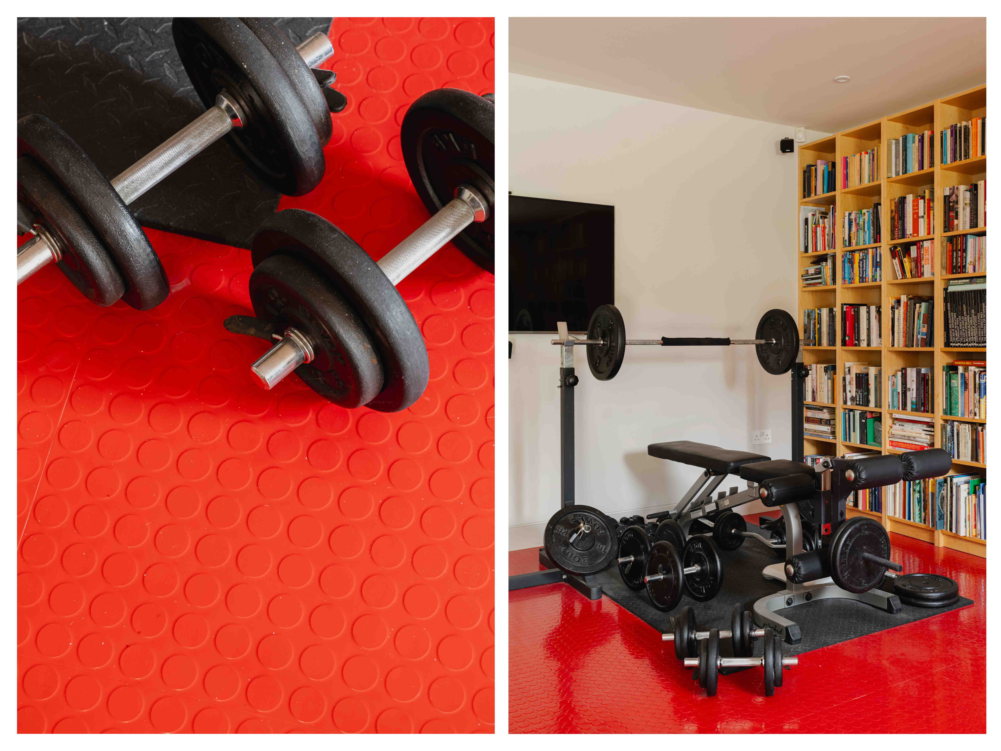
Elsewhere, the accommodation is arranged with equal thoughtfulness: a sculptural staircase in curved stone and glass becomes a piece of architectural theatre in itself, while the lower level provides three bedrooms opening directly onto terrace and garden, alongside a cinema room and gym space for modern living. The principal suite is a sanctuary in every sense, framed by extraordinary rural outlooks, with bespoke detailing, dressing space and a marble bathroom that reflects the quiet luxury of the house as a whole.
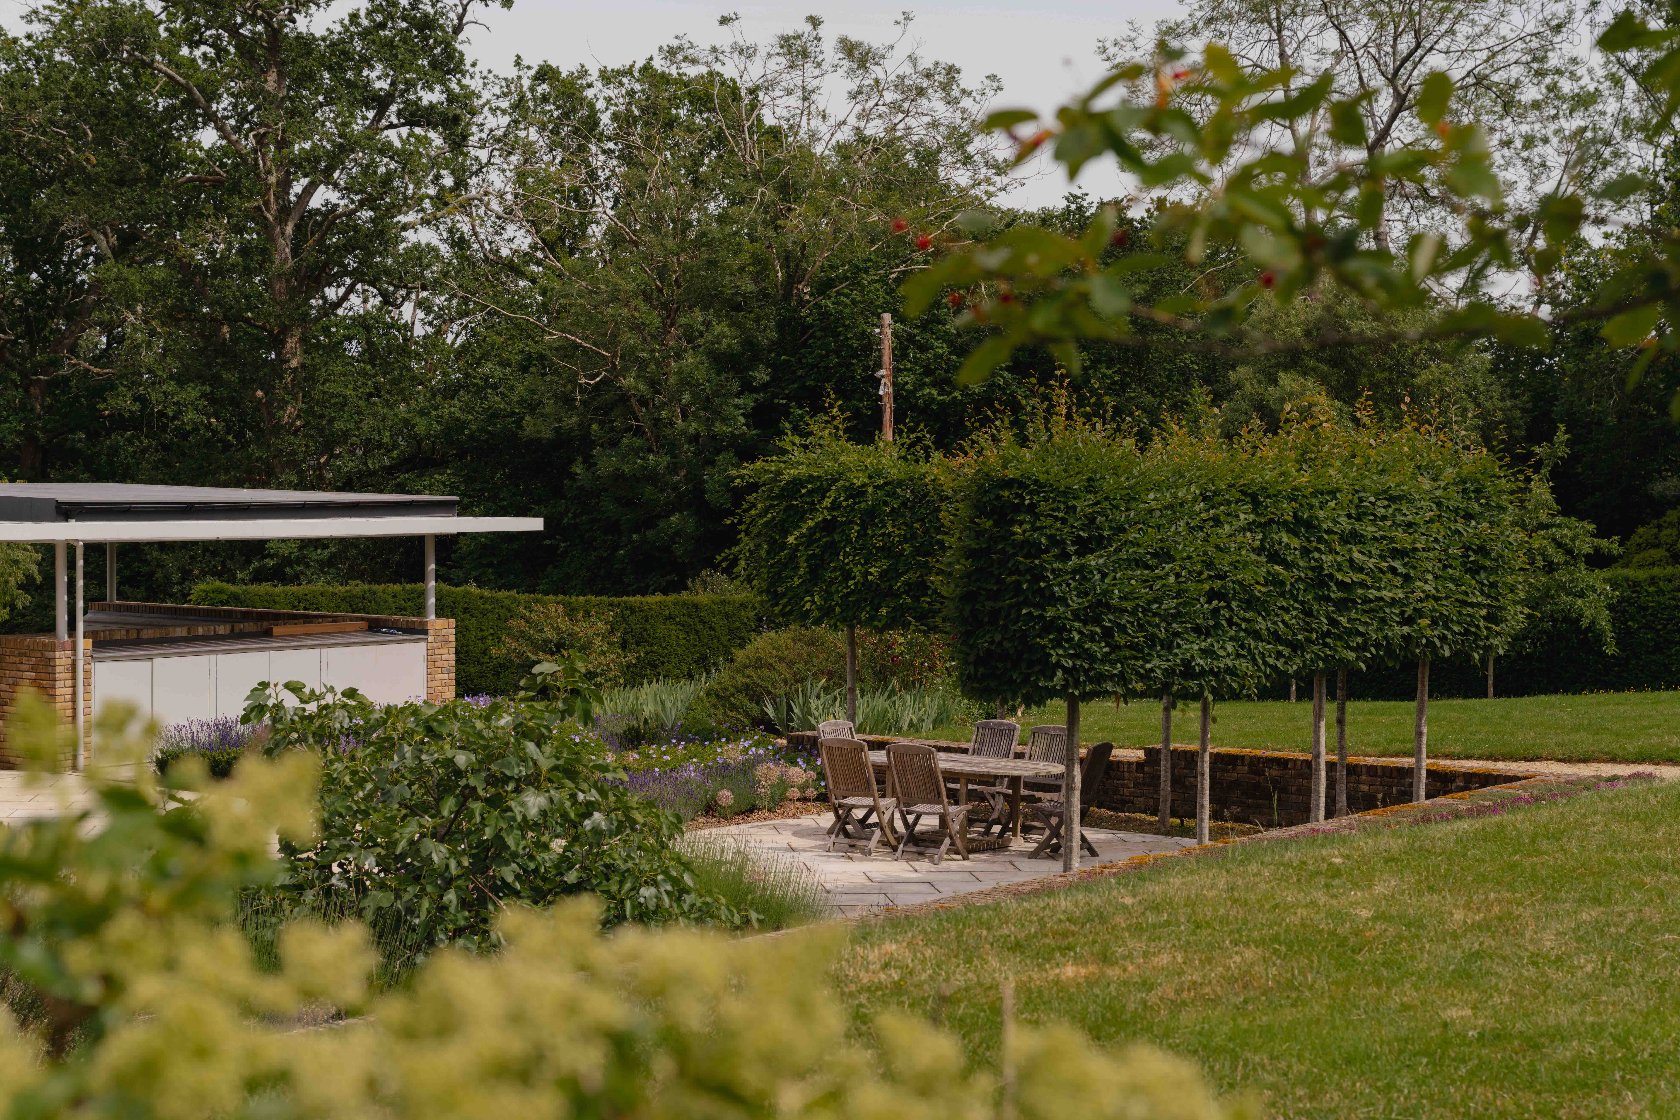
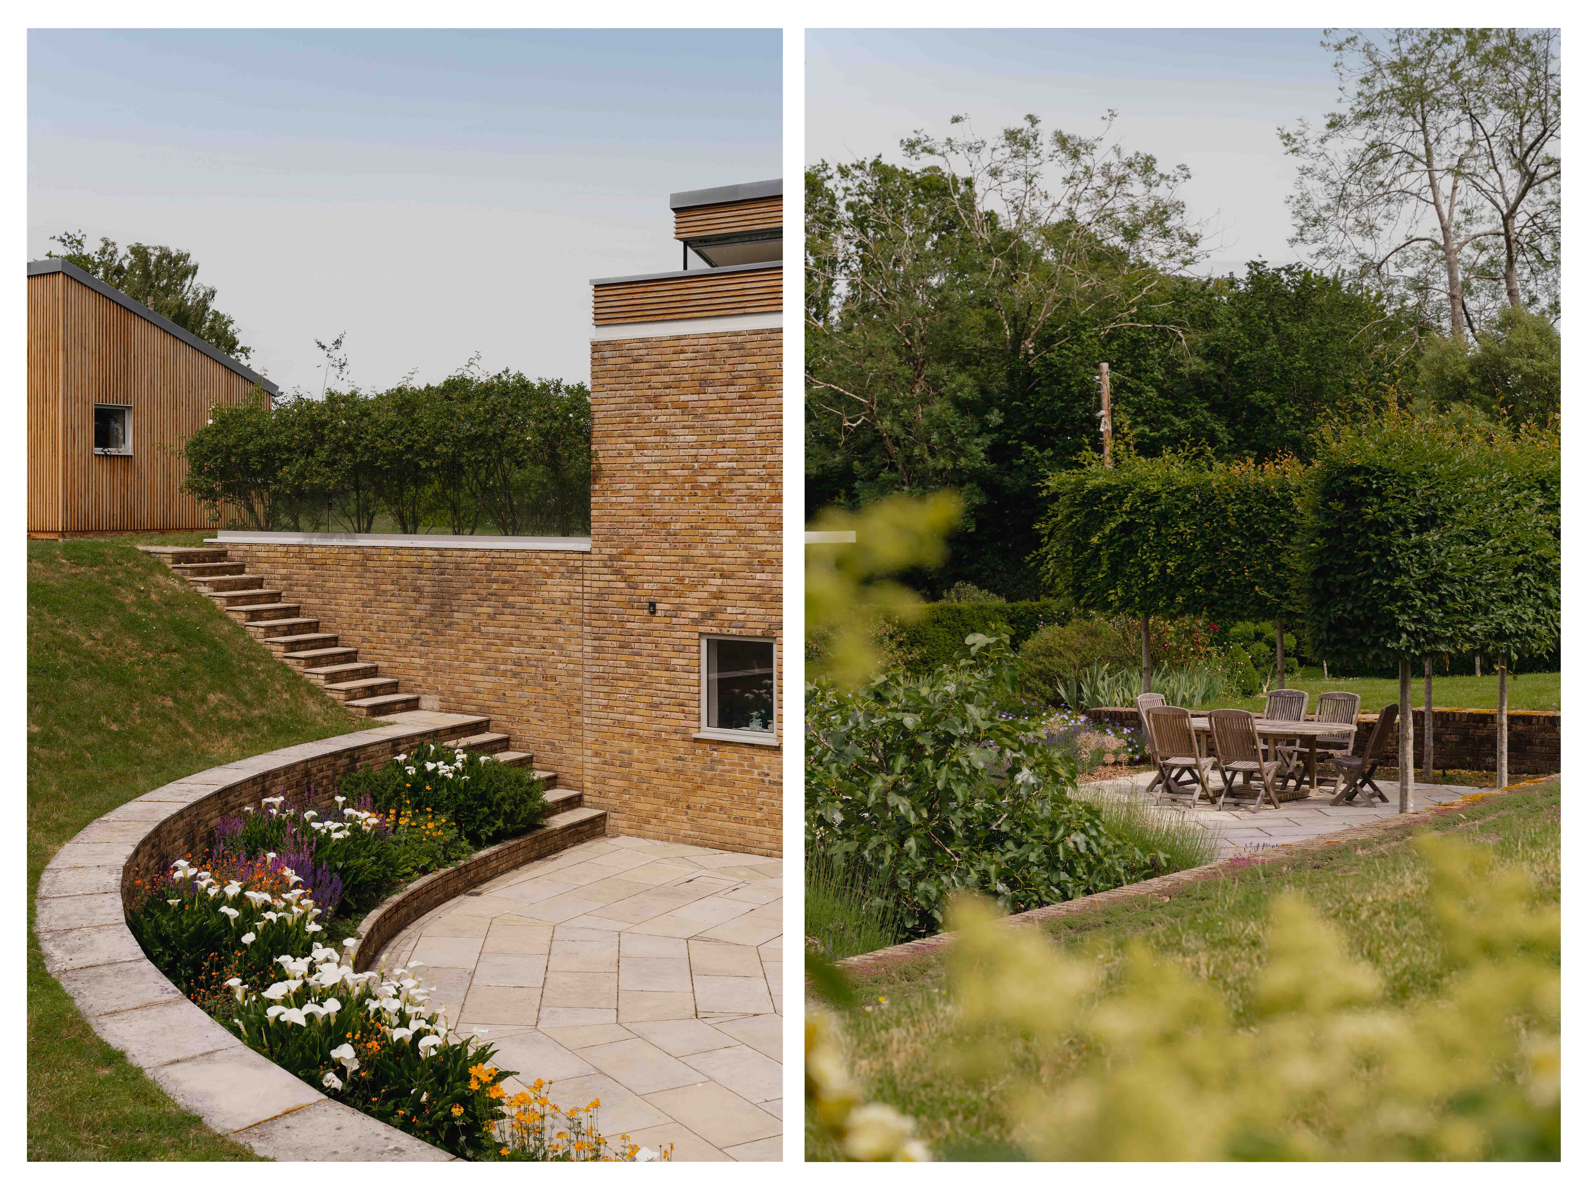
A defining feature of Hermitage Farm is its relationship with the outdoors. The gardens extend to around two acres immediately around the house, designed as a series of interconnected outdoor rooms, with planting, water and geometry echoing the architecture. A gentle water feature runs through the landscape, introducing sound, movement and reflection, an ever-present sensory layer to daily life.
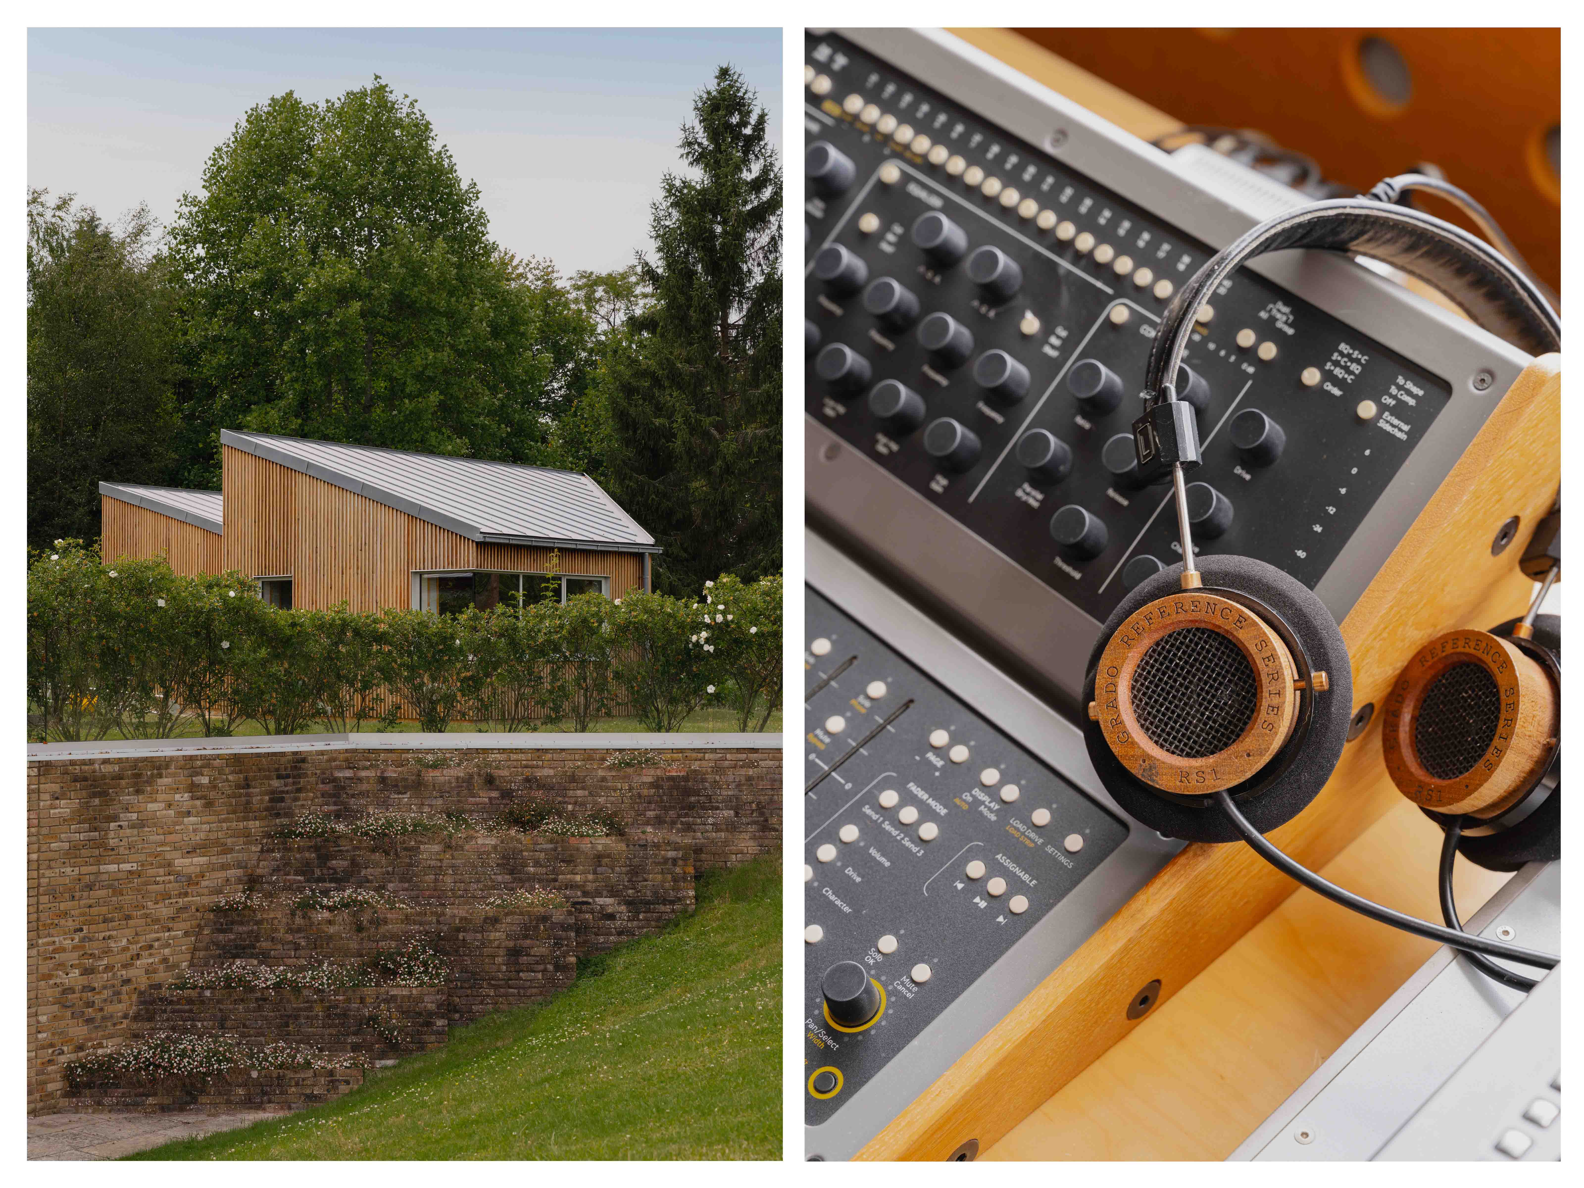
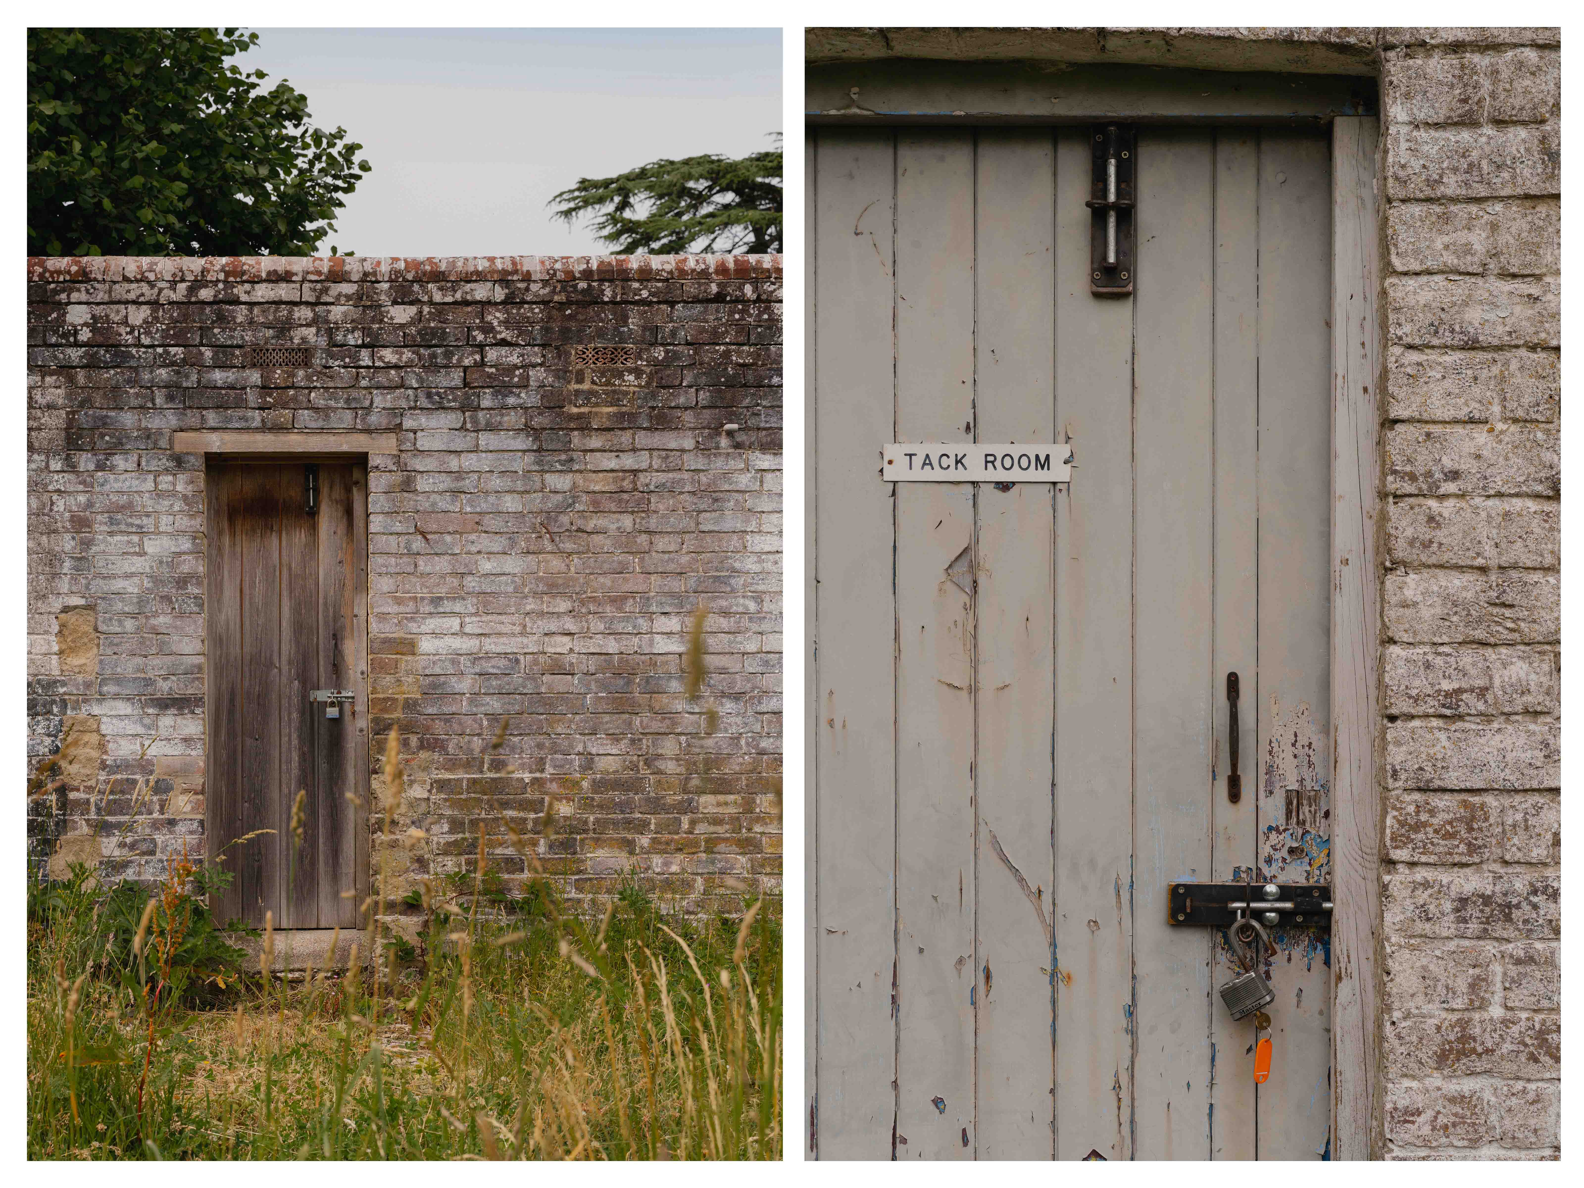
Beyond, further paddocks and rewilded fields stretch outwards, bordered by a stream and enriched by wildflower planting, offering a sense of complete rural immersion. Historic farm buildings on site present further opportunity for ancillary development, subject to consent.
A fully self-sufficient approach underpins the home’s environmental and technological credentials. An 18kW solar array with battery storage, three-phase power supply, EV charging capability, and a full smart home system ensure that the house performs as intelligently as it looks- efficient, future-proofed and quietly advanced.
The location
Beyond the boundaries of the estate, the setting is equally compelling. The nearby village of Buxted, provides rail access to London Bridge in approximately 80 minutes, placing the capital within comfortable reach while preserving a deeply rural way of life. The historic town of Lewes, offers a rich cultural counterpoint with independent restaurants, artisan producers and venues such as Glyndebourne and The Depot. Brighton and Royal Tunbridge Wells, are also within easy reach, providing further dining, retail and coastal amenities.
On the doorstep, the Ashdown Forest, delivers thousands of acres of protected heathland for walking, riding and cycling, while the surrounding lanes and footpaths from the house lead directly into countryside that feels both private and expansive. Local life is enriched by acclaimed gastropubs such as The Hurstwood, farm shops, and a strong artisan and rural community.
What makes Hermitage Farm exceptional is not just its architecture, scale, or setting, but the way all three converge. It is a house designed to be lived with the seasons, to capture sunrise over the valley, to hold warmth in winter and openness in summer, and to offer a rare equilibrium between architectural sophistication and rural authenticity.

Whether you want to view this home or find a space just like it, our team have the keys to Surrey’s most inspiing on-off market homes.