

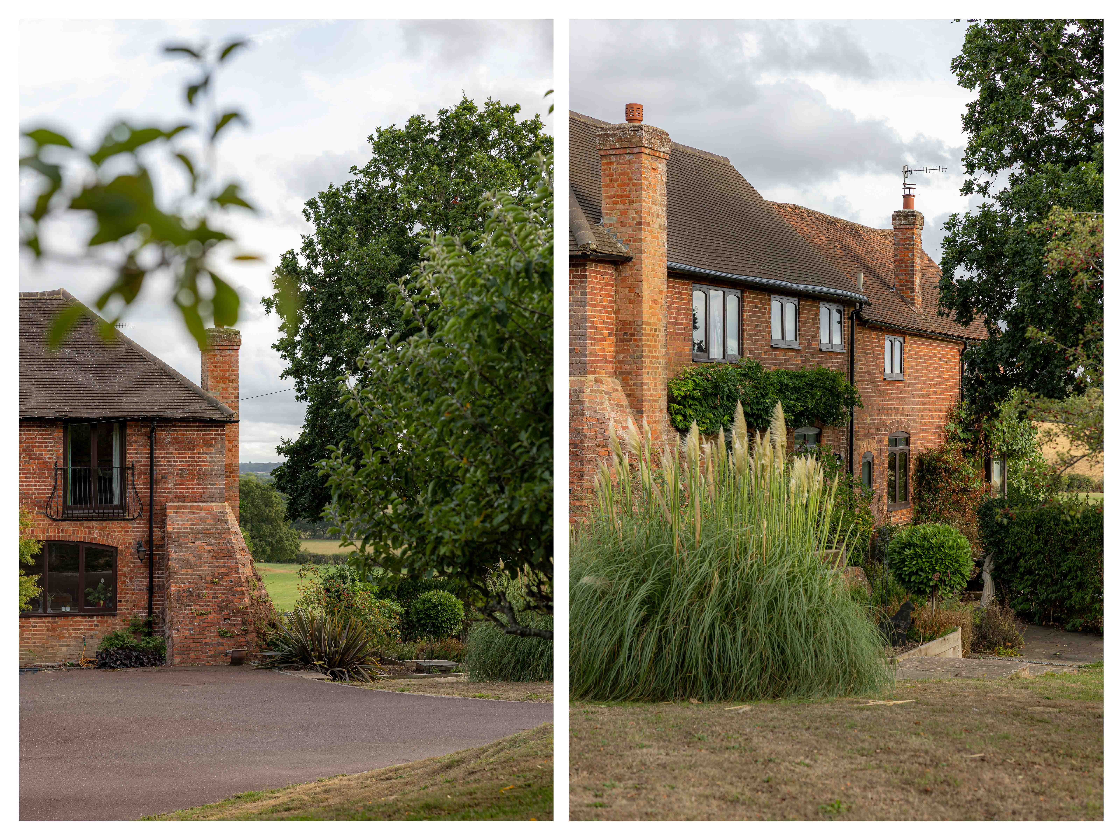
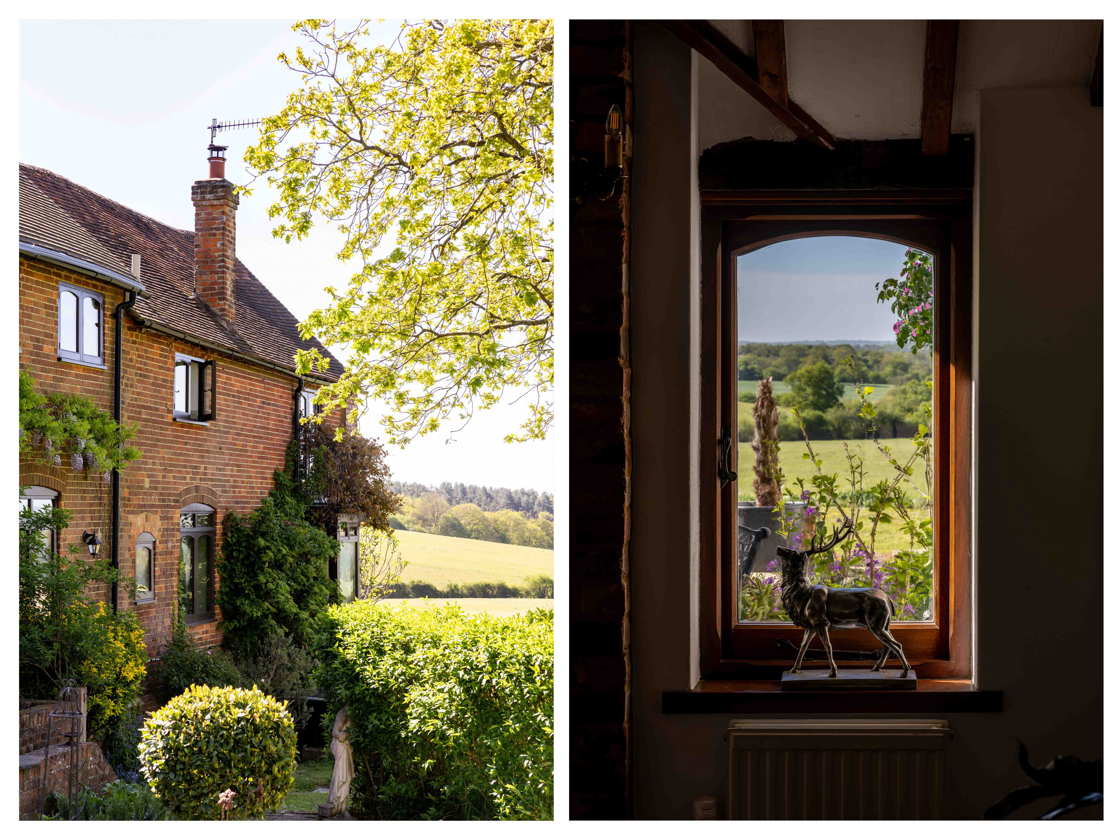
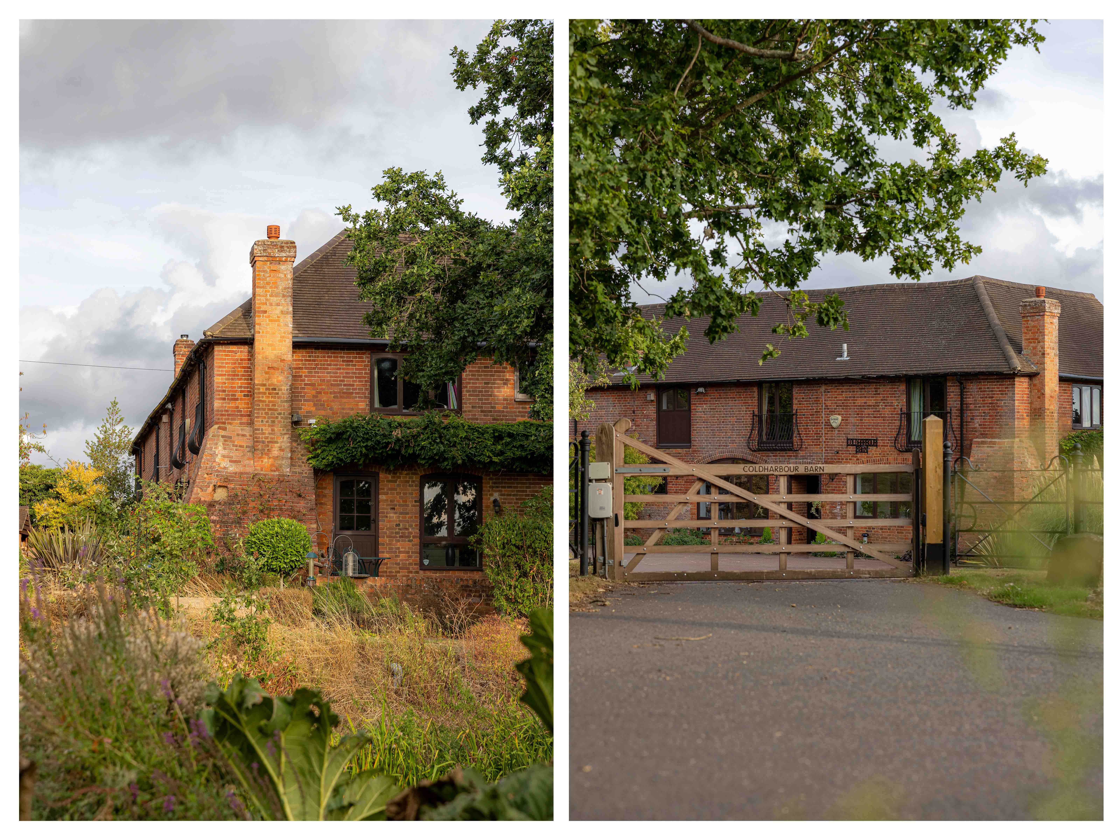

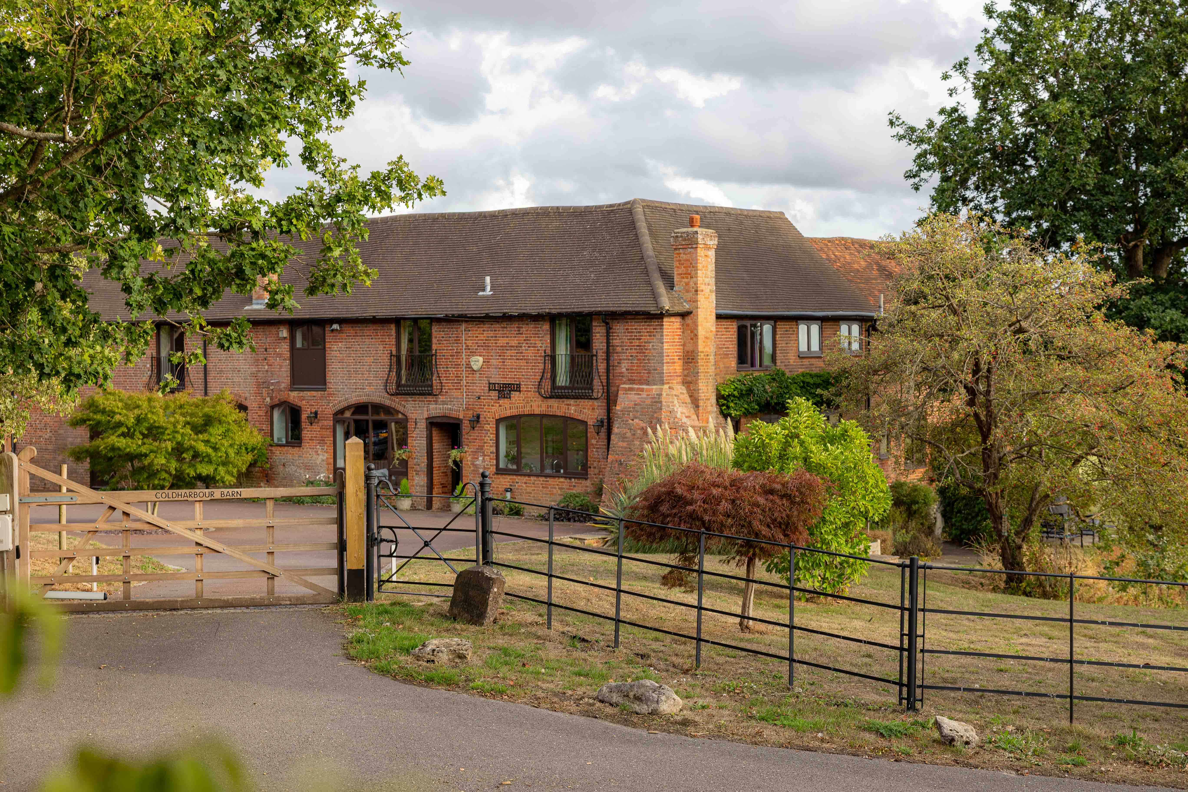


At its end, sits Coldharbour Barn: a house that reveals itself gradually, beginning with a gated entrance and a sweep of carriage driveway, completed by a double car port and the sense of space that follows you throughout.
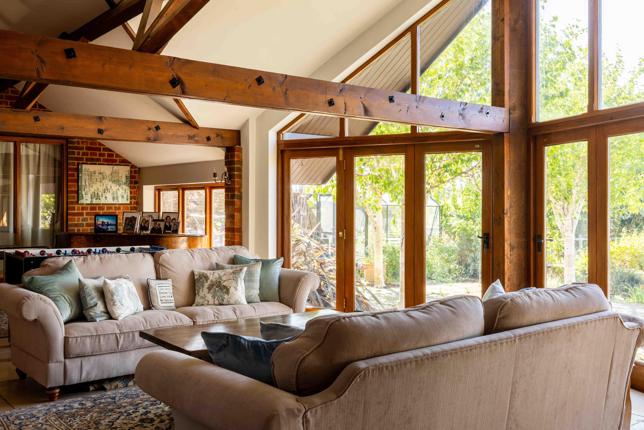
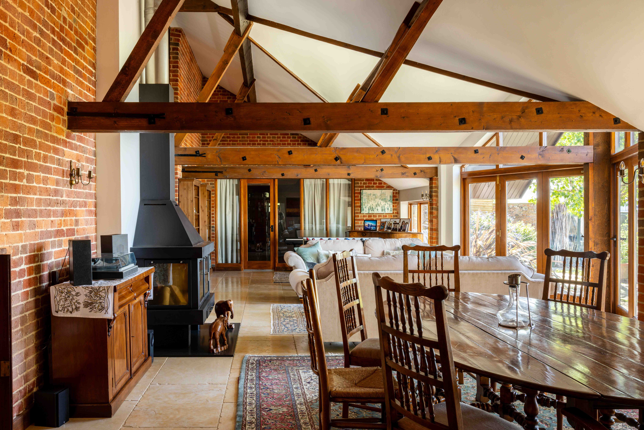
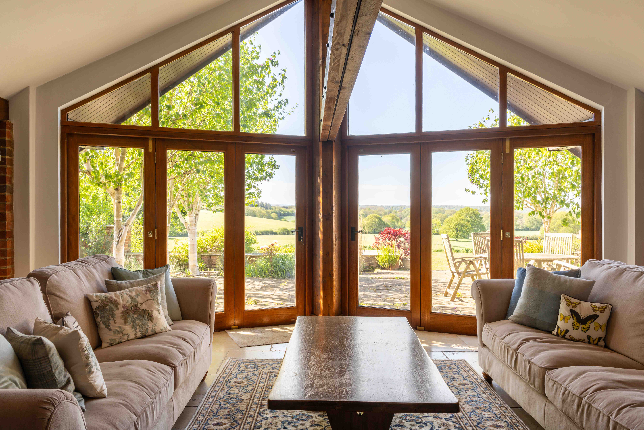
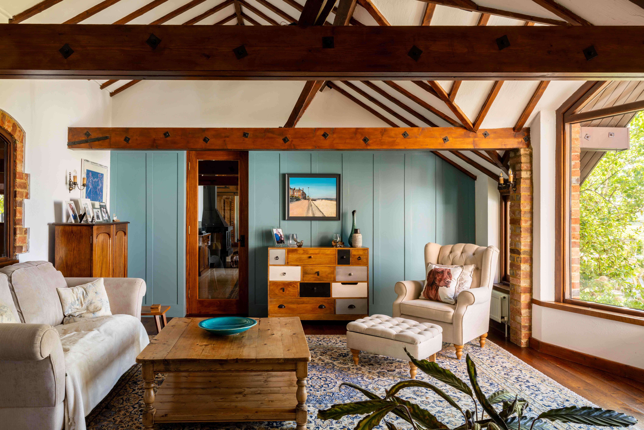
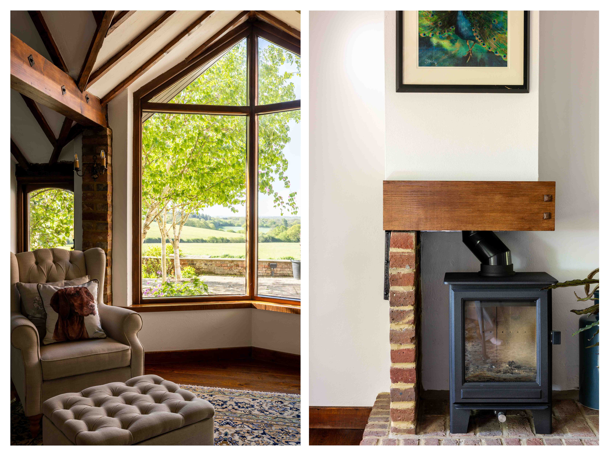
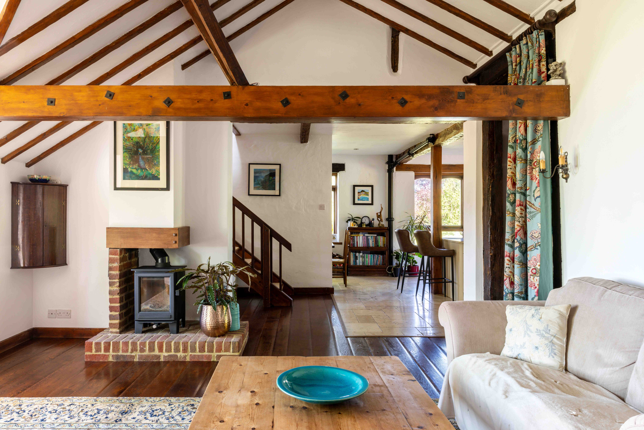
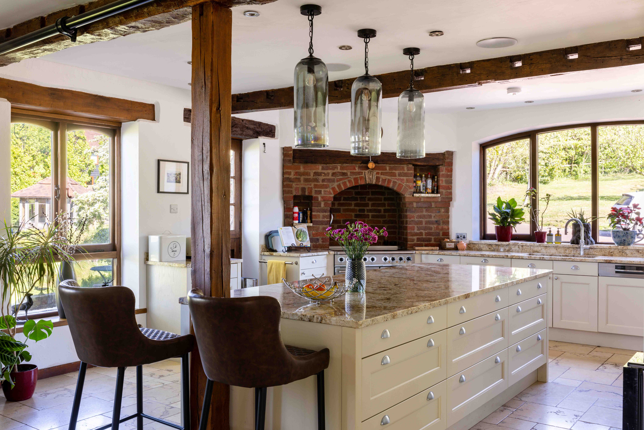
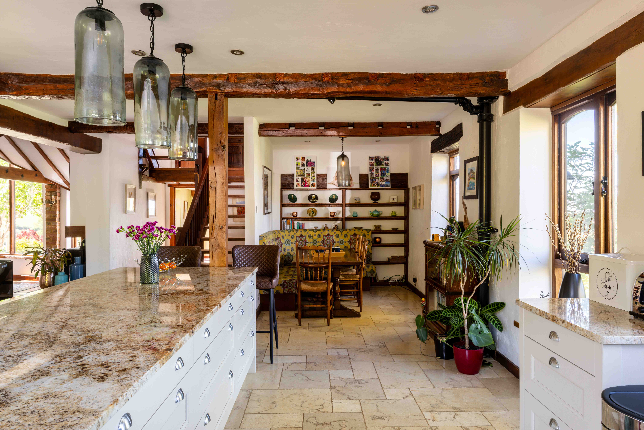
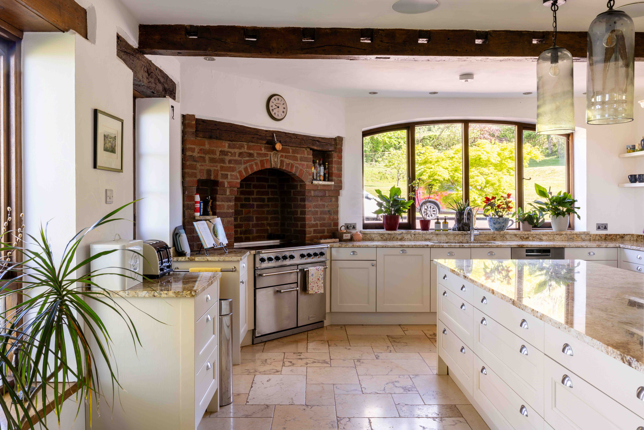
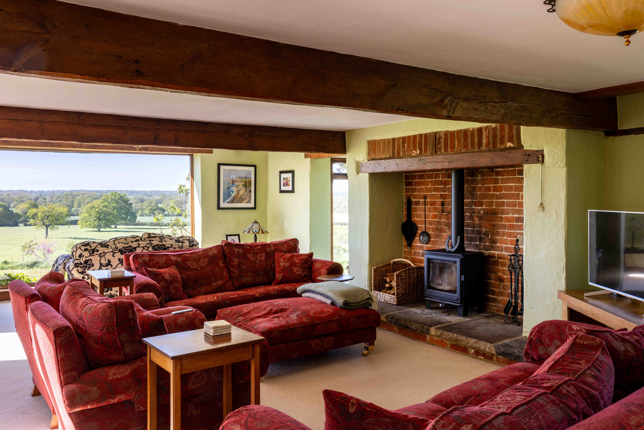
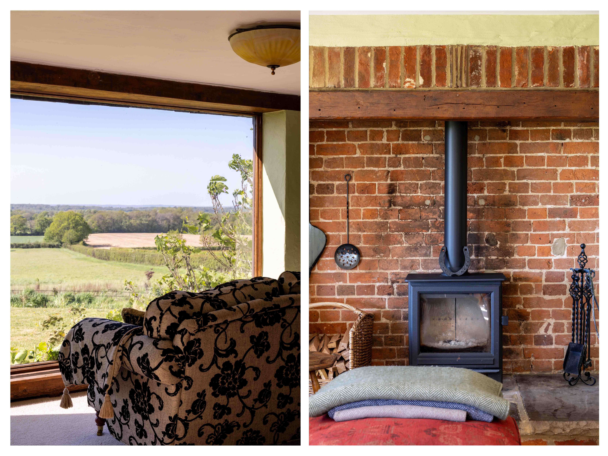
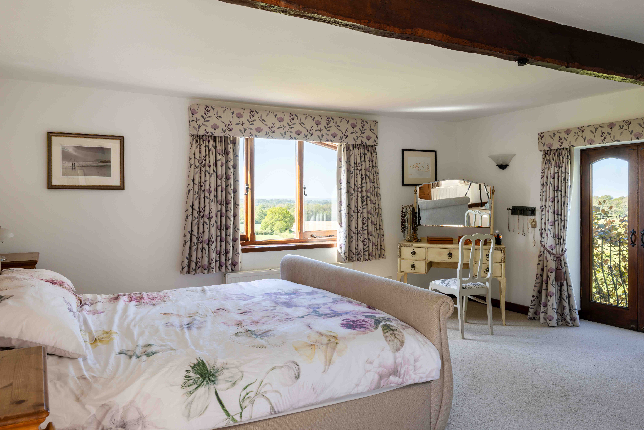
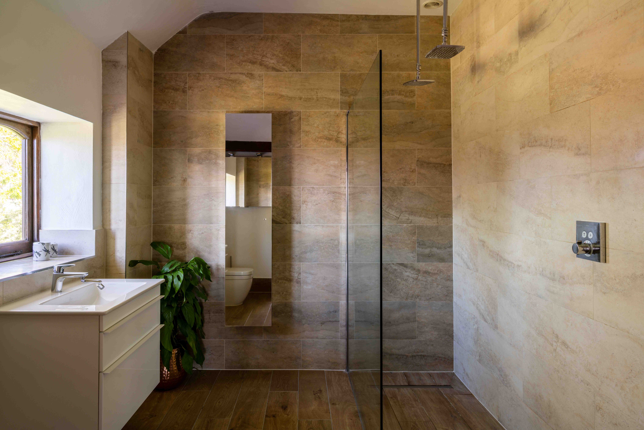
Inside, the house opens with confidence. Volumes are generous, ceilings vaulted, and beams exposed. The kitchen is the natural centre of things — not just for its scale, but for how it holds past and present together. A brick oven surround and original timbers nod to the building’s origins, while a substantial central island and sleek cabinetry bring it firmly into modern living. It is a room designed for both daily rhythm and long, unhurried evenings. The drawing room is where the house truly settles into its setting. Triple-aspect picture windows draw the eye outward, framing miles of rolling countryside that shift with the seasons. In winter, the focus turns inward, to the log burner set within a deep inglenook fireplace — a space that feels anchored and atmospheric. Above, the principal bedroom echoes this connection to landscape, with its own balcony and an outlook that makes mornings feel expansive rather than routine, complemented by a well-appointed en suite.
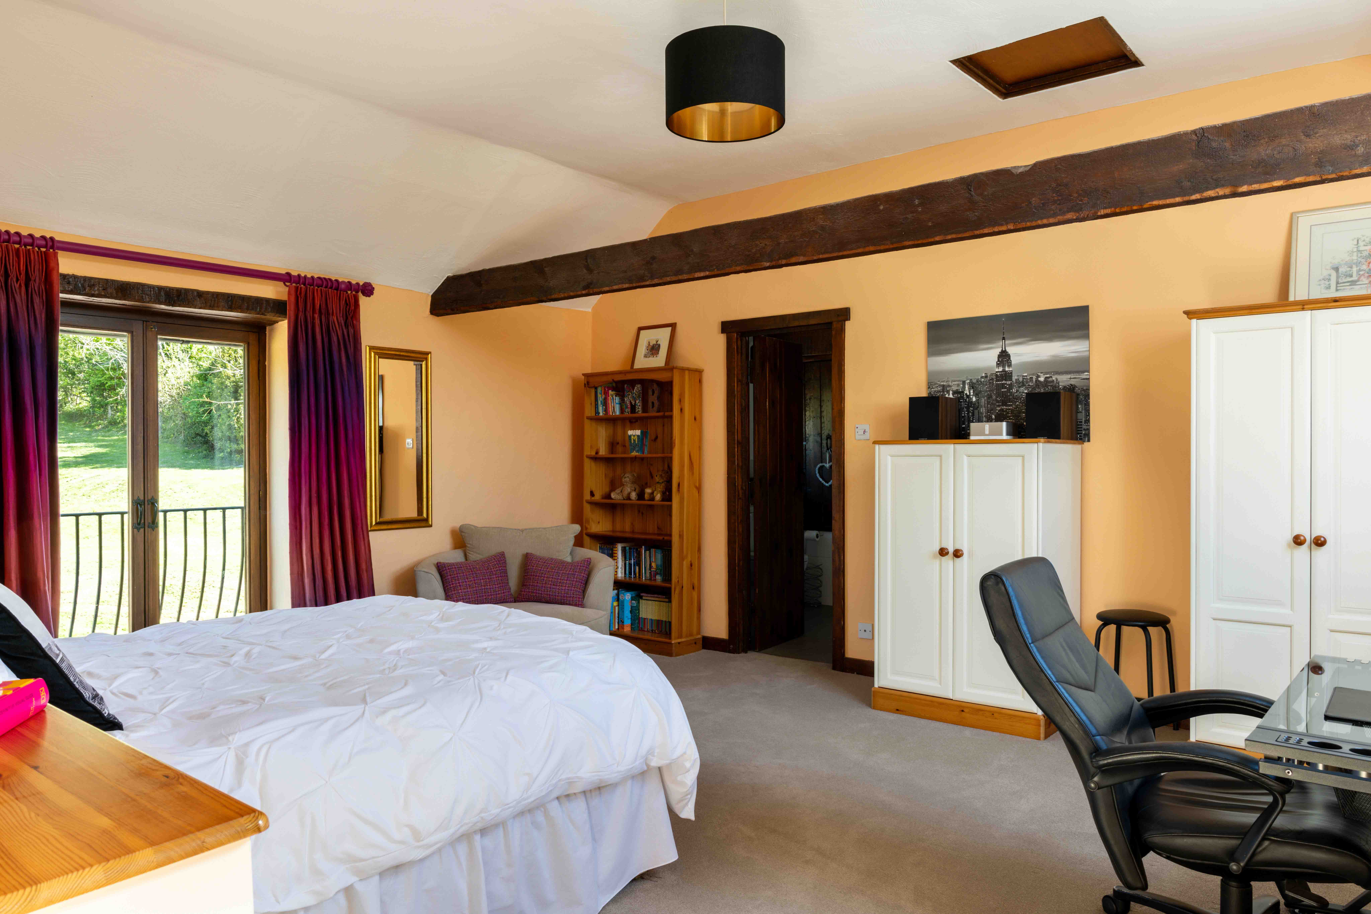
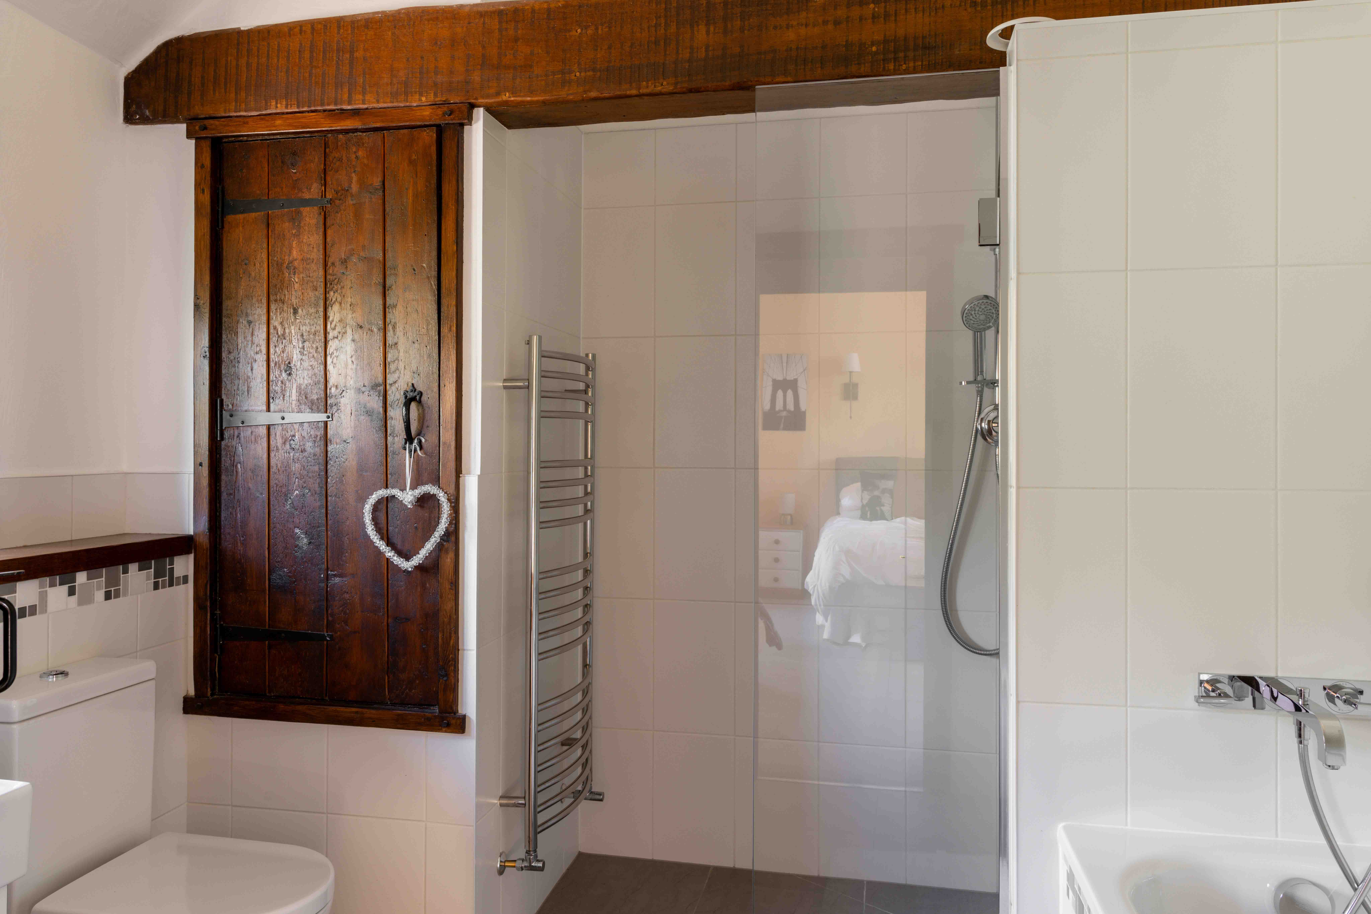
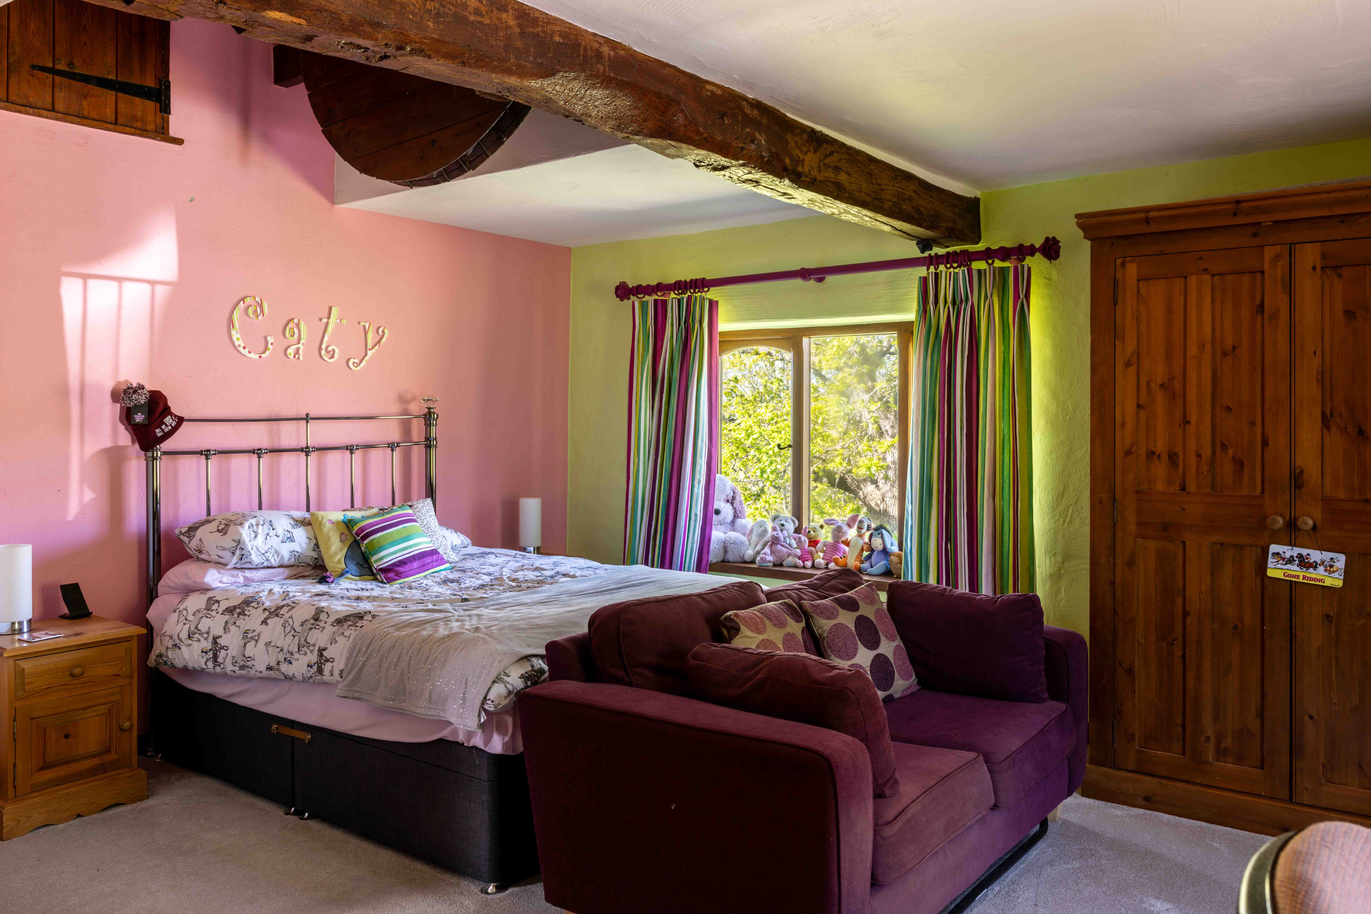
Back on the ground floor, a second, more informal living space offers a different pace. The entertainment room, with its dormer glazing and easy flow onto a paved veranda, is deliberately flexible — equally suited to gatherings, quiet retreat, or something in between. Elsewhere, the house continues to unfold: a study, gym, cinema room, utility and additional WCs all speak to a layout that is as practical as it is considered. Upstairs, the sense of scale continues. Two distinct wings create a degree of separation, one reached via a sculptural spiral staircase that opens onto a balconied landing. Across this level, six bedrooms and five bathrooms provide ample accommodation without losing the feeling of retreat — each space with its own character and outlook.
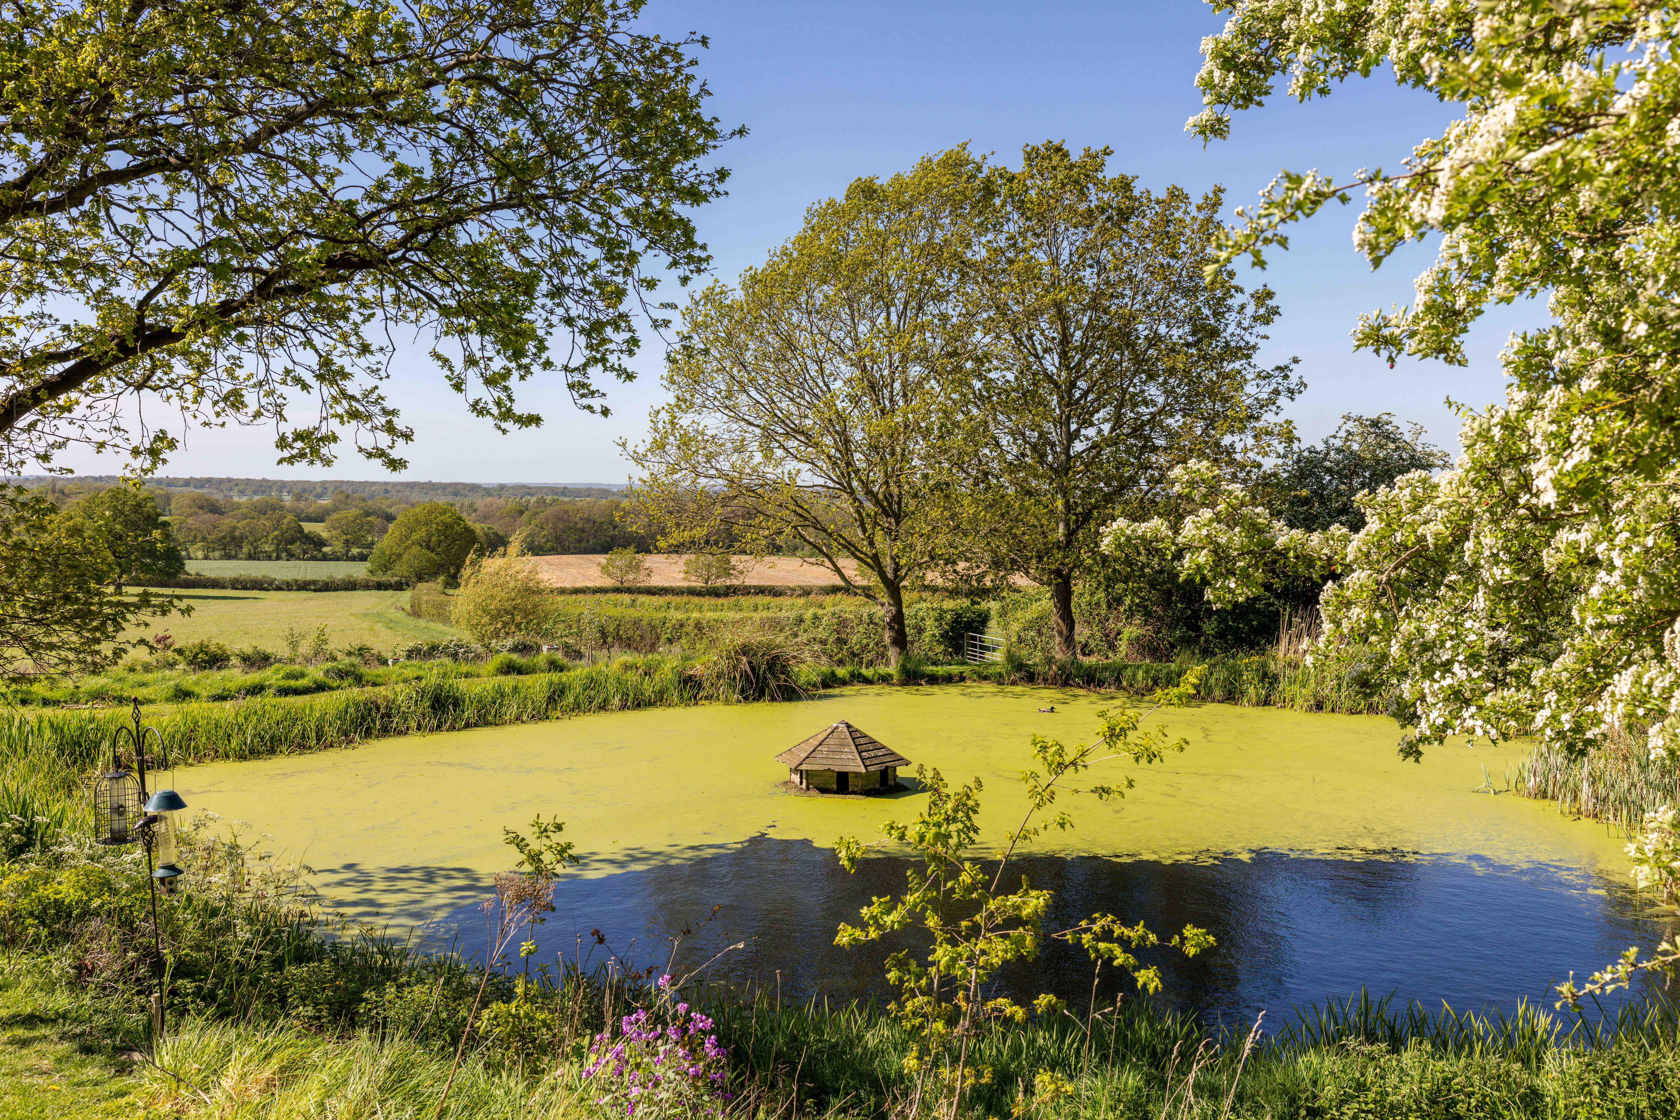
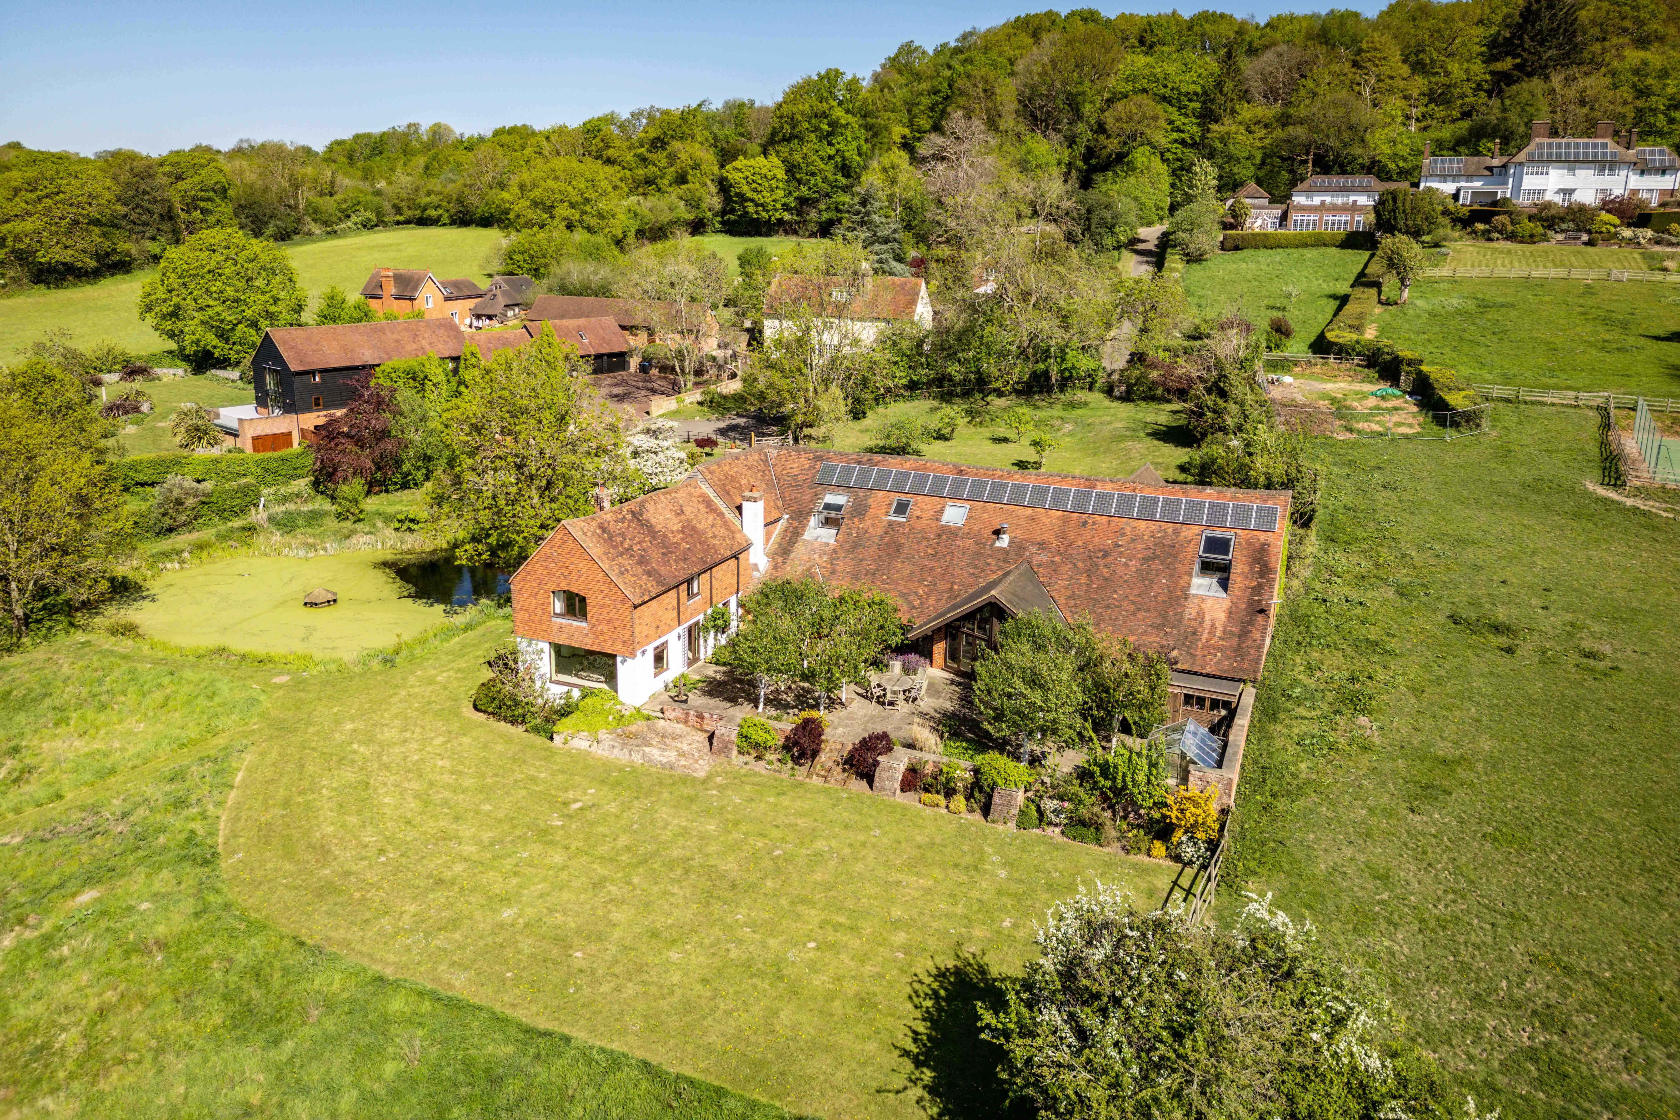
Outside, the gardens are as thoughtfully arranged as the interiors. A broad lawn catches the sun throughout the day, while a large pond and landscaped terrace add both structure and softness. It is a setting that invites you to slow down, without ever feeling removed.
Land: Approximately 17 acres in total, held under two titles, comprising circa 6 acres together with a further 11 acres adjoining to the south.
The location
Bletchingley itself offers a quietly enduring charm — a quintessential Surrey village with a strong sense of place, where period buildings, a traditional high street and a handful of well-regarded pubs create an easy, everyday appeal. The area is well served for education, with Hawthorns School nearby and a number of highly regarded state and independent options within a short drive. Despite its rural feel, the location is notably well connected. Redhill and Reigate in one direction, and Oxted in the other, provide a choice of market towns with comprehensive amenities and mainline stations offering swift links into London Bridge and Victoria. It’s a balance that works — countryside without compromise. For those drawn outdoors, the surrounding landscape is a constant asset. Footpaths and bridleways stretch out in every direction, offering access to open fields, woodland and long-distance walks that change with the seasons. It is, ultimately, a setting that supports both stillness and movement — and a house that makes the most of both.

Whether you want to view this home or find a space just like it, our team have the keys to Surrey’s most inspiing on-off market homes.