Let's Talk
Menu
Close
No items found.

Harrison Close

Reigate
£
525000
Freehold
Bedrooms & Bathrooms
3
Bedrooms,
1
Bathrooms
Size
Approx
1113
sq ft
/
103
sq m
Energy Performance Certificate (EPC)
D
Council Tax Band
D
Quick links:
Share

Harrison Close: Named after John Harrison, who served an extraordinary 54 year tenure as vicar at St Mary's Church from 1847 to 1901

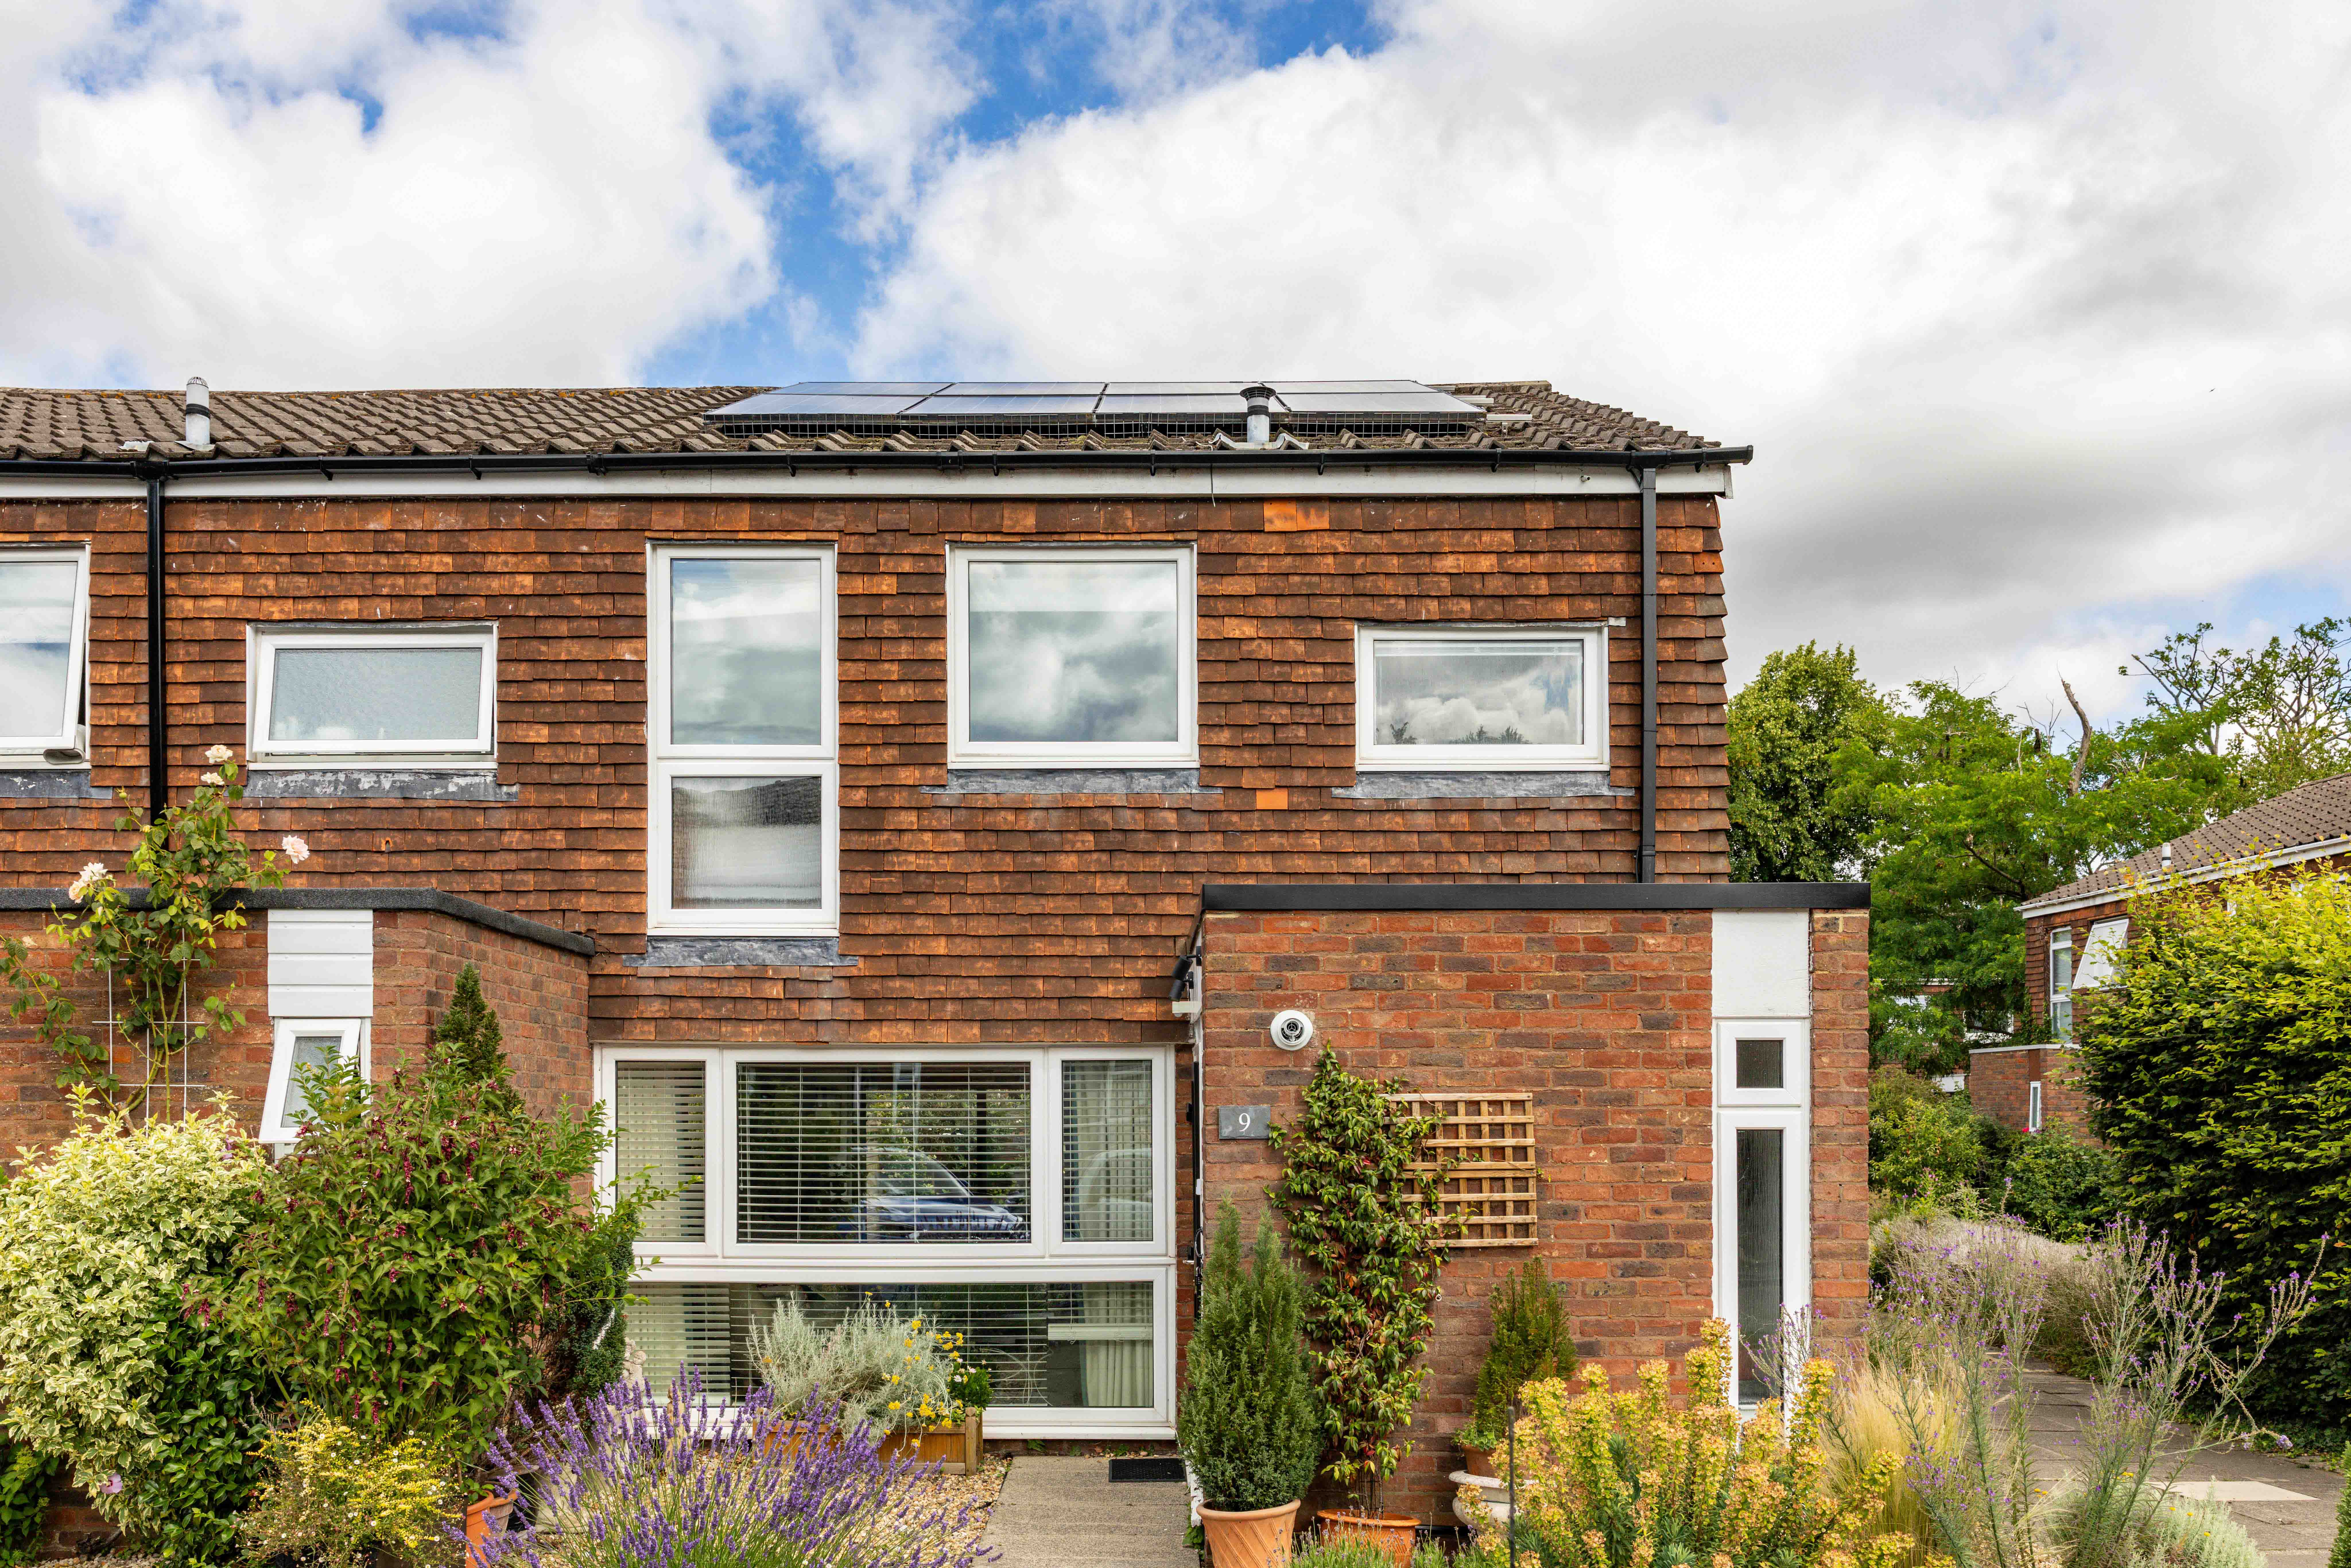
Tucked within one of Reigate's most enduringly popular neighbourhoods, this beautifully reimagined home captures everything that makes late mid-century architecture so appealing today.

The Woodlands was thoughtfully built between the late 1960s and early 1970s, replacing a former sandpit with a development that was award-winning at its inception. Curving cul-de-sacs, generous green spaces and winding footpaths create a softer, more relaxed setting, while the distinctive palette of warm red brick, hanging tiles and generous glazing gives the neighbourhood a character that has stood the test of time. Named after former vicars of nearby St Mary's Church, the roads here reflect a strong connection to Reigate's history, adding another layer to an already established community.

This particular home is a wonderful example of how these properties have evolved. Behind its attractive end-of-terrace position, the original architecture has been enhanced with thoughtful contemporary interiors that celebrate the abundance of natural light the estate was designed to embrace. The landscaped front garden offers a warm welcome, where carefully chosen planting leads towards the projecting porch and sets a calm first impression before stepping inside.

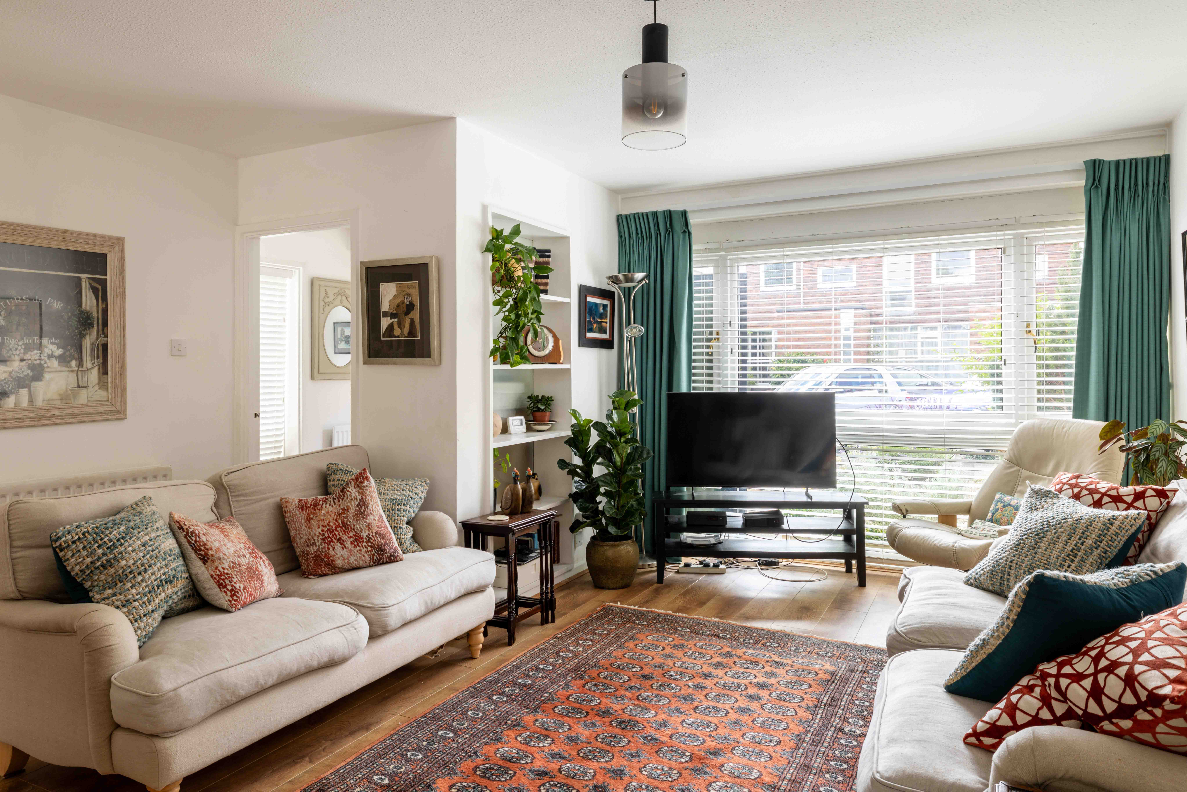
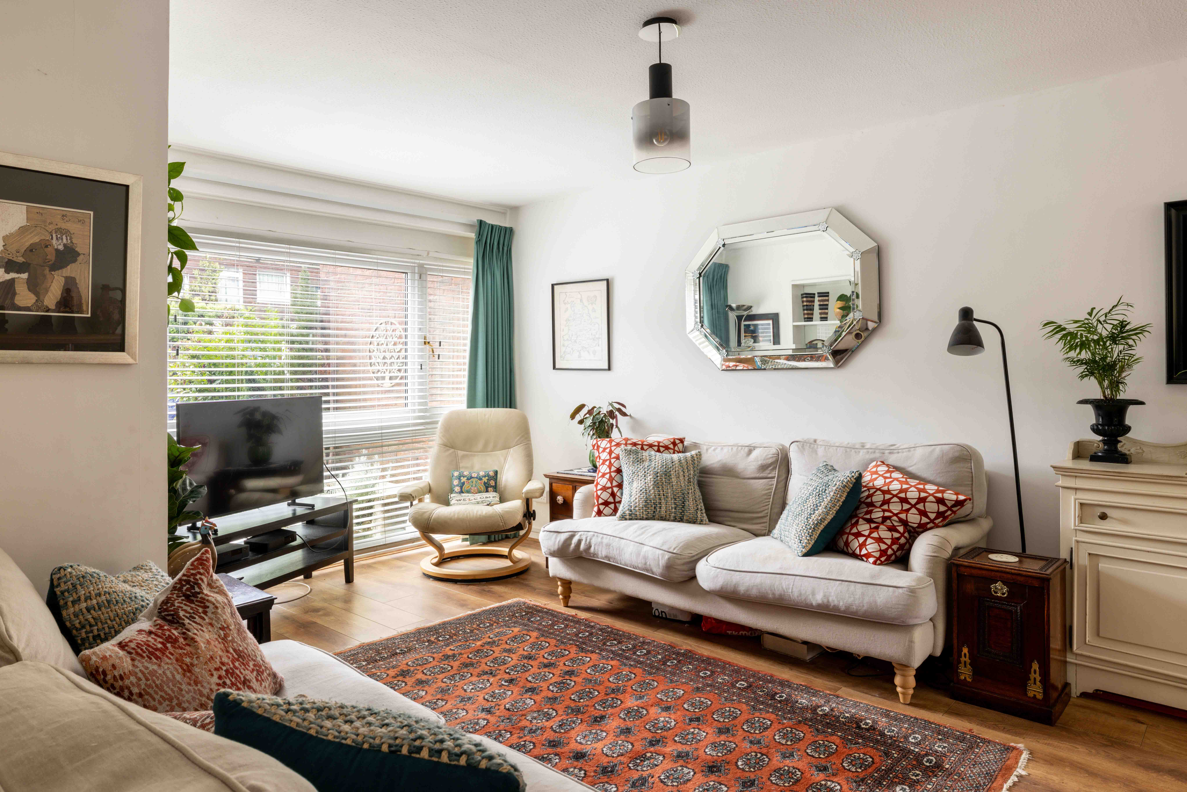
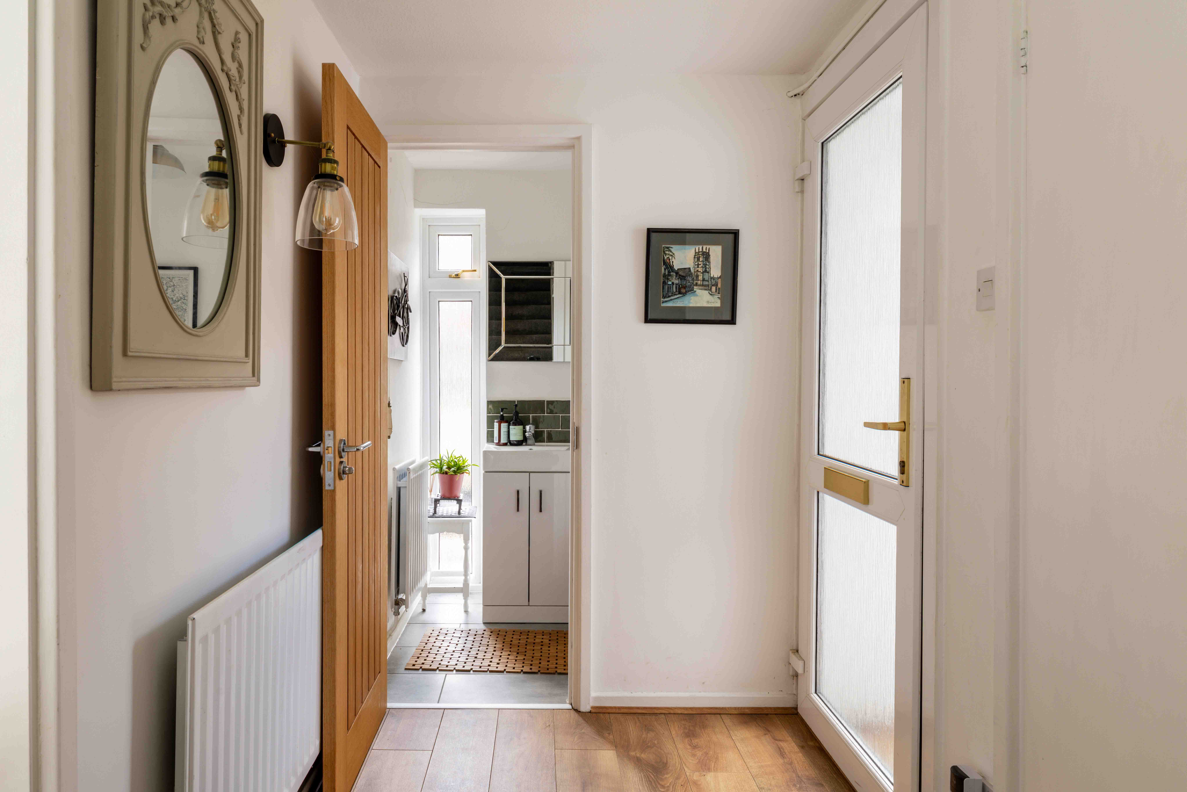
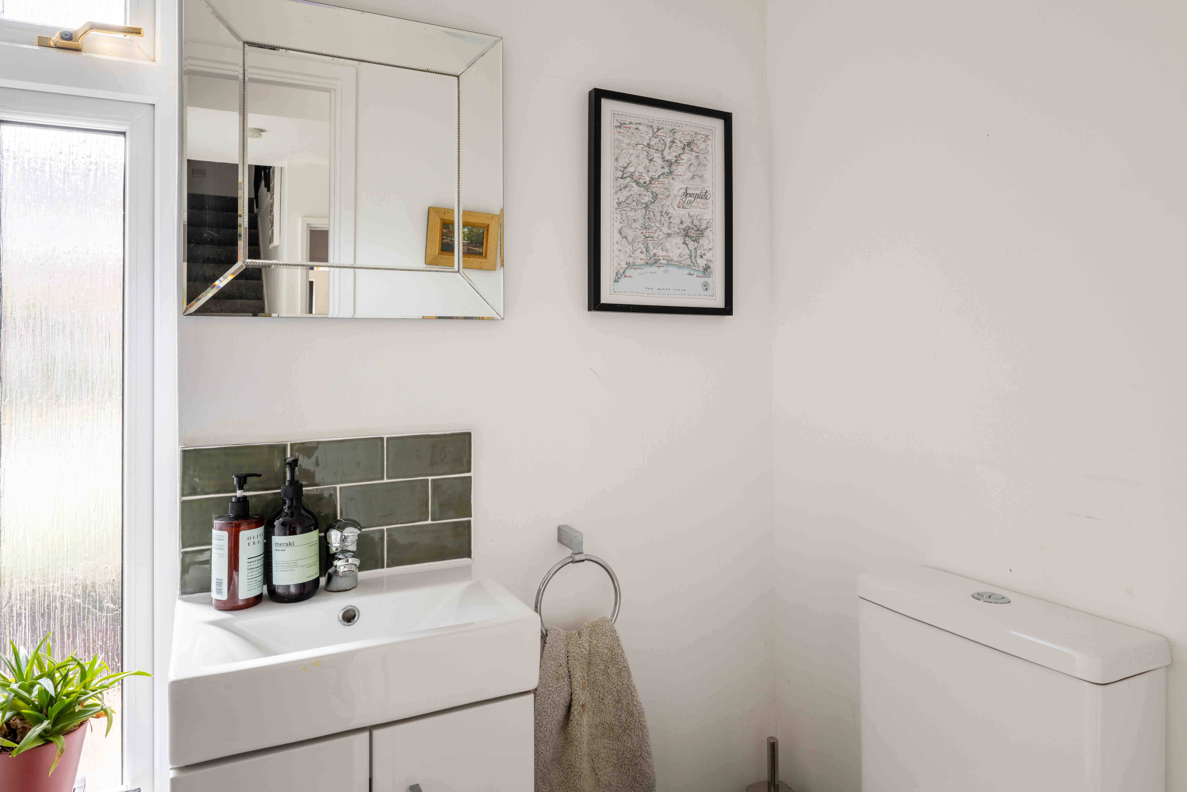
The entrance hall is both practical and inviting, with a discreetly positioned cloakroom before the house unfolds into a beautifully connected living space. The sitting room is instantly impressive, where a large picture window frames leafy views across the front garden while drawing daylight deep into the room. Crisp white walls create a gallery-like backdrop, allowing the proportions and light to take centre stage. A wide double archway maintains an easy flow through to the rear, creating a layout that feels sociable without sacrificing distinct living spaces.

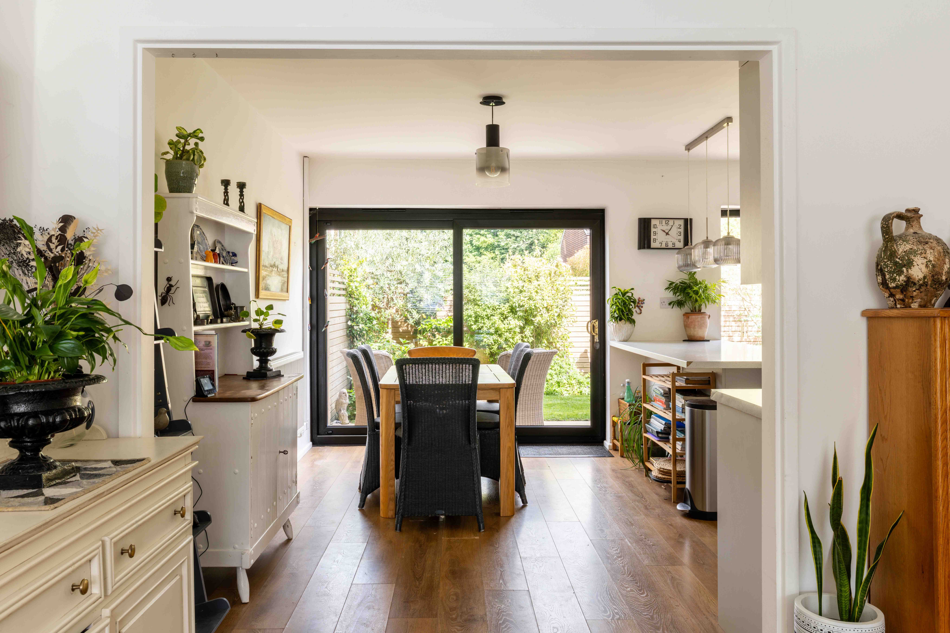
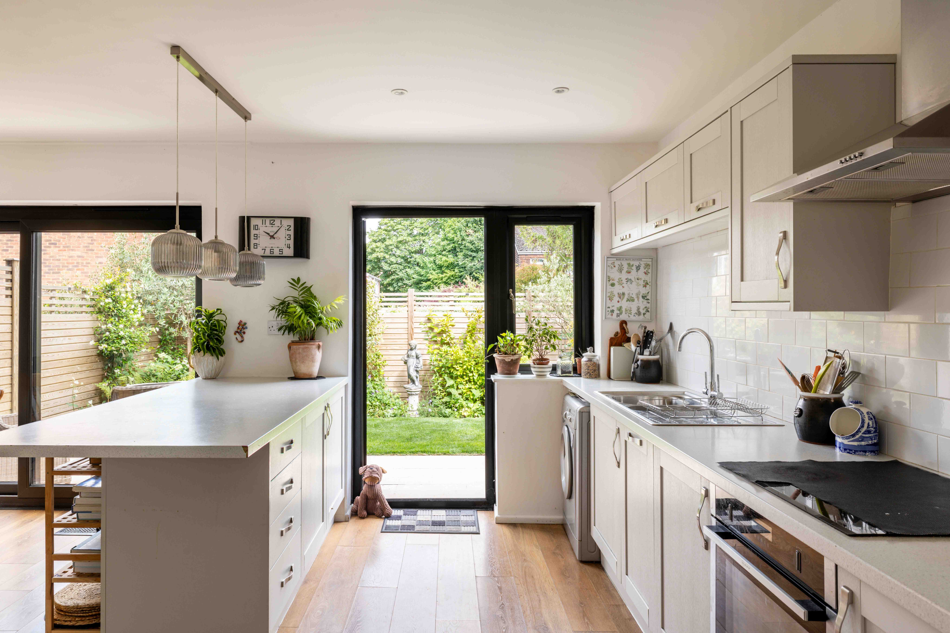
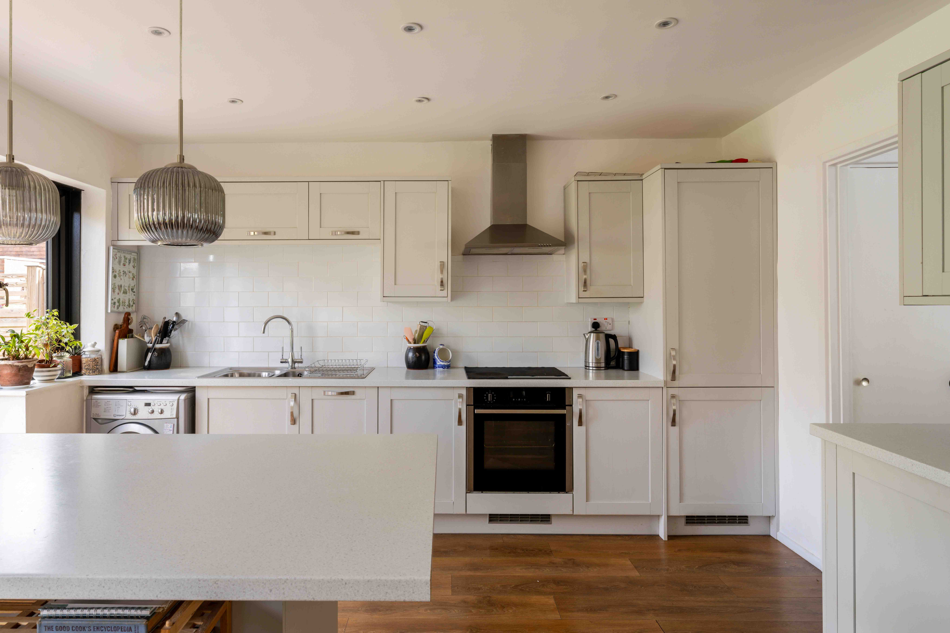
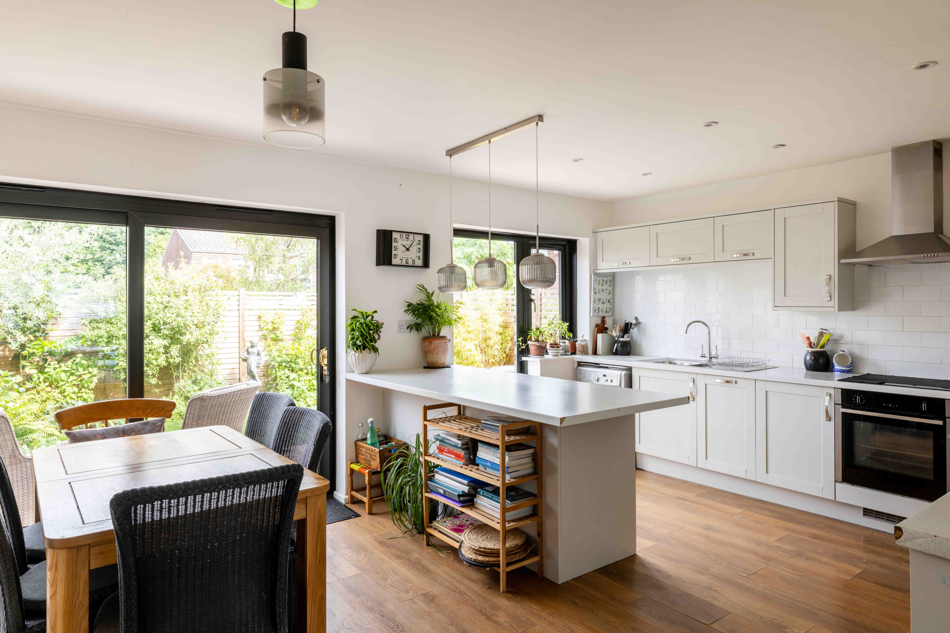
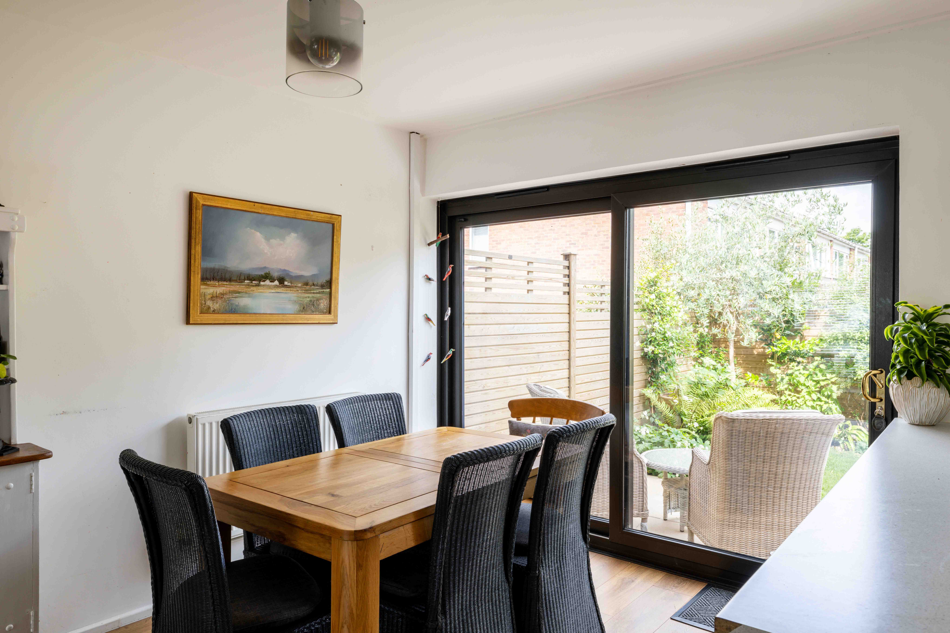
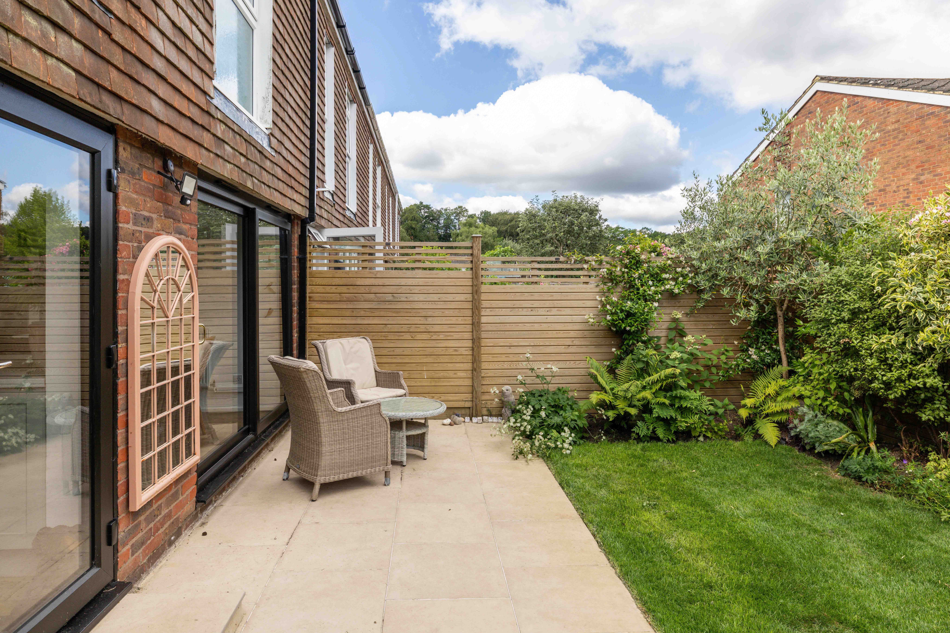
The kitchen and dining room have been designed with everyday living in mind. Linen-toned shaker cabinetry, chrome hardware and classic metro tiling create a timeless aesthetic, while the central breakfast bar naturally becomes the hub of the home, equally suited to morning coffee, homework or entertaining friends. Beyond, the dining area enjoys a bright outlook through striking black-framed French doors, which open effortlessly onto the garden.



Outside, the landscaping continues with the same considered approach found throughout the house. A generous patio provides the perfect setting for long summer lunches before stepping onto a level lawn framed by established planting. Contemporary slatted fencing creates both privacy and a clean architectural backdrop, making this a peaceful extension of the living space where afternoons naturally drift into evenings.

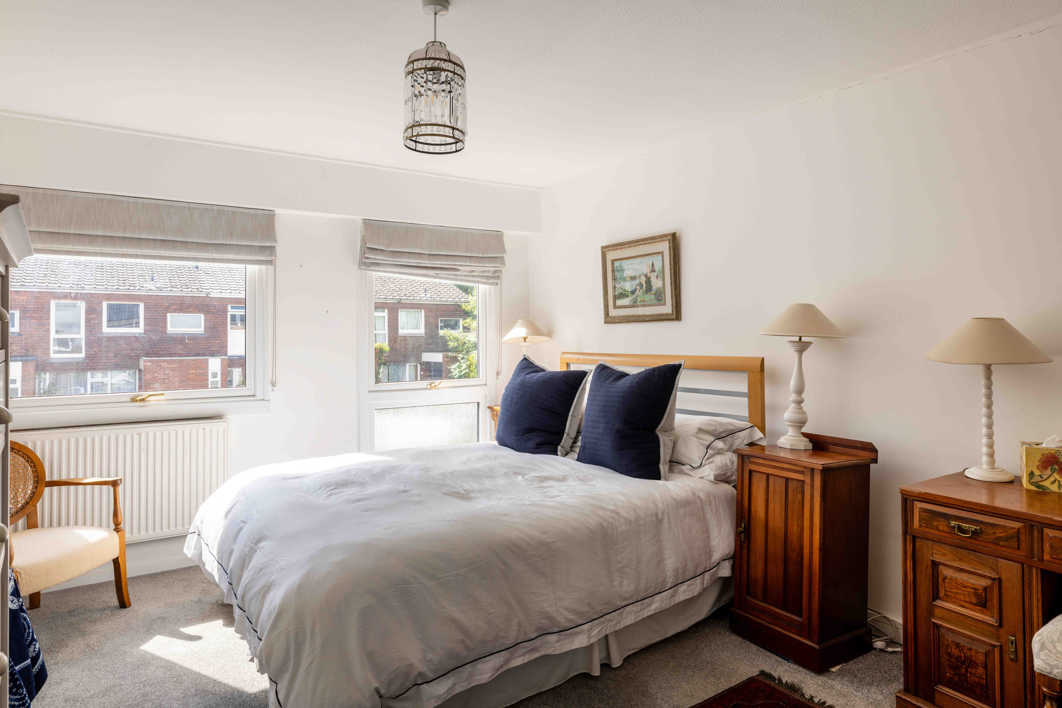
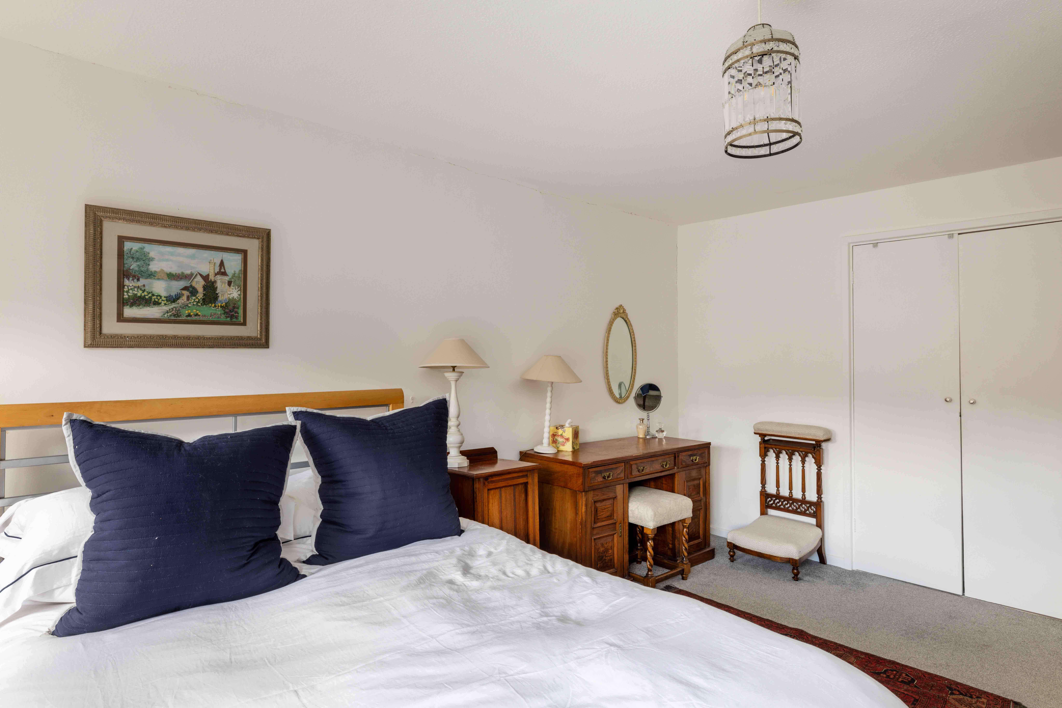
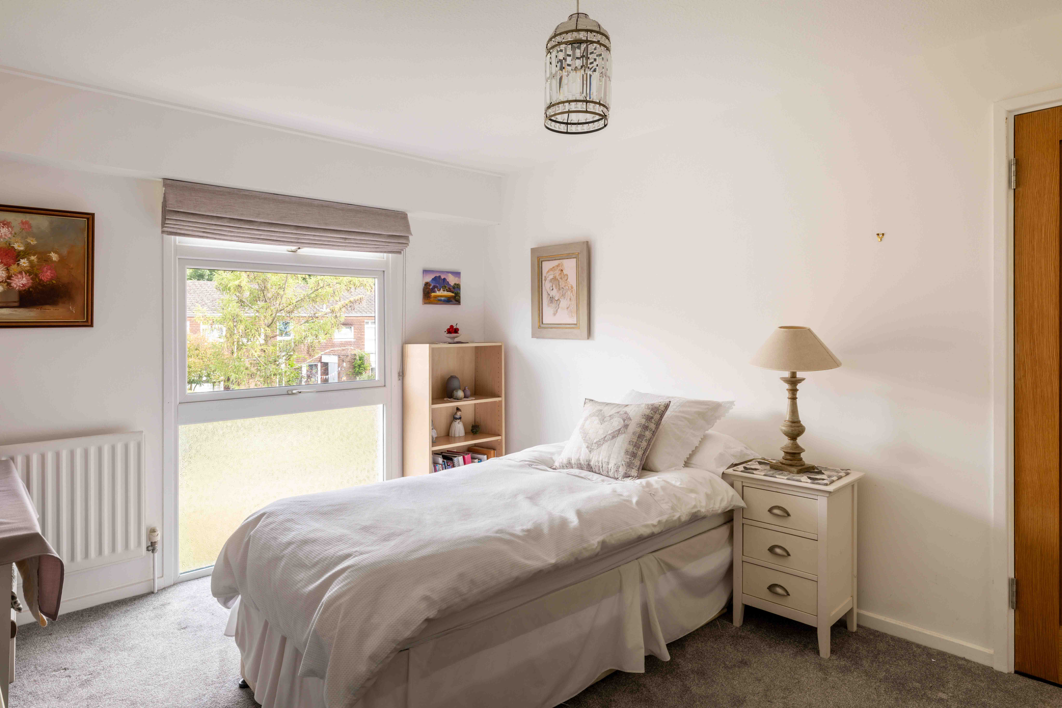
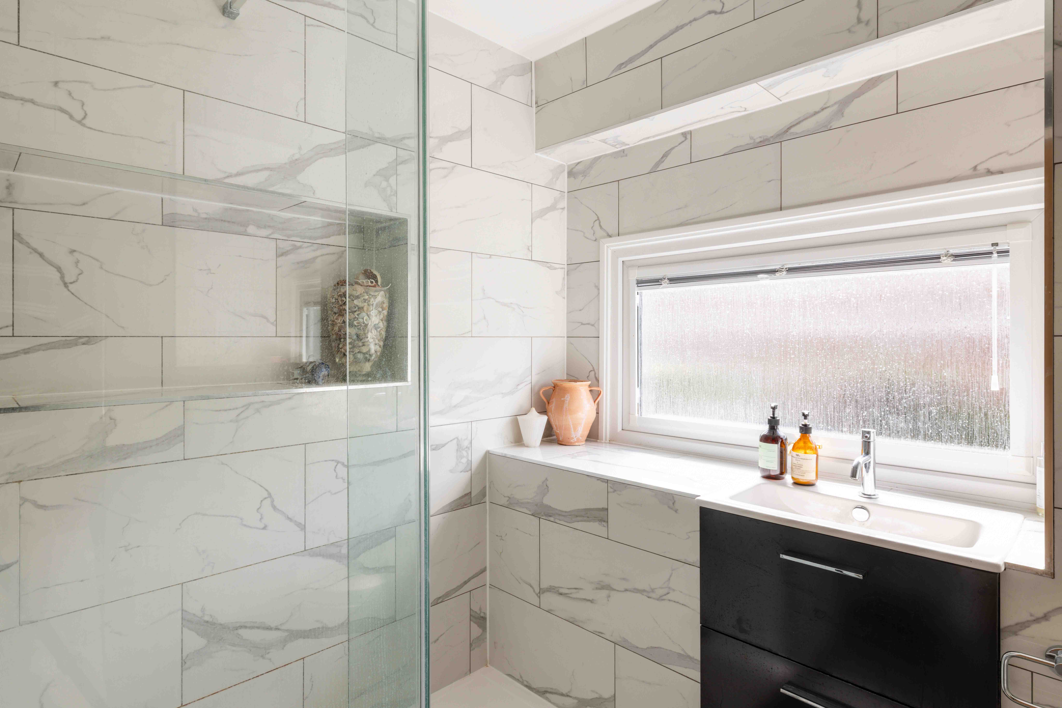
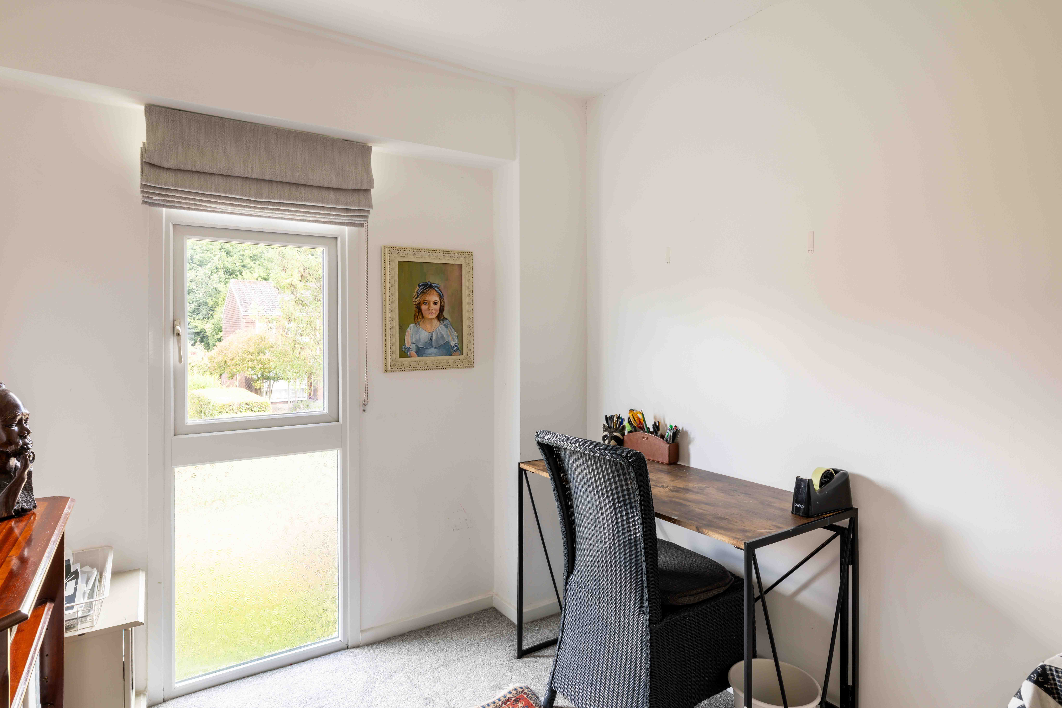
Upstairs, the sense of light continues. Two generous double bedrooms provide comfortable accommodation, while the third bedroom enjoys an abundance of natural light through its distinctive double-height window, making it equally suited as a child's room, home office or creative space. A stylish contemporary family bathroom completes the first floor, continuing the home's understated, carefully curated design.

The location

Few locations balance convenience and community quite as successfully as The Woodlands. Just a short stroll from Reigate's historic town centre and the open green spaces of Priory Park, it offers the rare opportunity to enjoy peaceful residential surroundings while remaining within easy reach of everything the town has to offer. It is little surprise that generations of families have chosen to make this established neighbourhood their home.

Reigate's vibrant High Street is one of Surrey's most admired, blending independent boutiques, artisan coffee shops and welcoming pubs with an excellent choice of restaurants and familiar high street favourites. Whether it's a leisurely Saturday morning coffee, an evening meal or browsing local shops, everyday life here feels effortlessly connected.

Families are particularly well served, with an excellent selection of highly regarded state and independent schools nearby, while Reigate railway station provides regular services into London, making commuting refreshingly straightforward. Priory Park, Reigate Heath and miles of surrounding countryside offer plenty of opportunities for walking, cycling and outdoor recreation, creating a lifestyle that balances town living with easy access to nature.

Highlighted Features
Set within Reigate's sought-after 'Woodland' estate
Award-winning development
1960's house
Mid century architecture
Spacious reception room
Picture window framing garden view
Architectural facade
Attractive red brick exterior
Large traditional windows, flooding the space with natural light
Downstairs WC
Open plan kitchen with dining room
Landscaped front garden
Landscaped garden with beautiful planting
Three well-proportioned bedrooms
Modern bathroom
A 5 minute walk to Priory Park
Convenient location near Reigate's historic high street
Ideally situated for a number of schools
Garage en-bloc
Resident's and visitors parking
Let´s Talk

Whether you want to view this home or find a space just like it, our team have the keys to Surrey’s most inspiing on-off market homes.


Book a Viewing

Tucked within one of Reigate's most enduringly popular neighbourhoods, this beautifully reimagined home captures everything that makes late mid-century architecture so appealing today.

The Woodlands was thoughtfully built between the late 1960s and early 1970s, replacing a former sandpit with a development that was award-winning at its inception. Curving cul-de-sacs, generous green spaces and winding footpaths create a softer, more relaxed setting, while the distinctive palette of warm red brick, hanging tiles and generous glazing gives the neighbourhood a character that has stood the test of time. Named after former vicars of nearby St Mary's Church, the roads here reflect a strong connection to Reigate's history, adding another layer to an already established community.

This particular home is a wonderful example of how these properties have evolved. Behind its attractive end-of-terrace position, the original architecture has been enhanced with thoughtful contemporary interiors that celebrate the abundance of natural light the estate was designed to embrace. The landscaped front garden offers a warm welcome, where carefully chosen planting leads towards the projecting porch and sets a calm first impression before stepping inside.

The entrance hall is both practical and inviting, with a discreetly positioned cloakroom before the house unfolds into a beautifully connected living space. The sitting room is instantly impressive, where a large picture window frames leafy views across the front garden while drawing daylight deep into the room. Crisp white walls create a gallery-like backdrop, allowing the proportions and light to take centre stage. A wide double archway maintains an easy flow through to the rear, creating a layout that feels sociable without sacrificing distinct living spaces.

The kitchen and dining room have been designed with everyday living in mind. Linen-toned shaker cabinetry, chrome hardware and classic metro tiling create a timeless aesthetic, while the central breakfast bar naturally becomes the hub of the home, equally suited to morning coffee, homework or entertaining friends. Beyond, the dining area enjoys a bright outlook through striking black-framed French doors, which open effortlessly onto the garden.

Outside, the landscaping continues with the same considered approach found throughout the house. A generous patio provides the perfect setting for long summer lunches before stepping onto a level lawn framed by established planting. Contemporary slatted fencing creates both privacy and a clean architectural backdrop, making this a peaceful extension of the living space where afternoons naturally drift into evenings.

Upstairs, the sense of light continues. Two generous double bedrooms provide comfortable accommodation, while the third bedroom enjoys an abundance of natural light through its distinctive double-height window, making it equally suited as a child's room, home office or creative space. A stylish contemporary family bathroom completes the first floor, continuing the home's understated, carefully curated design.

The location

Few locations balance convenience and community quite as successfully as The Woodlands. Just a short stroll from Reigate's historic town centre and the open green spaces of Priory Park, it offers the rare opportunity to enjoy peaceful residential surroundings while remaining within easy reach of everything the town has to offer. It is little surprise that generations of families have chosen to make this established neighbourhood their home.

Reigate's vibrant High Street is one of Surrey's most admired, blending independent boutiques, artisan coffee shops and welcoming pubs with an excellent choice of restaurants and familiar high street favourites. Whether it's a leisurely Saturday morning coffee, an evening meal or browsing local shops, everyday life here feels effortlessly connected.

Families are particularly well served, with an excellent selection of highly regarded state and independent schools nearby, while Reigate railway station provides regular services into London, making commuting refreshingly straightforward. Priory Park, Reigate Heath and miles of surrounding countryside offer plenty of opportunities for walking, cycling and outdoor recreation, creating a lifestyle that balances town living with easy access to nature.

Let’s start your journey
Book your Viewing today
Thank you! Your submission has been received!
Oops! Something went wrong while submitting the form.