Let's Talk
Menu
Close
No items found.

Blackborough Road

Reigate
£
900000
Freehold
Bedrooms & Bathrooms
4
Bedrooms,
2
Bathrooms
Size
Approx
1522
sq ft
/
141
sq m
Energy Performance Certificate (EPC)
D
Council Tax Band
D
Quick links:
Share

An Edwardian home that has evolved beautifully for modern life, where handsome period rooms give way to light-filled, sociable spaces and a garden designed to be lived in.

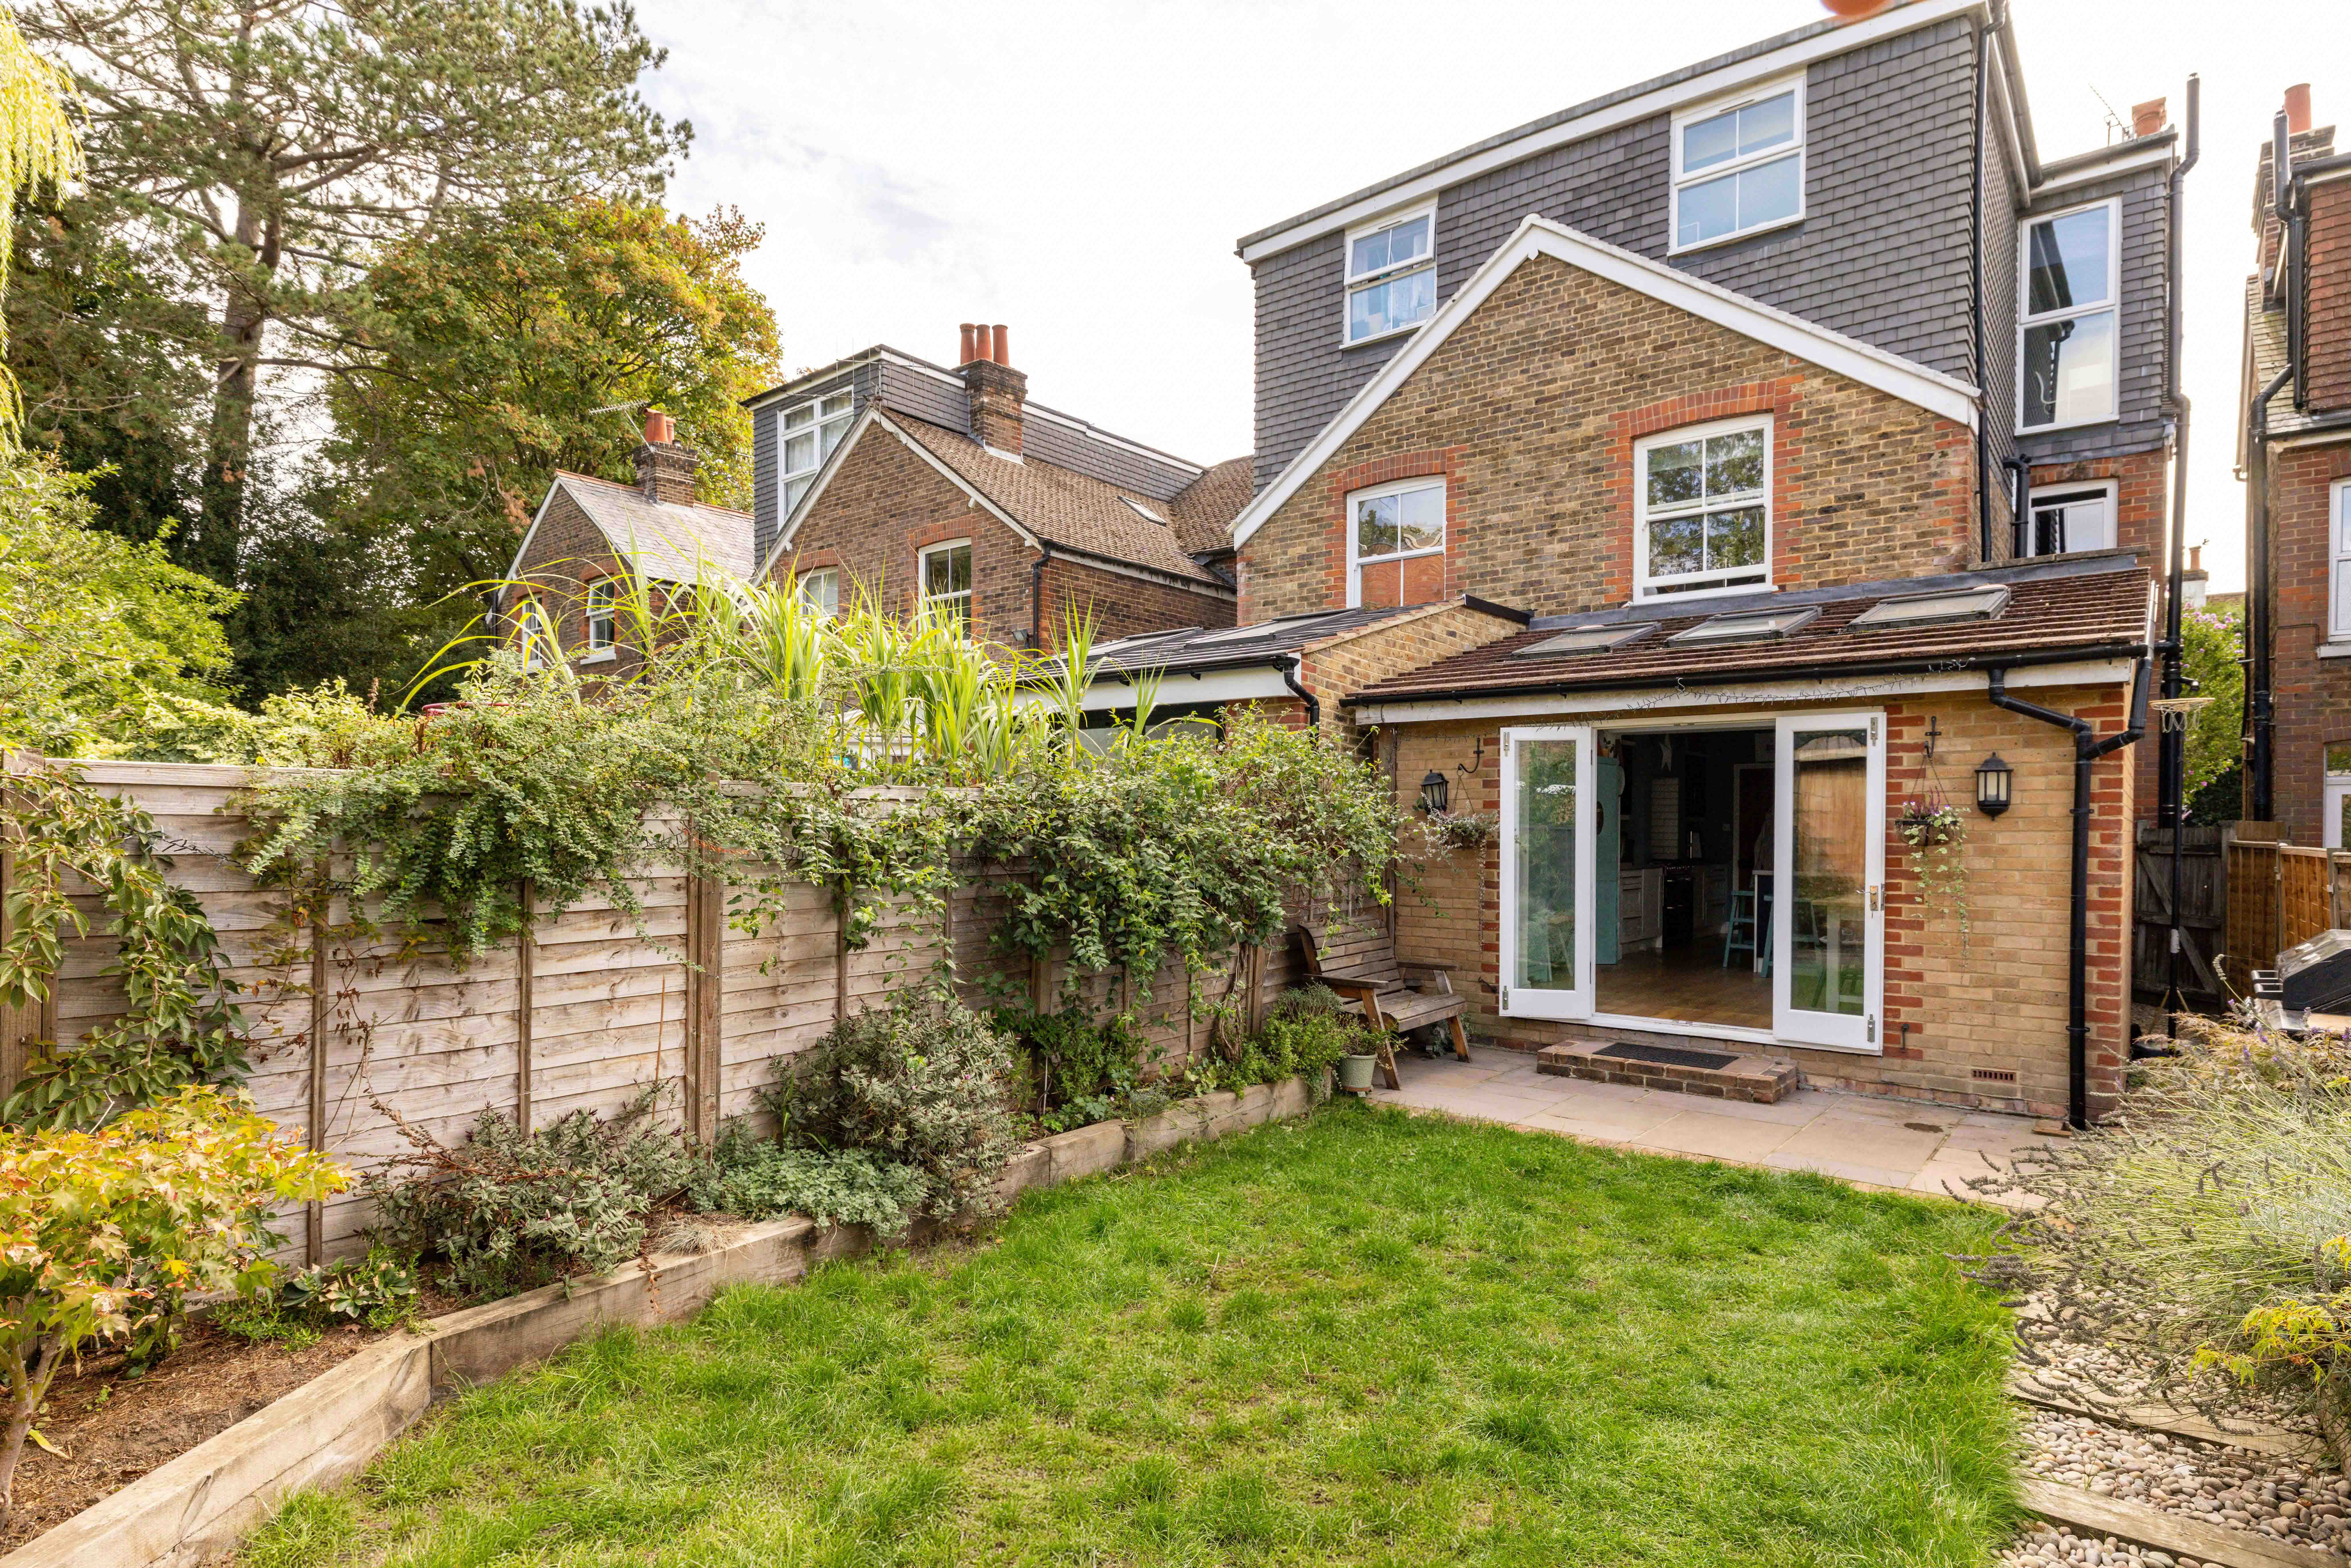
This handsome semi-detached house retains all the detail that gives Edwardian architecture its presence. Red brickwork is picked out with white-painted quoins and decorative gables, while sash-style windows sit beneath softly arched brickwork. The tiled bay projections add further character at ground level, and unusually for a house of its period, there is the considerable advantage of off-road parking to the front.

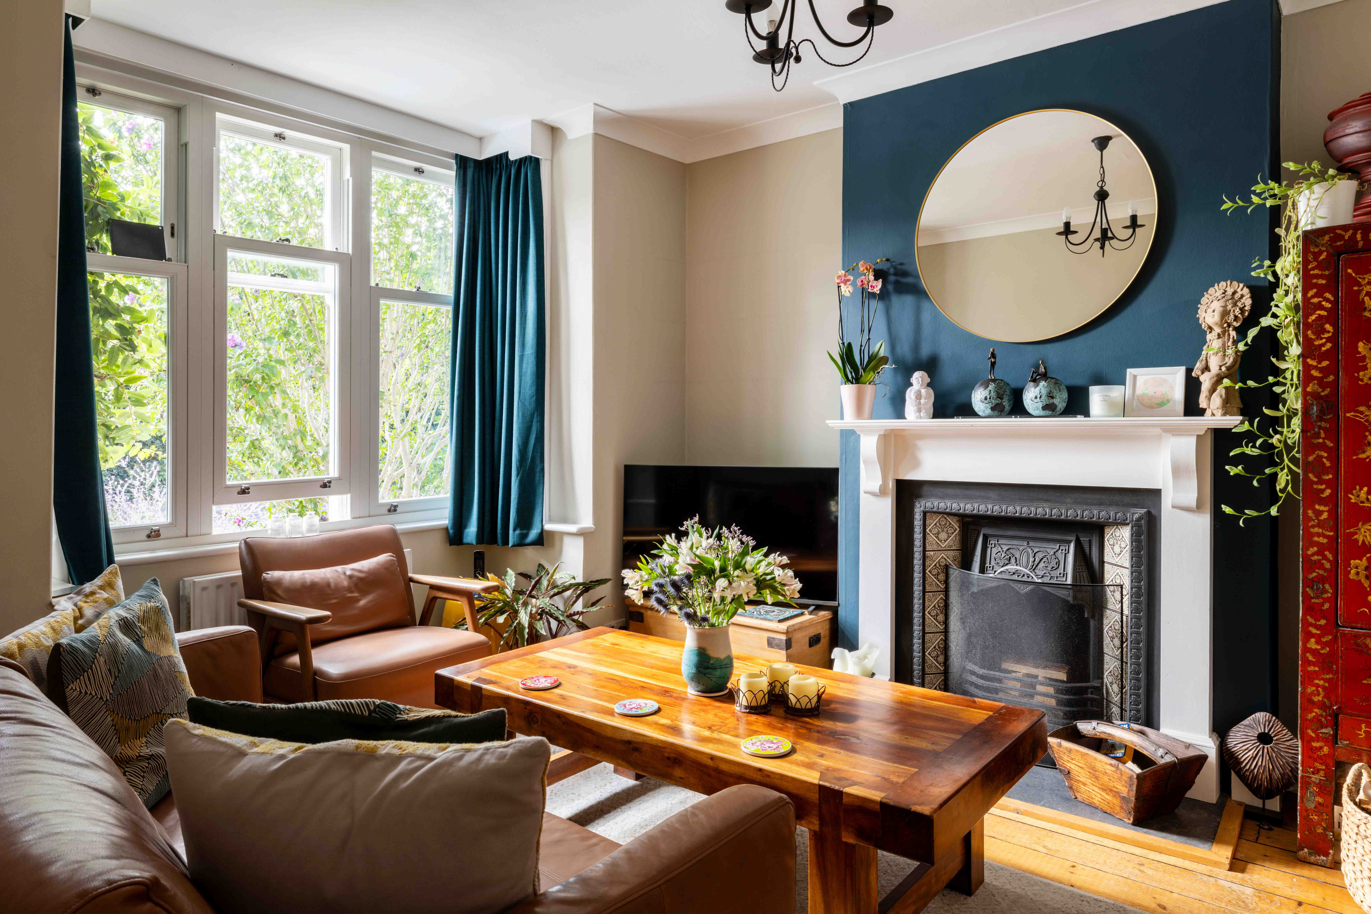
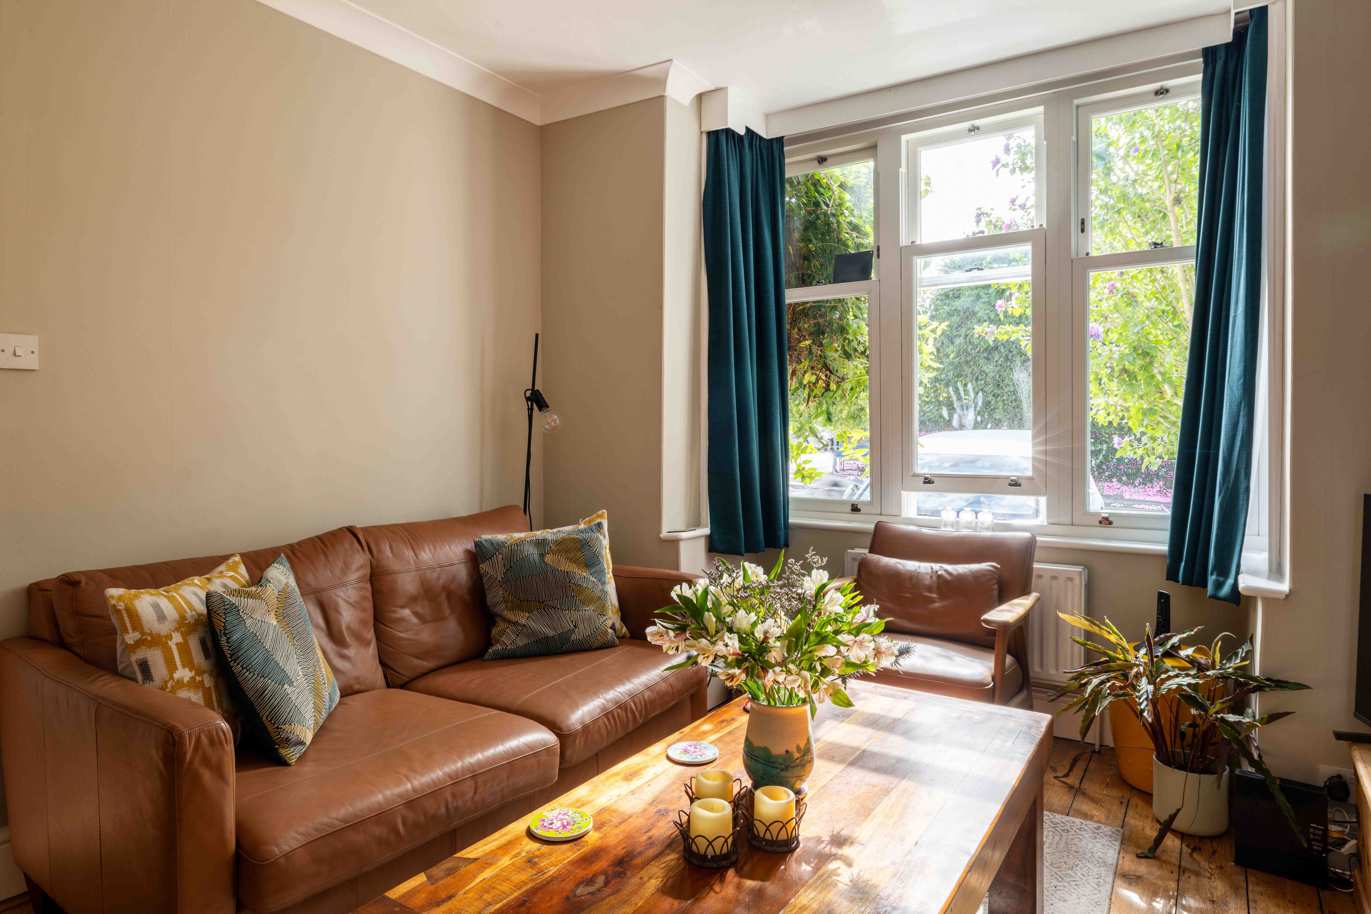
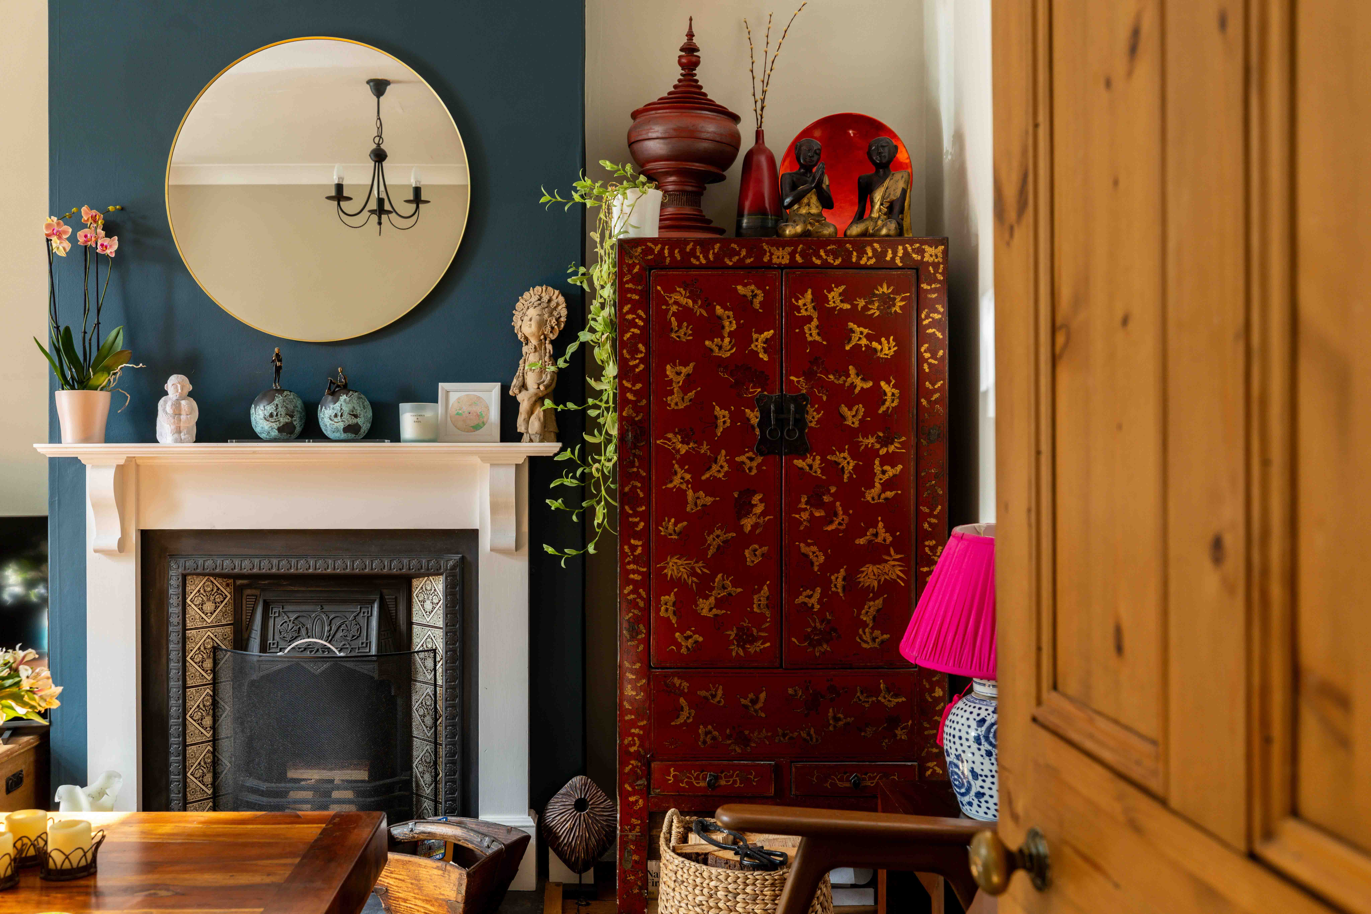
Inside, the original reception room has been kept warm and inviting. A cast-iron fireplace with decorative tiled inserts and a traditional white mantel forms the natural focal point, with the bay window drawing plenty of light into the room. It is a comfortable counterpoint to the more open plan arrangement at the rear.

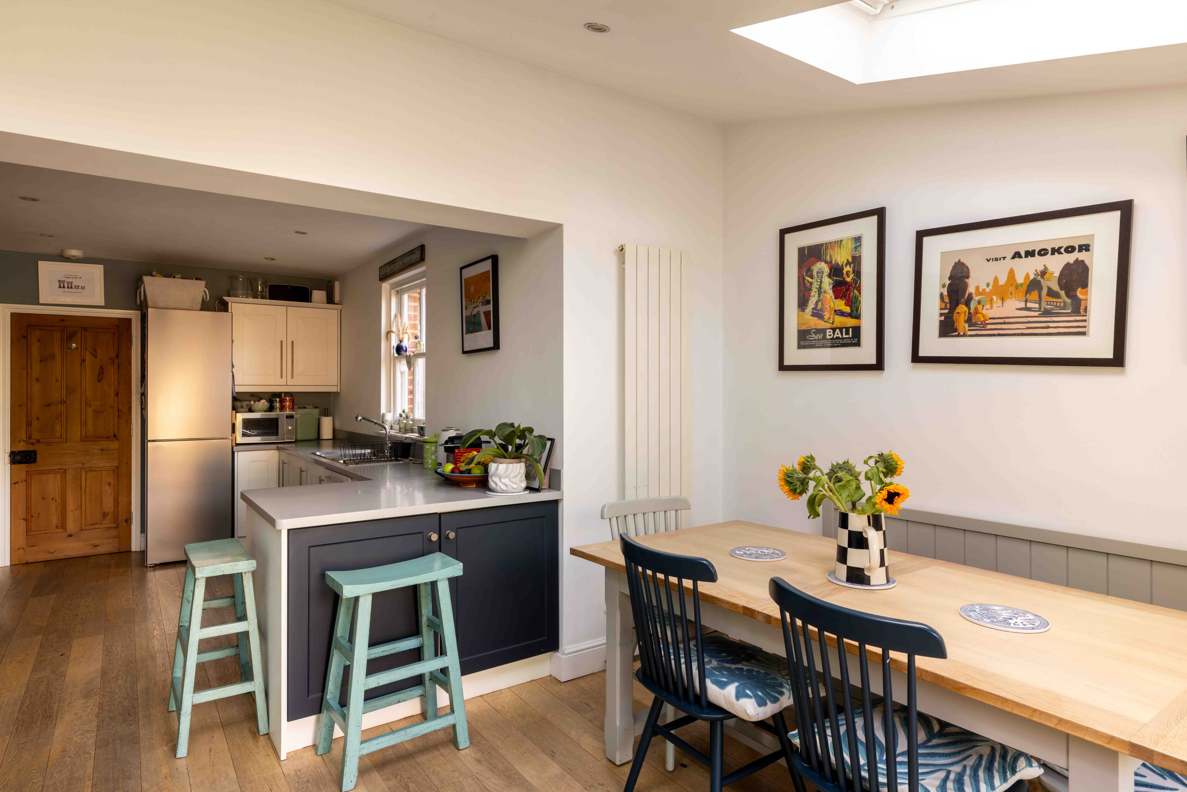
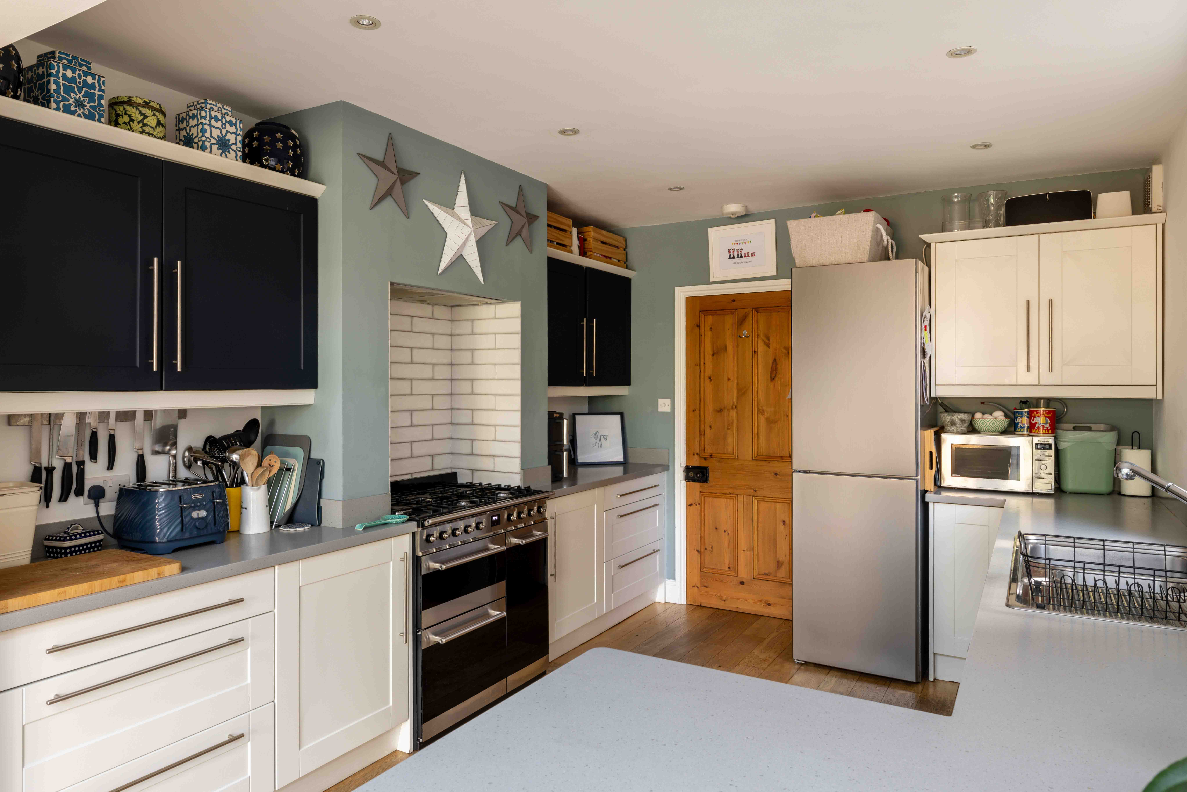
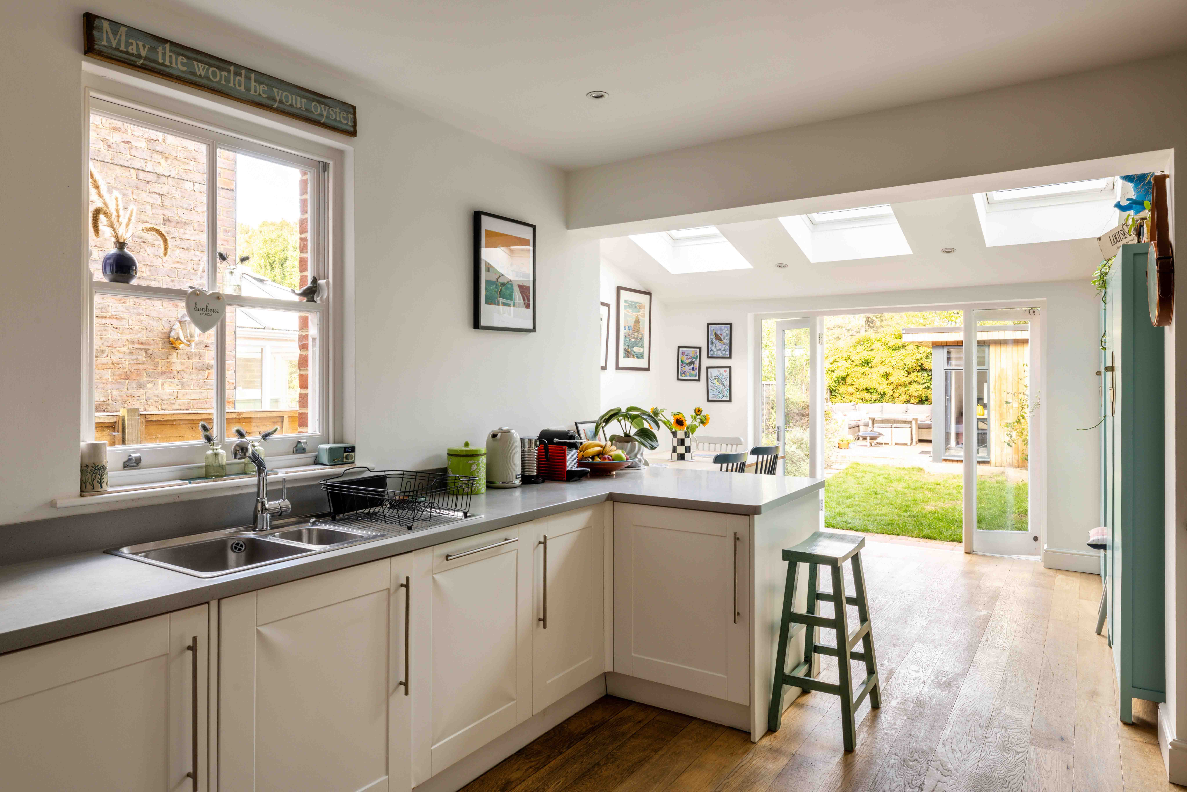
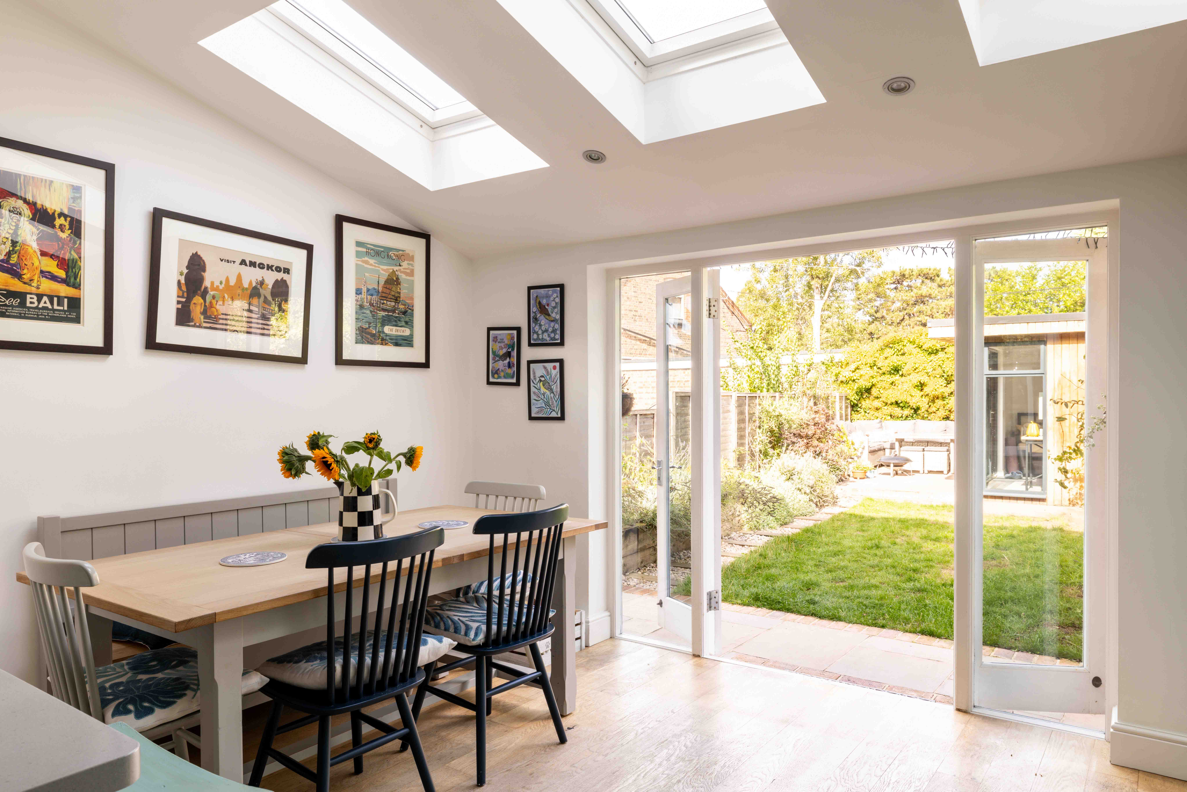
Here, the house shifts neatly into contemporary family living. The kitchen and dining room has been extended to create a generous sociable space, with warm timber flooring running throughout. Two-tone Shaker cabinetry combines off-white units with dark blue accents, while a freestanding range cooker sits within a tiled alcove. A peninsula provides an informal place for breakfast or a glass of wine while dinner is being prepared, with three large rooflights and French doors bringing daylight deep into the room.

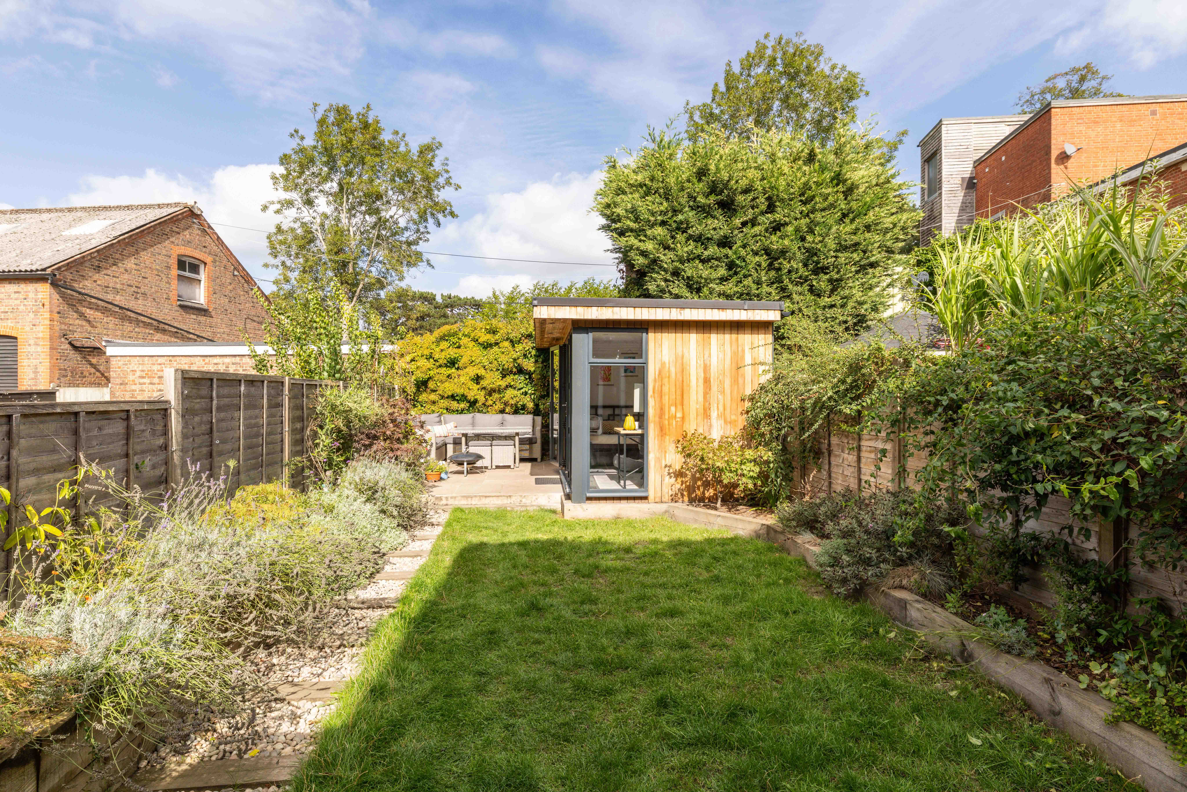
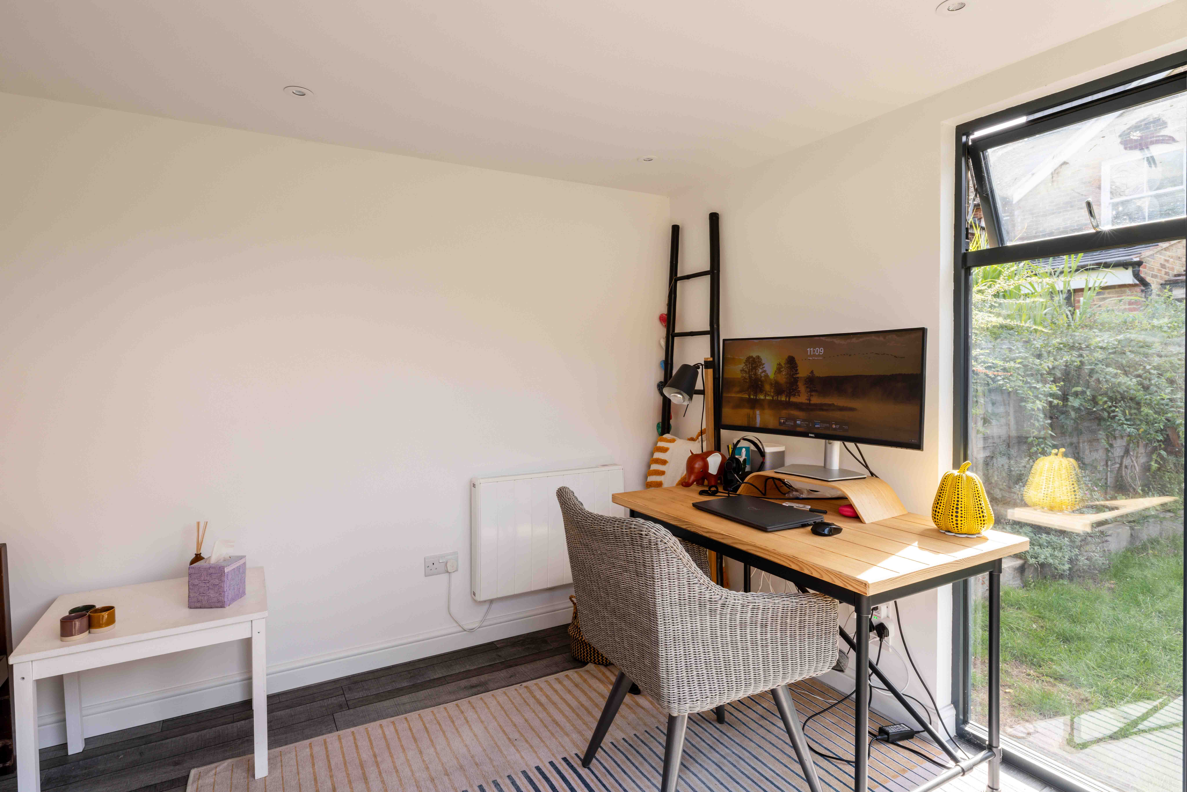
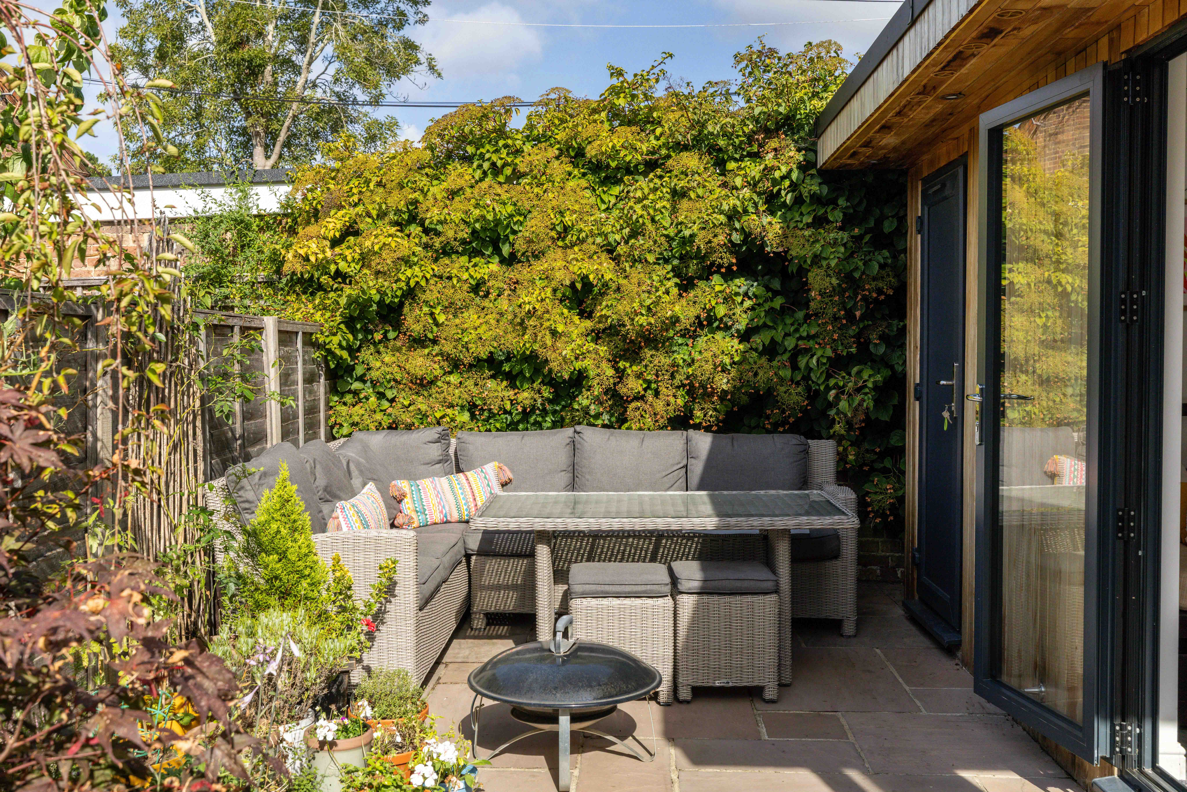
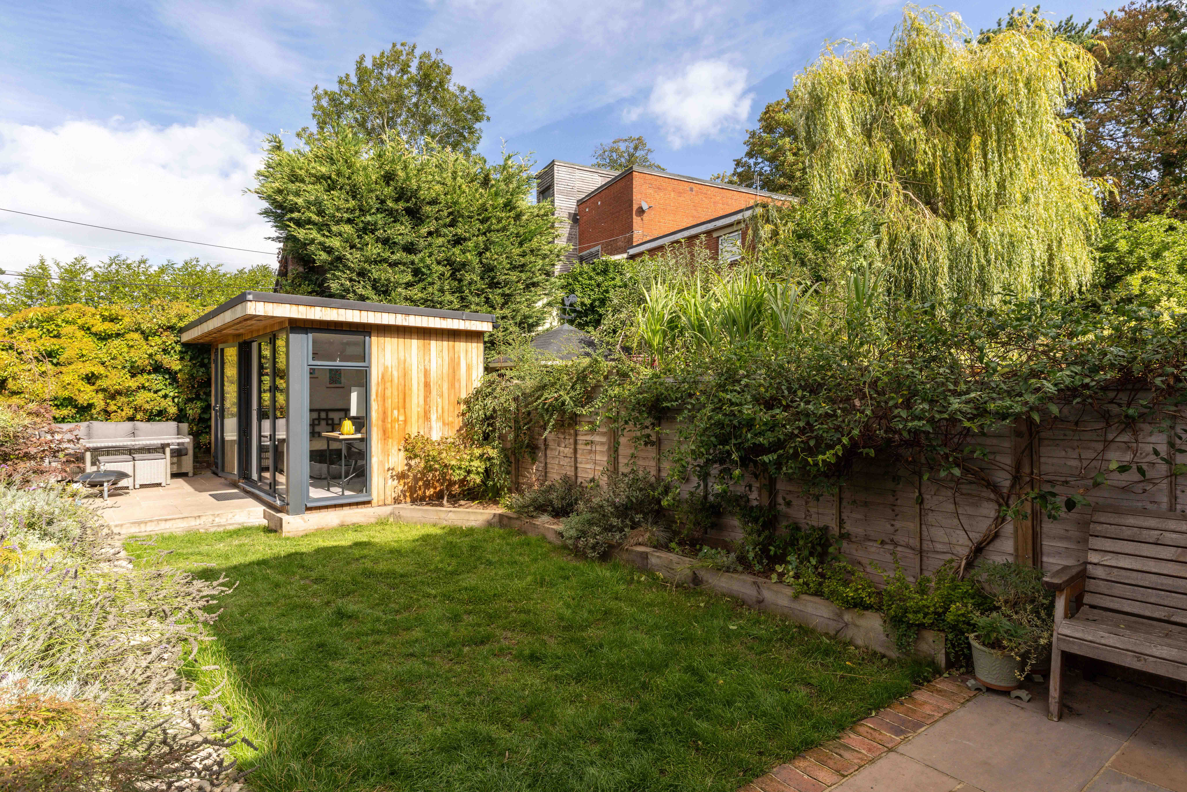
The garden feels like a genuine continuation of the living space. A paved terrace gives way to a central lawn, edged by raised sleeper beds filled with established planting and greenery. At the far end, a timber-clad garden room creates a particularly useful addition: currently arranged as both a home office or storage space, with full-height glazing and bi-fold doors looking back across the garden. Alongside it, a secluded second terrace has been arranged as an outdoor sitting and dining area, complete with space for a fire pit and surrounded by mature foliage.

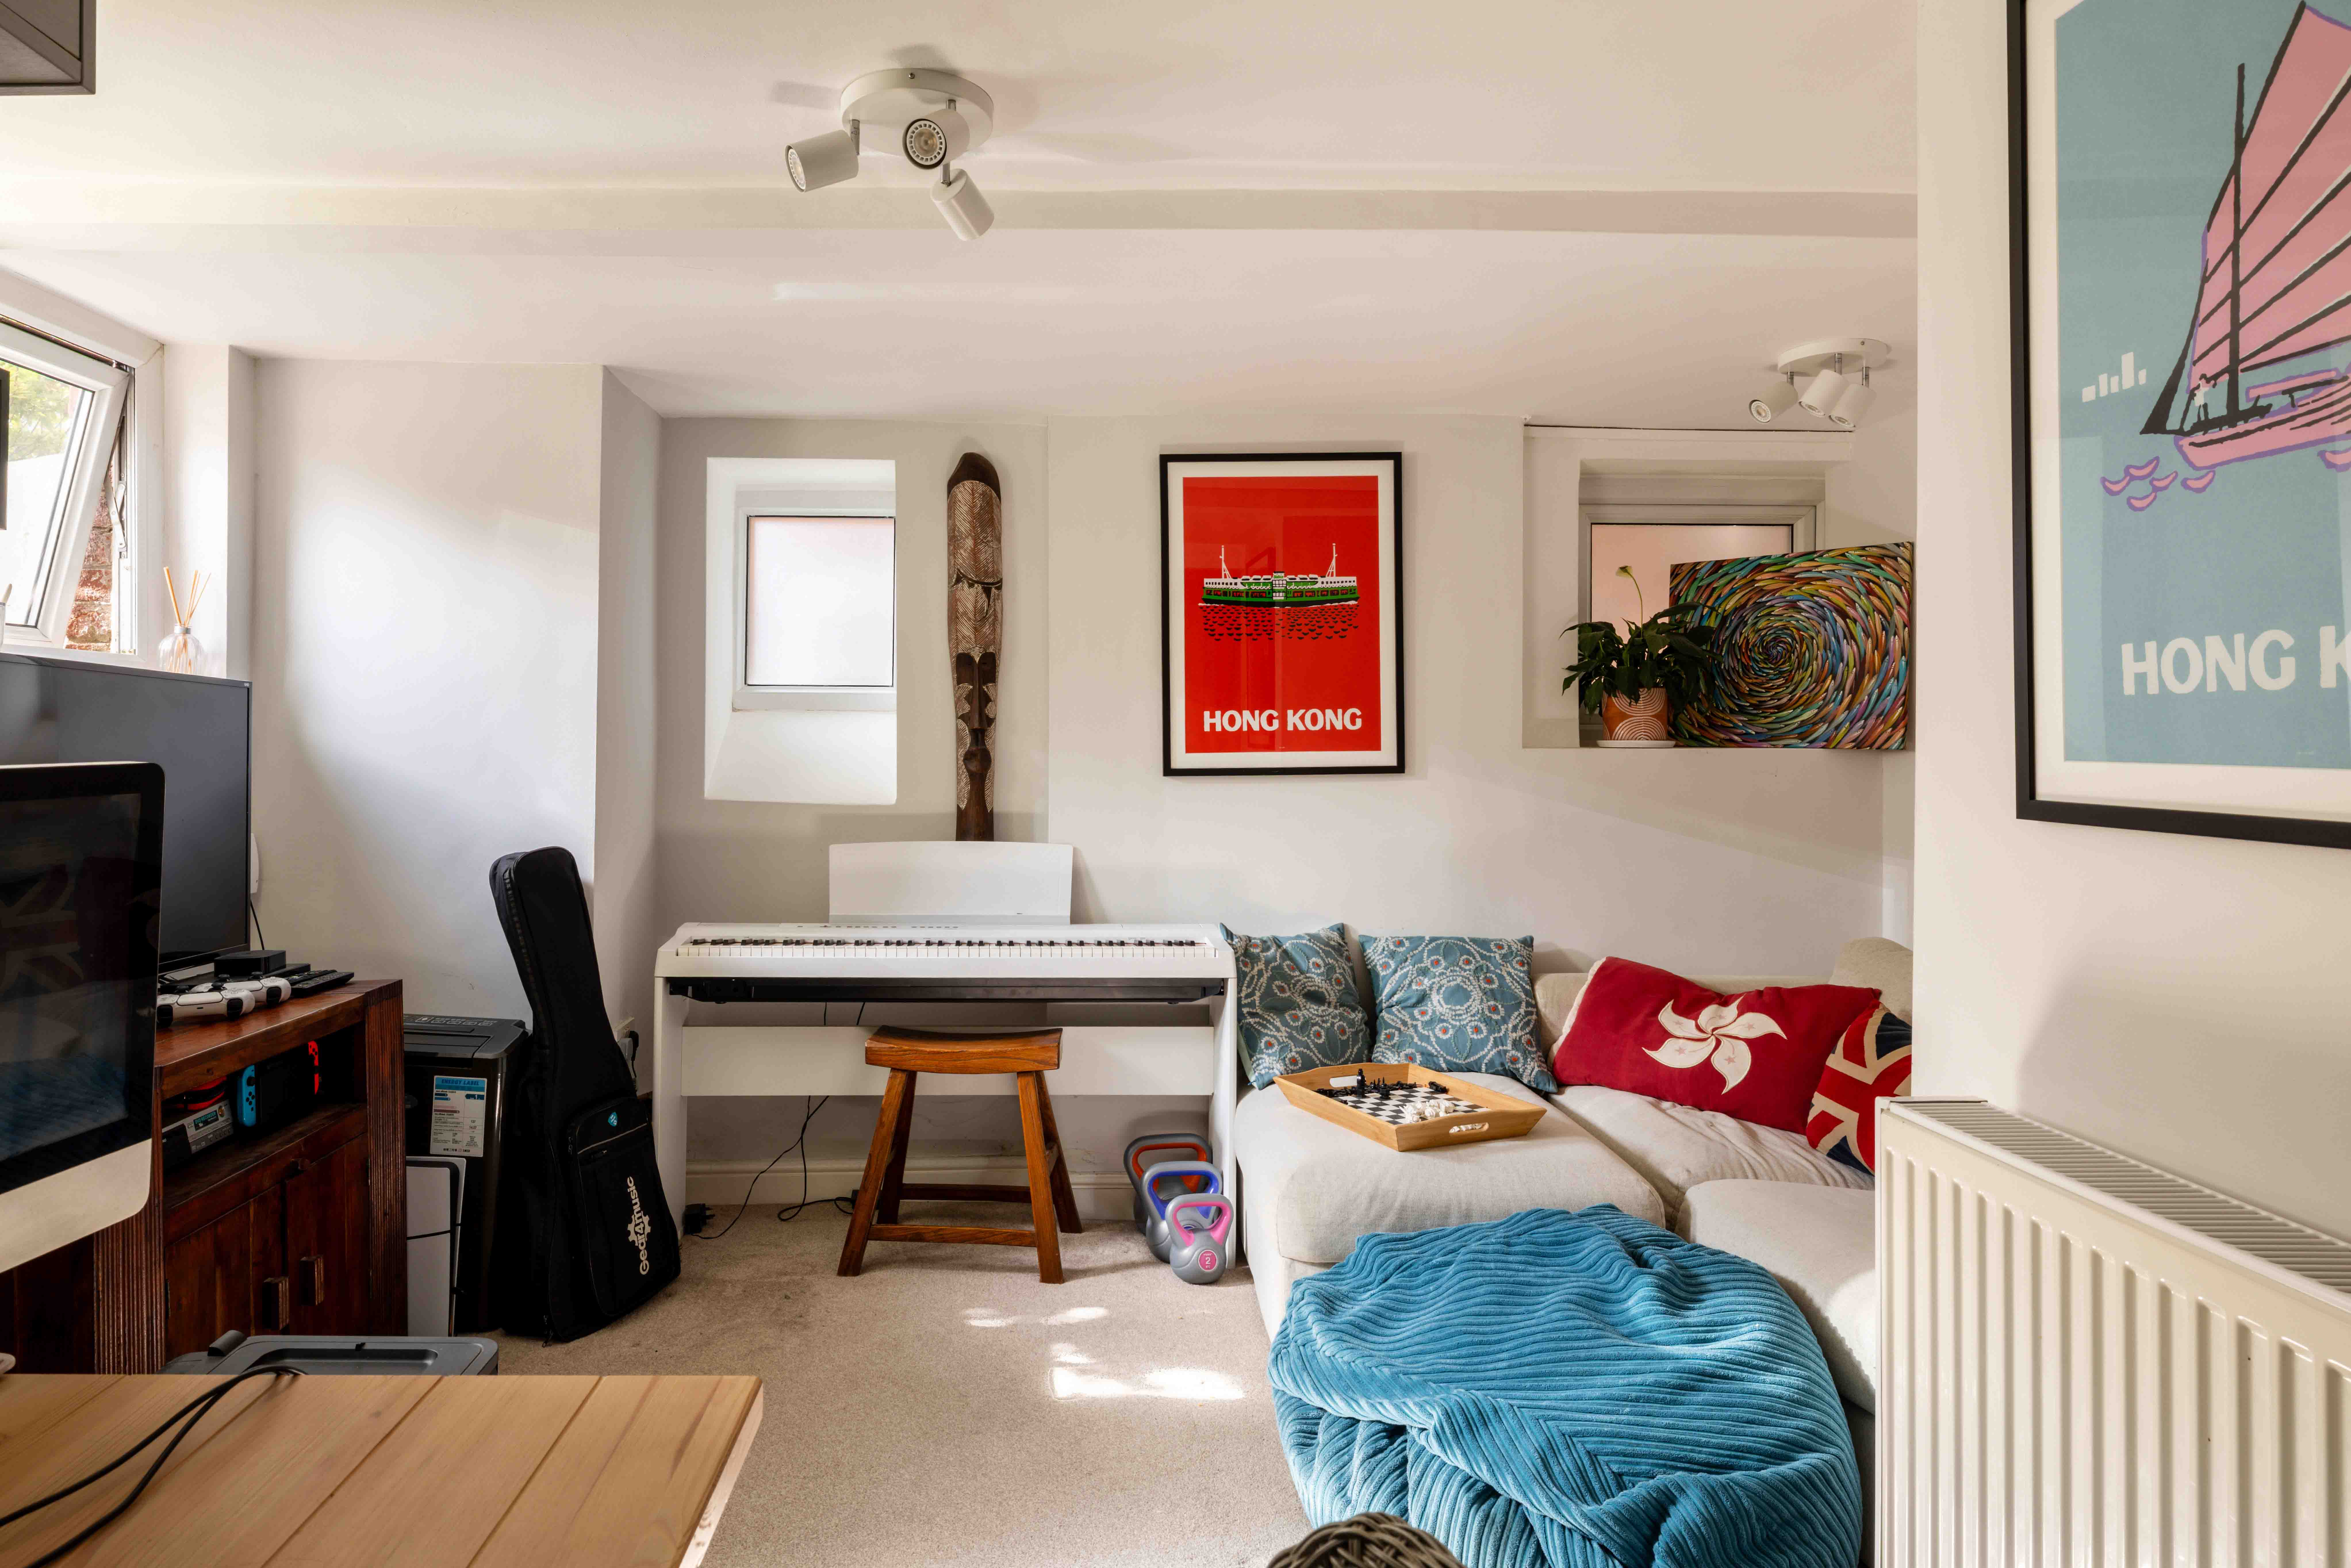
There is further flexibility downstairs. The converted lower ground floor has its own WC and provides a second reception space that can readily change with the household – somewhere to work, watch films, give teenagers their own territory or simply retreat in the evenings.

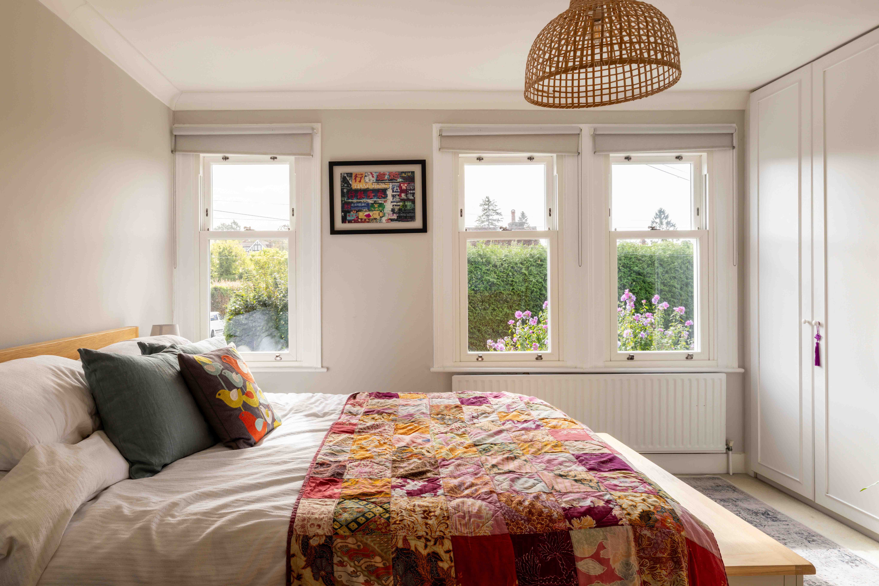
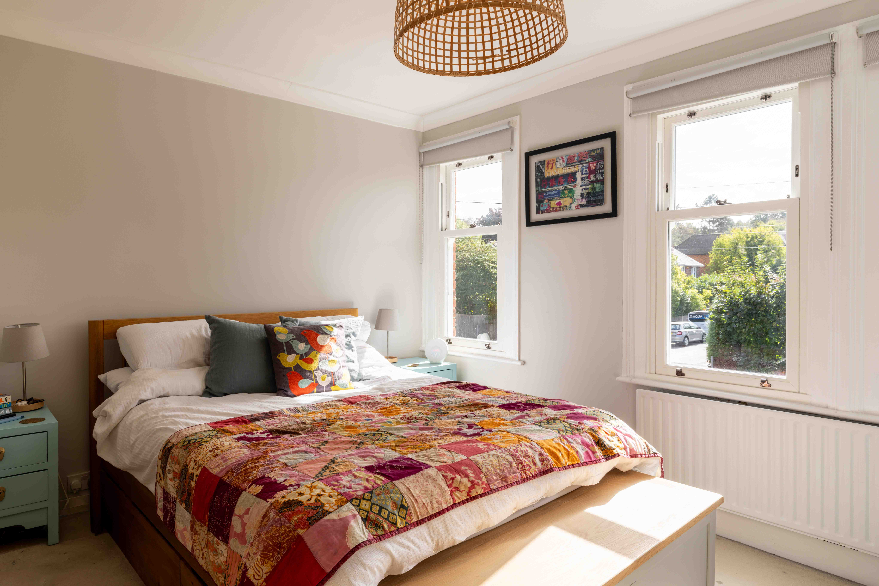
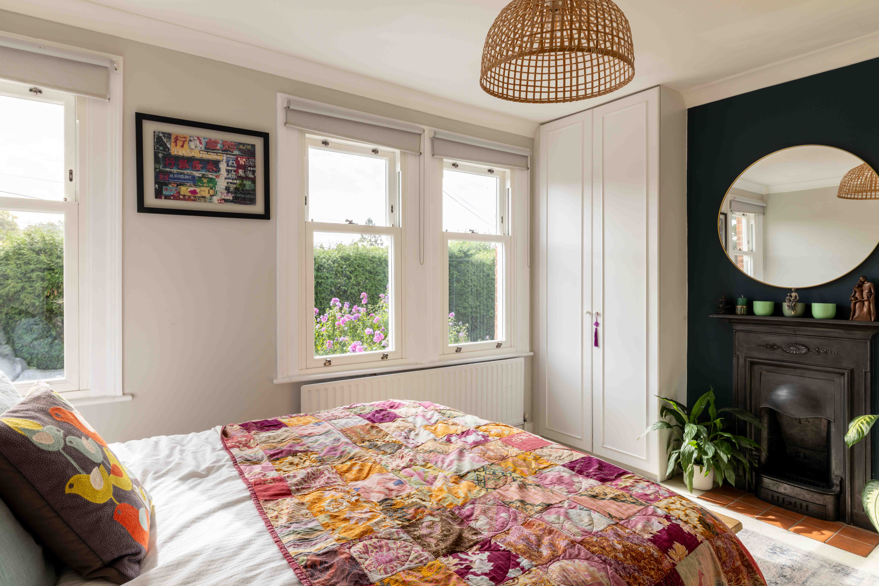
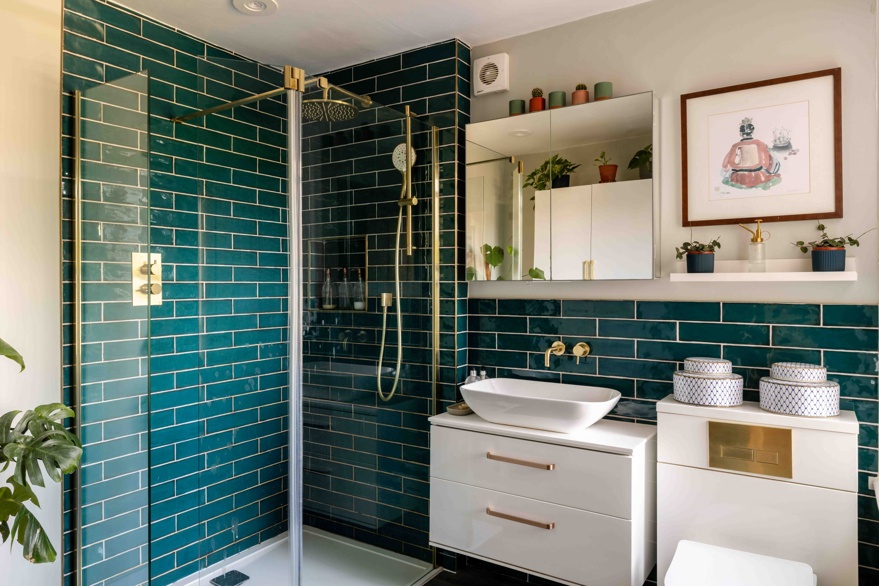
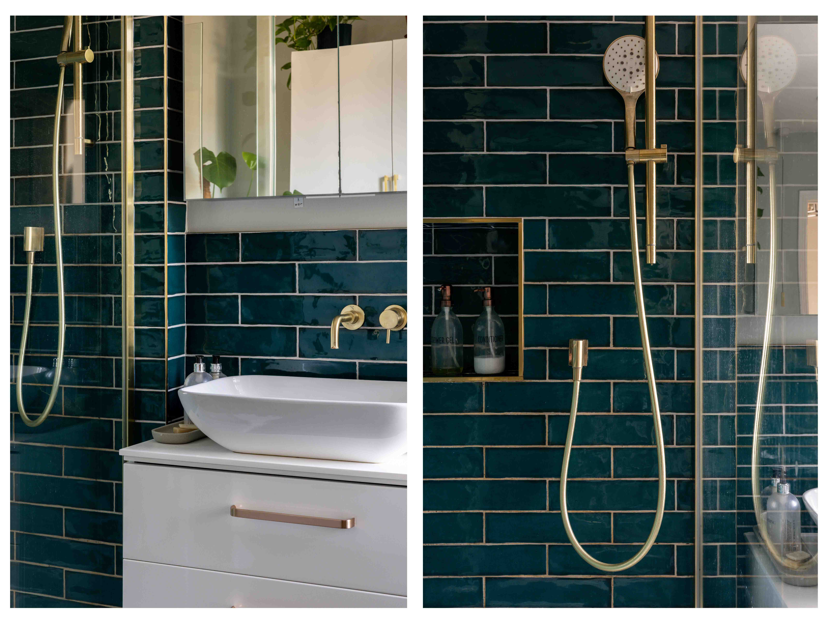
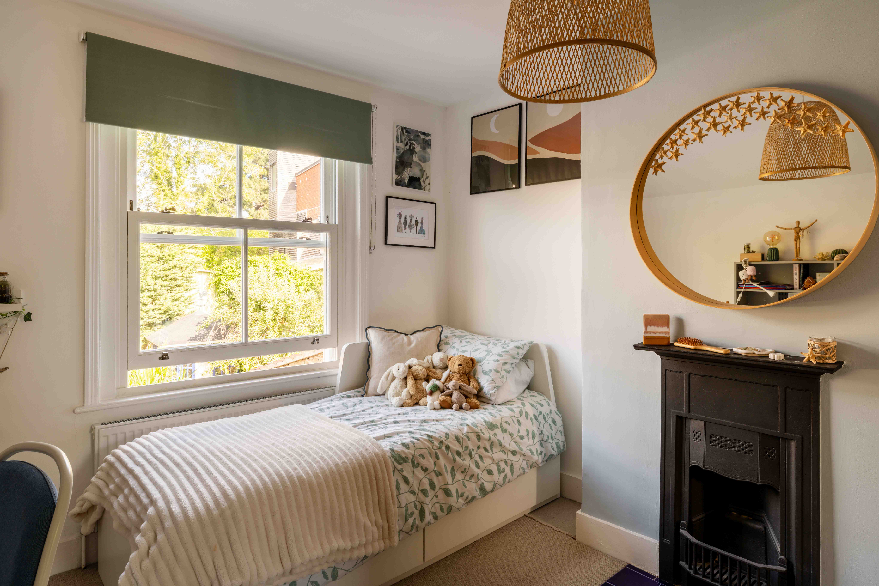
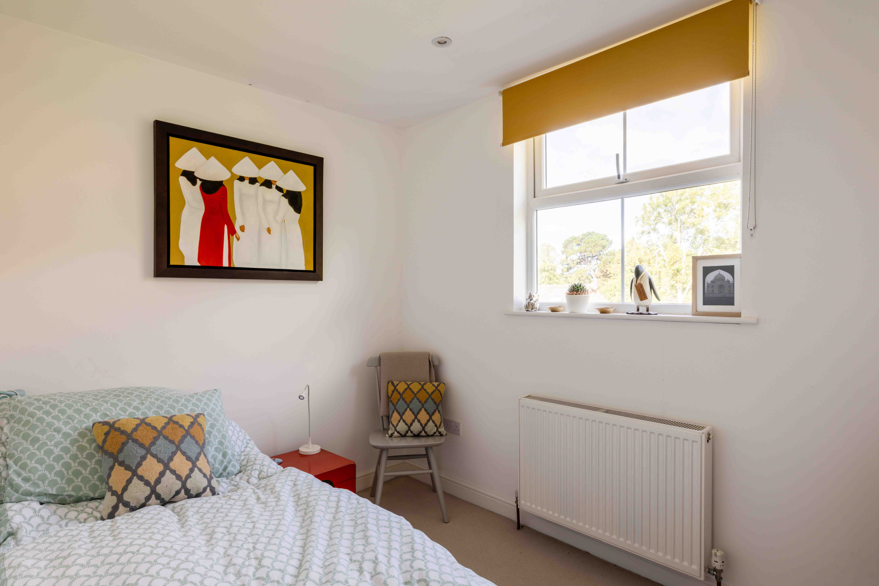
Four well-proportioned bedrooms are arranged across the upper two floors, with period details continuing throughout. The principal bedroom is particularly light, with three sash windows and a decorative cast-iron fireplace, while another bedroom pairs its own period fireplace with a softer, more contemporary palette. The family bathroom takes a bolder approach, combining deep teal metro tiles with brushed brass fittings, a rainfall shower and floating vanity.

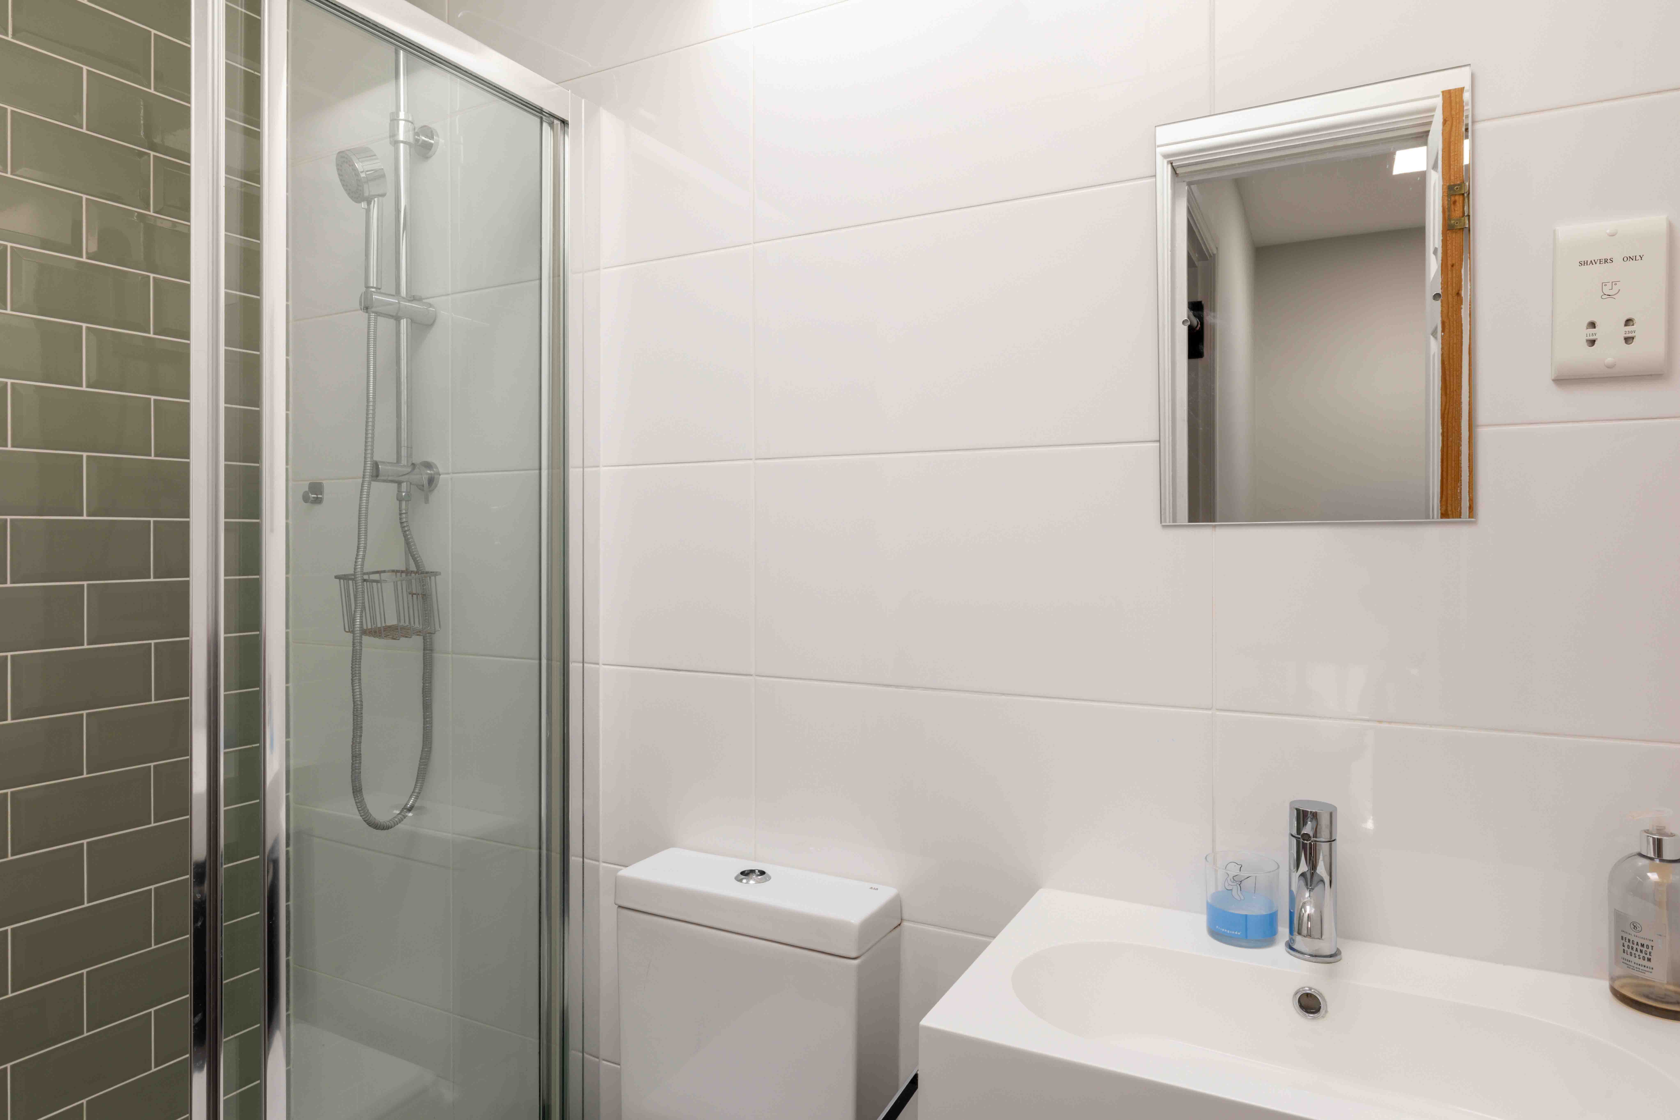
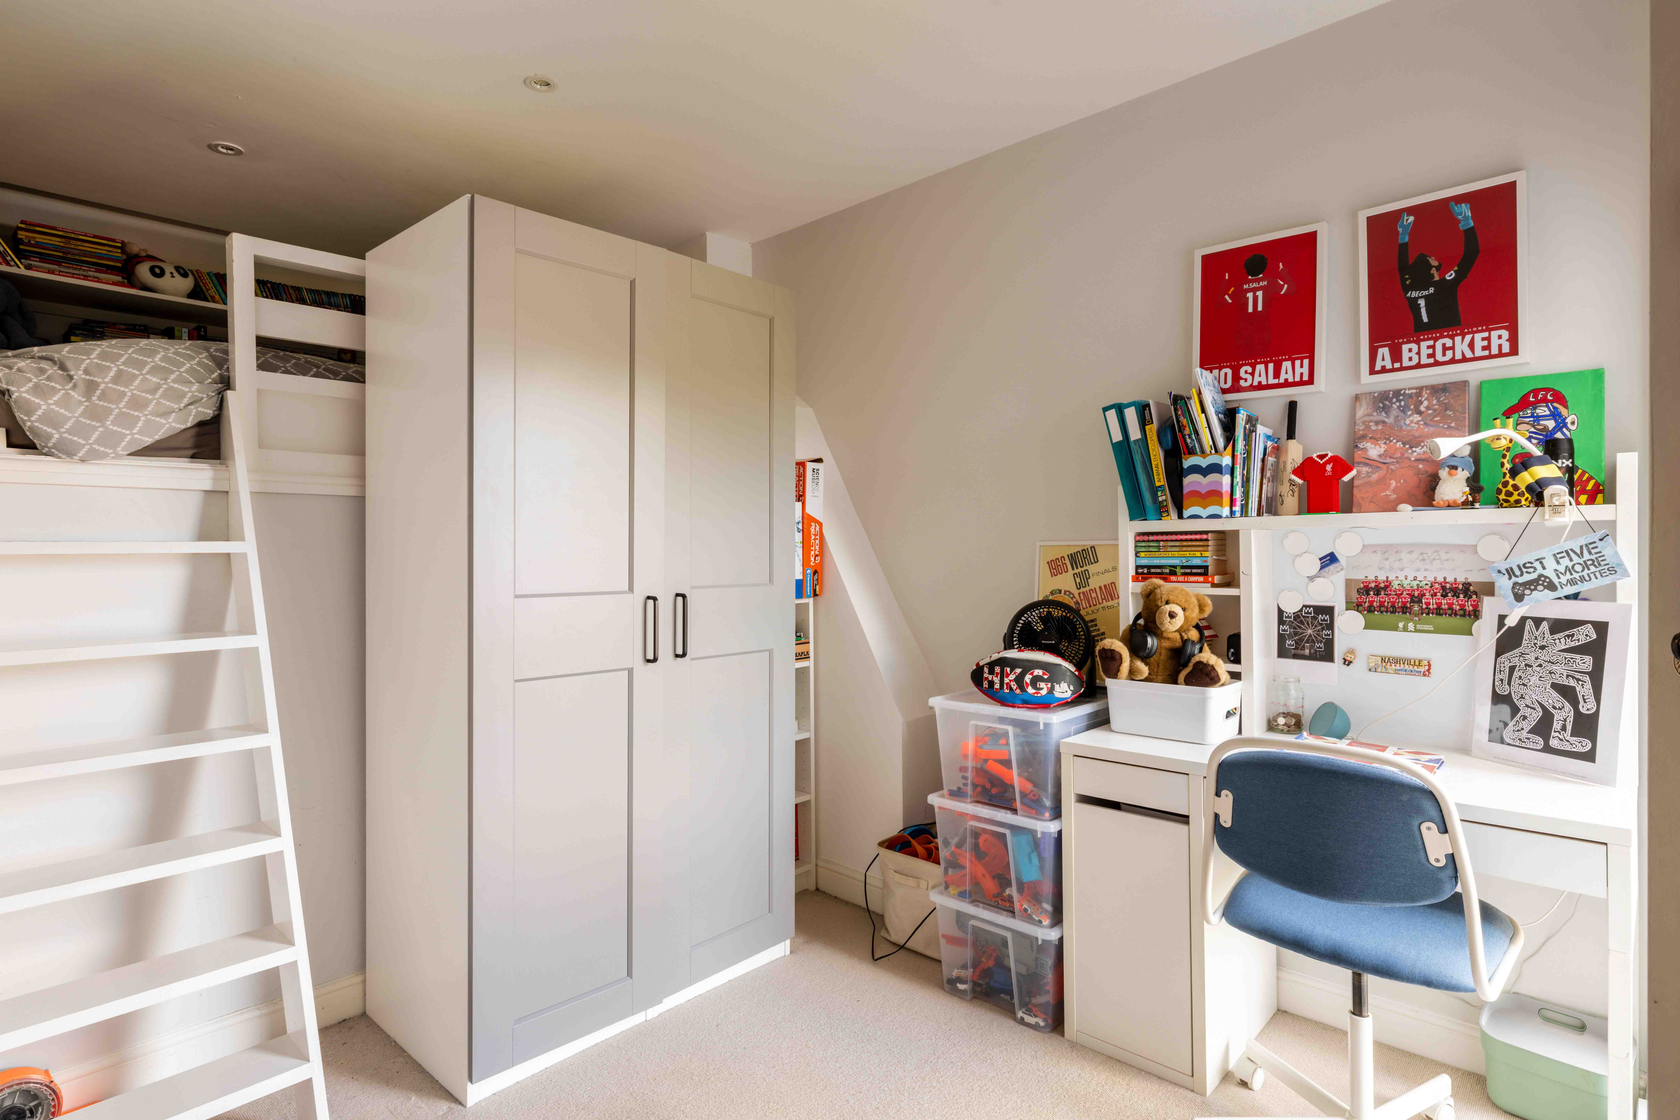
The second floor makes clever use of the roof space. One bedroom incorporates a mezzanine sleeping platform and bookshelves plus access to additional storage in the eaves, freeing up valuable floor area below; While the fourth provides a simple, bright bedroom that could equally work as a study or nursery. A separate shower room on this level, finished with crisp white and olive-green tiling, makes the top floor particularly practical.

The location

Blackborough Road sits particularly well for those who make use of both Reigate and Redhill, putting the amenities of two towns within easy reach. Reigate brings its characterful high street, with independent shops, cafés and restaurants alongside everyday essentials, while Redhill offers a broader town-centre offering and excellent rail connections. Redhill station provides frequent services towards London, making the location a practical choice for commuters.

Families are also well placed for the schools and nurseries across both Reigate and Redhill, giving buyers a broad choice of educational options within the surrounding area. The position makes day-to-day family life especially convenient, with the two town centres, stations and local services all readily accessible rather than having to rely on one particular direction.

For time outdoors, Priory Park remains one of Reigate's great assets, with its open parkland, playground, café and walks around the lake, while Redhill Common provides another nearby stretch of greenery for dog walks and weekend rambles. With town life in either direction and plenty of green space close at hand, Blackborough Road occupies a useful middle ground – connected, family-friendly and well placed for making the most of both Reigate and Redhill.

Highlighted Features
Semi-detached family home
Four generous bedrooms
Basement conversion
Off street parking
Edwardian property
Charm and character
Grand reception room with soaring ceiling, grand fireplace and expansive bay window
Open plan kitchen with dining room
Modern kitchen design
Contemporary kitchen extension with sky lights and bifold doors
Landscaped garden with beautiful planting
Outbuilding in the garden
Equidistant to Redhill and Reigate
Ideally situated for a number of schools
Convenient location near Reigate's historic high street
Let´s Talk

Whether you want to view this home or find a space just like it, our team have the keys to Surrey’s most inspiing on-off market homes.


Book a Viewing

This handsome semi-detached house retains all the detail that gives Edwardian architecture its presence. Red brickwork is picked out with white-painted quoins and decorative gables, while sash-style windows sit beneath softly arched brickwork. The tiled bay projections add further character at ground level, and unusually for a house of its period, there is the considerable advantage of off-road parking to the front.

Inside, the original reception room has been kept warm and inviting. A cast-iron fireplace with decorative tiled inserts and a traditional white mantel forms the natural focal point, with the bay window drawing plenty of light into the room. It is a comfortable counterpoint to the more open plan arrangement at the rear.

Here, the house shifts neatly into contemporary family living. The kitchen and dining room has been extended to create a generous sociable space, with warm timber flooring running throughout. Two-tone Shaker cabinetry combines off-white units with dark blue accents, while a freestanding range cooker sits within a tiled alcove. A peninsula provides an informal place for breakfast or a glass of wine while dinner is being prepared, with three large rooflights and French doors bringing daylight deep into the room.

The garden feels like a genuine continuation of the living space. A paved terrace gives way to a central lawn, edged by raised sleeper beds filled with established planting and greenery. At the far end, a timber-clad garden room creates a particularly useful addition: currently arranged as both a home office or storage space, with full-height glazing and bi-fold doors looking back across the garden. Alongside it, a secluded second terrace has been arranged as an outdoor sitting and dining area, complete with space for a fire pit and surrounded by mature foliage.

There is further flexibility downstairs. The converted lower ground floor has its own WC and provides a second reception space that can readily change with the household – somewhere to work, watch films, give teenagers their own territory or simply retreat in the evenings.

Four well-proportioned bedrooms are arranged across the upper two floors, with period details continuing throughout. The principal bedroom is particularly light, with three sash windows and a decorative cast-iron fireplace, while another bedroom pairs its own period fireplace with a softer, more contemporary palette. The family bathroom takes a bolder approach, combining deep teal metro tiles with brushed brass fittings, a rainfall shower and floating vanity.

The second floor makes clever use of the roof space. One bedroom incorporates a mezzanine sleeping platform and bookshelves plus access to additional storage in the eaves, freeing up valuable floor area below; While the fourth provides a simple, bright bedroom that could equally work as a study or nursery. A separate shower room on this level, finished with crisp white and olive-green tiling, makes the top floor particularly practical.

The location

Blackborough Road sits particularly well for those who make use of both Reigate and Redhill, putting the amenities of two towns within easy reach. Reigate brings its characterful high street, with independent shops, cafés and restaurants alongside everyday essentials, while Redhill offers a broader town-centre offering and excellent rail connections. Redhill station provides frequent services towards London, making the location a practical choice for commuters.

Families are also well placed for the schools and nurseries across both Reigate and Redhill, giving buyers a broad choice of educational options within the surrounding area. The position makes day-to-day family life especially convenient, with the two town centres, stations and local services all readily accessible rather than having to rely on one particular direction.

For time outdoors, Priory Park remains one of Reigate's great assets, with its open parkland, playground, café and walks around the lake, while Redhill Common provides another nearby stretch of greenery for dog walks and weekend rambles. With town life in either direction and plenty of green space close at hand, Blackborough Road occupies a useful middle ground – connected, family-friendly and well placed for making the most of both Reigate and Redhill.

Let’s start your journey
Book your Viewing today
Thank you! Your submission has been received!
Oops! Something went wrong while submitting the form.