Let's Talk
Menu
Close
No items found.

Lynwood Road

Redhill
£
750000
Freehold
Bedrooms & Bathrooms
4
Bedrooms,
3
Bathrooms
Size
Approx
186
sq ft
/
168
sq m
Energy Performance Certificate (EPC)
C
Council Tax Band
F
Quick links:
Share

Lynwood Road is one of Redhill’s hidden gems: a leafy, characterful no-through road lined with handsome character homes. It's a peaceful street, protected by permit-only parking, yet incredibly well connected.

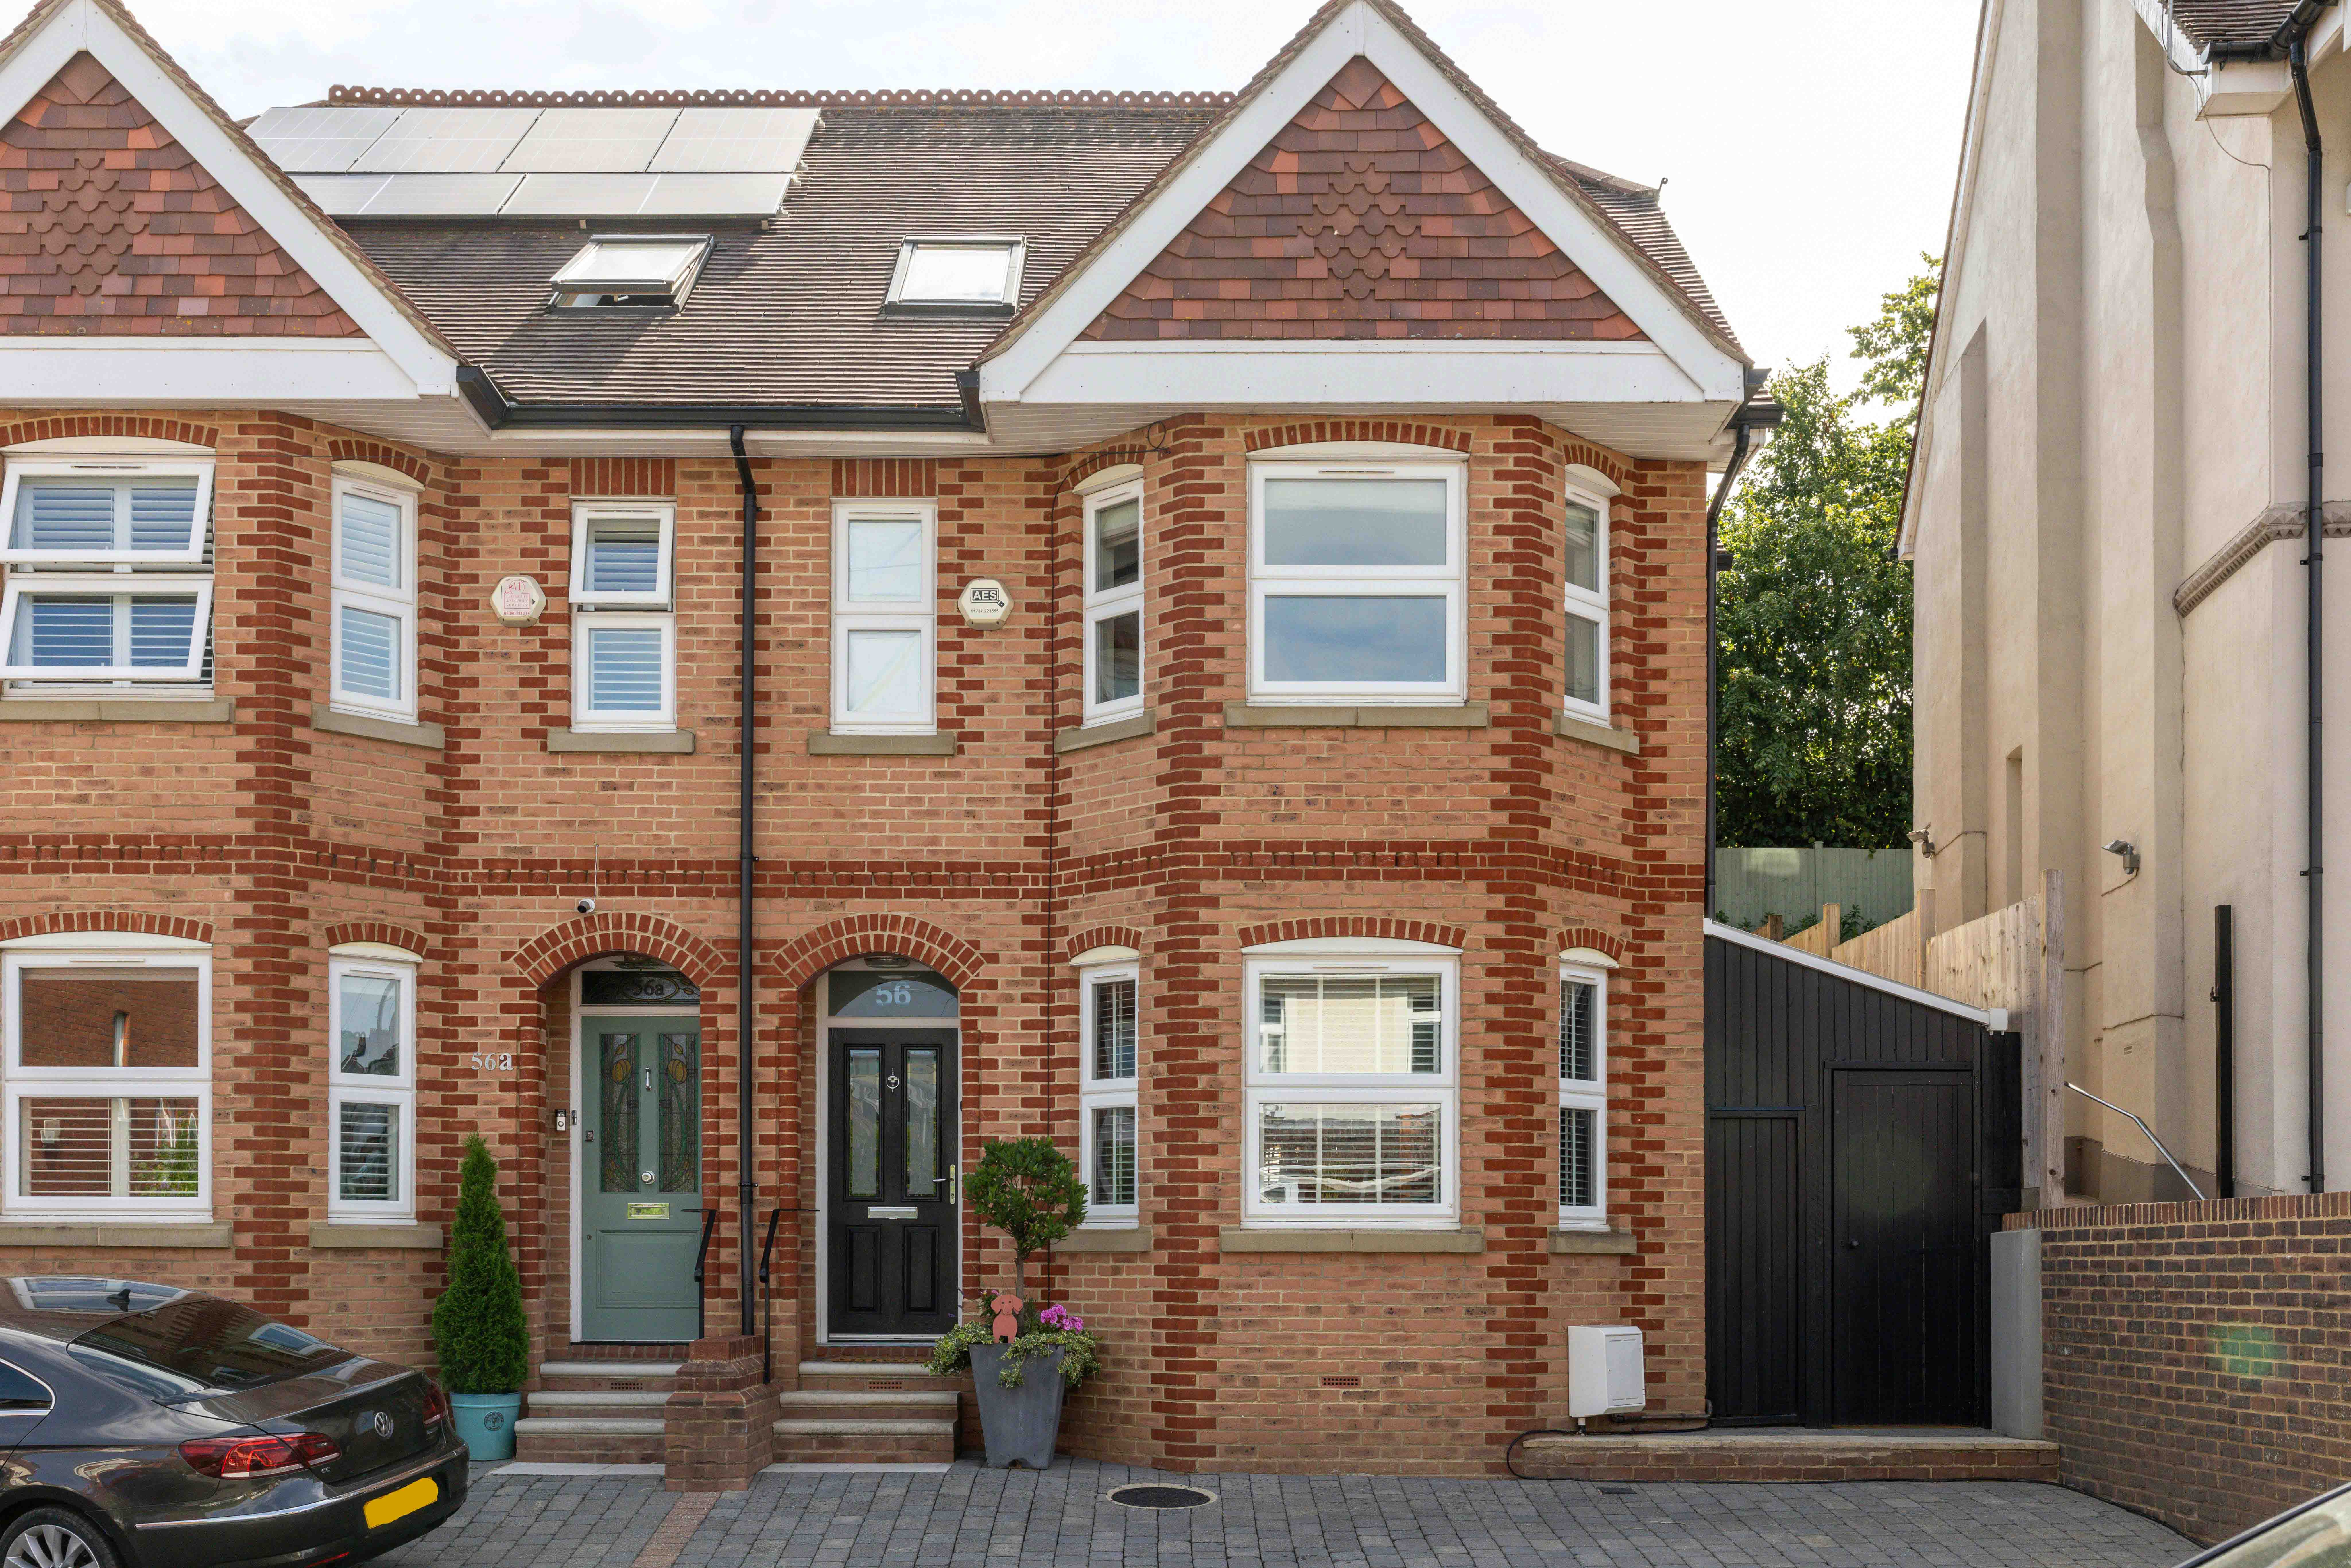
There is a reason Lynwood Road remains one of Redhill's most admired residential streets. Lined with handsome Victorian homes and mature trees, it has a character that has endured for generations. This modern semi-detached house has been designed with that same architectural language, sitting comfortably amongst its period neighbours with a traditional brick façade, elegant bay windows and slate rooflines that feel entirely at home.

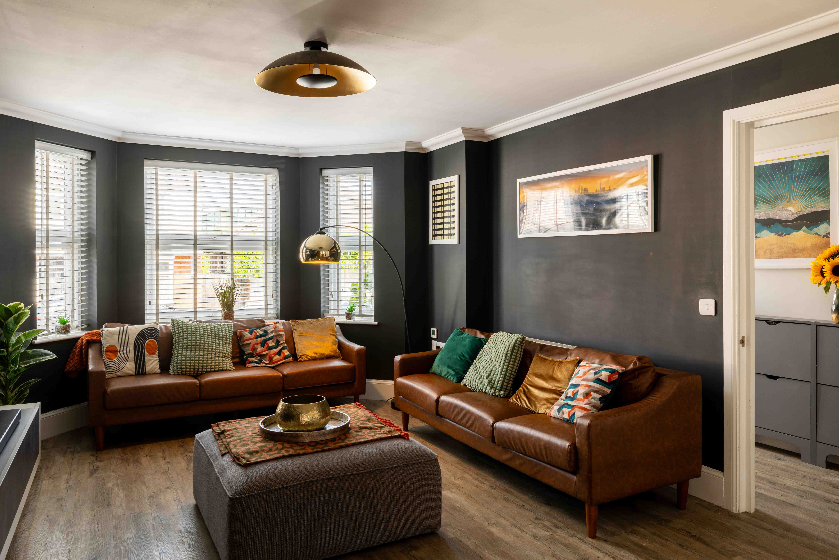
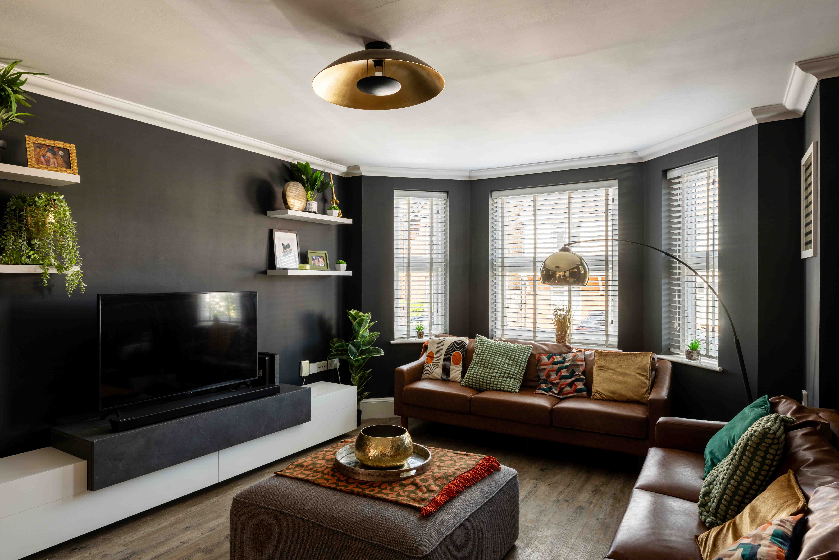
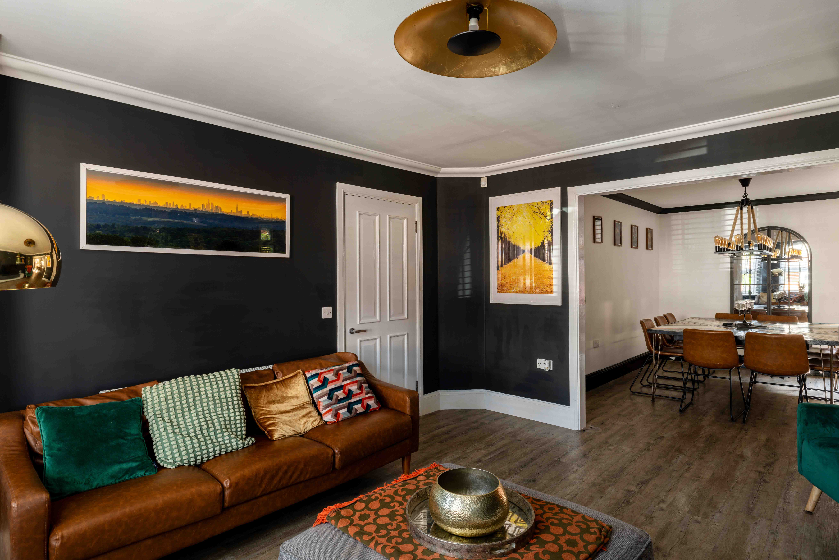
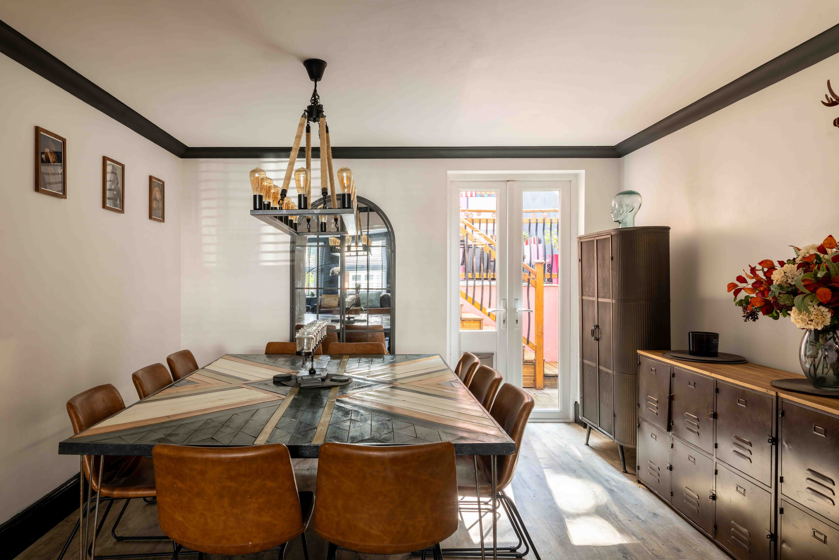
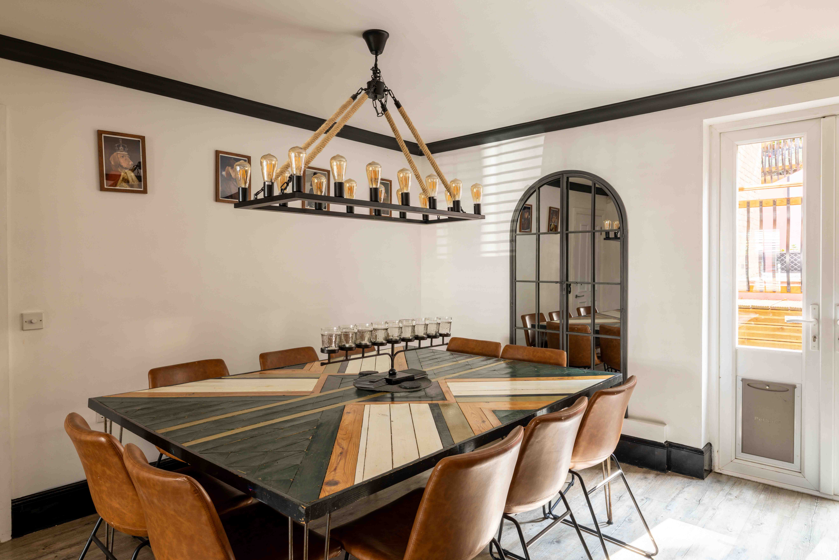
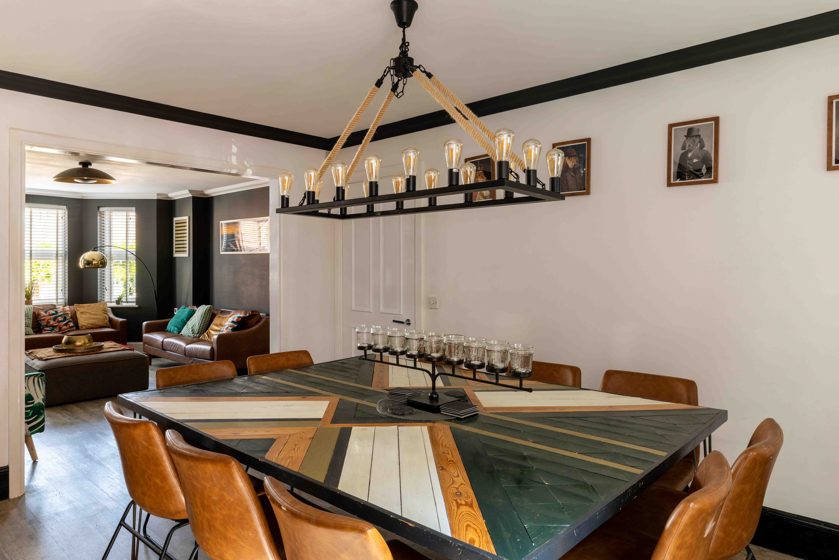
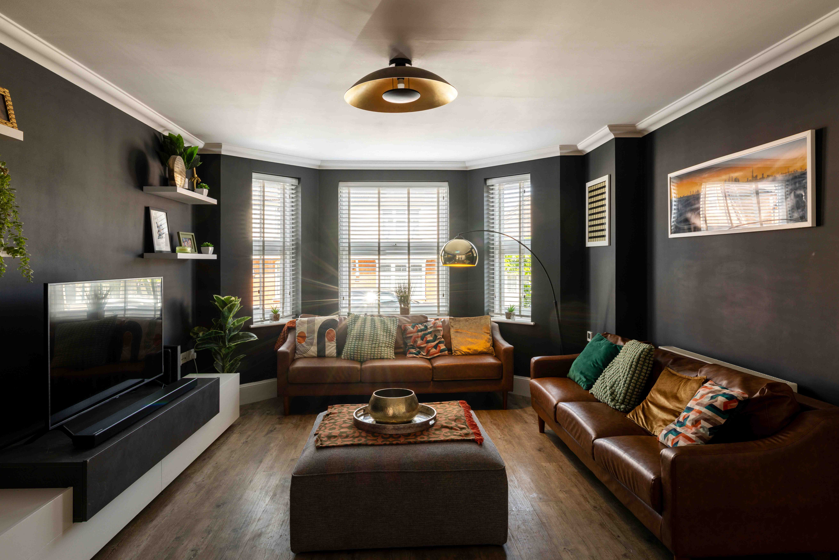
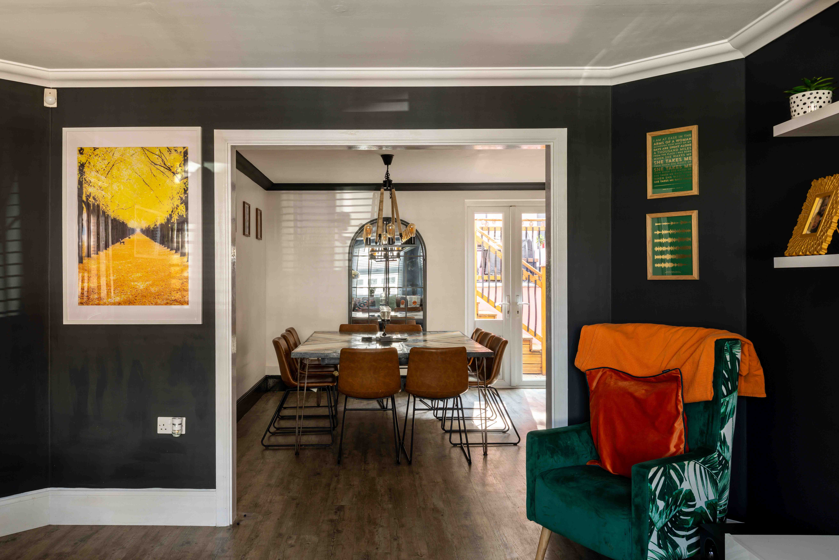
Inside, the split-level design creates a natural sense of movement through the house, with each space feeling connected yet distinct. A welcoming hallway leads to the pair of reception rooms, linked by a wide open archway that allows light to travel effortlessly between them. At the front, the sitting room feels intimate and elegant, where a generous bay window draws in the morning light, while rich, deep wall colours are balanced by crisp white cornicing and woodwork. Beyond, the dining room offers a more relaxed atmosphere. Here, white walls are contrasted with dark detailing to create continuity with the front reception, while french doors open directly onto rear courtyard, encouraging summer dinners to drift outdoors with ease.

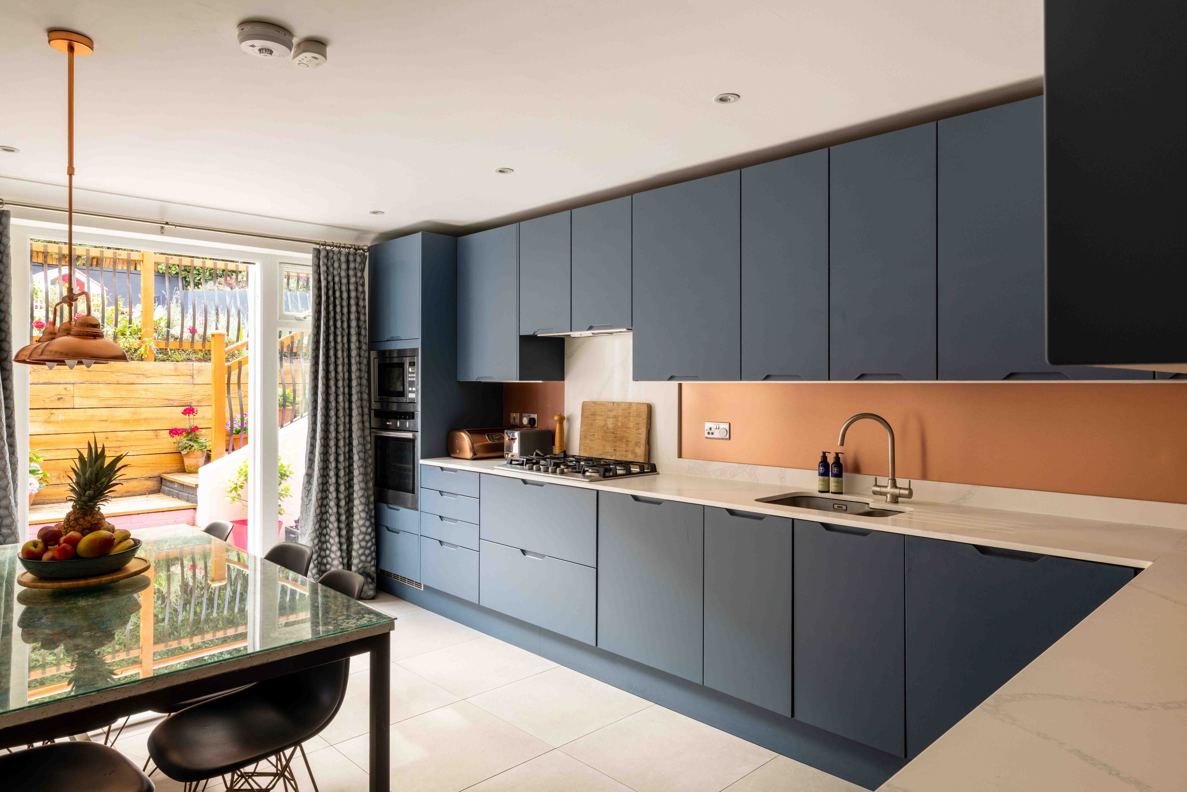
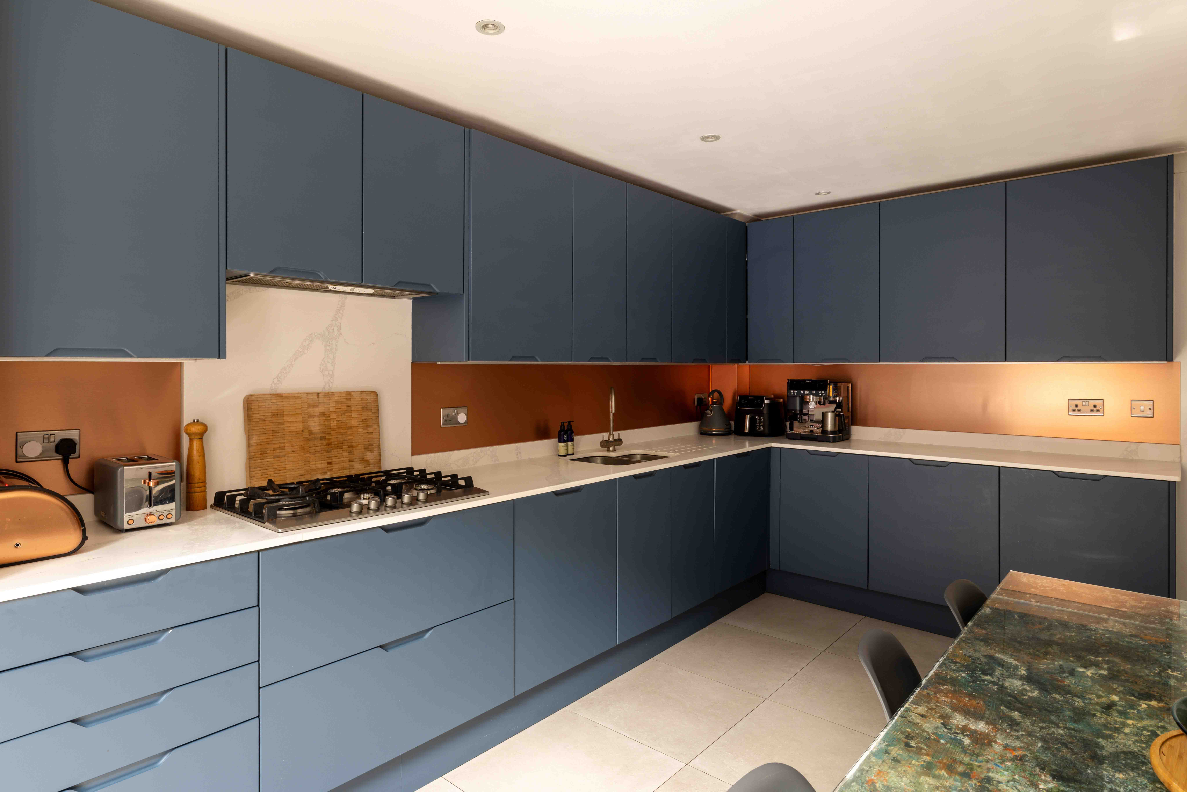
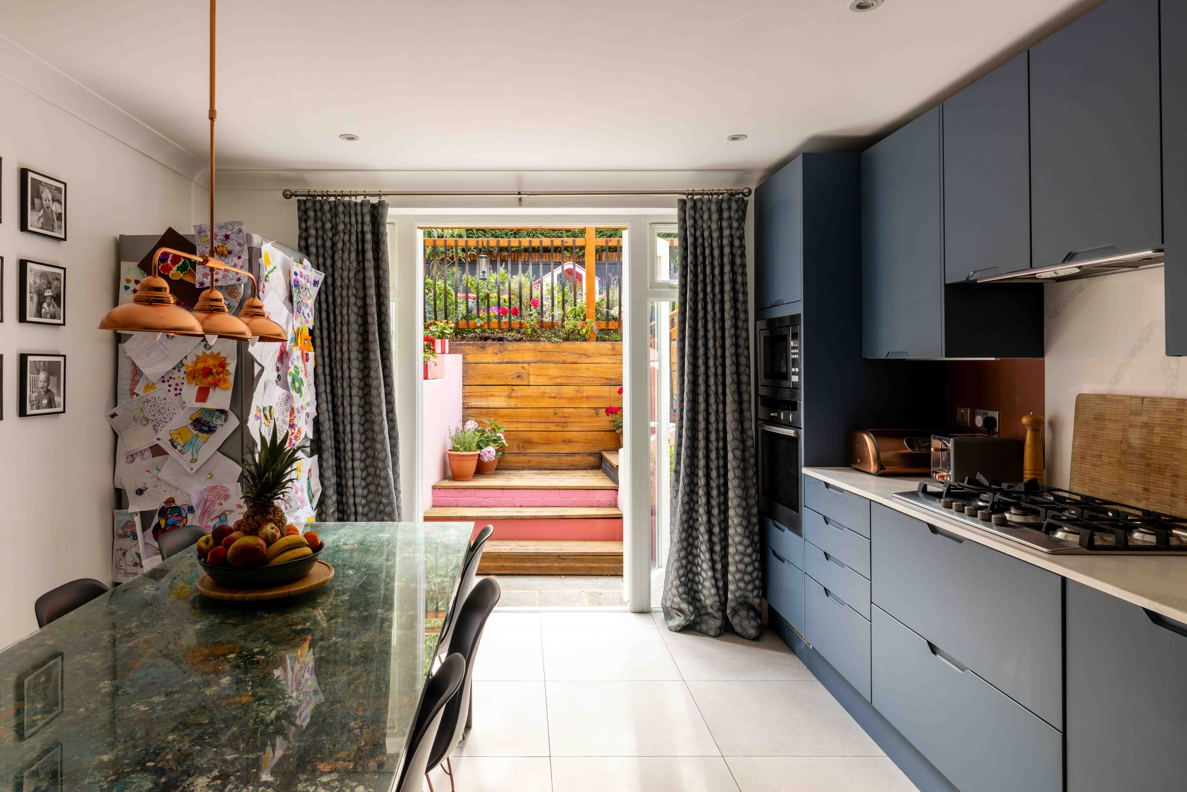
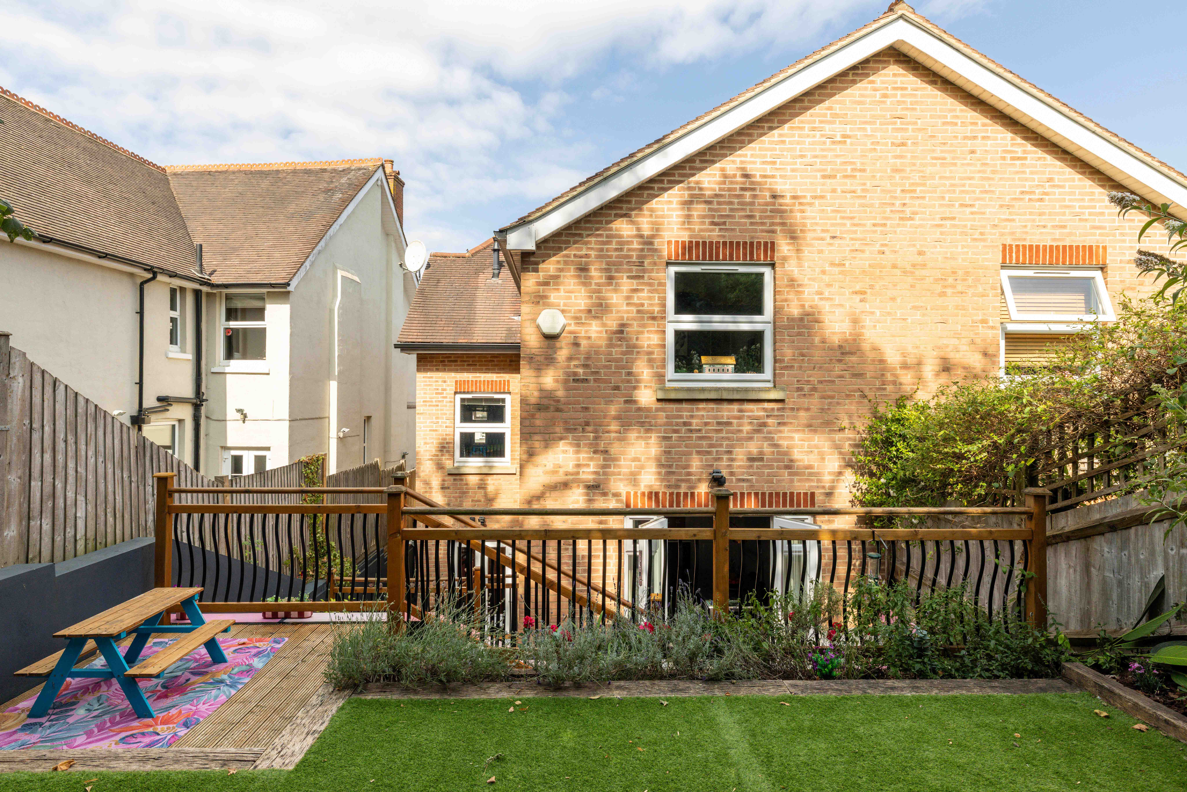
The split-level layout continues as the stairs descend briefly to a cloakroom before rising to the kitchen, tucked privately at the rear of the house. Contemporary cabinetry in bold, confident tones is paired with a bronze splashback and marble-effect worktops, giving the room a sophisticated edge. A breakfast table enjoys views across the garden, with double doors opening onto the raised deck, making everyday family life and entertaining feel equally effortless.

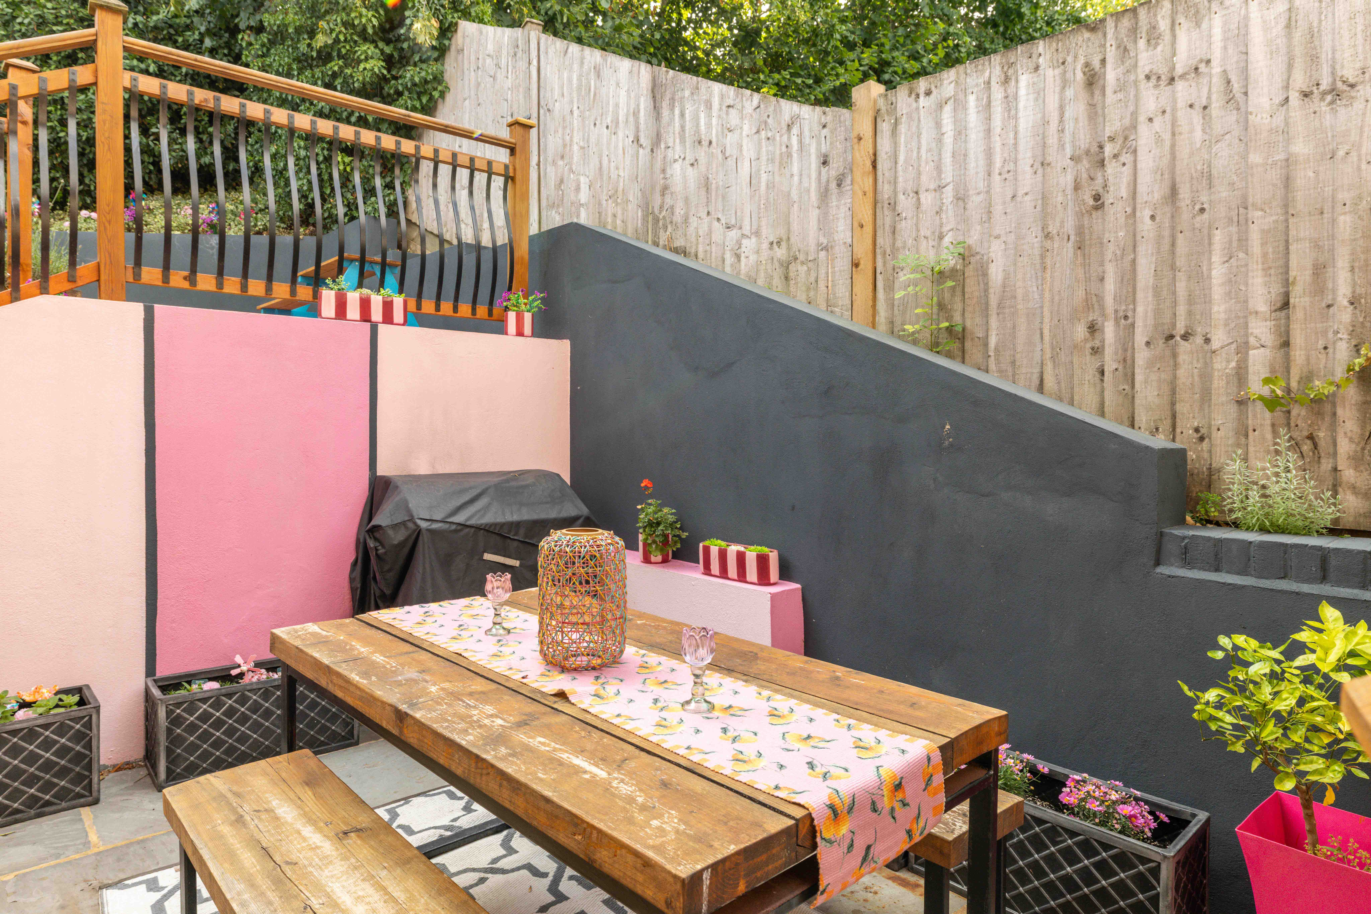
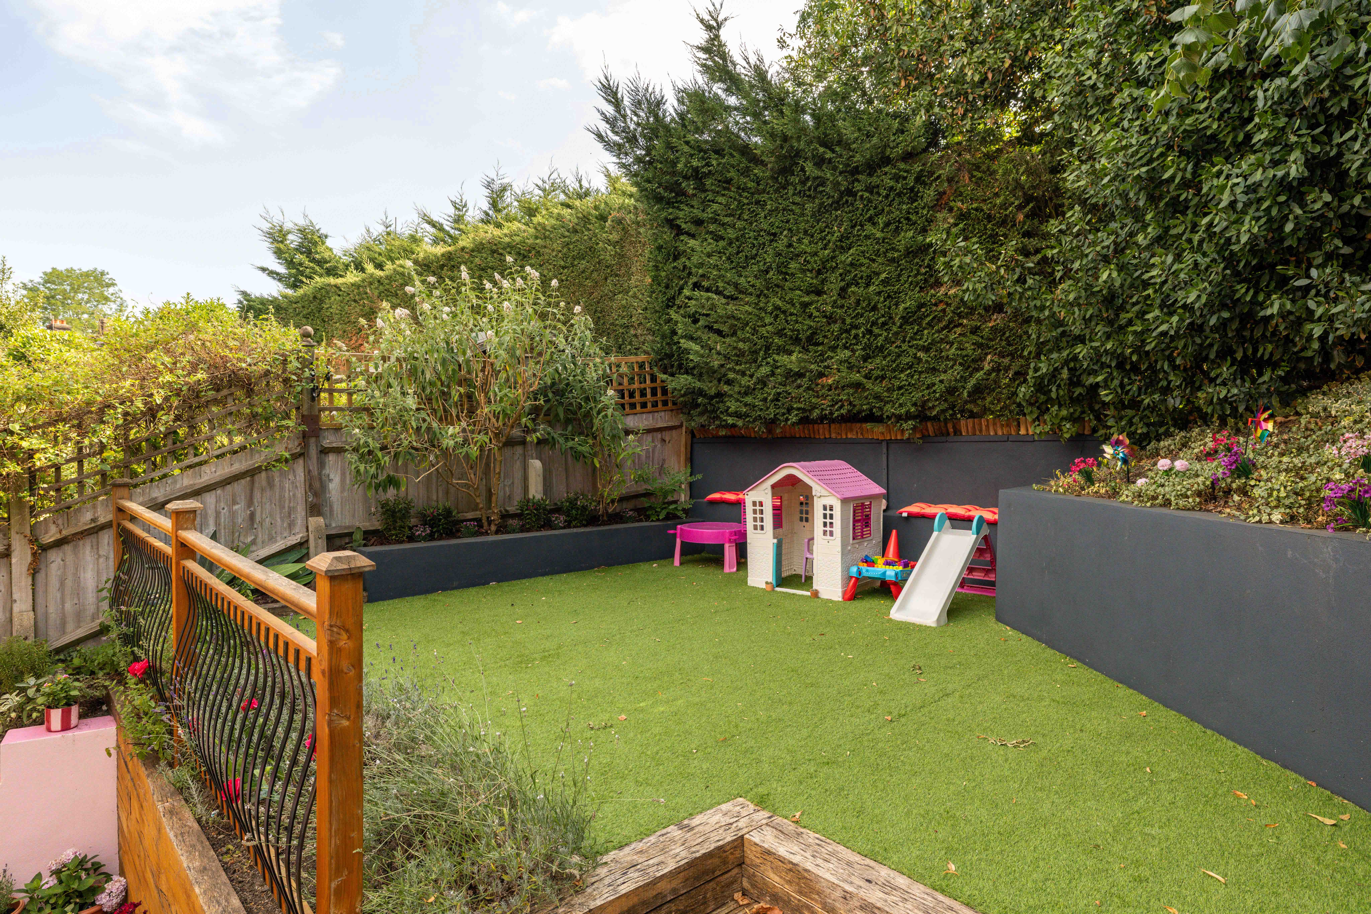
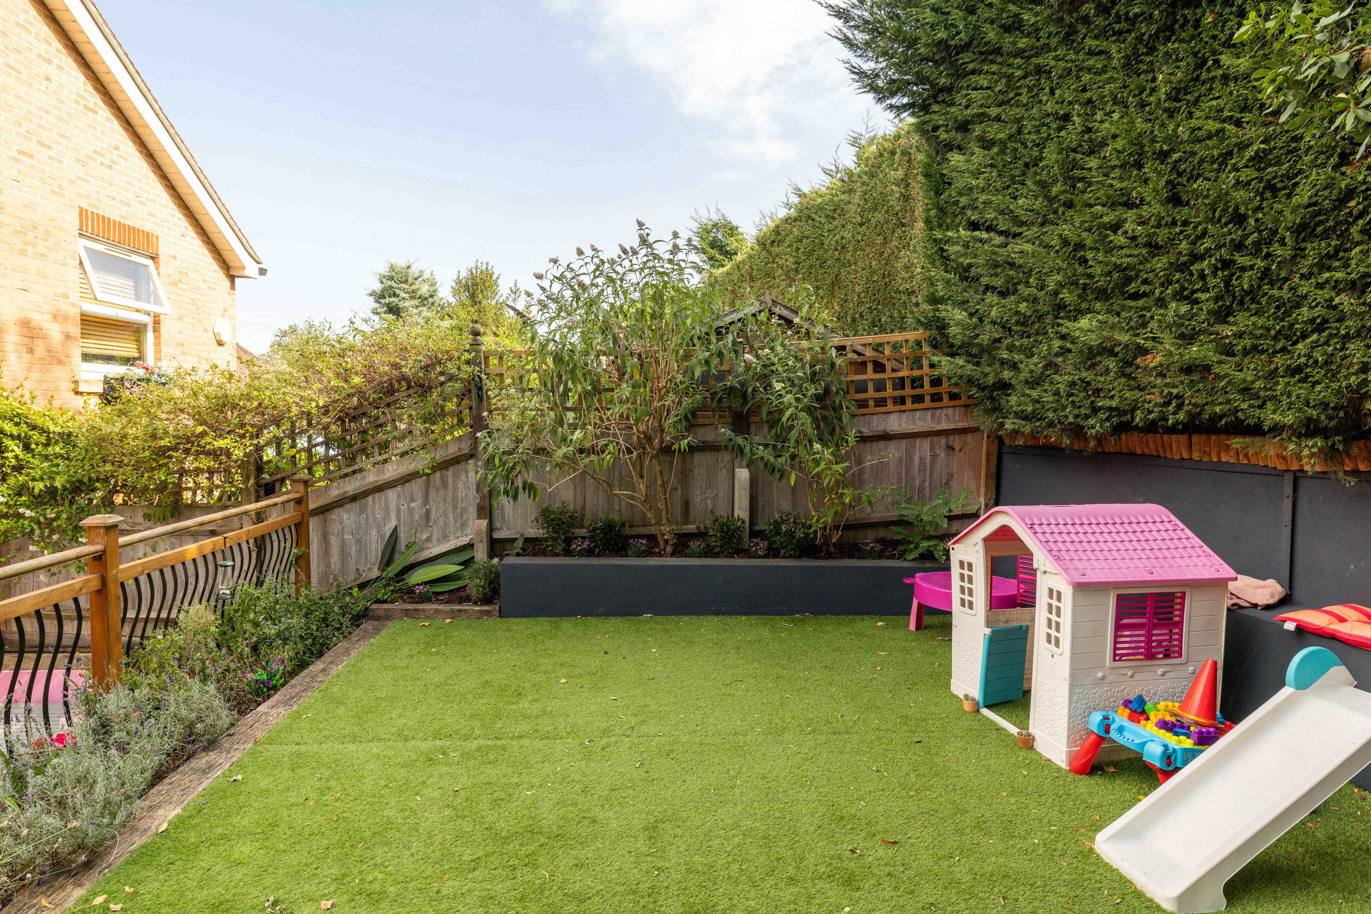
Thoughtfully designed to embrace its hillside position, the south-east facing garden unfolds across a series of distinct levels. The upper terrace creates a colourful setting for outdoor dining, framed by rendered walls, sleeper planters and vibrant planting. Steps rise to an elevated play area, safely enclosed by smart balustrades and softened by flowering borders. It is a garden with purpose, offering places to gather, relax and play, while making the most of the changing light throughout the day.

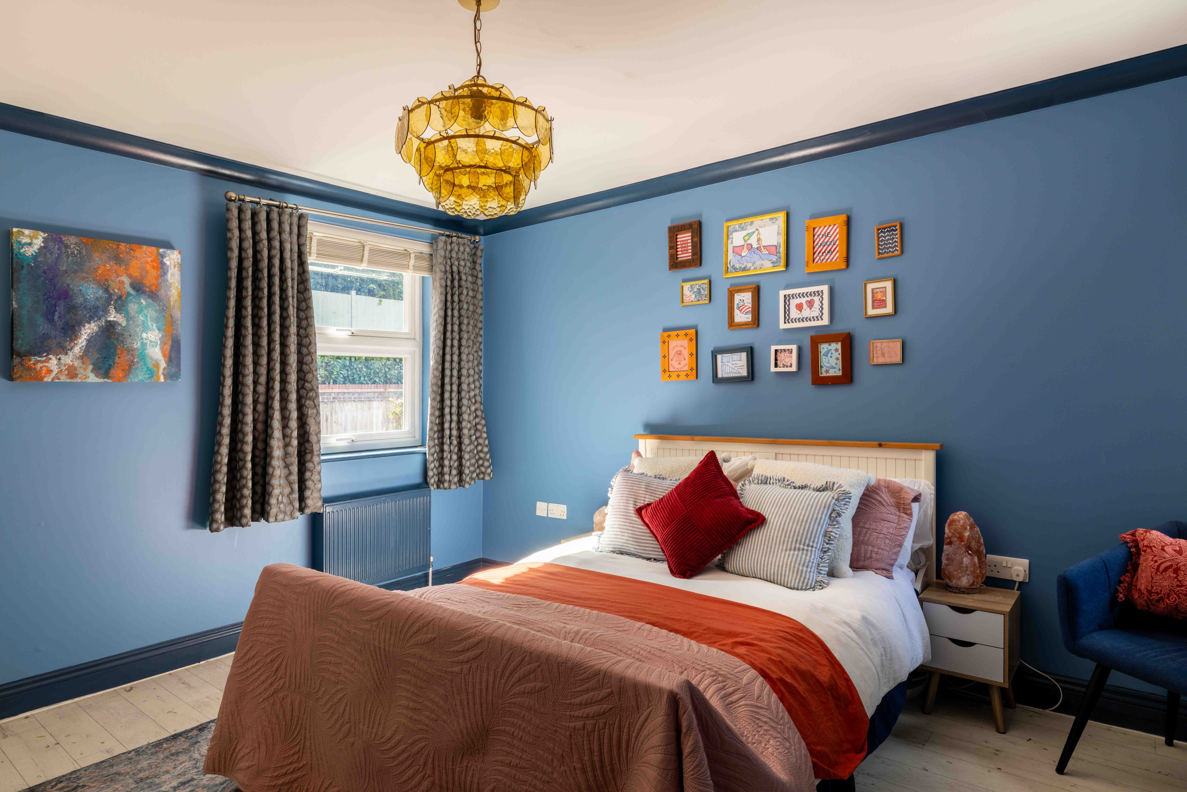
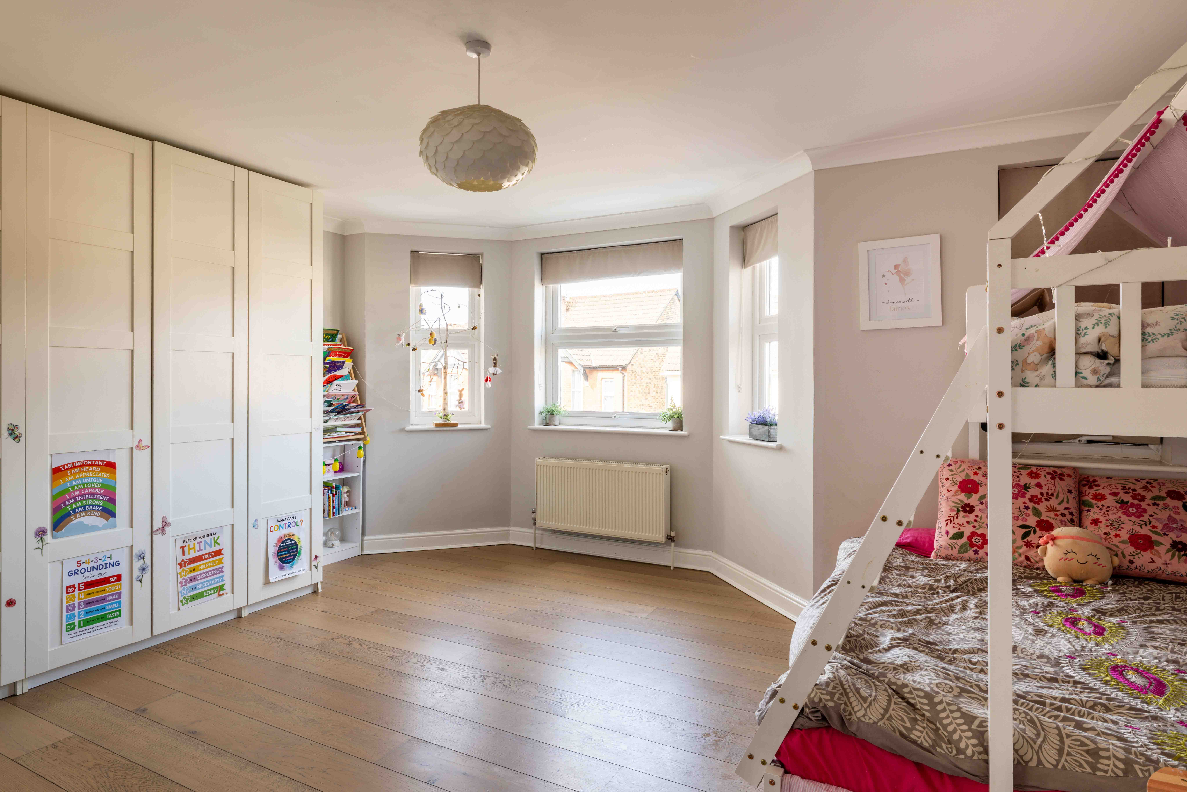
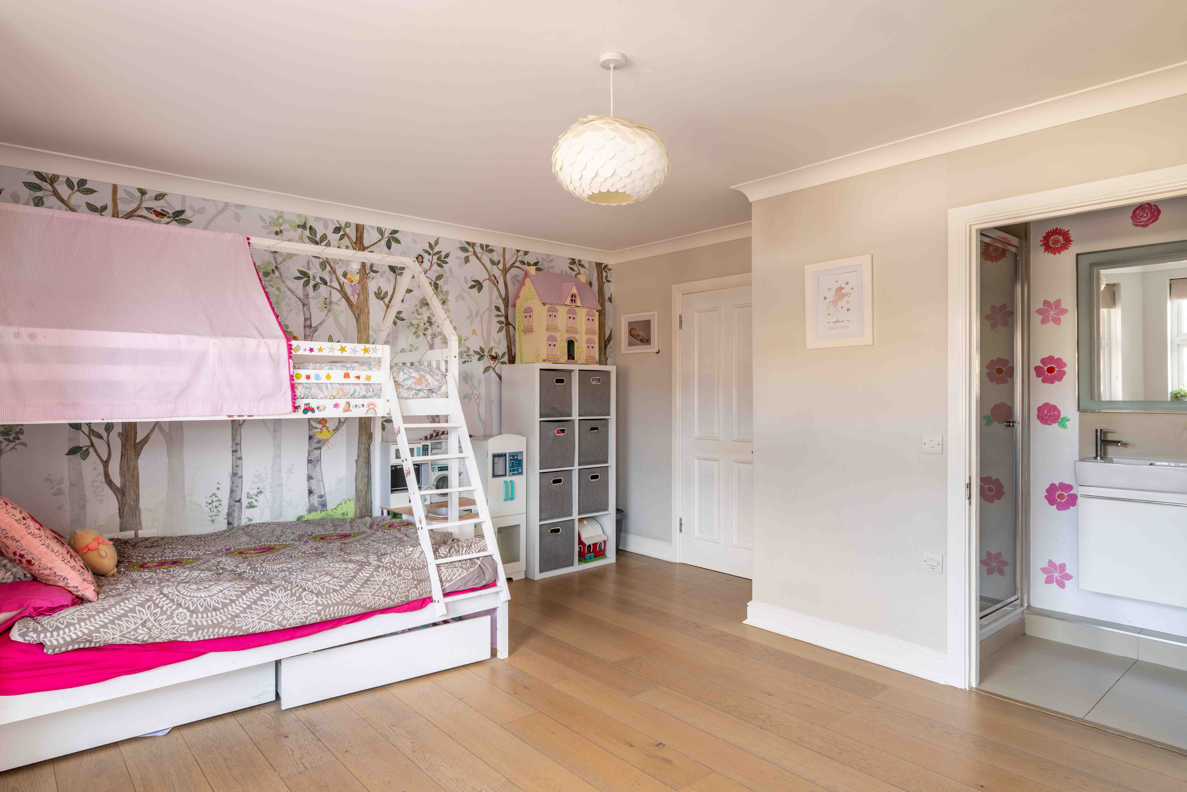
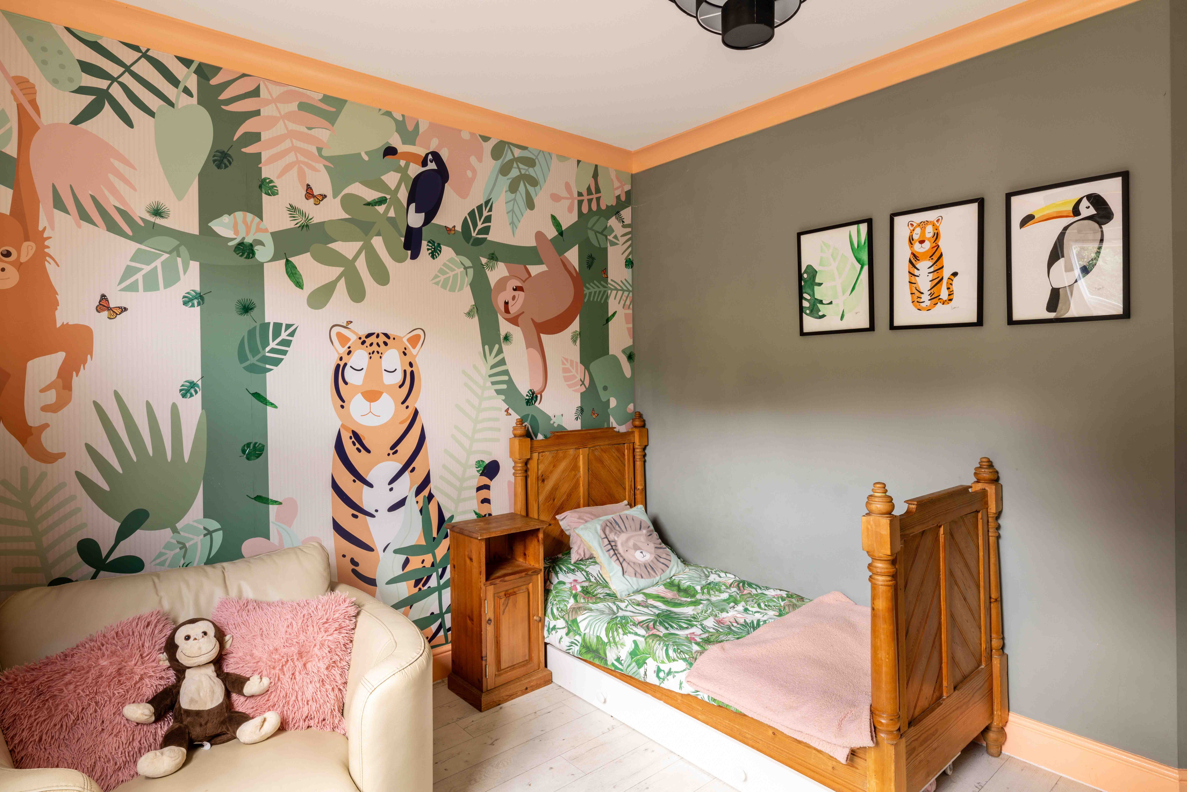
The split-level accommodation continues upstairs, giving each bedroom its own sense of privacy. The first floor offers two generous double bedrooms, including one with a beautiful bay window and en-suite shower room. The rear bedroom enjoys dual-aspect light and peaceful views across the garden, with calming blue tones creating a restful retreat.

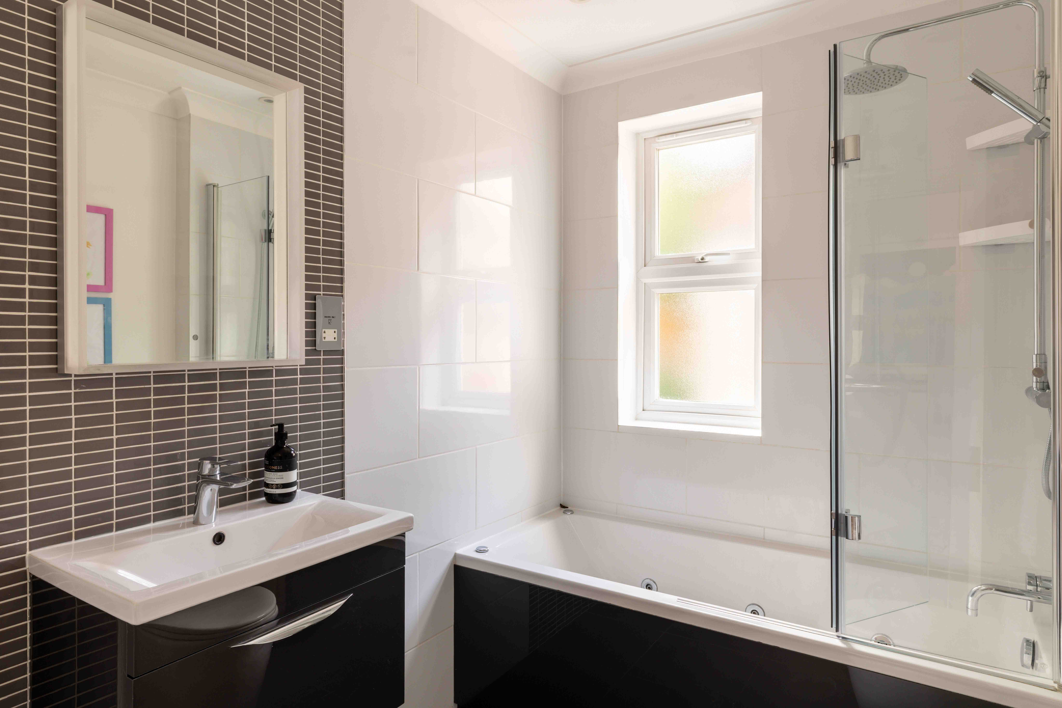
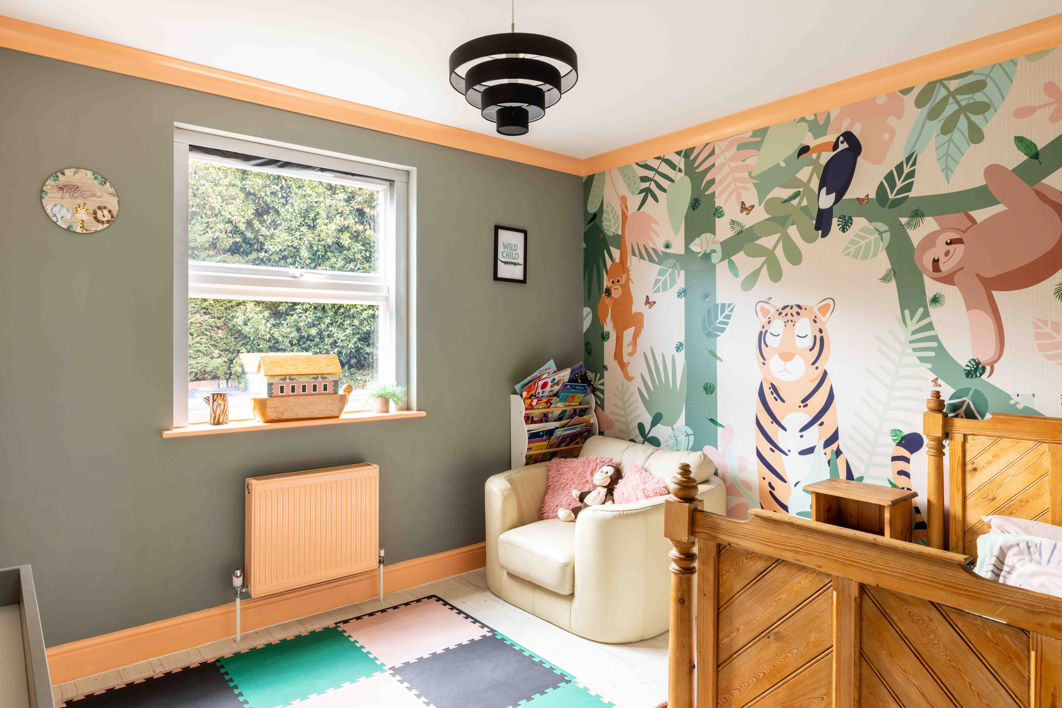
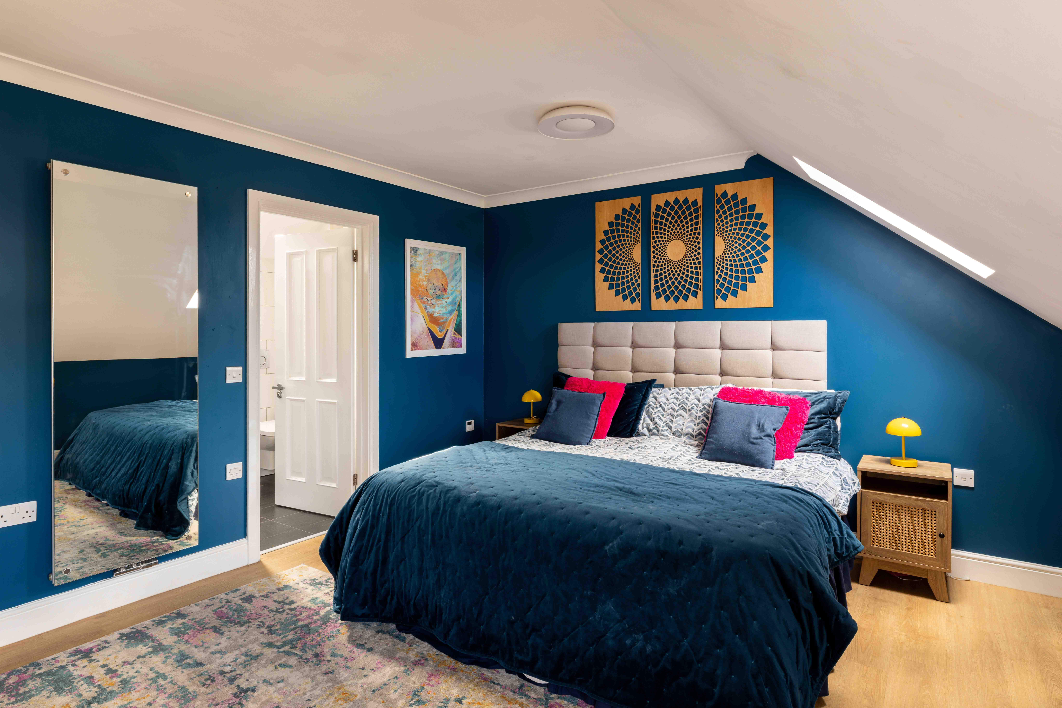
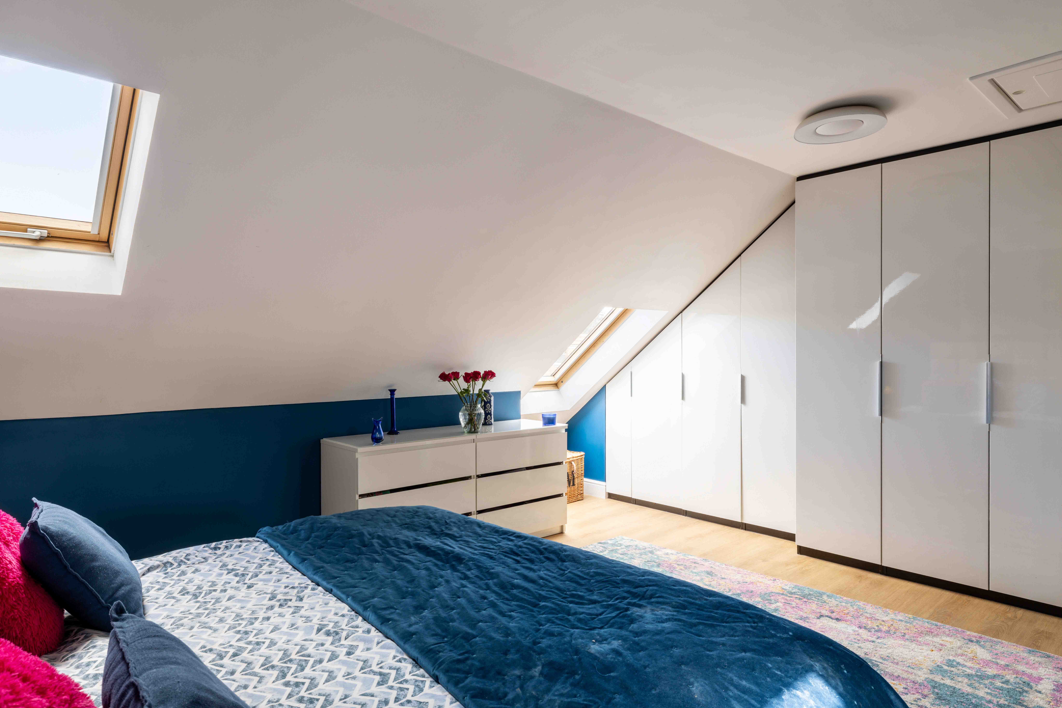
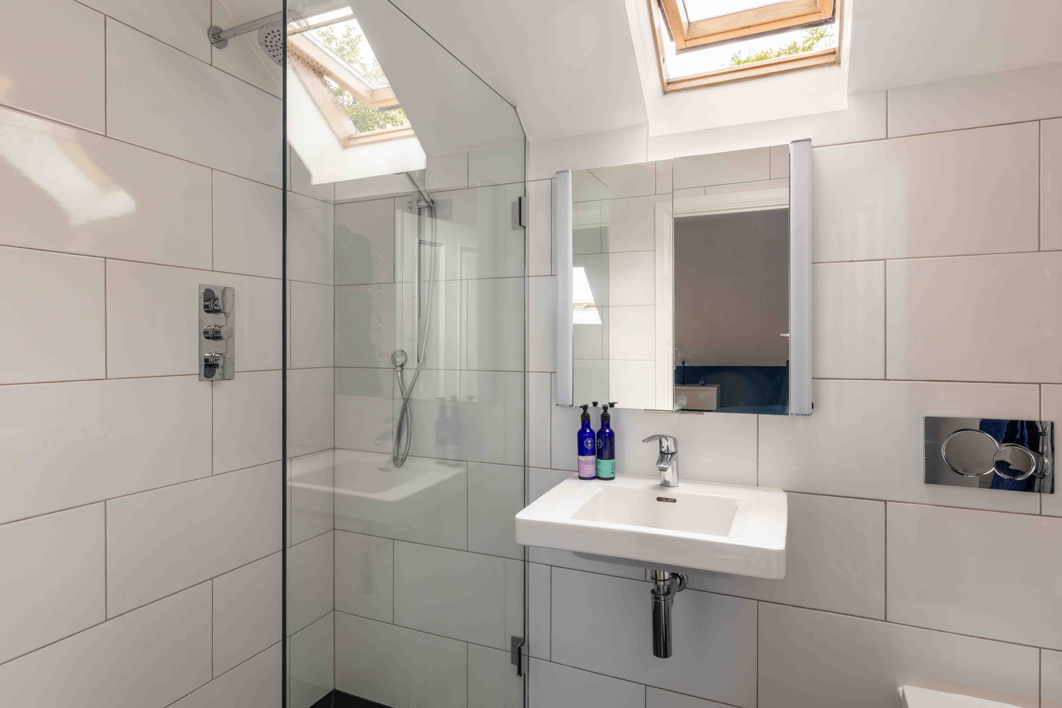
A further well-proportioned bedroom sits on the next half level alongside a contemporary family bathroom finished in timeless monochrome. At the very top of the house, the loft conversion has been transformed into an impressive principal suite. Occupying its own floor, it offers an expansive double bedroom, fitted wardrobes and an en-suite shower room, creating a calm and private sanctuary away from the rest of the home.

The landscaped brick driveway is an immediate advantage, providing coveted off-road parking in a street where it is a genuine luxury. A contemporary timber-clad side store adds a practical touch, subtly complementing the home's traditional architecture.

The location

Lynwood Road is one of Redhill’s hidden gems: a leafy, characterful no-through road lined with handsome character homes. It's a peaceful street, protected by permit-only parking, yet incredibly well connected. Just a few minutes’ walk brings you to Redhill station, offering fast, direct services to London Bridge, Victoria, and Gatwick. You’re close enough to stroll into town for essentials or a morning coffee, but far enough removed to enjoy the calm that comes with being tucked away on such a quiet street.

Within walking distance, the much-loved Home Cottage pub offers the perfect local – think log fires in winter, and a walled garden alive with chatter in the summer. Redhill Memorial Park is also nearby, providing open green space for dog walks, picnics, or letting little ones run free. For further weekend outings, Reigate’s historic high street is just a short drive or a scenic walk away.

Everything here works in harmony – a home rich in period detail and modern comfort, set in one of Redhill’s most desirable, community-minded roads. For those seeking character, convenience, and calm in equal measure, life on Lynwood Road offers all that and more.

Highlighted Features
Modern family home
Four bedroom semi-detached house with loft extension
Dual-aspect reception
Large open plan reception space
Cosy lounge to the front with attractive bay window
Design-led interiors
Bright and vibrant interiors throughout
In immaculate condition
Modern kitchen/breakfast room
Private garden with side access
Raised patio
South-east facing garden
Beautiful elevated garden
Four generous bedrooms
Principal bedroom with en-suite
Second bedroom with en-suite
Modern bathroom
Charming facade
Landscaped driveway
Off street parking
Neighbouring Memorial Park
Within walking distance of Redhill train station
Situated in Redhill's town centre
Ideally situated for a number of schools
Desirable residential road for families
Let´s Talk

Whether you want to view this home or find a space just like it, our team have the keys to Surrey’s most inspiing on-off market homes.


Book a Viewing

There is a reason Lynwood Road remains one of Redhill's most admired residential streets. Lined with handsome Victorian homes and mature trees, it has a character that has endured for generations. This modern semi-detached house has been designed with that same architectural language, sitting comfortably amongst its period neighbours with a traditional brick façade, elegant bay windows and slate rooflines that feel entirely at home.

Inside, the split-level design creates a natural sense of movement through the house, with each space feeling connected yet distinct. A welcoming hallway leads to the pair of reception rooms, linked by a wide open archway that allows light to travel effortlessly between them. At the front, the sitting room feels intimate and elegant, where a generous bay window draws in the morning light, while rich, deep wall colours are balanced by crisp white cornicing and woodwork. Beyond, the dining room offers a more relaxed atmosphere. Here, white walls are contrasted with dark detailing to create continuity with the front reception, while french doors open directly onto rear courtyard, encouraging summer dinners to drift outdoors with ease.

The split-level layout continues as the stairs descend briefly to a cloakroom before rising to the kitchen, tucked privately at the rear of the house. Contemporary cabinetry in bold, confident tones is paired with a bronze splashback and marble-effect worktops, giving the room a sophisticated edge. A breakfast table enjoys views across the garden, with double doors opening onto the raised deck, making everyday family life and entertaining feel equally effortless.

Thoughtfully designed to embrace its hillside position, the south-east facing garden unfolds across a series of distinct levels. The upper terrace creates a colourful setting for outdoor dining, framed by rendered walls, sleeper planters and vibrant planting. Steps rise to an elevated play area, safely enclosed by smart balustrades and softened by flowering borders. It is a garden with purpose, offering places to gather, relax and play, while making the most of the changing light throughout the day.

The split-level accommodation continues upstairs, giving each bedroom its own sense of privacy. The first floor offers two generous double bedrooms, including one with a beautiful bay window and en-suite shower room. The rear bedroom enjoys dual-aspect light and peaceful views across the garden, with calming blue tones creating a restful retreat.

A further well-proportioned bedroom sits on the next half level alongside a contemporary family bathroom finished in timeless monochrome. At the very top of the house, the loft conversion has been transformed into an impressive principal suite. Occupying its own floor, it offers an expansive double bedroom, fitted wardrobes and an en-suite shower room, creating a calm and private sanctuary away from the rest of the home.

The landscaped brick driveway is an immediate advantage, providing coveted off-road parking in a street where it is a genuine luxury. A contemporary timber-clad side store adds a practical touch, subtly complementing the home's traditional architecture.

The location

Lynwood Road is one of Redhill’s hidden gems: a leafy, characterful no-through road lined with handsome character homes. It's a peaceful street, protected by permit-only parking, yet incredibly well connected. Just a few minutes’ walk brings you to Redhill station, offering fast, direct services to London Bridge, Victoria, and Gatwick. You’re close enough to stroll into town for essentials or a morning coffee, but far enough removed to enjoy the calm that comes with being tucked away on such a quiet street.

Within walking distance, the much-loved Home Cottage pub offers the perfect local – think log fires in winter, and a walled garden alive with chatter in the summer. Redhill Memorial Park is also nearby, providing open green space for dog walks, picnics, or letting little ones run free. For further weekend outings, Reigate’s historic high street is just a short drive or a scenic walk away.

Everything here works in harmony – a home rich in period detail and modern comfort, set in one of Redhill’s most desirable, community-minded roads. For those seeking character, convenience, and calm in equal measure, life on Lynwood Road offers all that and more.

Let’s start your journey
Book your Viewing today
Thank you! Your submission has been received!
Oops! Something went wrong while submitting the form.