Let's Talk
Menu
Close
No items found.

The Crescent

Redhill
£
550000
Freehold
Bedrooms & Bathrooms
3
Bedrooms,
1
Bathrooms
Size
Approx
1074
sq ft
/
99
sq m
Energy Performance Certificate (EPC)
C
Council Tax Band
E
Quick links:
Share

Designed with generous proportions, broad windows and a focus on natural light, homes built during the late 1960s continue to be sought after by those who appreciate space that simply works.

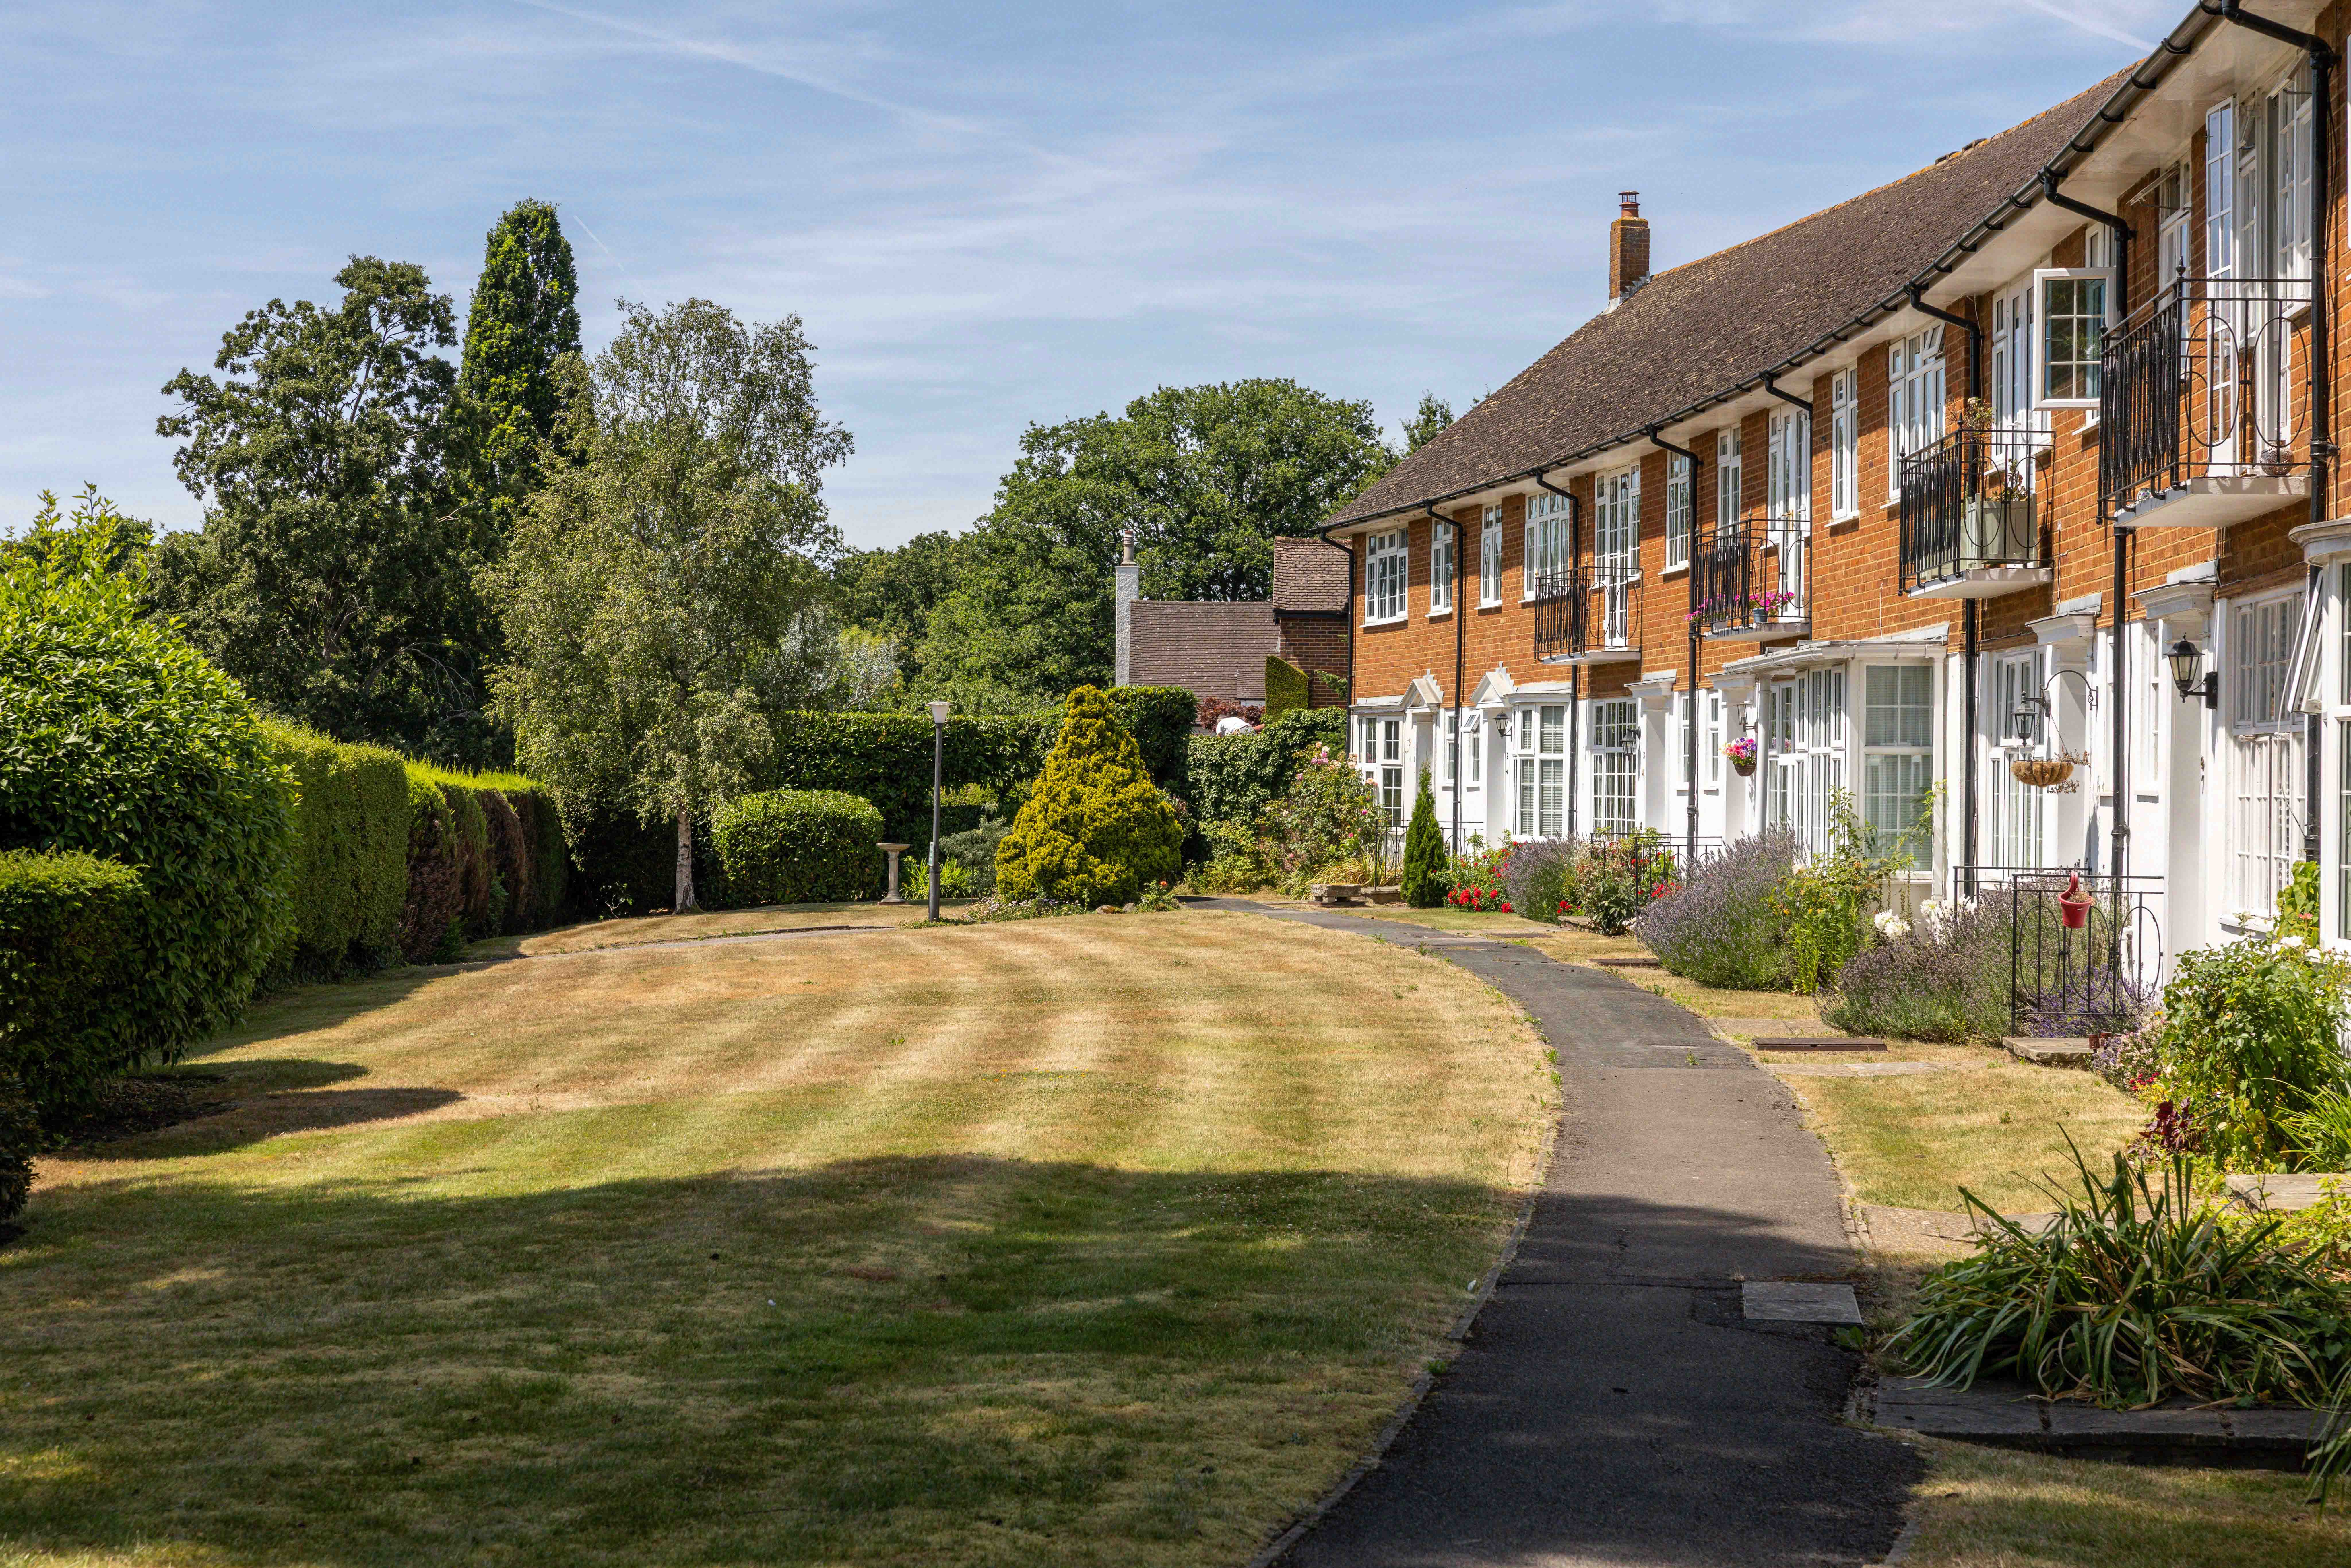
The Crescent is a wonderful example of this era, tucked away within an exclusive mews-style development of just nine homes, where curved terraces wrap around a central green to create a setting that feels both private and neighbourly.

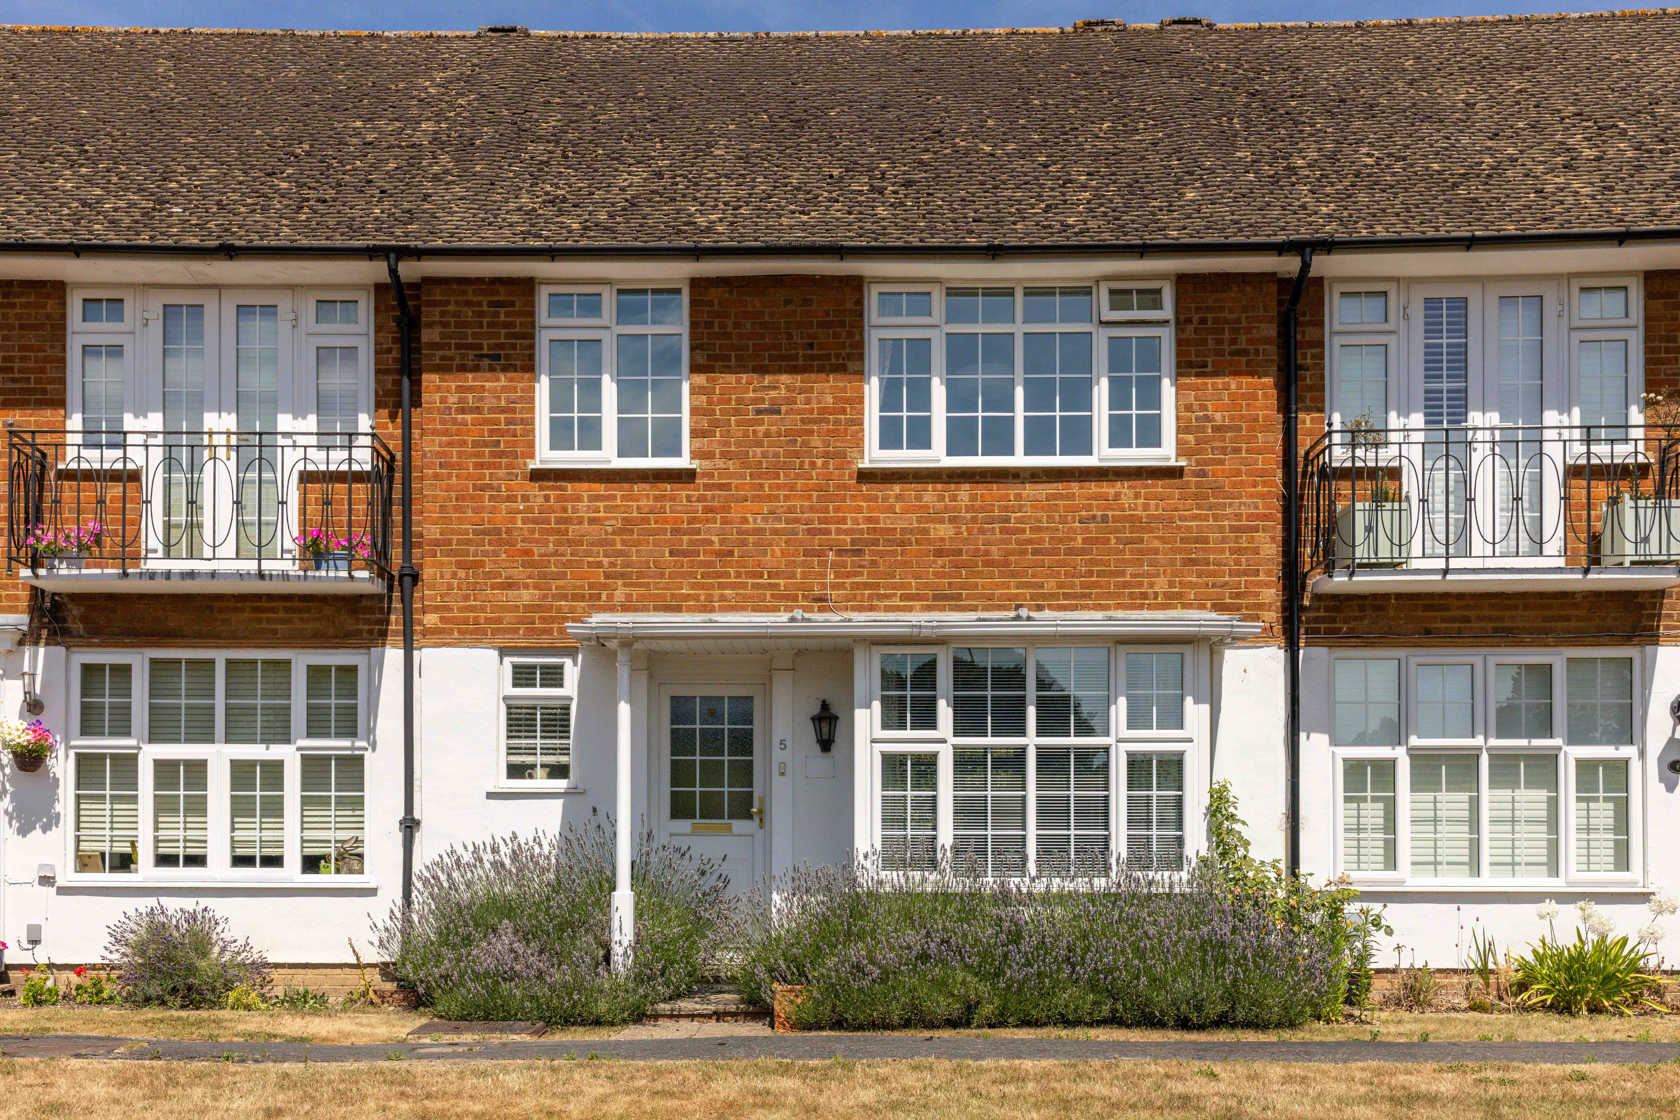
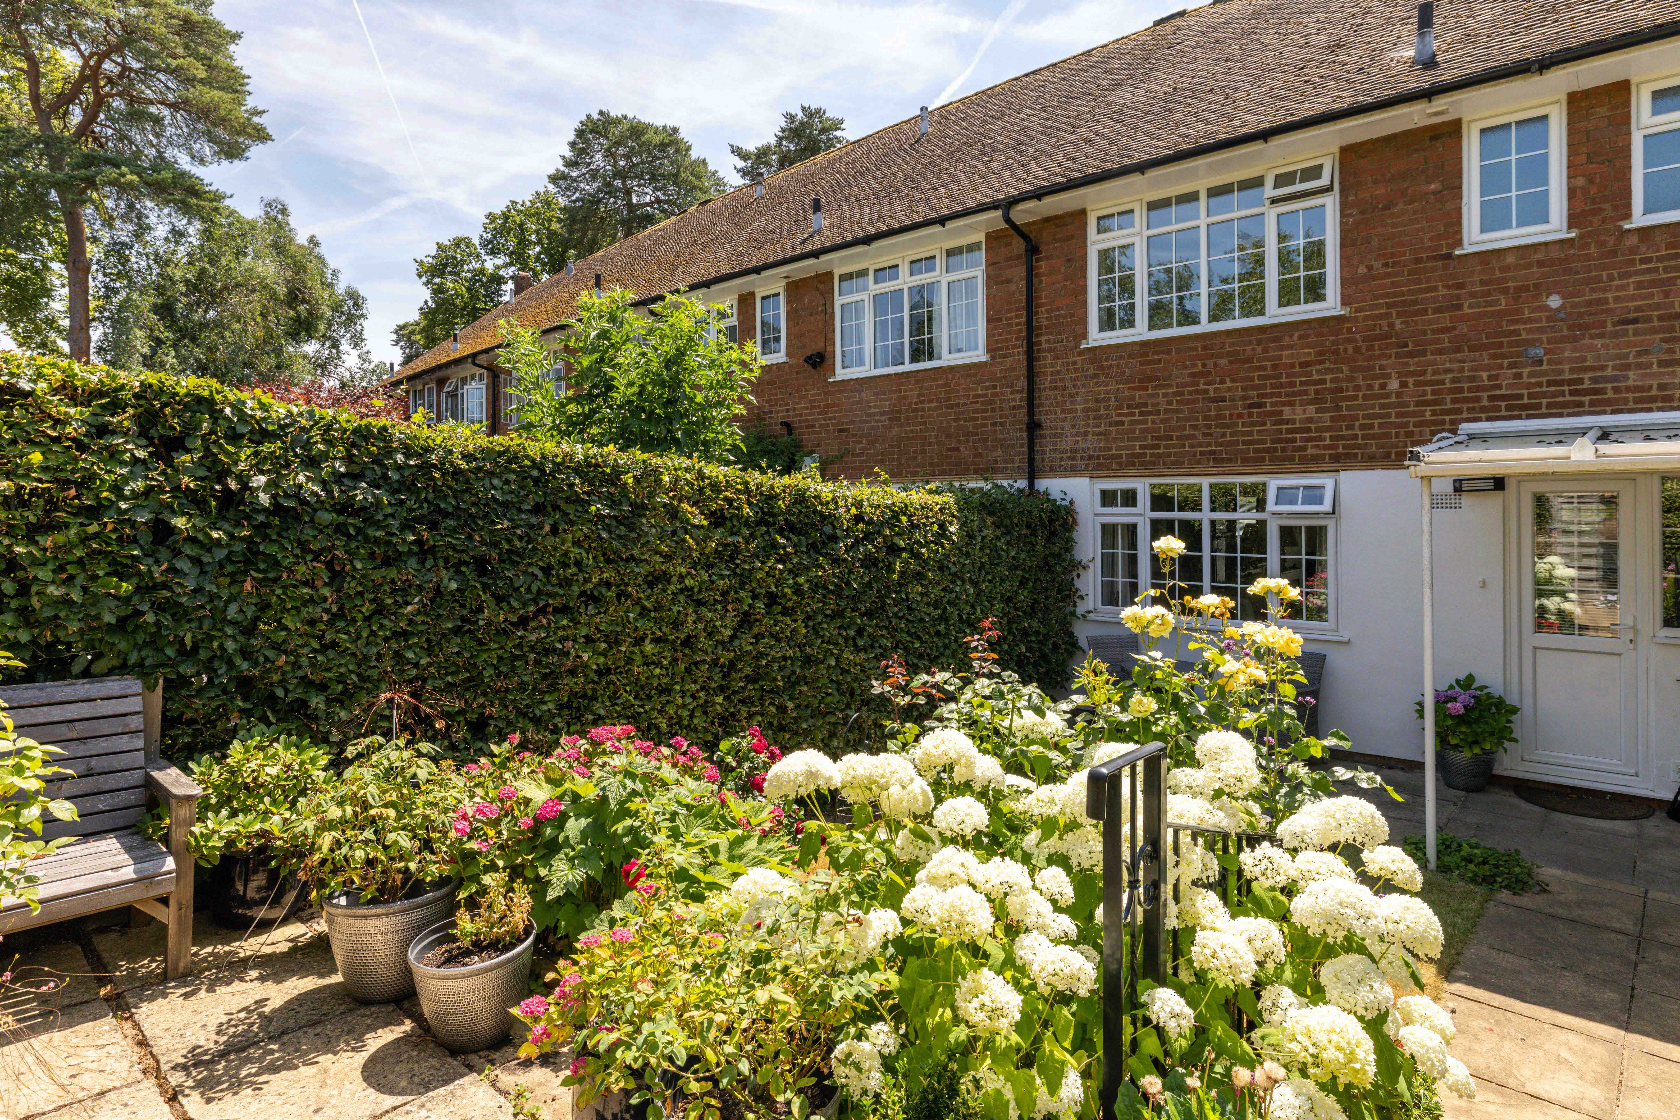
This beautifully presented home immediately captures that timeless appeal. The property is surrounded by beautifully maintained communal gardens, and its distinctive façade pairs crisp white render with traditional red brick, softened by a welcoming porch and elegant box bay window. Inside, the entrance hall offers a practical pause, complete with a downstairs cloakroom, before opening into the heart of the home.

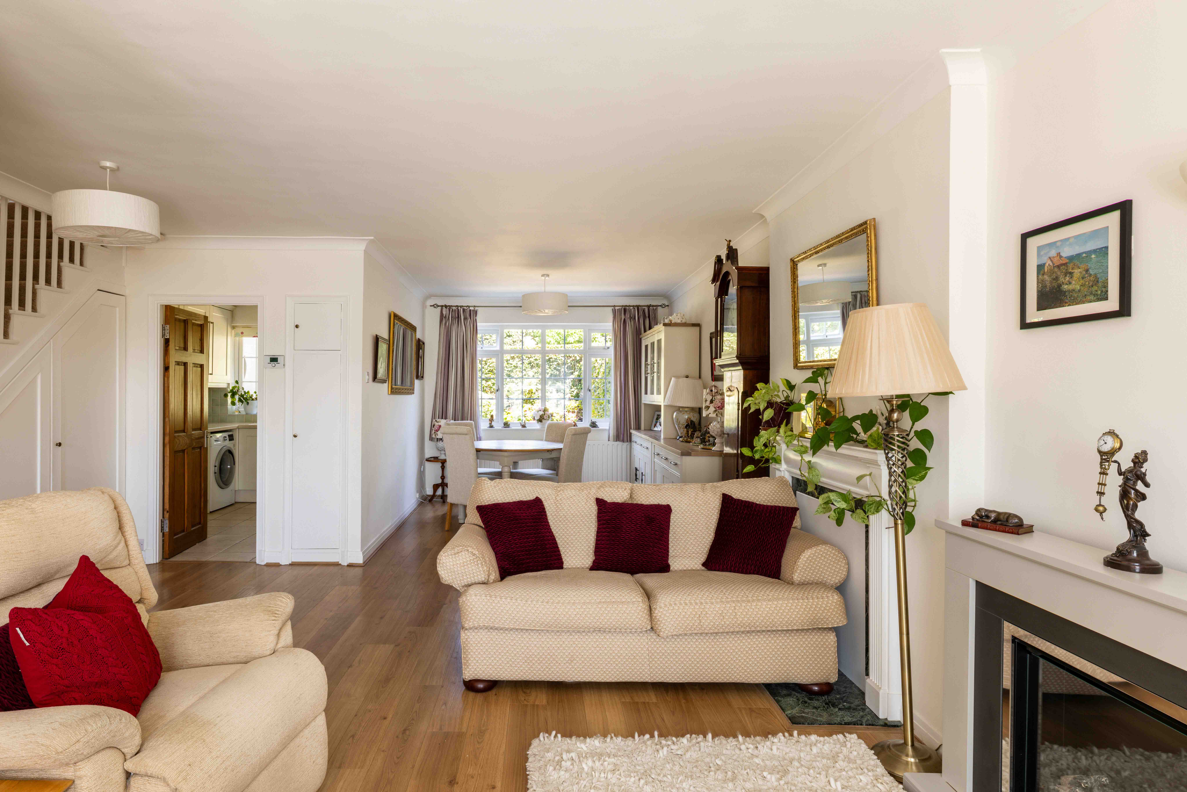
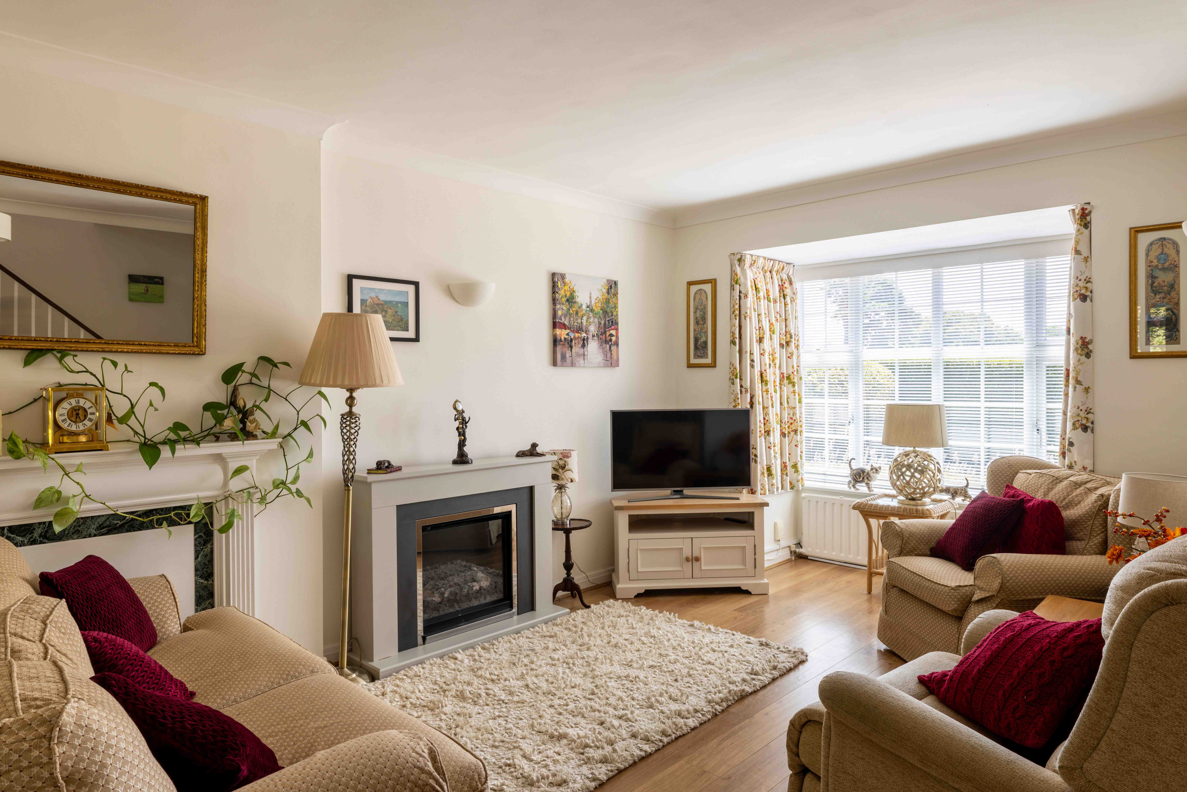
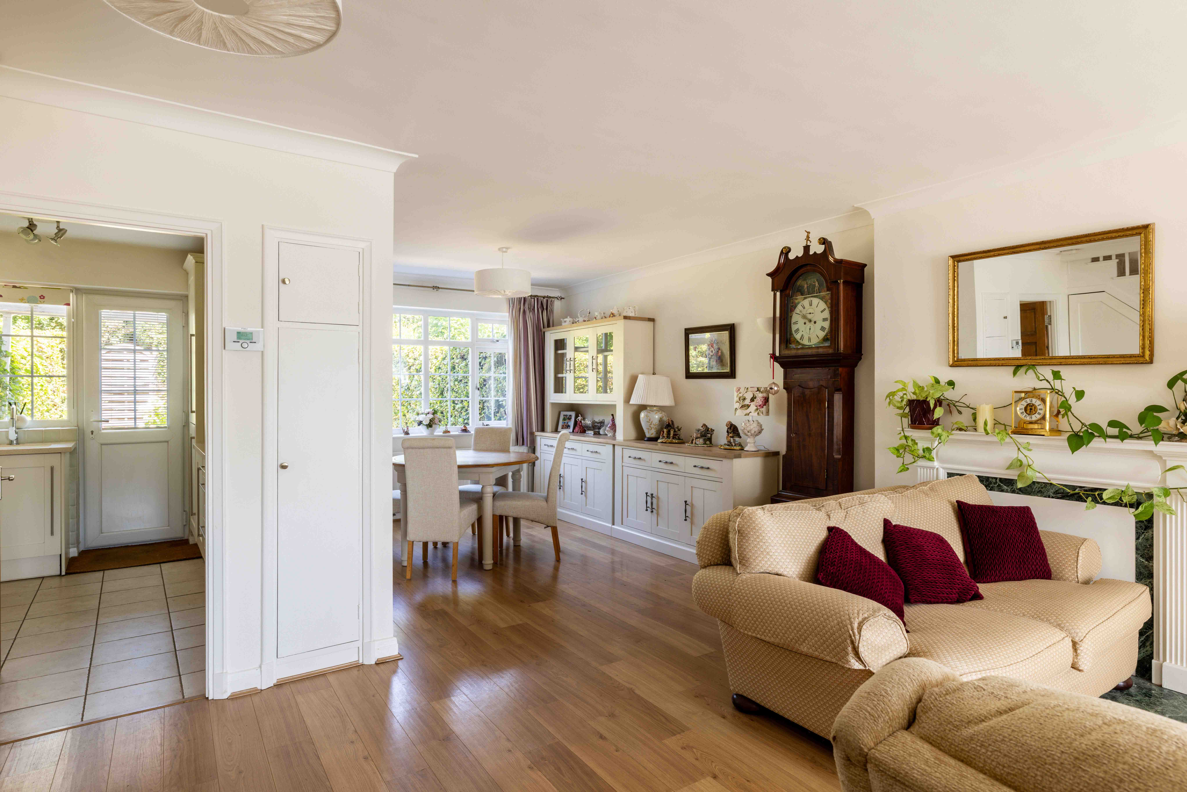
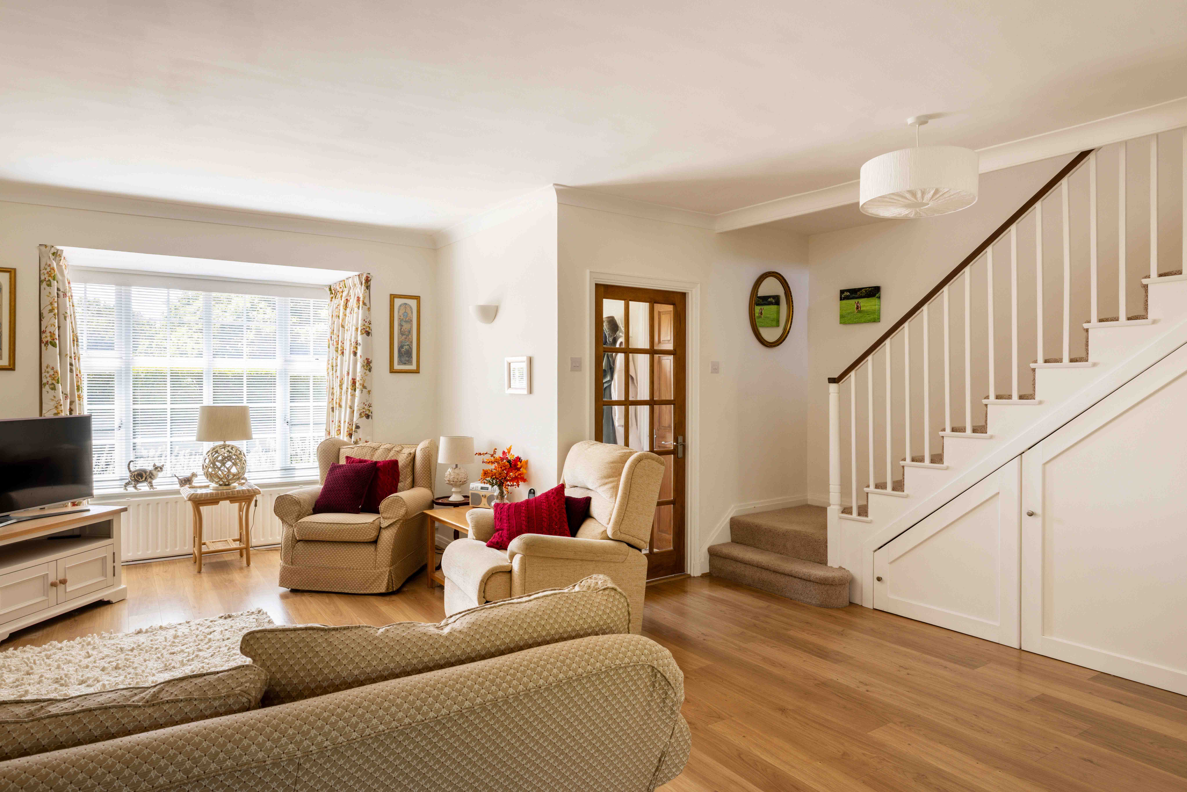
The living space has been thoughtfully arranged to make the most of its generous footprint and dual-aspect design. Natural light moves effortlessly from front to back throughout the day, while the box bay window frames the sitting area around an attractive fireplace, creating a cosy place to gather on winter evenings. Beyond, the dining area enjoys peaceful views across the garden, making everyday meals and entertaining equally inviting.

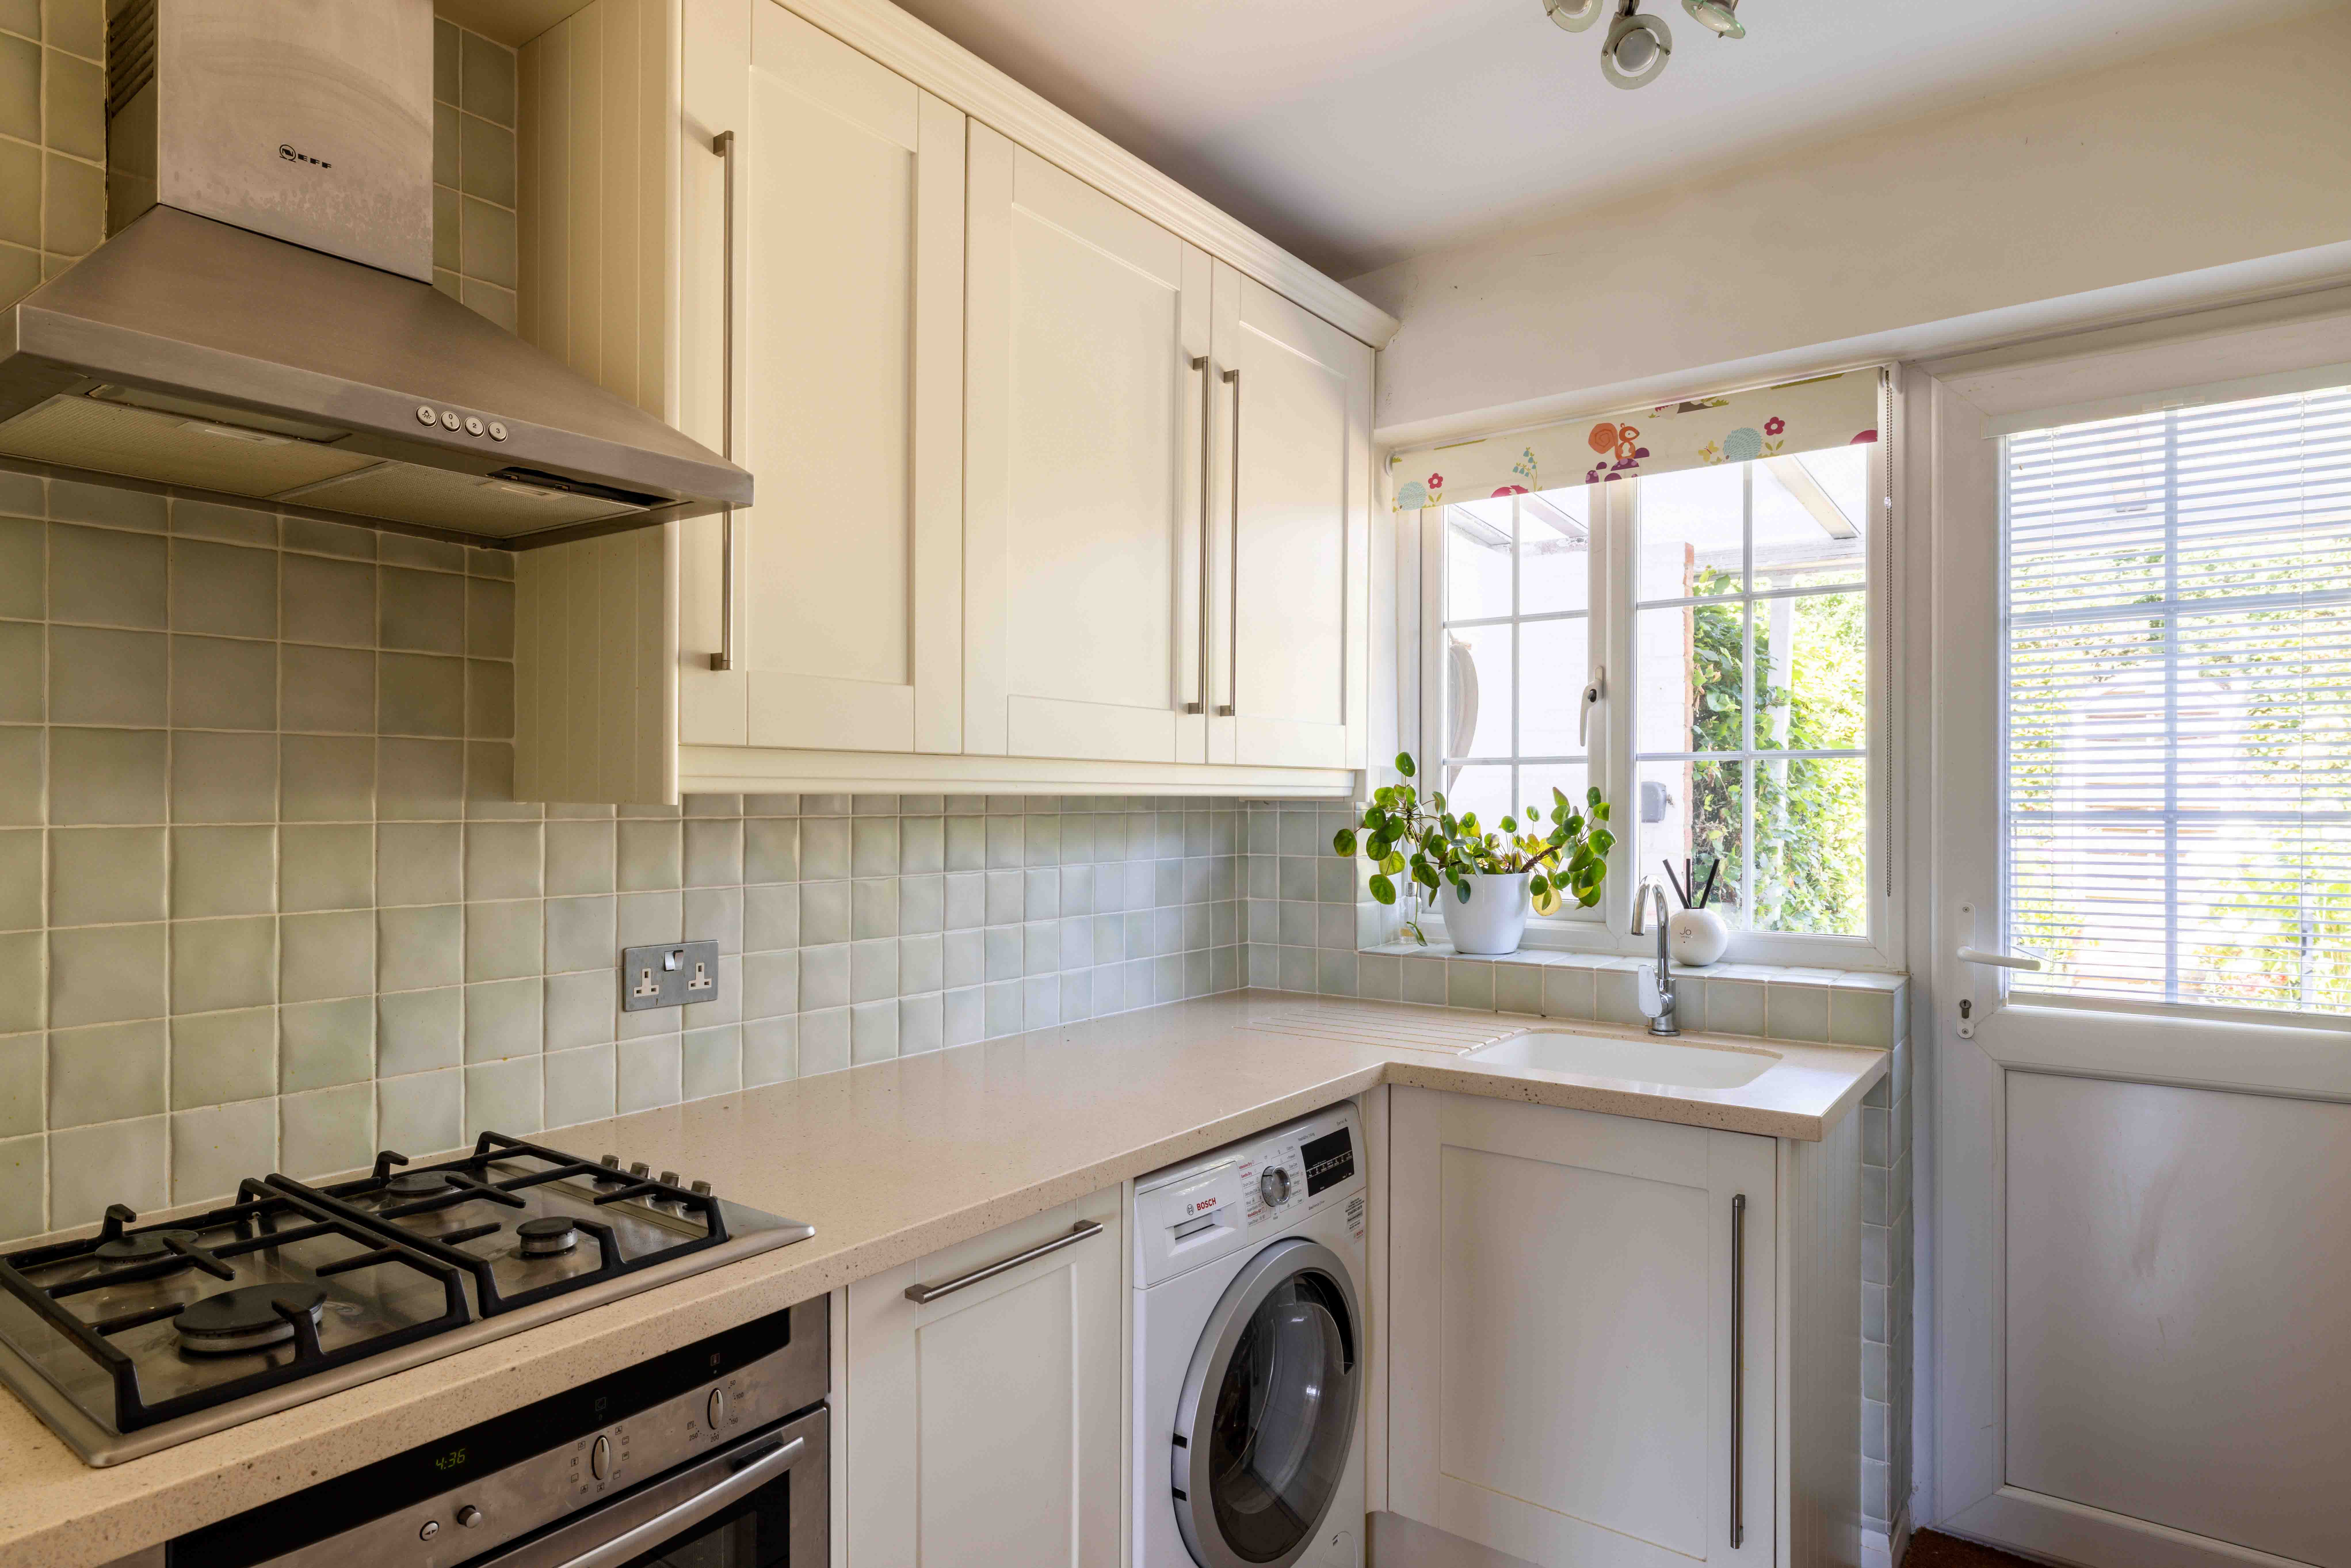
The kitchen is classically designed, with integrated appliances and direct access outside, allowing indoor and outdoor living to blend with ease during the warmer months.

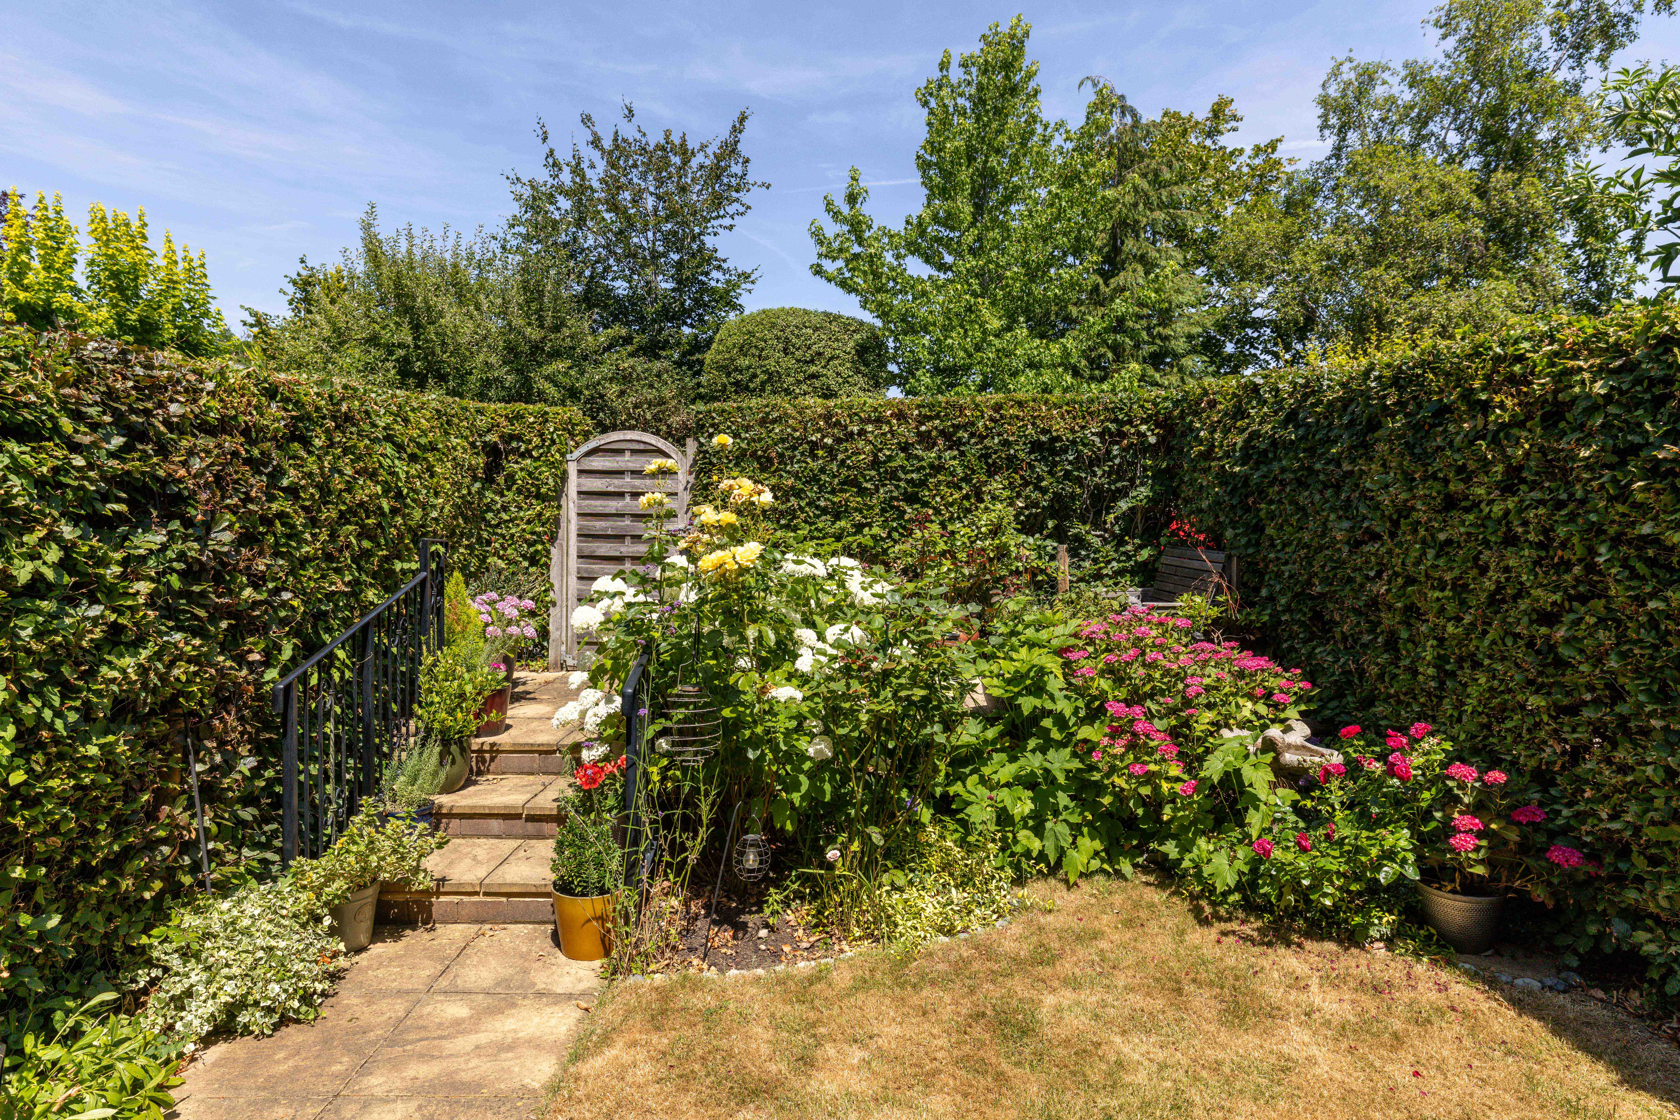
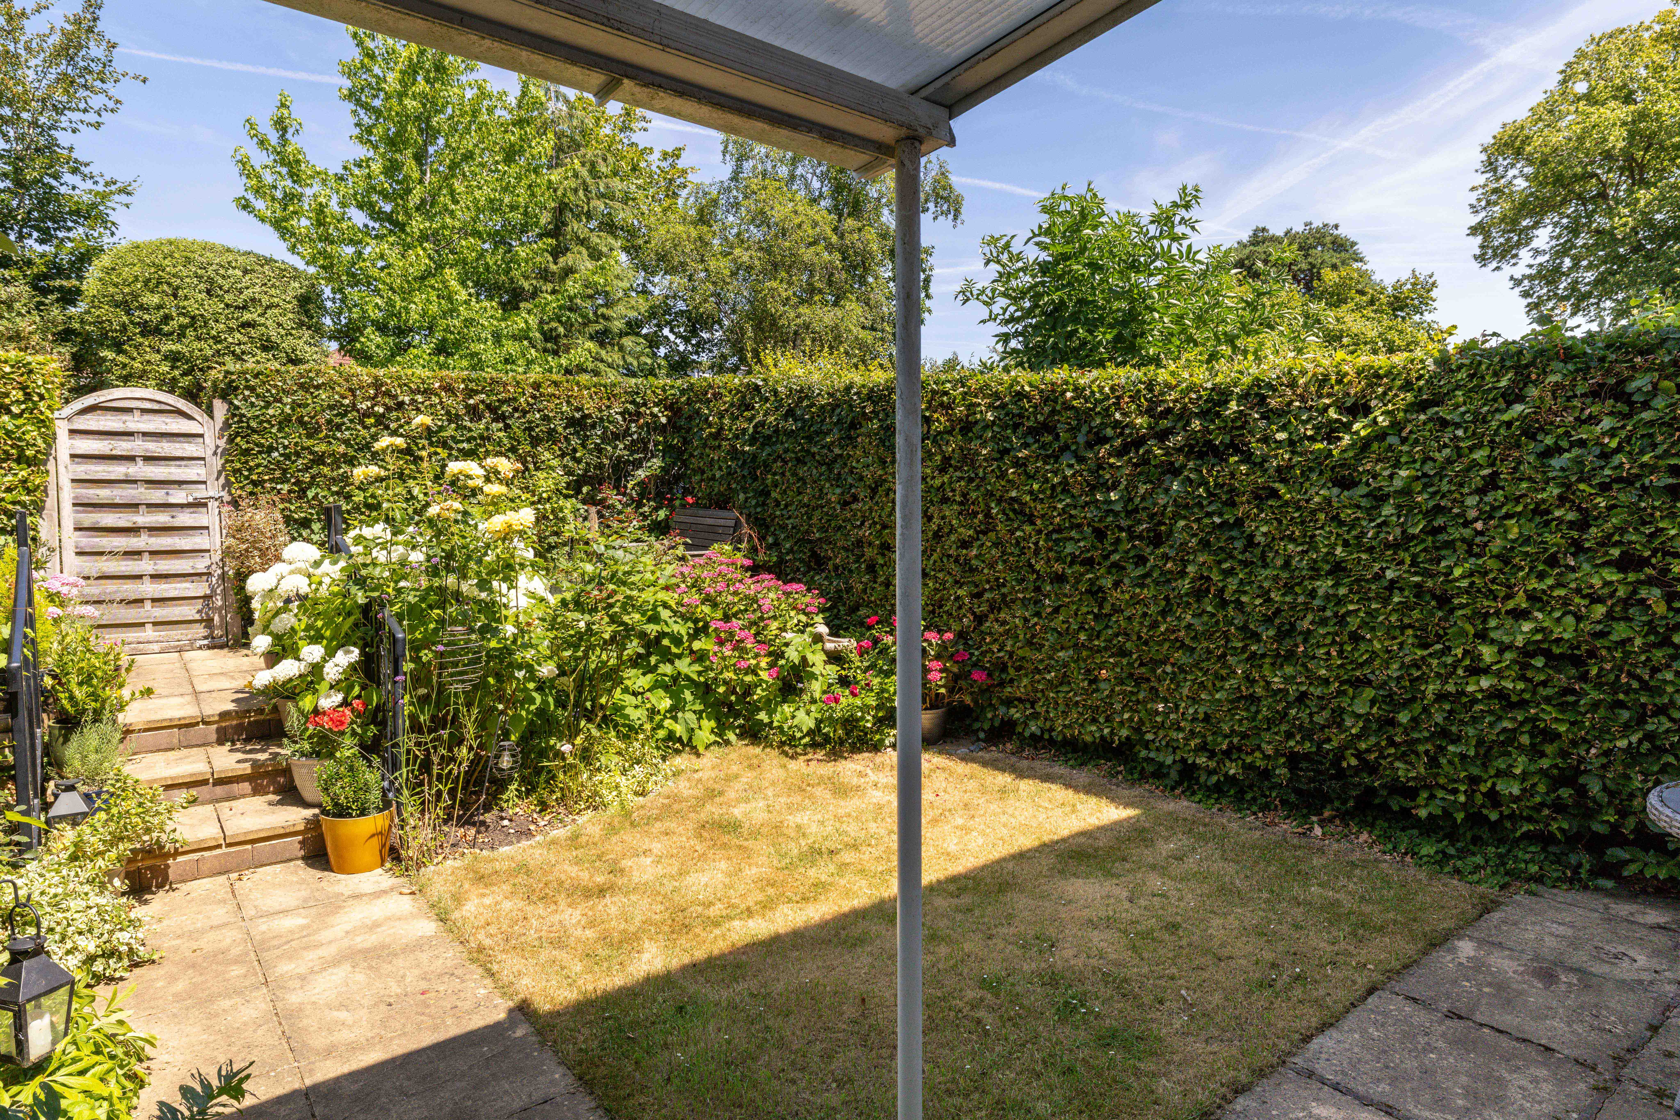
Outside, the garden feels wonderfully established. Colourful planting softens each seating area, while a generous lawn offers plenty of room to enjoy the sunshine. Beech hedging provides privacy without feeling enclosed, and the patio becomes an obvious spot for a leisurely morning coffee or an afternoon spent with a good book.

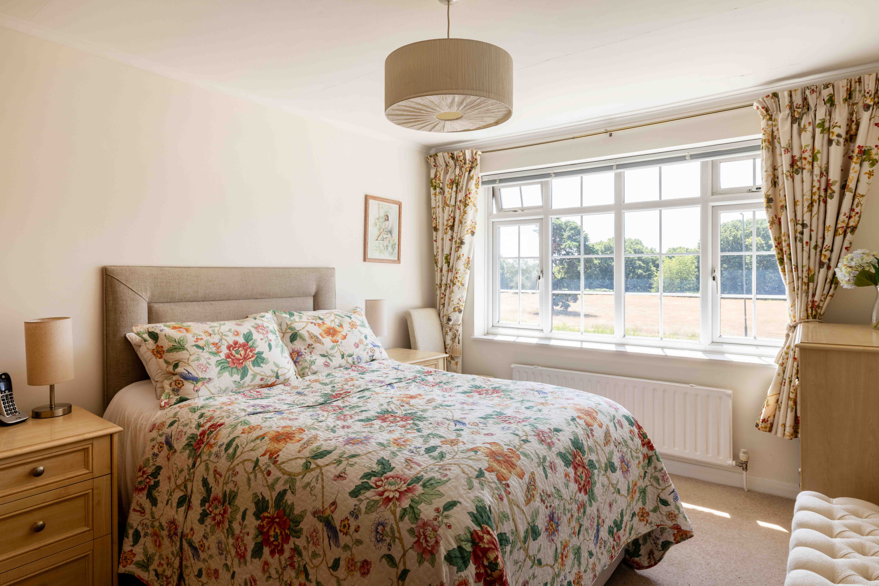
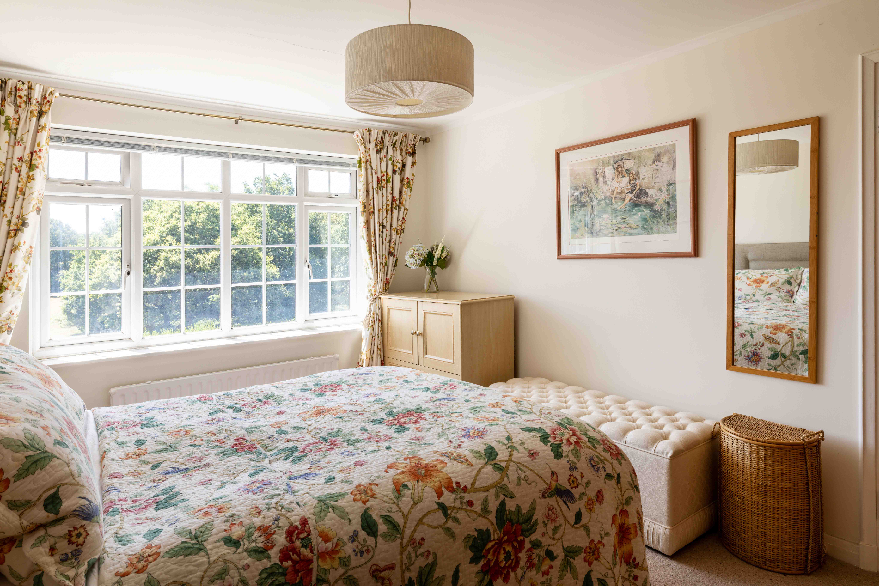
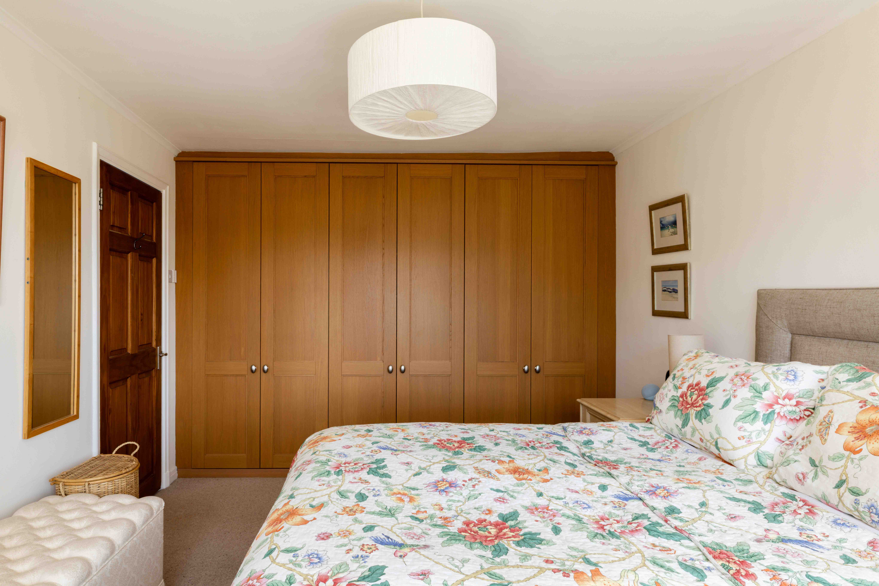
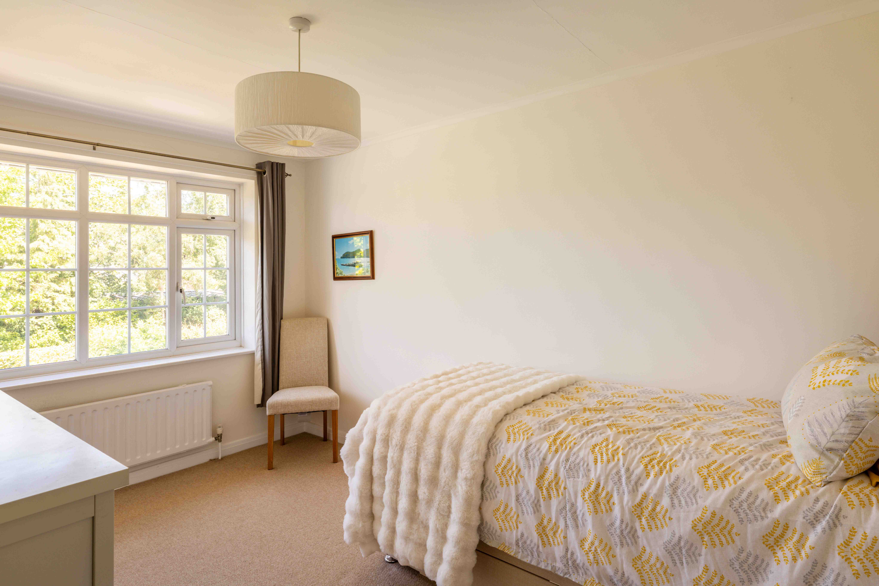
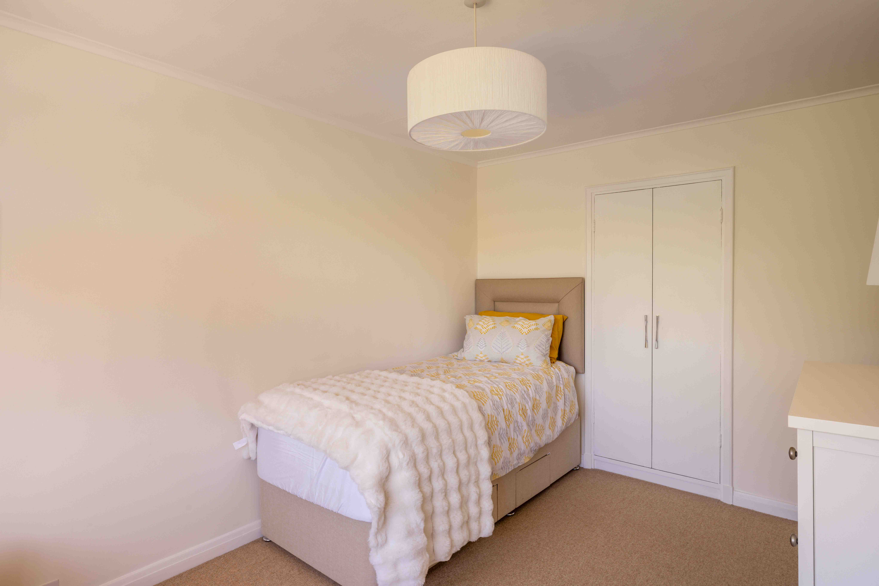
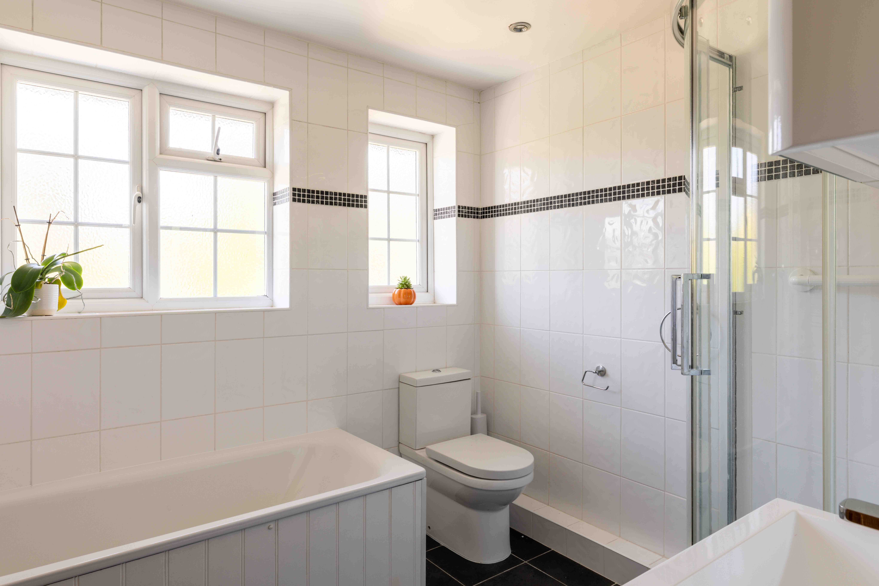
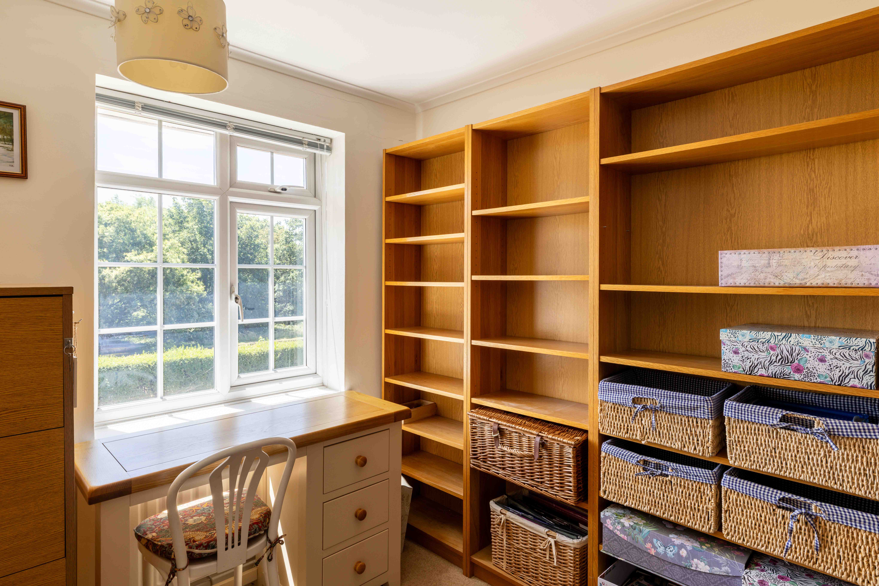
Upstairs, the home's generous proportions continue. Two spacious double bedrooms benefit from built-in wardrobes and both enjoy leafy, green outlooks that reinforce the peaceful setting. The third bedroom remains a comfortable and versatile room, ideal as a nursery, guest bedroom or home office. Completing the first floor is a well-appointed family bathroom with both a separate bath and shower. Throughout, the interiors have been beautifully maintained, with a calm, neutral palette that allows the quality of the home to speak for itself.

The location

Life at The Crescent enjoys the best of both worlds. Positioned in Meadvale, one of Redhill's most desirable residential pockets, the development sits almost perfectly between Redhill and Reigate, giving residents easy access to two thriving town centres while retaining a distinctly peaceful atmosphere.

Nature is never far from the doorstep. Earlswood Common and Redhill Common unfold directly opposite the development, offering acres of woodland, open heath and scenic walking routes, while the much-loved Earlswood Lakes are just a short stroll away — a favourite destination for dog walks, morning runs or simply enjoying the changing seasons.

Families are particularly well served, with a selection of highly regarded schools nearby, including Meadvale Primary School, St John's Primary School, Earlswood Infant and Nursery School, Earlswood Junior School and Reigate School, while independent options including Dunottar School and Reigate St Mary's are also within easy reach. Commuters benefit from nearby Redhill, Reigate and Earlswood railway stations, providing regular services to London, Gatwick and the South Coast, while local shops, cafés and everyday amenities are all conveniently close by.

Highlighted Features
Curved mews-style terraced houses
Three well-proportioned bedrooms
Verdant surroundings, with leafy green views
1960's house
Mid 20th century architecture, with large windows and spacious rooms
Large traditional windows, flooding the space with natural light
Large open plan reception space
Dual-aspect reception
Fully fitted kitchen with garden access
Downstairs WC
Private garden
Upstairs bathroom
Charming facade
Garage en-bloc
Allocated parking
Resident's and visitors parking
In immaculate condition
Neighbouring Earlswood common
Ideally situated for a number of schools
Equidistant to Redhill and Reigate
Conveniently located for those looking to commute into London
Let´s Talk

Whether you want to view this home or find a space just like it, our team have the keys to Surrey’s most inspiing on-off market homes.


Book a Viewing

The Crescent is a wonderful example of this era, tucked away within an exclusive mews-style development of just nine homes, where curved terraces wrap around a central green to create a setting that feels both private and neighbourly.

This beautifully presented home immediately captures that timeless appeal. The property is surrounded by beautifully maintained communal gardens, and its distinctive façade pairs crisp white render with traditional red brick, softened by a welcoming porch and elegant box bay window. Inside, the entrance hall offers a practical pause, complete with a downstairs cloakroom, before opening into the heart of the home.

The living space has been thoughtfully arranged to make the most of its generous footprint and dual-aspect design. Natural light moves effortlessly from front to back throughout the day, while the box bay window frames the sitting area around an attractive fireplace, creating a cosy place to gather on winter evenings. Beyond, the dining area enjoys peaceful views across the garden, making everyday meals and entertaining equally inviting.

The kitchen is classically designed, with integrated appliances and direct access outside, allowing indoor and outdoor living to blend with ease during the warmer months.

Outside, the garden feels wonderfully established. Colourful planting softens each seating area, while a generous lawn offers plenty of room to enjoy the sunshine. Beech hedging provides privacy without feeling enclosed, and the patio becomes an obvious spot for a leisurely morning coffee or an afternoon spent with a good book.

Upstairs, the home's generous proportions continue. Two spacious double bedrooms benefit from built-in wardrobes and both enjoy leafy, green outlooks that reinforce the peaceful setting. The third bedroom remains a comfortable and versatile room, ideal as a nursery, guest bedroom or home office. Completing the first floor is a well-appointed family bathroom with both a separate bath and shower. Throughout, the interiors have been beautifully maintained, with a calm, neutral palette that allows the quality of the home to speak for itself.

The location

Life at The Crescent enjoys the best of both worlds. Positioned in Meadvale, one of Redhill's most desirable residential pockets, the development sits almost perfectly between Redhill and Reigate, giving residents easy access to two thriving town centres while retaining a distinctly peaceful atmosphere.

Nature is never far from the doorstep. Earlswood Common and Redhill Common unfold directly opposite the development, offering acres of woodland, open heath and scenic walking routes, while the much-loved Earlswood Lakes are just a short stroll away — a favourite destination for dog walks, morning runs or simply enjoying the changing seasons.

Families are particularly well served, with a selection of highly regarded schools nearby, including Meadvale Primary School, St John's Primary School, Earlswood Infant and Nursery School, Earlswood Junior School and Reigate School, while independent options including Dunottar School and Reigate St Mary's are also within easy reach. Commuters benefit from nearby Redhill, Reigate and Earlswood railway stations, providing regular services to London, Gatwick and the South Coast, while local shops, cafés and everyday amenities are all conveniently close by.

Let’s start your journey
Book your Viewing today
Thank you! Your submission has been received!
Oops! Something went wrong while submitting the form.