Let's Talk
Menu
Close
No items found.

Frenches Road

Redhill
£
650000
Freehold
Bedrooms & Bathrooms
3
Bedrooms,
1
Bathrooms
Size
Approx
1473
sq ft
/
137
sq m
Energy Performance Certificate (EPC)
C
Council Tax Band
E
Quick links:
Share

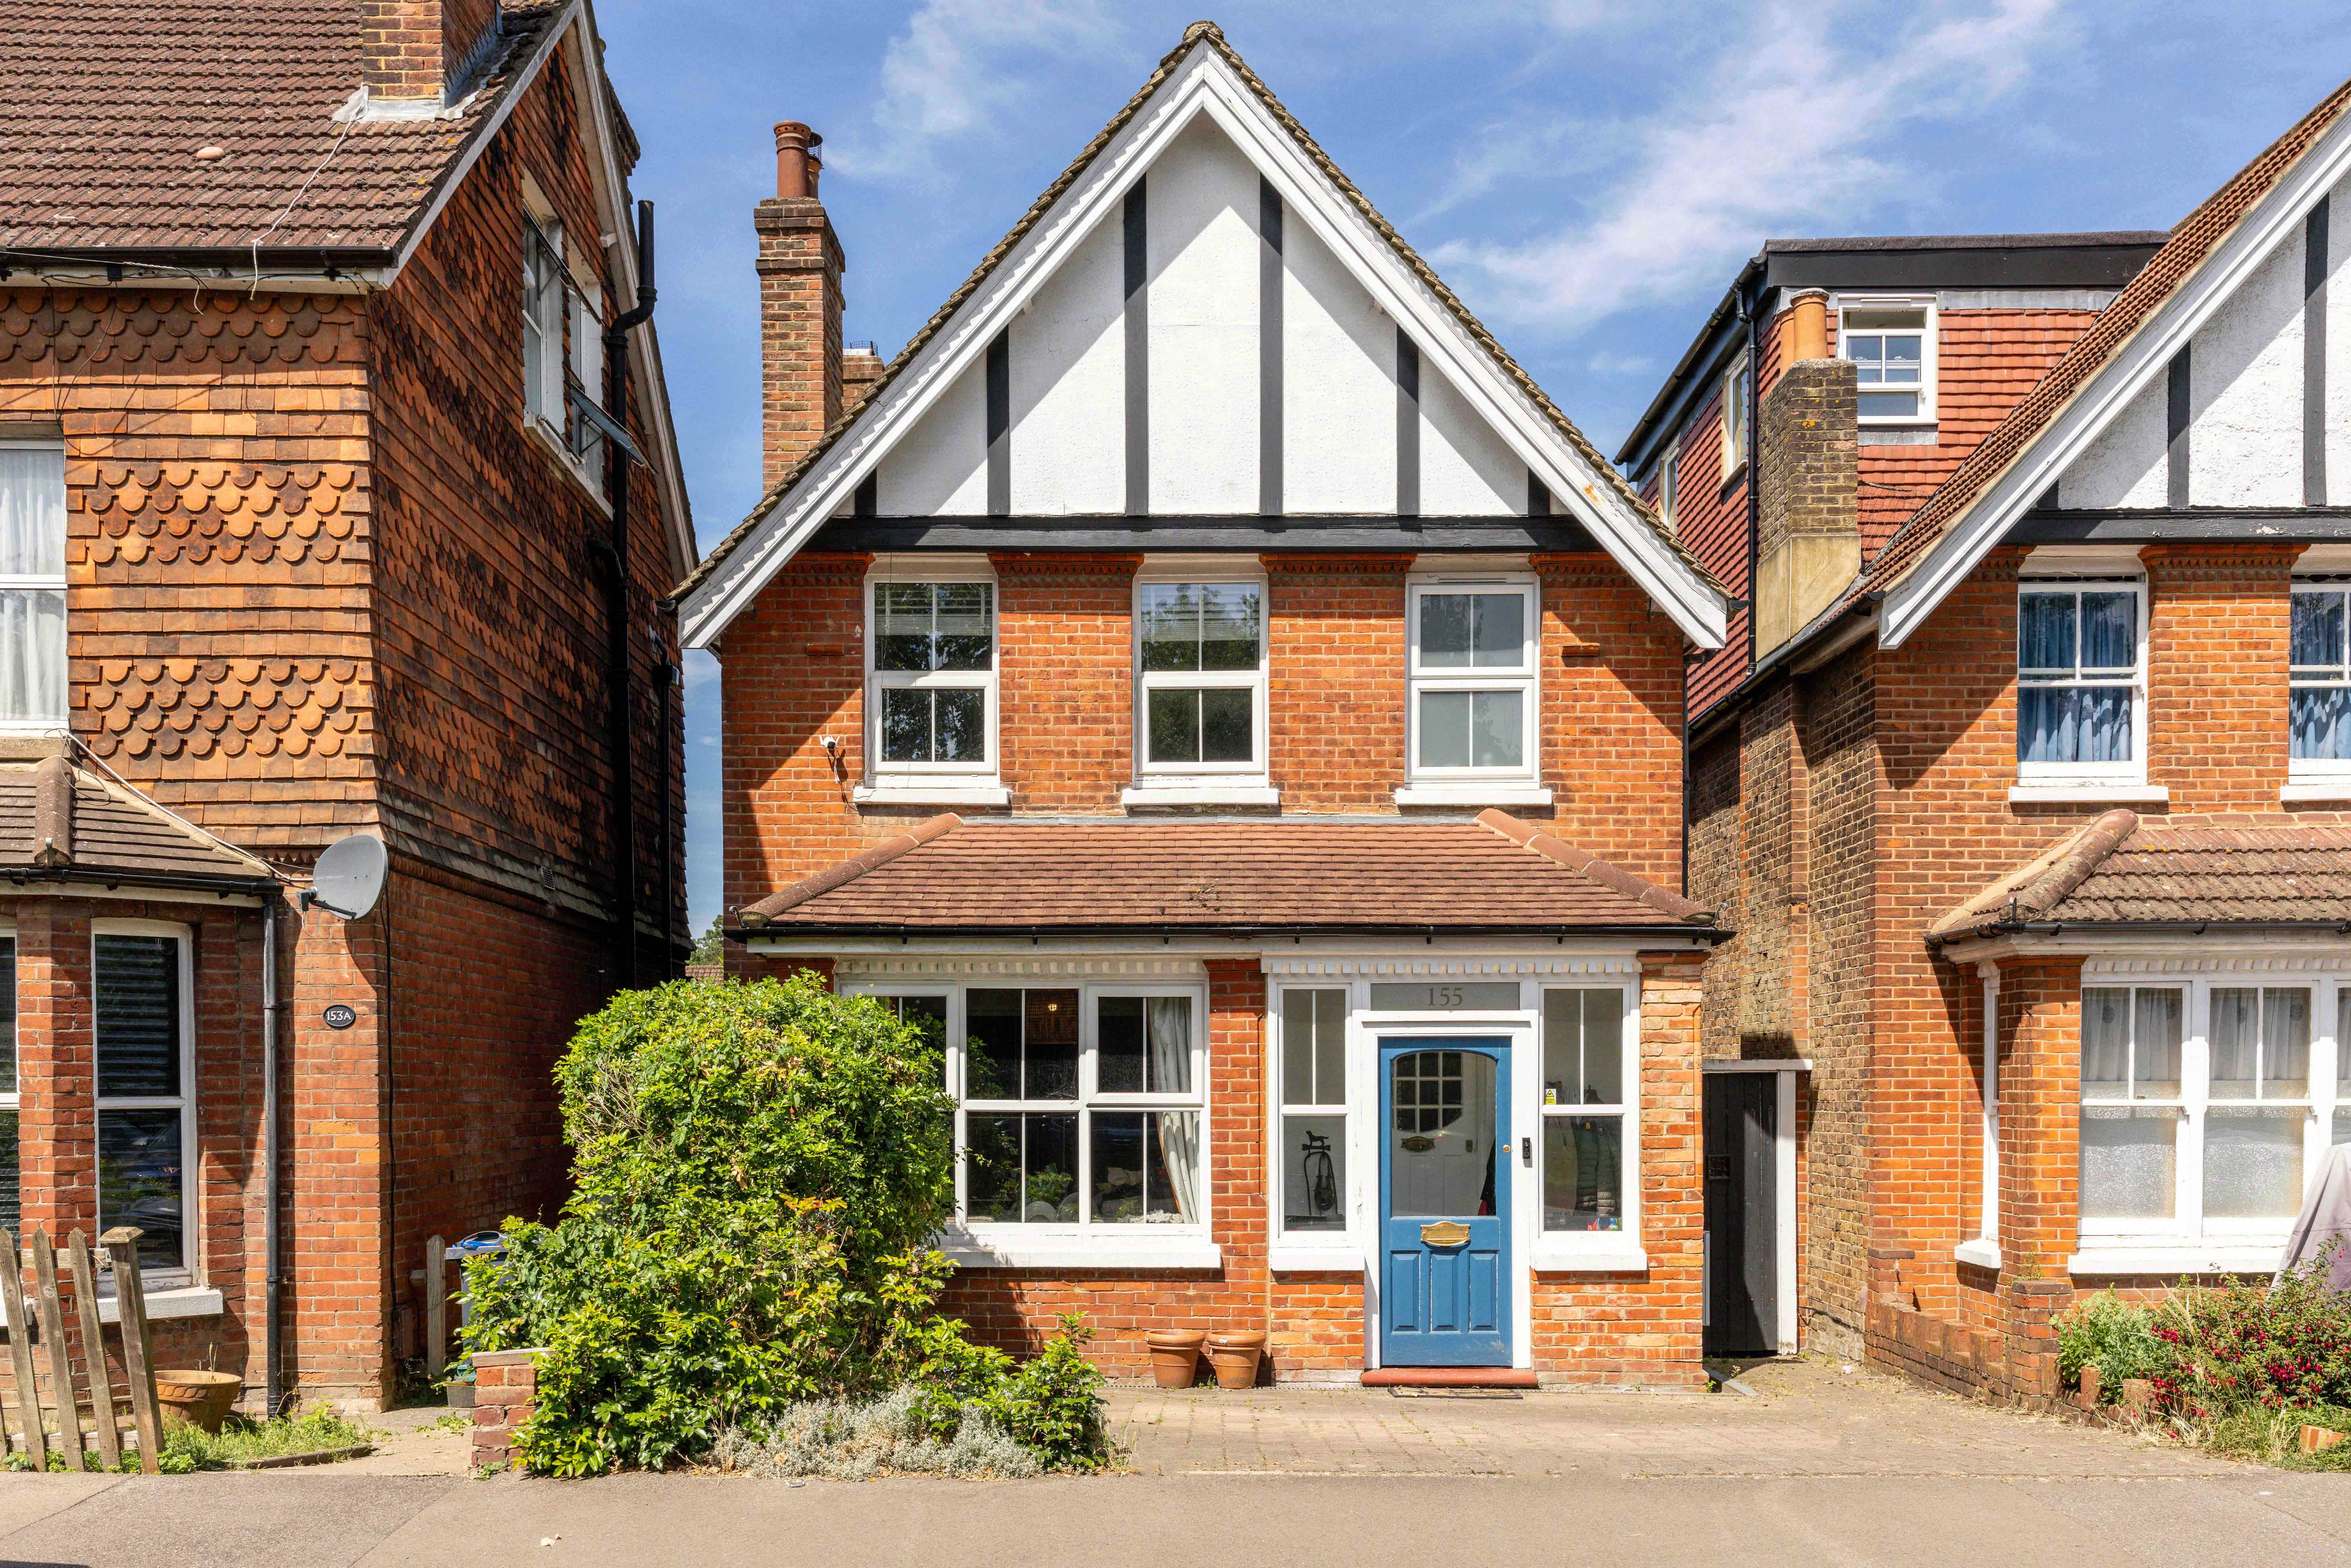
This attractive Victorian detached house effortlessly combines period character with modern family living.

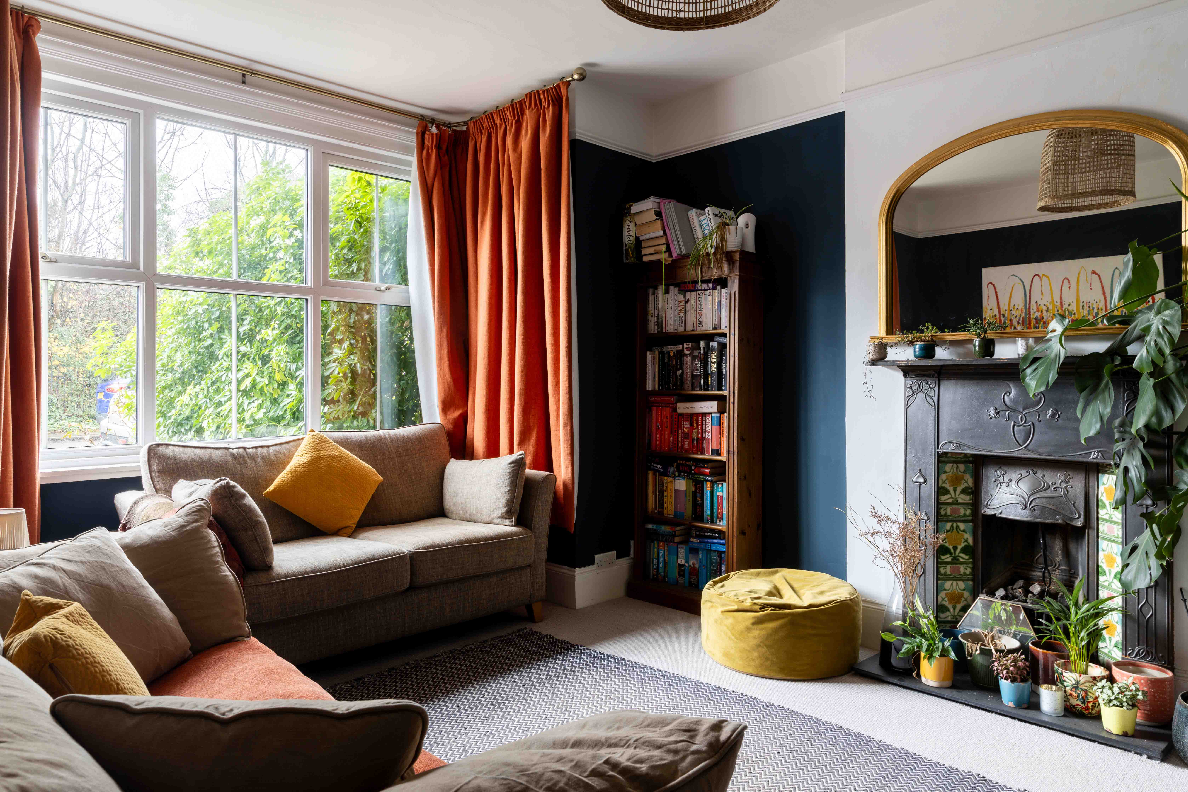
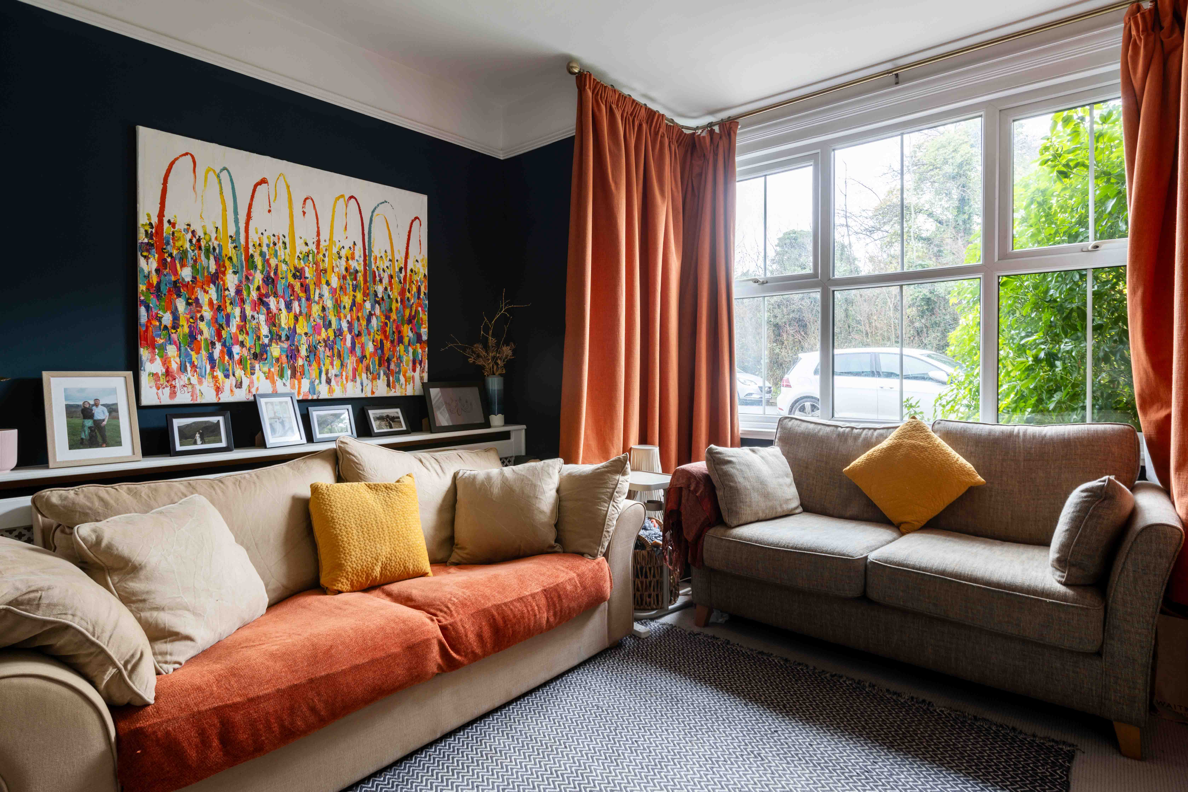
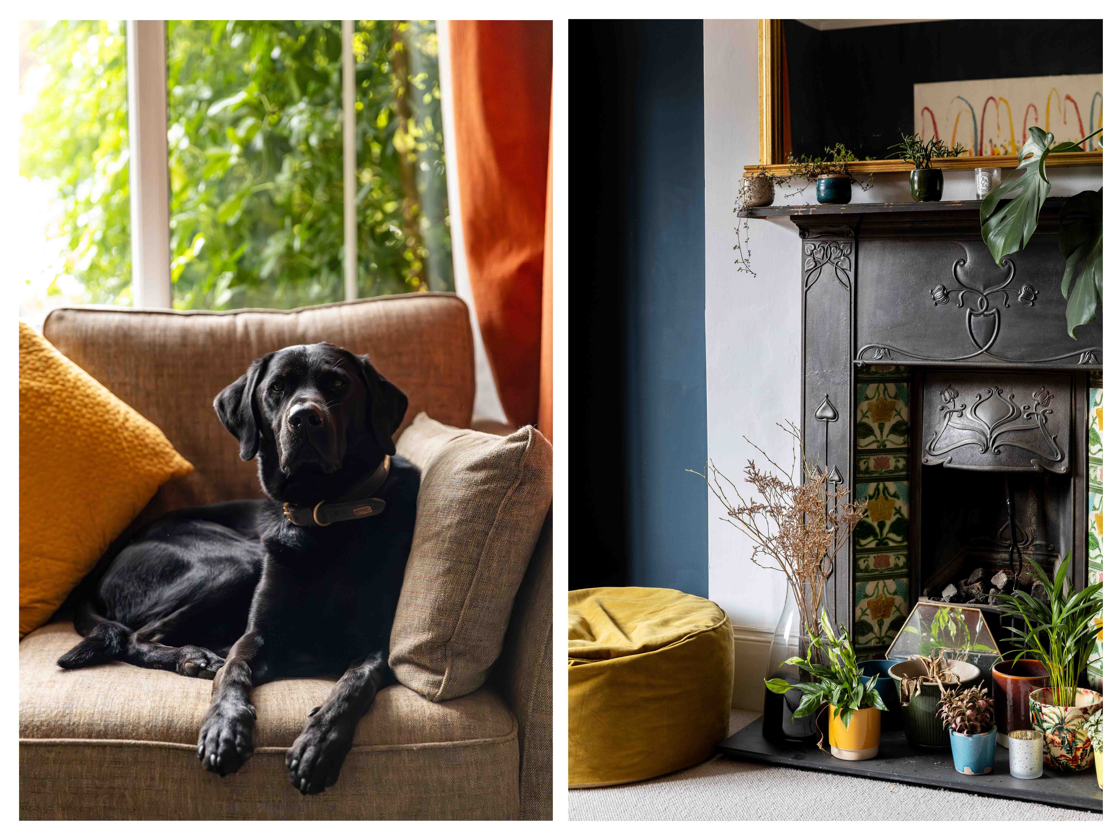
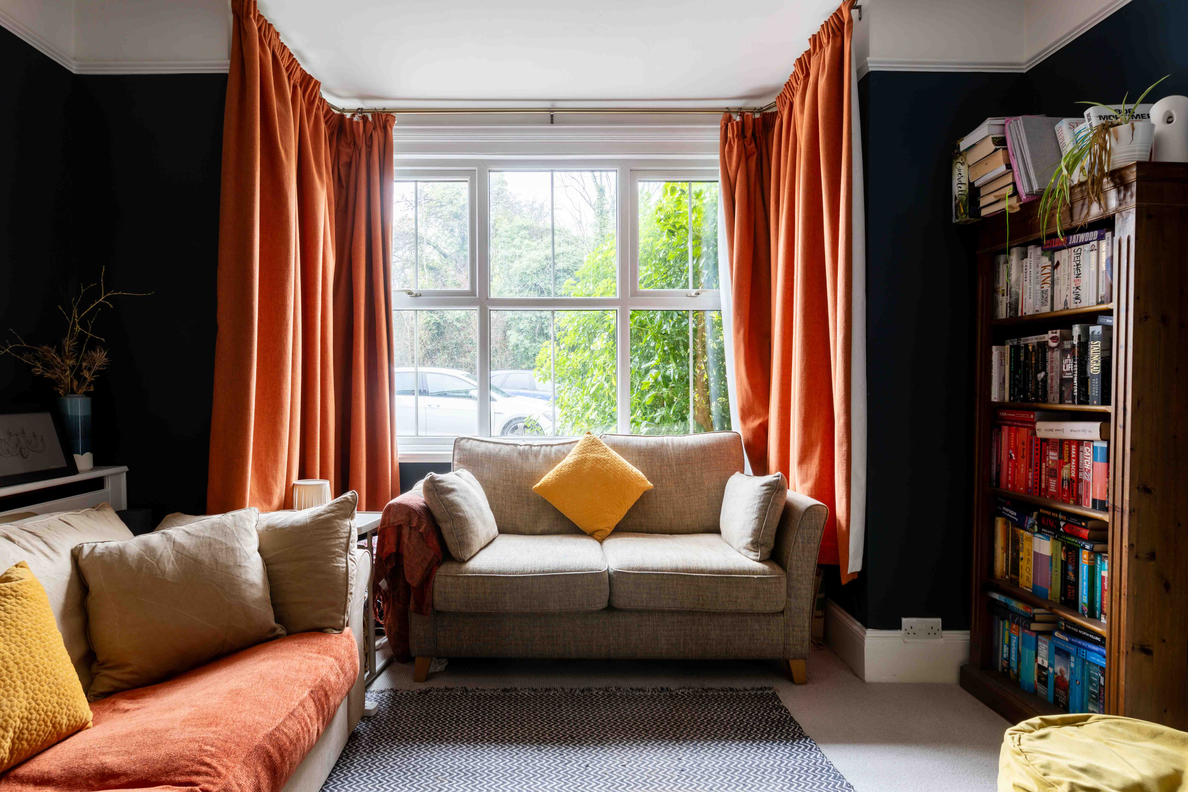
Featuring three spacious bedrooms, tall ceilings, and a warm, inviting atmosphere, this property is perfectly designed for family life, entertaining, and quiet evenings at home. The front reception room immediately enchants with its large bay window, flooding the space with natural light. A beautifully tiled fireplace and bold tones create a cosy yet stylish retreat.

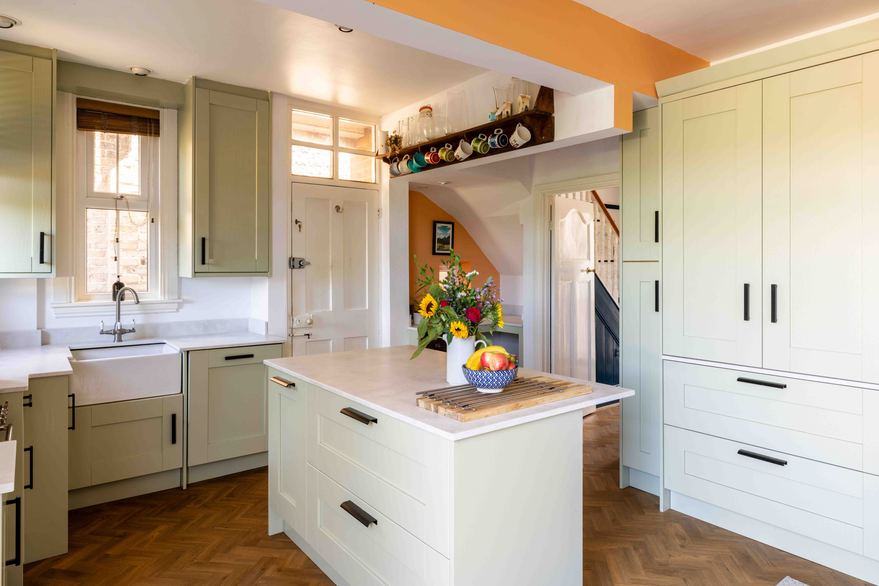
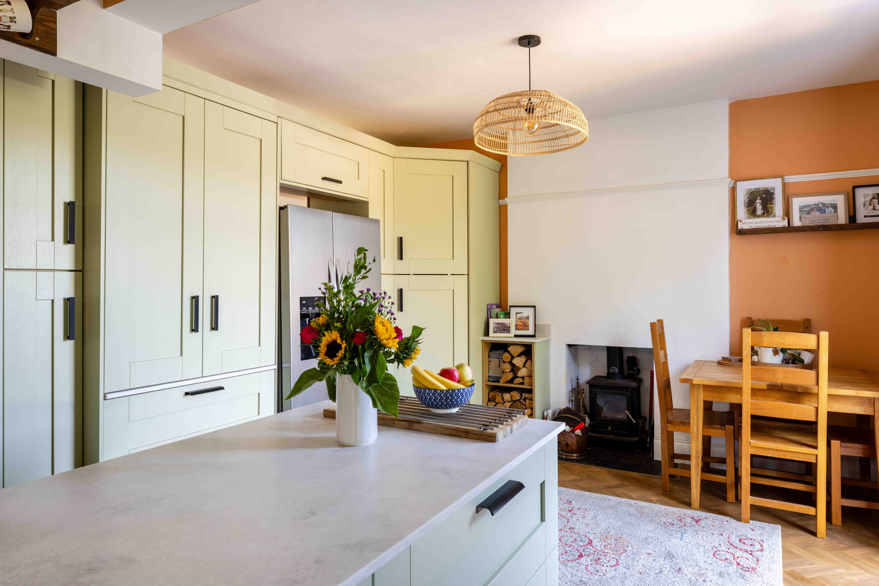
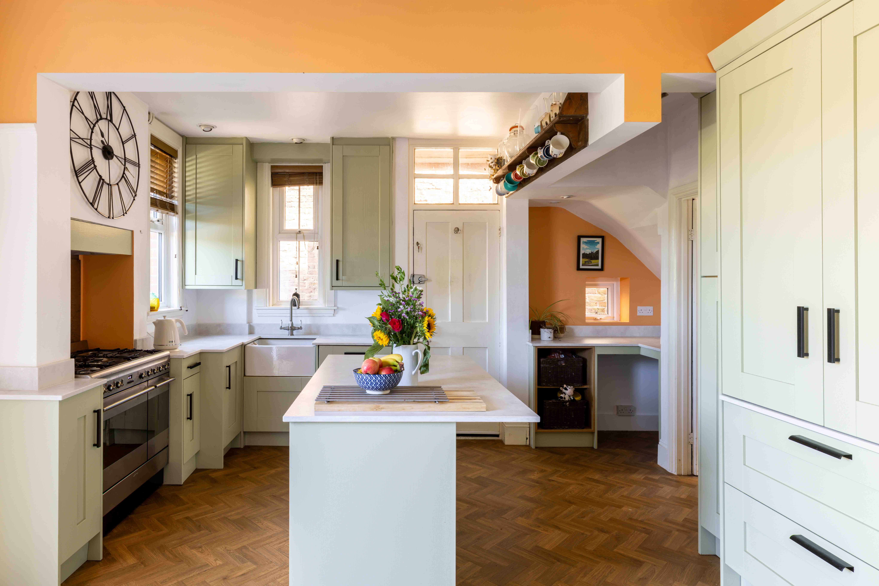
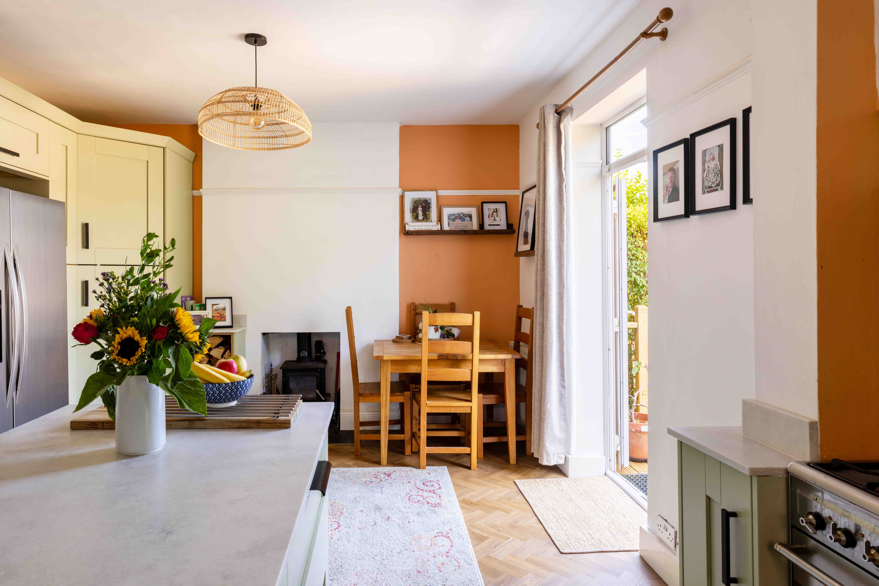
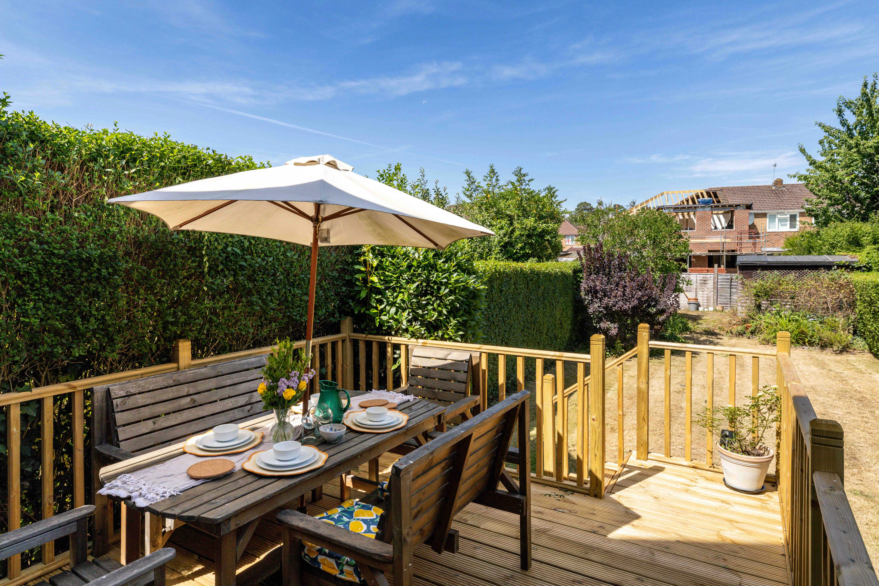
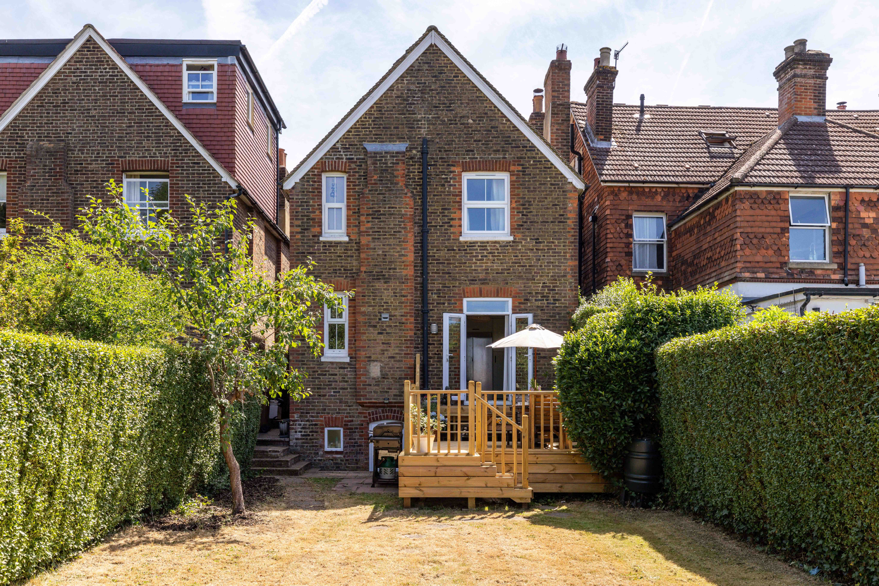
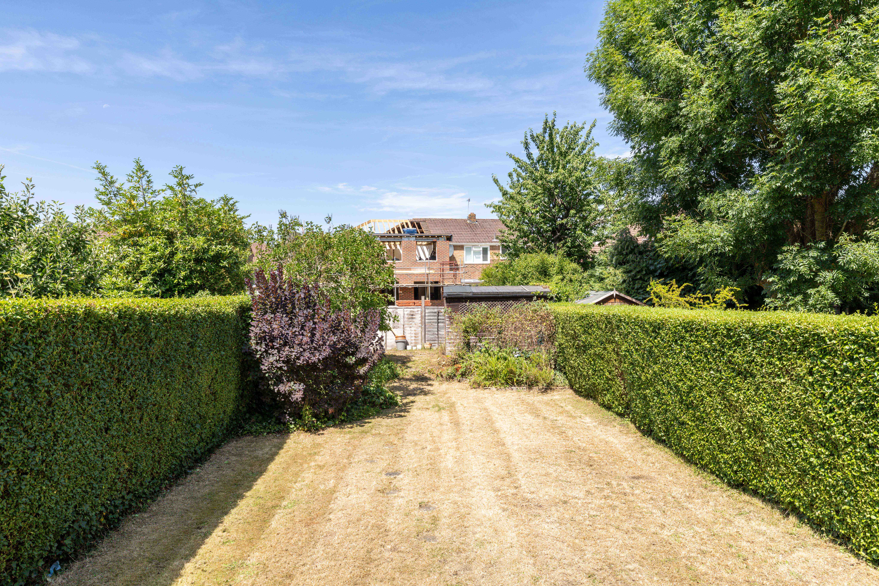
Moving to the rear of the home, the heart of the property is the open plan kitchen and dining room. Here, the space is zoned by a central island and enriched by deep tones and wood flooring, offering a seamless flow out to the garden. A log burner adds a homely touch, making this the ideal spot for both intimate dinners and larger gatherings. French doors open onto a raised decking area, which is bathed in all-day sun and offers stunning sunset views - a perfect extension to your living space. The well-proportioned garden is sun-drenched all day, perfect for those who love to entertain outdoors, and features mature apple and plum trees. In recent years, a space has also been used as a vegetable patch, where the current owners have grown carrots, potatoes, beans, and tomatoes.

External steps lead down to a versatile basement houses a WC, utility room, and a spacious office. Additionally, the cellar provides extra storage and a convenient large crawl space. This home has been meticulously maintained by its current owners, with new carpets and windows throughout, and loft and wall cavity insulation provides extra warmth.

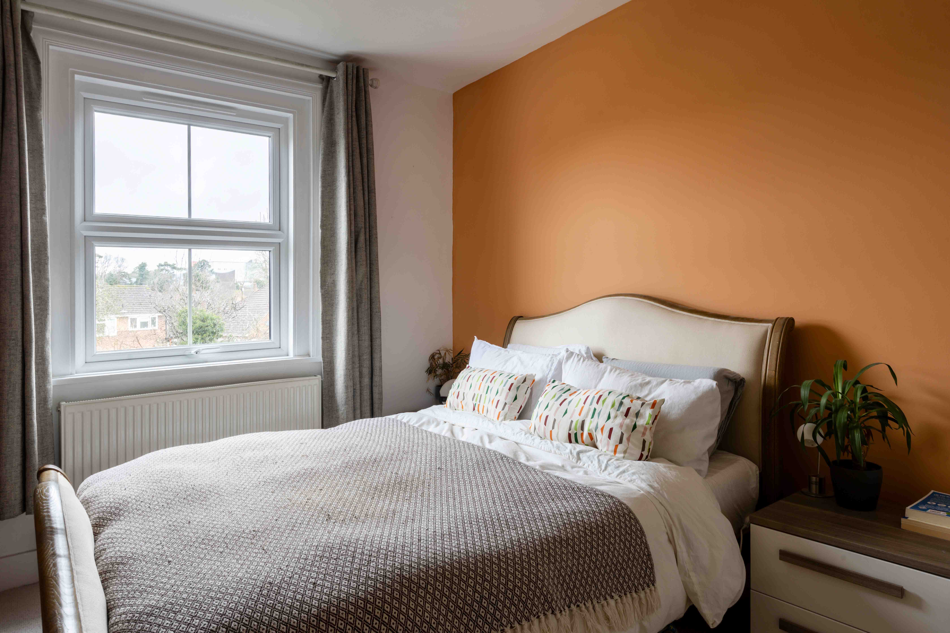
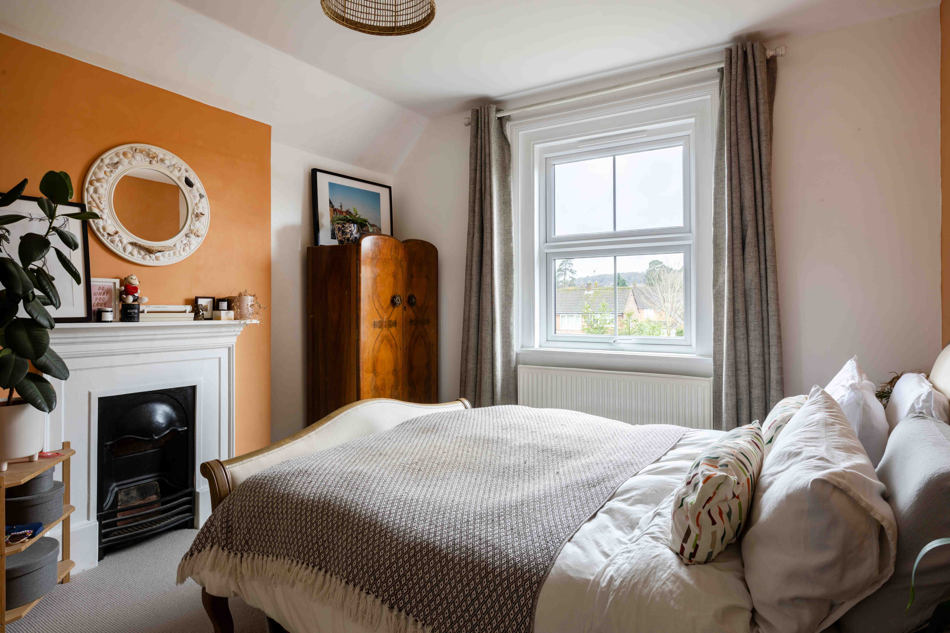
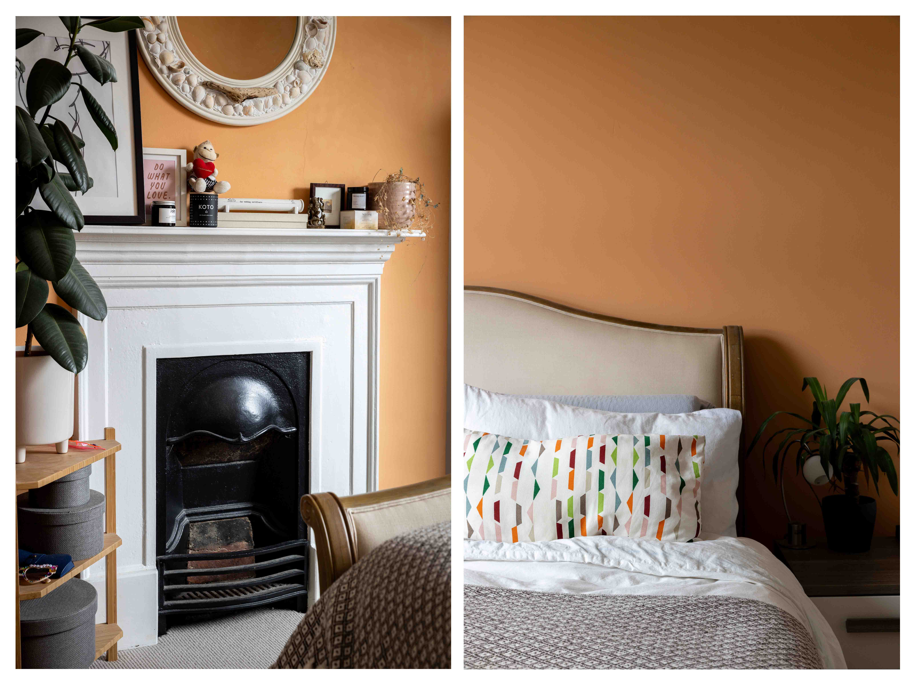
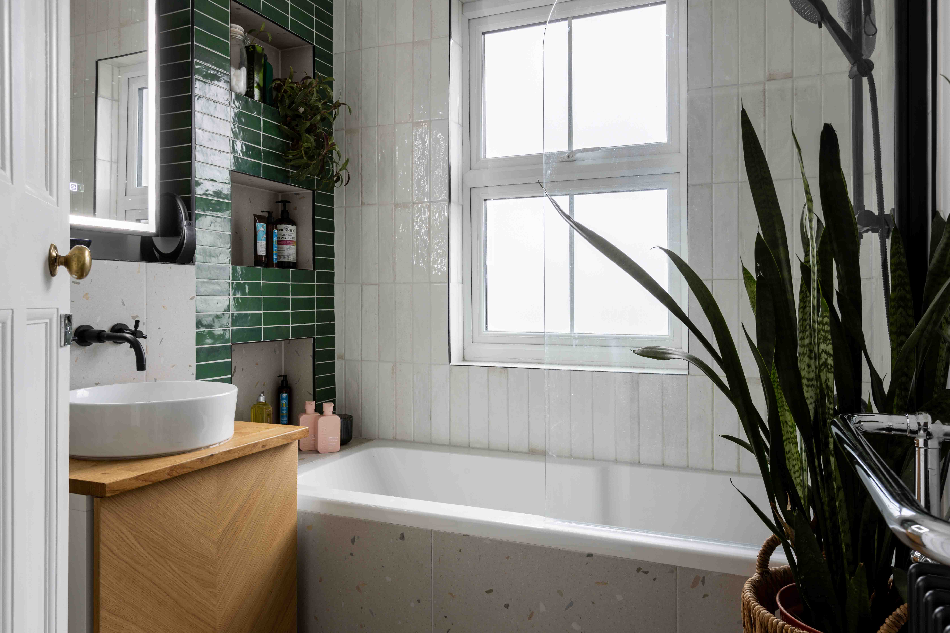
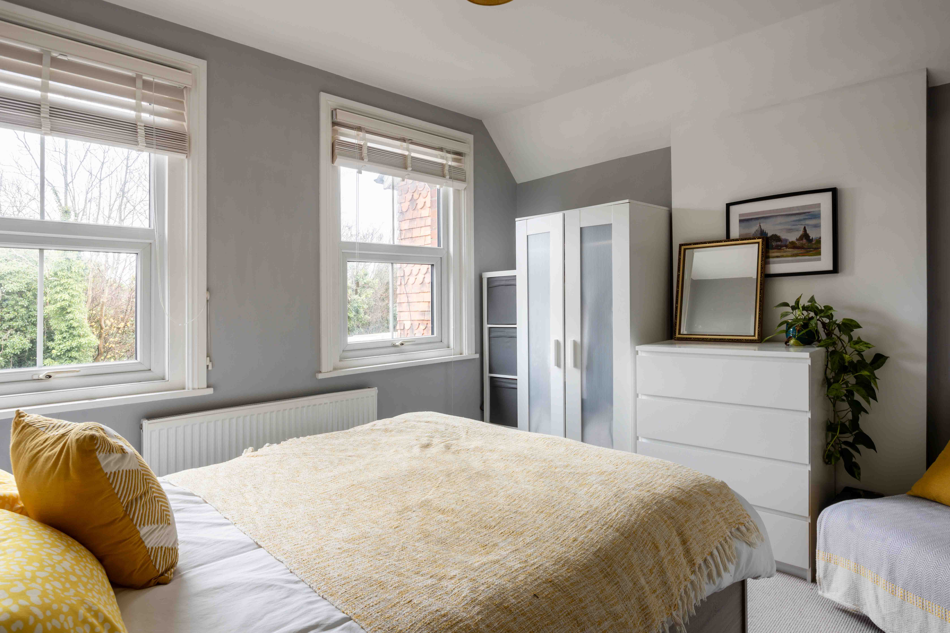
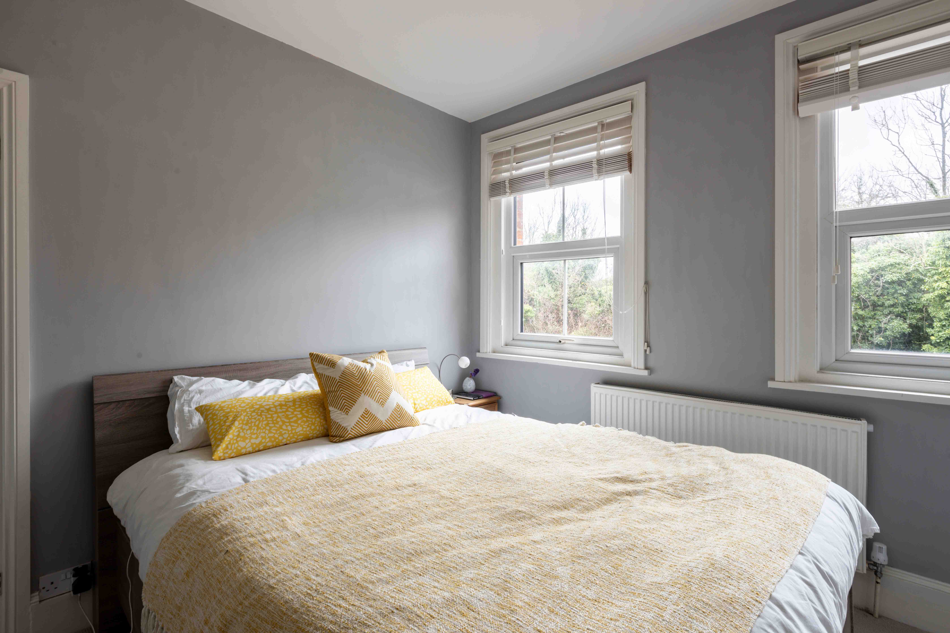
Upstairs, the property boasts three beautifully proportioned bedrooms. The two double bedrooms exude charm, one of which features a characterful fireplace, while the third bedroom offers its own ornate fireplace and is perfectly sized for guests, children, or a home office. The recently renovated bathroom is a showstopper, showcasing elegant tiled designs and modern finishes. The current owners have planning permission to extend the ground floor at the rear, and into the loft, introducing dormers as neighbouring houses have done.

The location

Frenches Road offers an unbeatable location for families and professionals alike. The road itself is known for its convenient residential feel, being close to all the amenities of Redhill town centre, including the Belfry Shopping Centre, cafes, and restaurants.

For families, the area is home to excellent schools, including the highly regarded St. Joseph’s Catholic Primary School and Warwick School, as well as Limetree primary school which is Outstanding rated. Additionally, it falls within the catchment area for The Royal Alexandra and Albert School, a very well-respected state-run boarding school. Situated within walking distance of both Redhill and Merstham train stations, you’ll enjoy excellent links to London Bridge (approx. 30 minutes) and London Victoria (approx. 40 minutes), as well as easy access to Gatwick and the South Coast.

Nearby dog walking routes and outdoor spaces include the beautiful Holmethorpe Nature Reserve, offering hours of walking routes through Nutfield, Gatton, Reigate Hill, and leading onto the North Downs Way - perfect for dog owners who value scenic, varied terrain. Redhill Common, a local favourite for woodland walks and panoramic views, and Earlswood Lakes, ideal for weekend strolls or a morning run, are also within a short drive.

Highlighted Features
Victorian detached house
Charming three bedroom property with character
Off street parking
Attractive red brick exterior
Grand reception room with soaring ceiling, grand fireplace and expansive bay window
Open plan kitchen with dining room
Raised decking with seating area
Generous sized garden
Modern family home
Cellar with storage, utility room and office
Potential to extend into the loft (STPP)
20 minute walk to Redhill train station
Ideally situated for a number of schools
Let´s Talk

Whether you want to view this home or find a space just like it, our team have the keys to Surrey’s most inspiing on-off market homes.


Book a Viewing

Featuring three spacious bedrooms, tall ceilings, and a warm, inviting atmosphere, this property is perfectly designed for family life, entertaining, and quiet evenings at home. The front reception room immediately enchants with its large bay window, flooding the space with natural light. A beautifully tiled fireplace and bold tones create a cosy yet stylish retreat.

Moving to the rear of the home, the heart of the property is the open plan kitchen and dining room. Here, the space is zoned by a central island and enriched by deep tones and wood flooring, offering a seamless flow out to the garden. A log burner adds a homely touch, making this the ideal spot for both intimate dinners and larger gatherings. French doors open onto a raised decking area, which is bathed in all-day sun and offers stunning sunset views - a perfect extension to your living space. The well-proportioned garden is sun-drenched all day, perfect for those who love to entertain outdoors, and features mature apple and plum trees. In recent years, a space has also been used as a vegetable patch, where the current owners have grown carrots, potatoes, beans, and tomatoes.

External steps lead down to a versatile basement houses a WC, utility room, and a spacious office. Additionally, the cellar provides extra storage and a convenient large crawl space. This home has been meticulously maintained by its current owners, with new carpets and windows throughout, and loft and wall cavity insulation provides extra warmth.

Upstairs, the property boasts three beautifully proportioned bedrooms. The two double bedrooms exude charm, one of which features a characterful fireplace, while the third bedroom offers its own ornate fireplace and is perfectly sized for guests, children, or a home office. The recently renovated bathroom is a showstopper, showcasing elegant tiled designs and modern finishes. The current owners have planning permission to extend the ground floor at the rear, and into the loft, introducing dormers as neighbouring houses have done.

The location

Frenches Road offers an unbeatable location for families and professionals alike. The road itself is known for its convenient residential feel, being close to all the amenities of Redhill town centre, including the Belfry Shopping Centre, cafes, and restaurants.

For families, the area is home to excellent schools, including the highly regarded St. Joseph’s Catholic Primary School and Warwick School, as well as Limetree primary school which is Outstanding rated. Additionally, it falls within the catchment area for The Royal Alexandra and Albert School, a very well-respected state-run boarding school. Situated within walking distance of both Redhill and Merstham train stations, you’ll enjoy excellent links to London Bridge (approx. 30 minutes) and London Victoria (approx. 40 minutes), as well as easy access to Gatwick and the South Coast.

Nearby dog walking routes and outdoor spaces include the beautiful Holmethorpe Nature Reserve, offering hours of walking routes through Nutfield, Gatton, Reigate Hill, and leading onto the North Downs Way - perfect for dog owners who value scenic, varied terrain. Redhill Common, a local favourite for woodland walks and panoramic views, and Earlswood Lakes, ideal for weekend strolls or a morning run, are also within a short drive.

Let’s start your journey
Book your Viewing today
Thank you! Your submission has been received!
Oops! Something went wrong while submitting the form.