Let's Talk
Menu
Close
No items found.

South Albert Road

Reigate
£
825000
Freehold
Bedrooms & Bathrooms
3
Bedrooms,
1
Bathrooms
Size
Approx
1270
sq ft
/
118
sq m
Energy Performance Certificate (EPC)
D
Council Tax Band
C
Quick links:
Share

Along one of Reigate's established residential streets, this handsome red brick semi-detached Victorian home balances period character with practical internals.

Guide price: £825,000 to £850,000.

South Albert Road is known for its varied architecture and mature surroundings, and this home immediately catches the eye with its traditional sash windows, classic proportions and warm brick façade. A generous driveway, providing parking for two cars, is an increasingly rare luxury in this part of town.

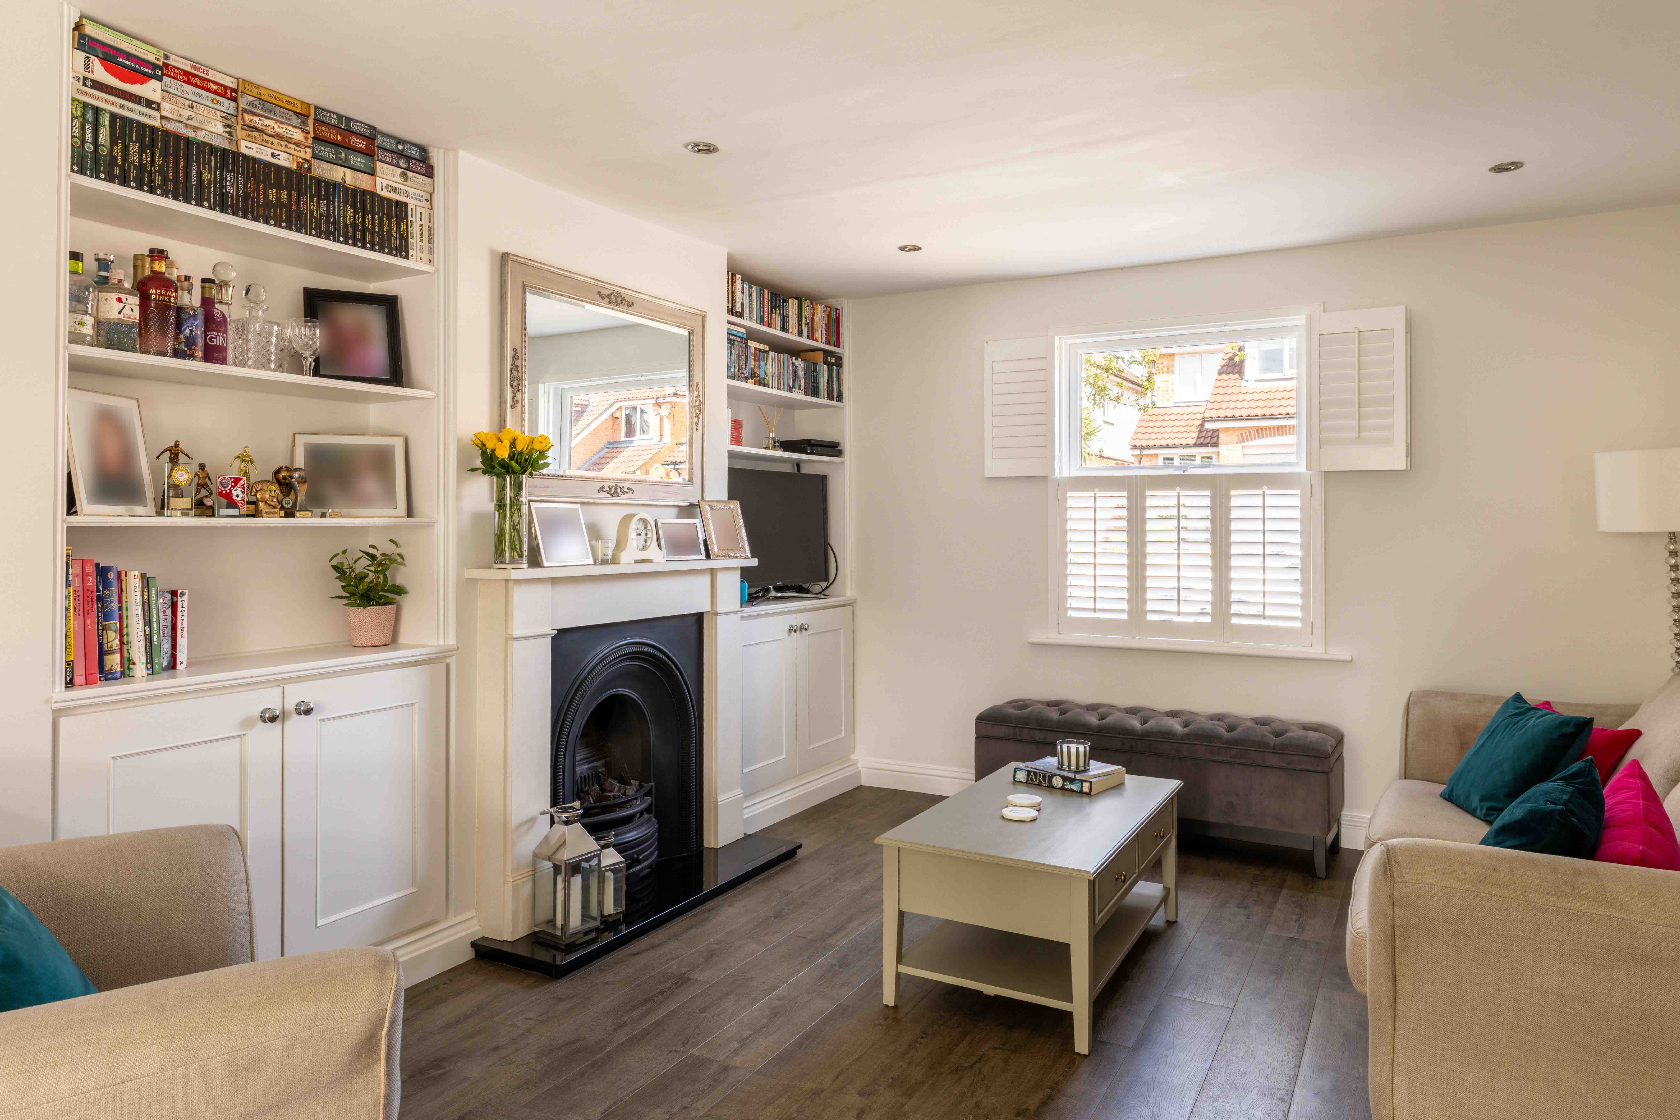
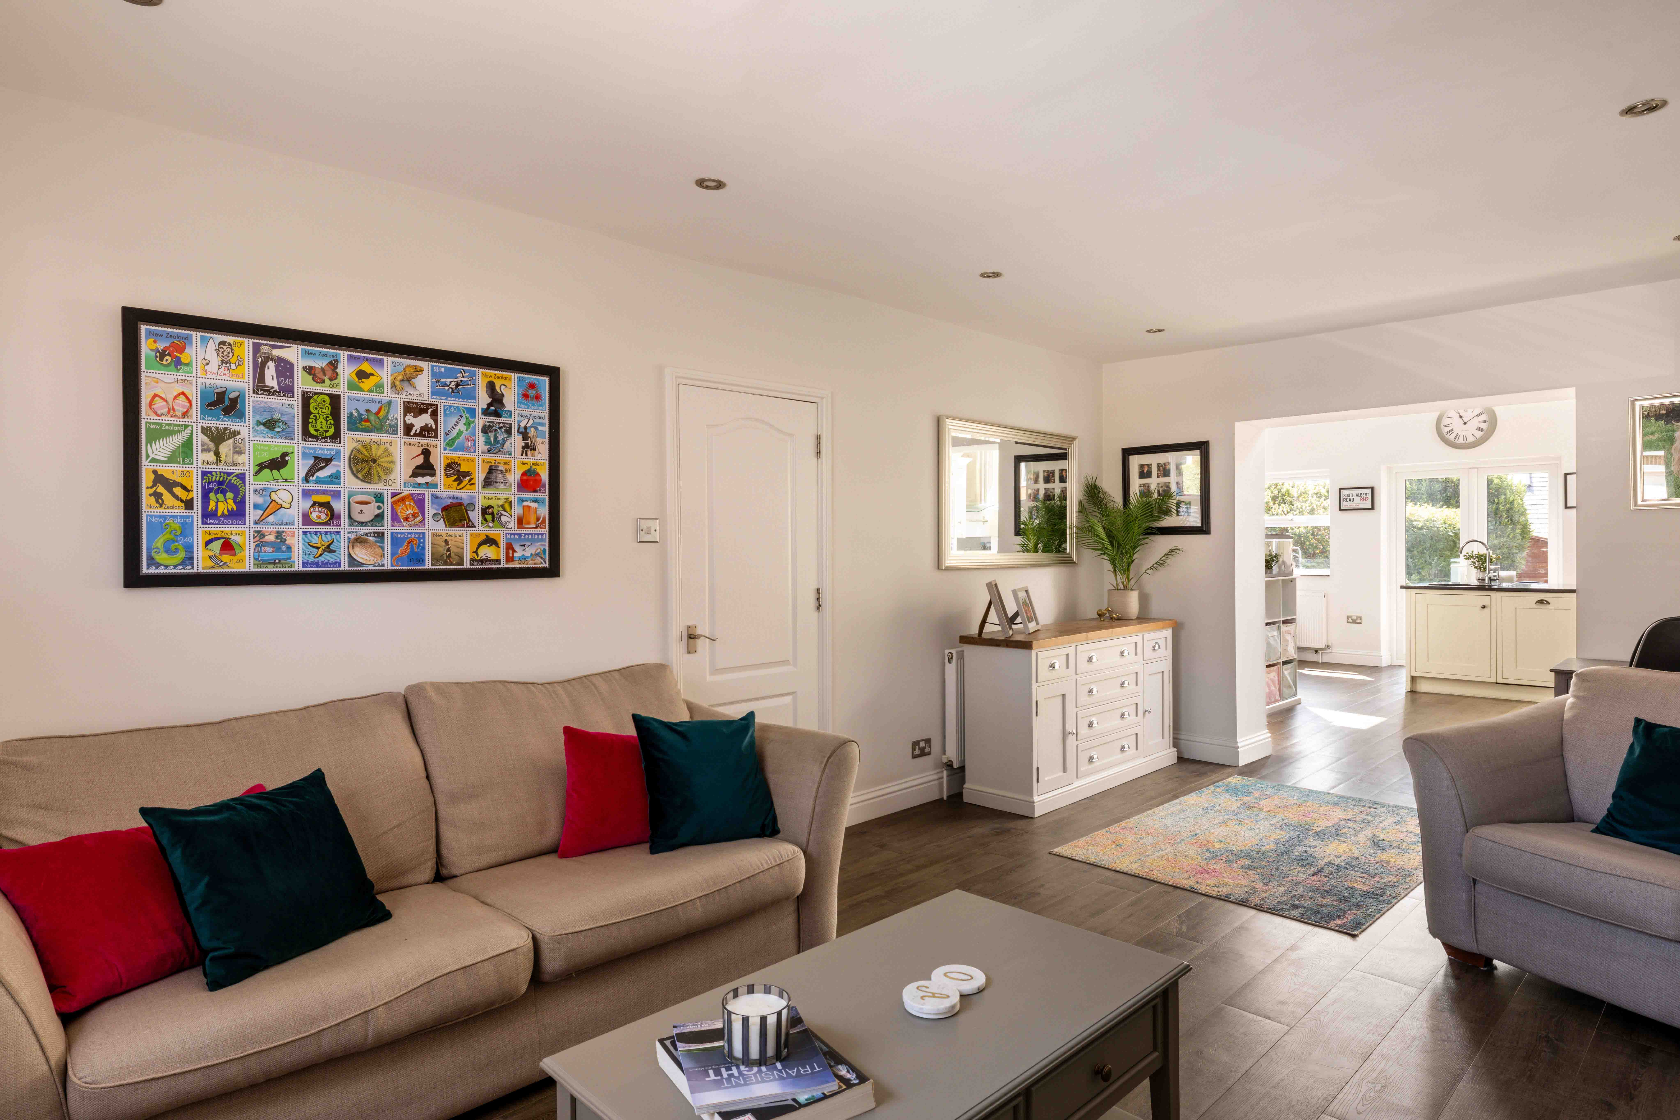
Inside, the atmosphere shifts from timeless character to calm, contemporary living. The front reception room is both elegant and inviting, centred around a beautiful cast iron fireplace where winter evenings naturally gather. Bespoke cabinetry frames the chimney breast, offering thoughtful storage without compromising the room's period charm, while plantation shutters soften the light throughout the day.

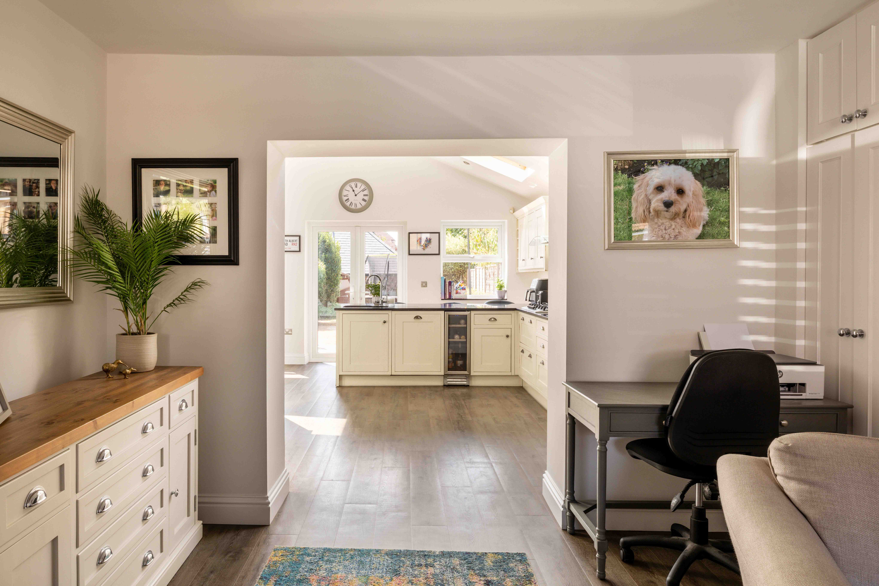
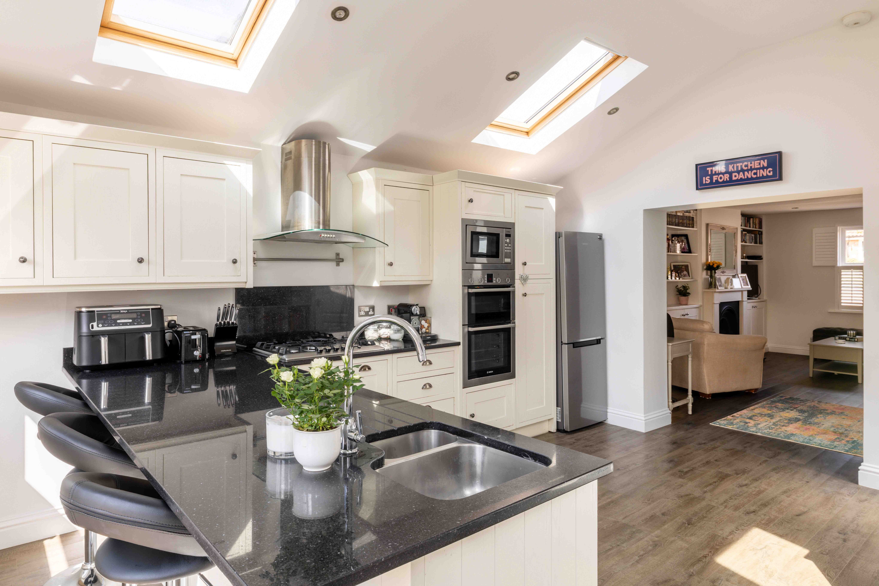
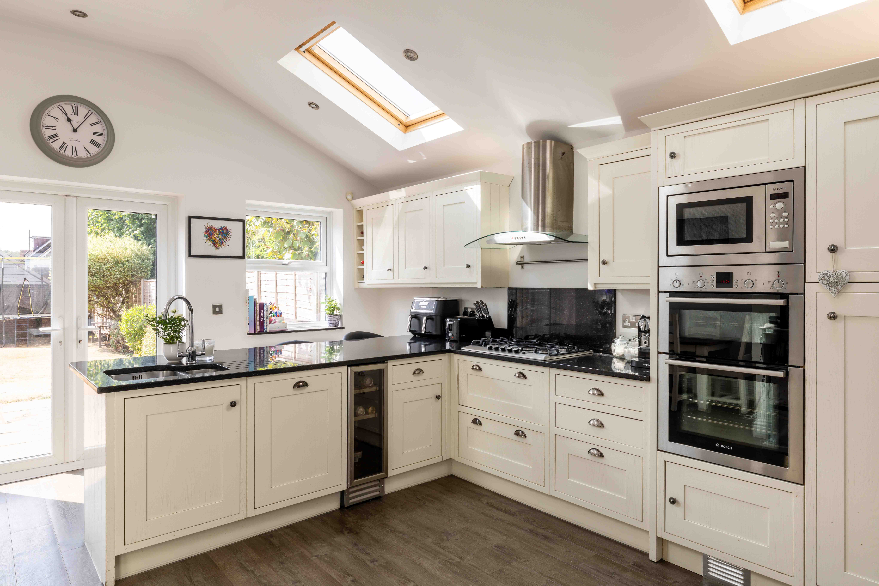
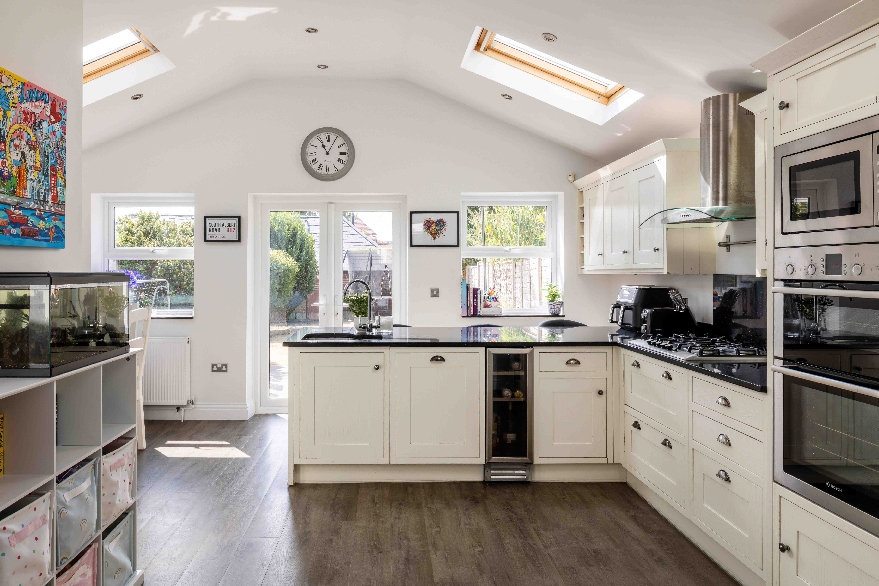
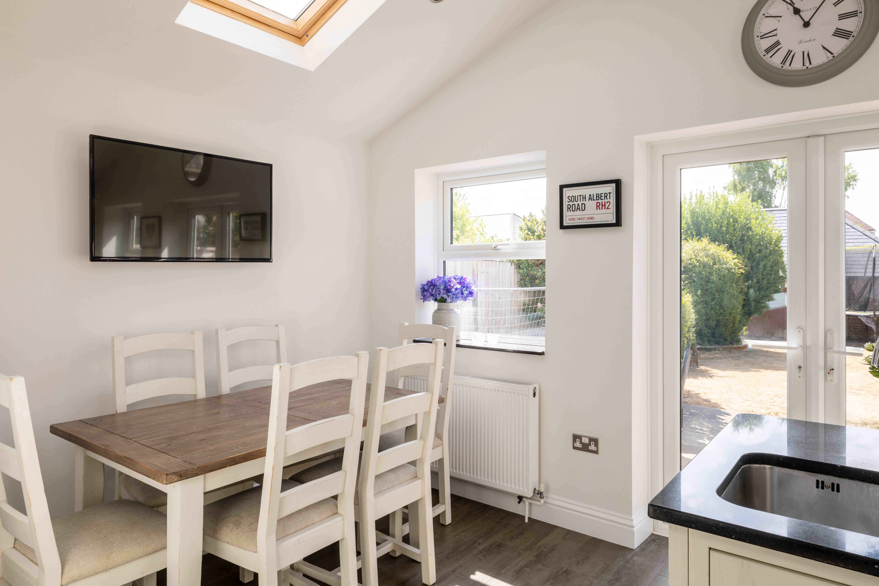
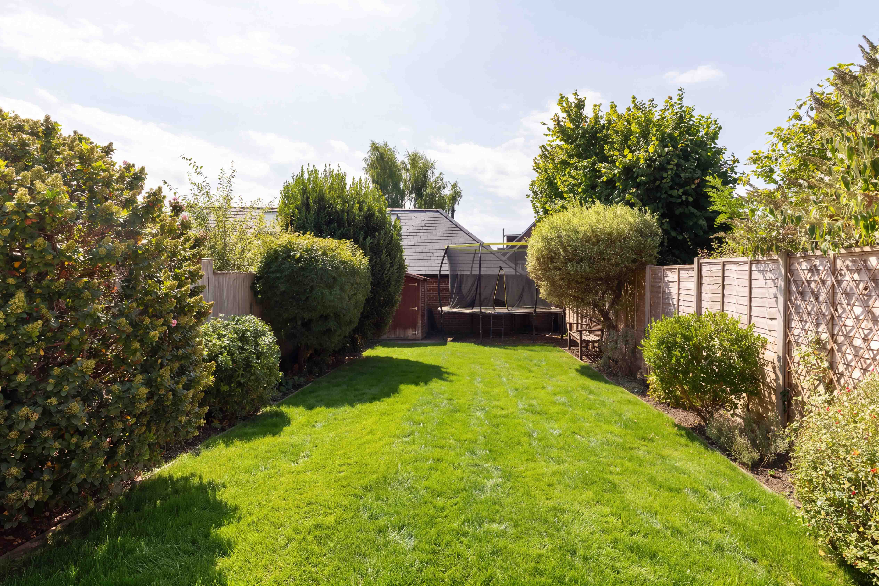
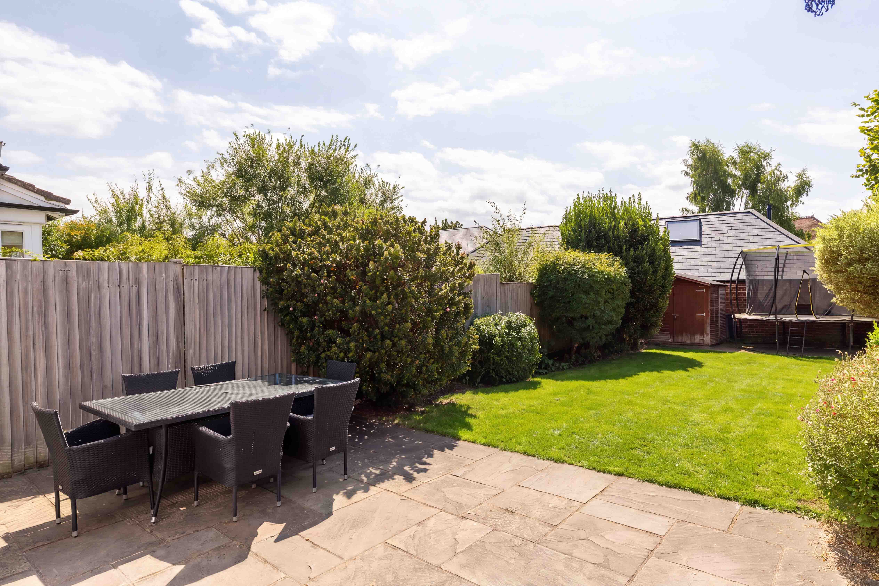
An open archway creates an easy flow into the heart of the home; a sociable kitchen and dining space designed for everything from busy weekday breakfasts to relaxed weekends with family and friends. The kitchen pairs classic in-frame shaker cabinetry in soft cream tones with contrasting black stone worktops, creating a look that feels both timeless and practical. Integrated appliances and a breakfast bar make daily life effortless, while overhead rooflights flood the space with natural light. At the rear, the dining area opens through double doors onto a wonderfully south-facing garden, where sunny terraces invite long lunches, summer barbecues and evening drinks. Beyond, a generous lawn is framed by established shrubs, creating a private backdrop that feels wonderfully secluded despite its central location.

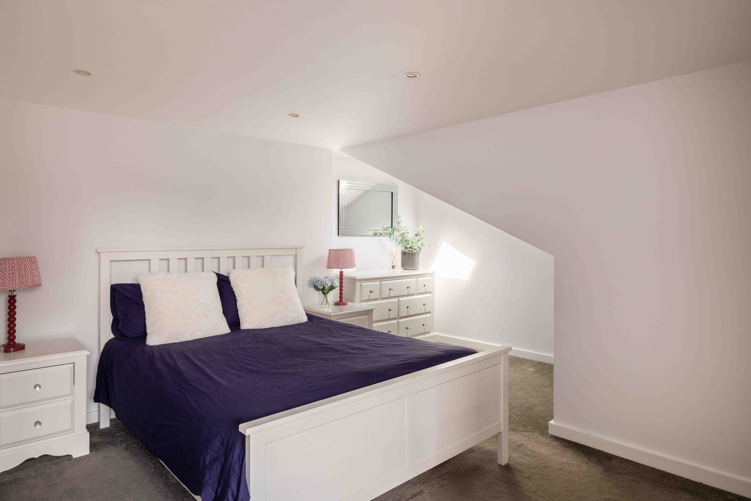
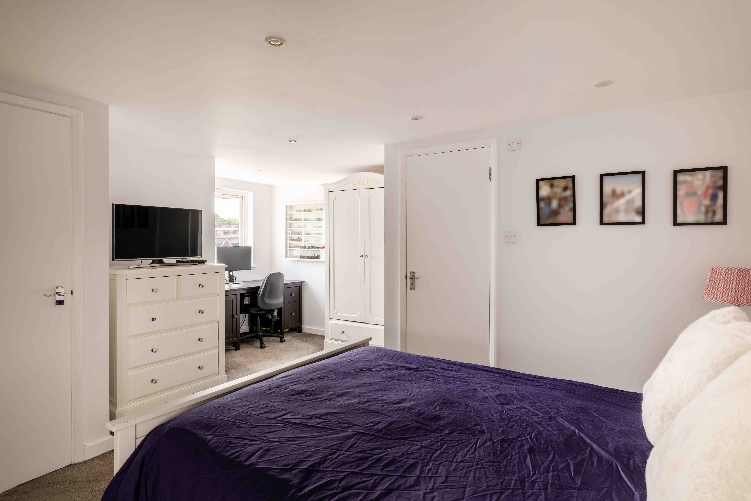
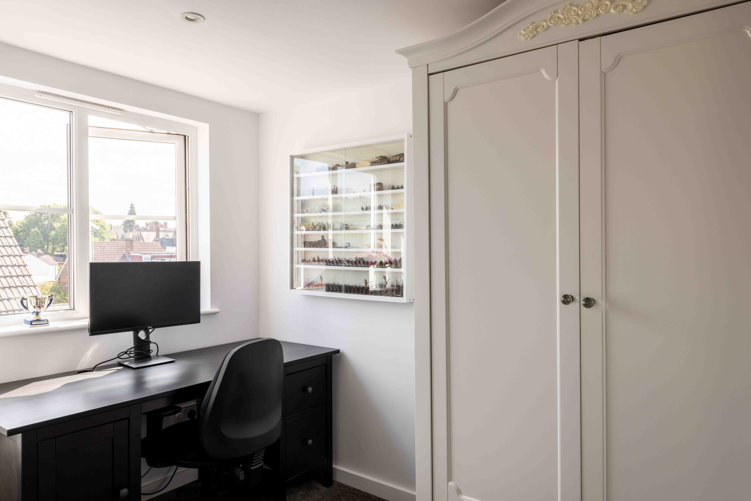
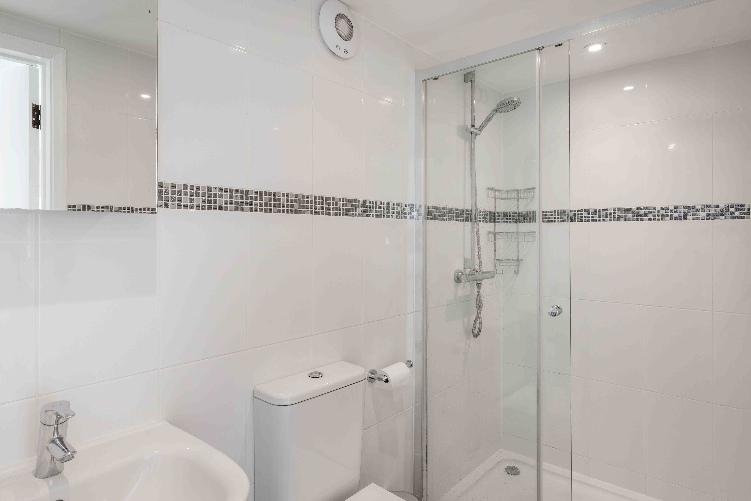
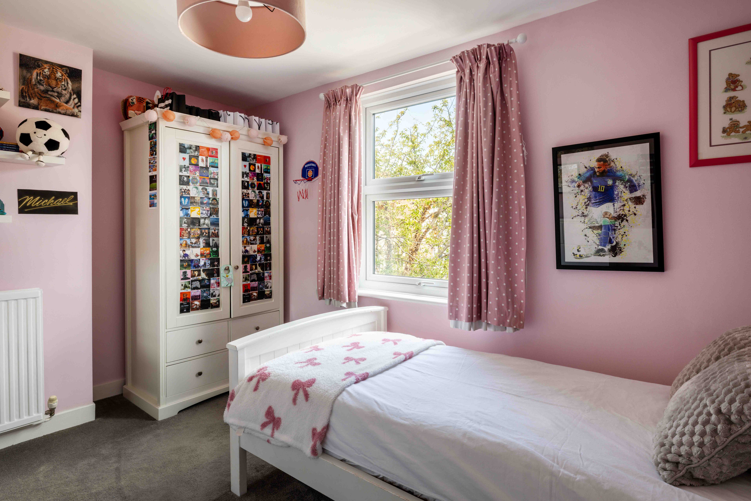
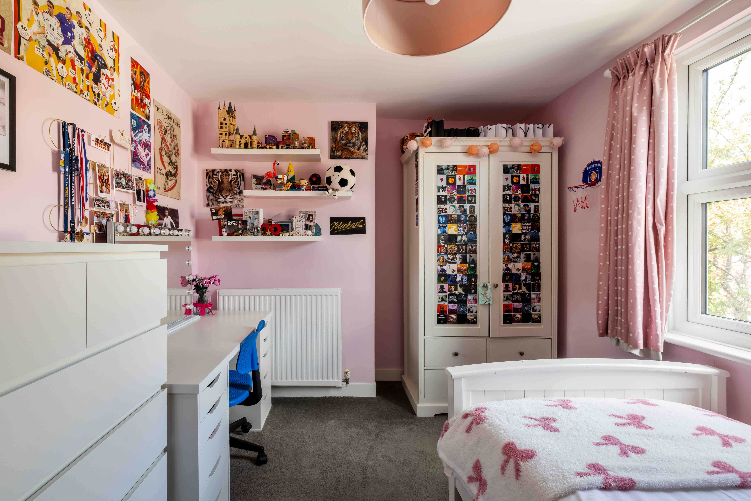
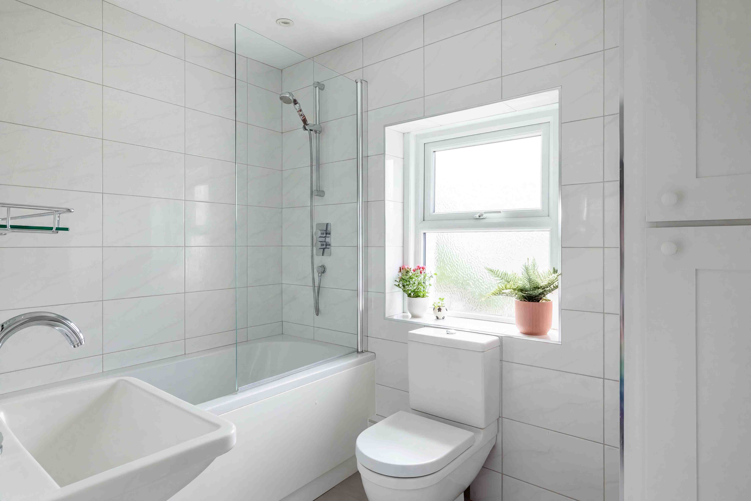
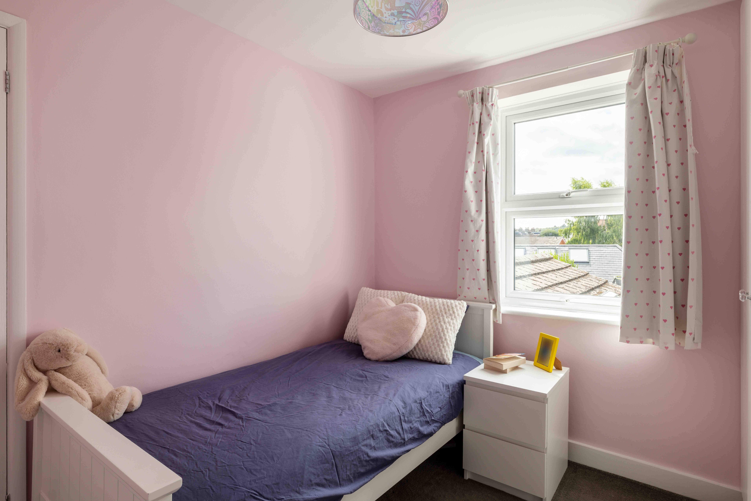
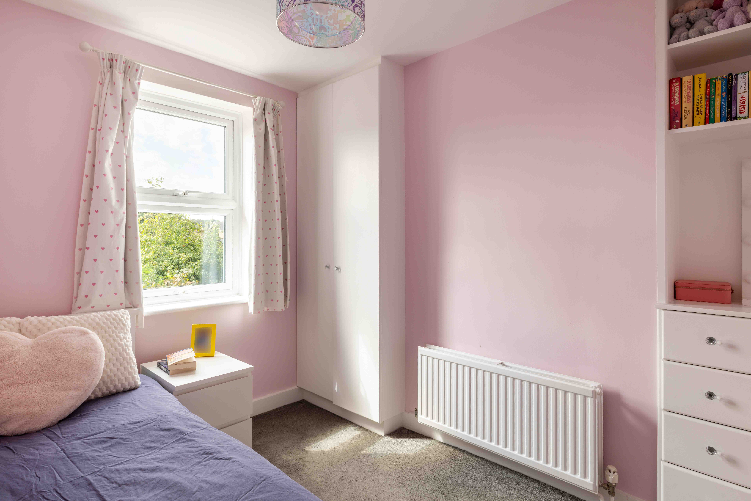
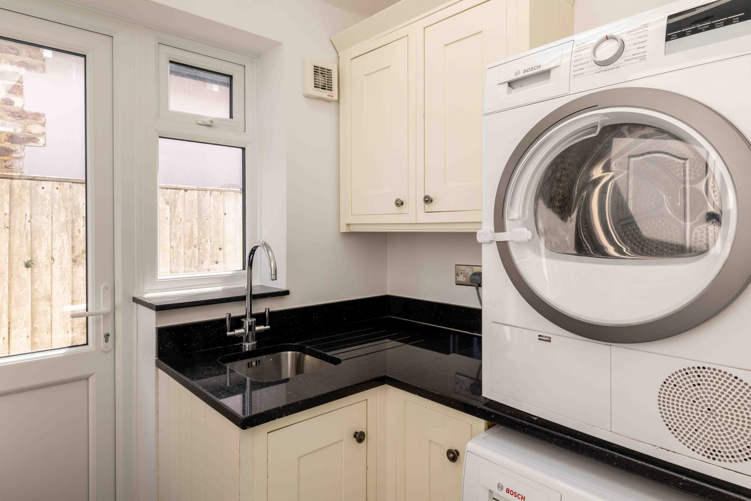
The adjoining utility room, with direct access to the garden, is particularly useful after muddy walks or gardening afternoons. Across the upper floors, the accommodation has been thoughtfully arranged to suit modern family life. Two well-proportioned bedrooms are served by a stylish contemporary family bathroom, while the converted loft has created an impressive principal suite. Here, the generous bedroom offers plenty of space to unwind, complemented by a useful alcove that works equally well as a dressing area or home office, alongside a sleek en-suite shower room.

The location

Location is everything, and this one delivers. For families, the area is particularly well regarded, with a selection of sought-after nurseries and schools nearby, both state and independent. It’s one of those locations where schooling, green space and community all align.

The historic high street is one of Reigate's defining qualities, combining independent boutiques, artisan cafés and long-established restaurants with everyday conveniences. It's a place where weekend mornings naturally begin over coffee, errands can be done on foot, and evenings might end with dinner or drinks without ever needing the car. Reigate Station is within easy reach, offering regular services into London, making the town as practical for commuters as it is enjoyable to call home.

And then there are the smaller details that make somewhere feel like home. The Admiral pub, a local favourite, sits within walking distance, or for those inclined, Reigate Lawn Tennis Club is a five minute walk, with brand new Padel courts. Priory Park is also a short walk away – ideal for morning runs or weekend picnics.

Highlighted Features
Victorian semi-detached home
Three well-proportioned bedrooms
Principal bedroom with en-suite
Loft expansion already undertaken
Cosy living room
Traditional working fireplace
Contemporary kitchen and breakfast room
Breakfast bar
Utility room
Beautiful south facing garden
Landscaped driveway
Desirable residential road for families
Within walking distance of Reigate train station
Convenient location near Reigate's historic high street
Ideally situated for a number of schools
Within walking distance of a pub
Charming facade
Let´s Talk

Whether you want to view this home or find a space just like it, our team have the keys to Surrey’s most inspiing on-off market homes.


Book a Viewing

Guide price: £825,000 to £850,000.

South Albert Road is known for its varied architecture and mature surroundings, and this home immediately catches the eye with its traditional sash windows, classic proportions and warm brick façade. A generous driveway, providing parking for two cars, is an increasingly rare luxury in this part of town.

Inside, the atmosphere shifts from timeless character to calm, contemporary living. The front reception room is both elegant and inviting, centred around a beautiful cast iron fireplace where winter evenings naturally gather. Bespoke cabinetry frames the chimney breast, offering thoughtful storage without compromising the room's period charm, while plantation shutters soften the light throughout the day.

An open archway creates an easy flow into the heart of the home; a sociable kitchen and dining space designed for everything from busy weekday breakfasts to relaxed weekends with family and friends. The kitchen pairs classic in-frame shaker cabinetry in soft cream tones with contrasting black stone worktops, creating a look that feels both timeless and practical. Integrated appliances and a breakfast bar make daily life effortless, while overhead rooflights flood the space with natural light. At the rear, the dining area opens through double doors onto a wonderfully south-facing garden, where sunny terraces invite long lunches, summer barbecues and evening drinks. Beyond, a generous lawn is framed by established shrubs, creating a private backdrop that feels wonderfully secluded despite its central location.

The adjoining utility room, with direct access to the garden, is particularly useful after muddy walks or gardening afternoons. Across the upper floors, the accommodation has been thoughtfully arranged to suit modern family life. Two well-proportioned bedrooms are served by a stylish contemporary family bathroom, while the converted loft has created an impressive principal suite. Here, the generous bedroom offers plenty of space to unwind, complemented by a useful alcove that works equally well as a dressing area or home office, alongside a sleek en-suite shower room.

The location

Location is everything, and this one delivers. For families, the area is particularly well regarded, with a selection of sought-after nurseries and schools nearby, both state and independent. It’s one of those locations where schooling, green space and community all align.

The historic high street is one of Reigate's defining qualities, combining independent boutiques, artisan cafés and long-established restaurants with everyday conveniences. It's a place where weekend mornings naturally begin over coffee, errands can be done on foot, and evenings might end with dinner or drinks without ever needing the car. Reigate Station is within easy reach, offering regular services into London, making the town as practical for commuters as it is enjoyable to call home.

And then there are the smaller details that make somewhere feel like home. The Admiral pub, a local favourite, sits within walking distance, or for those inclined, Reigate Lawn Tennis Club is a five minute walk, with brand new Padel courts. Priory Park is also a short walk away – ideal for morning runs or weekend picnics.

Let’s start your journey
Book your Viewing today
Thank you! Your submission has been received!
Oops! Something went wrong while submitting the form.