Let's Talk
Menu
Close
No items found.

Pendleton Close

Redhill
£
750000
Freehold
Bedrooms & Bathrooms
4
Bedrooms,
2
Bathrooms
Size
Approx
1721
sq ft
/
160
sq m
Energy Performance Certificate (EPC)
C
Council Tax Band
E
Quick links:
Share

"Contemporary, cohesive interiors run throughout, with considered lighting and a layout shaped around the way a modern household actually lives."

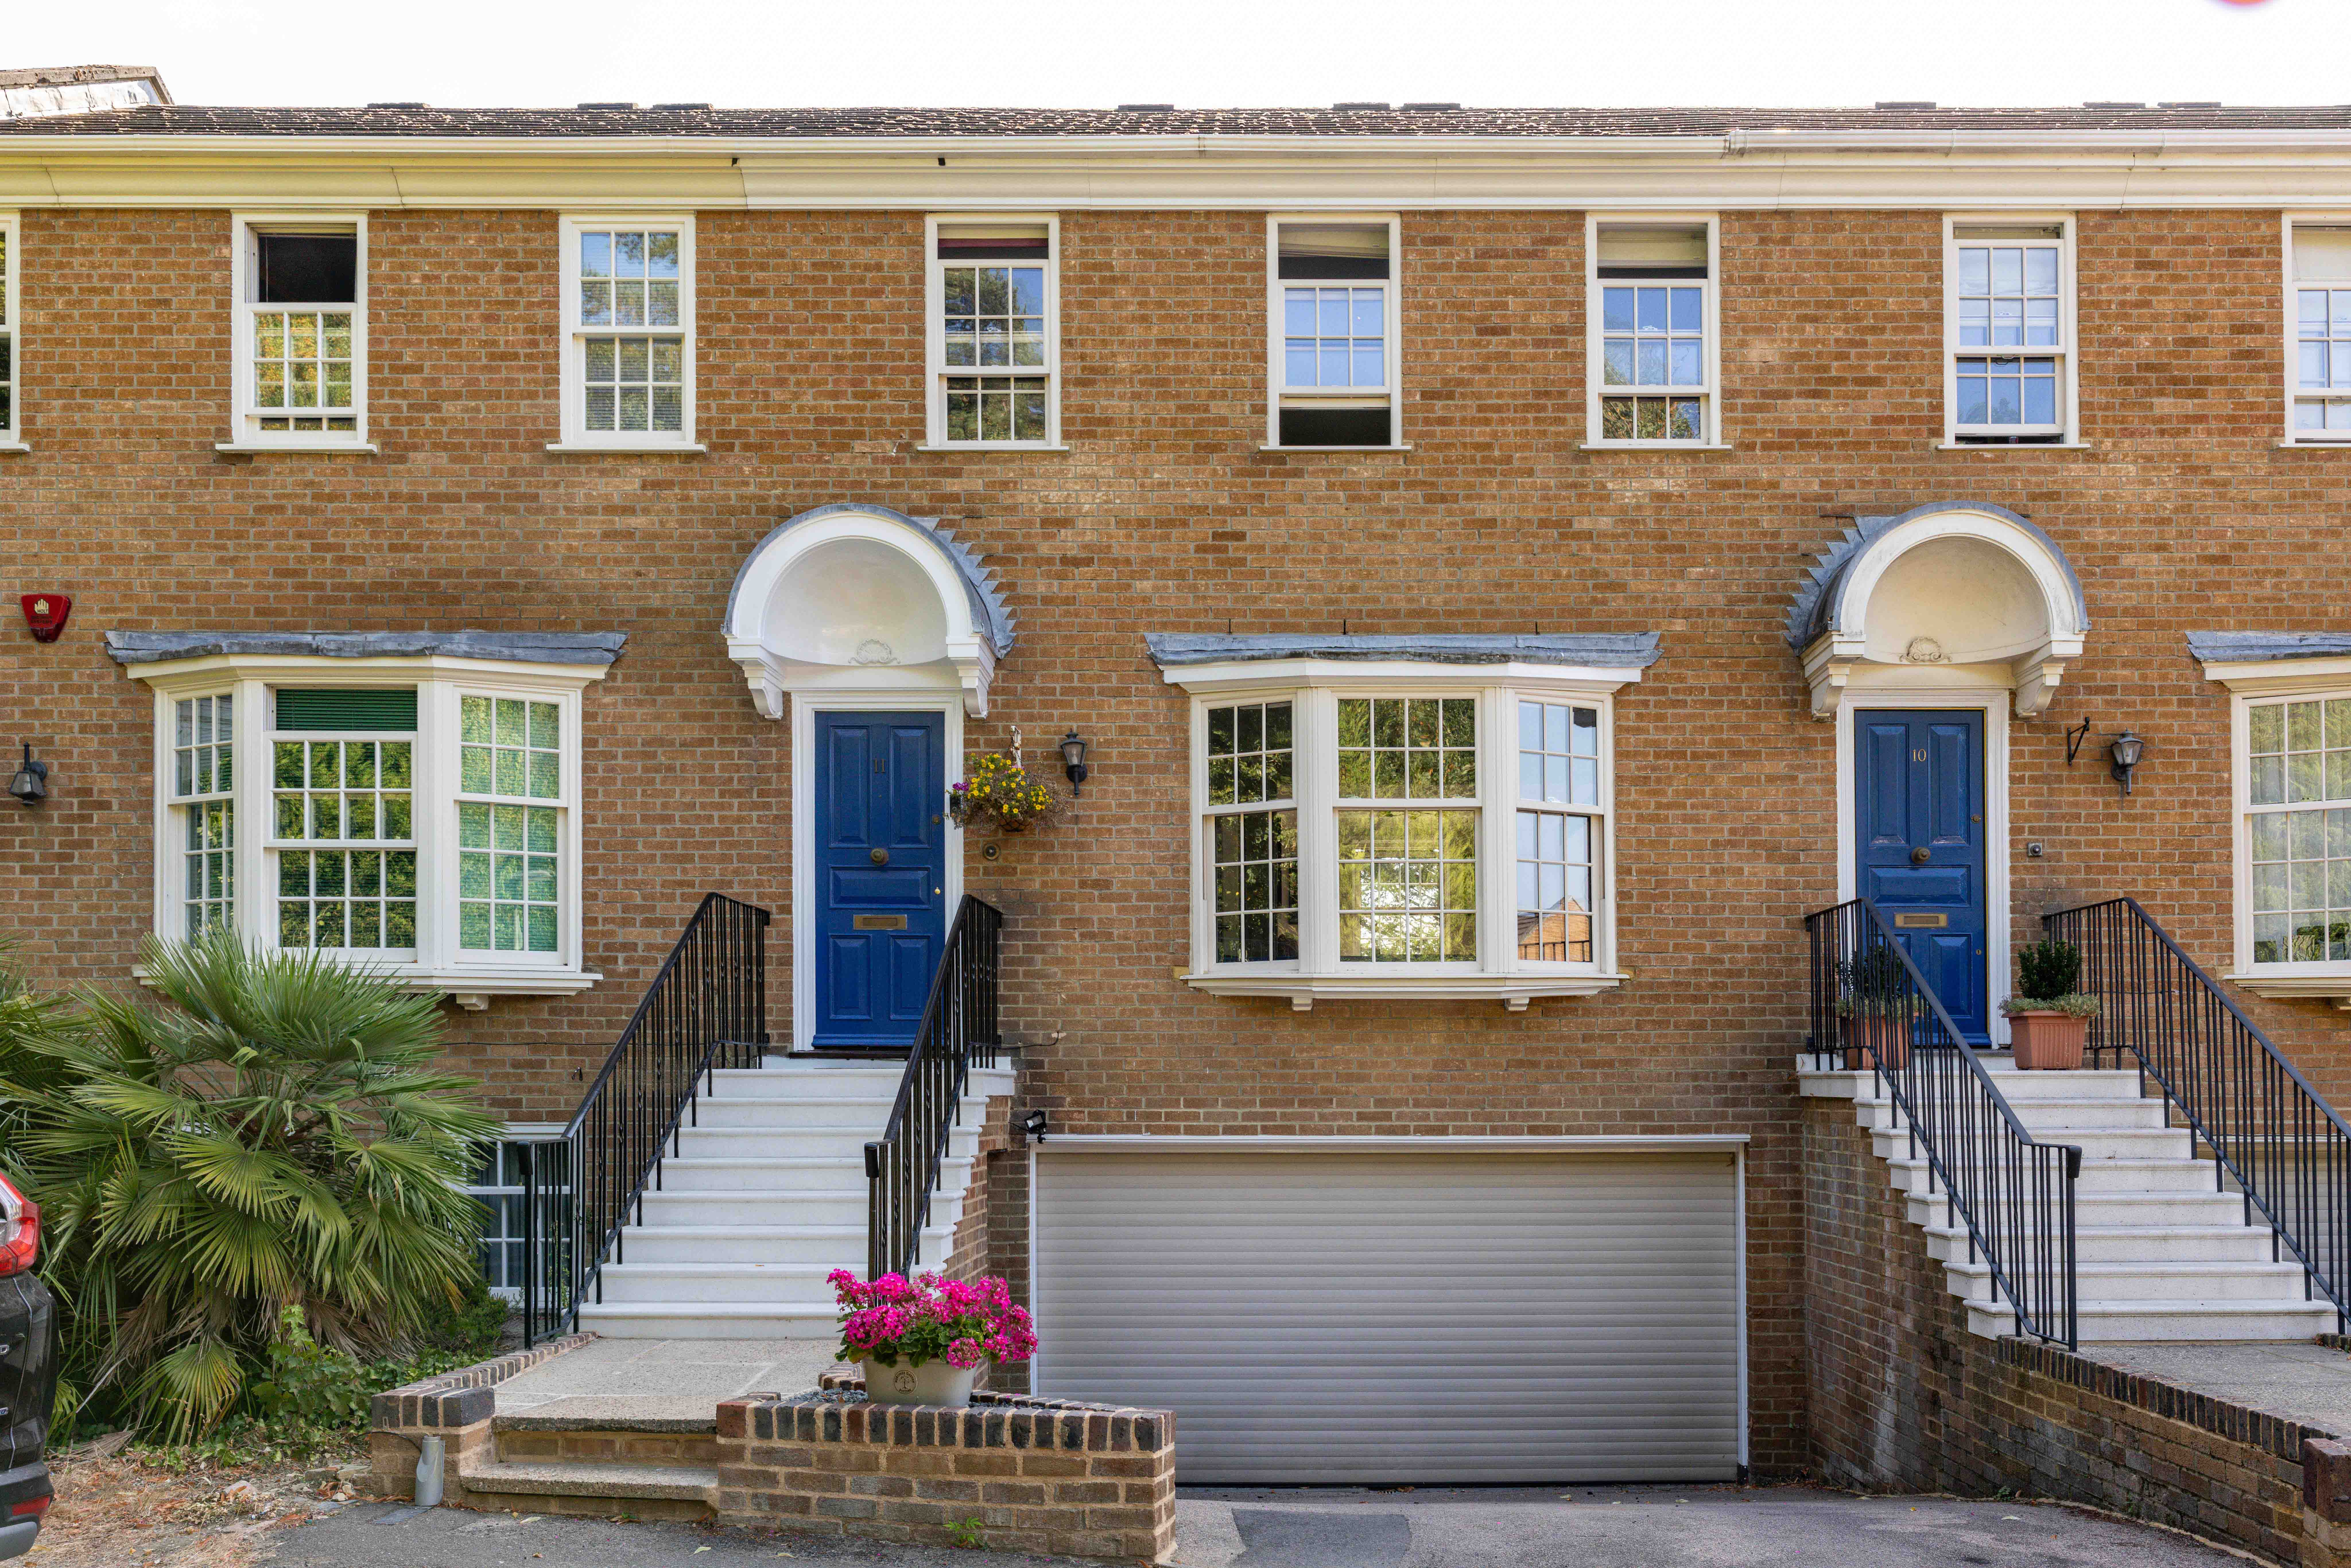
Built in the 1970s, this sought-after crescent in Redhill’s desirable St Johns pocket borrows more than a little from the architectural language of an earlier age. Yellow brickwork, Georgian-style sash windows and an elevated first-floor entrance give the house a townhouse presence, while a shell porch canopy — a detail with roots in Baroque, Georgian and Queen Anne architecture — frames the front door. Off-road parking sits below, with steps rising to an entrance that makes for a particularly characterful arrival.

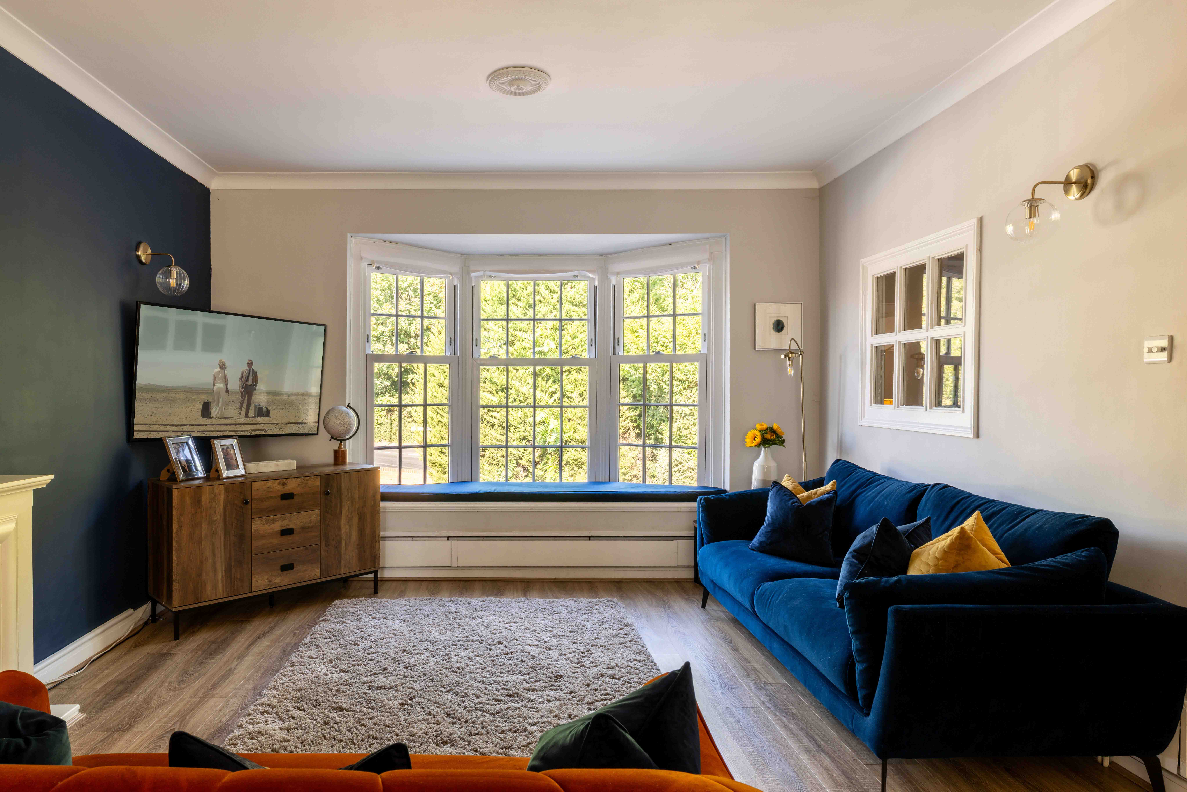
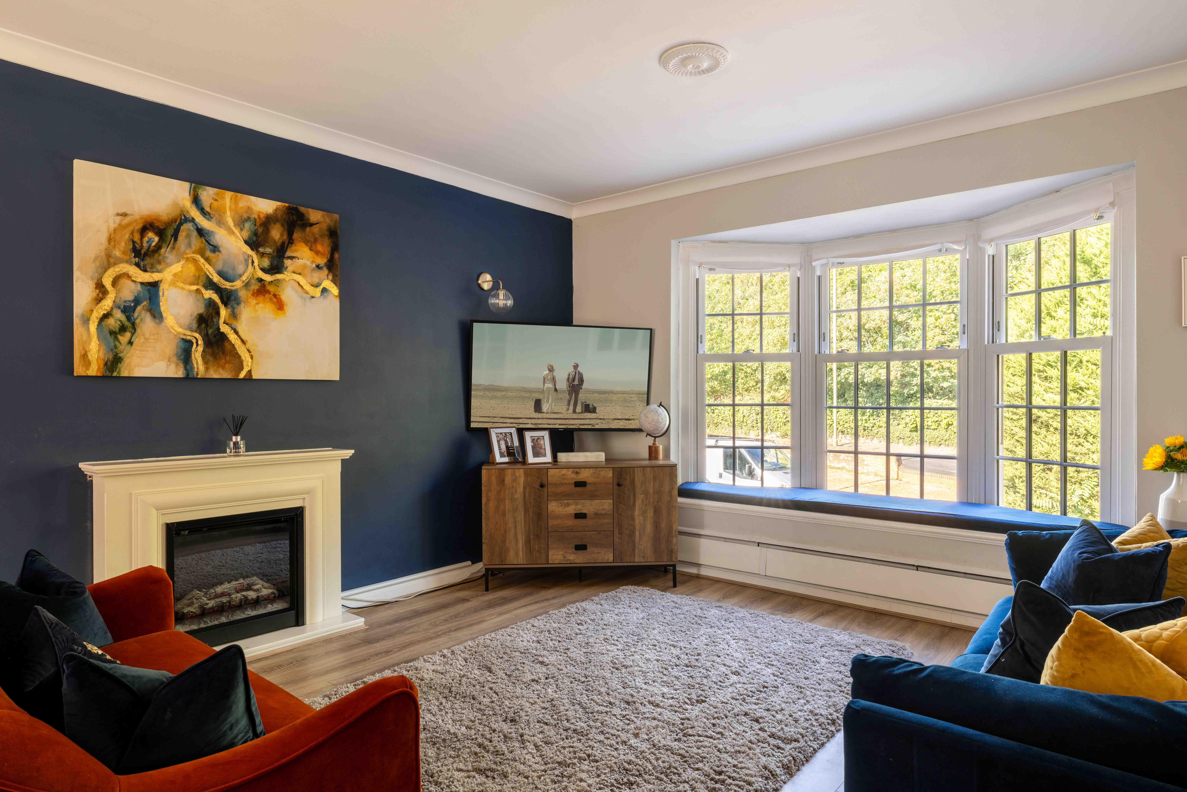
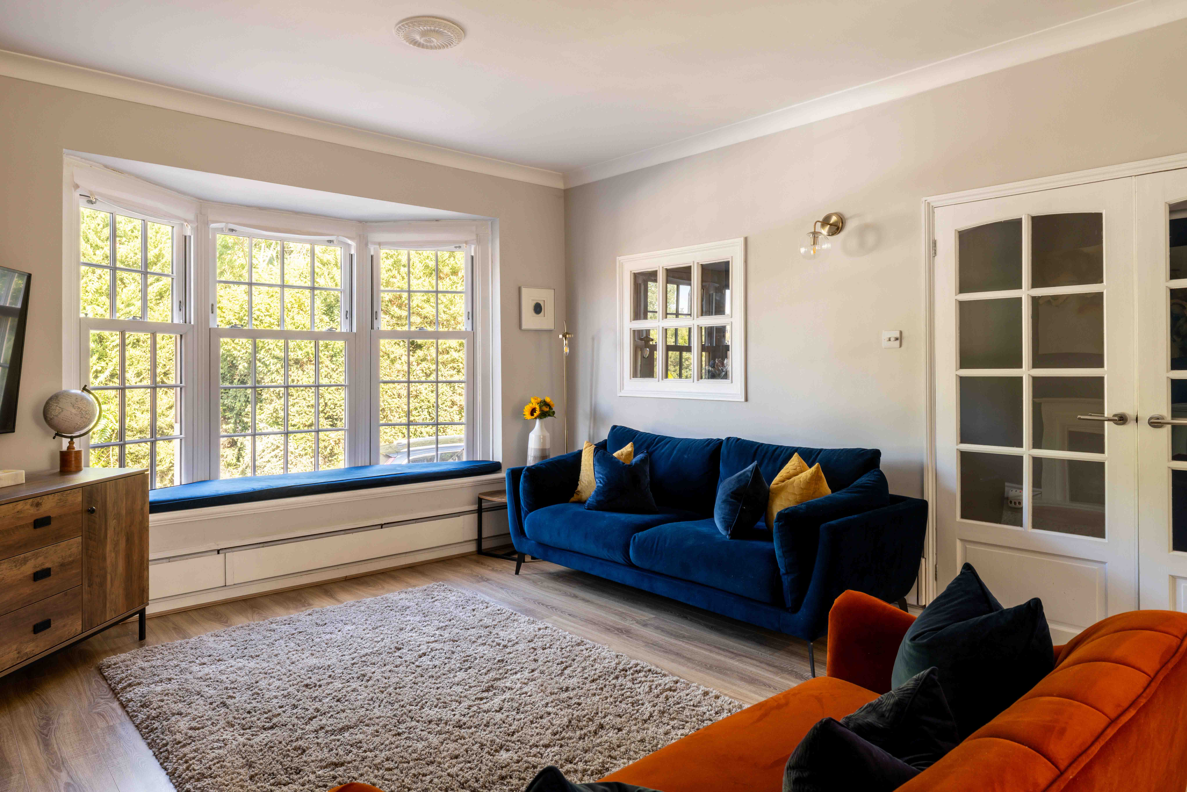
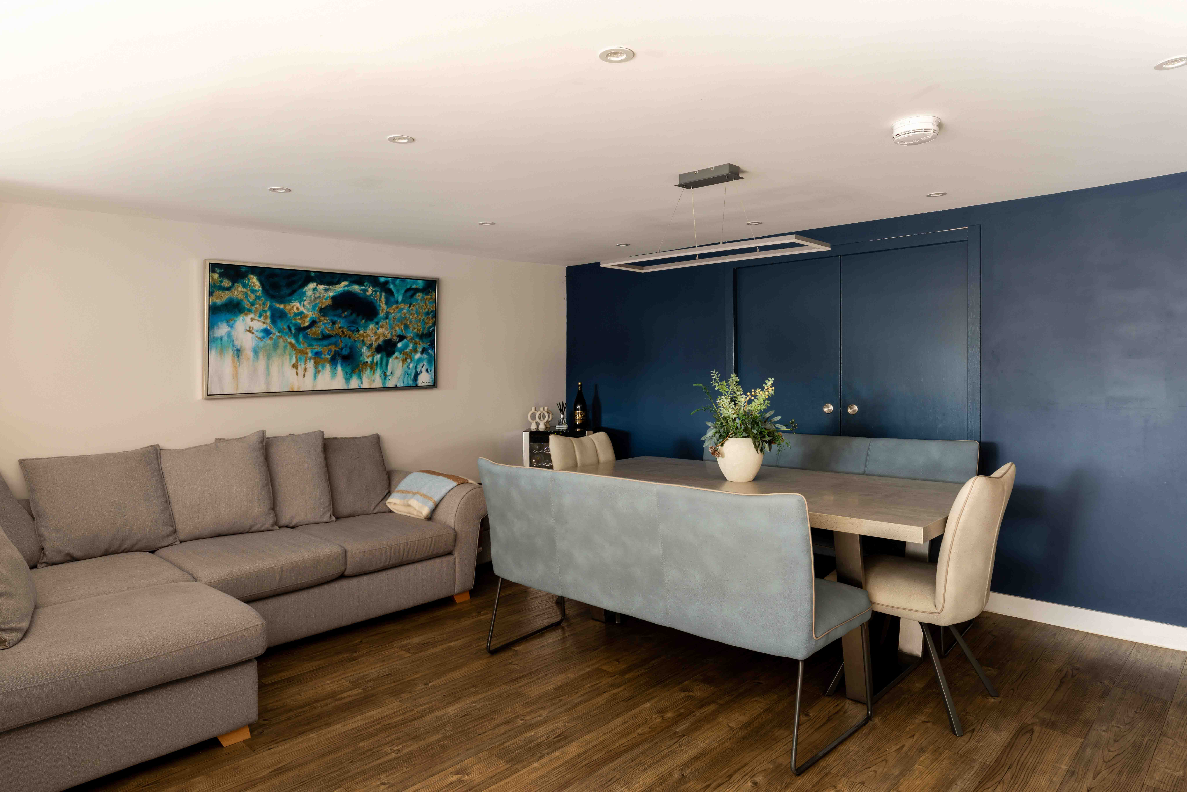
Inside, the house has evolved considerably from its 1970s beginnings. Contemporary, cohesive interiors run throughout, with considered lighting and a layout shaped around the way a modern household actually lives. The first floor is given largely to relaxing. At its heart is a generous open plan living room, where a broad curved bay window draws daylight deep into the space and incorporates a window seat — just the spot for a book or morning coffee. A modern fireplace provides a natural focal point, making this a room that works just as well for quiet evenings as it does when the house is full.

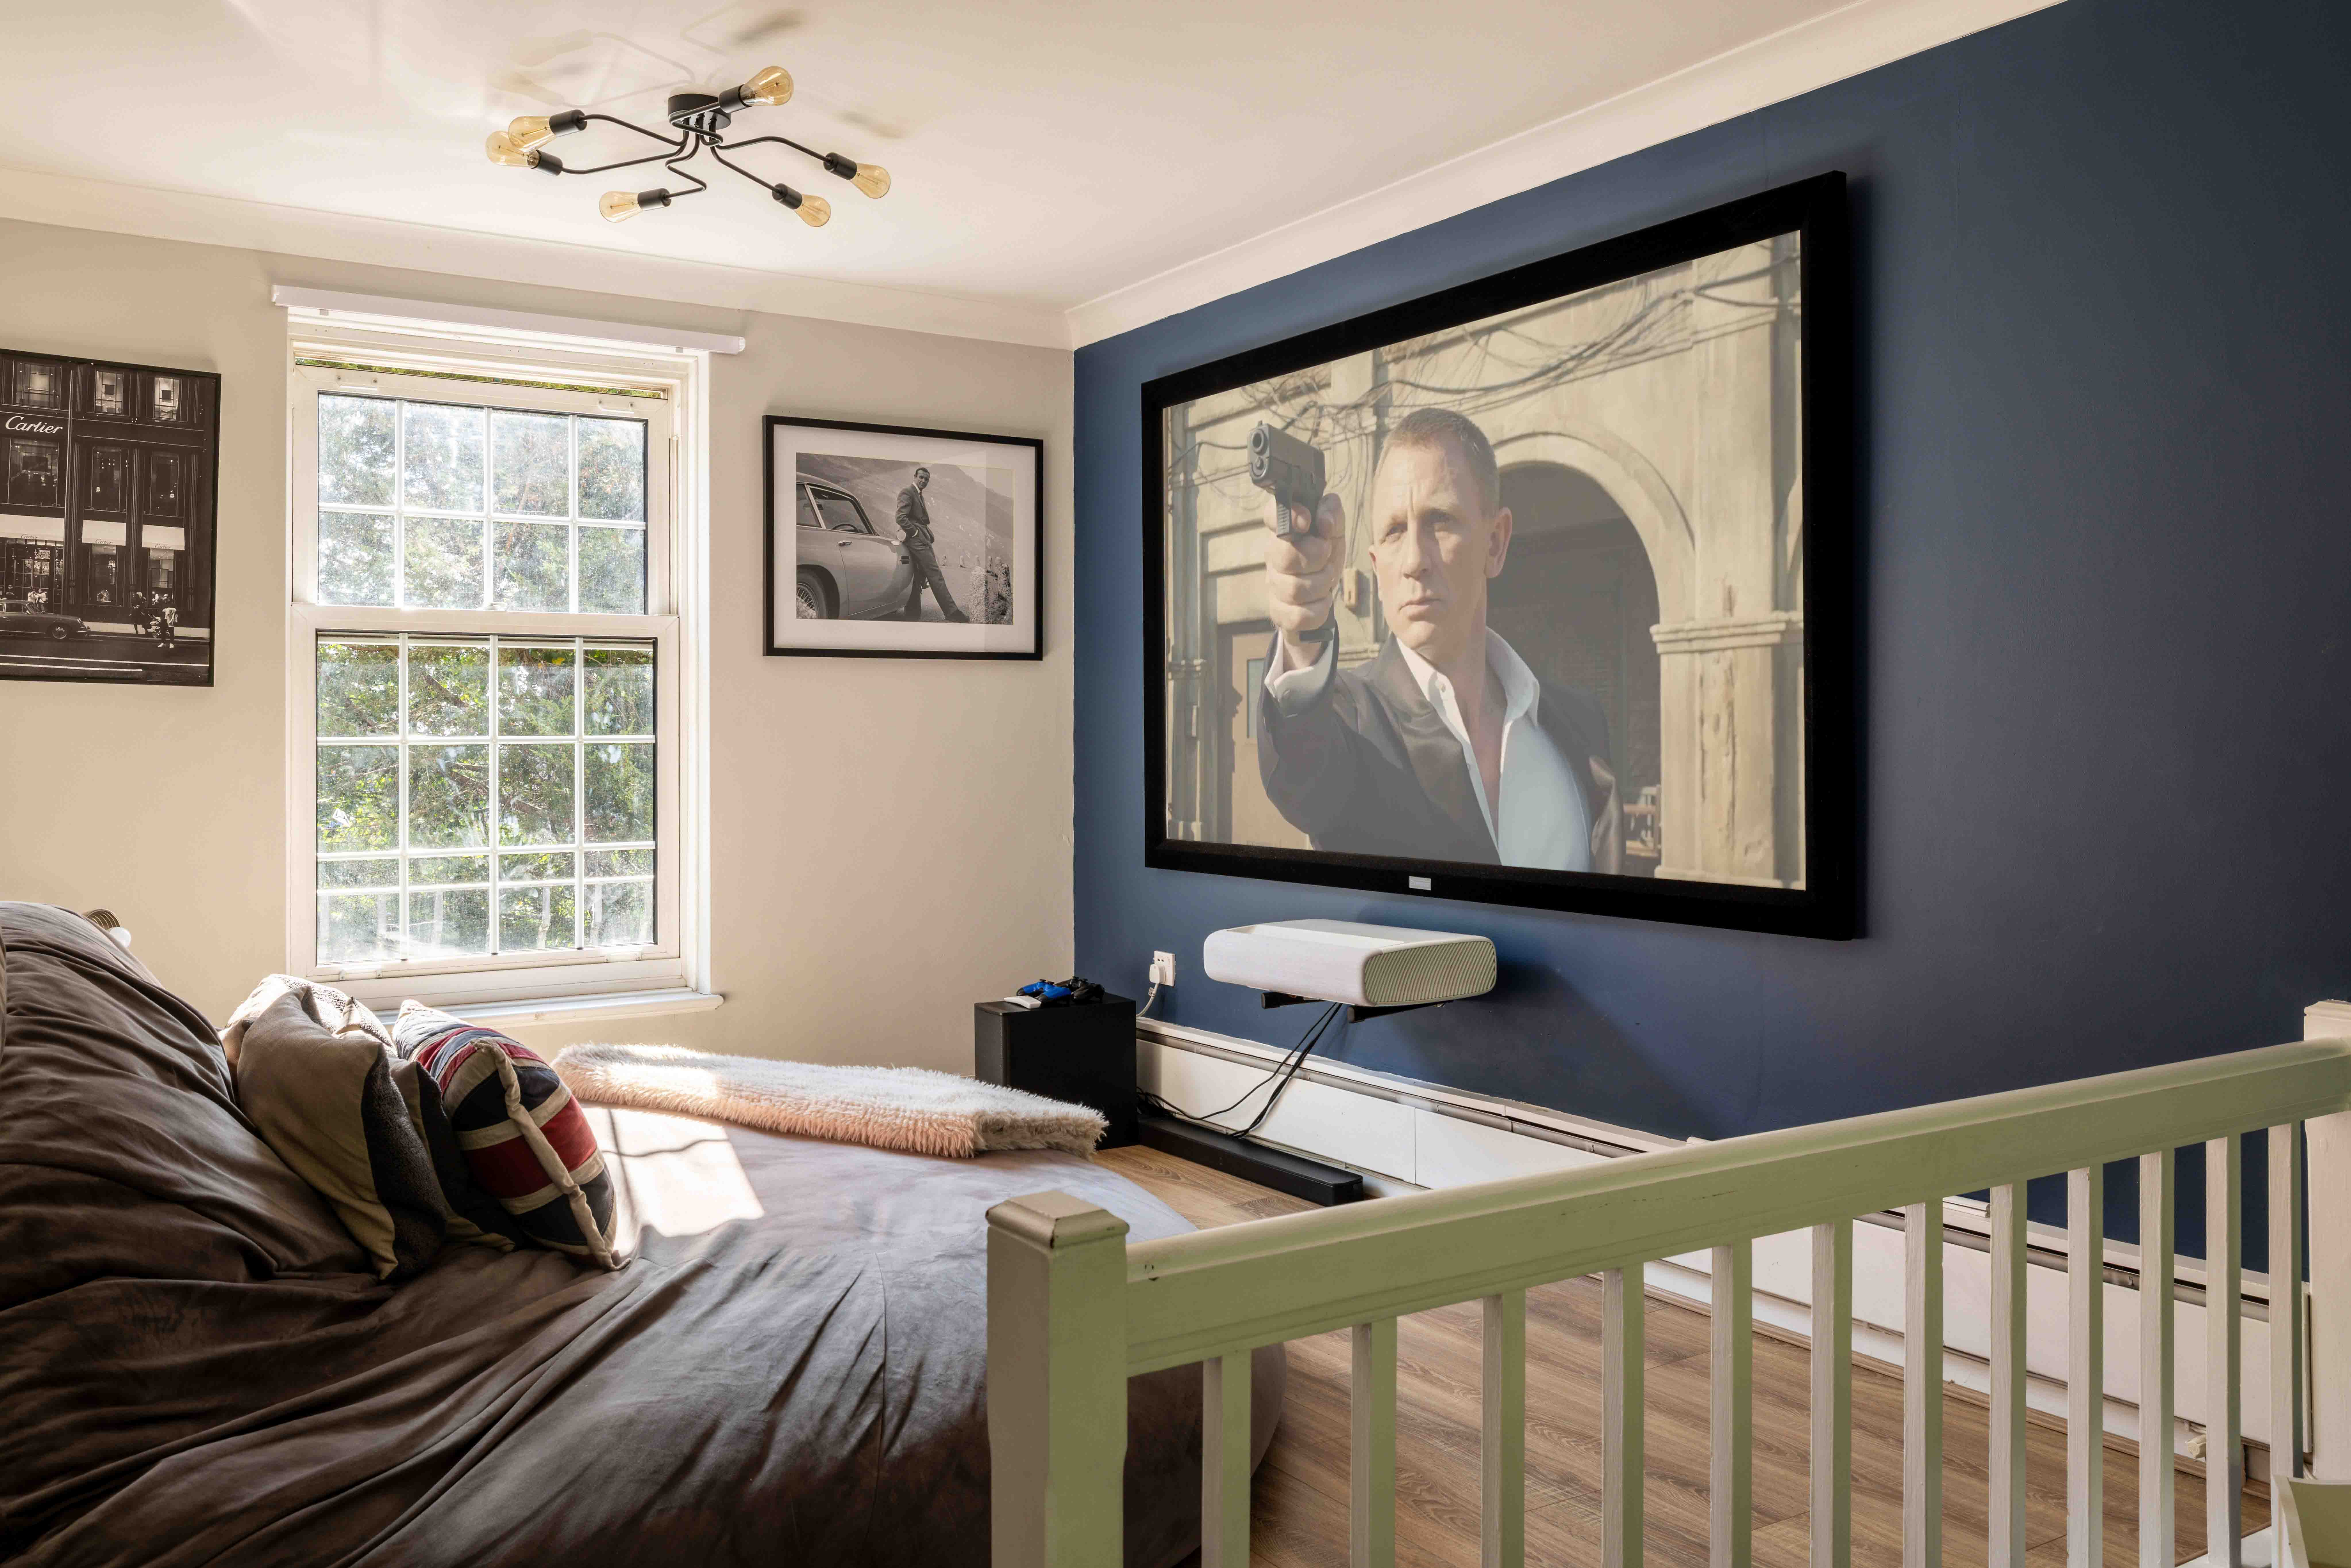
To the rear, a balconied snug has been put to particularly good use as a cinema corner, complete with a large projector and an outlook towards the garden. It gives the floor a second, more informal place to retreat to without closing it away from the rest of the home. A separate office is another valuable addition, providing a proper place to work from home, although it could just as readily become a playroom, hobby room or homework space. A WC completes the floor.

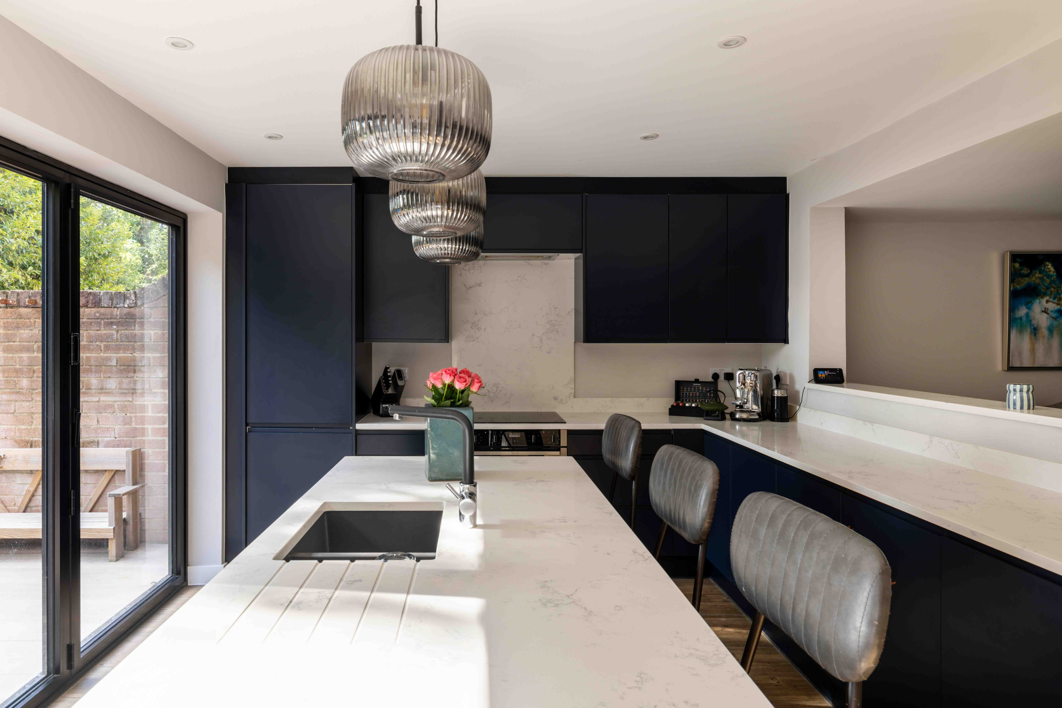
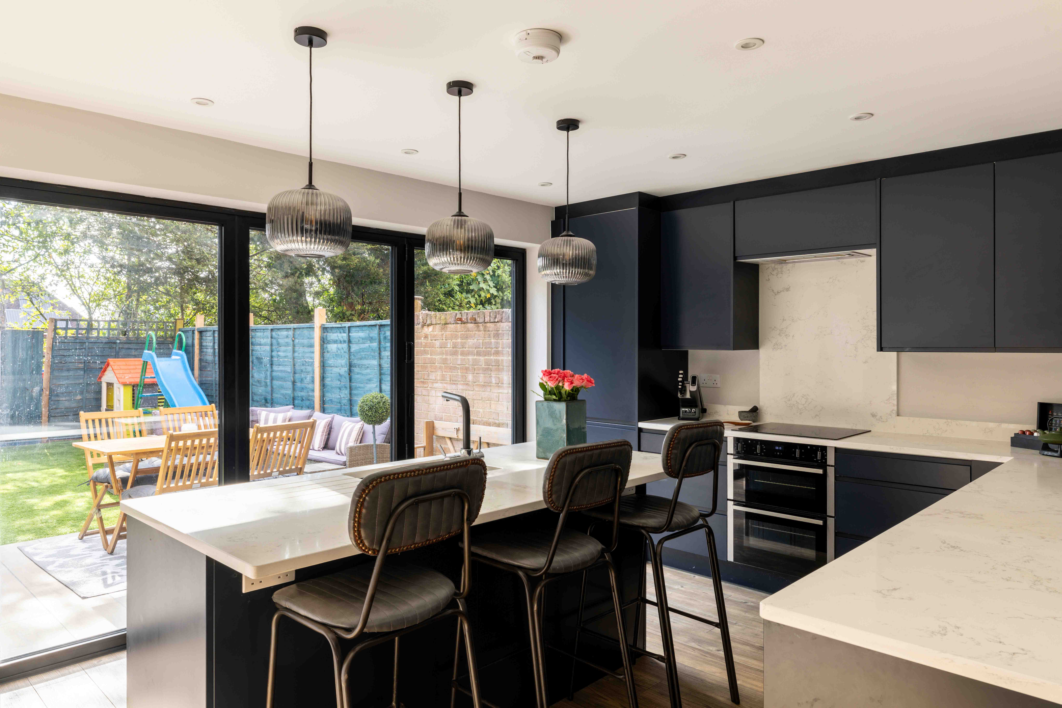
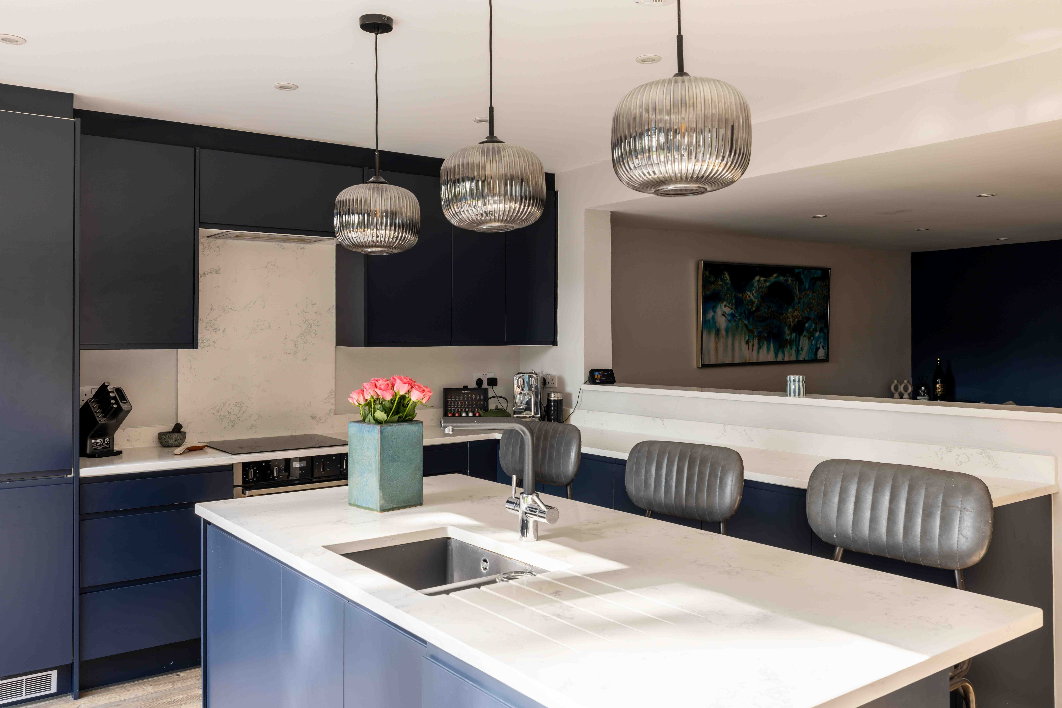
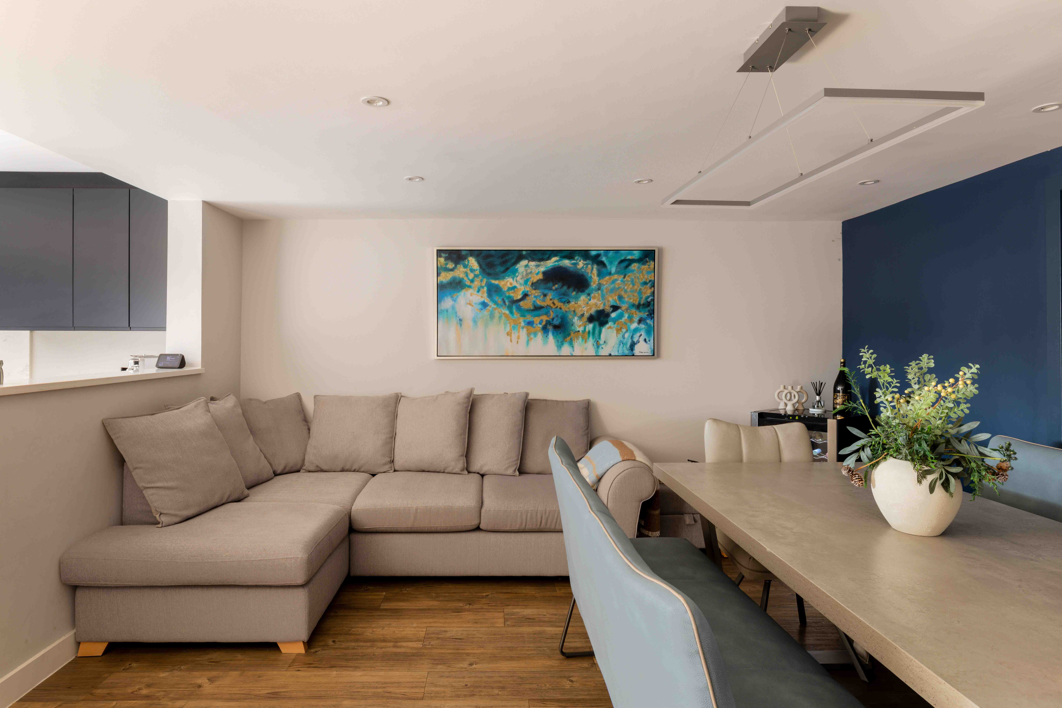
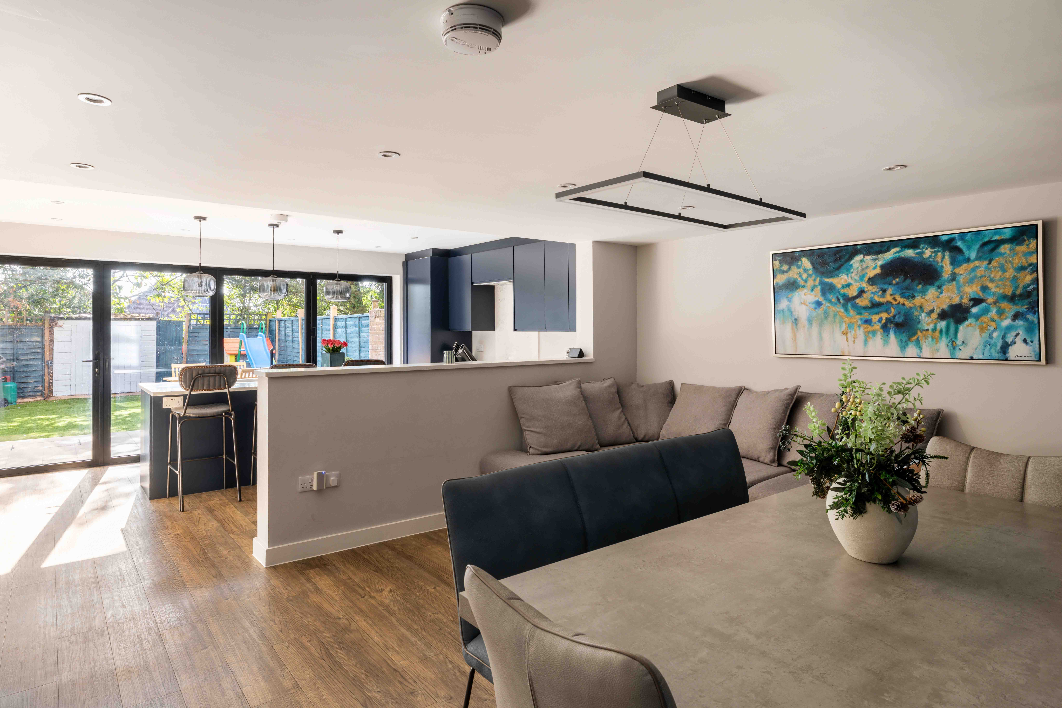
Downstairs, the kitchen has been transformed into a smart, contemporary space with entertaining firmly in mind. Sleek cabinetry and integrated appliances surround a central island positioned in front of the bi-folding doors, creating an easy connection with the garden. A breakfast bar subtly marks the transition between the cooking and dining areas, so there is plenty of room for everyday breakfasts, larger suppers and everything in between.

Part of this space occupies the former garage, but practicality has not been sacrificed in the process. A substantial cupboard accessed directly from the room provides generous storage, while a further WC means there are facilities on both of the main living levels.

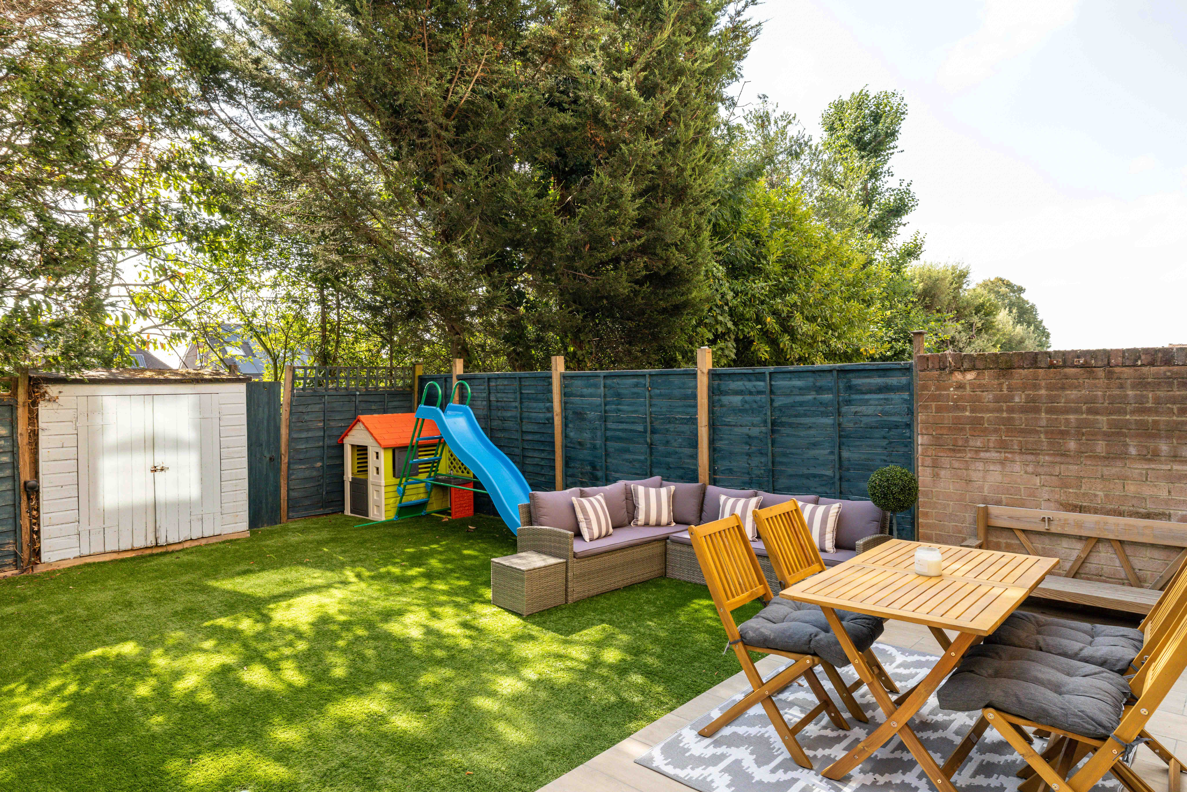
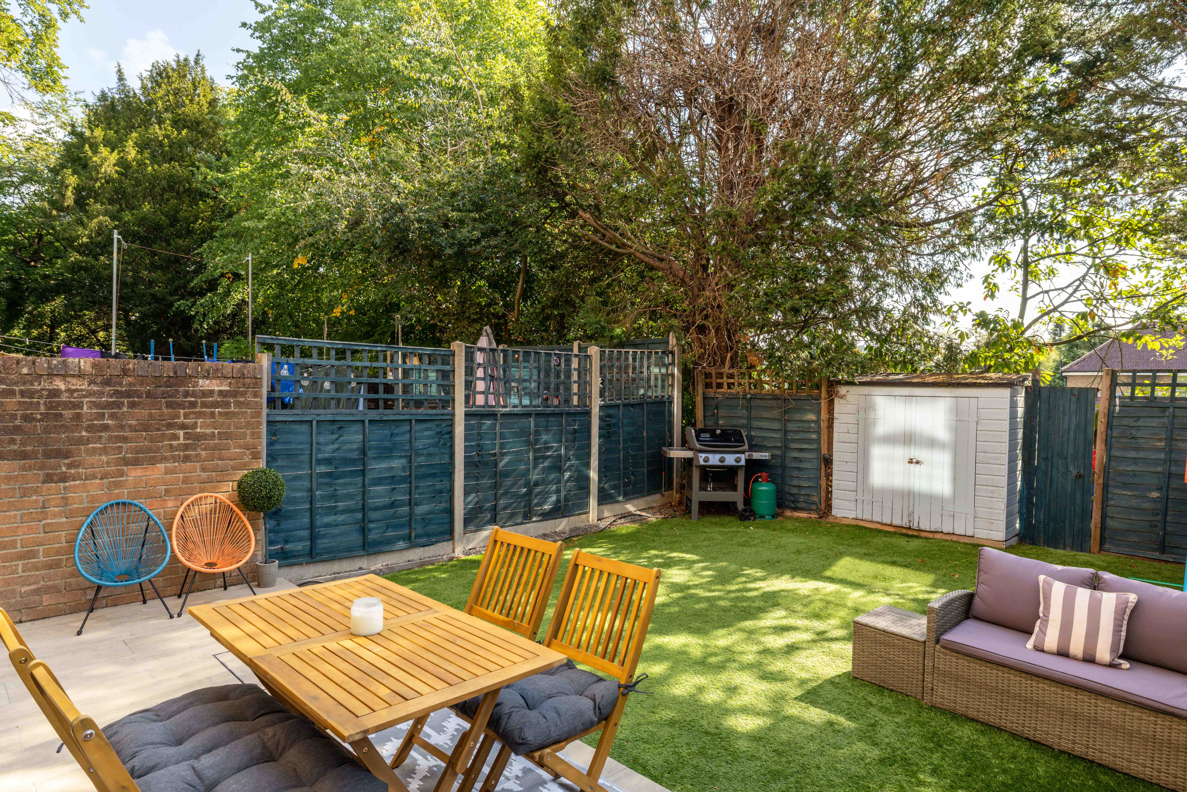
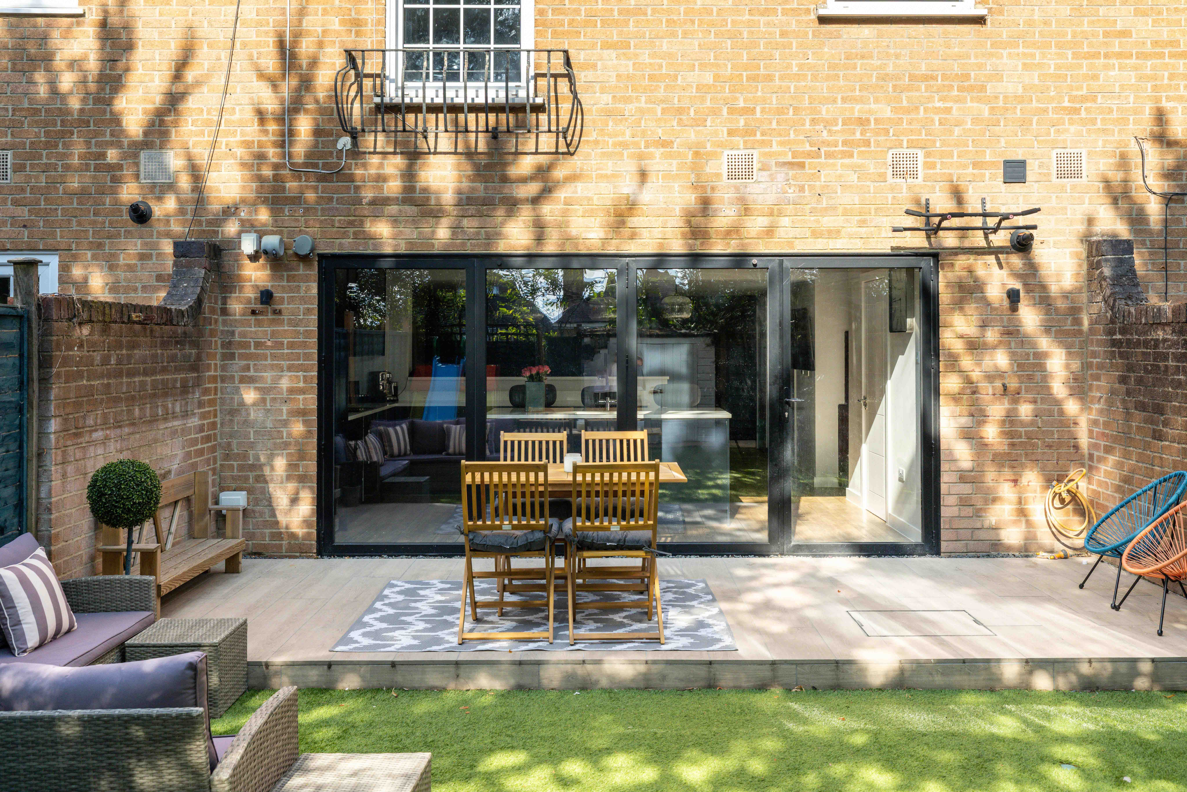
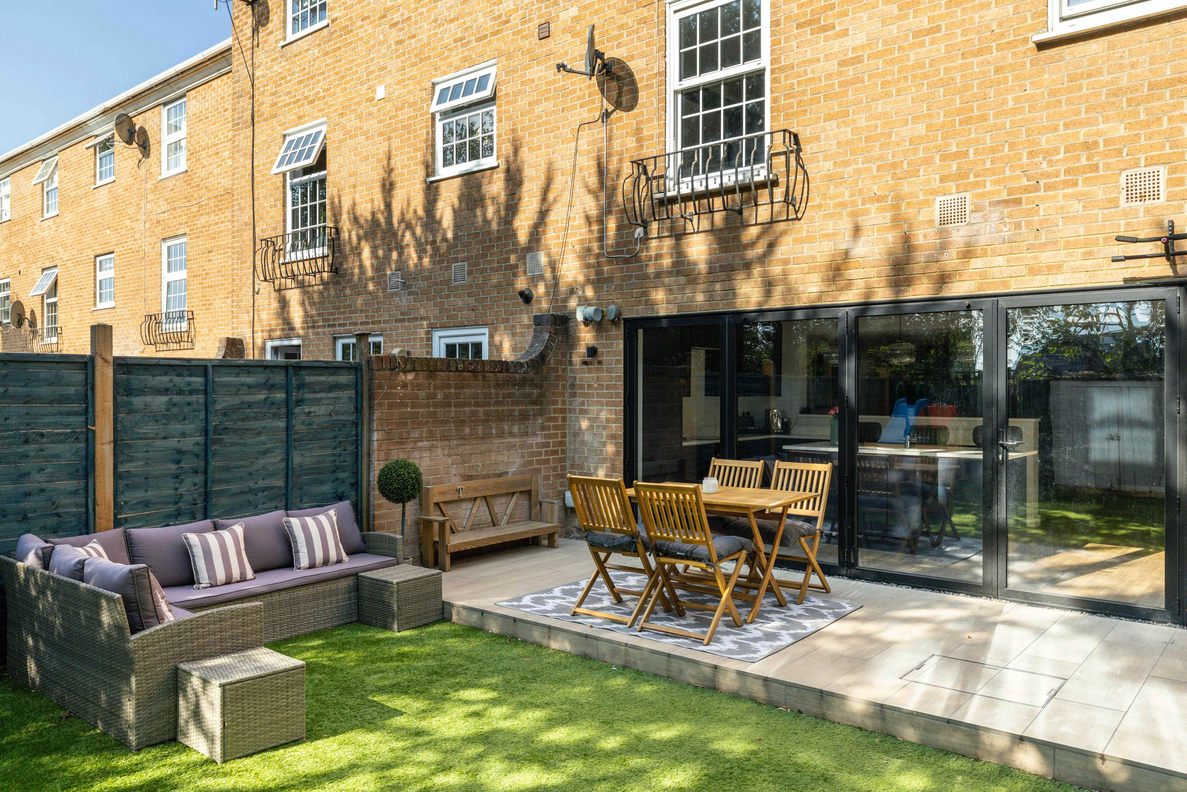
When warmer weather arrives, the bi-folding doors allow life to spill naturally outside. The private garden has been designed to be straightforward to maintain, with a sunny patio ready for summer lunches and barbecues alongside more shaded areas suited to children’s play or a quiet afternoon outdoors. Storage at the far end keeps bikes and garden equipment tucked away, with the added convenience of rear access.

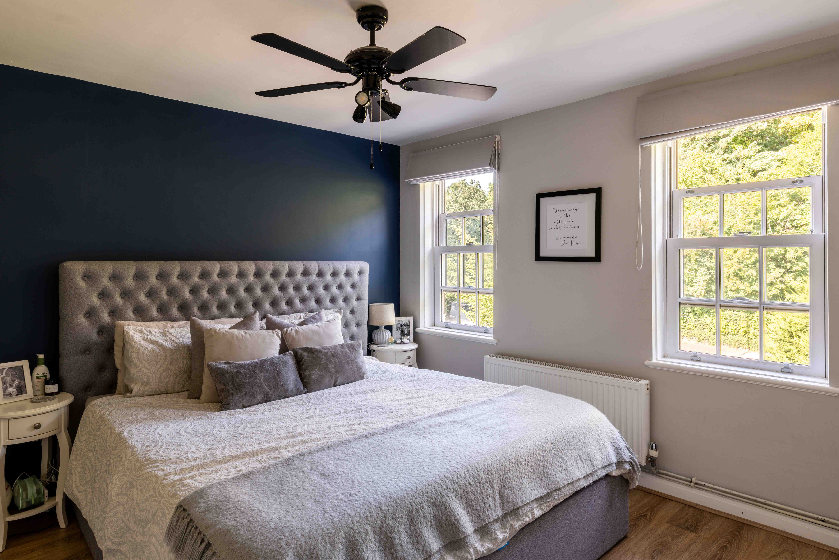
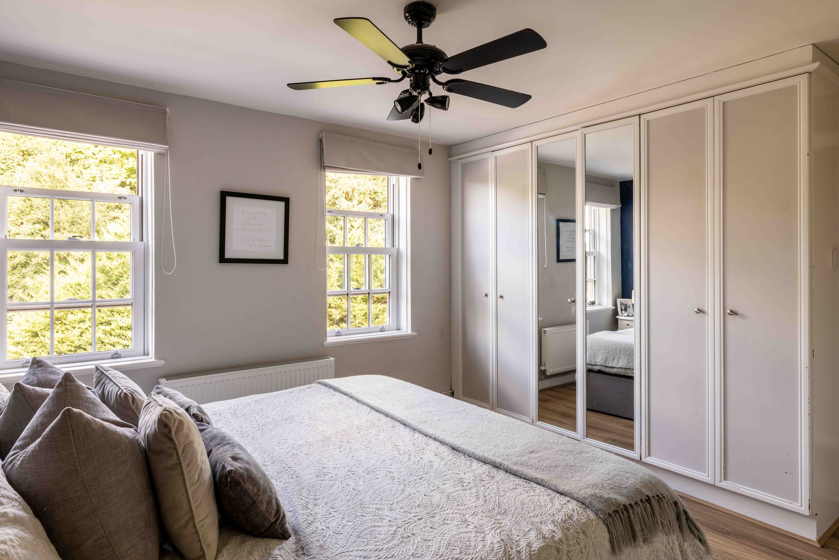
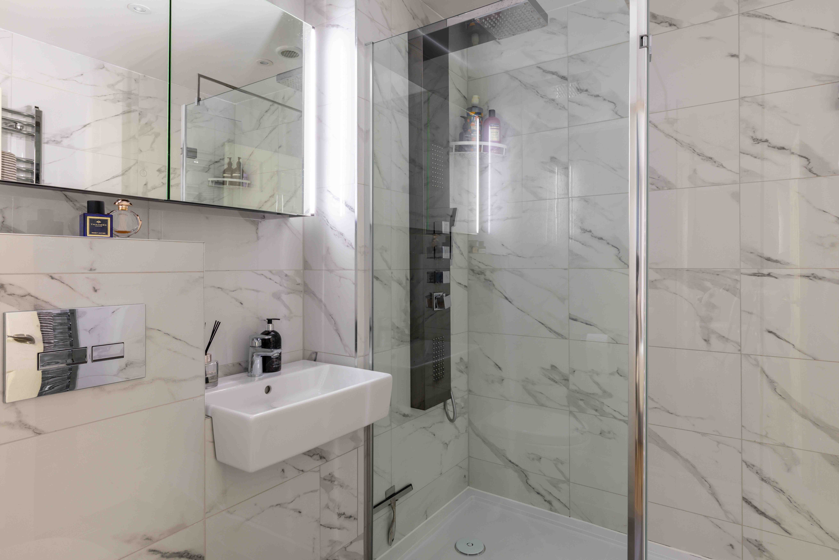
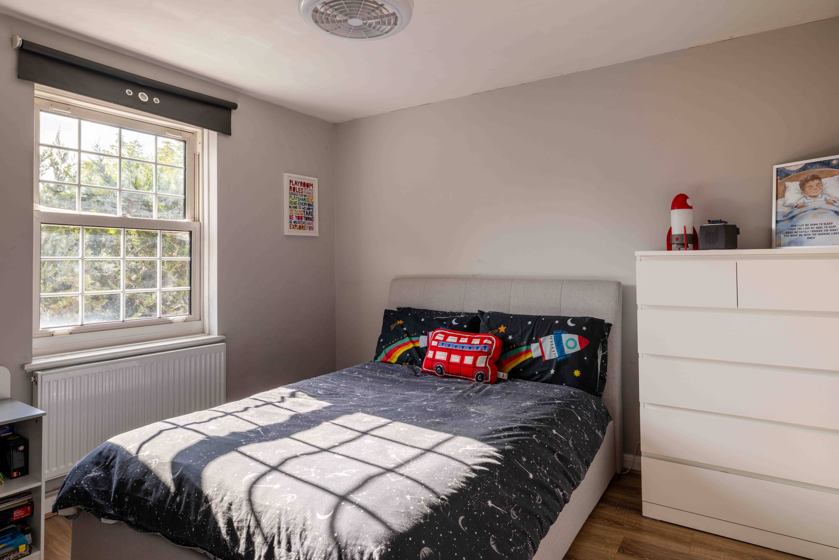
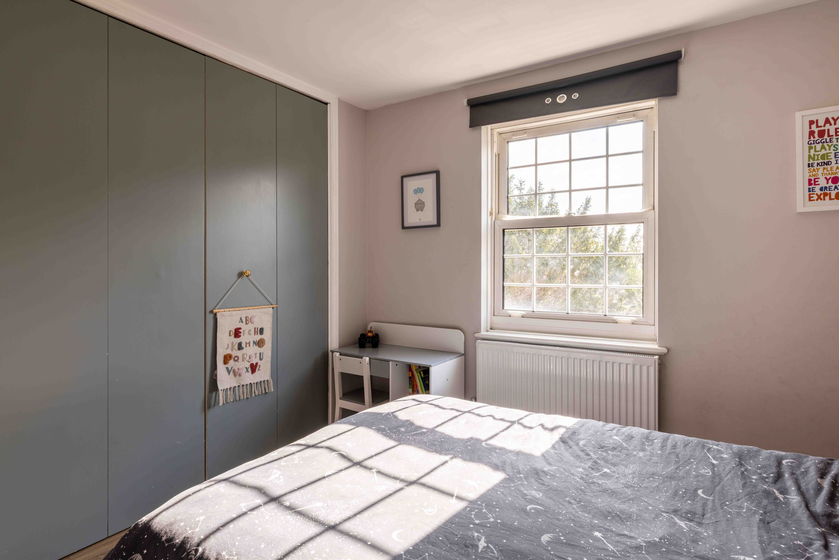
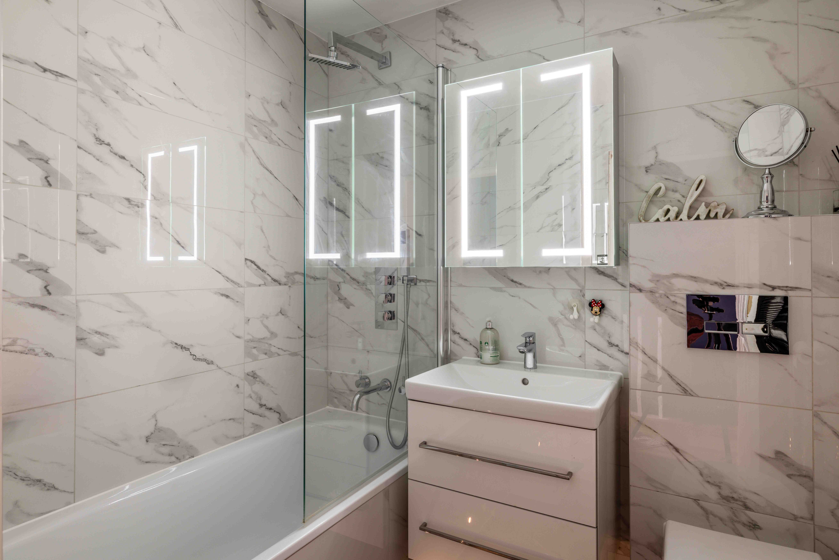
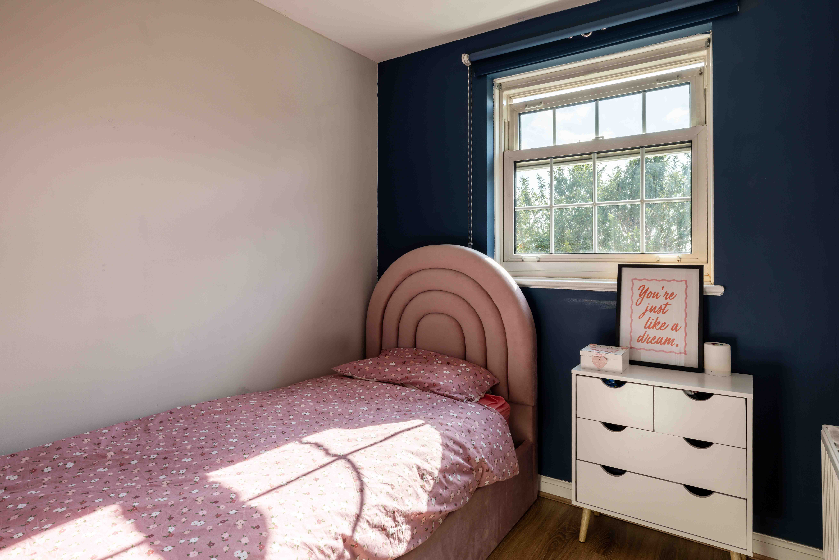
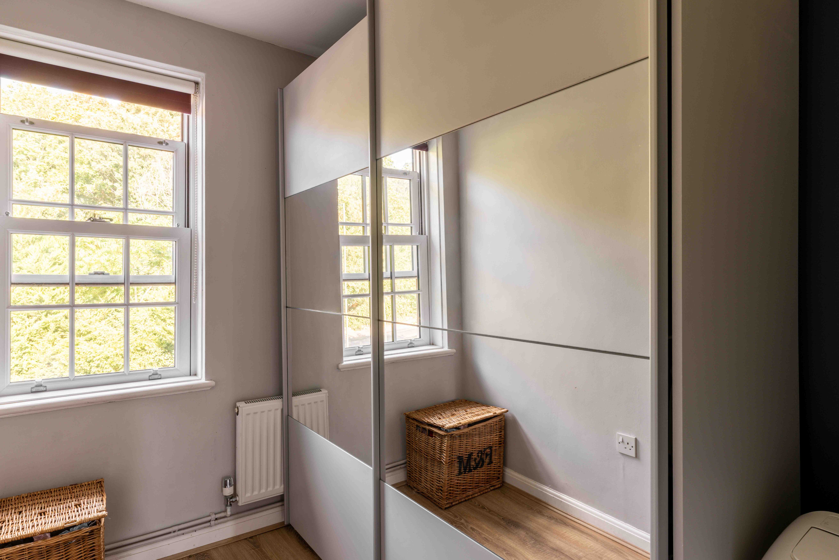
Four bedrooms occupy the second floor. The principal bedroom is brightened by windows on two sides and has its own modern en-suite shower room. A second double looks towards the leafy trees at the rear, while two further bedrooms provide the flexibility required for children, guests or another workspace. A contemporary family bathroom serves these rooms, continuing the clean, modern approach found elsewhere in the house.

The location

The setting is an important part of Pendleton Close’s appeal. The house sits within the established St Johns pocket of Redhill, close to the bend leading towards St John the Evangelist Church and opposite the open greenery of Redhill Common. Earlswood Common is also within a short walk, putting woodland, ponds and open spaces within easy reach for weekend walks, dog outings and time outdoors.

For families, St John’s Primary School is close by, with a wider choice of schools available across Redhill, Earlswood and neighbouring Reigate. Both Earlswood and Redhill railway stations are within walking distance, making the area particularly well placed for commuters, while Redhill town centre can also be reached on foot for everyday shopping, cafés, leisure facilities and other amenities.

There is plenty close to home, too, including local pubs and the amenities around St Johns and Earlswood. For a change of scene, Reigate is only a short drive away, with its independent shops, restaurants, cafés and handsome high street. It is this balance that makes this part of Redhill so appealing: greenery on the doorstep, town life within easy reach and excellent connections when London or somewhere further afield calls.

Highlighted Features
Traditional townhouse
Neo-Georgian architecture
Large open plan reception space
Cosy lounge to the front with attractive bay window
Adjoining snug area
Open plan kitchen with dining room
Breakfast bar
Kitchen with central island
Modern kitchen design
Bifold doors open onto a patio area
Private garden
Downstairs WC
Dedicated study
First floor WC
Four bedroom family home
Modern bathroom
Principal bedroom with en-suite
Georgian-inspired windows
Off-road parking on the private driveway
Desirable St John's pocket in Redhill
Beautiful views of the church
Neighbouring Redhill Common
Neighbouring Earlswood common
Walking distance to Earlswood train station
Within walking distance of Redhill train station
Within walking distance of Redhill's town centre
Ideally situated for a number of schools
Let´s Talk

Whether you want to view this home or find a space just like it, our team have the keys to Surrey’s most inspiing on-off market homes.


Book a Viewing

Built in the 1970s, this sought-after crescent in Redhill’s desirable St Johns pocket borrows more than a little from the architectural language of an earlier age. Yellow brickwork, Georgian-style sash windows and an elevated first-floor entrance give the house a townhouse presence, while a shell porch canopy — a detail with roots in Baroque, Georgian and Queen Anne architecture — frames the front door. Off-road parking sits below, with steps rising to an entrance that makes for a particularly characterful arrival.

Inside, the house has evolved considerably from its 1970s beginnings. Contemporary, cohesive interiors run throughout, with considered lighting and a layout shaped around the way a modern household actually lives. The first floor is given largely to relaxing. At its heart is a generous open plan living room, where a broad curved bay window draws daylight deep into the space and incorporates a window seat — just the spot for a book or morning coffee. A modern fireplace provides a natural focal point, making this a room that works just as well for quiet evenings as it does when the house is full.

To the rear, a balconied snug has been put to particularly good use as a cinema corner, complete with a large projector and an outlook towards the garden. It gives the floor a second, more informal place to retreat to without closing it away from the rest of the home. A separate office is another valuable addition, providing a proper place to work from home, although it could just as readily become a playroom, hobby room or homework space. A WC completes the floor.

Downstairs, the kitchen has been transformed into a smart, contemporary space with entertaining firmly in mind. Sleek cabinetry and integrated appliances surround a central island positioned in front of the bi-folding doors, creating an easy connection with the garden. A breakfast bar subtly marks the transition between the cooking and dining areas, so there is plenty of room for everyday breakfasts, larger suppers and everything in between.

Part of this space occupies the former garage, but practicality has not been sacrificed in the process. A substantial cupboard accessed directly from the room provides generous storage, while a further WC means there are facilities on both of the main living levels.

When warmer weather arrives, the bi-folding doors allow life to spill naturally outside. The private garden has been designed to be straightforward to maintain, with a sunny patio ready for summer lunches and barbecues alongside more shaded areas suited to children’s play or a quiet afternoon outdoors. Storage at the far end keeps bikes and garden equipment tucked away, with the added convenience of rear access.

Four bedrooms occupy the second floor. The principal bedroom is brightened by windows on two sides and has its own modern en-suite shower room. A second double looks towards the leafy trees at the rear, while two further bedrooms provide the flexibility required for children, guests or another workspace. A contemporary family bathroom serves these rooms, continuing the clean, modern approach found elsewhere in the house.

The location

The setting is an important part of Pendleton Close’s appeal. The house sits within the established St Johns pocket of Redhill, close to the bend leading towards St John the Evangelist Church and opposite the open greenery of Redhill Common. Earlswood Common is also within a short walk, putting woodland, ponds and open spaces within easy reach for weekend walks, dog outings and time outdoors.

For families, St John’s Primary School is close by, with a wider choice of schools available across Redhill, Earlswood and neighbouring Reigate. Both Earlswood and Redhill railway stations are within walking distance, making the area particularly well placed for commuters, while Redhill town centre can also be reached on foot for everyday shopping, cafés, leisure facilities and other amenities.

There is plenty close to home, too, including local pubs and the amenities around St Johns and Earlswood. For a change of scene, Reigate is only a short drive away, with its independent shops, restaurants, cafés and handsome high street. It is this balance that makes this part of Redhill so appealing: greenery on the doorstep, town life within easy reach and excellent connections when London or somewhere further afield calls.

Let’s start your journey
Book your Viewing today
Thank you! Your submission has been received!
Oops! Something went wrong while submitting the form.