


Wray Common Road
Wray Common Road
Reigate
RH2 0NB
2650
sq ft
There's something special about homes that have stood the test of time, where handsome architecture, mature gardens and generous proportions come together to create a home that feels established from the very first glance.
The Property
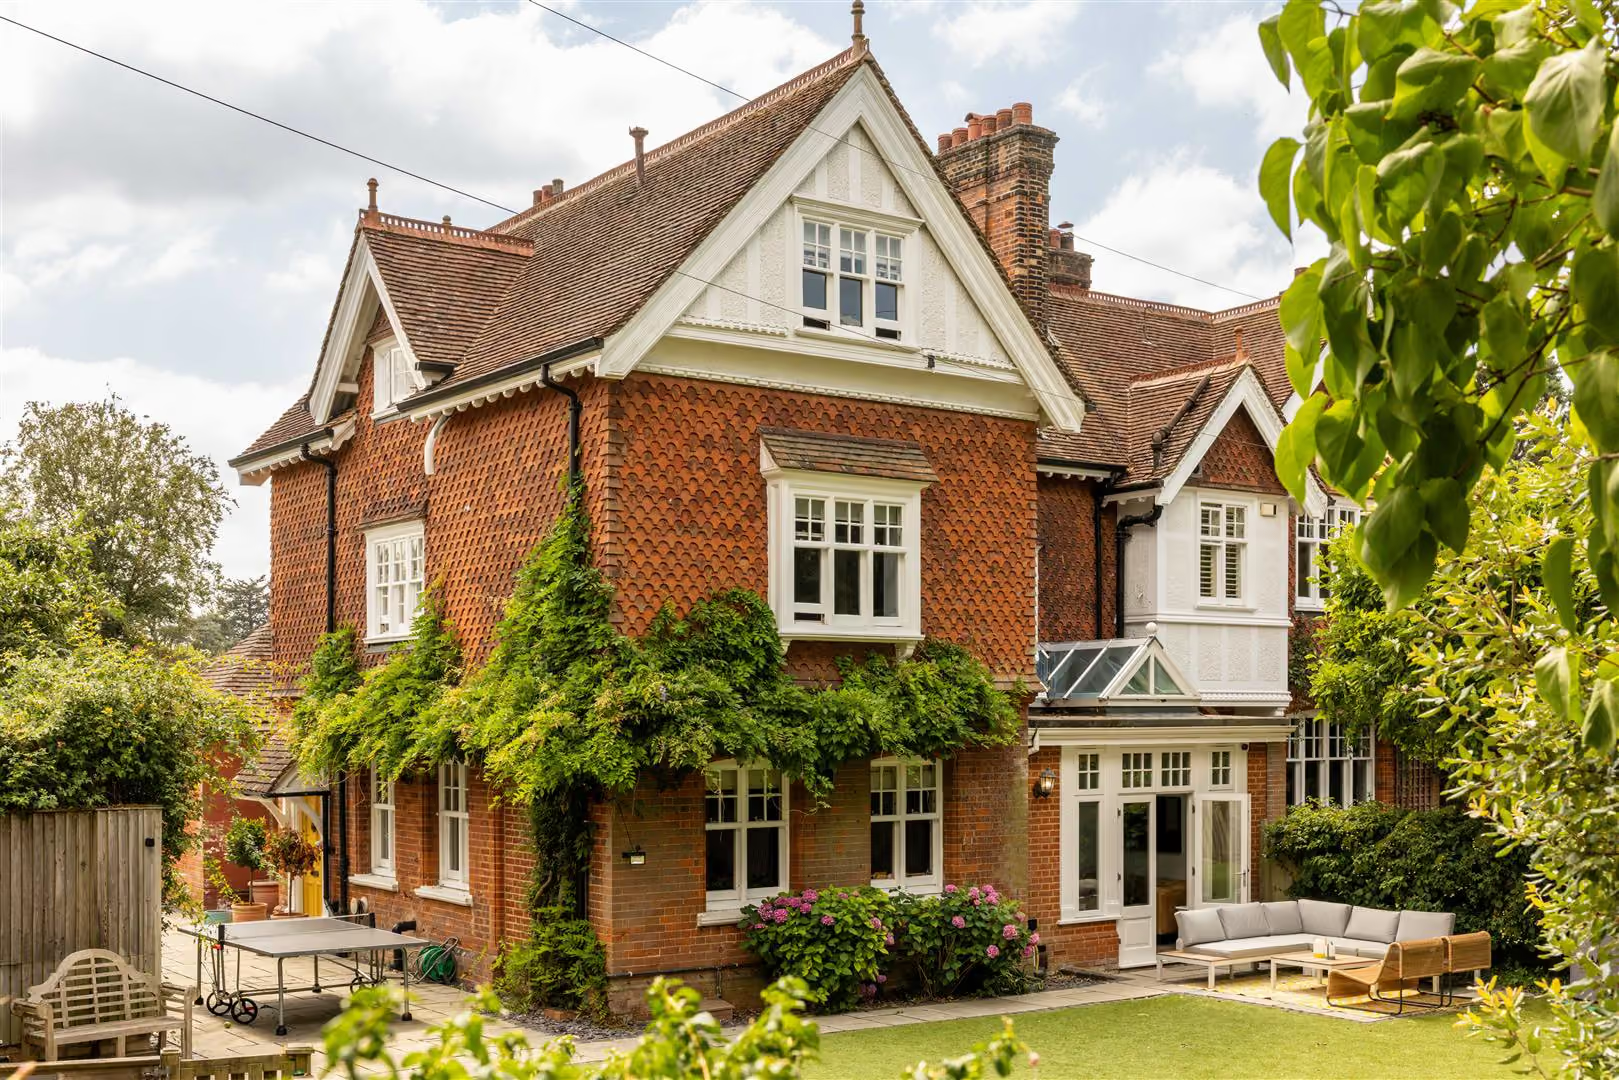
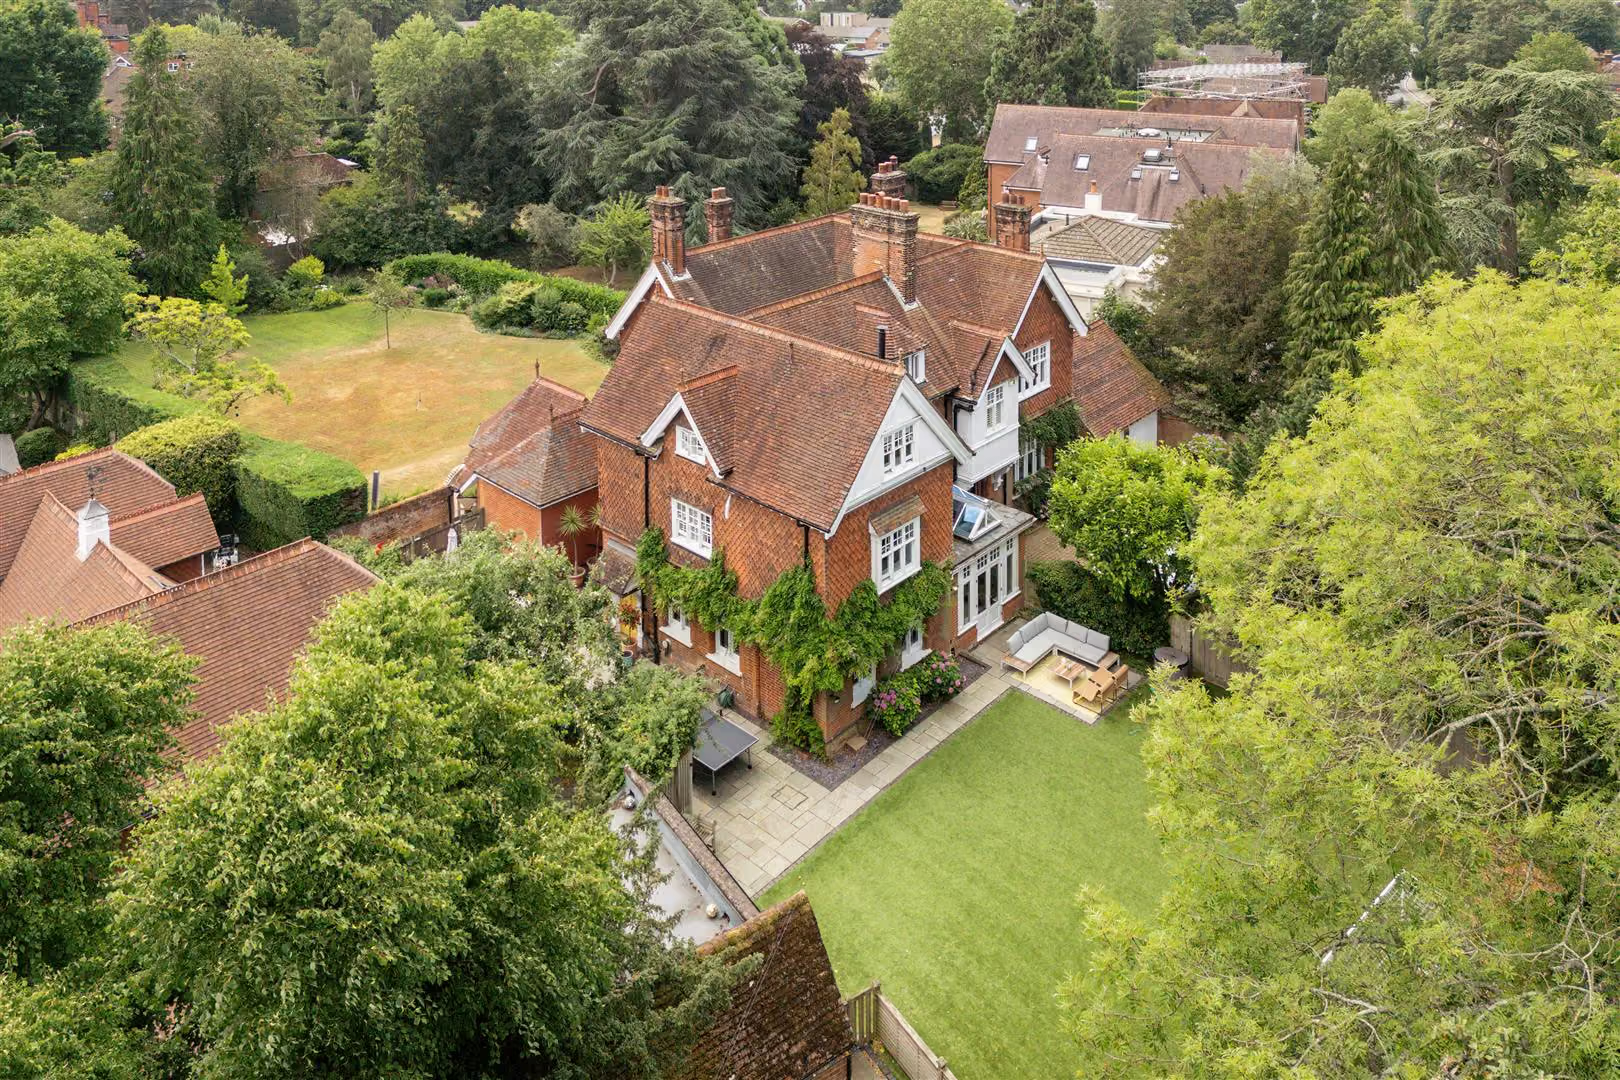
Occupying the wing of an elegant period residence, this remarkable home enjoys a commanding corner position opposite Wray Common, pairing beautiful late-Victorian and Edwardian architecture with the practicalities of modern family living.
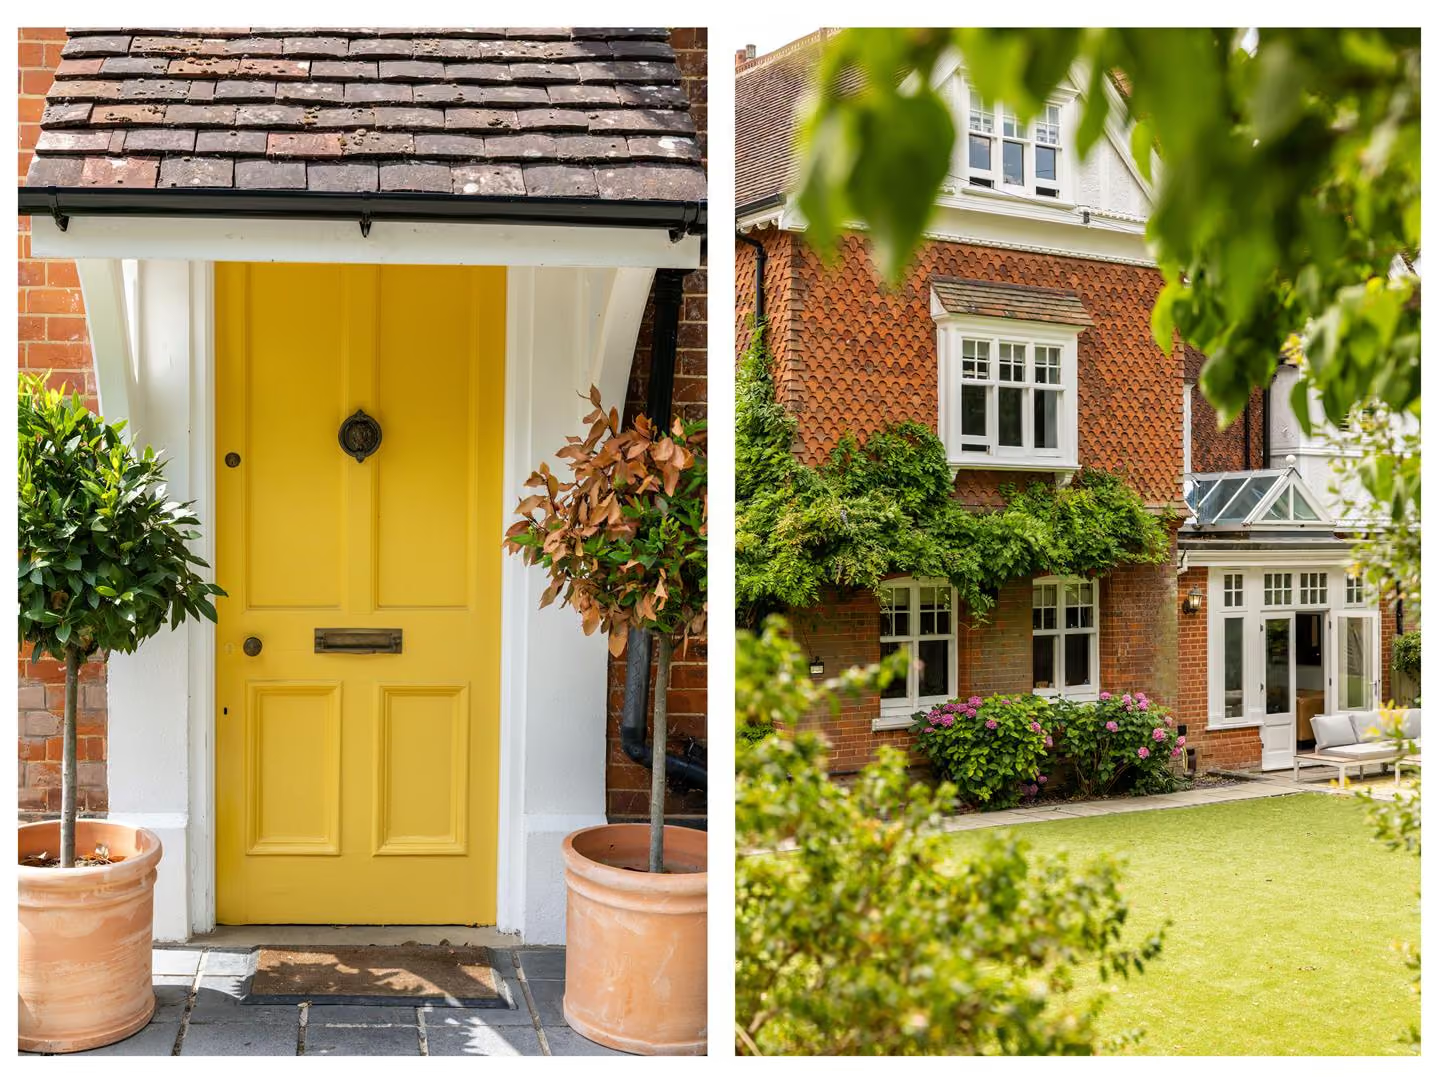
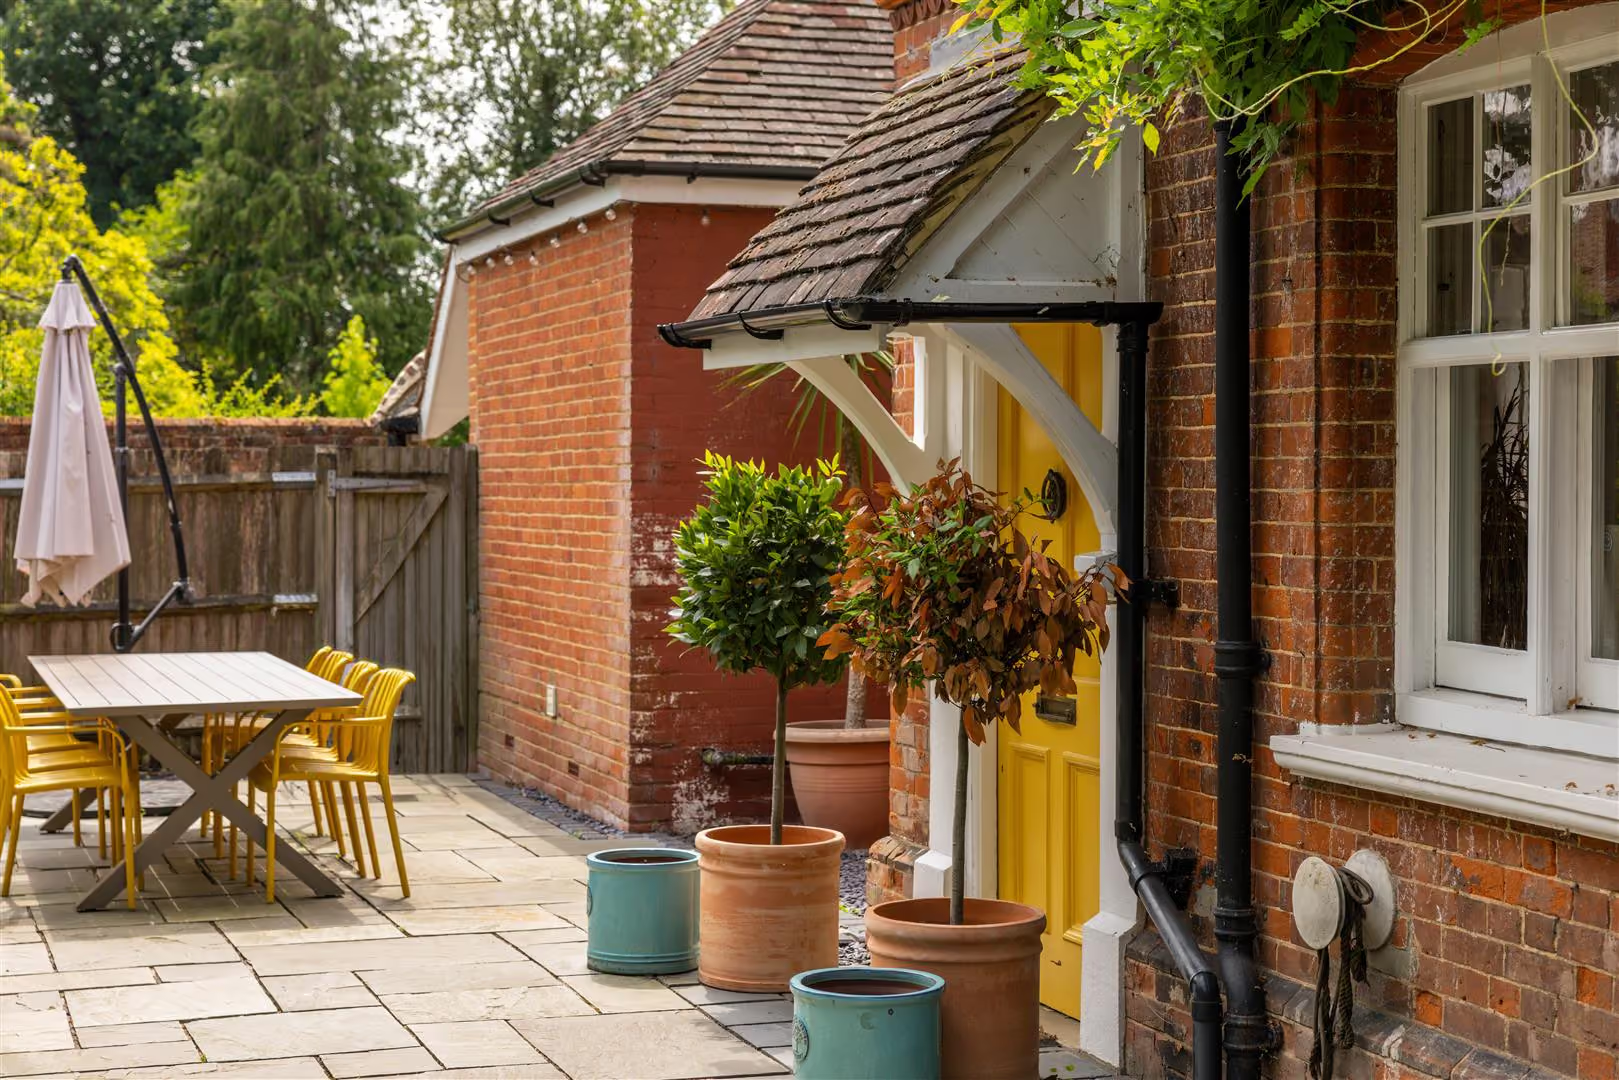
Arriving home feels wonderfully private. Behind a gated entrance, a driveway and garage sit discreetly hidden by mature trees that wrap around the boundaries, creating an unexpected sense of seclusion. The striking red brick and tile-hung façade is rich with period character, from its steeply pitched gables adorned with decorative timber framing and carved bargeboards, to the crisp white sash and casement windows that perfectly frame the elevations. Even the traditional yellow four-panel front door, sheltered beneath its gabled canopy and complete with antique ironmongery, hints at the warmth waiting inside.
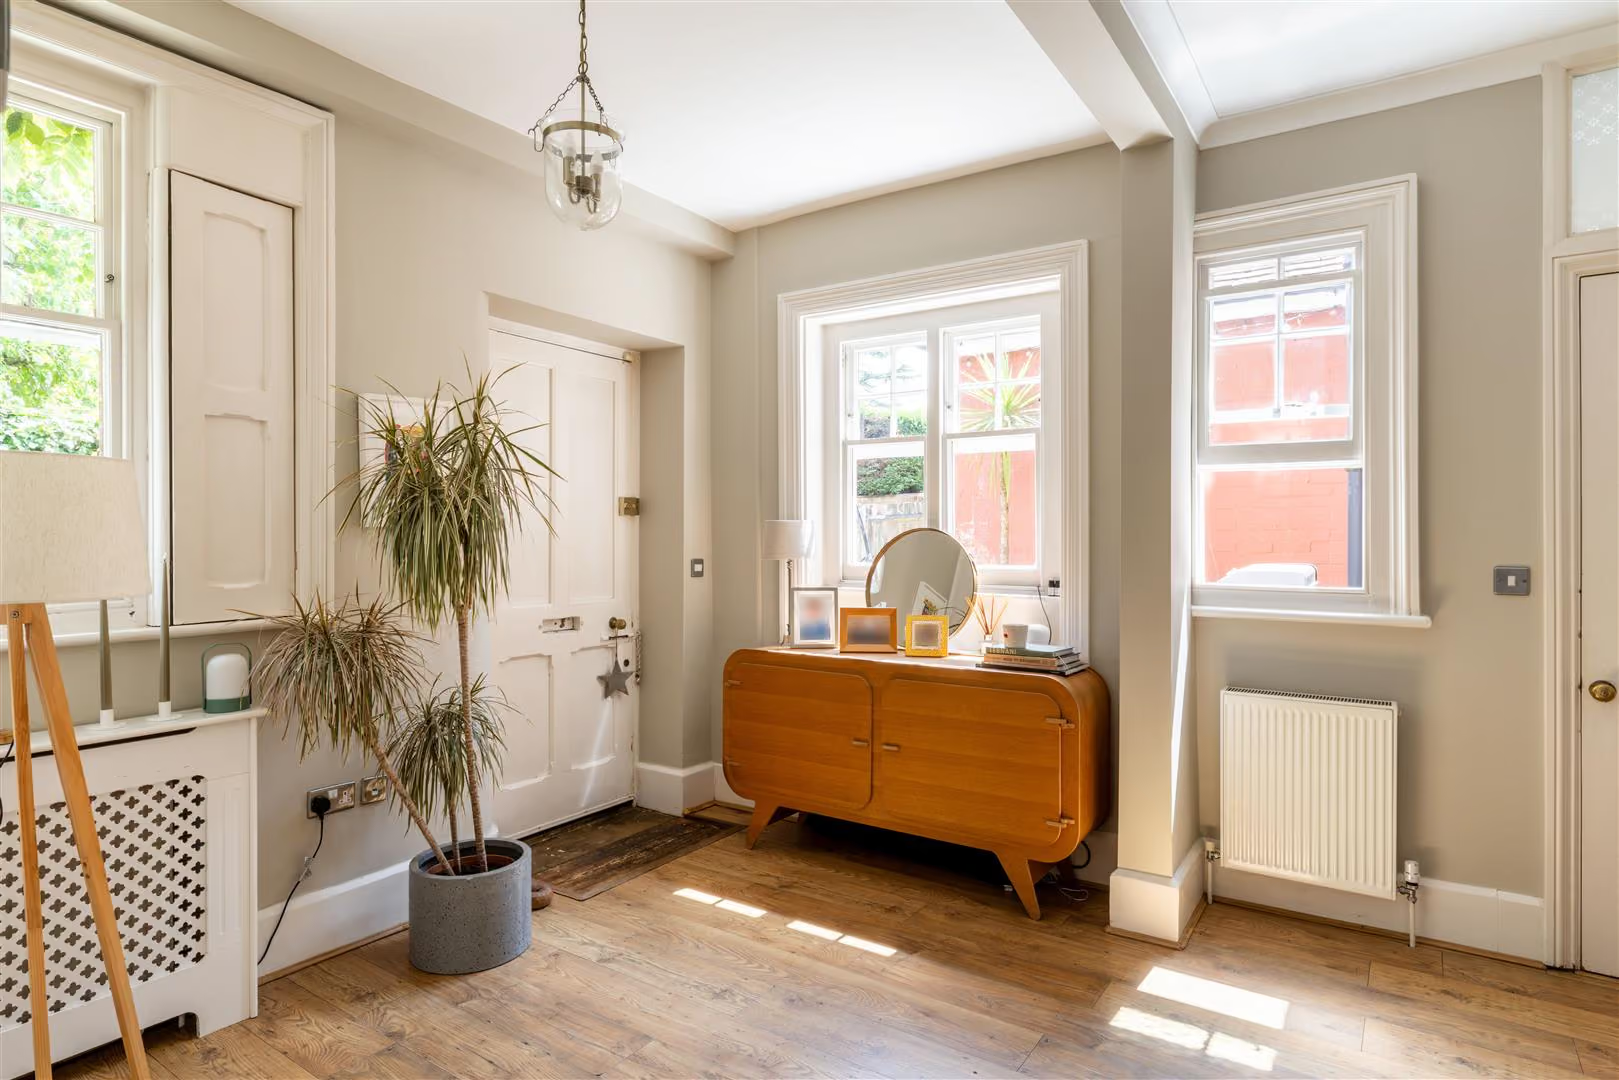
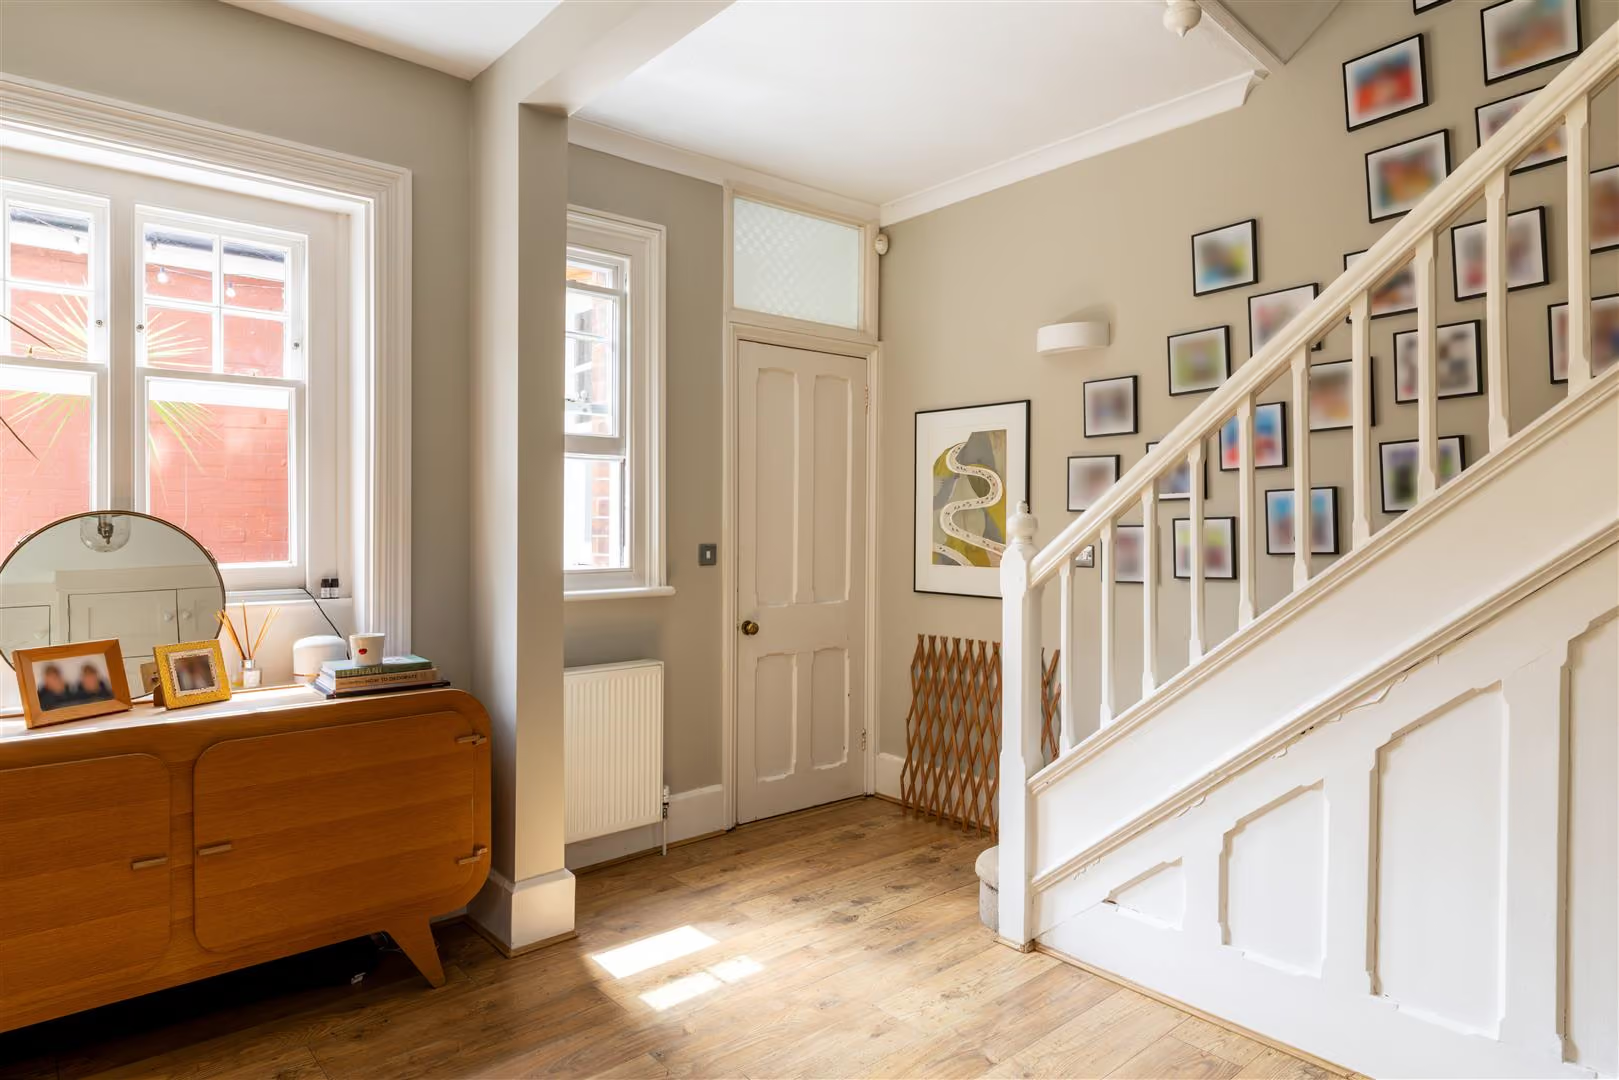
Stepping through the front door, a wonderfully generous entrance hall immediately sets the tone. It offers room to pause, practical storage, a concealed cloakroom and an elegant staircase that gently draws you through the house. Throughout, there is an easy balance between original character and thoughtful contemporary updates.
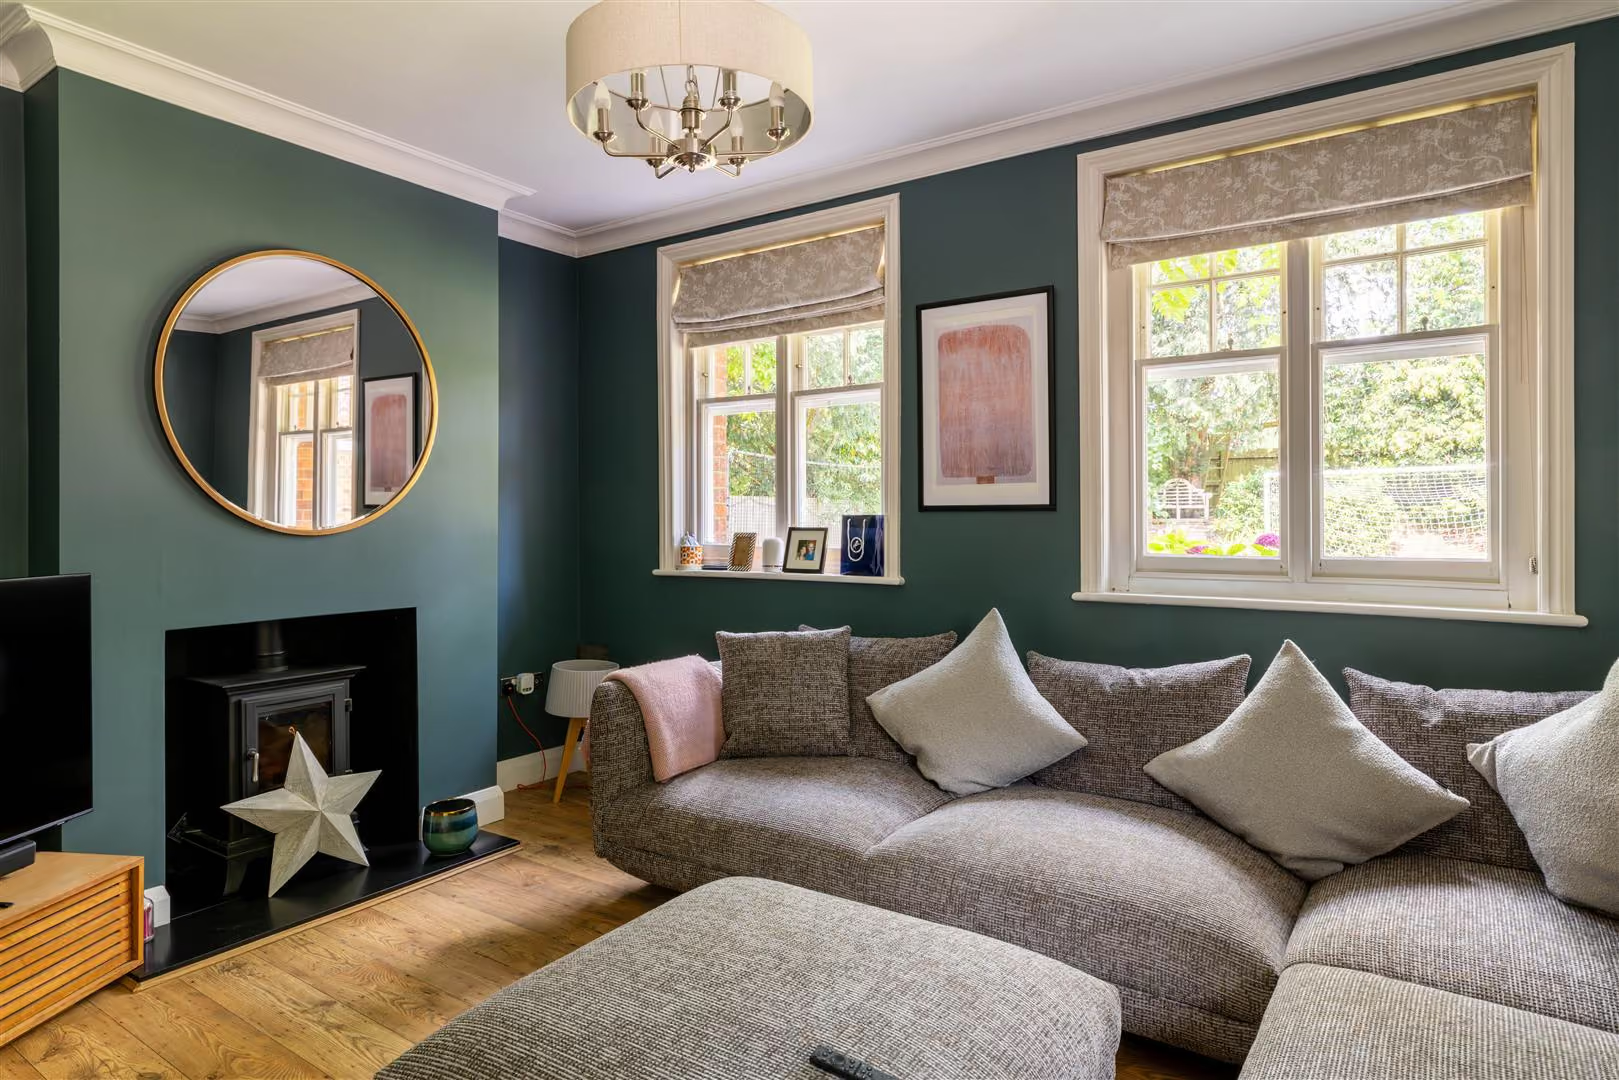
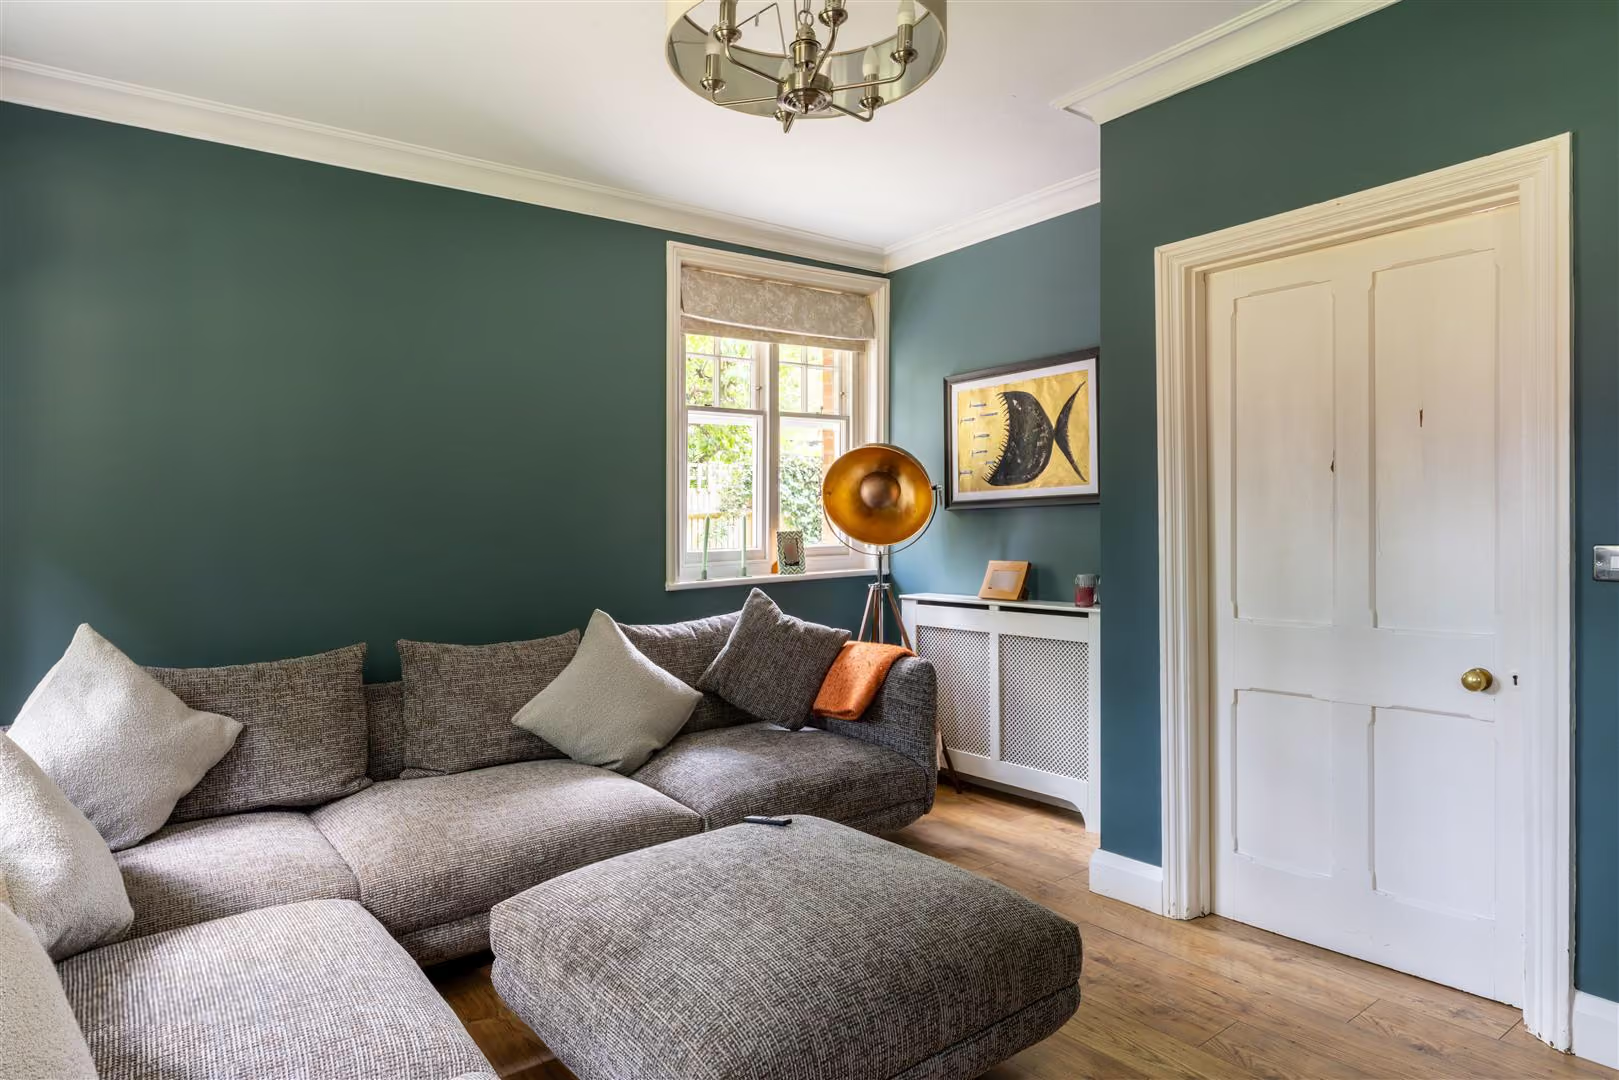
The sitting room is a wonderfully inviting retreat. Rich, deep-toned walls create a cosy atmosphere, while the working log burner naturally anchors the room during the colder months. Large traditional windows frame uninterrupted views of the surrounding greenery, ensuring the changing seasons become part of everyday life.
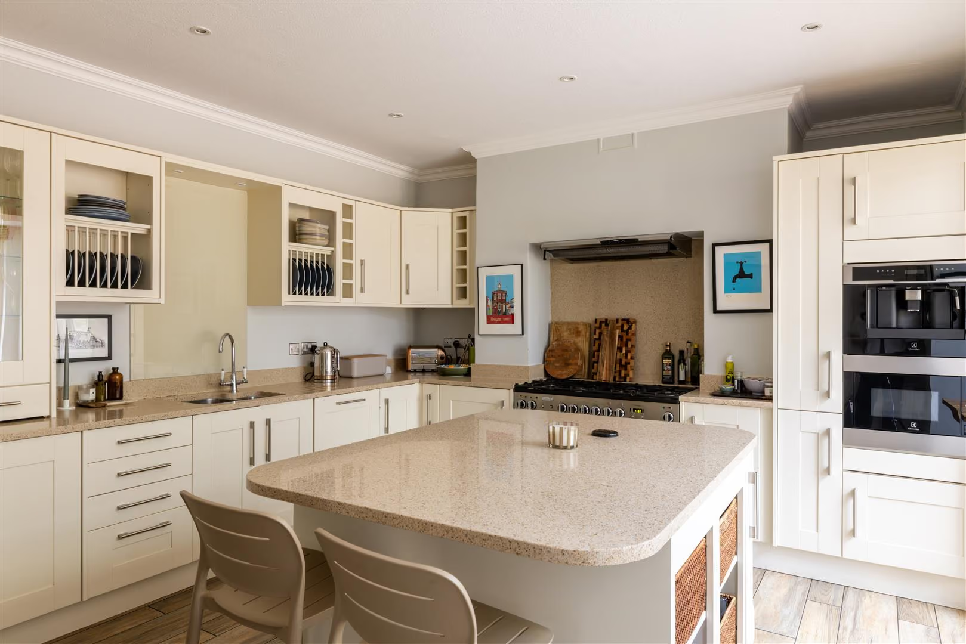
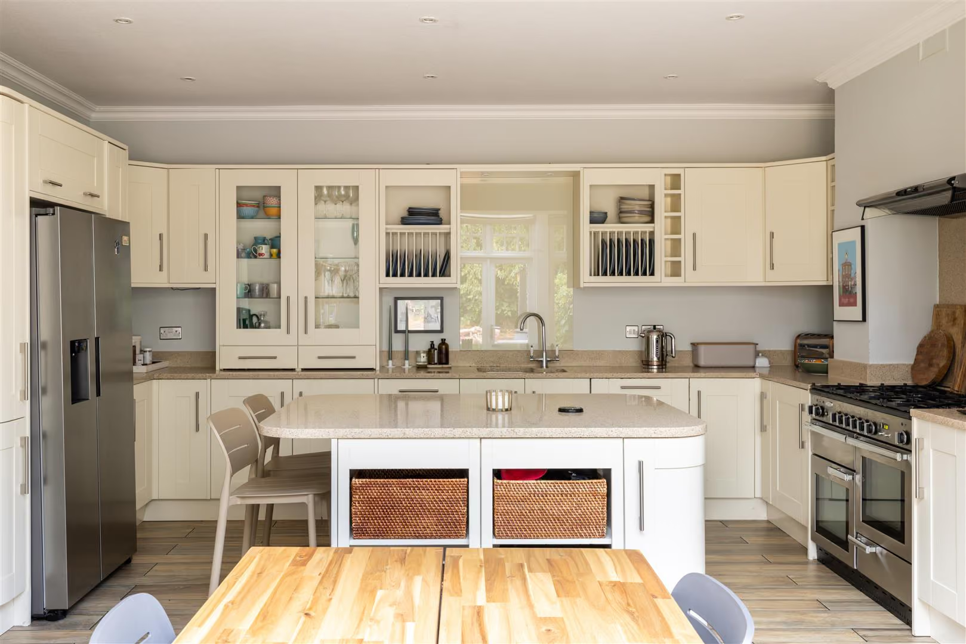
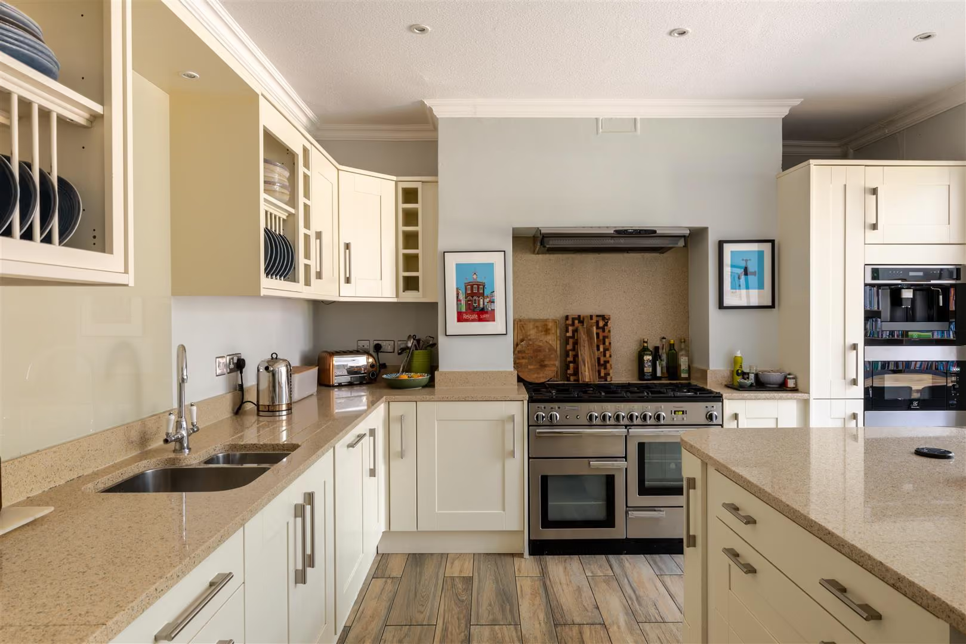
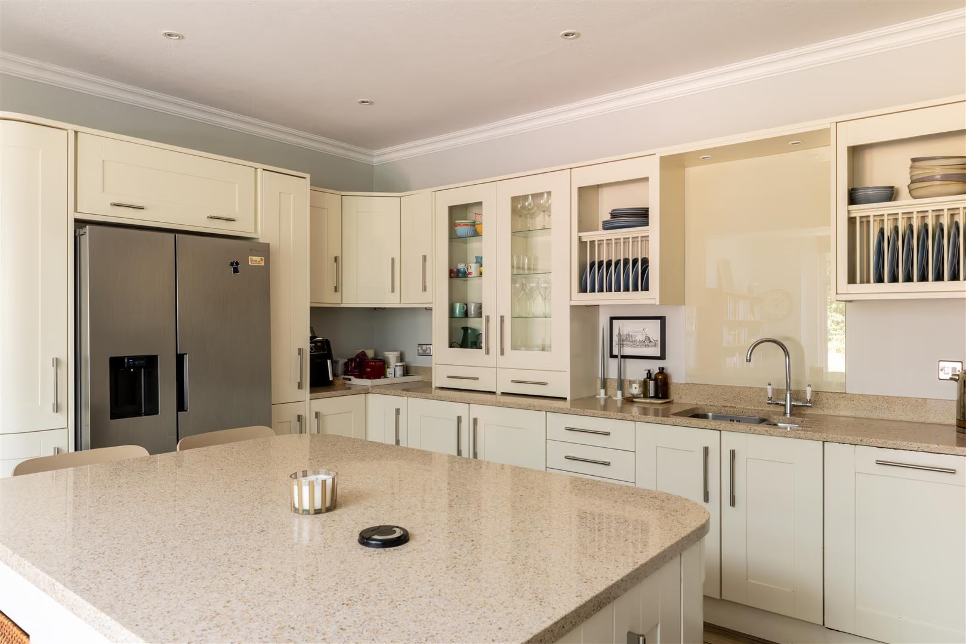
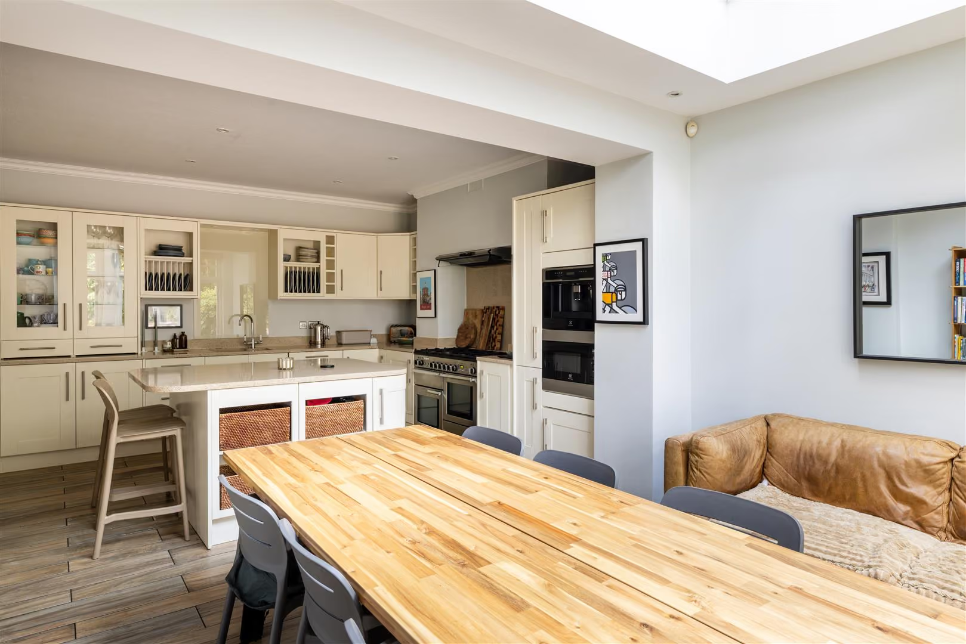
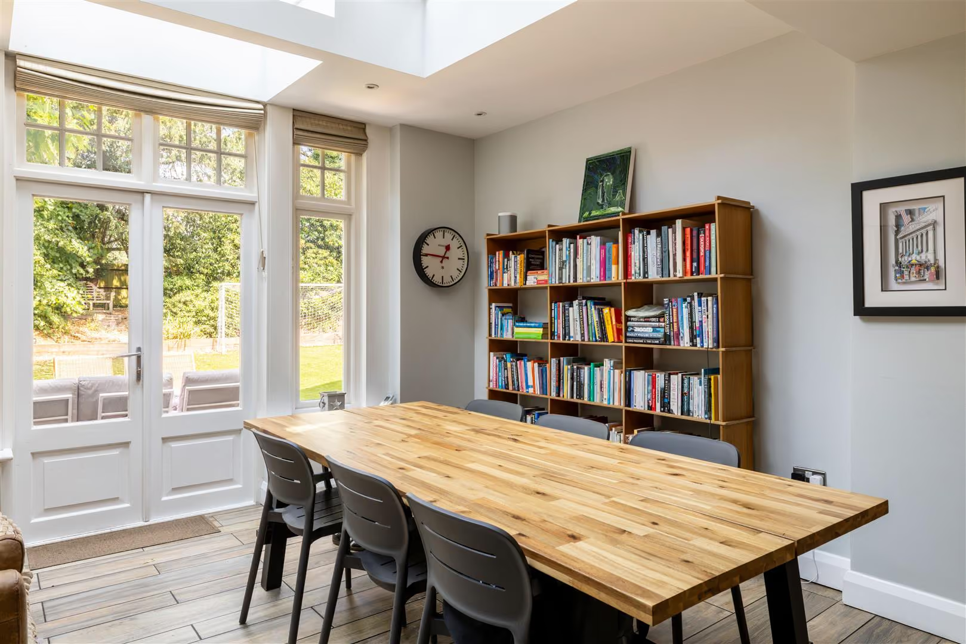
To the rear, the home opens into a kitchen designed around modern family living. Linen-toned shaker cabinetry and warm oak worktops create a timeless palette, while the central island, complete with softly curved cabinetry and breakfast bar, naturally becomes the place for morning coffee, homework or catching up at the end of the day. Beyond, a bright dining extension is flooded with natural light from a sky light above, with double doors opening directly onto the garden, allowing inside and outside living to flow effortlessly together.
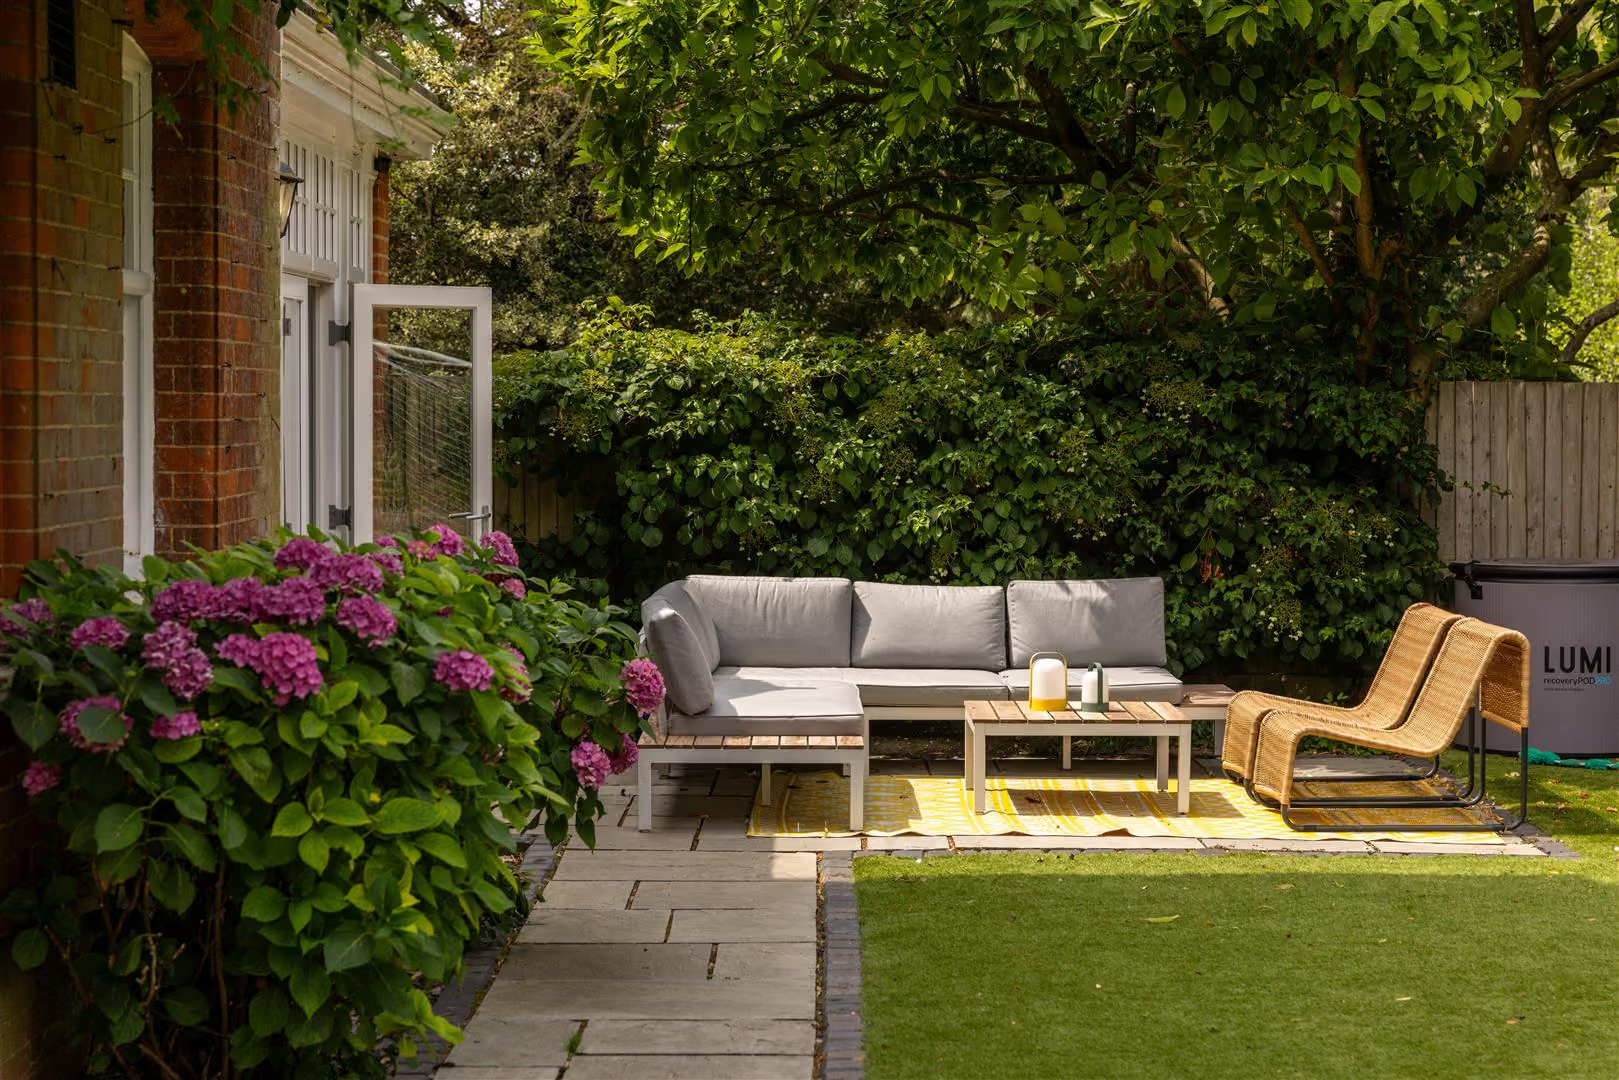
The garden is a genuine highlight. Sheltered behind mature trees, it feels wonderfully private, a variety of spaces for entertaining, dining, relaxing and children's play. The generous lawn provides ample room to enjoy, whilst the patios follow the house around to both entrances, making summer gatherings feel effortless. The detached garage, currently arranged as a home gym, offers welcome flexibility alongside extensive gated parking.
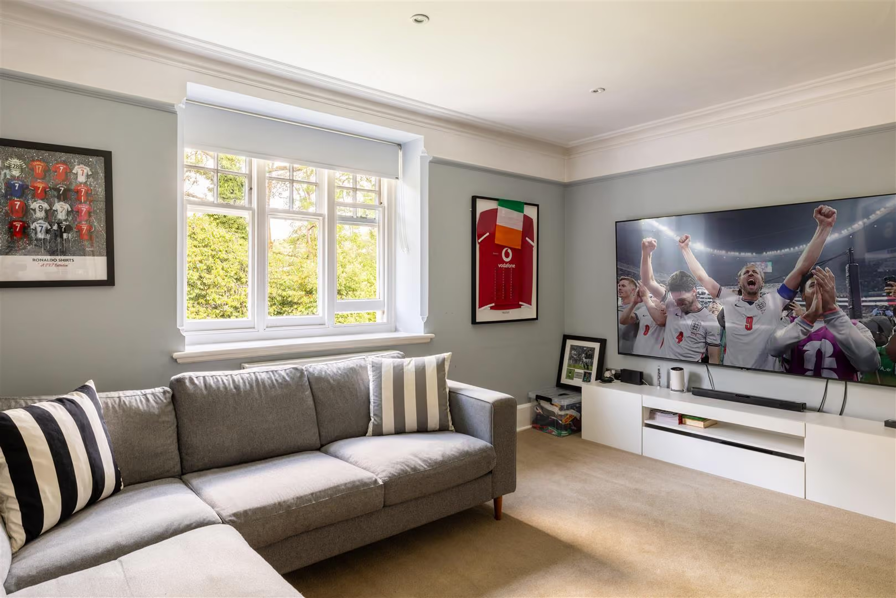
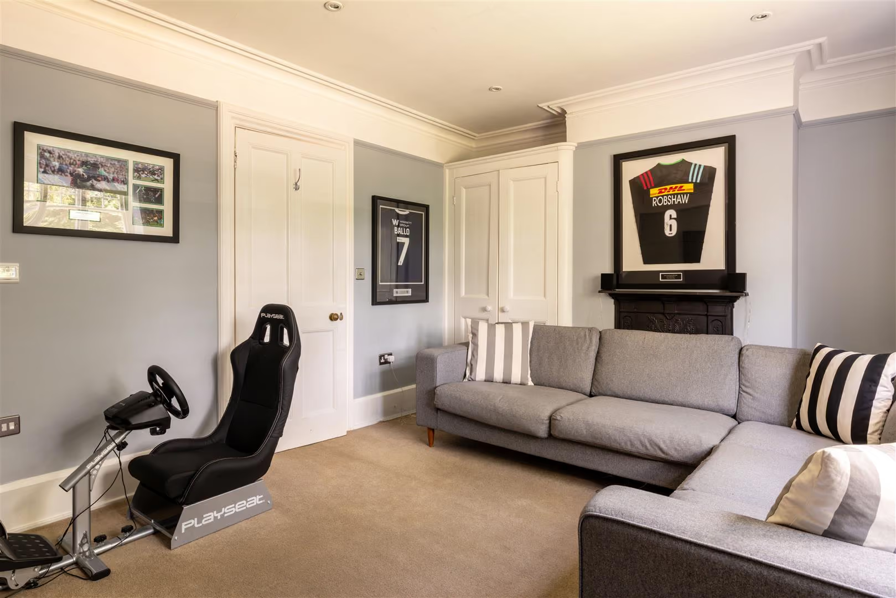
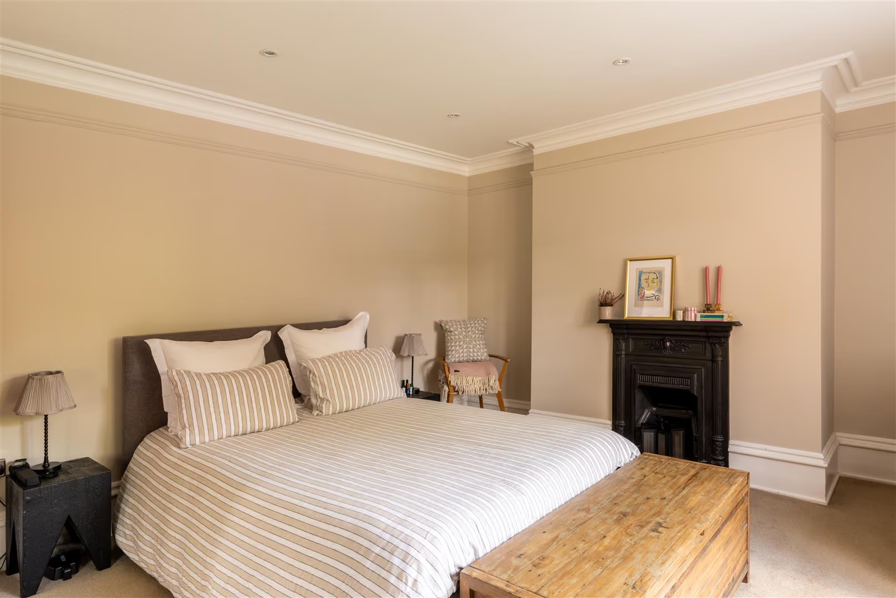
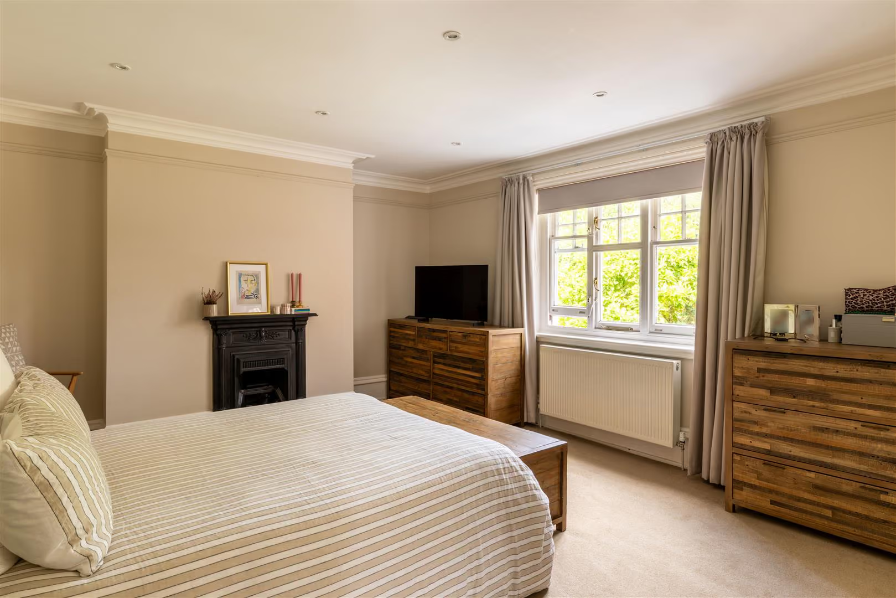
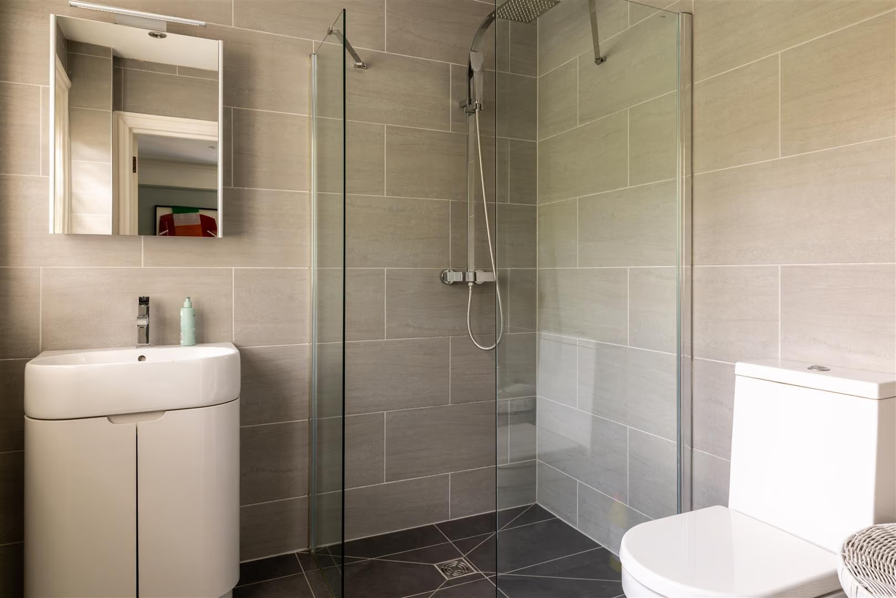
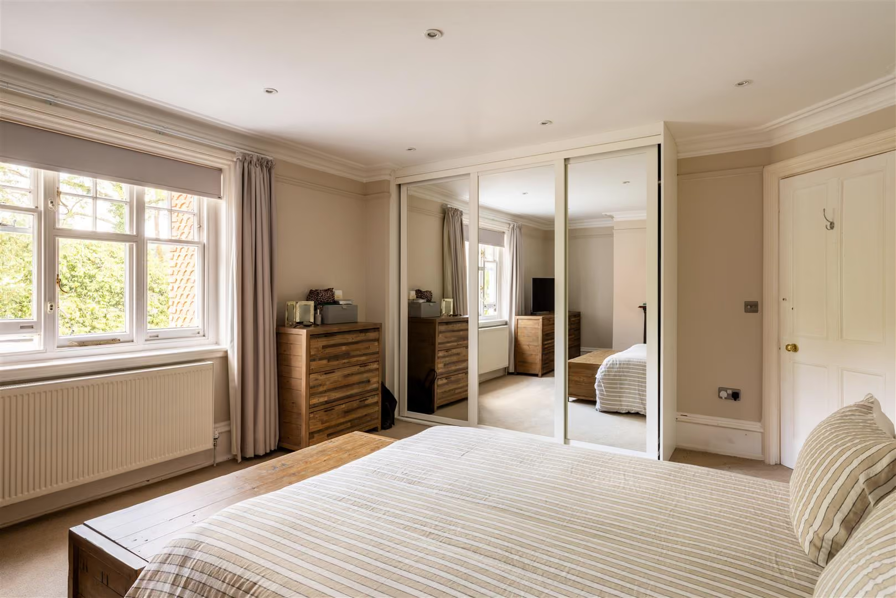
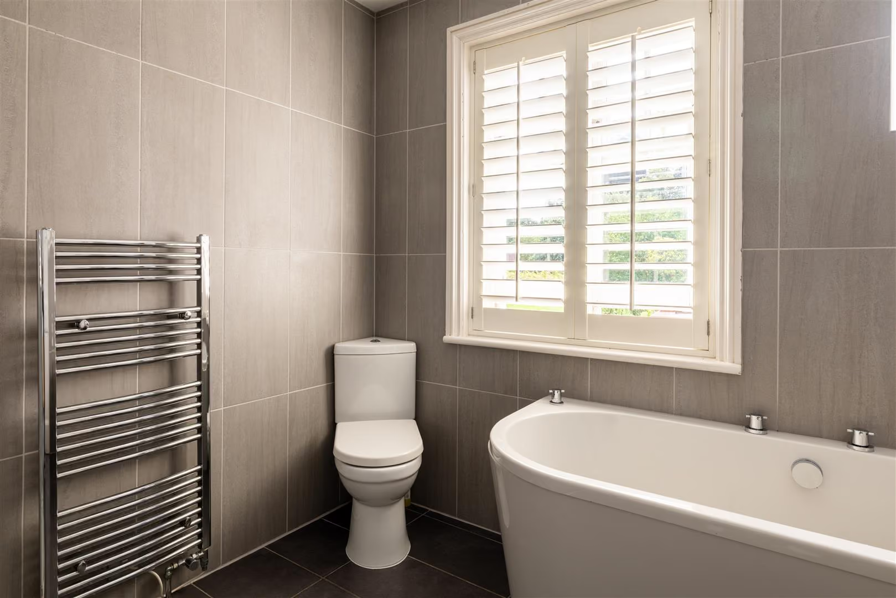
Across the upper floors, the accommodation continues to impress. The first floor hosts two generous double bedrooms overlooking the gardens. One enjoys the luxury of its own contemporary en-suite shower room and is currently arranged as a relaxing entertainment space, whilst the principal bedroom combines calming neutral décor with the enduring charm of a traditional fireplace. A beautifully appointed family bathroom, complete with both bath and separate shower, serves this level.
The second floor provides further flexibility, with two additional double bedrooms alongside a fifth bedroom currently arranged as a study, ideal for growing families, guests or those working from home. A further contemporary shower room completes the accommodation, whilst beneath the house a substantial cellar provides an exceptionally useful fitted utility room together with extensive storage rarely found in homes of this age.
Directly opposite the house, Wray Common provides an extension of the garden itself. A much-loved open green space, it is popular with dog walkers, families and those simply enjoying a slower pace of life, while nearby Reigate Hill offers woodland walks, far-reaching viewpoints and the well-known Junction 8 café for a well-earned coffee after exploring the North Downs.
Despite its peaceful setting, everyday convenience is never far away. Reigate railway station is around a ten-minute walk from the house, accompanied by its handy parade of independent shops, cafés and everyday essentials. Both Reigate and Redhill town centres are easily reached, offering an excellent choice of restaurants, boutiques, supermarkets, leisure facilities and direct rail connections into London.
Families are particularly well served here, with Wray Common Primary, Holmesdale Community Infant School, Reigate School, St Bede's School and Reigate College all within comfortable walking distance. Combined with the charm of Reigate's historic High Street, excellent transport connections and an abundance of surrounding countryside, this is a location that continues to appeal to families and professionals alike.
All areas, measurements and distances quoted in these particulars are approximate and have been rounded. The text, photography and floor plans are provided as general guidance only. Stone has not tested any services, appliances or fittings at this property, and prospective purchasers are advised to satisfy themselves by inspection. Any fixtures, fittings or furniture not specifically listed within these particulars are deemed removable by the seller.
- Wing of an elegant period residence, overlooking the open green spaces of Wray Common
- Beautiful late-Victorian and Edwardian architecture with a private, gated entrance
- Open plan kitchen and breakfast room, with double doors opening onto the garden
- Cosy sitting room centred around a working log burner
- Mature garden and wrap-around patio creating a surprisingly private setting
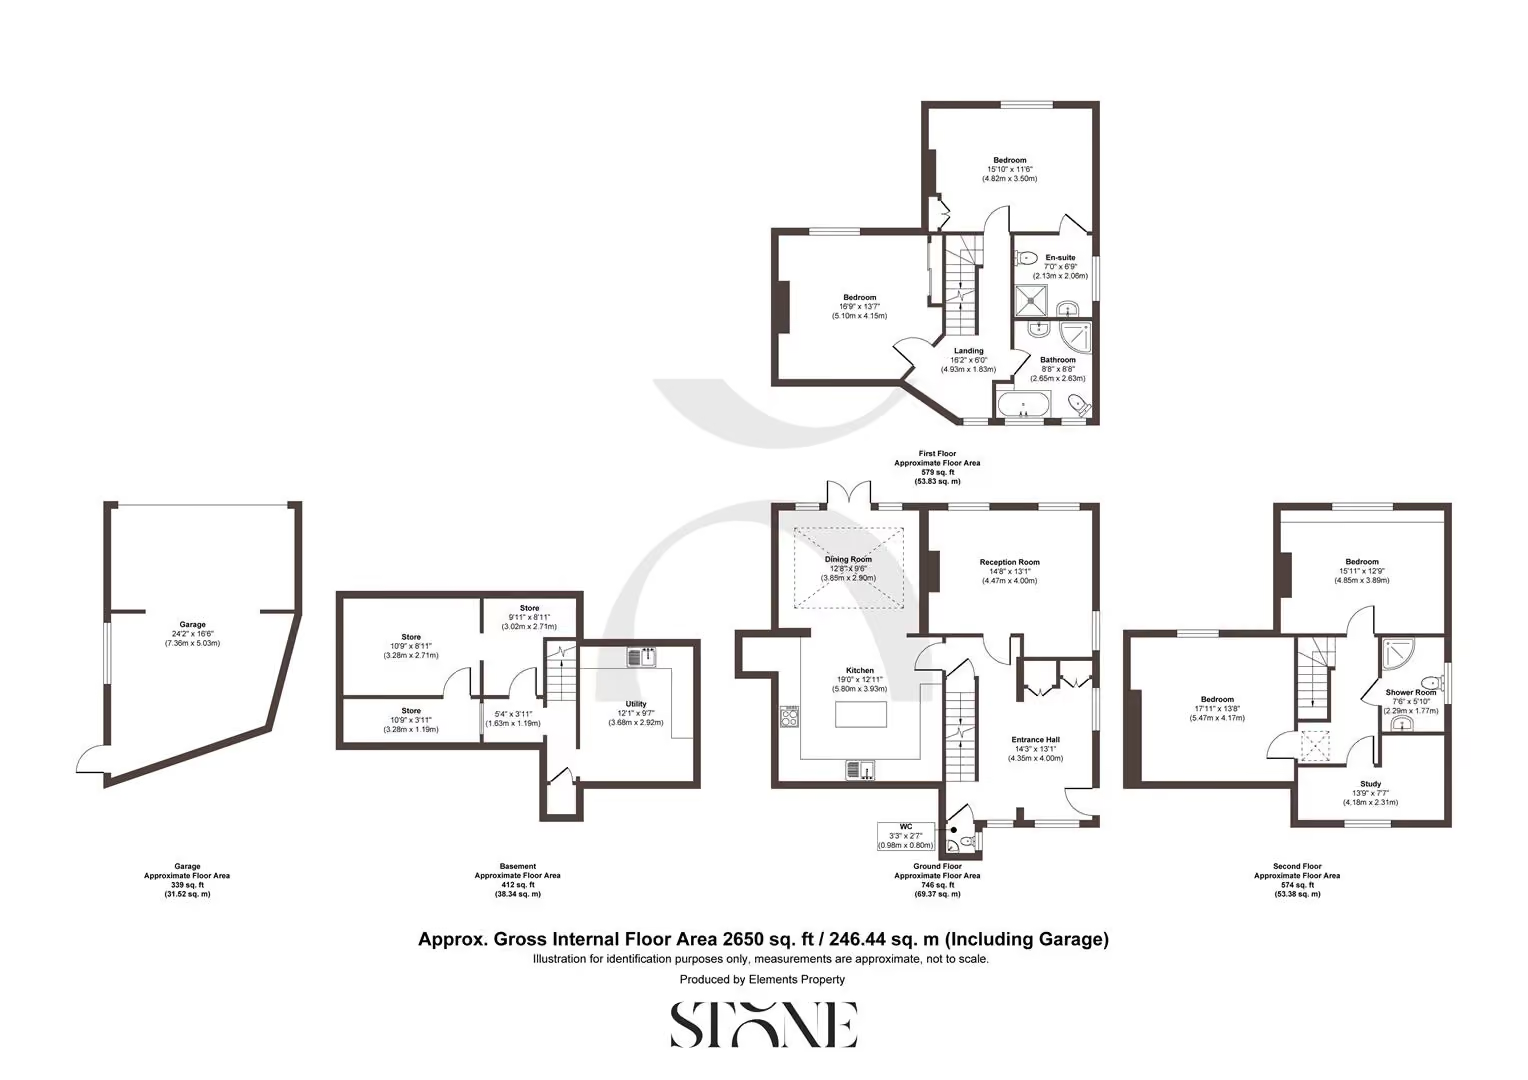
- Four double bedrooms spanning two upper levels, with an additional fifth room, ideal for a study
- Three contemporary bath and shower rooms, including an en-suite to one of the principal bedrooms
- Spacious cellar incorporating a fitted utility room and extensive storage
- Generous off-road parking, and a garage currently arranged as a home gym, offering flexible additional space
- Walk to Reigate station, the area's desirable schools and the historic high street
Your Agent

Chris Stamp
Floorplan
Location
Book a viewing
Tell us when suits and we'll arrange it.
What will the Stamp Duty be?
Stamp Duty is charged in slices, like income tax - you only pay each rate on the part of the price that falls within that band.
£117,150
6.91% of the purchase price
This is an estimate only, based on current HMRC rates, and does not constitute tax advice. Rates can change - always confirm with a solicitor or the HMRC calculator before exchange.
“From start to finish, Stone provided a pleasurable, responsive and professional experience. Their dedication and attention to detail made selling a breeze.”
Sarah & James T. · Reigate