


Coopers Hill Road
Coopers Hill Road
Reigate
Redhill
RH1 4HS
5038
sq ft
A breathtaking five bedroom house complemented by a separate two bedroom cottage, offering stunning far-reaching southerly vistas.
The Property
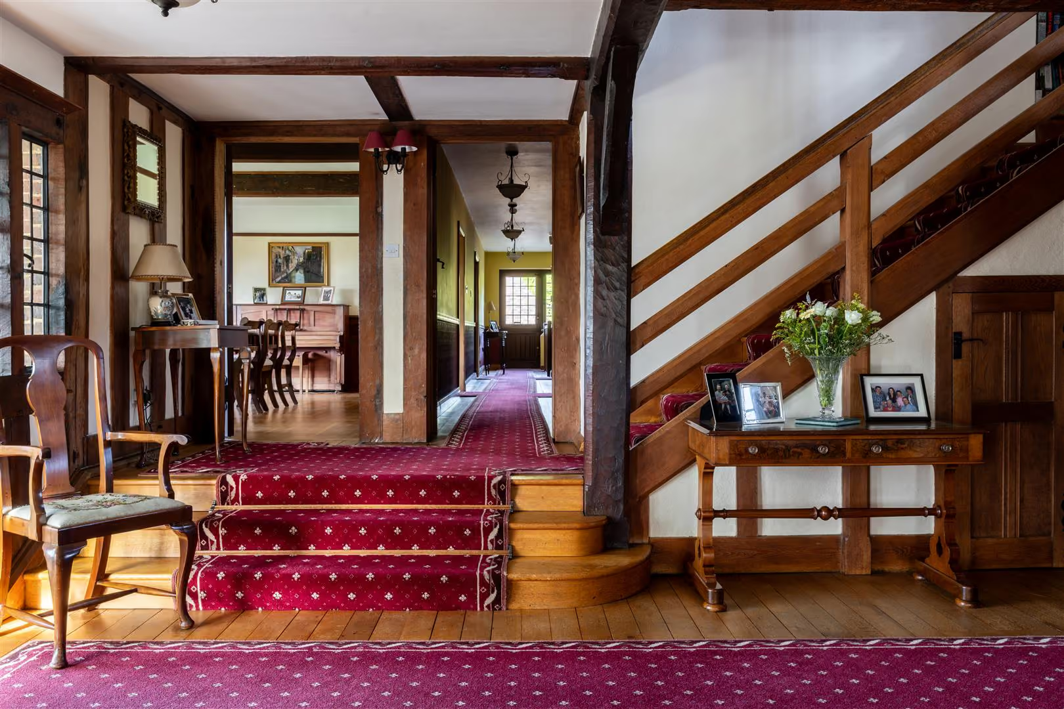
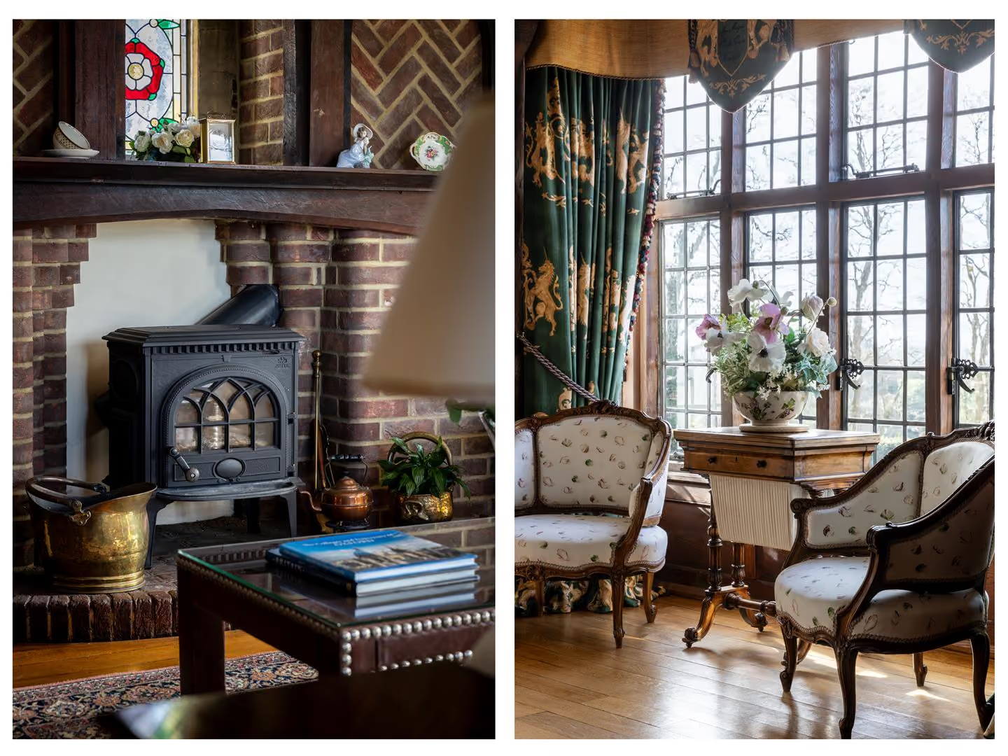
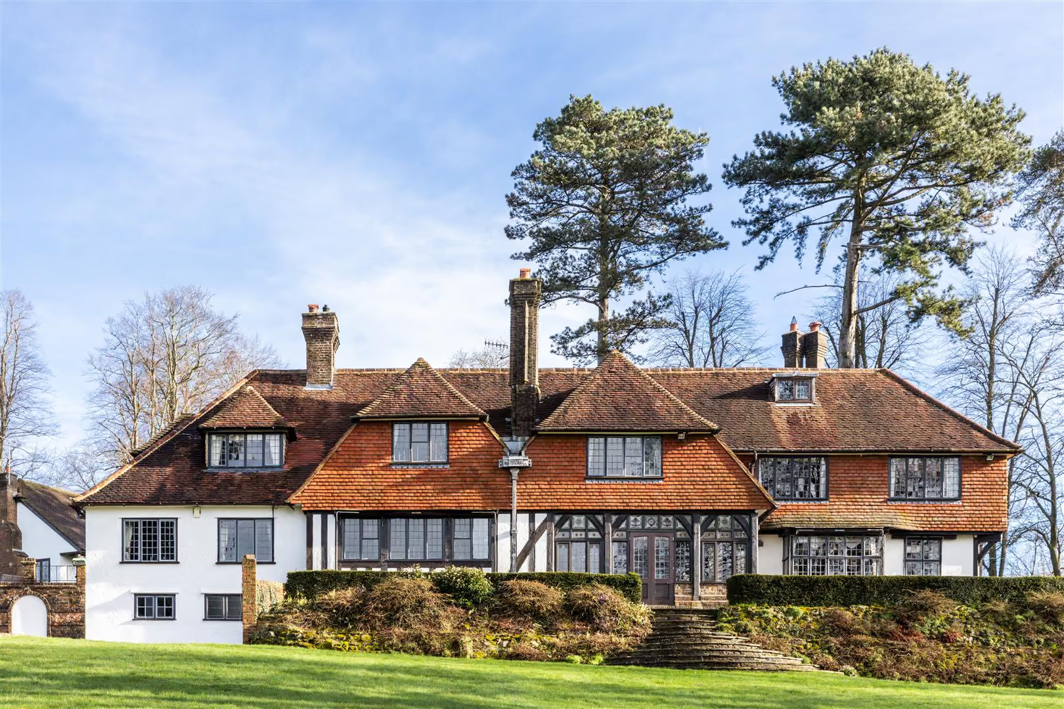
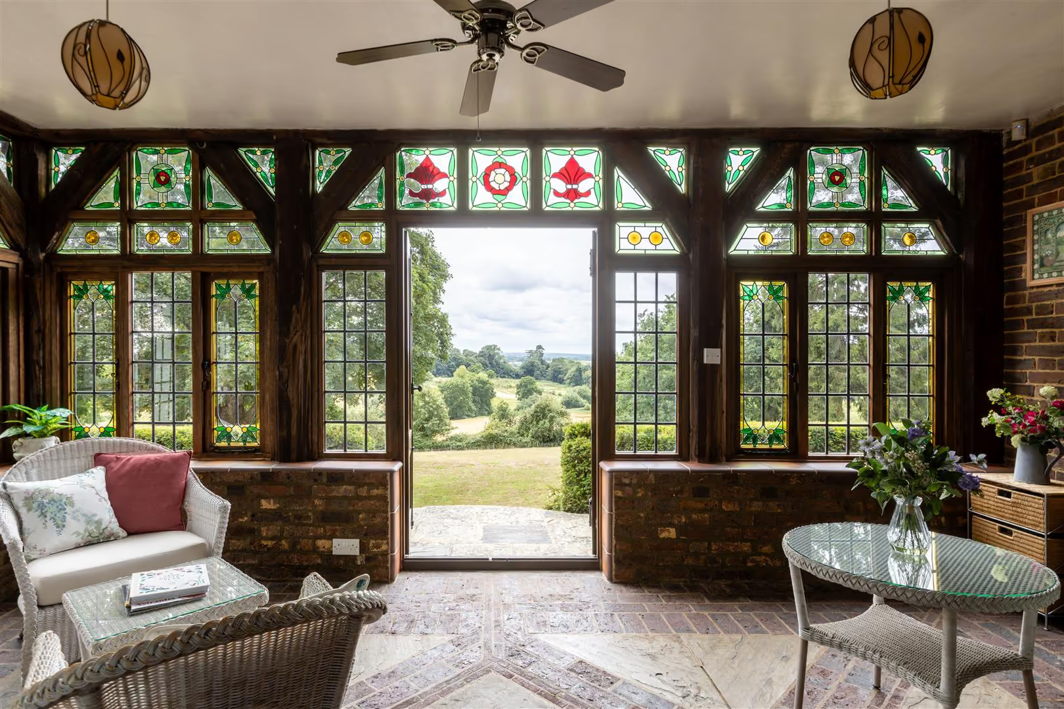
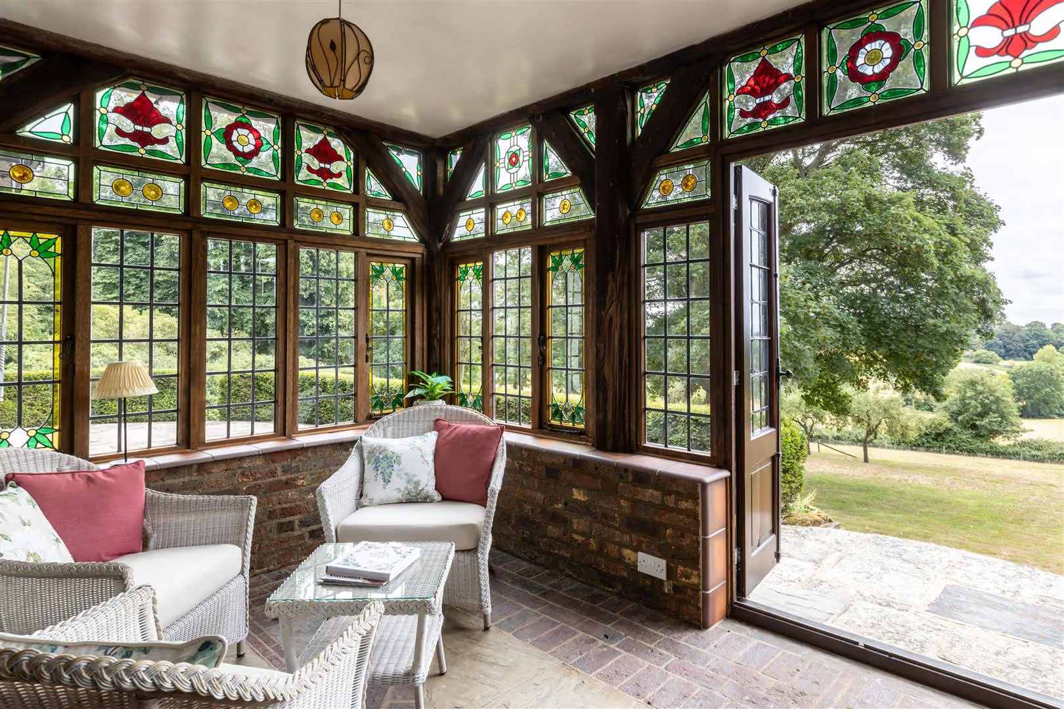
This exquisite property exemplifies the Arts & Craft style, boasting exceptional period details like intricate door and window fixtures, exposed timber beams, and hardwood floors. Upon crossing the threshold, you're greeted by a grand entrance hall that sets the tone for the opulence within. To your left an expansive drawing room beckons, complete with a magnificent brick and timber chimney housing a roaring wood burner, and adorned with bay windows offering sweeping views of the lush surroundings. Tudor timber framing and beams envelop the room, exuding warmth and character.
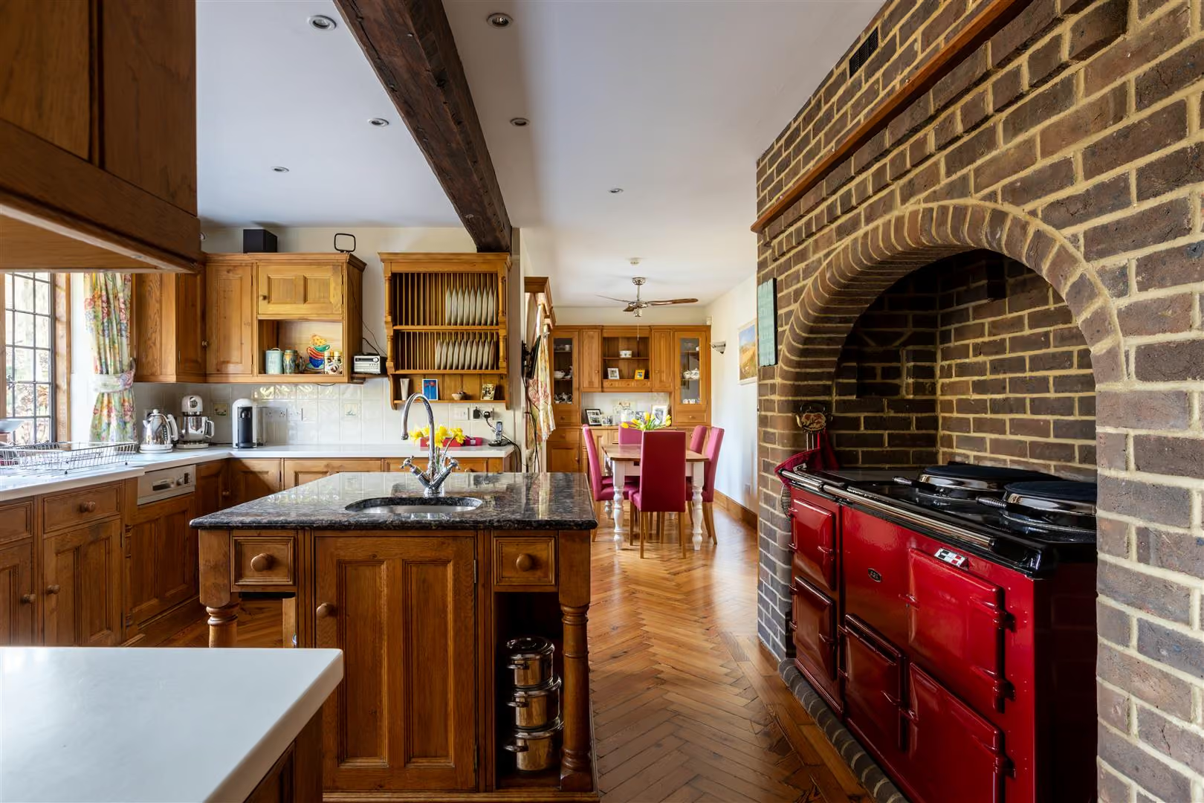
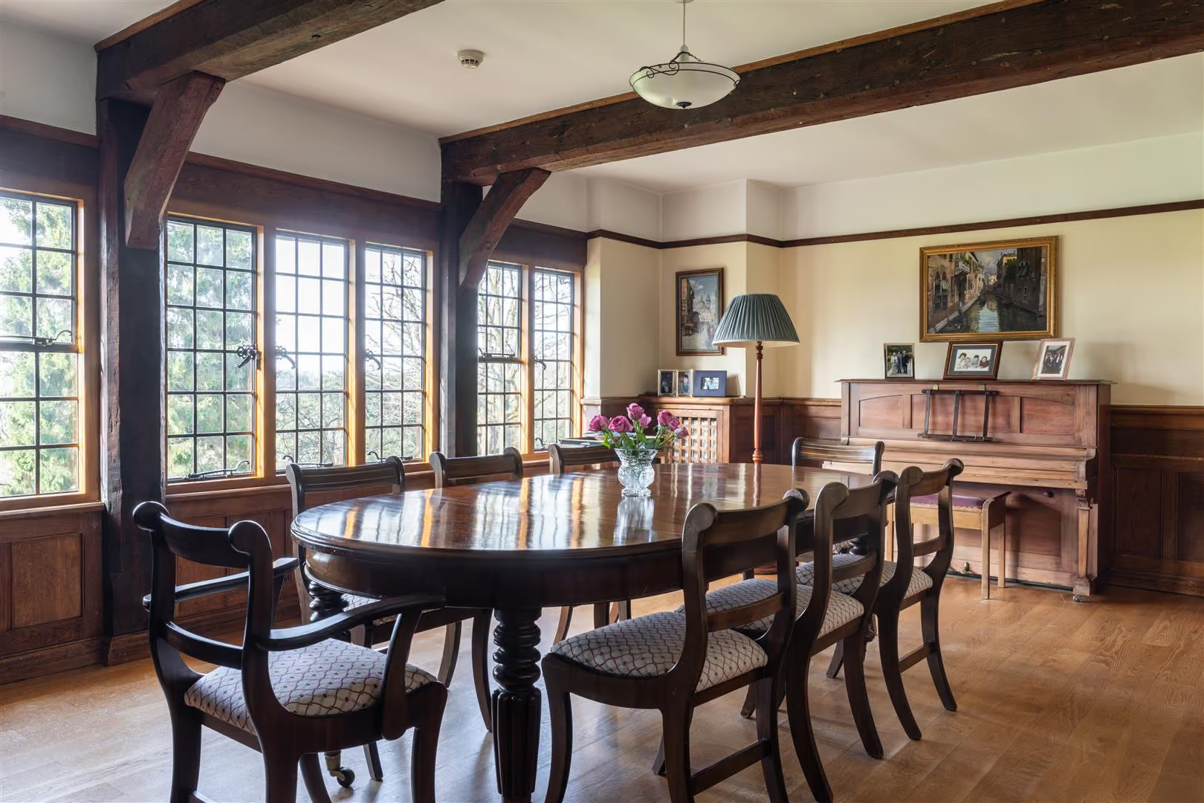
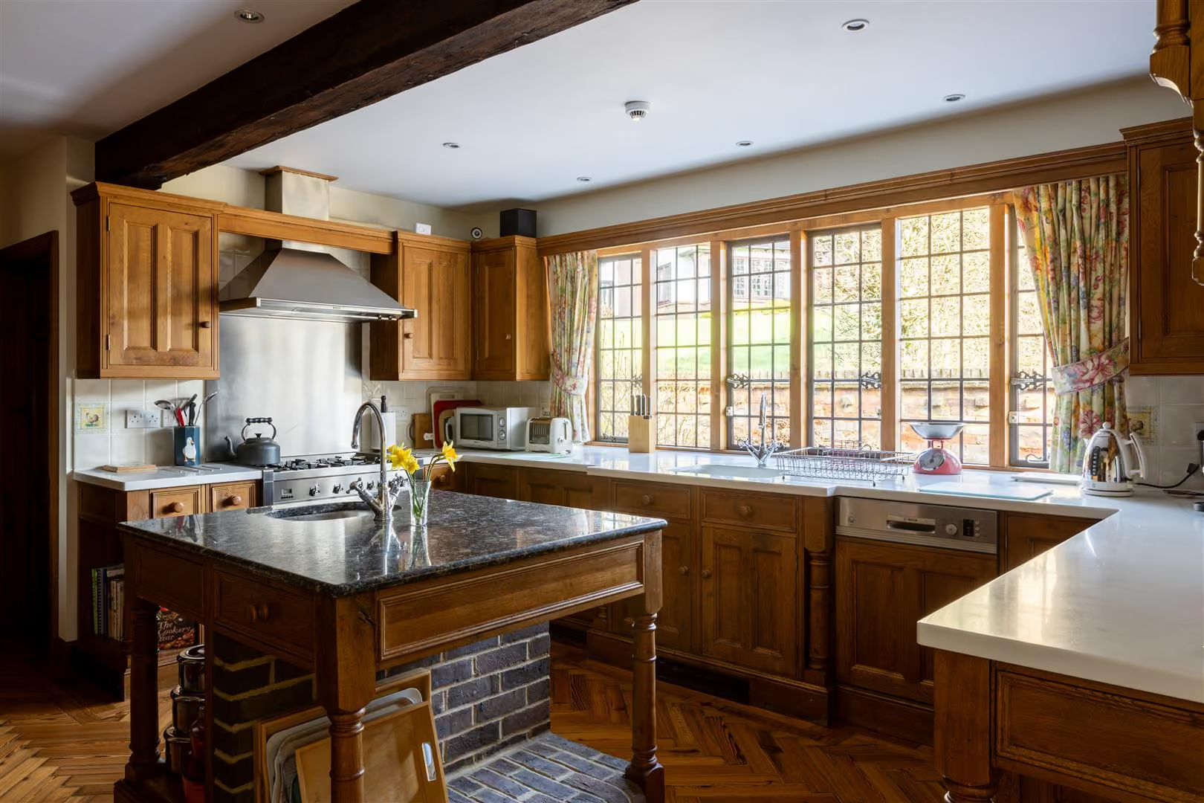
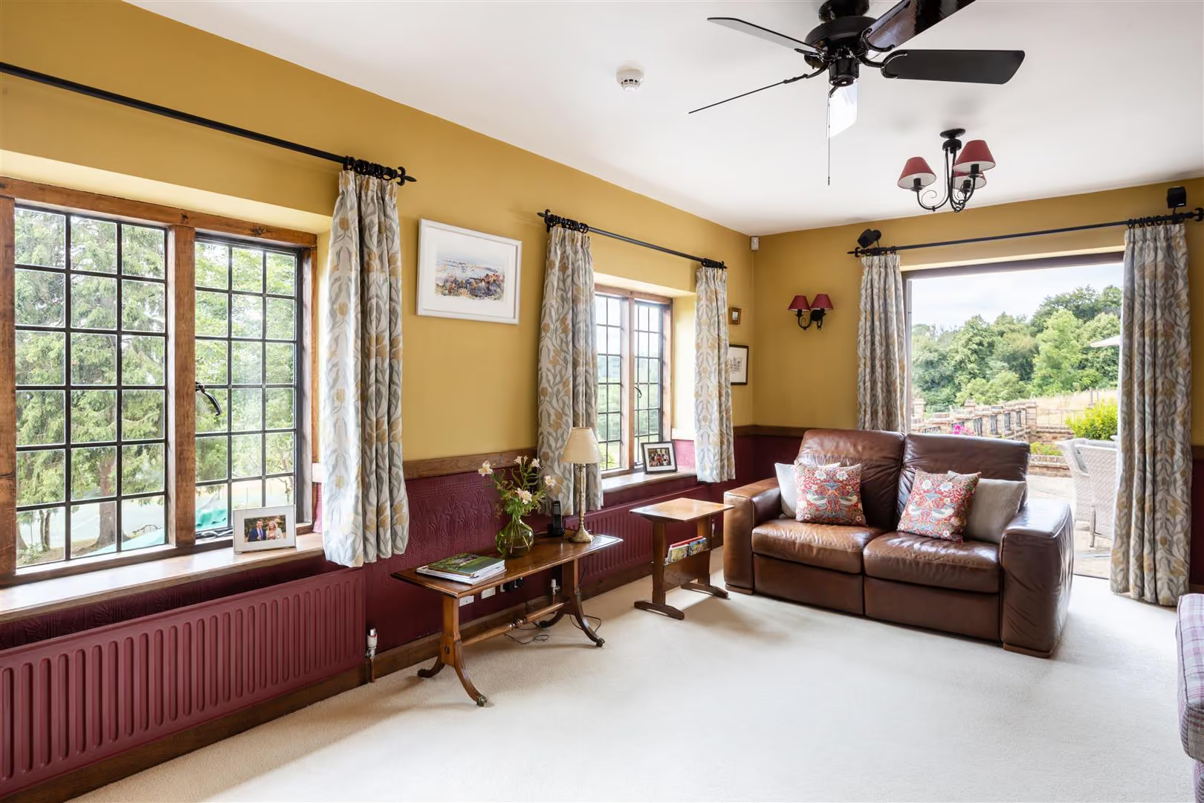
The heart of the home lies within the vast kitchen breakfast room, where traditional oak meets contemporary convenience. A generous island takes centre stage, surrounded by ample space for dining and entertaining. A brick chimney breast houses a large aga, adding to the rustic charm of the space. Adjacent is a formal dining room bathed in natural light, featuring wooden beams and half-height wall panelling, offering the perfect setting for intimate gatherings. For quieter moments, a separate sitting room provides a cosy retreat.
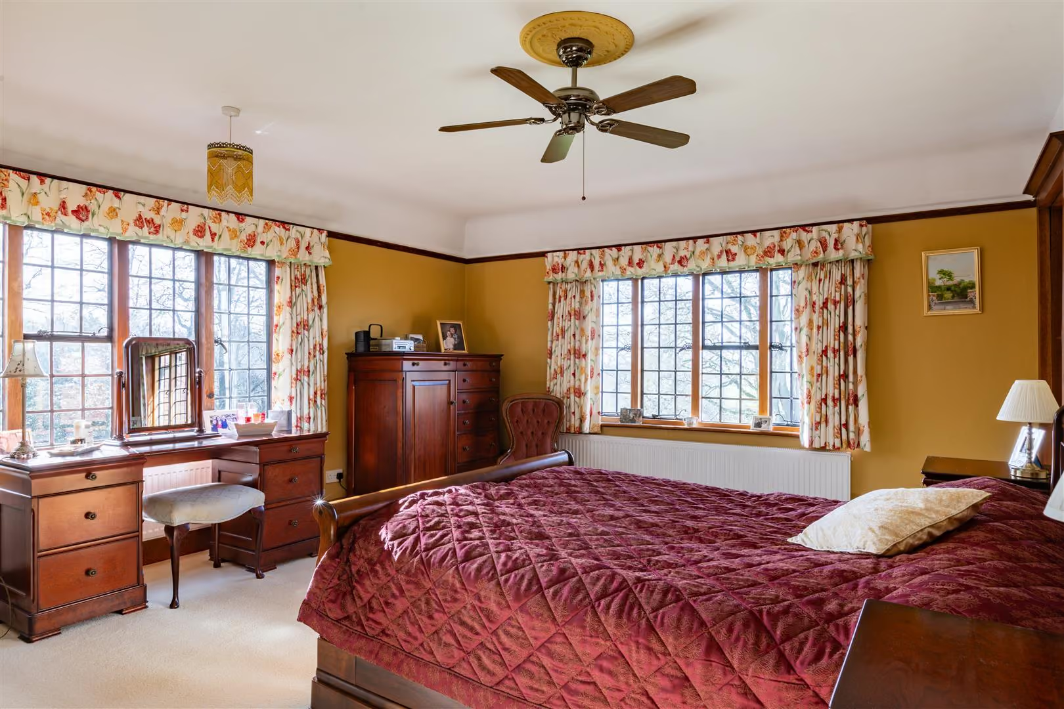
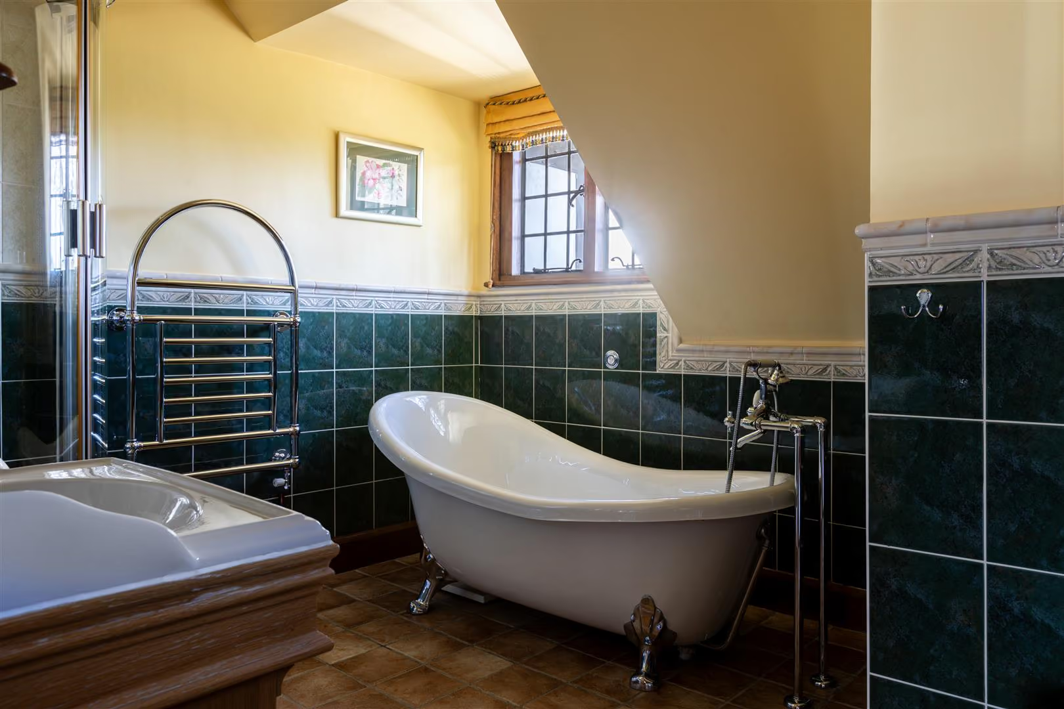
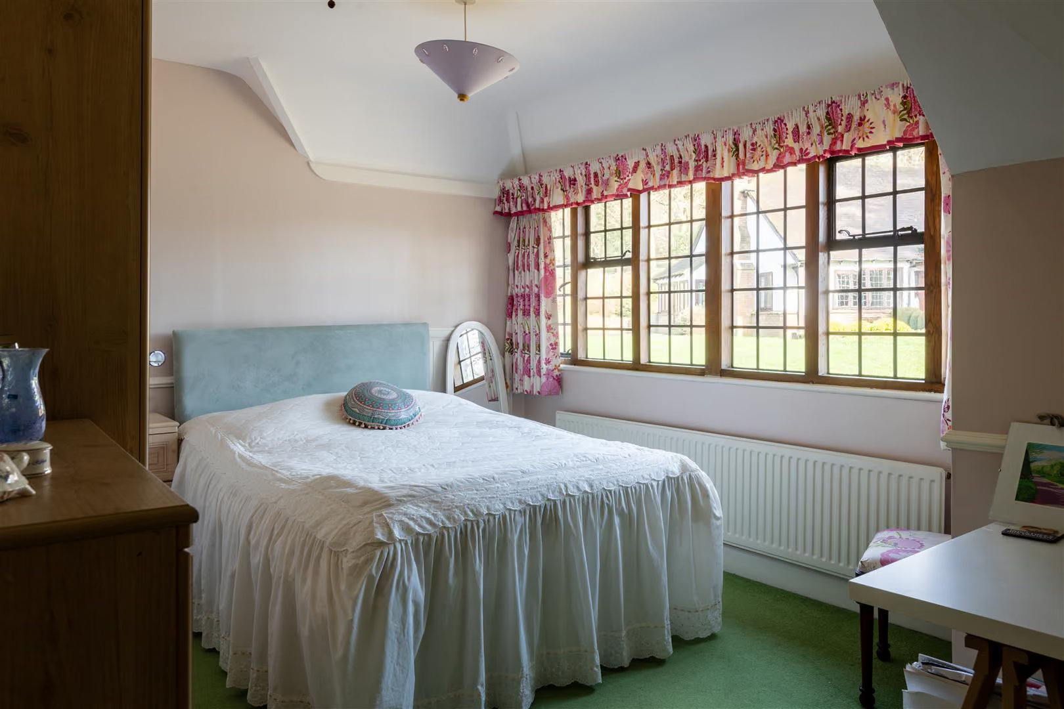
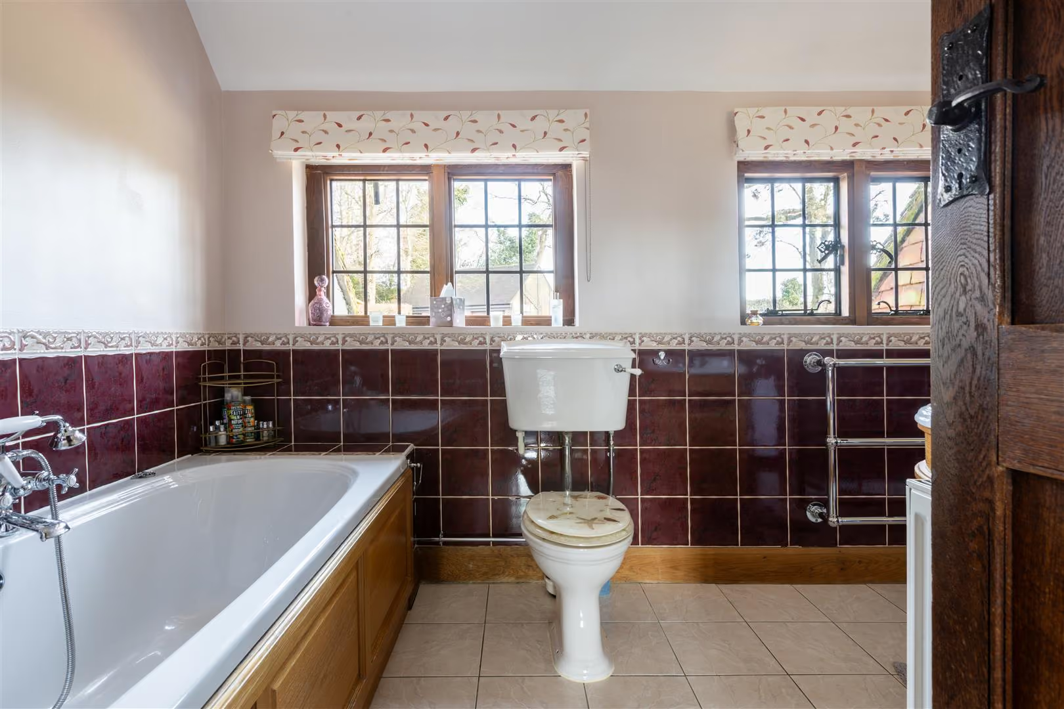
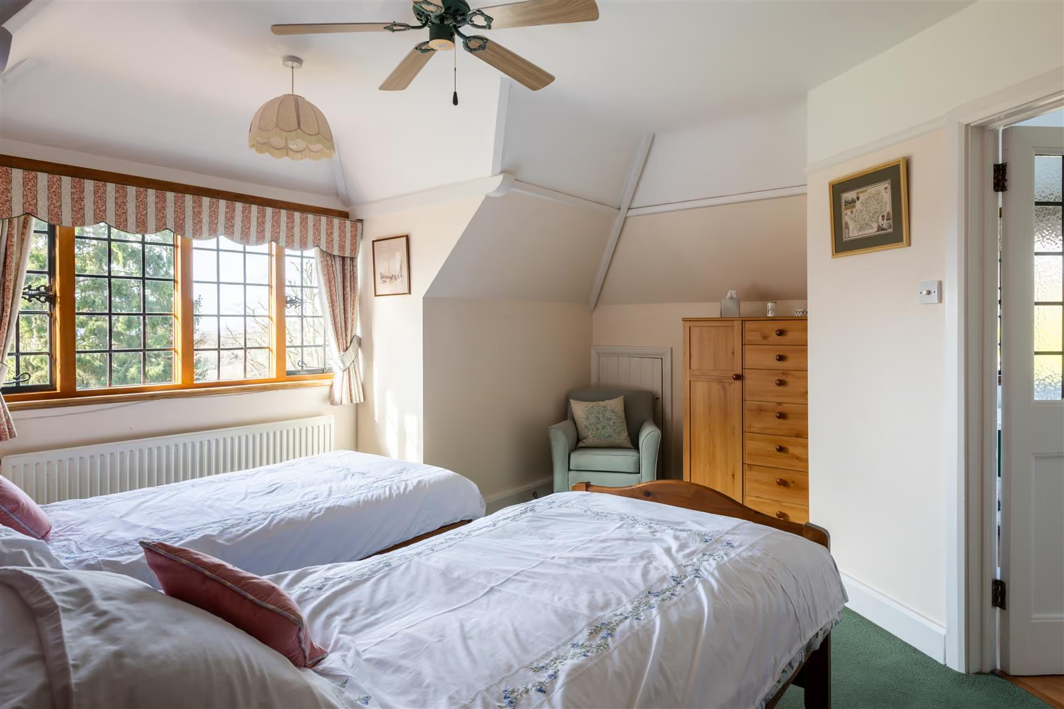
Ascending the wide staircase, the upper level reveals a sanctuary of comfort and luxury. The principal bedroom boasts triple aspect views, a spacious dressing room, and a private bathroom, ensuring a tranquil haven. Bedroom two delights with its large en-suite bathroom, complete with a standalone shower and indulgent bath, while three additional generously sized bedrooms offer flexibility and space for the entire family.
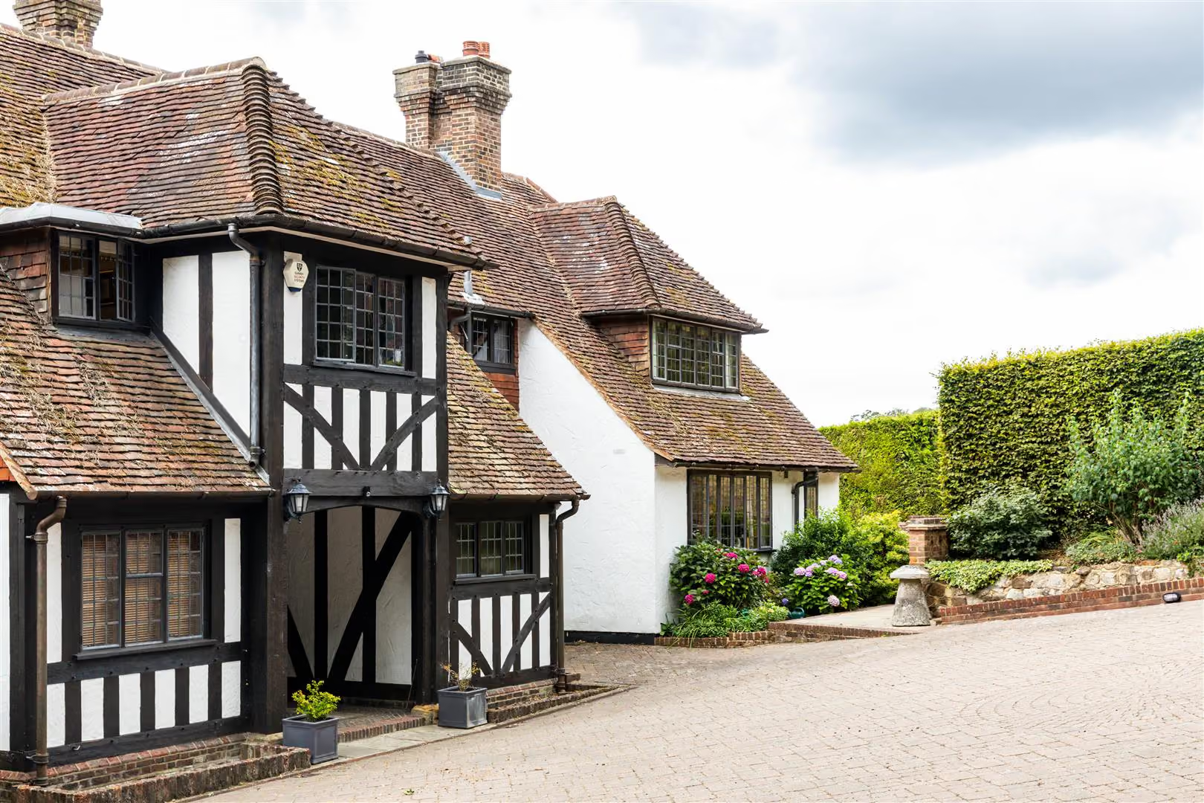
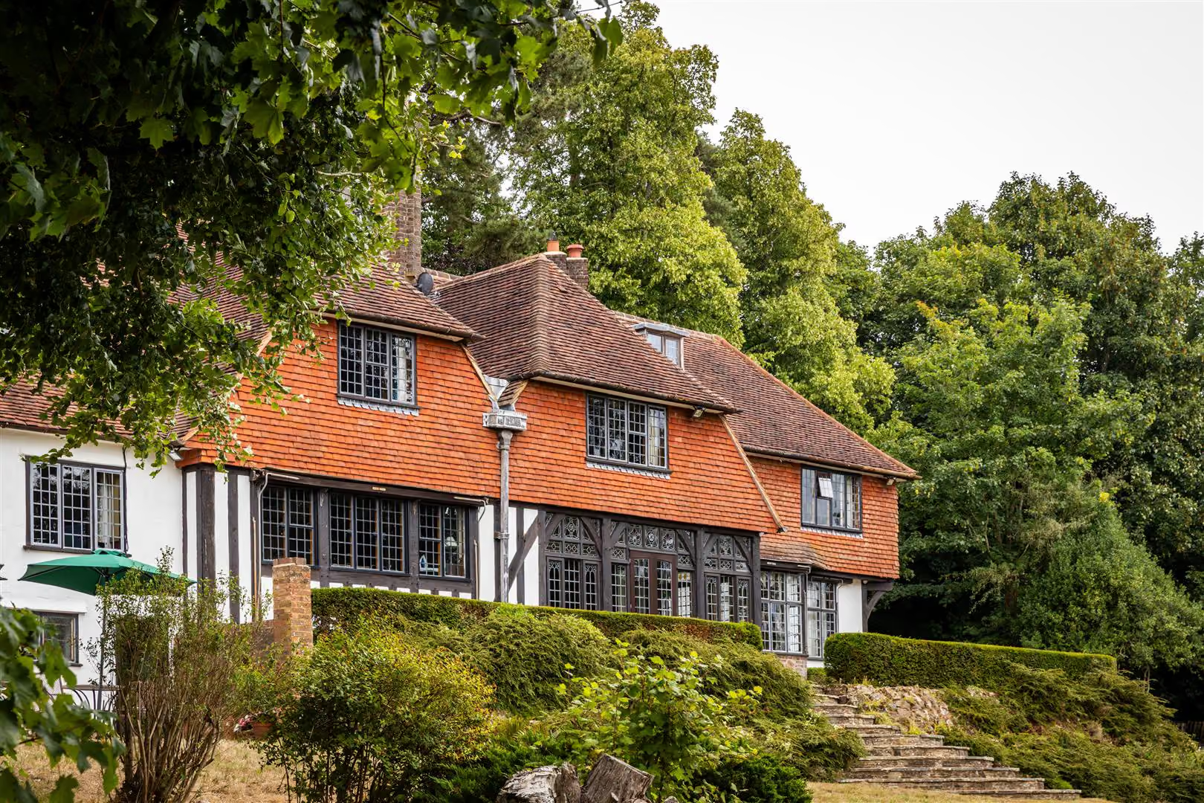
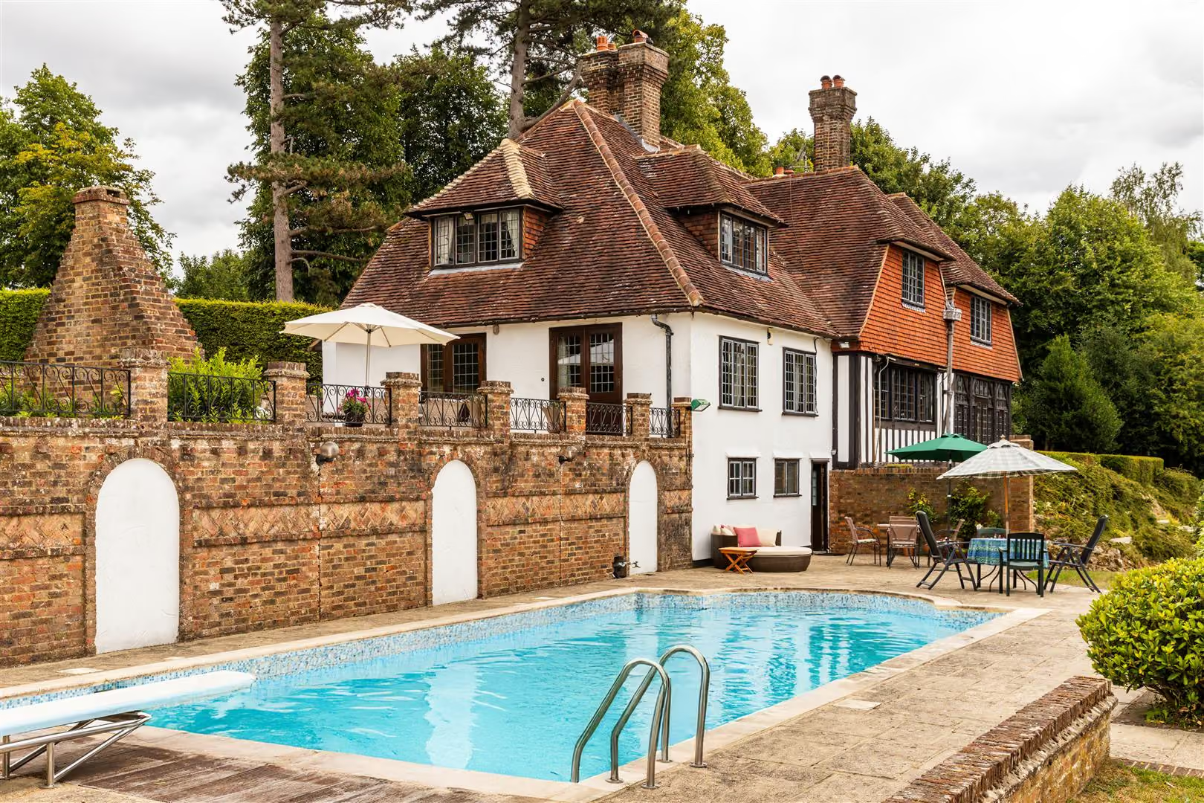
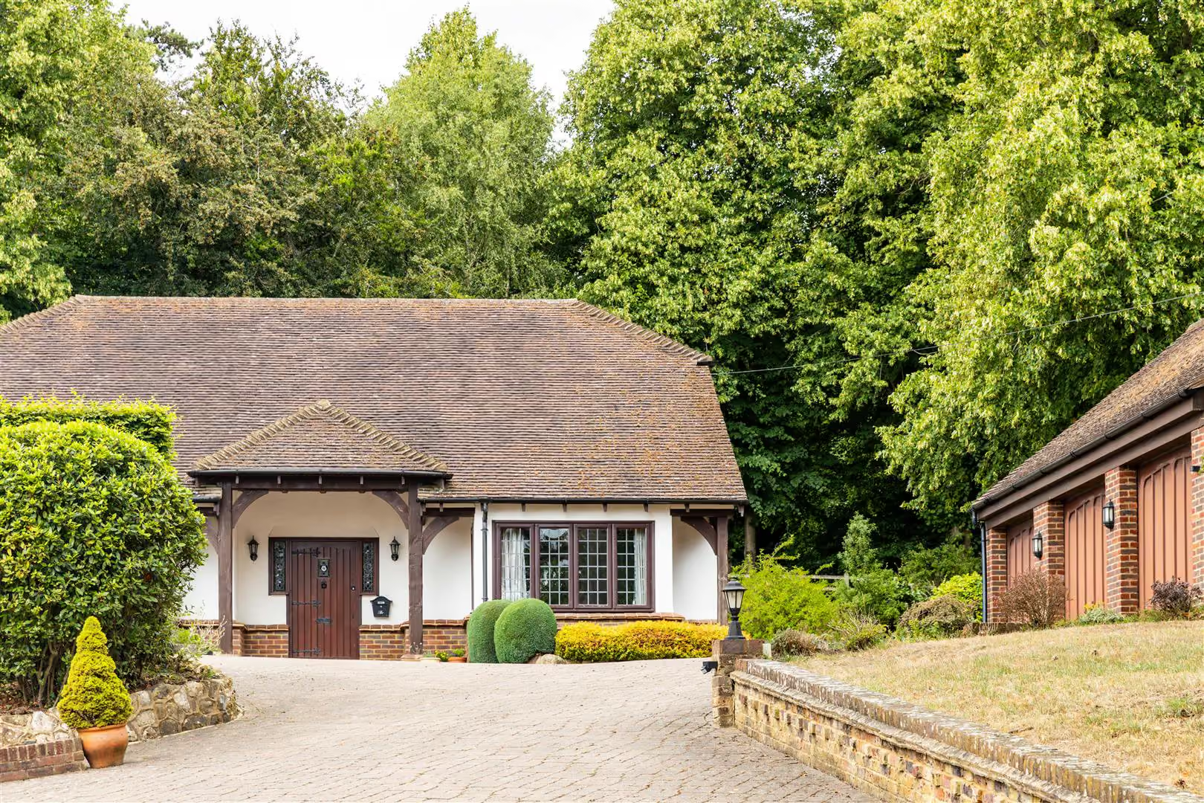
From the moment you approach the property, its arts & crafts allure captivates with Tudor-style black and white half-timber framing juxtaposed against brick chimney breasts, all set beneath a striking facade of white lower and red tile-hung upper exteriors. The entrance is nothing short of spectacular, boasting a grand wooden front door flanked by windows, all ensconced within an enclosed walkway reminiscent of a bygone era.
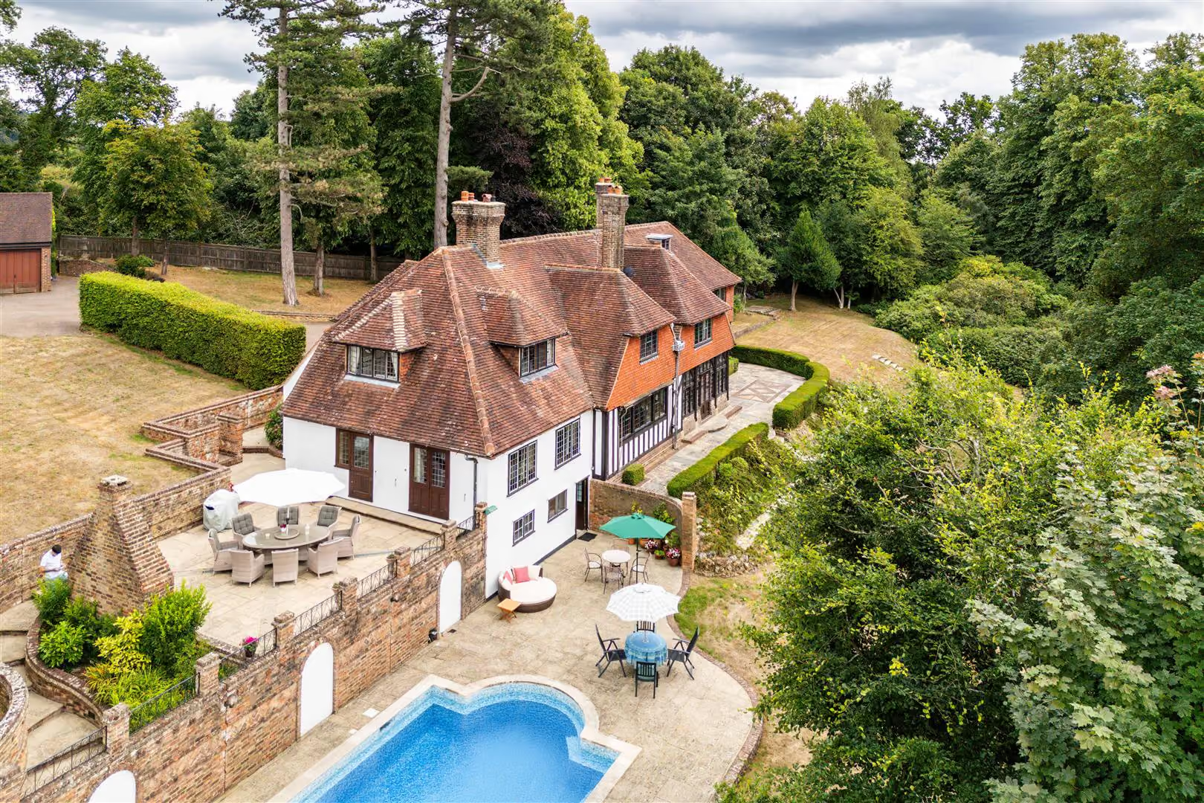
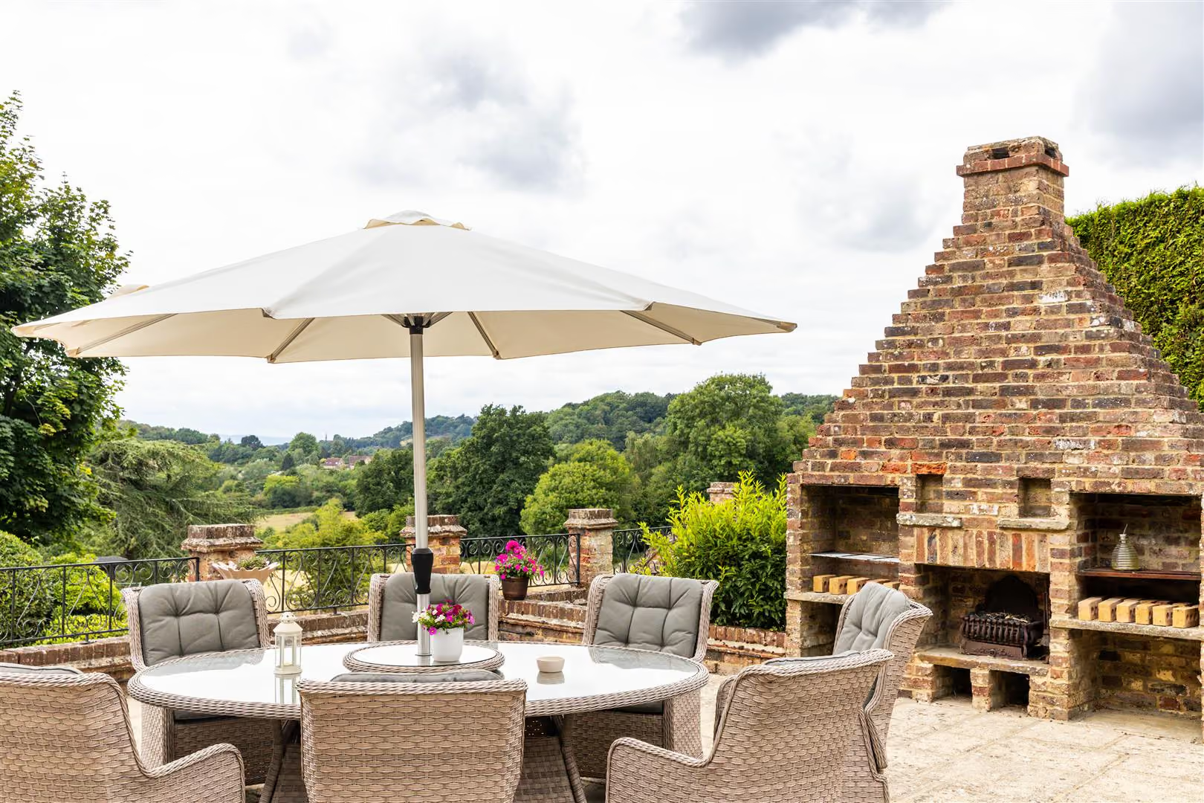
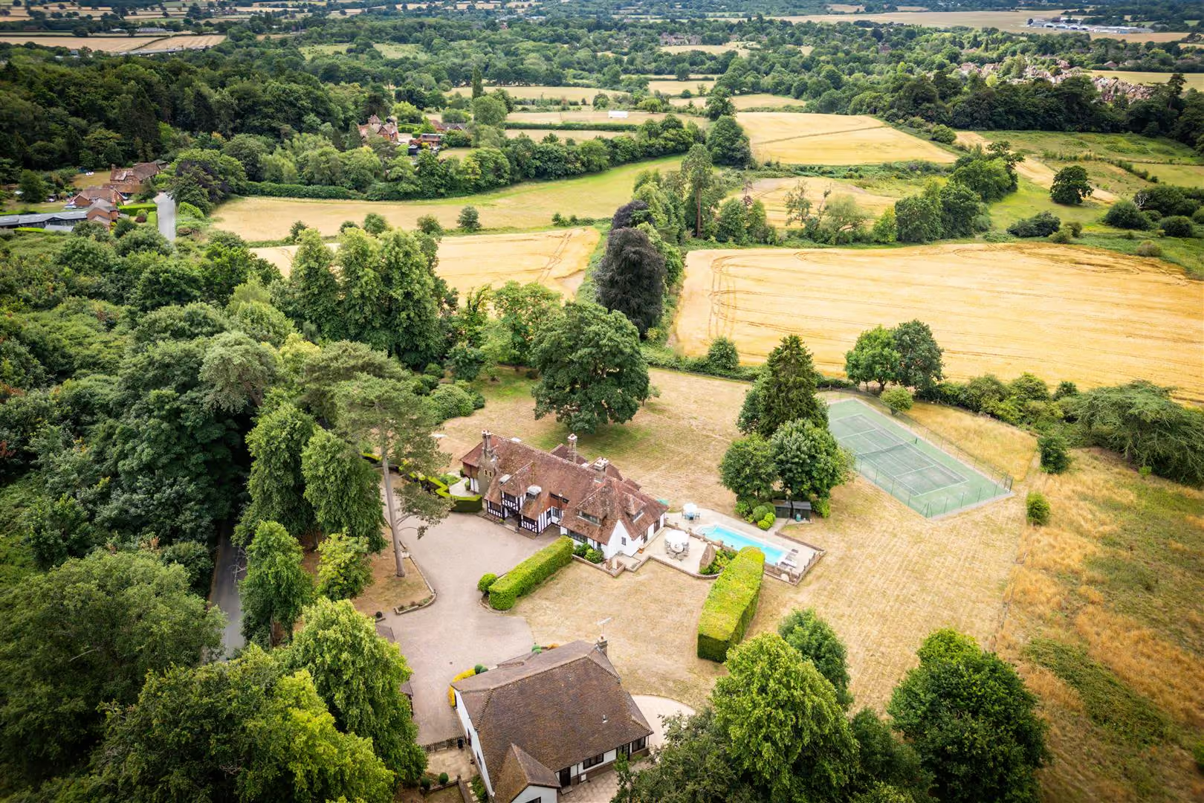
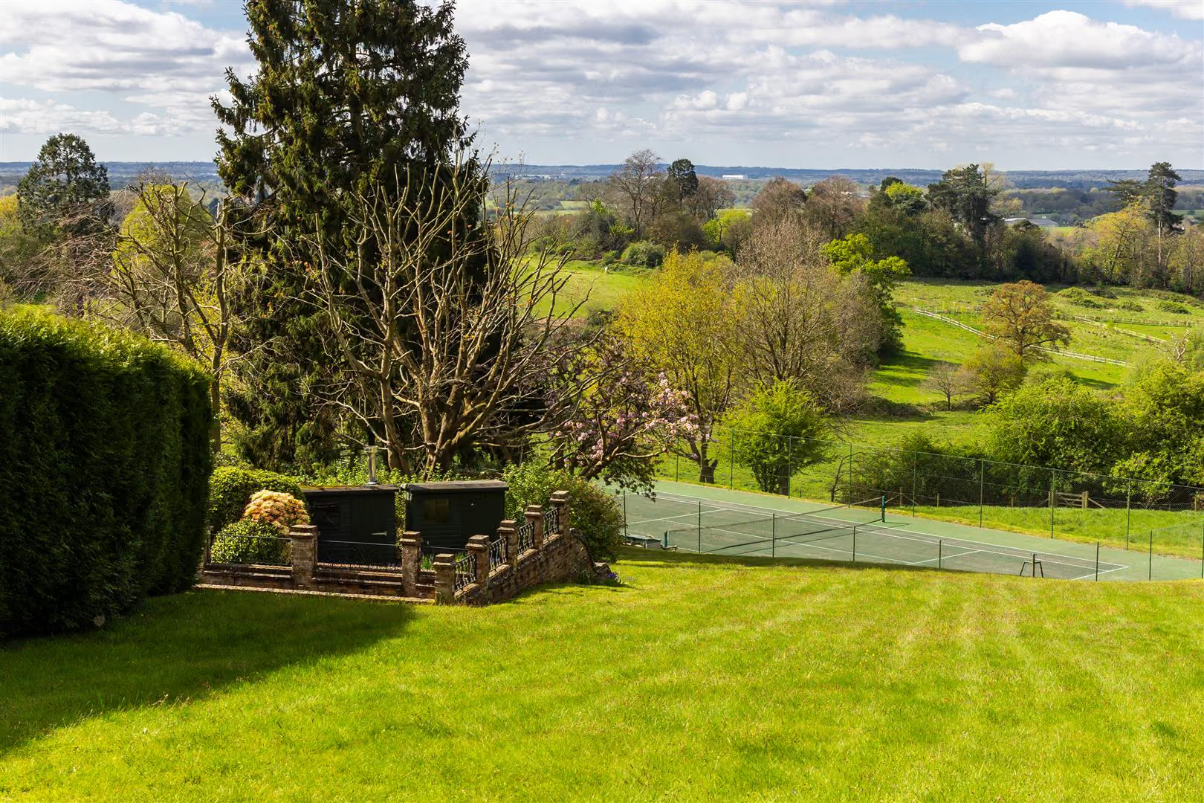
Beyond, a sprawling garden awaits, beckoning you to bask in the tranquility of nature or entertain guests against the backdrop of its south facing views. As you explore further, you'll discover the allure of outdoor amenities that truly elevate this property. A sparkling outdoor swimming pool glistens in the sunlight, as well as a well-maintained tennis court promises hours of friendly competition and recreation.
Spread across 3.5 acres of grounds, this property offers ample space for leisure and exploration. Additionally, a charming two bedroom detached cottage provides versatile accommodation options, ideal for guests or as a self-contained annexe. With its own distinct character and comfort, it complements the main residence perfectly, adding further appeal to this exceptional estate.
Living in Nutfield offers families a delightful blend of rural tranquility and urban convenience, making it an ideal haven for those seeking a balanced lifestyle.
Nutfield and its neighbouring towns provide ample opportunities for exploration and adventure. Families can enjoy leisurely strolls through picturesque parks and gardens, or embark on outdoor adventures in the nearby countryside. From charming country pubs serving hearty meals to trendy cafes and restaurants offering gourmet fare, there's something to satisfy every craving.
Families with school-aged children will find an array of educational options in and around Nutfield. The Hawthorns School is a thriving independent prep school & nursery along with the popular village primary school. For secondary education, nearby Reigate Grammar School and Caterham School are outstanding schools known for their academic excellence.
The village is served by regular bus services, offering convenient connections to surrounding areas. For commuters, Nutfield benefits from proximity to major road networks, including the M25 and A25, ensuring smooth travel to destinations further afield. Nearby train stations in Redhill and Oxted provide direct services to London and beyond.
All areas, measurements and distances quoted in these particulars are approximate and have been rounded. The text, photography and floor plans are provided as general guidance only. Stone has not tested any services, appliances or fittings at this property, and prospective purchasers are advised to satisfy themselves by inspection. Any fixtures, fittings or furniture not specifically listed within these particulars are deemed removable by the seller.
- Substantial gated period estate within Nutfield, Surrey
- Filled with impressive original features
- Five bedrooms, dressing room and four bathrooms
- Annex: Attractive detached two bedroom, two bathroom cottage with parking and a private garden
- Beautiful grounds of about 3.5 acres with breathtaking South facing views to the South Downs
- Substantial gardens, with an elevated patio, swimming pool and tennis court
- Triple garage and additional outbuilding for storage
- Woodlands to the north of the plot, enveloped in bluebells come Spring
Your Agent

Chris Stamp
Floorplan

Location
Book a viewing
Tell us when suits and we'll arrange it.
What will the Stamp Duty be?
Stamp Duty is charged in slices, like income tax - you only pay each rate on the part of the price that falls within that band.
£117,150
6.91% of the purchase price
This is an estimate only, based on current HMRC rates, and does not constitute tax advice. Rates can change - always confirm with a solicitor or the HMRC calculator before exchange.
“From start to finish, Stone provided a pleasurable, responsive and professional experience. Their dedication and attention to detail made selling a breeze.”
Sarah & James T. · Reigate