Chilmead Lane
Chilmead Lane
Reigate
RH1 4EQ
2090
sq ft
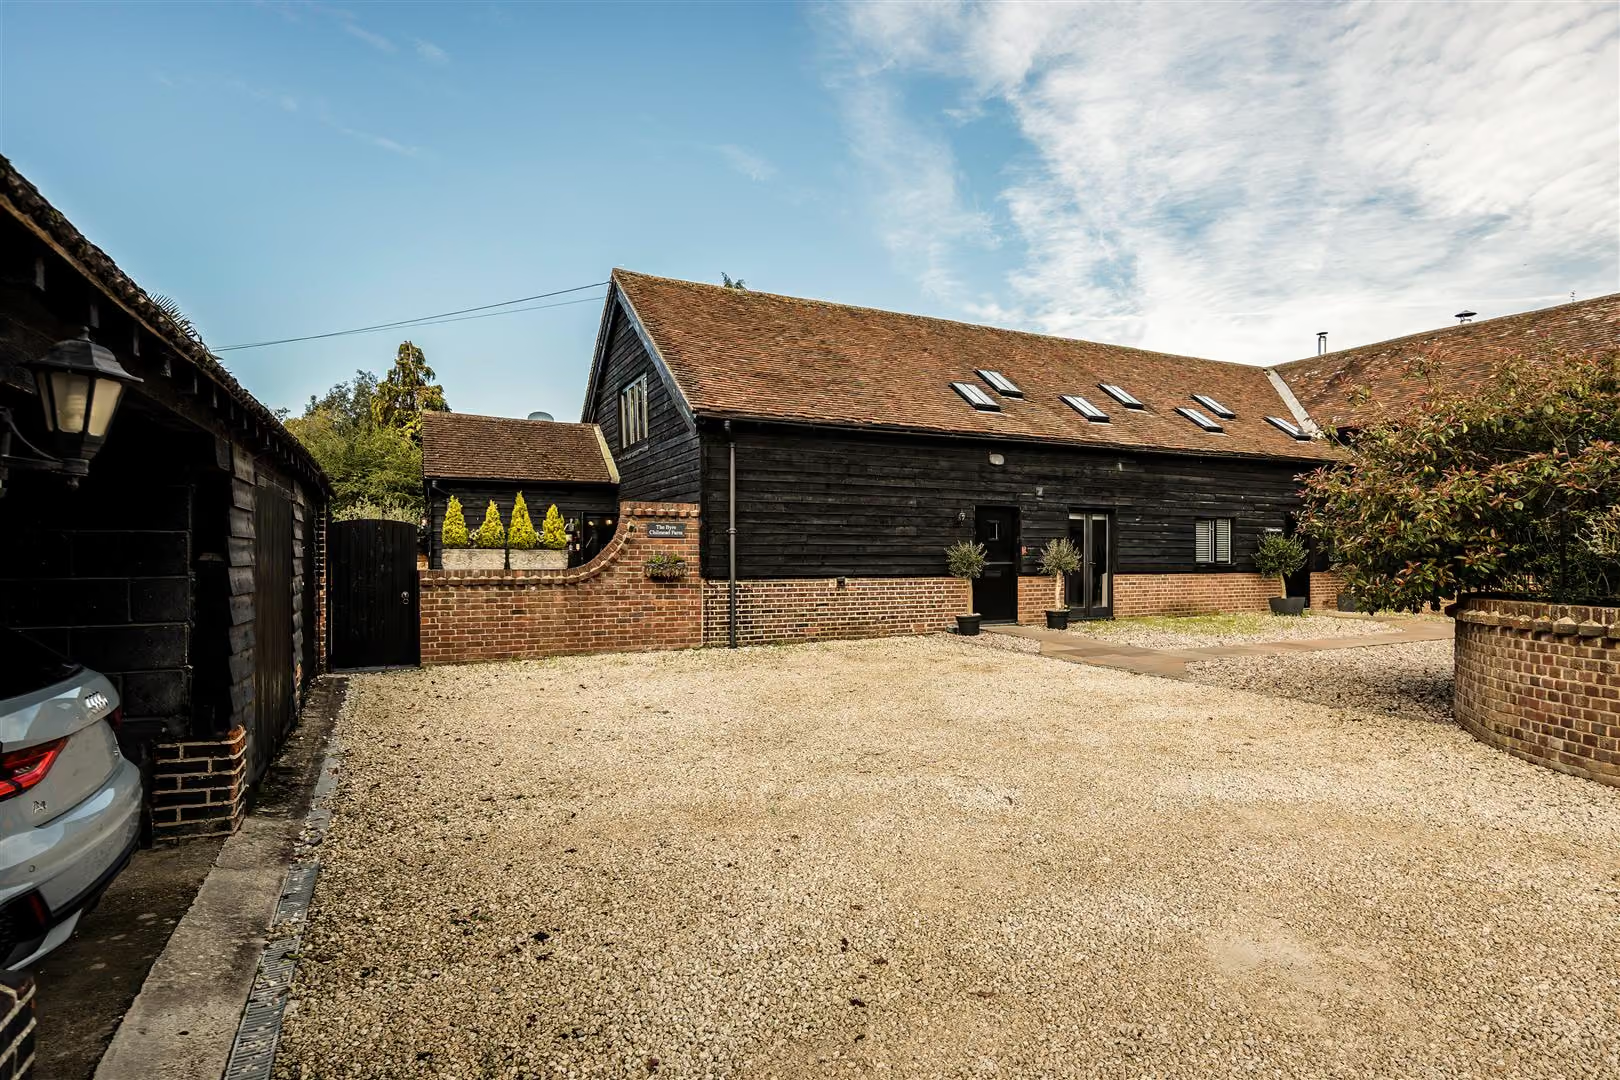
Tucked between Nutfield and Merstham, this barn conversion feels removed from the fast pace of everyday life.
The Property
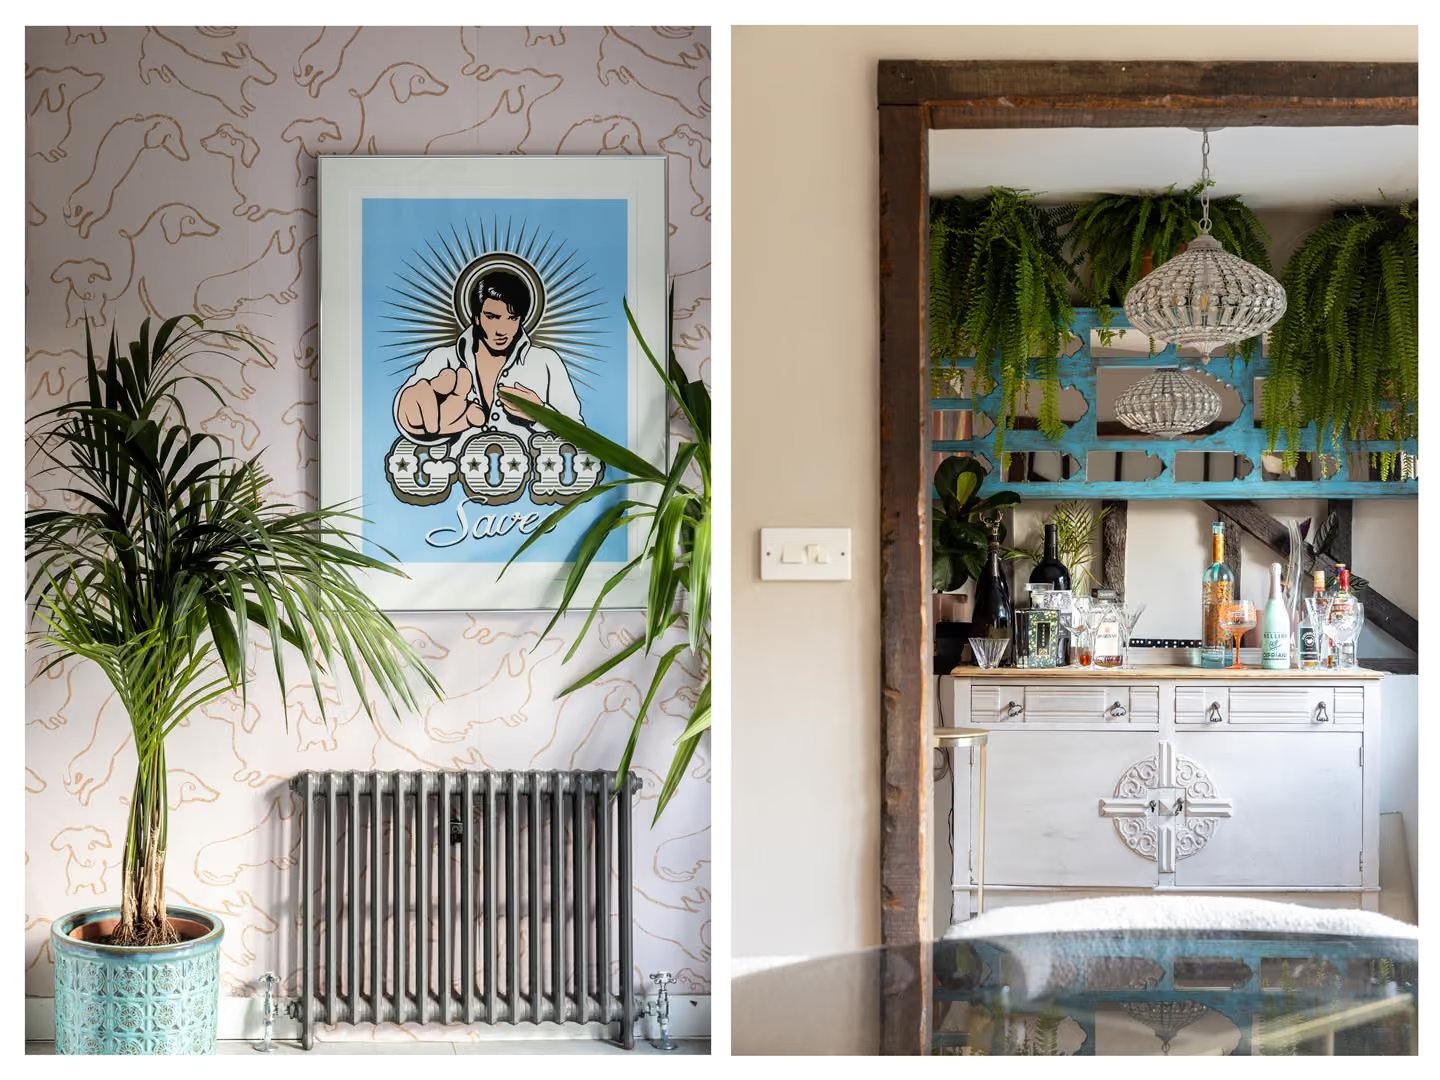
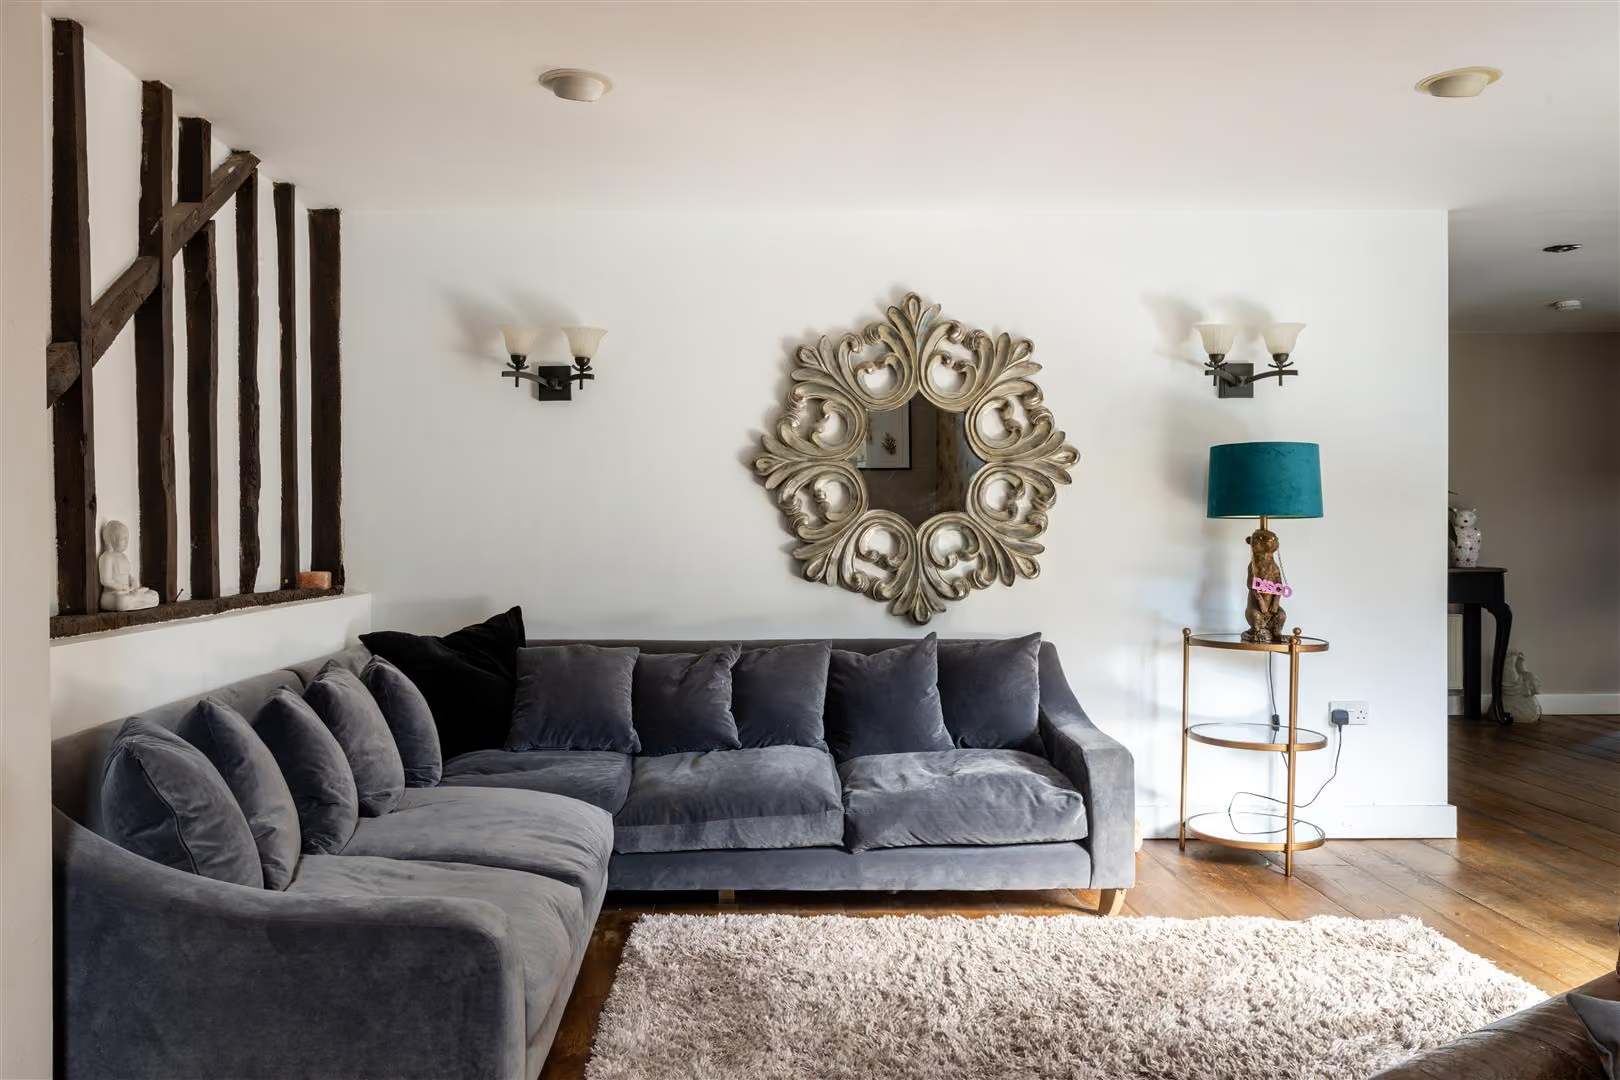
Inside, there is an immediate sense of character and calm — exposed beams, soaring ceilings and carefully considered interiors combining to create a home that feels grounded yet contemporary. Renovated throughout, the house unfolds in an unexpectedly playful way, with each room revealing another thoughtful detail, another inviting corner, another reason to linger a little longer.
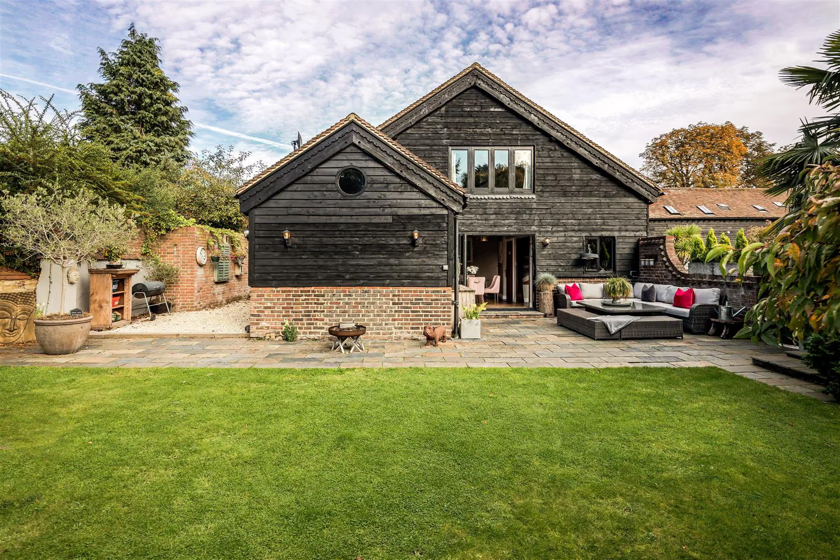
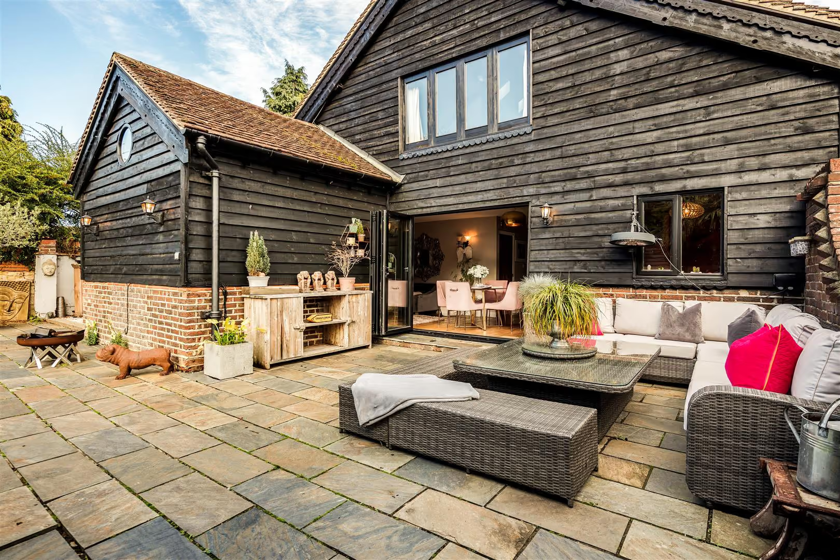
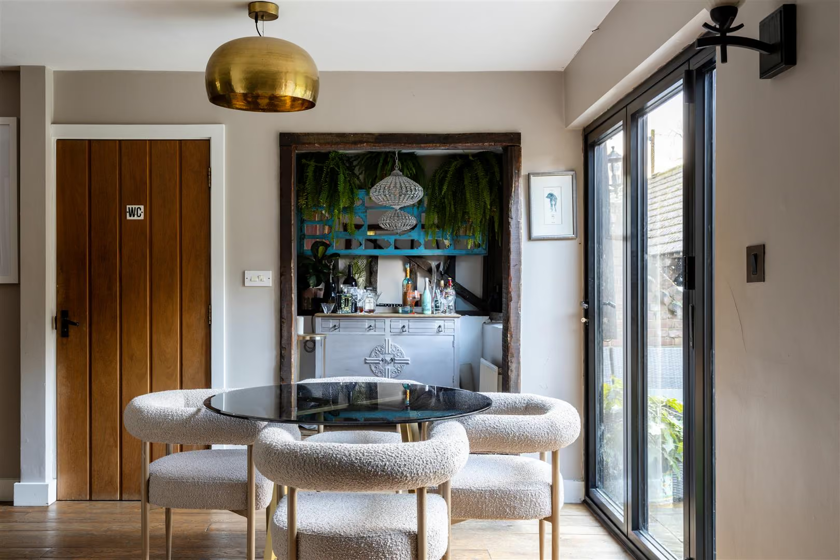
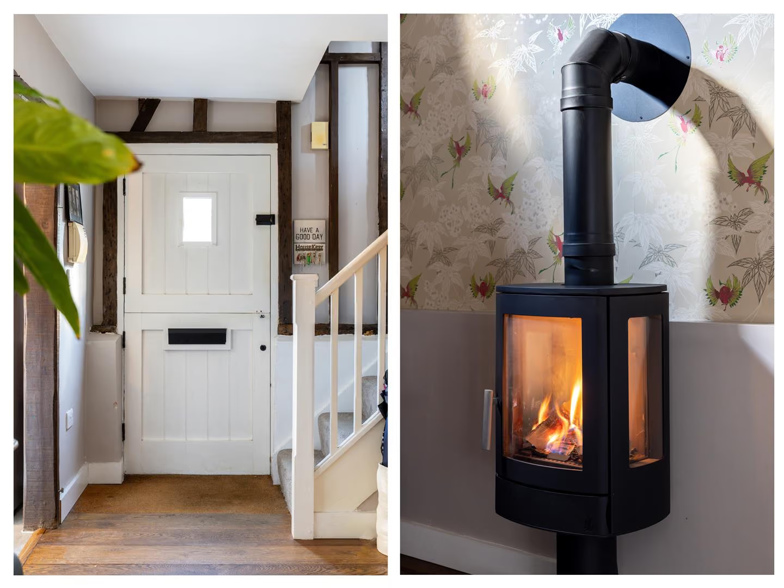
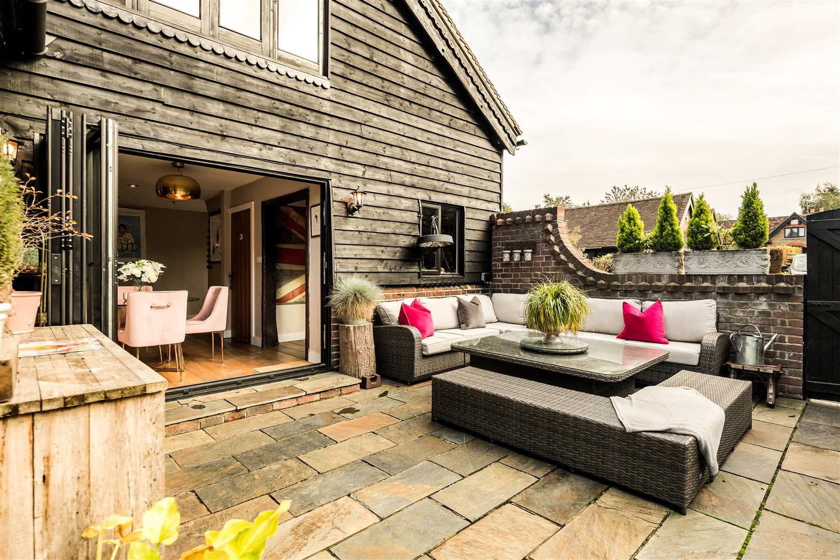
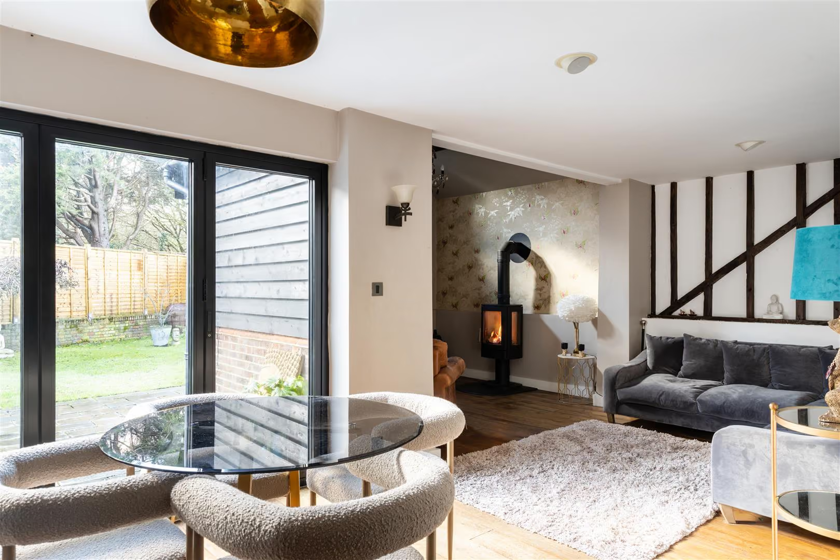
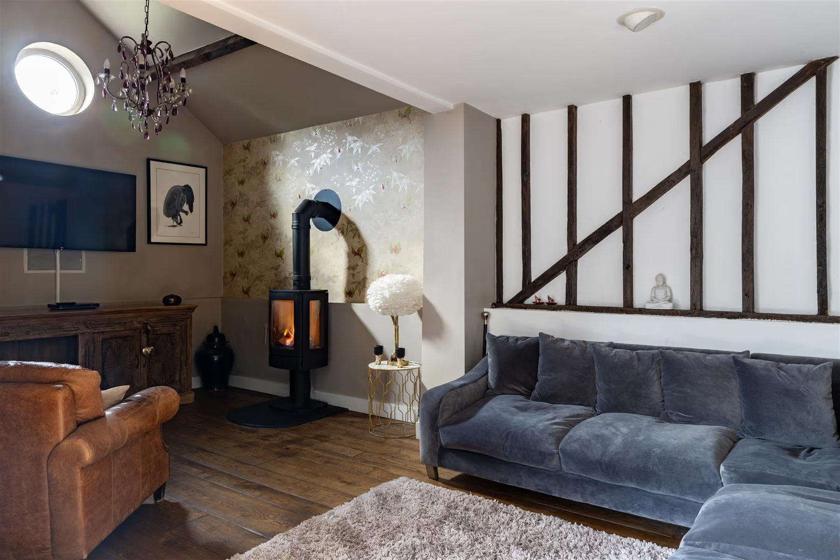
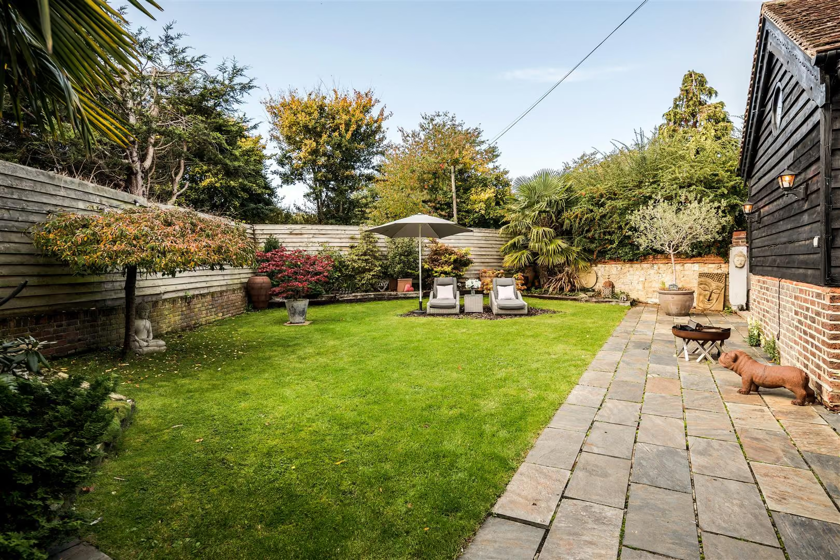
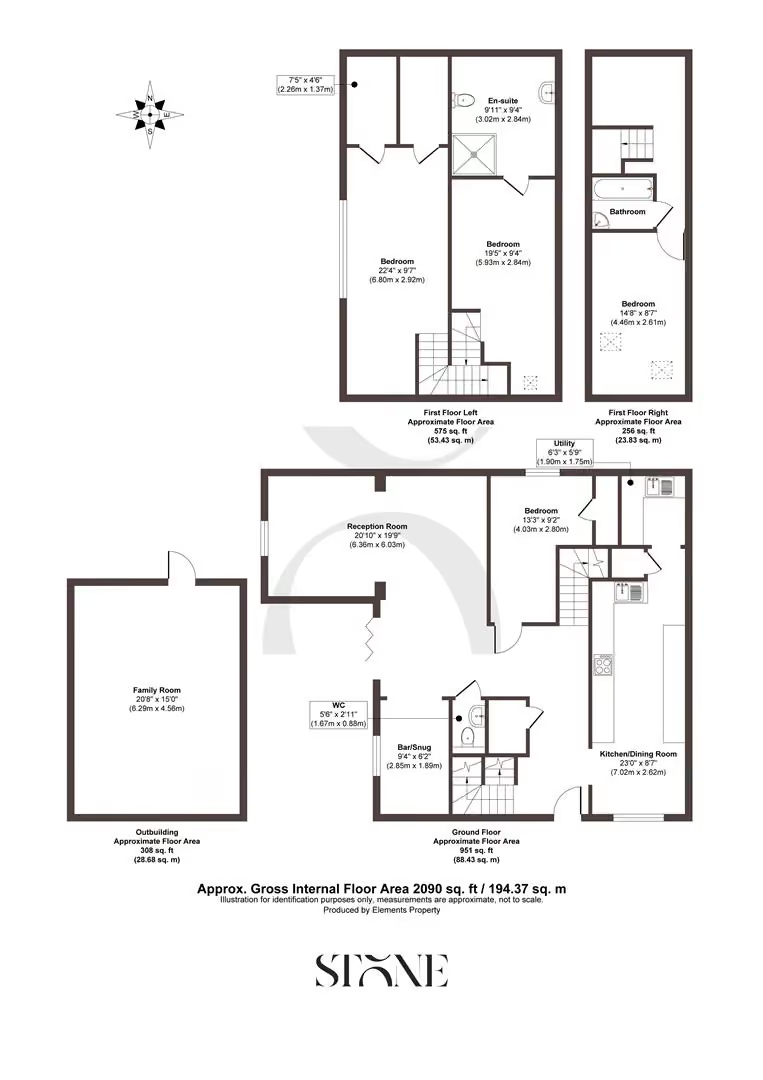
At its centre is a generous open plan living space designed for modern family life and easy entertaining. The log-burning effect gas fire anchors the room beautifully, bringing warmth and atmosphere through the colder months, while bifold doors draw the garden into the house during summer. Tucked to one side, the snug alcove and bar area gives the space a more intimate rhythm — somewhere to gather with friends after supper or retreat with a glass of wine at the end of the day. Dining spills naturally outdoors here; long lunches become evening drinks on the terrace, framed by landscaped planting and birdsong.
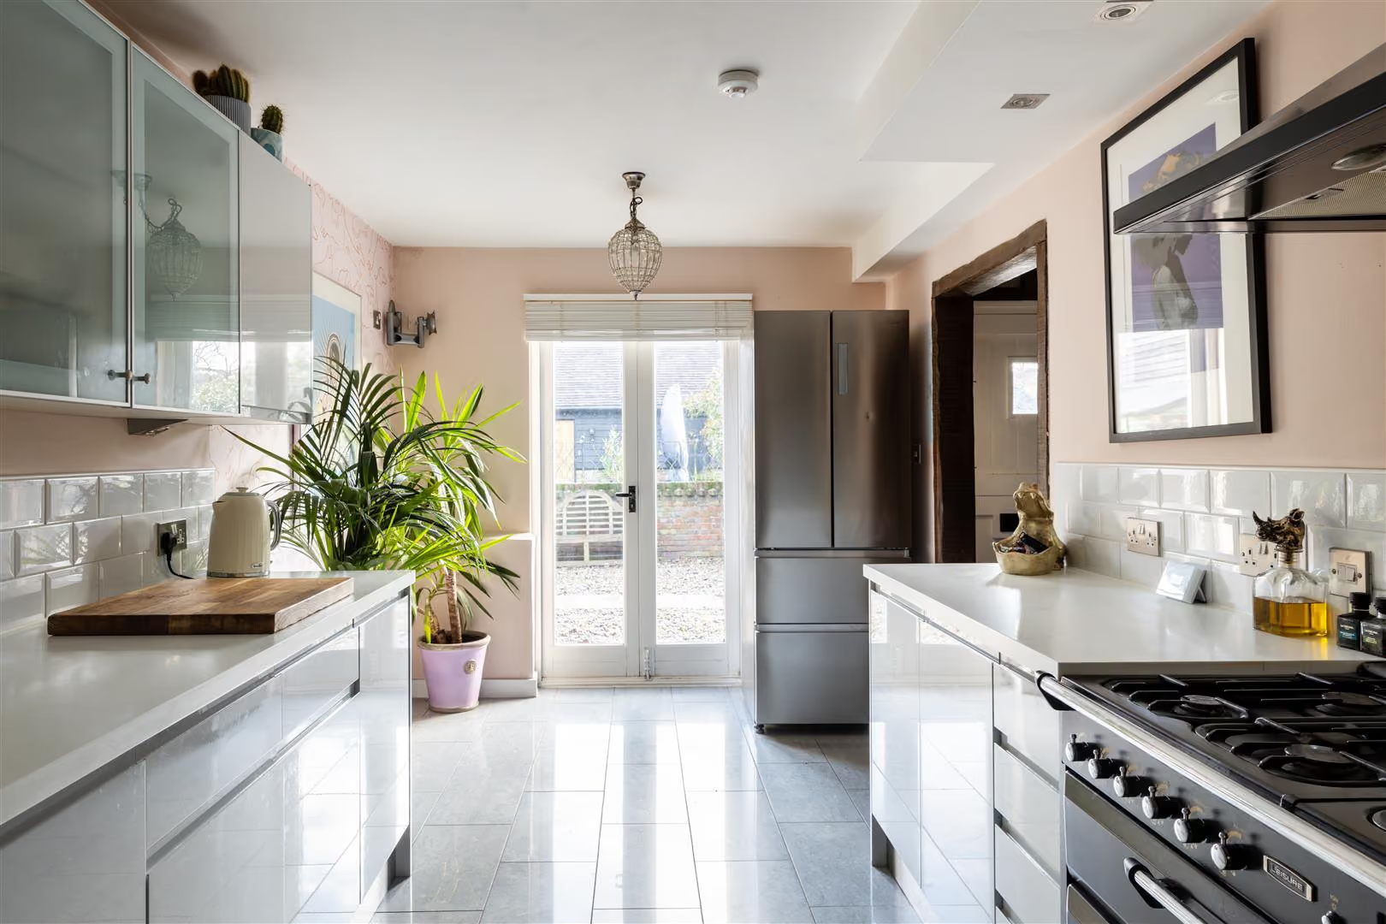
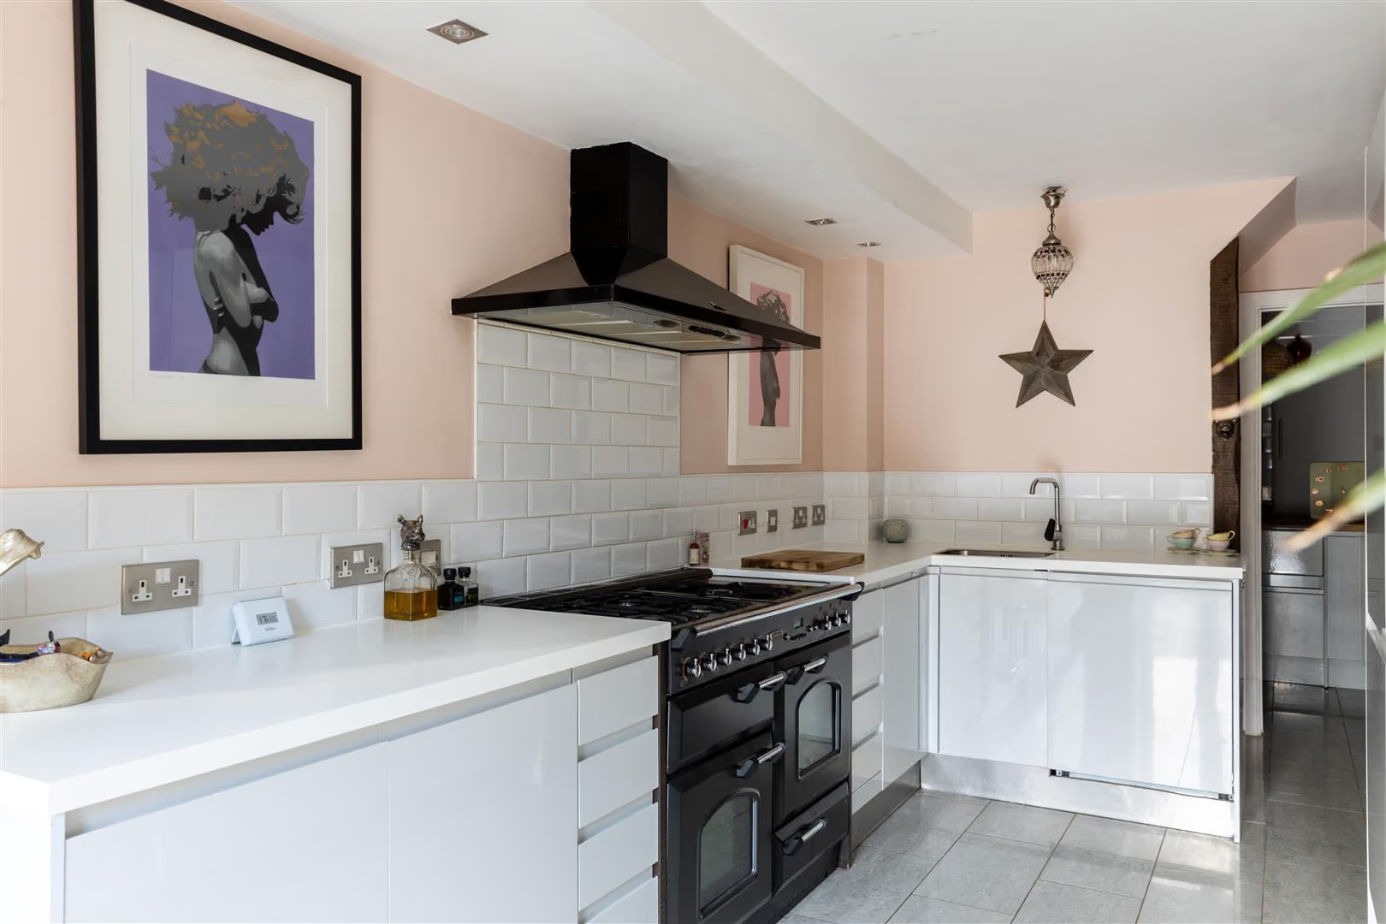
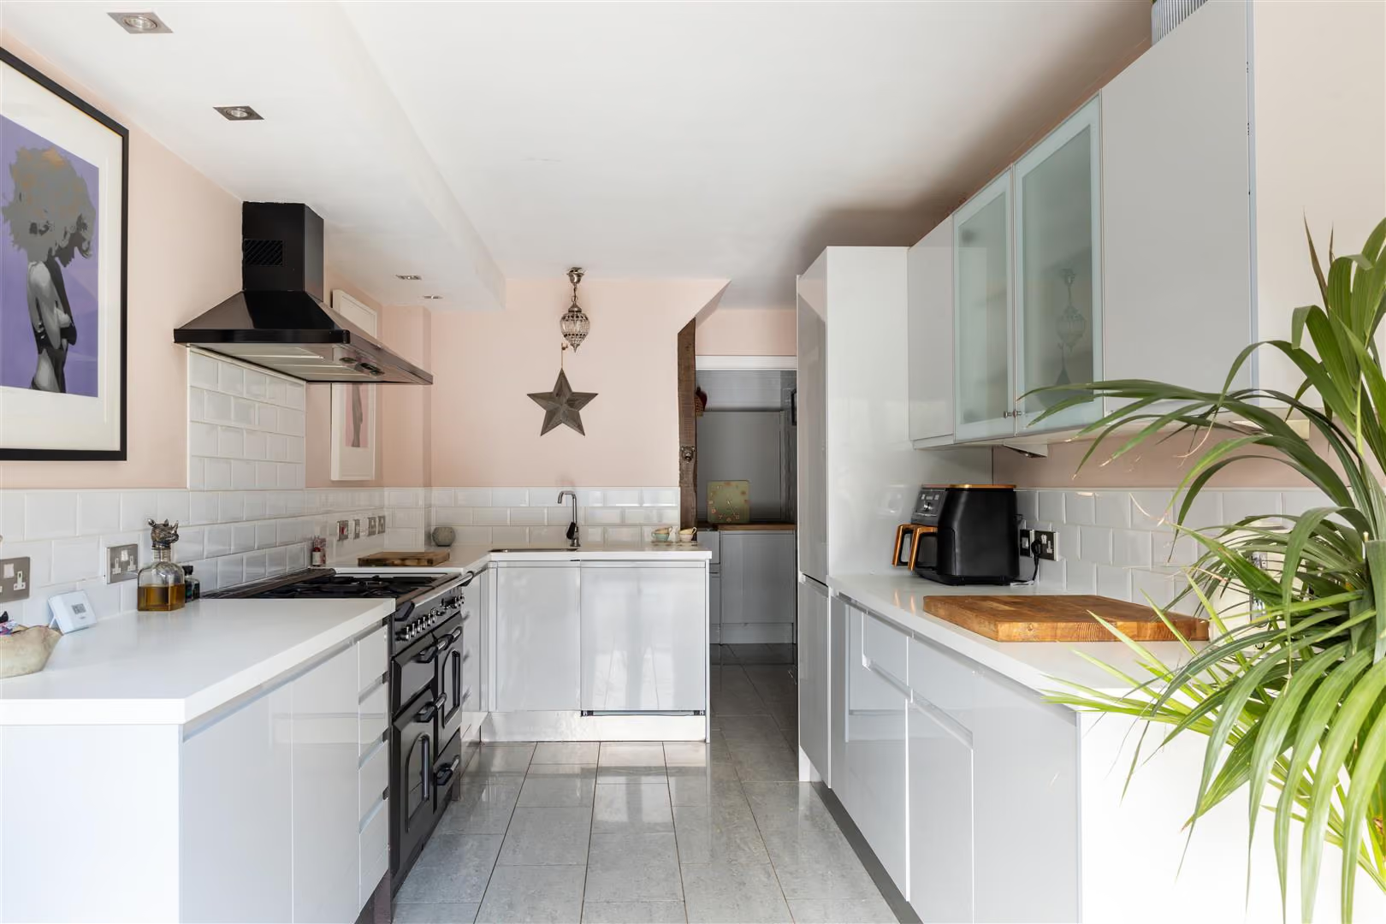
The kitchen balances practicality with quiet drama. Flooded with natural light from a striking full-height window overlooking the courtyard, it's practical with clean contemporary finishes sitting comfortably against the home’s original architectural features. Beyond, the utility area and cleverly designed boot and coat storage bring a level of functionality perfectly suited to country living — especially after muddy walks across the surrounding fields.
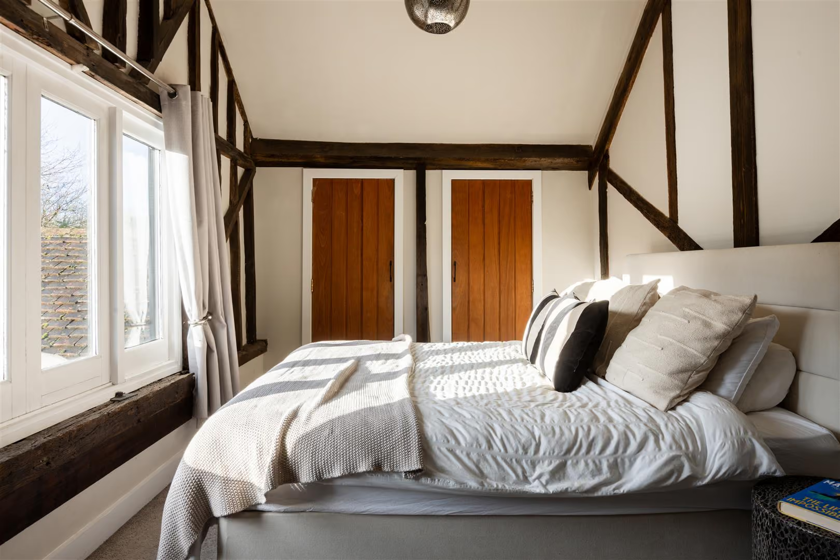
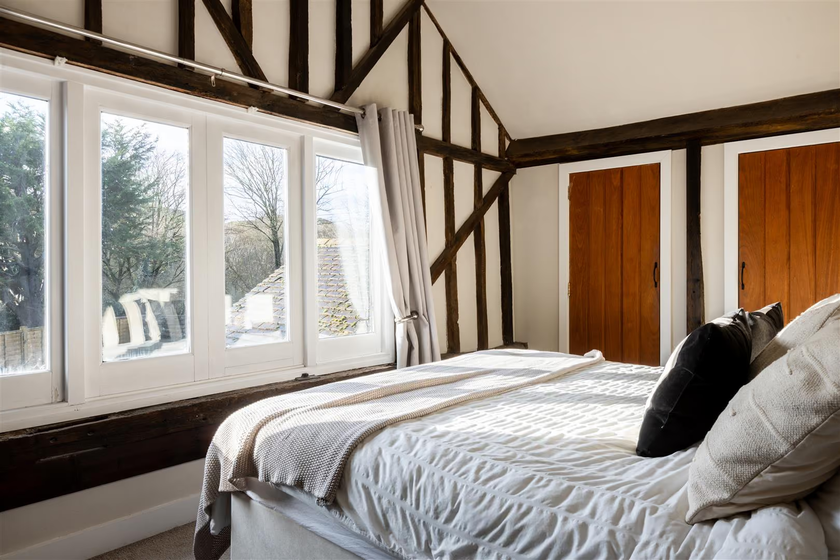
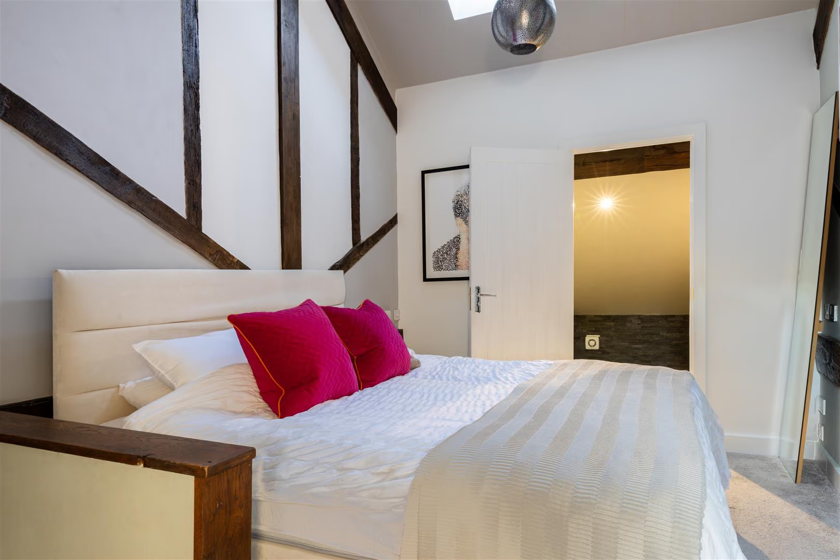
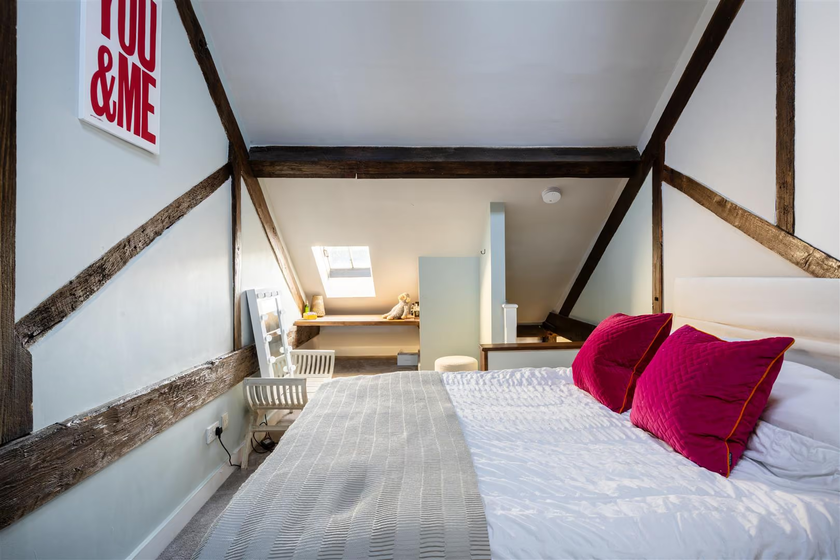
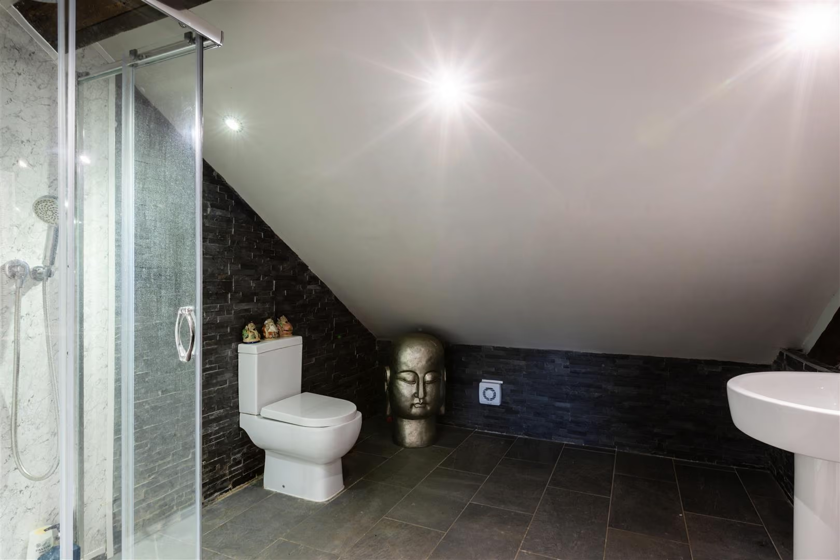
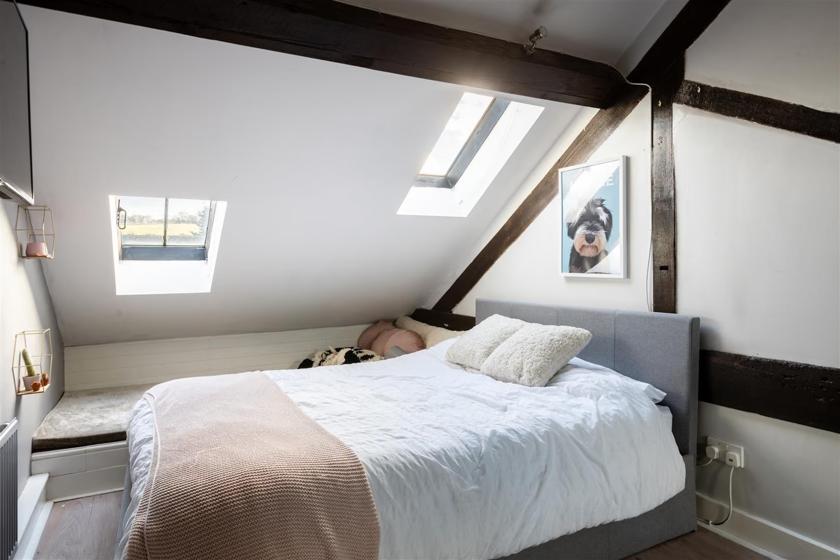
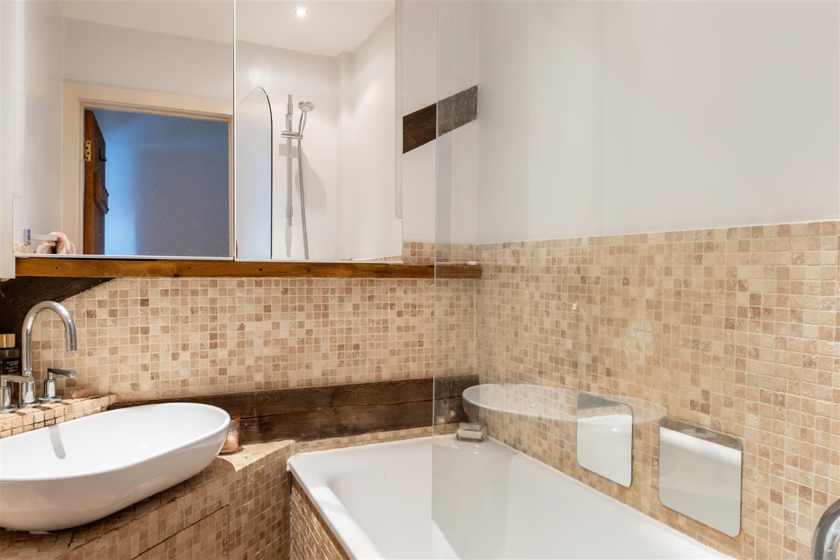
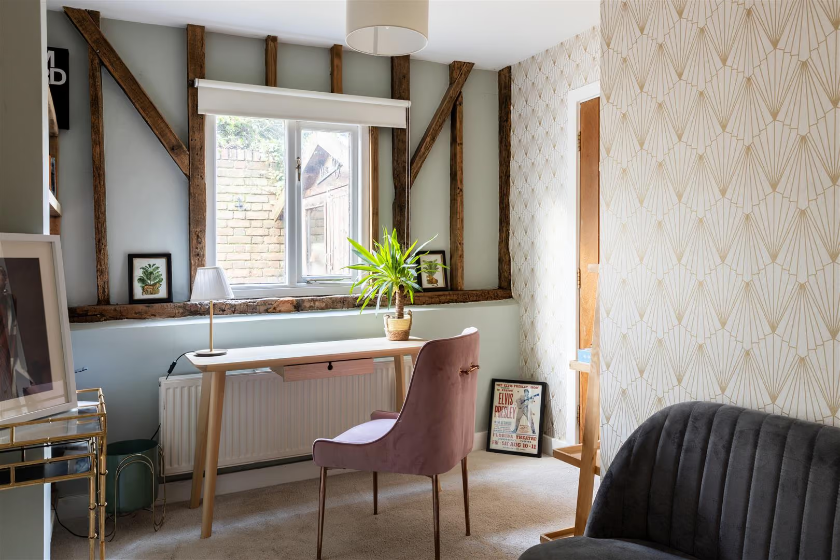
The layout itself is part of this home’s charm. Rather than a conventional arrangement, the bedrooms are thoughtfully positioned to create privacy and flexibility for family and guests alike. The ground floor bedroom works equally well as a peaceful study or guest suite, while upstairs the principal bedroom enjoys calming garden views and fitted cabinetry that keeps the space feeling elegant and uncluttered. A second bedroom benefits from its own spacious en suite, while the separate stairwell leading to the eaves room creates a tucked-away retreat with an almost cottage-like feel, complete with its own bathroom and dressing area.
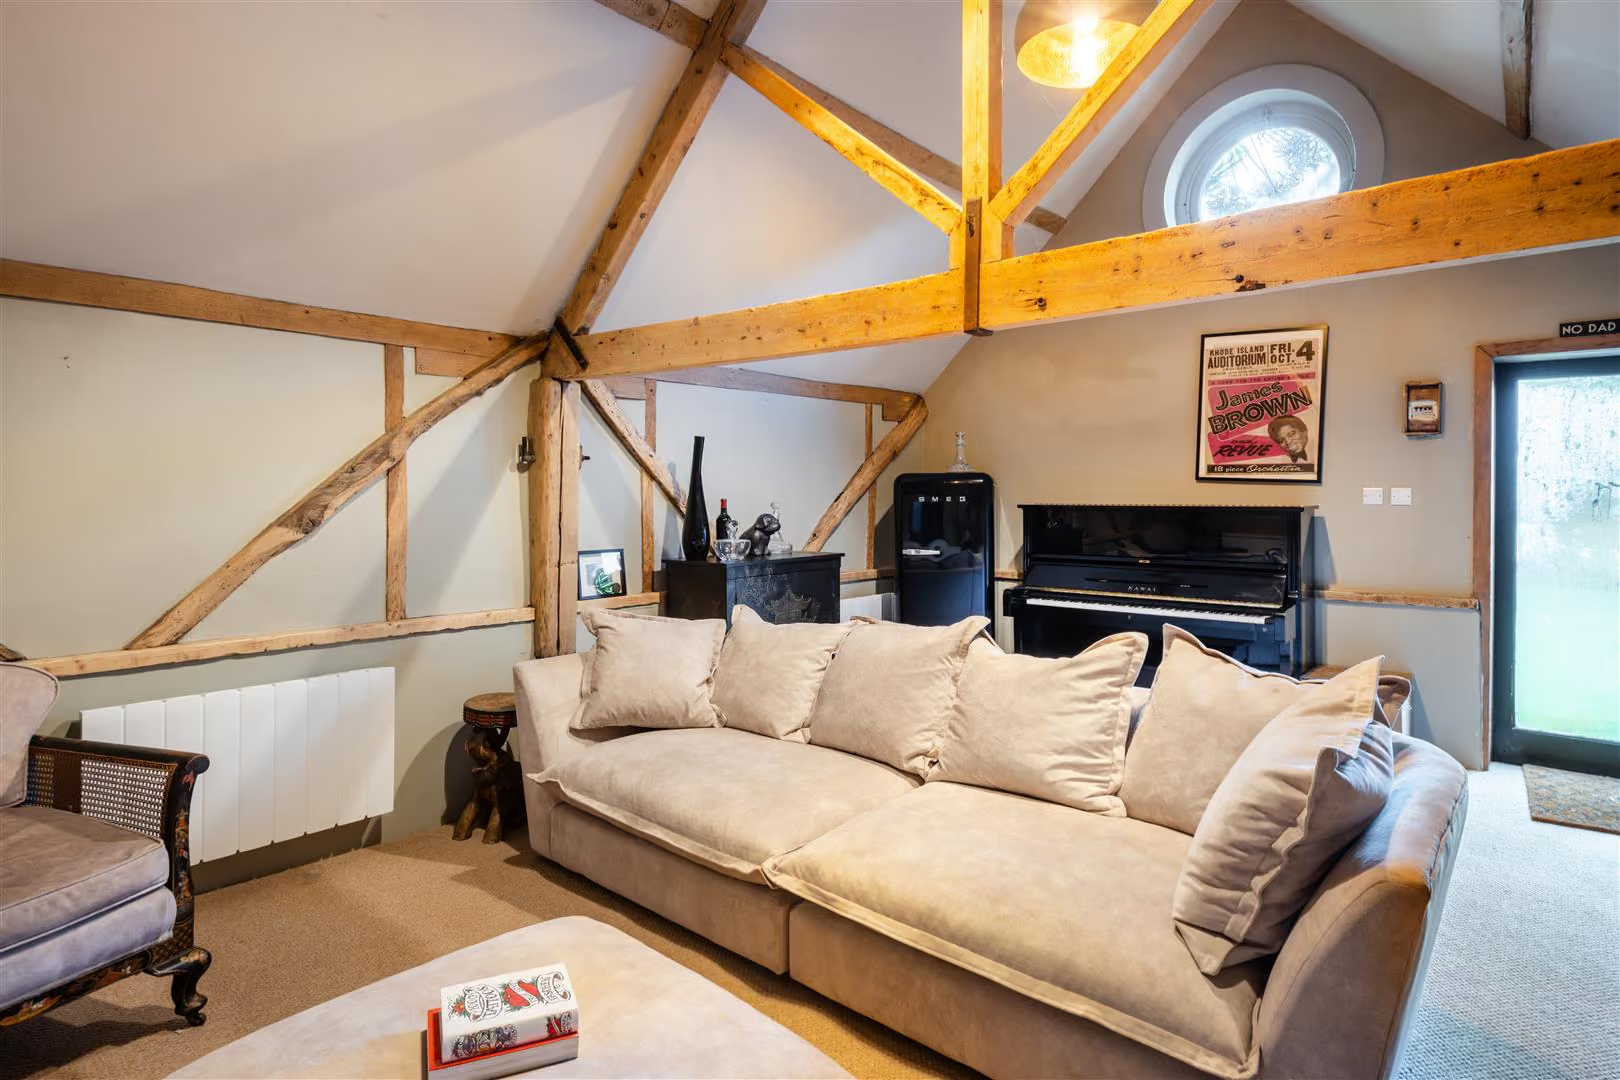
Outside of the main house, the annexe offers yet another layer of versatility. With its tall vaulted ceilings and exposed beams, it avoids feeling secondary or purely practical. Instead, it becomes an extension of the lifestyle this property encourages, a relaxed entertaining space, cinema room, studio, games room or somewhere teenagers and guests can claim as their own.
What makes this home particularly compelling is the balance it strikes. It delivers the romance and architectural charm of a converted barn, yet it has been renovated with modern living firmly in mind. The result is a house that feels characterful without being precious, stylish without trying too hard, and entirely suited to the rhythm of contemporary family life.
Life here is shaped as much by the setting as the house itself. Chilmead Lane enjoys a wonderfully semi-rural atmosphere, surrounded by open countryside, woodland walks and quiet lanes ideal for weekend cycling or early morning dog walks. Just a short stroll away, Inn on the Pond remains one of Surrey’s most loved country pubs, overlooking the village cricket green and offering the sort of easy summer afternoons that feel increasingly hard to find. Nearby Mercers Lake adds another dimension to outdoor living, with paddleboarding, open-water swimming and a lakeside café with uninterrupted water views.
Nutfield itself retains a genuine village feel, with local shops, traditional pubs and a close-knit community at its heart. Nearby Bletchingley offers a charming historic high street lined with antique shops, cafés and independent businesses, while Redhill provides a more comprehensive selection of shopping, restaurants, leisure facilities and everyday amenities just a short drive away.
For families, the area is exceptionally well placed, with a number of highly regarded schools nearby including Nutfield Church Primary School, St Bede’s School, The Hawthorns and Caterham School. Commuters are equally well served, with Merstham station offering direct services into London Bridge and Victoria, while the M25 is easily accessible for journeys further afield. It is this combination of countryside living, strong connectivity and enduring village charm that continues to make this pocket of Surrey so sought after.
All areas, measurements and distances quoted in these particulars are approximate and have been rounded. The text, photography and floor plans are provided as general guidance only. Stone has not tested any services, appliances or fittings at this property, and prospective purchasers are advised to satisfy themselves by inspection. Any fixtures, fittings or furniture not specifically listed within these particulars are deemed removable by the seller.
- Guide price: £700,000 to £750,000
- The Byre is a beautiful barn conversion where contemporary interiors combine with rustic charm
- Unique layout, including a flexible ground floor room for a dedicated study or fourth bedroom
- Contemporary kitchen design with utility area and views out onto the charming courtyard
- Open plan reception room with bar and dining room in front of bifold doors
- A beautiful landscaped garden, designed for relaxation and entertainment
- Annexe/outbuilding with large family room, creating a cosy retreat to host guests
- Equidistant to Nutfield's charming village and Merstham's convenient hub
Your Agent

Robin Watson
Floorplan
Location
Book a viewing
Tell us when suits and we'll arrange it.
What will the Stamp Duty be?
Stamp Duty is charged in slices, like income tax - you only pay each rate on the part of the price that falls within that band.
£117,150
6.91% of the purchase price
This is an estimate only, based on current HMRC rates, and does not constitute tax advice. Rates can change - always confirm with a solicitor or the HMRC calculator before exchange.
“From start to finish, Stone provided a pleasurable, responsive and professional experience. Their dedication and attention to detail made selling a breeze.”
Sarah & James T. · Reigate