Moats Lane
Moats Lane
Reigate
RH1 5PF
2480
sq ft
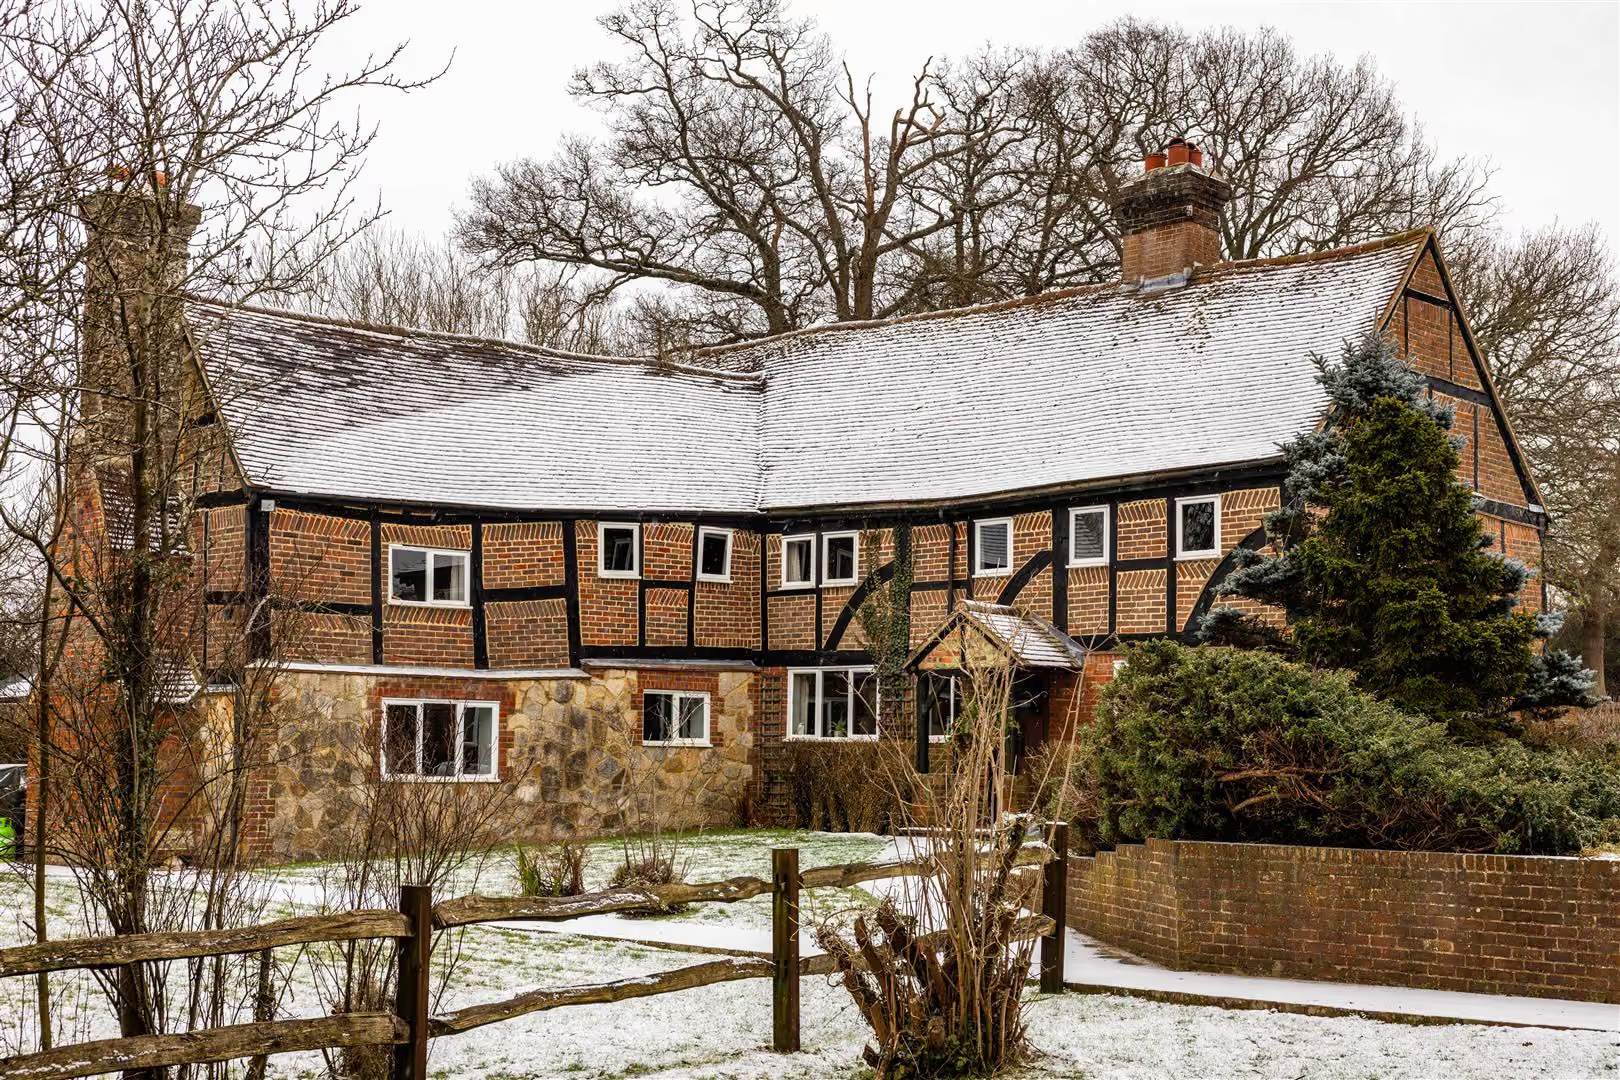
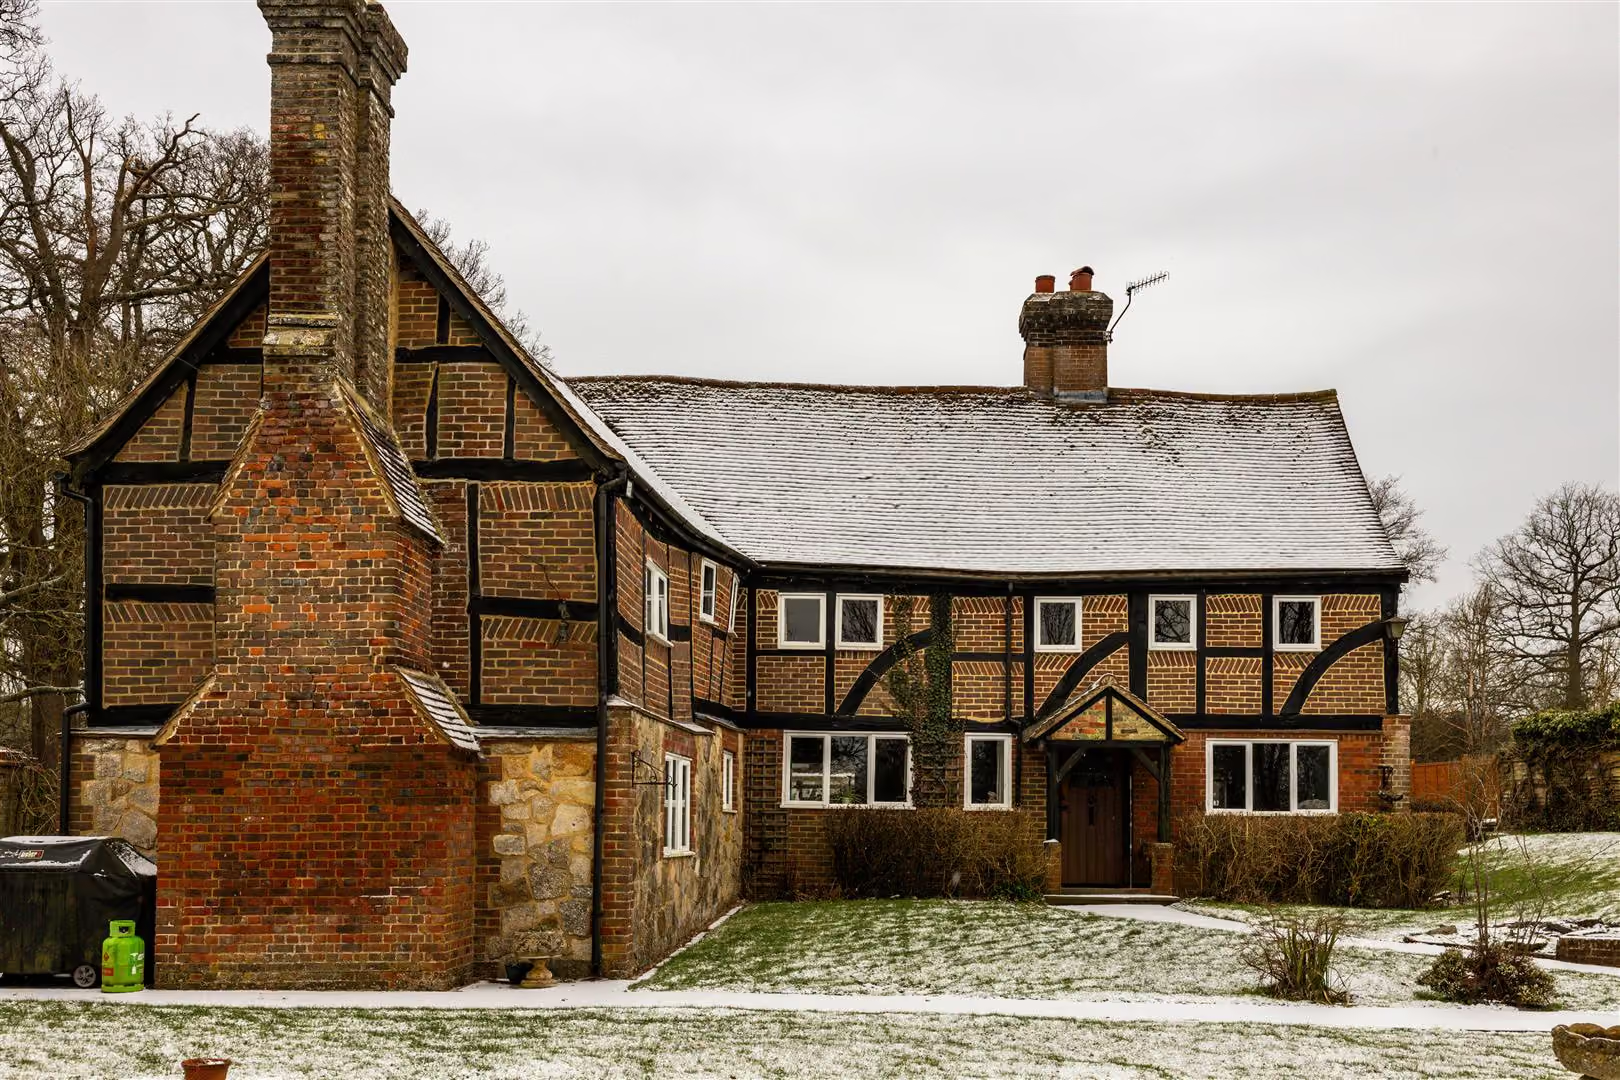
Tucked away along a gently winding country lane in South Nutfield, South Hale Farm is the sort of house that announces itself quietly, confident in its history and content in its surroundings.
The Property
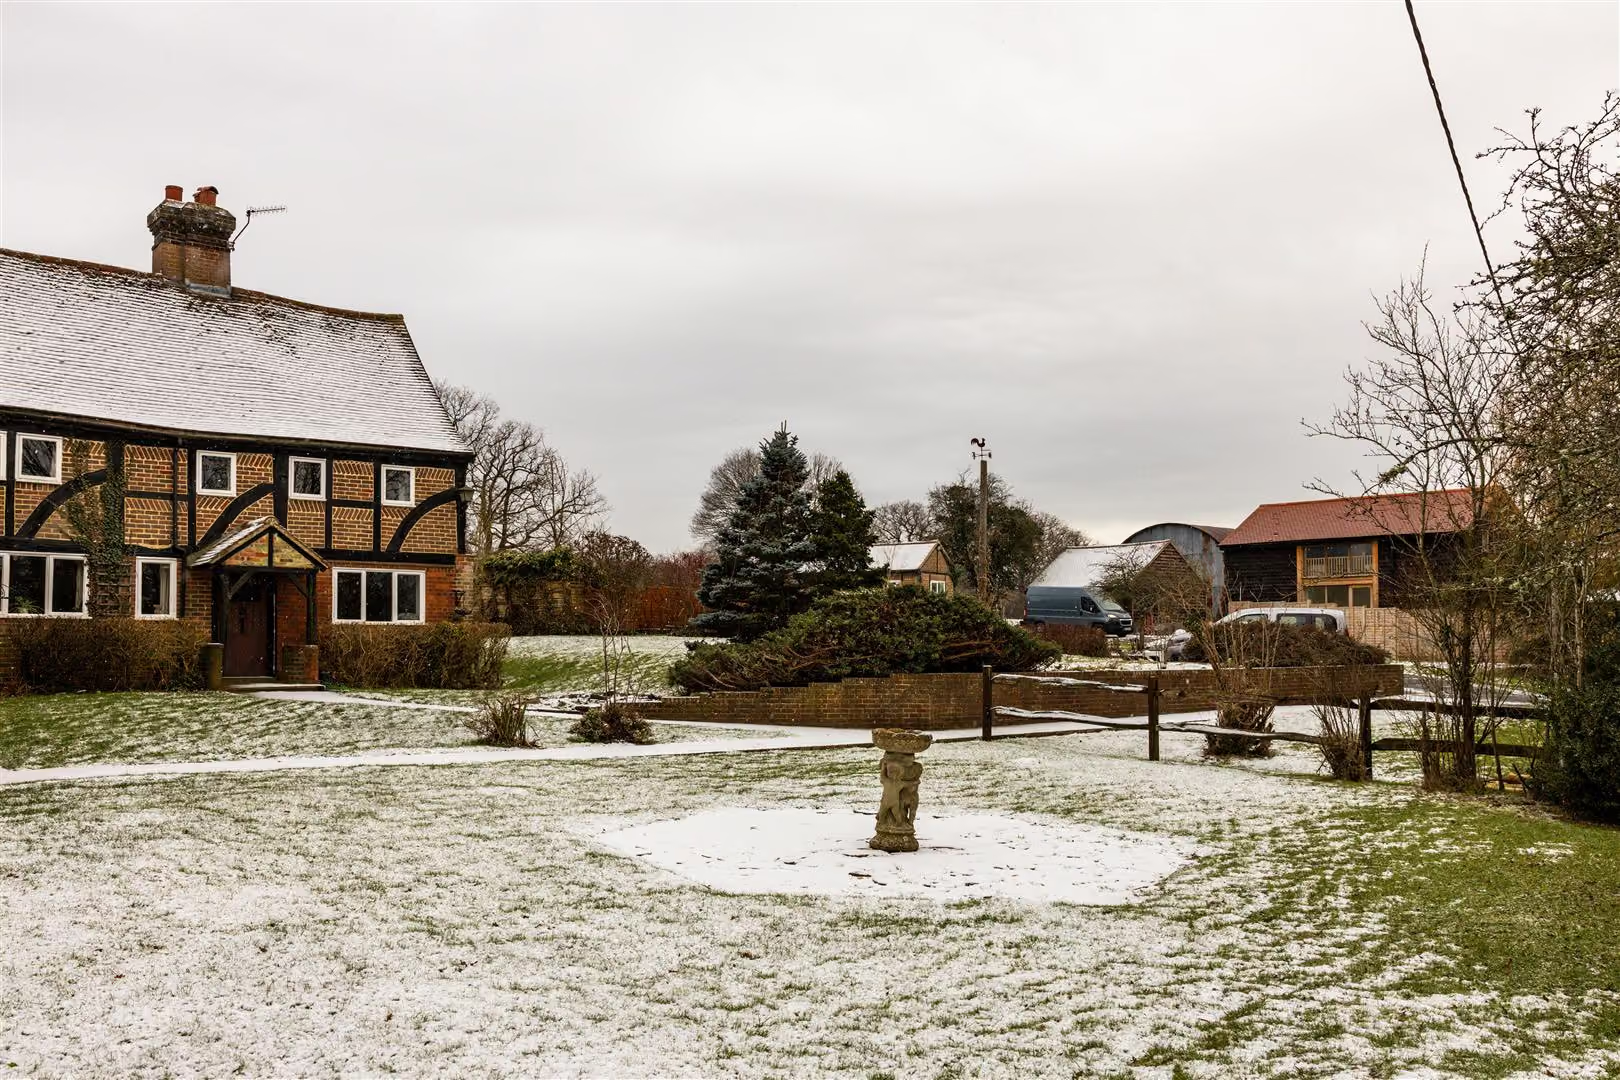
This beautifully proportioned Grade II Listed farmhouse, dating back to the 16th century, occupies an elevated position within its own private land, enjoying far-reaching rural views and a profound sense of peace that is increasingly rare.
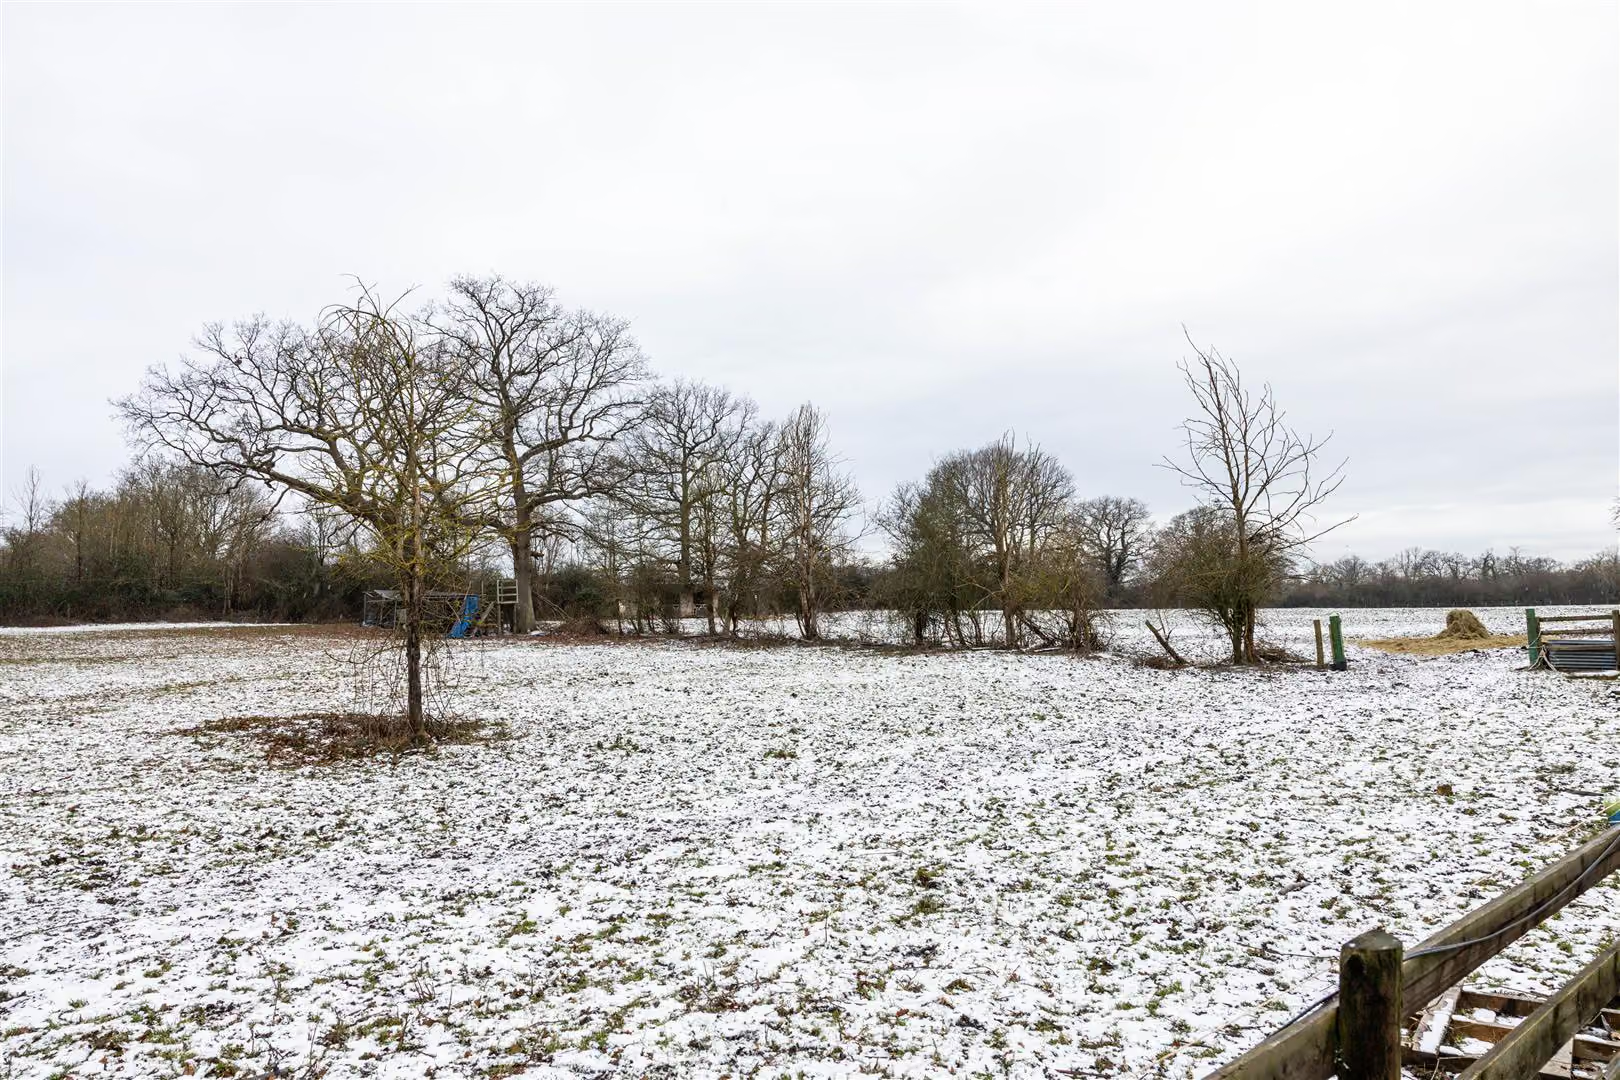
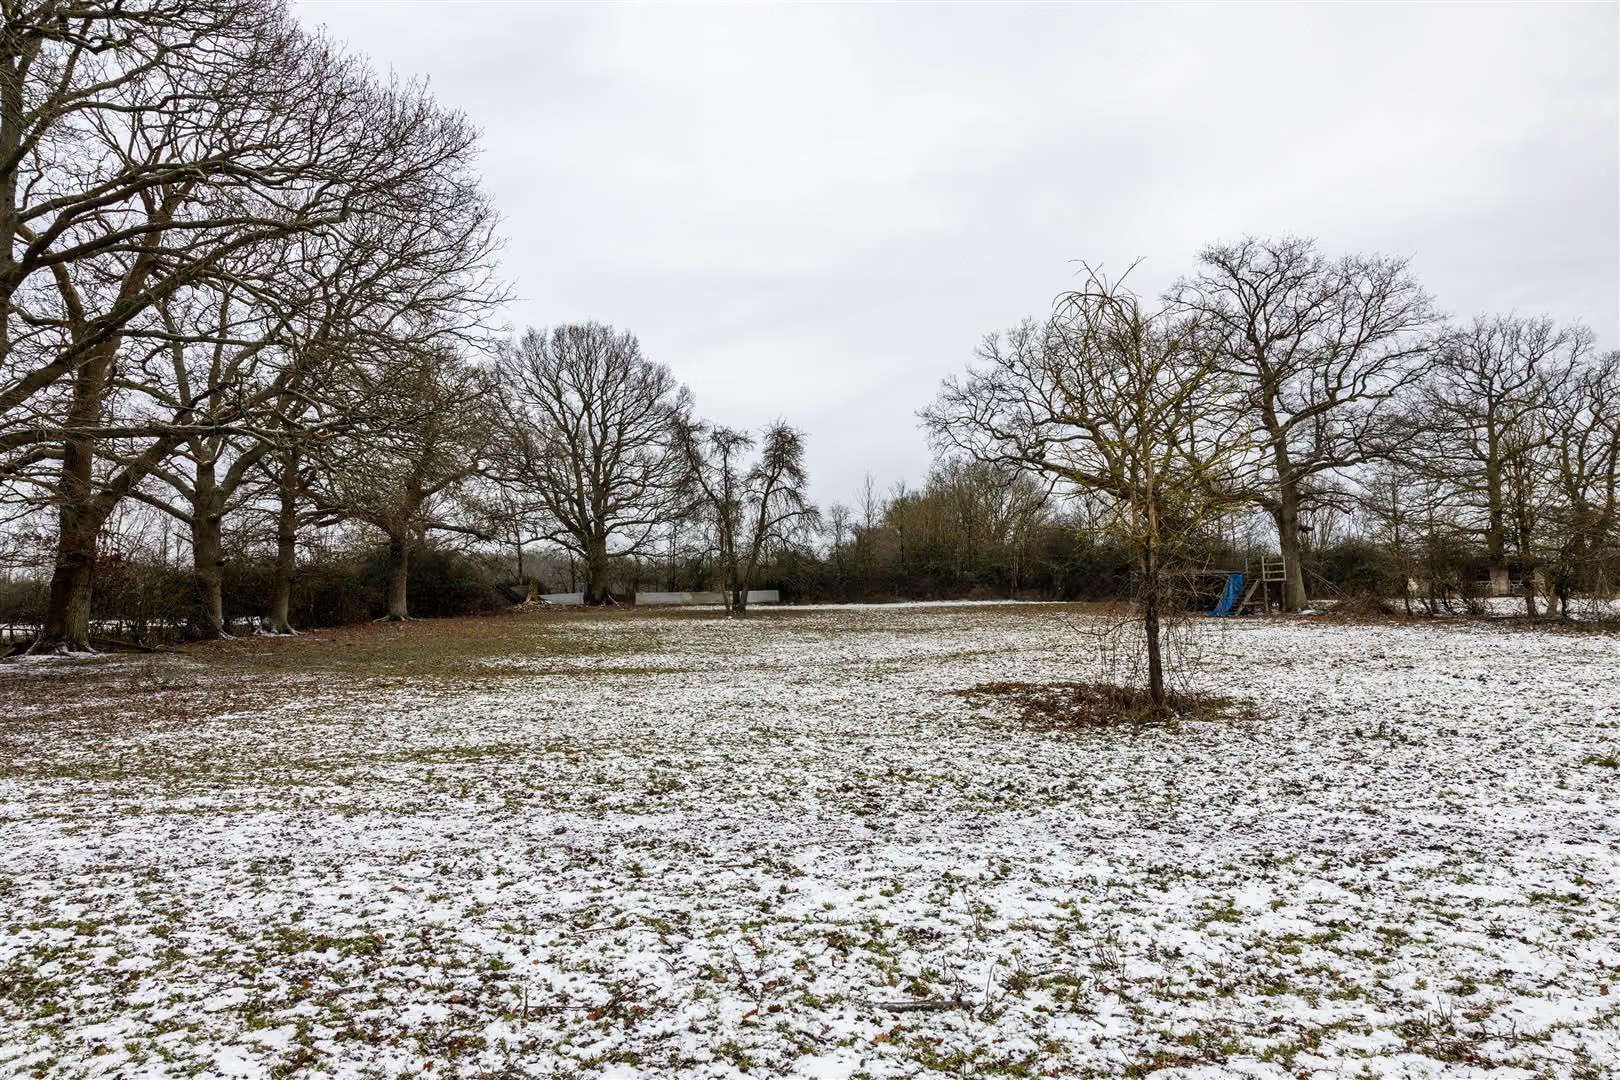
Approached via a sweeping driveway, the house sits comfortably within its setting, framed by mature trees and established planting that soften its historic façade. There is an immediate sense of arrival: this is a place apart, where the outside world feels pleasantly distant. From its vantage point, the house looks out across formal gardens, a private lake and rolling pasture beyond, the landscape changing colour and character with the seasons.
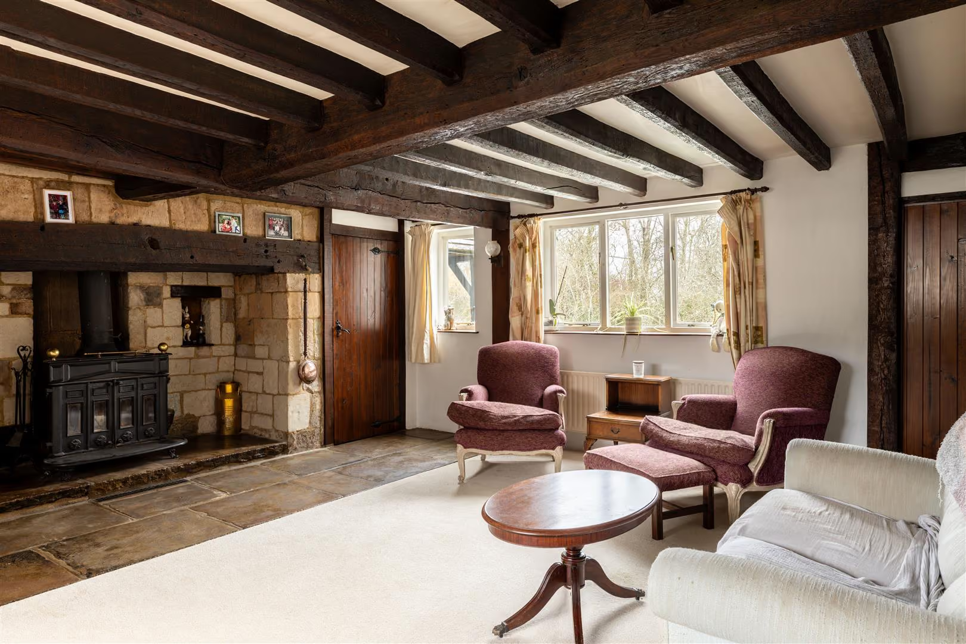
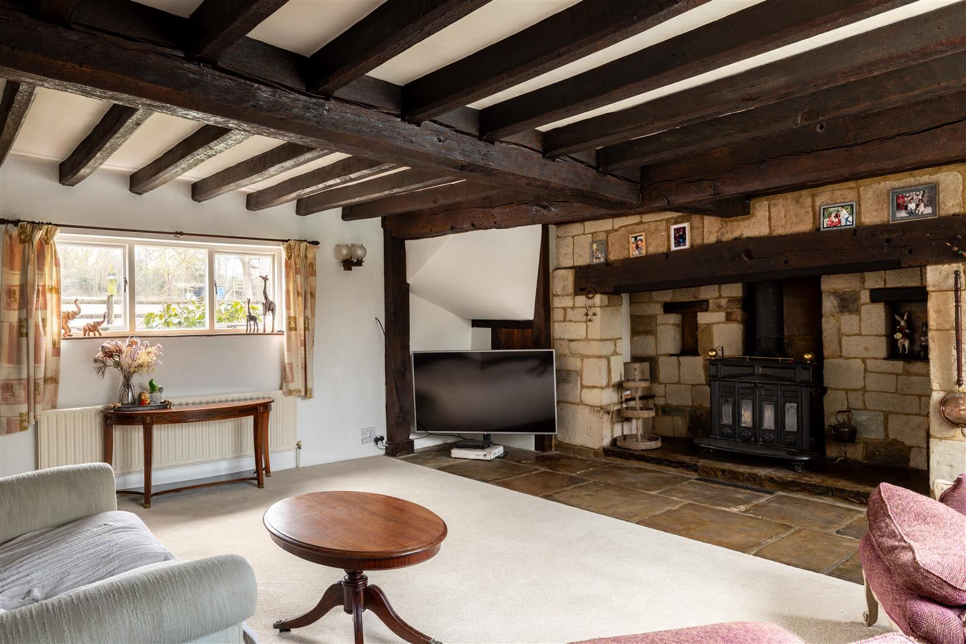
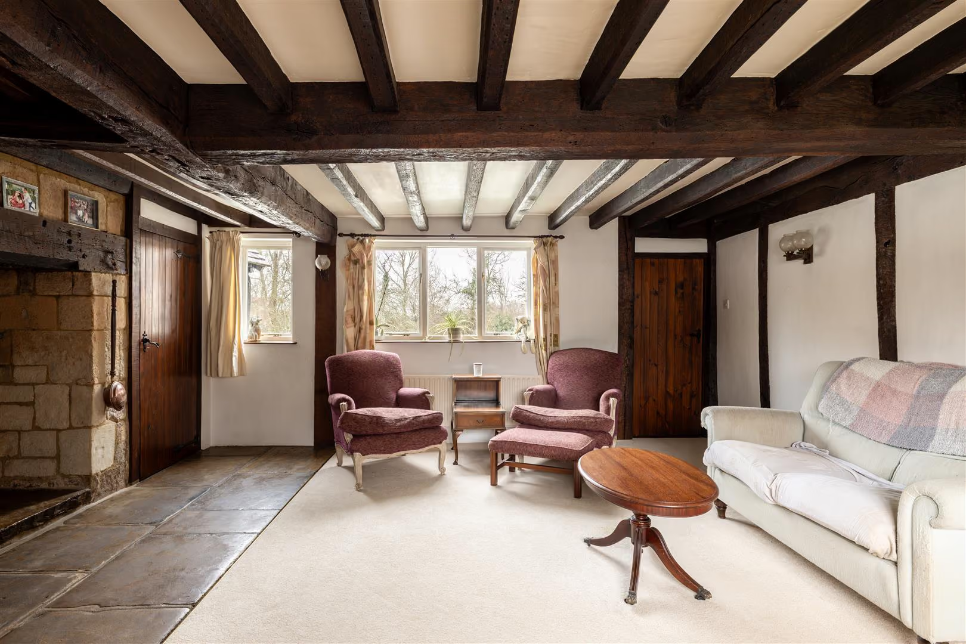
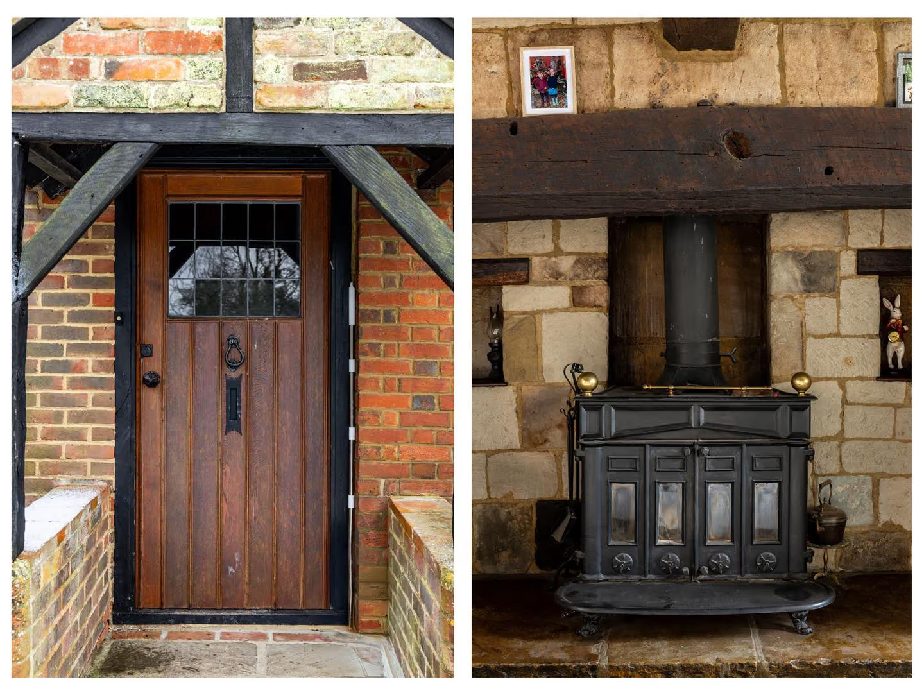
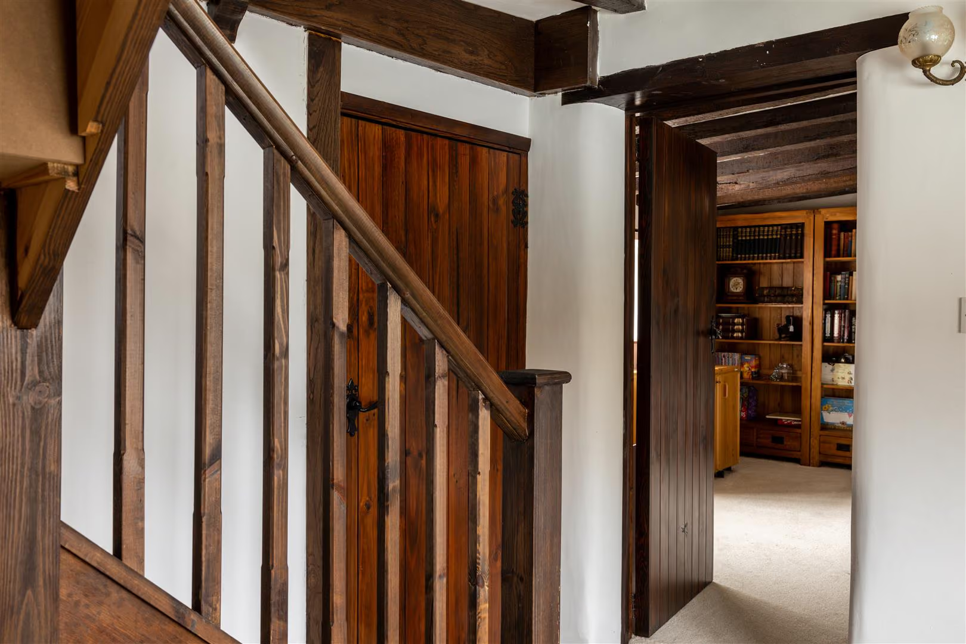
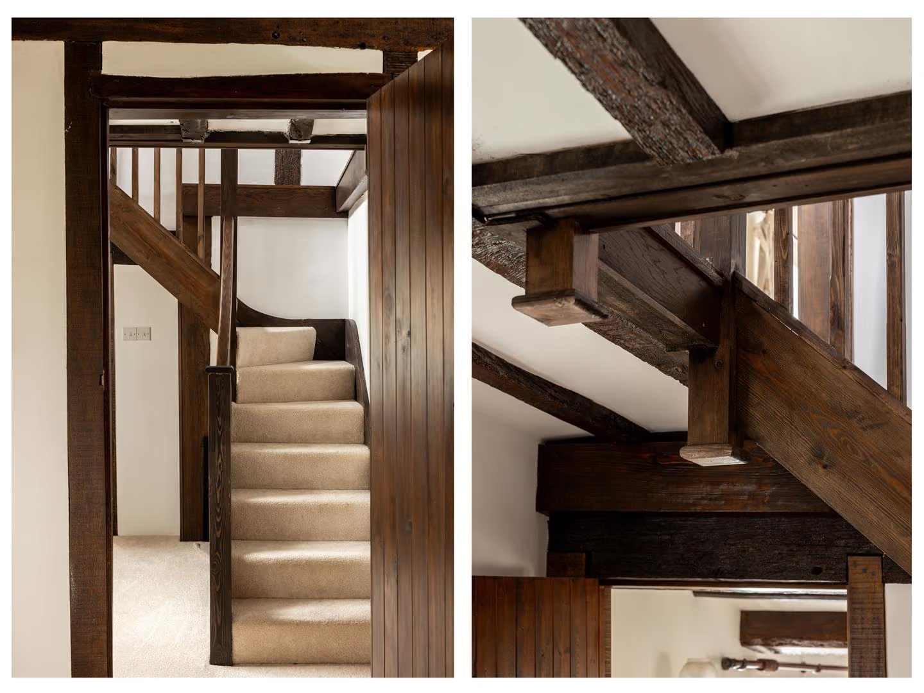
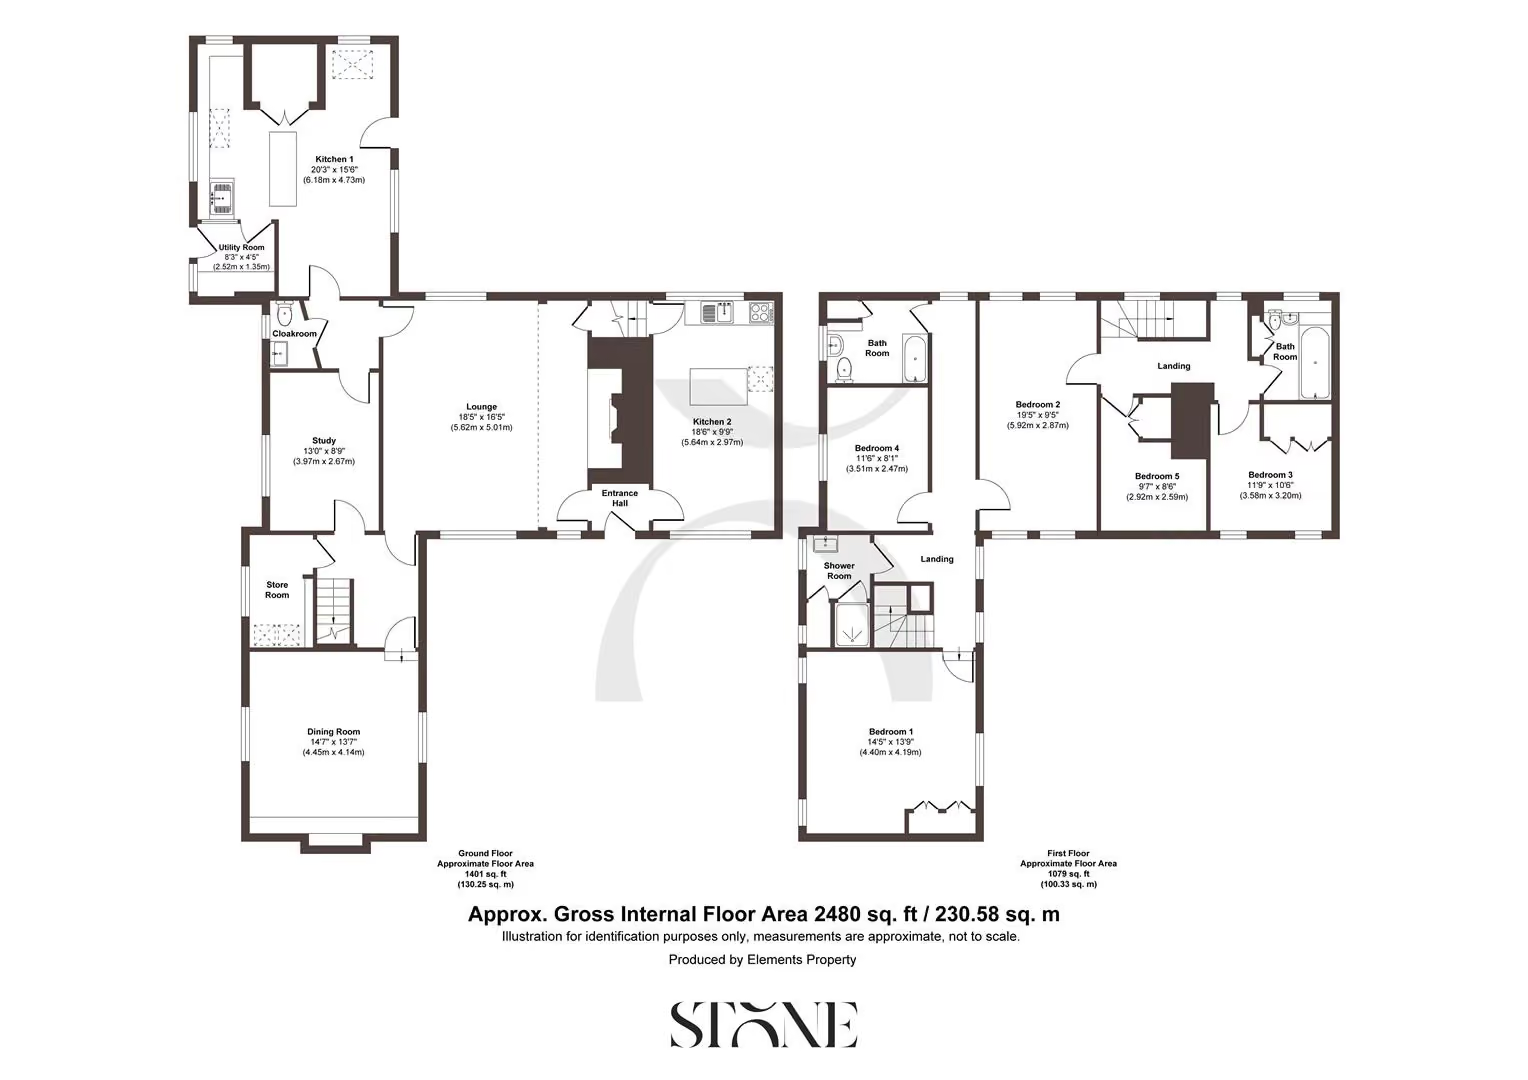
Inside, South Hale Farm unfolds with a reassuring solidity and warmth. The entrance hall leads naturally into the principal rooms, each revealing layers of period detail that speak to the house’s long and storied past. Exposed beams span the ceilings, mellowed by time, while original features are woven effortlessly into the fabric of everyday life. The sitting room is a particular highlight – a generous yet intimate space where the magnificent inglenook fireplace forms a dramatic focal point, perfectly suited to winter evenings spent in quiet conversation or with a good book as the fire crackles softly.
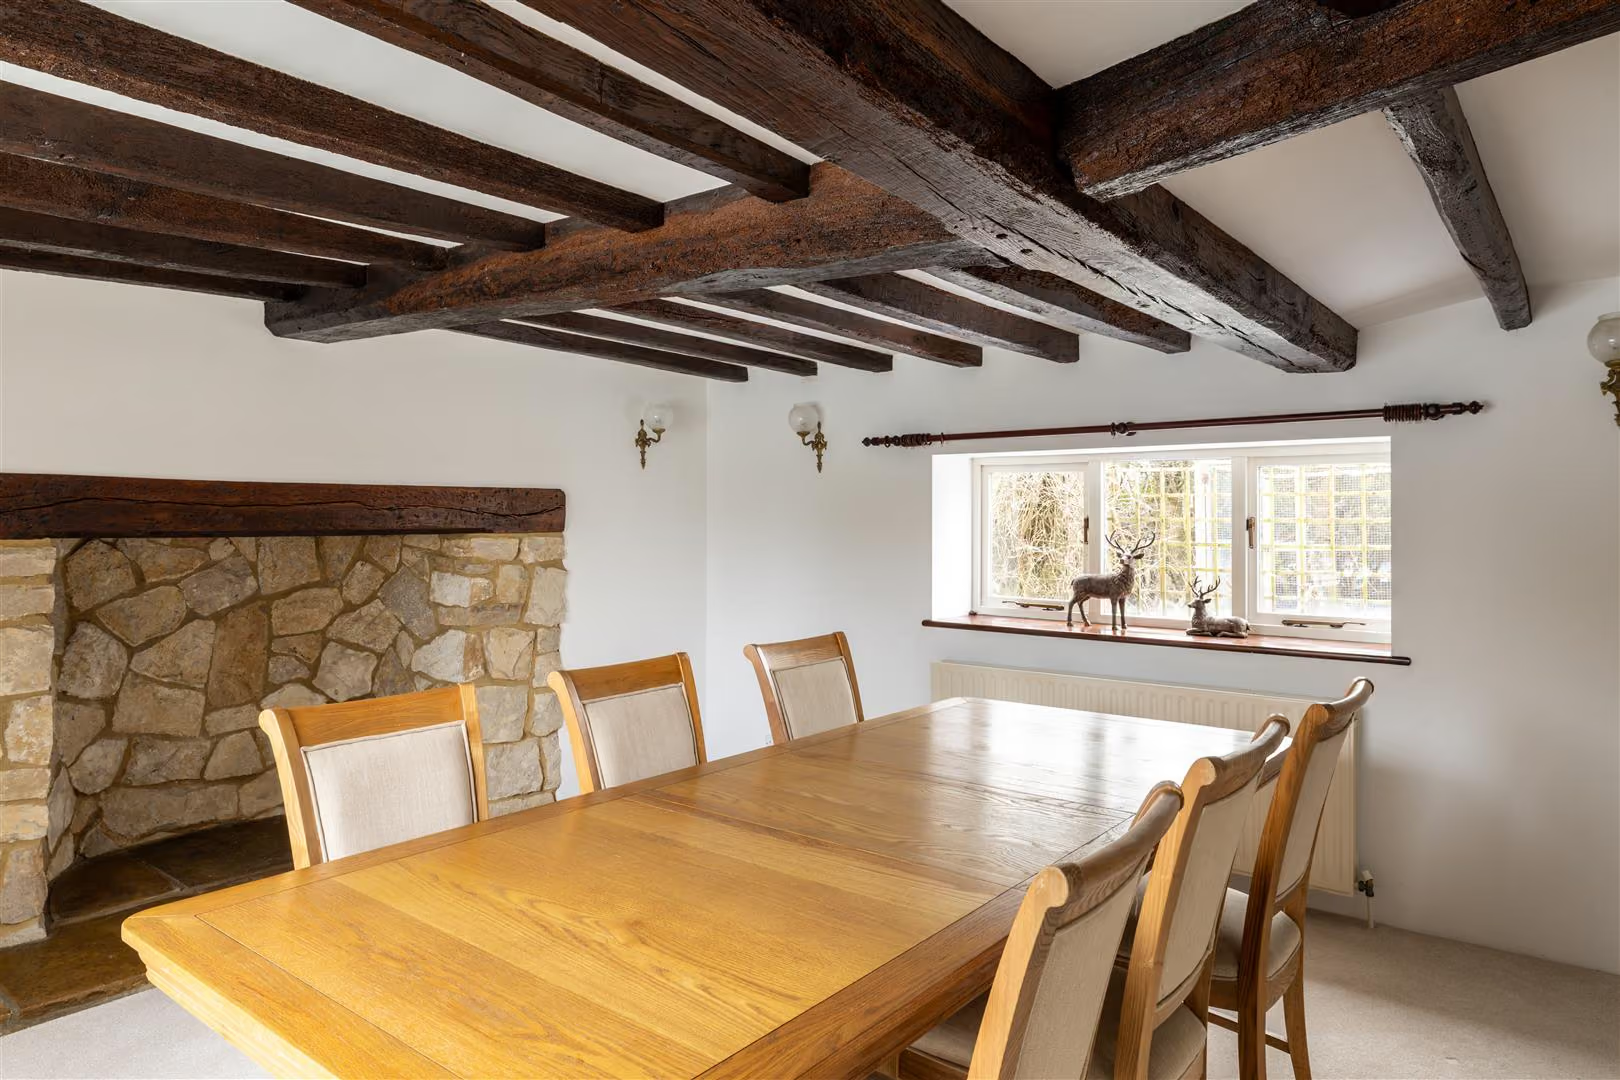
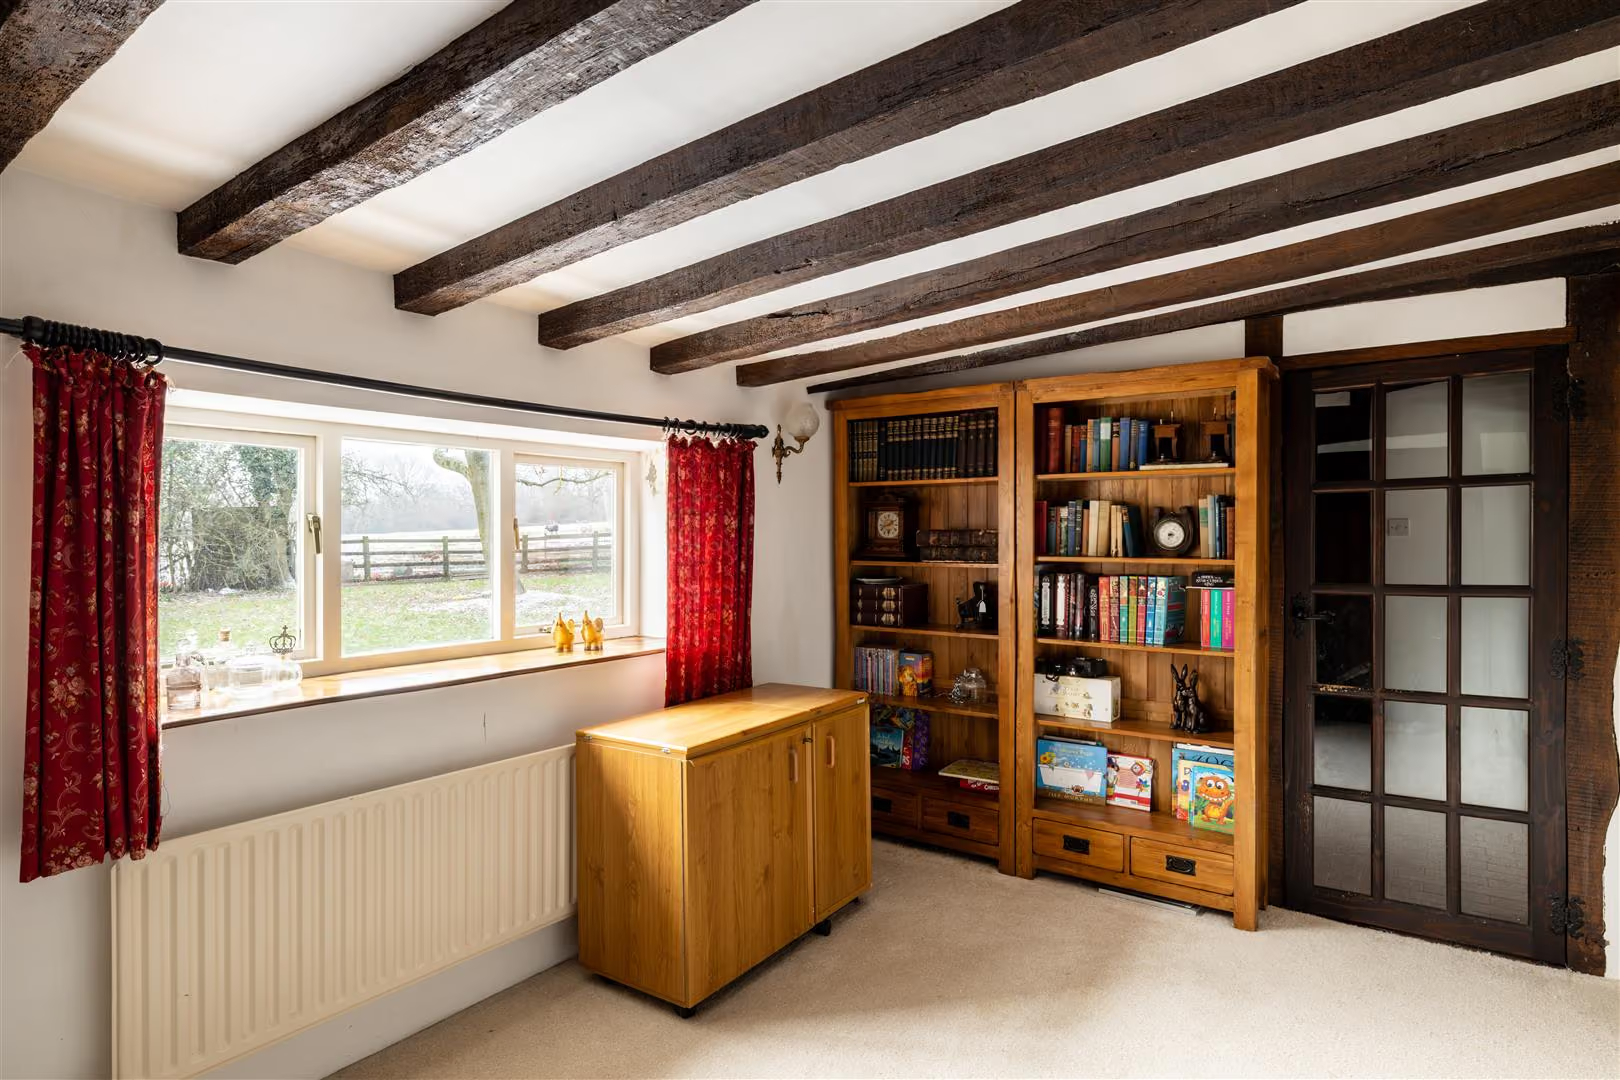
The ground floor offers a pleasing balance of formal and informal spaces. A versatile reception room, ideal as a study or snug, provides a quieter retreat, while the dining room enjoys views over both the front and rear gardens, lending itself to relaxed family gatherings and more celebratory occasions alike.
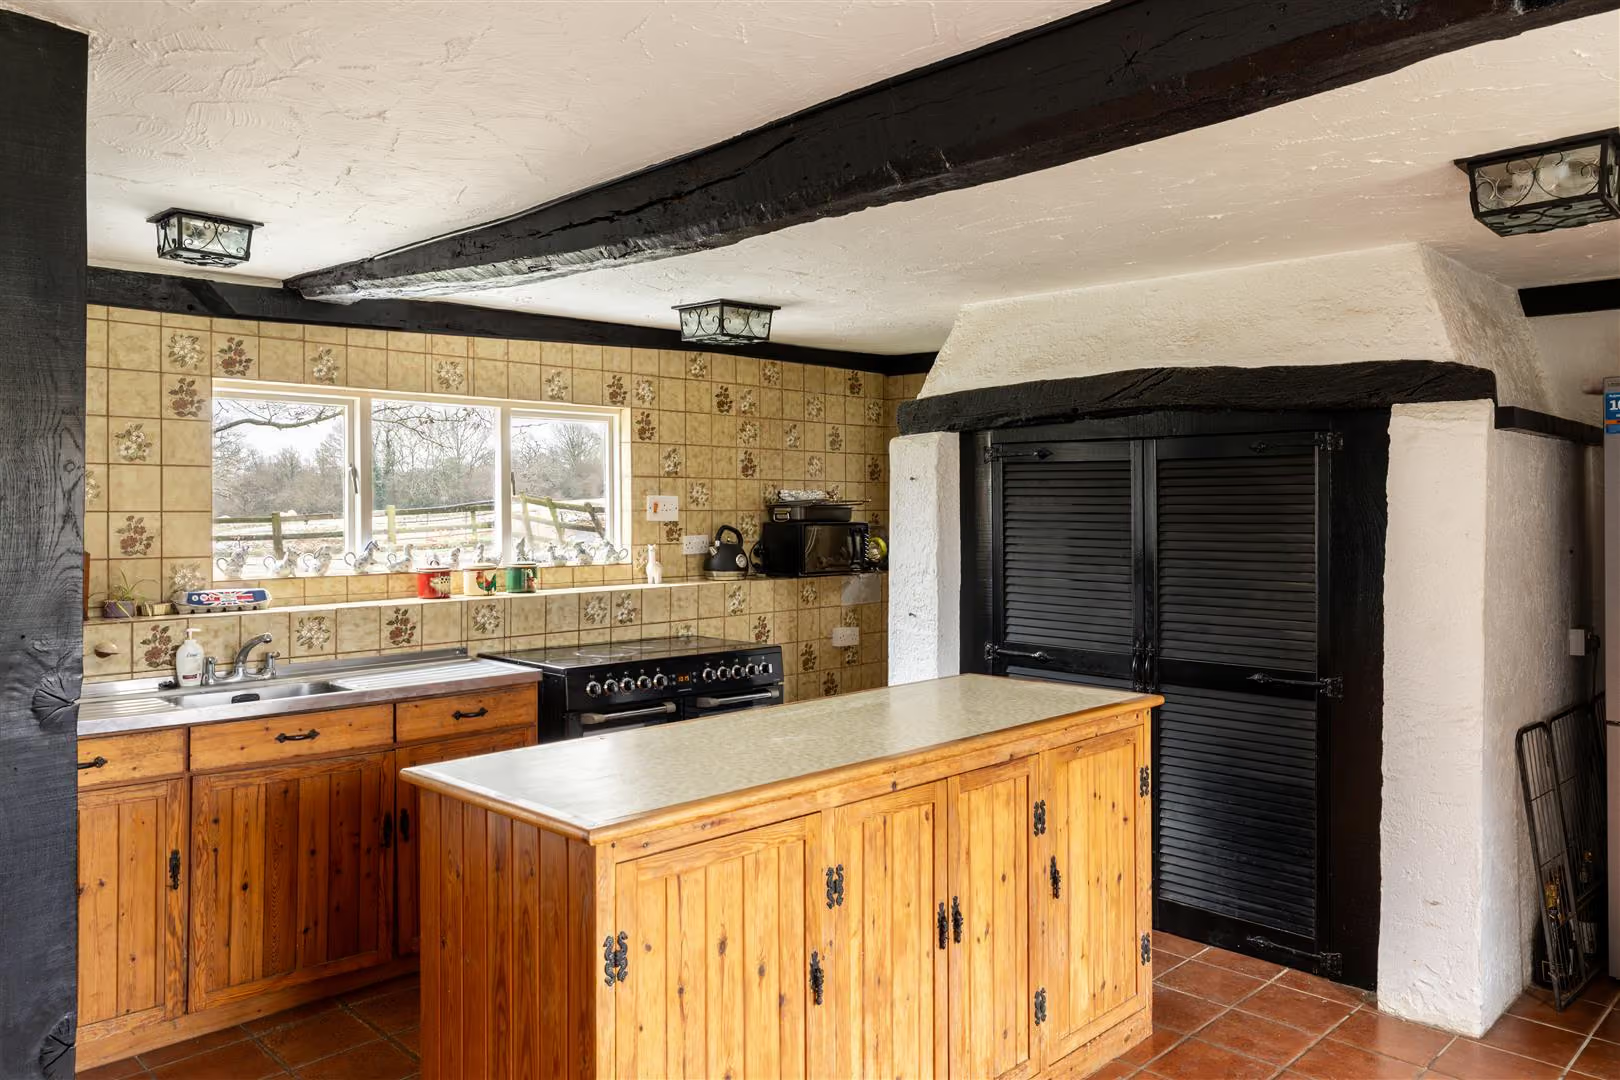
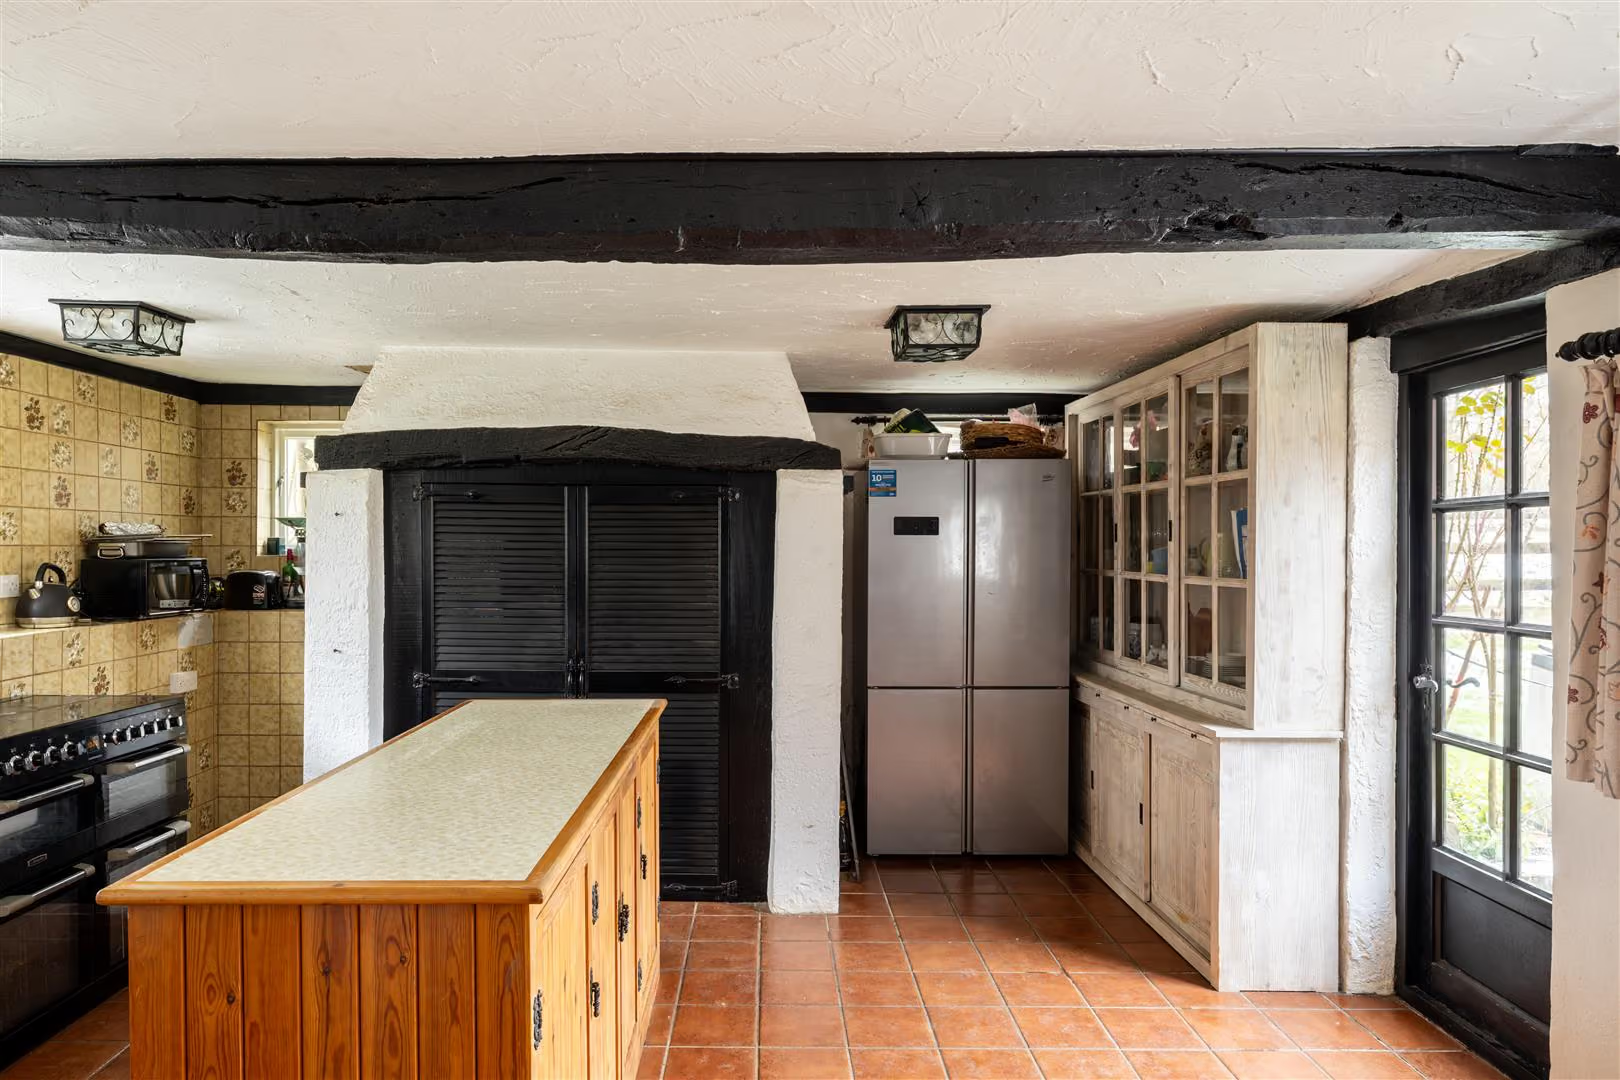
The kitchen is practical and characterful, designed for those who enjoy the rituals of cooking and entertaining. Timber base units, a central island and a substantial larder create a working kitchen with genuine substance, while a second staircase offers flexibility and potential for the annex, making the house well suited to multi-generational living or visiting guests.
A boot room, opening directly onto the rear garden, reinforces the sense that this is a house designed for country living, where muddy boots, dogs and garden produce are all part of daily life. From here, the garden and house feel intrinsically linked, encouraging a lifestyle that flows easily between indoors and out.
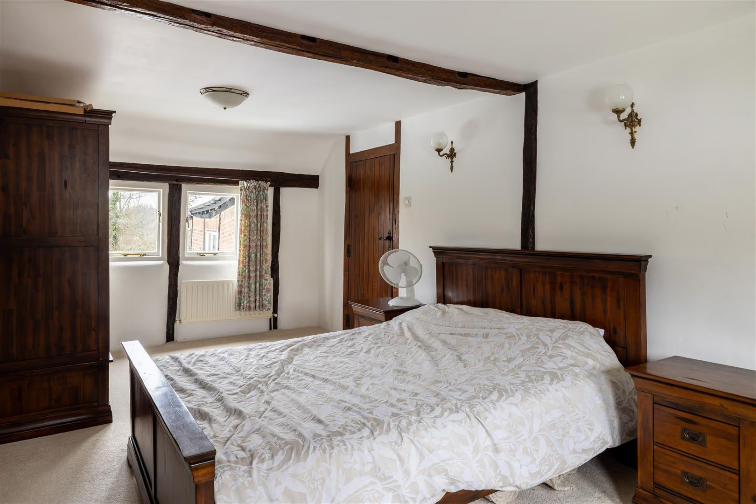
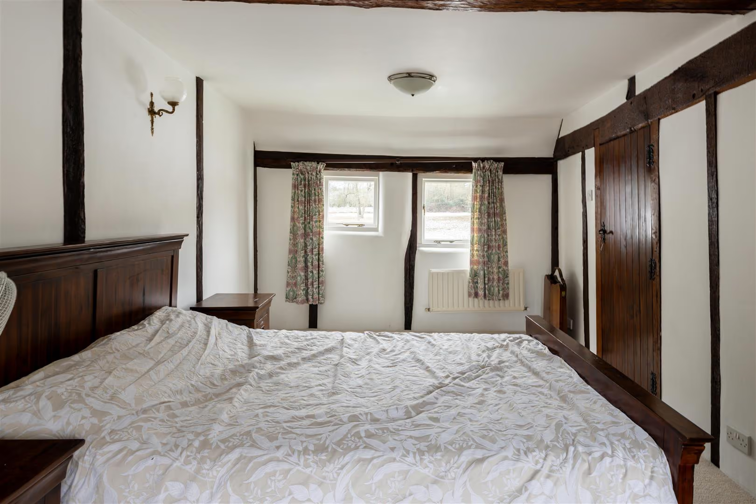
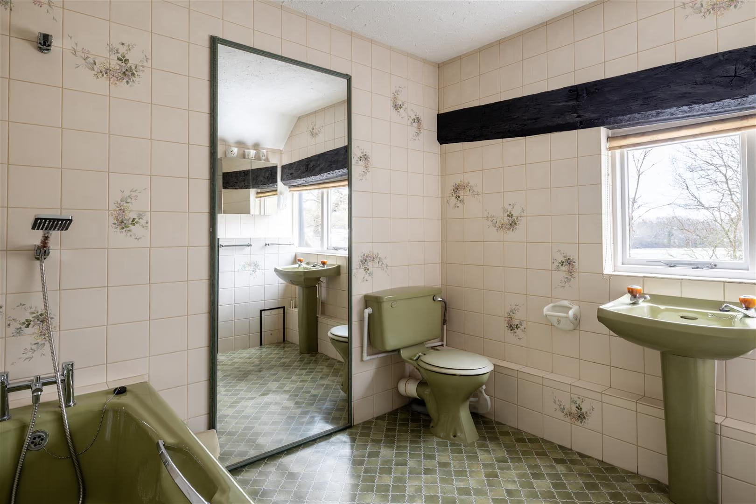
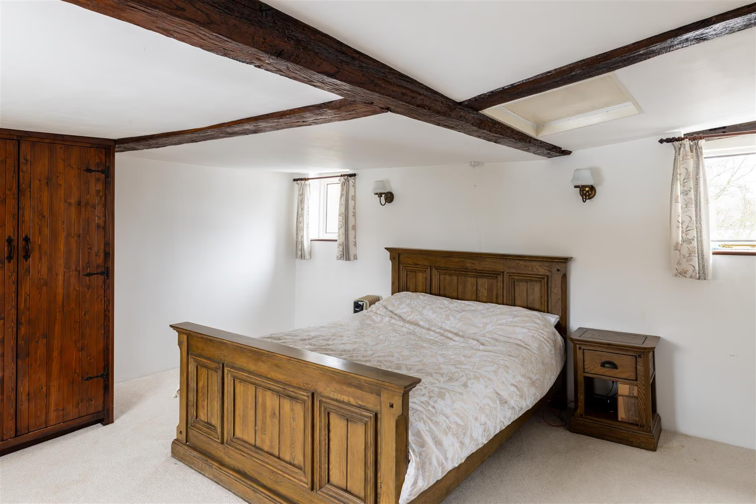
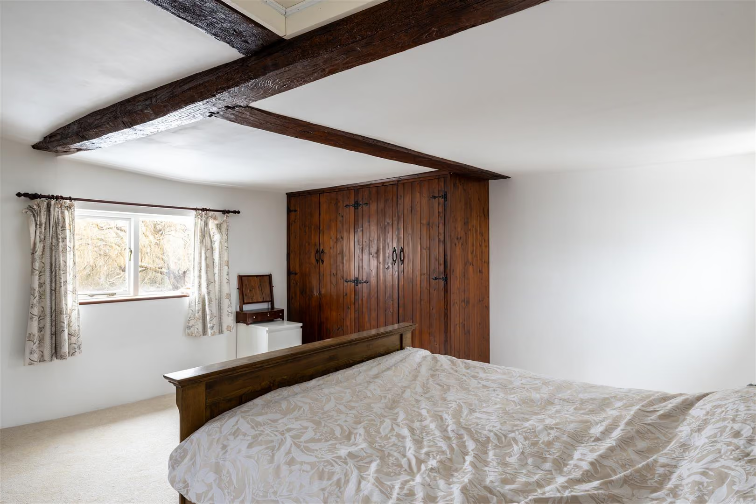
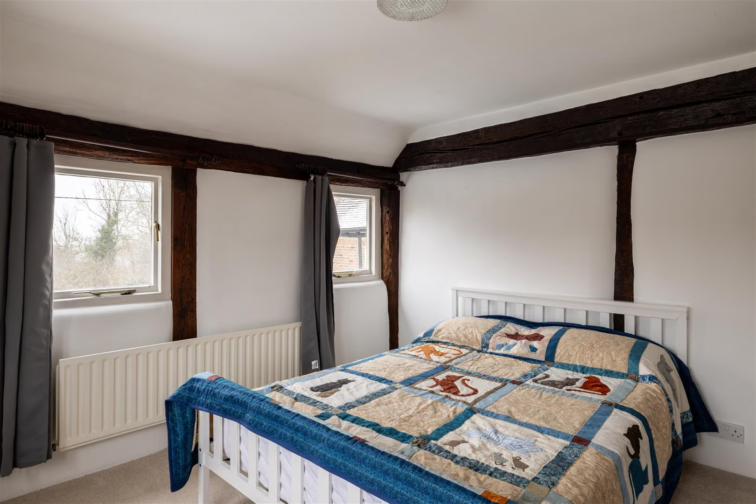
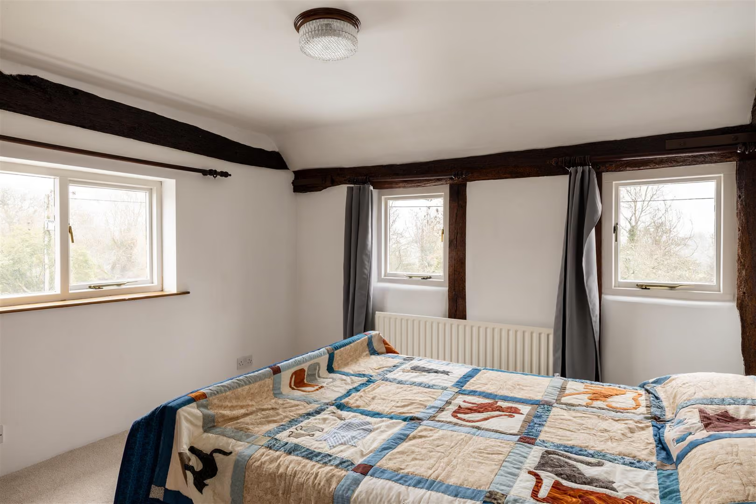
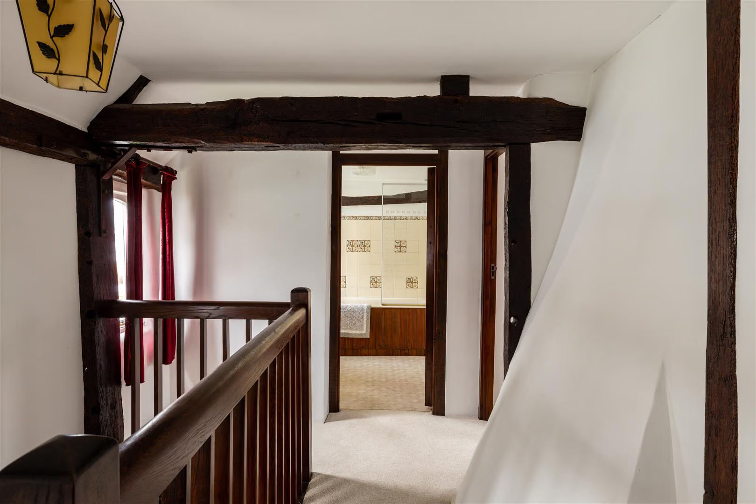
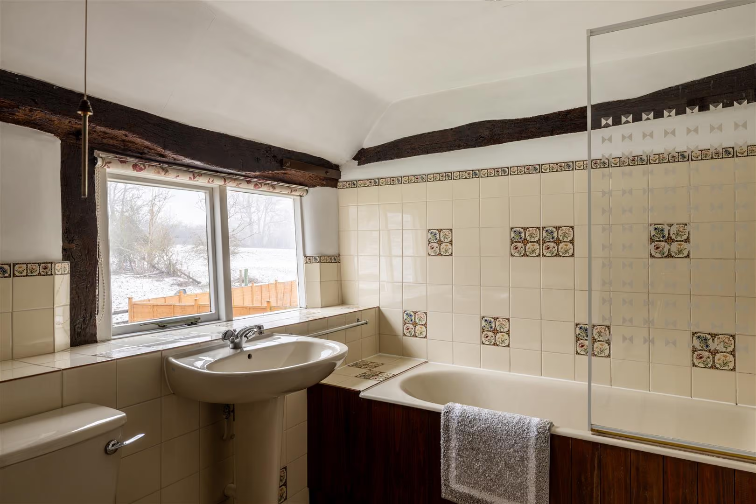
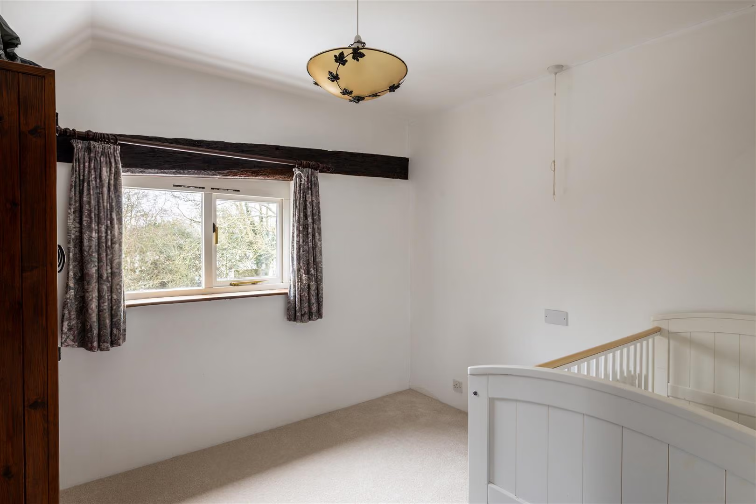
Upstairs, the atmosphere shifts to one of calm and retreat. The principal bedroom is spacious and light-filled, with beamed ceilings, built-in wardrobes and lovely double-aspect views that draw the countryside into the room. Additional bedrooms are equally characterful, offering generous proportions and peaceful outlooks, supported by well-placed bathrooms and cloakrooms. Waking here brings with it birdsong, soft morning light and a tangible connection to the land surrounding the house.
The grounds are an integral part of life at South Hale Farm. Formal gardens provide structure and elegance close to the house, with a paved path leading to the front door and a rear terrace perfectly positioned for outdoor dining and summer entertaining. To the west, the swimming pool adds a note of relaxed luxury, complete with an enclosed area, changing room and pump house, creating a private retreat for warm afternoons and long, languid evenings.
Beyond the gardens, approximately 10 acres of pastureland extend away from the house, bordered by mature trees and hedgerows that enhance privacy and natural beauty. Whether used for grazing, leisure or simply enjoyed as an ever-changing backdrop, the land gives the house a sense of scale and possibility that is increasingly hard to find.
Nutfield and its neighbouring towns provide ample opportunities for exploration and adventure. Families can enjoy leisurely strolls through picturesque parks and gardens, or embark on outdoor adventures in the nearby countryside. From charming country pubs serving hearty meals to trendy cafes and restaurants offering gourmet fare, there's something to satisfy every craving.
Families with school-aged children will find an array of educational options in and around Nutfield. The Hawthorns School is a thriving independent prep school & nursery along with the popular village primary school. For secondary education, nearby Reigate Grammar School and Caterham School are outstanding schools known for their academic excellence.
The village is served by regular bus services, offering convenient connections to surrounding areas. For commuters, Nutfield benefits from proximity to major road networks, including the M25 and A25, ensuring smooth travel to destinations further afield. Nearby train stations in Redhill and Oxted provide direct services to London and beyond.
All areas, measurements and distances quoted in these particulars are approximate and have been rounded. The text, photography and floor plans are provided as general guidance only. Stone has not tested any services, appliances or fittings at this property, and prospective purchasers are advised to satisfy themselves by inspection. Any fixtures, fittings or furniture not specifically listed within these particulars are deemed removable by the seller.
- Grade II Listed farmhouse dating back to the 16th century
- Set along a quiet and picturesque country lane in South Nutfield
- Elevated position with far-reaching rural views
- Exposed timber beams throughout the house
- Sweeping private driveway with ample off-road parking
- Views across the private lake and surrounding countryside
- Peaceful and secluded setting with excellent privacy
- Flexible layout arranged over two well-proportioned floors
- Striking inglenook fireplace to the main sitting room
Your Agent

Ashley Bone
Floorplan
Location
Book a viewing
Tell us when suits and we'll arrange it.
What will the Stamp Duty be?
Stamp Duty is charged in slices, like income tax - you only pay each rate on the part of the price that falls within that band.
£117,150
6.91% of the purchase price
This is an estimate only, based on current HMRC rates, and does not constitute tax advice. Rates can change - always confirm with a solicitor or the HMRC calculator before exchange.
“From start to finish, Stone provided a pleasurable, responsive and professional experience. Their dedication and attention to detail made selling a breeze.”
Sarah & James T. · Reigate