

Church Hill
Church Hill
Reigate
Redhill
RH1 3BL
4262
sq ft
Set discreetly along one of Merstham's most sought-after private roads, this home reveals itself gradually — a beautifully judged blend of period charm and contemporary family living, wrapped in greenery and privacy.
The Property
There is a reassuring sense of permanence here, the kind that comes with established trees, generous plots and houses that were built to last, yet the atmosphere is anything but formal. This is a home designed to be lived in, shared and enjoyed.
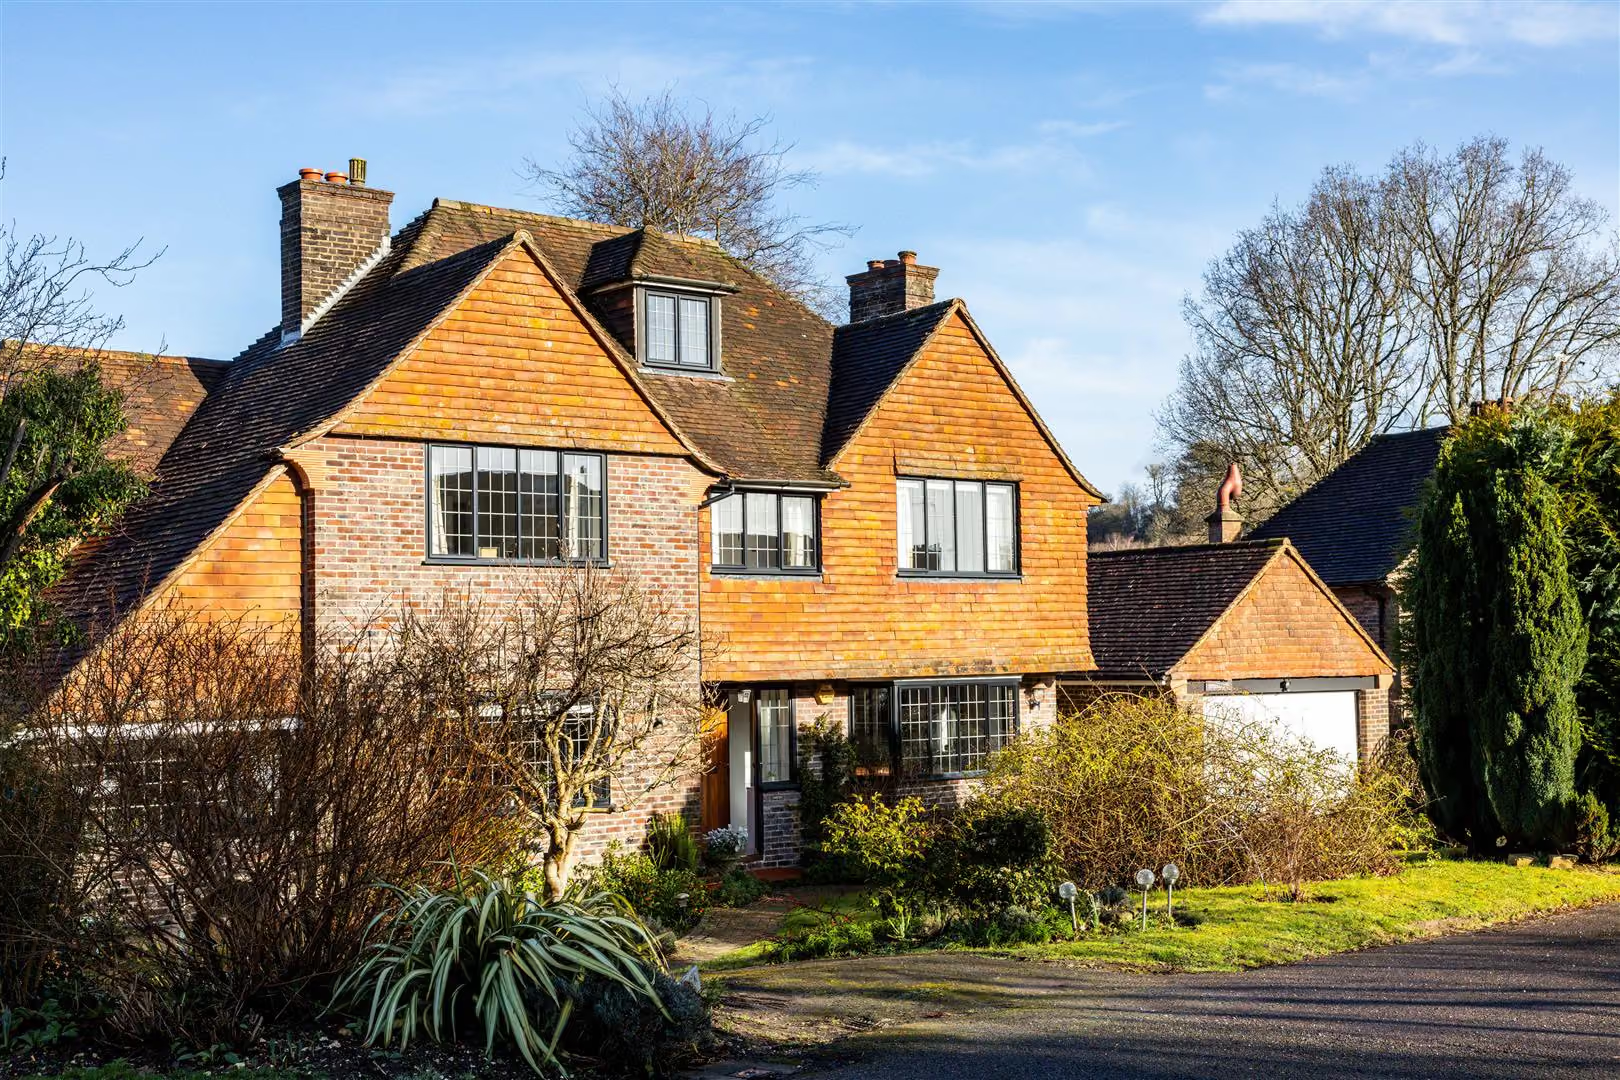
The approach alone hints at what lies beyond: a pretty period façade softened by mature planting and the quiet confidence of a home that sits comfortably within its surroundings. Step inside and the generous central entrance hall immediately sets the tone, acting as a natural hub from which the house unfolds. To one side lies a substantial home office — a rare luxury — featuring its original brick fireplace and oak mantel, now serving as a decorative focal point. The room feels calm and grounded, making it ideal for working from home, quiet reading, or simply closing the door on the day.
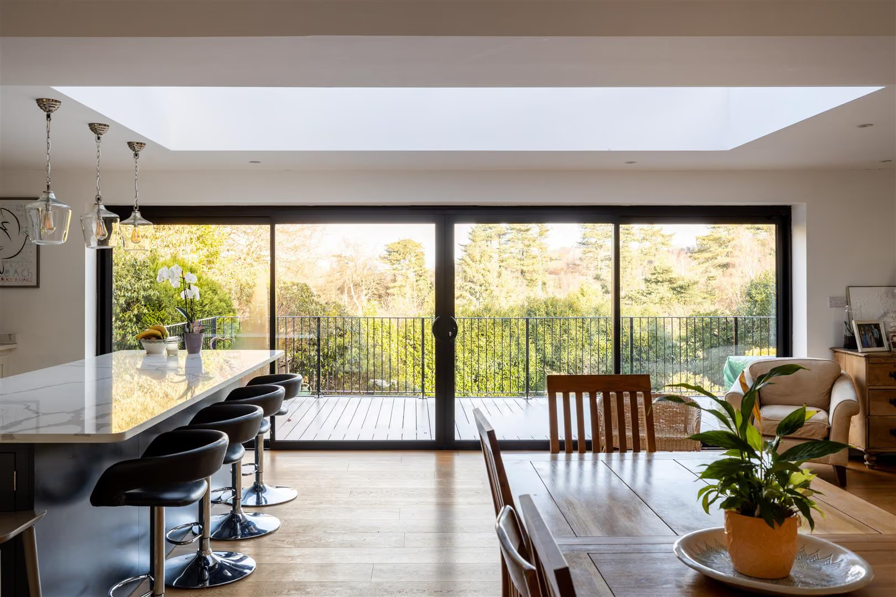
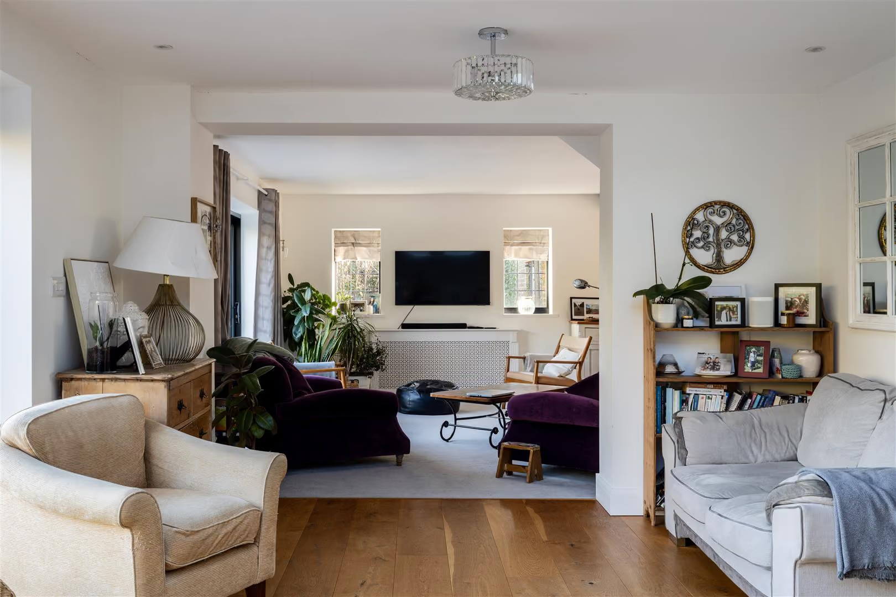
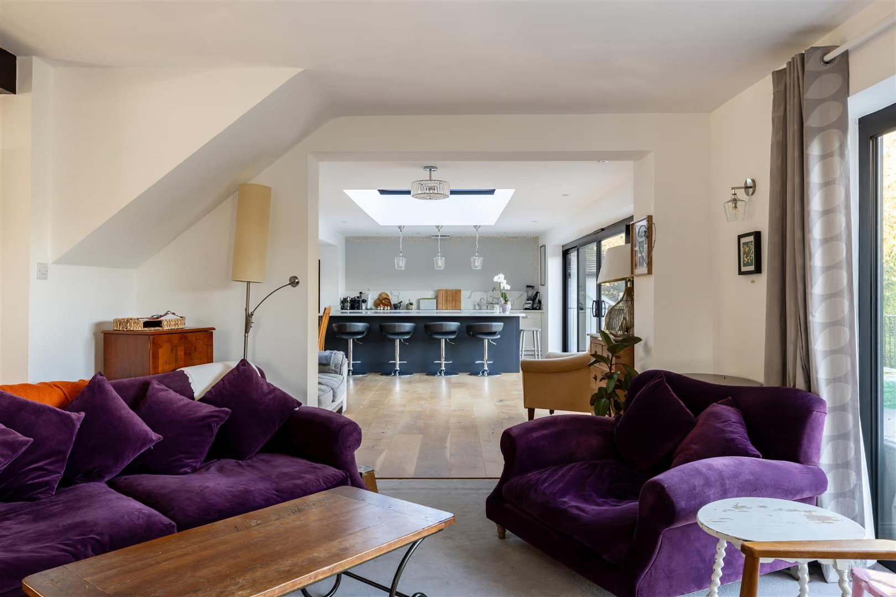
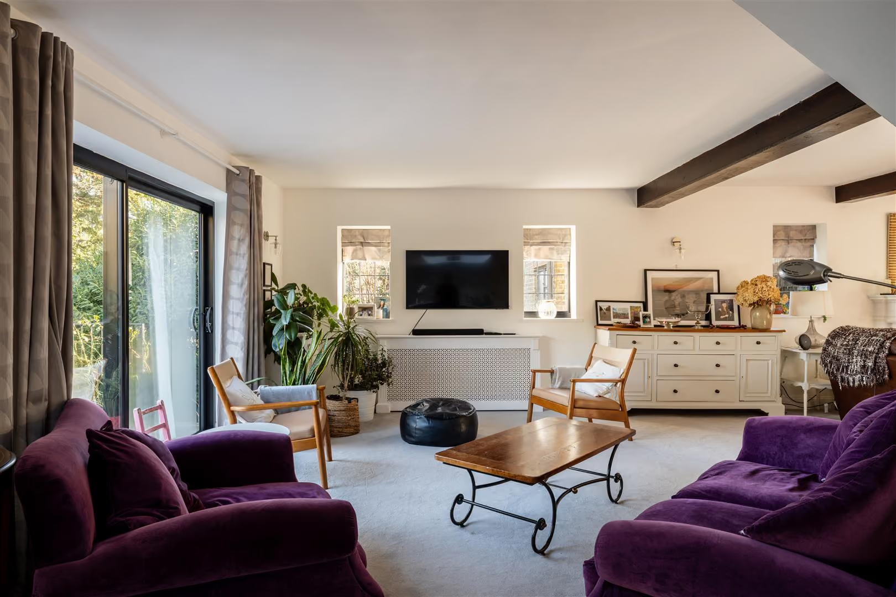
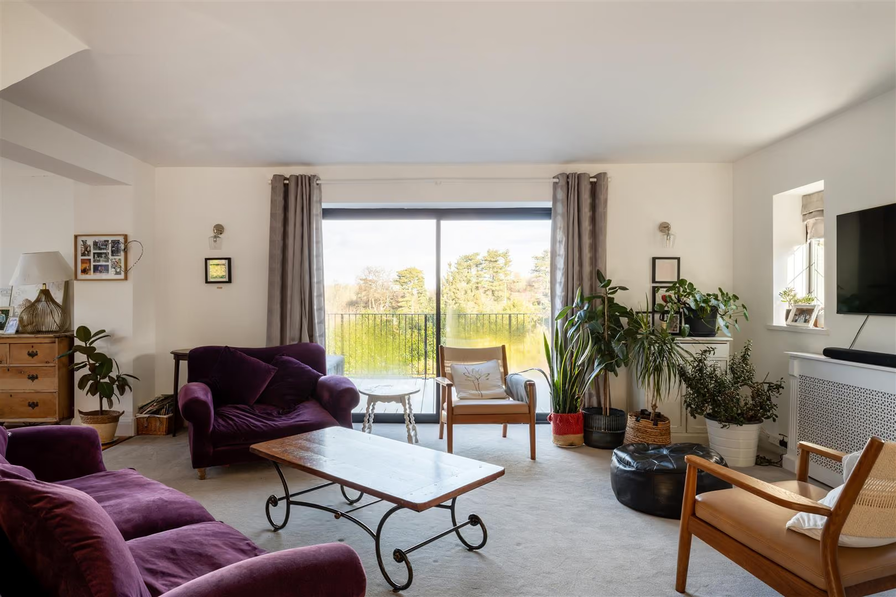
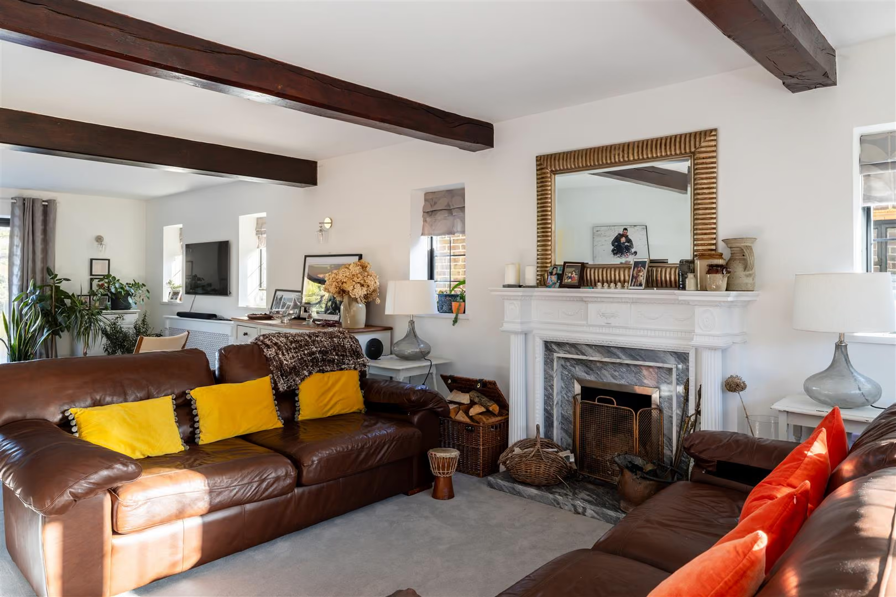
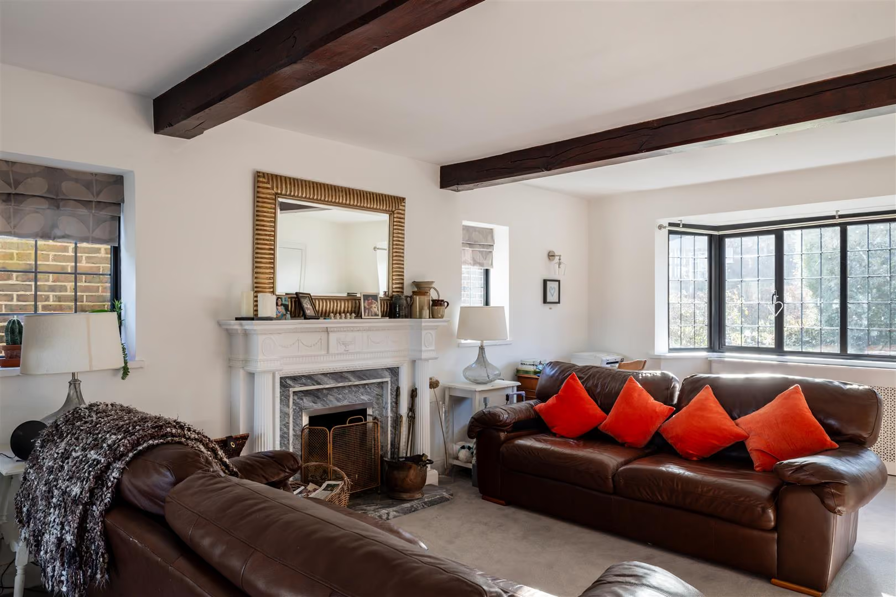
The main living room is both elegant and inviting, featuring a working fireplace and a lovely triple aspect that fills the space with natural light throughout the day. A large bay window overlooks trees and shrubbery to the front, creating a sense of seclusion, while to the rear, sliding doors open onto a raised deck that runs the full width of the house. In warmer months, the boundary between inside and out all but disappears, making this a space equally suited to relaxed family evenings and larger gatherings with friends.
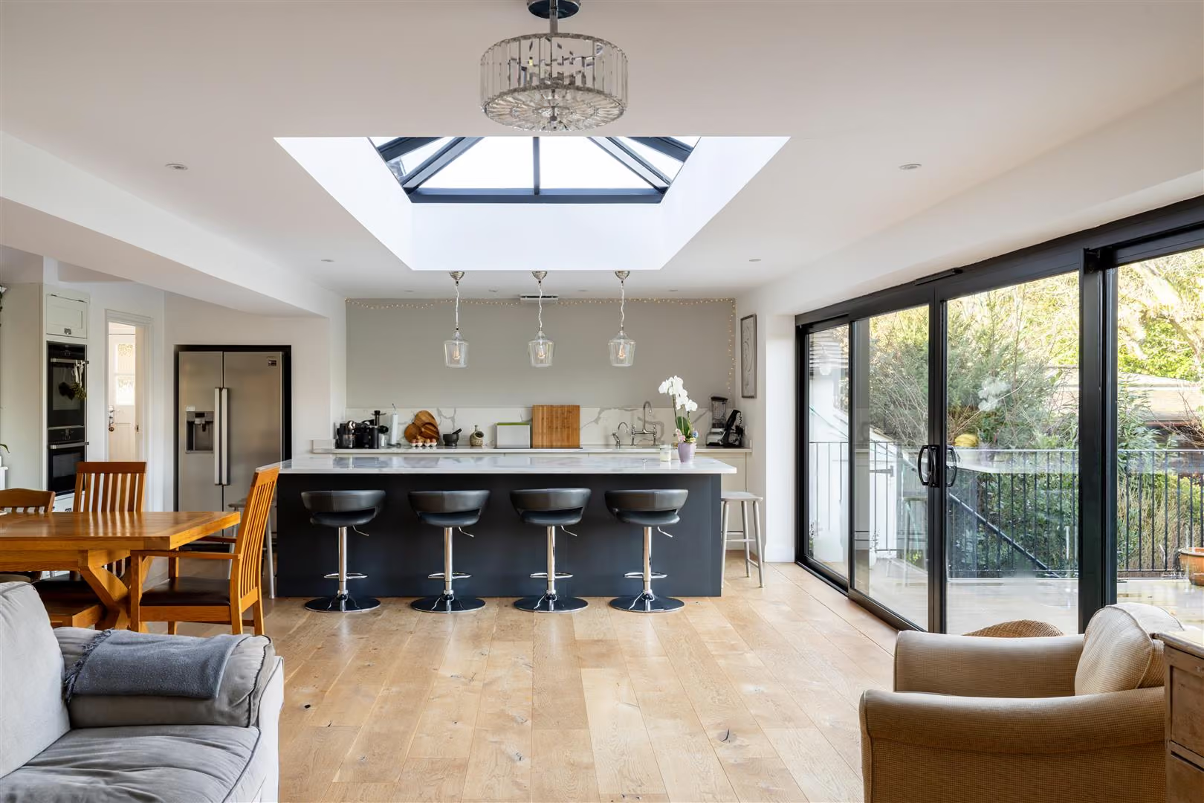
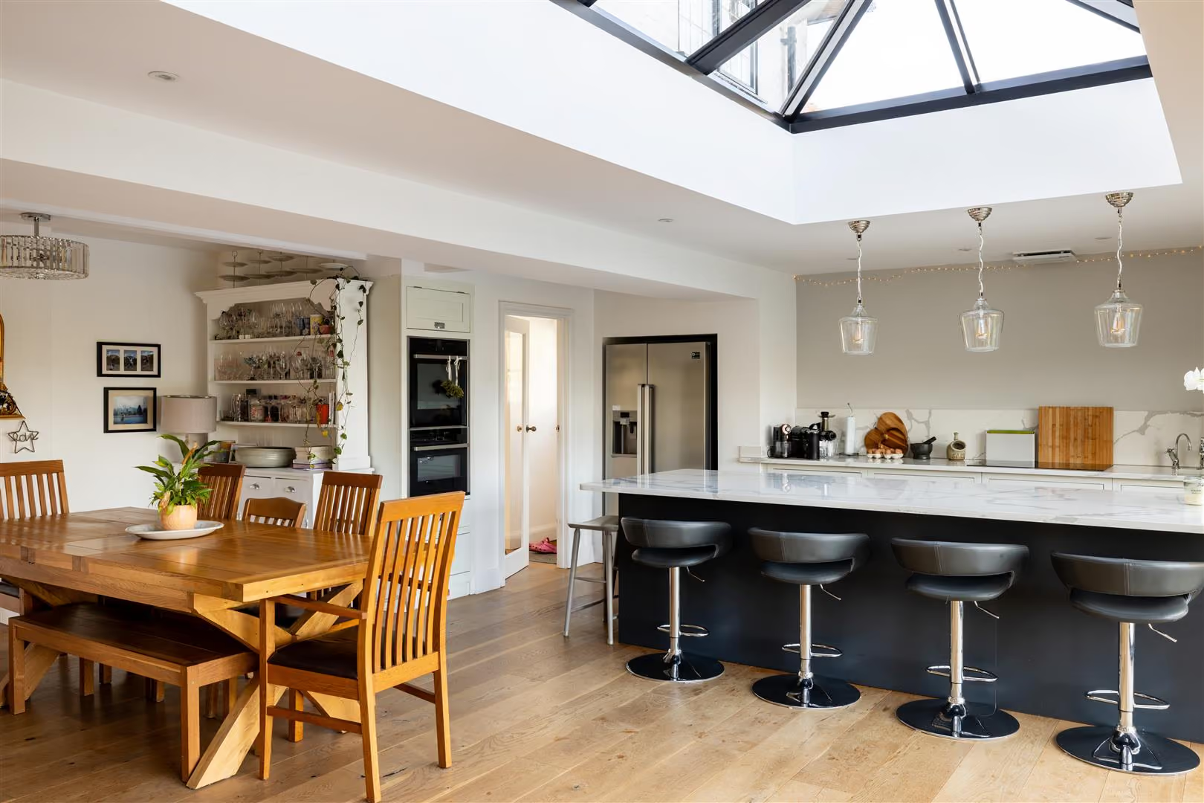
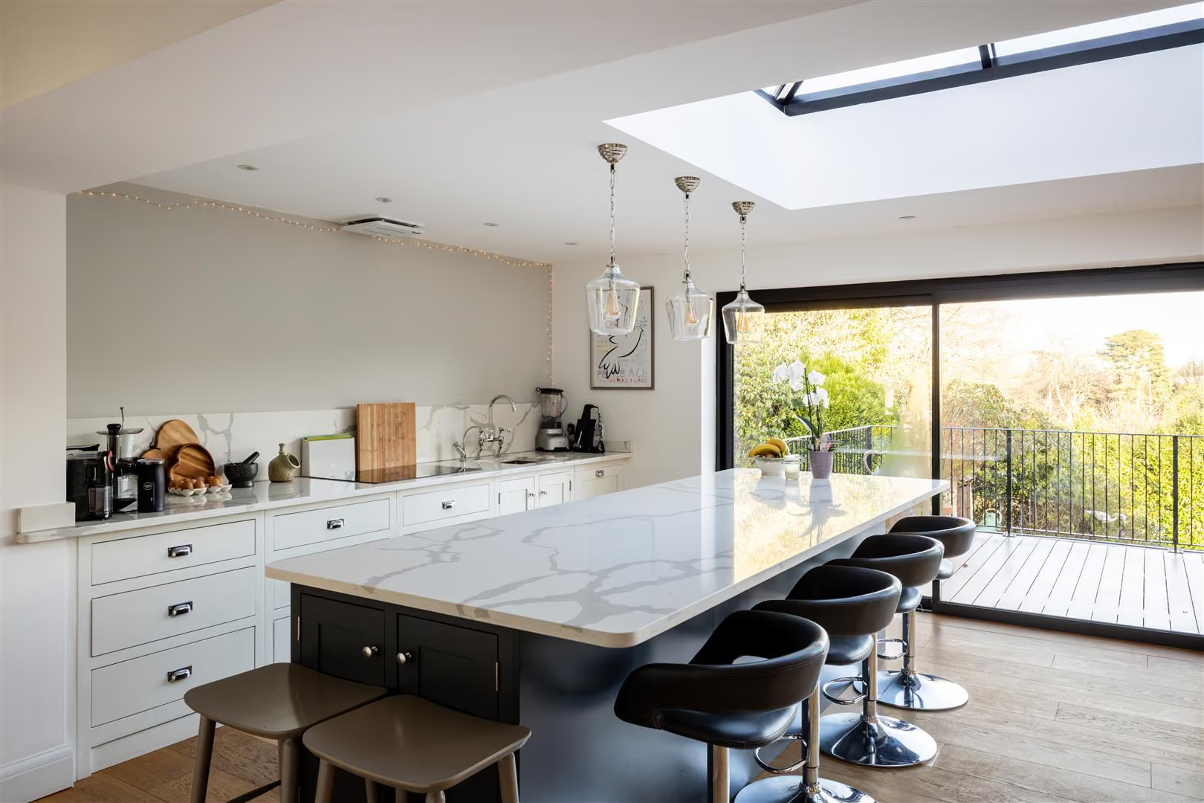
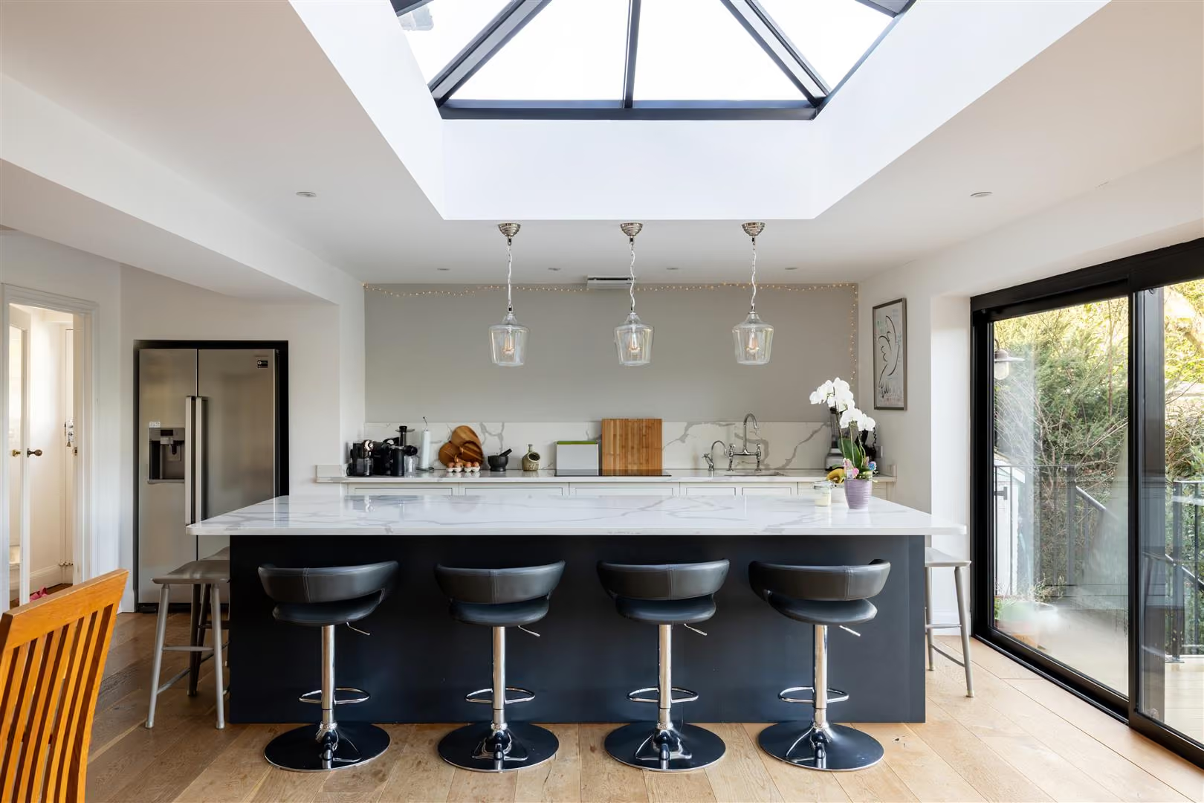
At the heart of the house sits the impressive open-plan kitchen and dining area — a space that has clearly been designed with modern family life in mind. Flooded with natural light from a dramatic pitched skylight and a run of sliding doors, it is both uplifting and wonderfully practical. The kitchen itself is sleek yet warm, centred around a generous island and breakfast bar dressed in charcoal shaker-style cabinetry with marble-effect worktops. Neutral slab-door wall units, chrome cup handles, a glass electric hob and tall backsplash give the room a polished, editorial finish, while a separate utility room keeps everyday essentials neatly out of sight. This is a room made for conversation: children doing homework at the island, friends lingering over supper, doors thrown open on summer evenings.
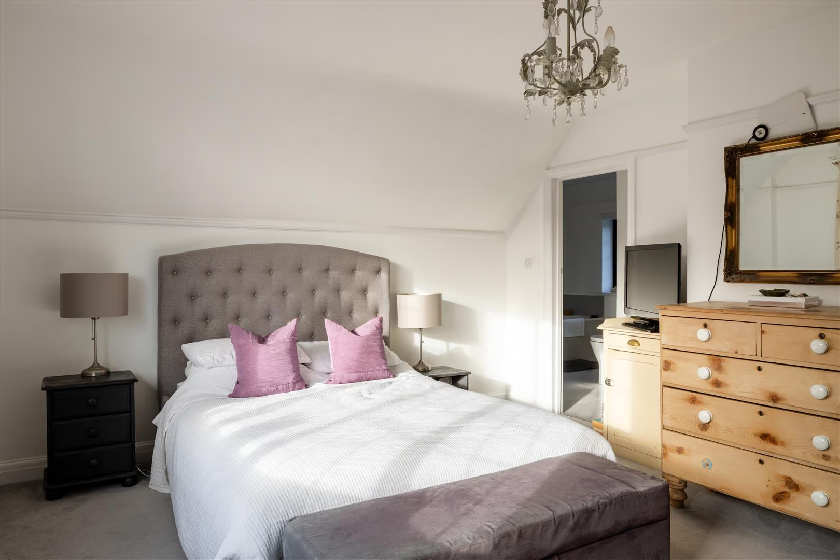
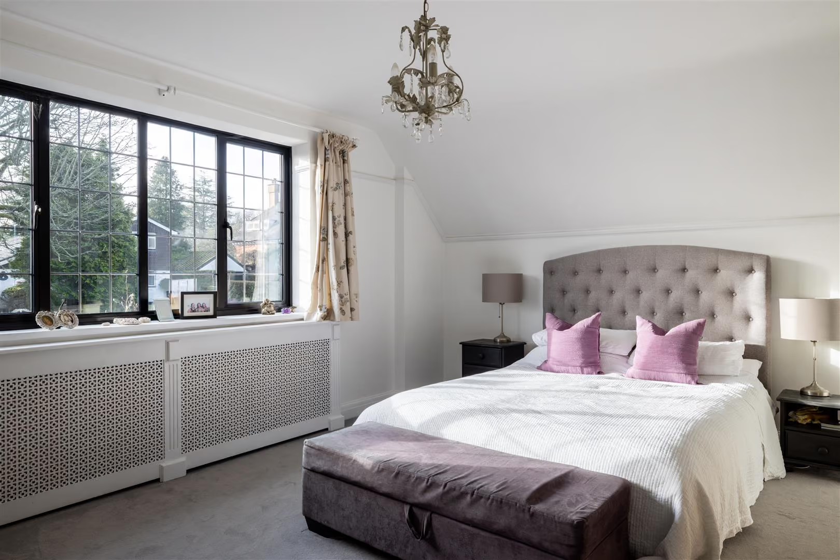
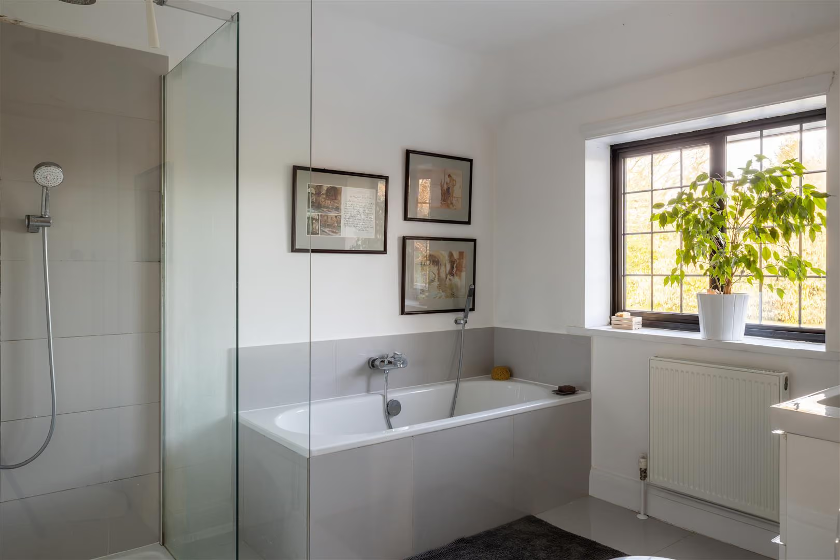
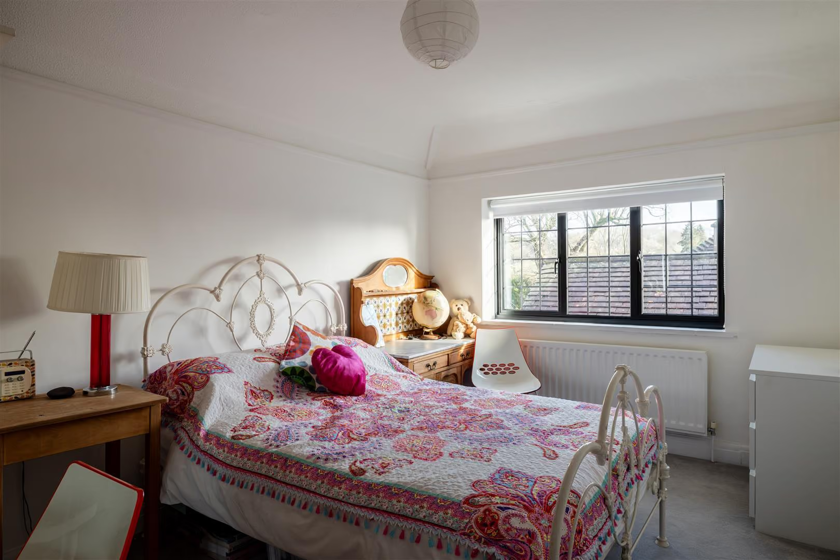
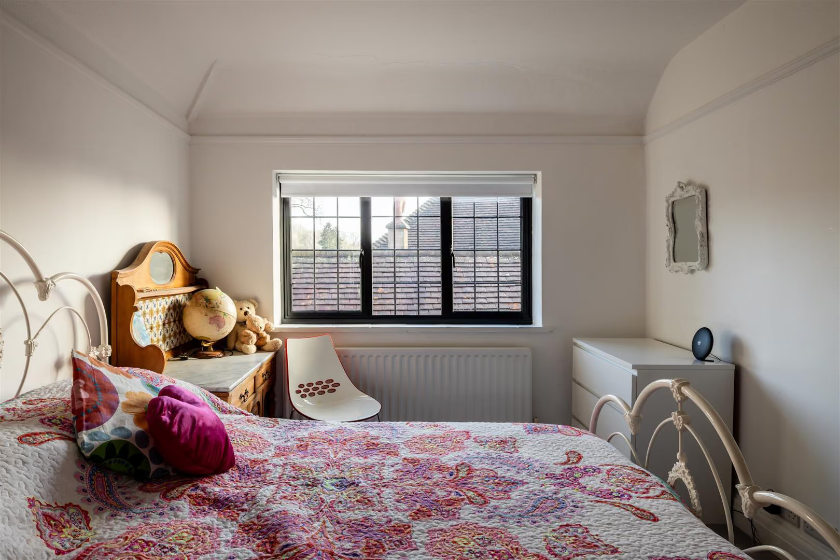
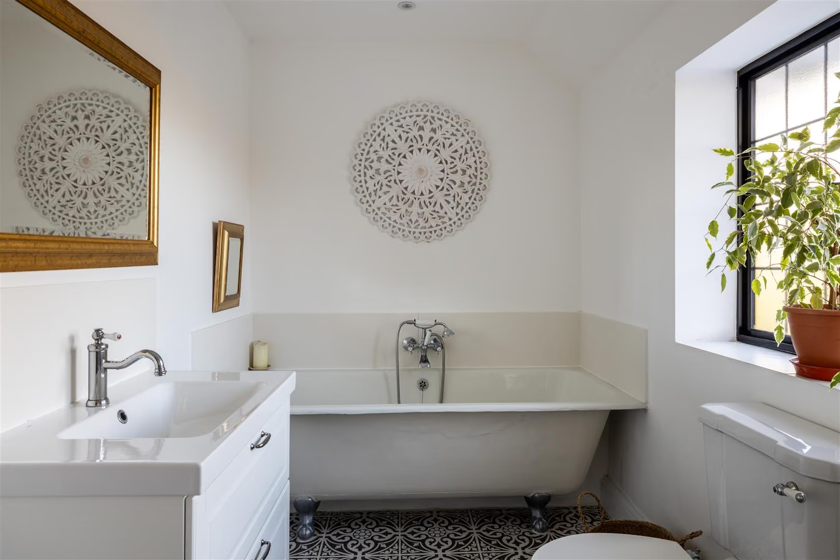
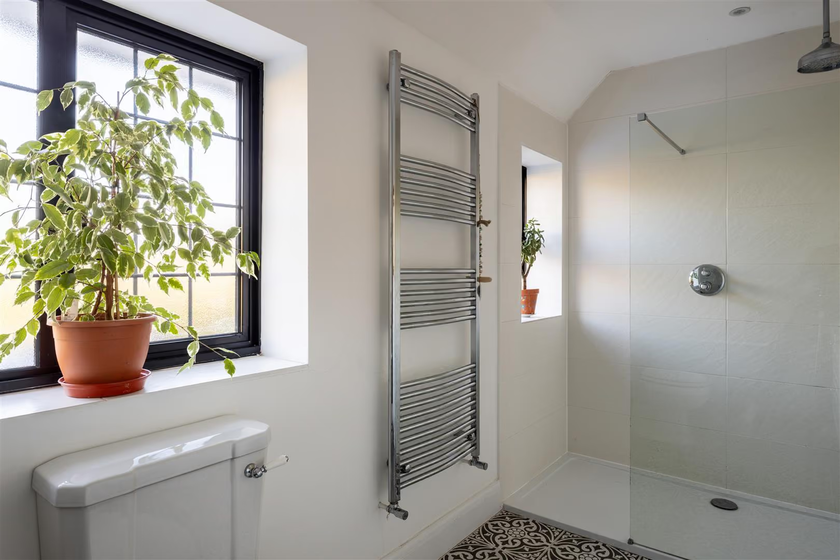
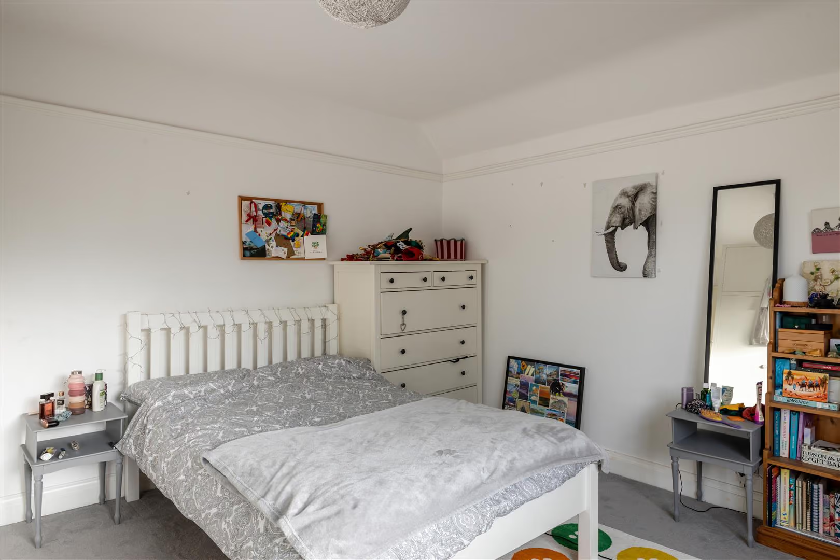
Upstairs, the sense of considered comfort continues. Four beautifully decorated bedrooms offer flexibility for family, guests and hobbies alike, with two benefitting from their own en suite bathrooms. A stylish family bathroom serves the remaining rooms, ensuring that mornings run smoothly even in the busiest of households. Each space feels light, restful and quietly luxurious, with proportions that allow the rooms to grow and adapt over time.
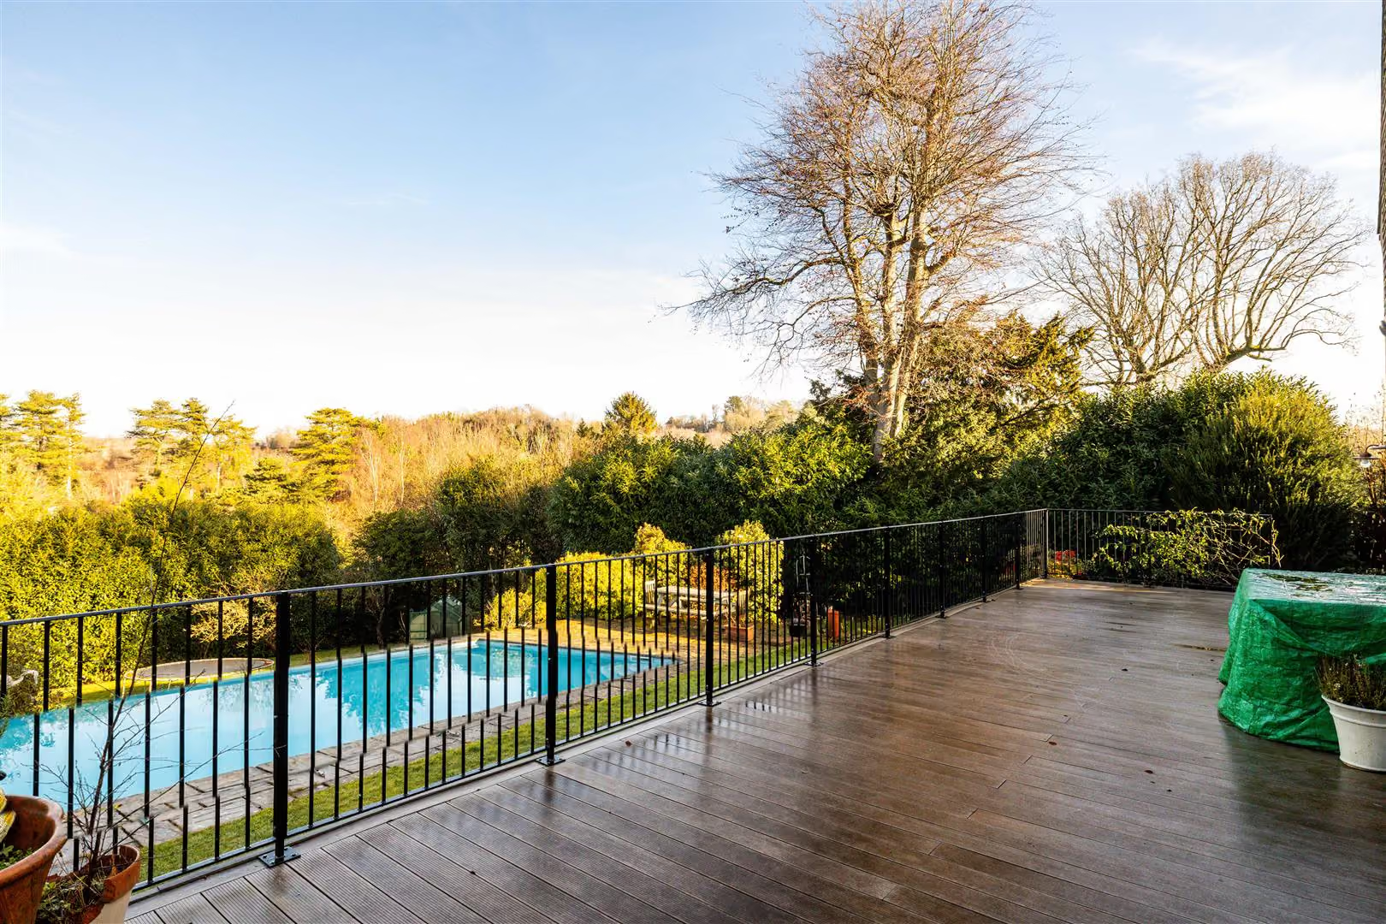
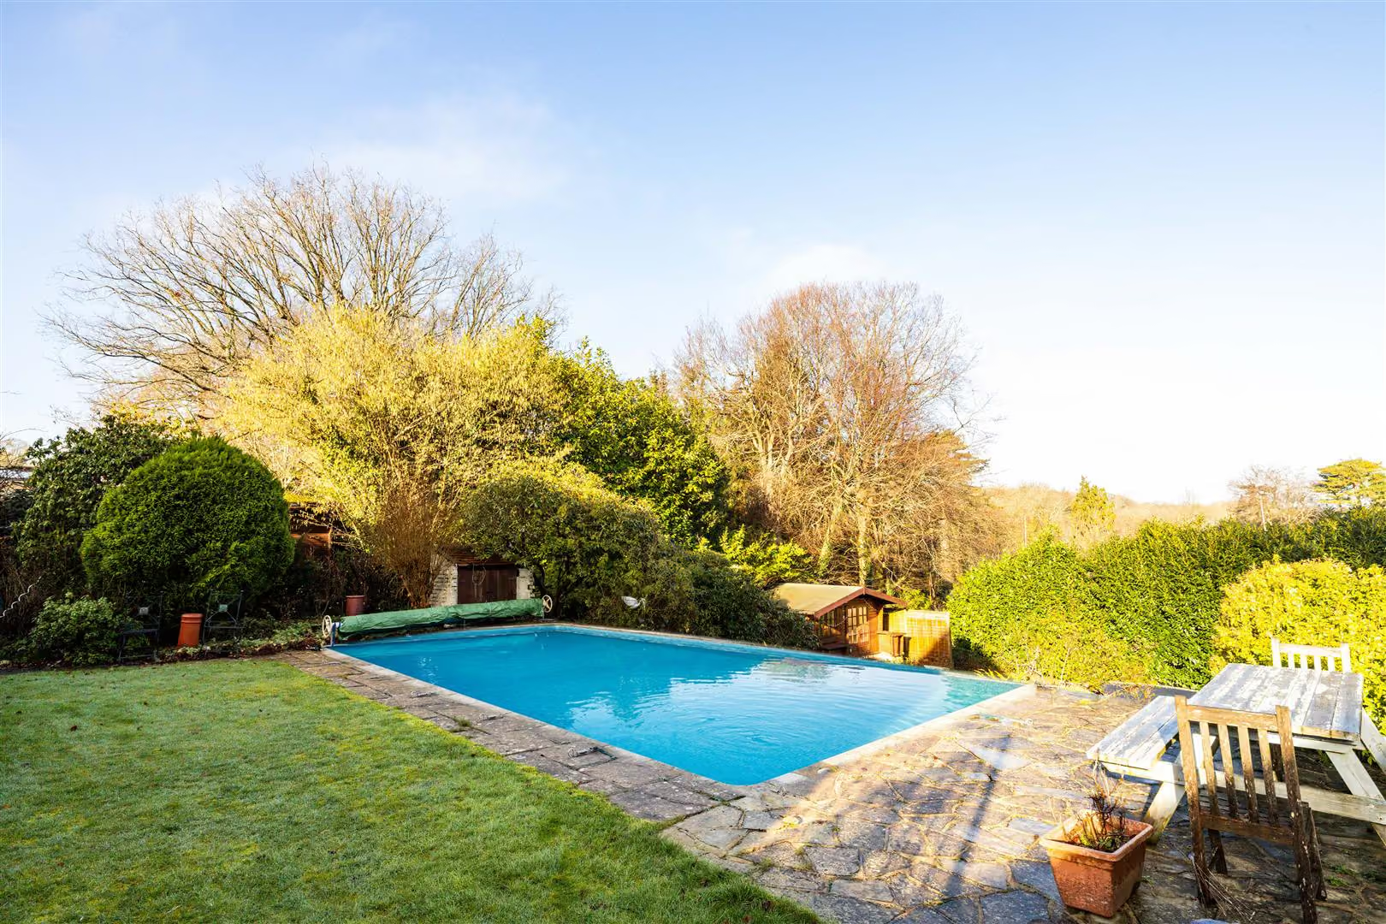
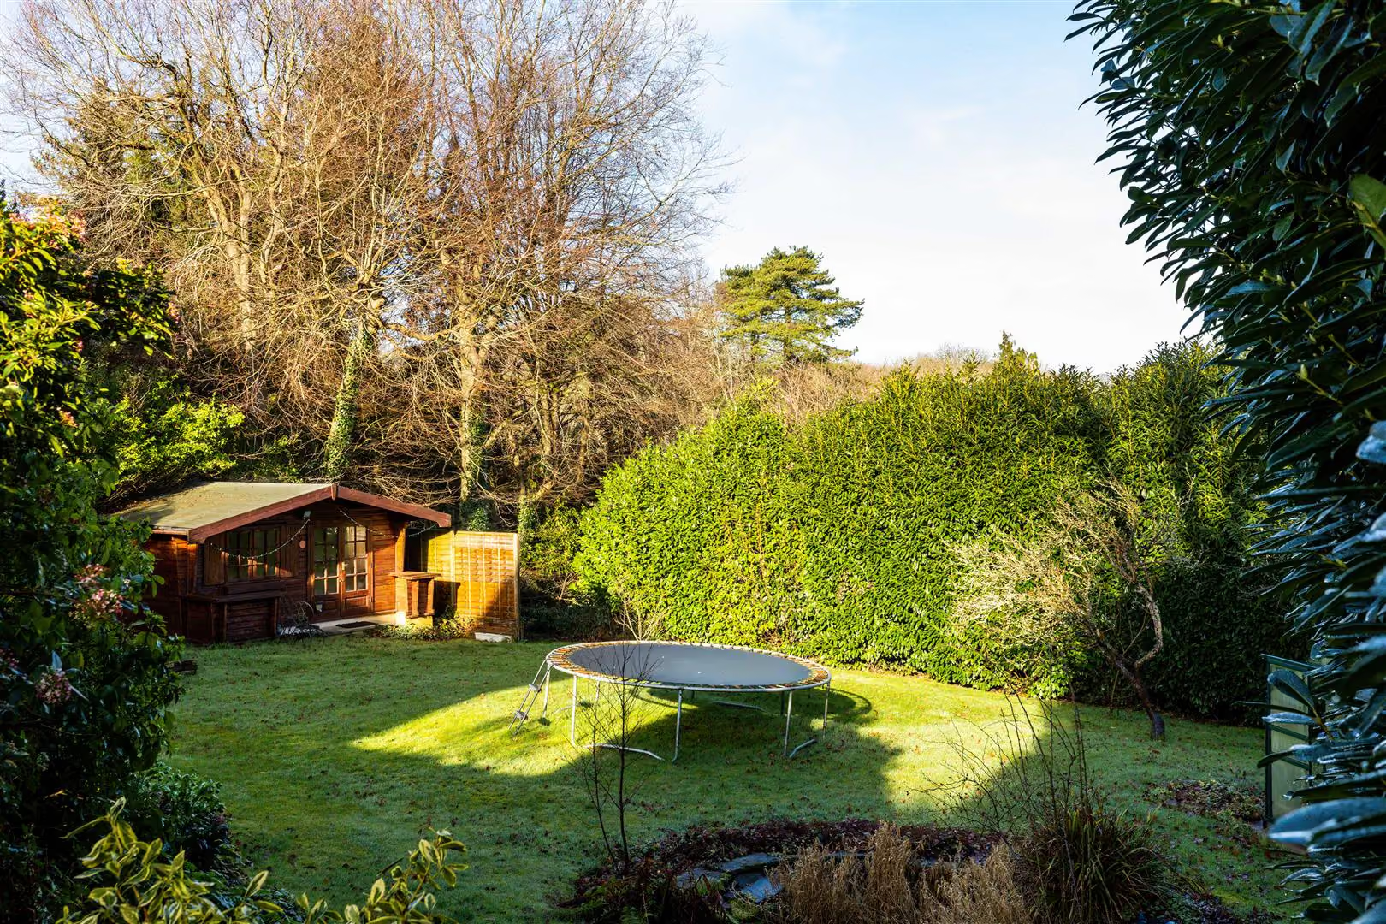
Outside, the garden has been designed as a series of inviting zones. From the raised decking — perfect for alfresco dining and relaxed seating — steps lead down to the swimming pool level, framed by leafy views that create a feeling of escape. Further steps reveal a large lawn, ideal for games, play or simply stretching out in the sun, with a charming summer house offering a peaceful retreat or entertaining space at the far end. It is a garden that works hard but never feels over-designed, welcoming families of all ages and encouraging long days spent outdoors.
Set beside the historic church, the entrance to the private road Church hill winds gently upwards, offering an exclusive setting. Despite its secluded feel, the home benefits from excellent transport links, with easy access to both the M23 and M25, making it ideal for commuters. Merstham train station is just a 10 minute walk away, providing direct routes to London and surrounding areas.
Merstham itself is a charming historic village, rich in character and community spirit. The village offers a blend of traditional architecture, quaint local shops, and a selection of welcoming pubs and eateries. Just a 10 minute drive away, the bustling market town of Reigate provides an even greater array of restaurants, boutique shops, and cultural attractions.
For those who enjoy the outdoors, the surrounding area offers beautiful scenic dog walks, with rolling countryside and nature trails right on the doorstep. Whether strolling along the banks of the nearby lakes or exploring the picturesque Surrey Hills.
All areas, measurements and distances quoted in these particulars are approximate and have been rounded. The text, photography and floor plans are provided as general guidance only. Stone has not tested any services, appliances or fittings at this property, and prospective purchasers are advised to satisfy themselves by inspection. Any fixtures, fittings or furniture not specifically listed within these particulars are deemed removable by the seller.
- Attractive period home thoughtfully extended and modernised
- Original brick fireplace with oak mantel in the study
- Impressive principal living room with triple-aspect light
- Swimming pool with cover and split level garden with decking, patio and lawn.
- Principle suite offers access to a bathroom with bath & shower, as well as a walk-in dressing room with built-in storage
- Off-road parking includes a driveway and double garage with rear store
- Elegant façade with timeless kerb appeal
- Generous central entrance hall forming the heart of the home
Your Agent

Robin Watson
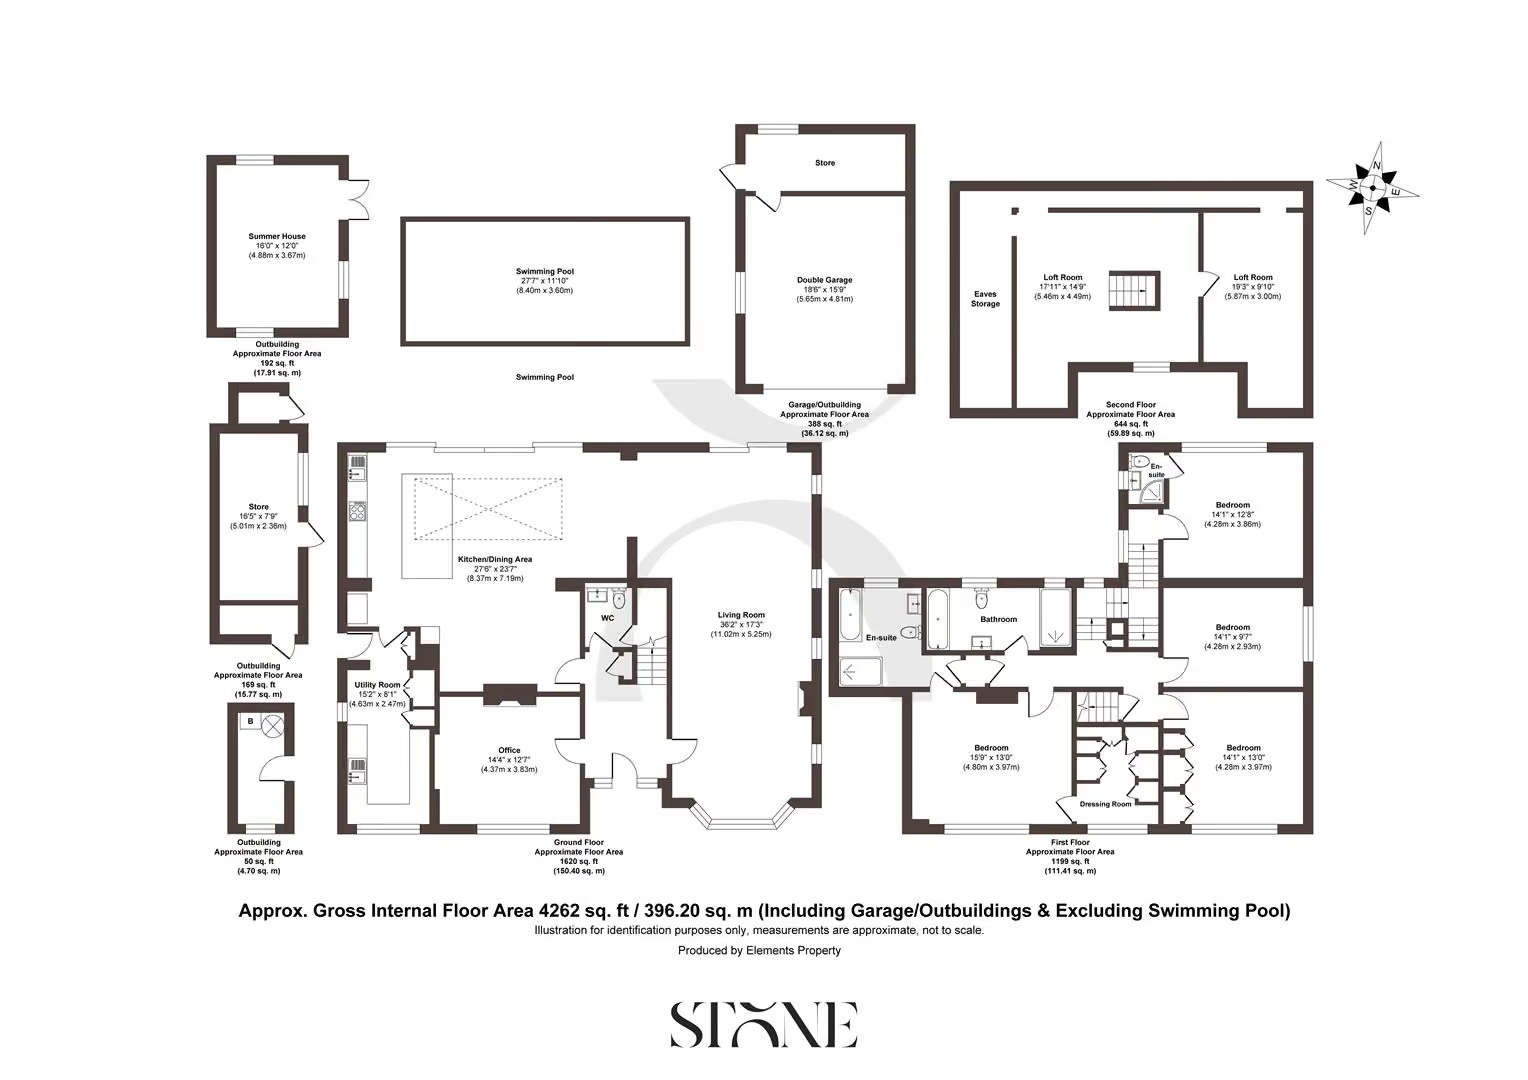
Floorplan
Location
Book a viewing
Tell us when suits and we'll arrange it.
What will the Stamp Duty be?
Stamp Duty is charged in slices, like income tax - you only pay each rate on the part of the price that falls within that band.
£117,150
6.91% of the purchase price
This is an estimate only, based on current HMRC rates, and does not constitute tax advice. Rates can change - always confirm with a solicitor or the HMRC calculator before exchange.
“From start to finish, Stone provided a pleasurable, responsive and professional experience. Their dedication and attention to detail made selling a breeze.”
Sarah & James T. · Reigate