






Orewell Gardens
Orewell Gardens
Reigate
RH2 7HN
2651
sq ft
A rare combination of quiet panoramic views and just a ten minute walk to Reigate high Street with no onward chain.
The Property
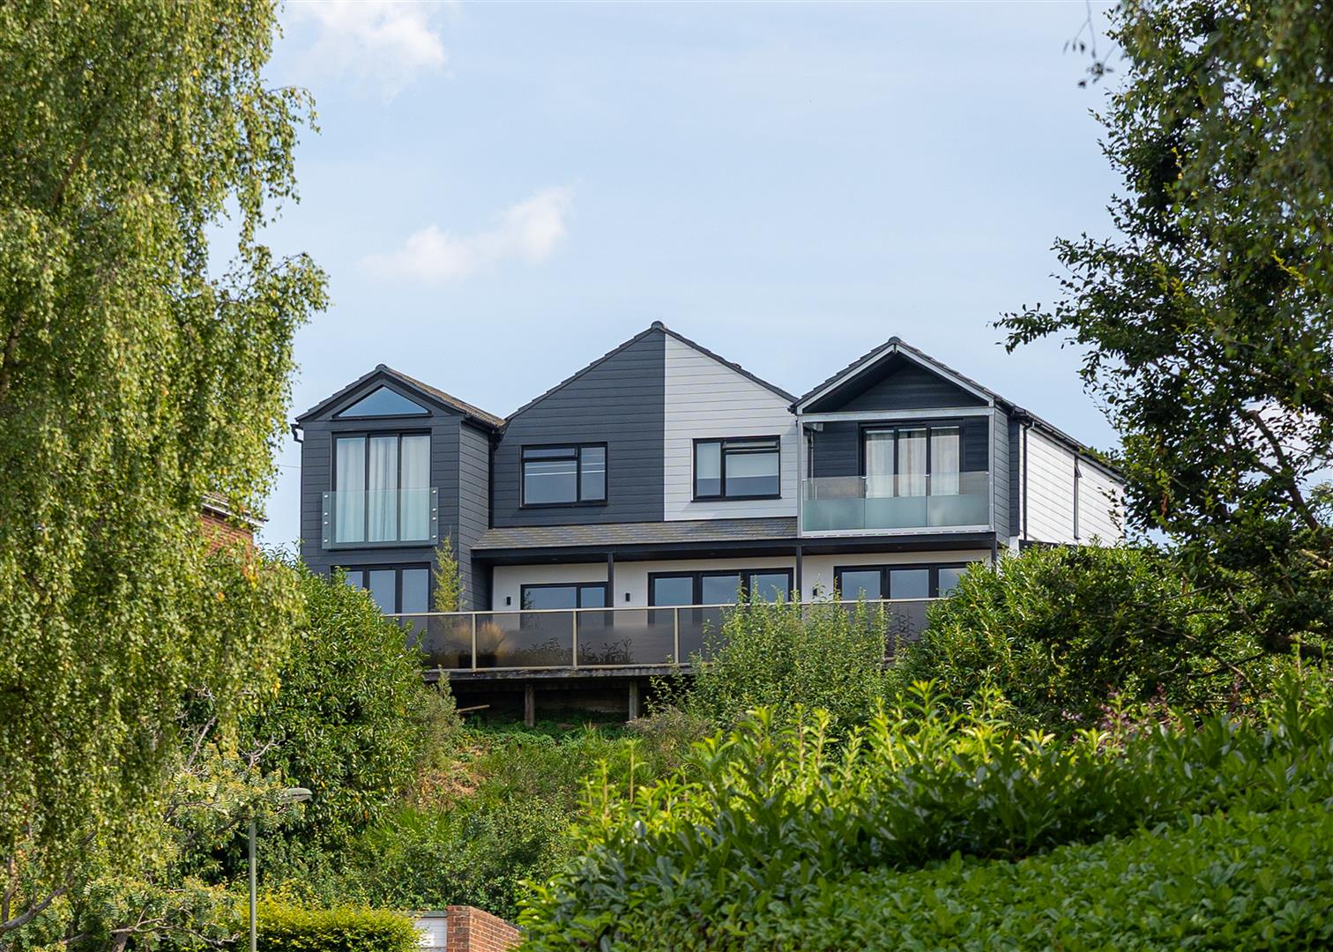
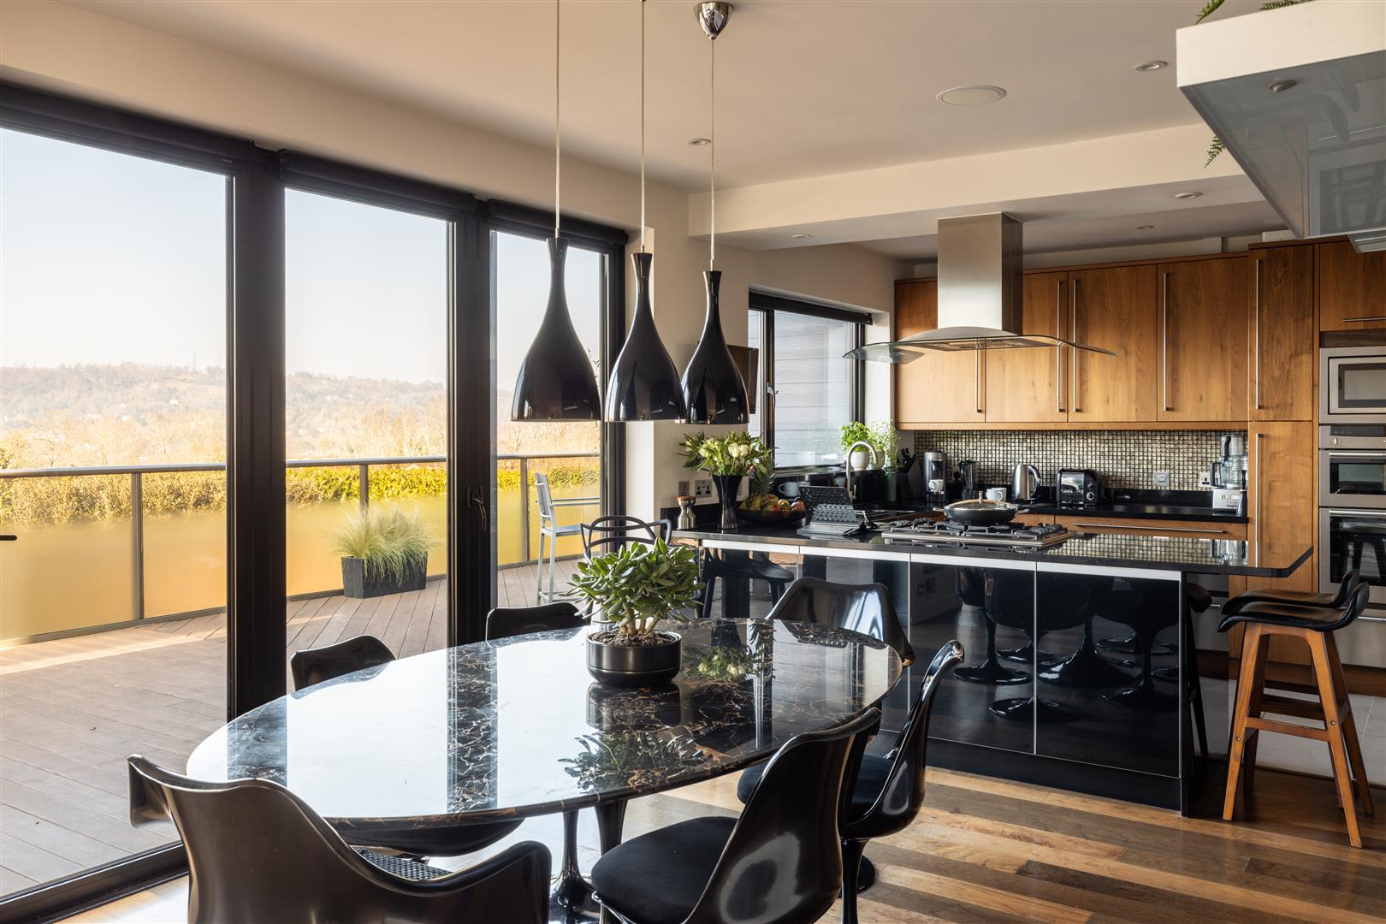
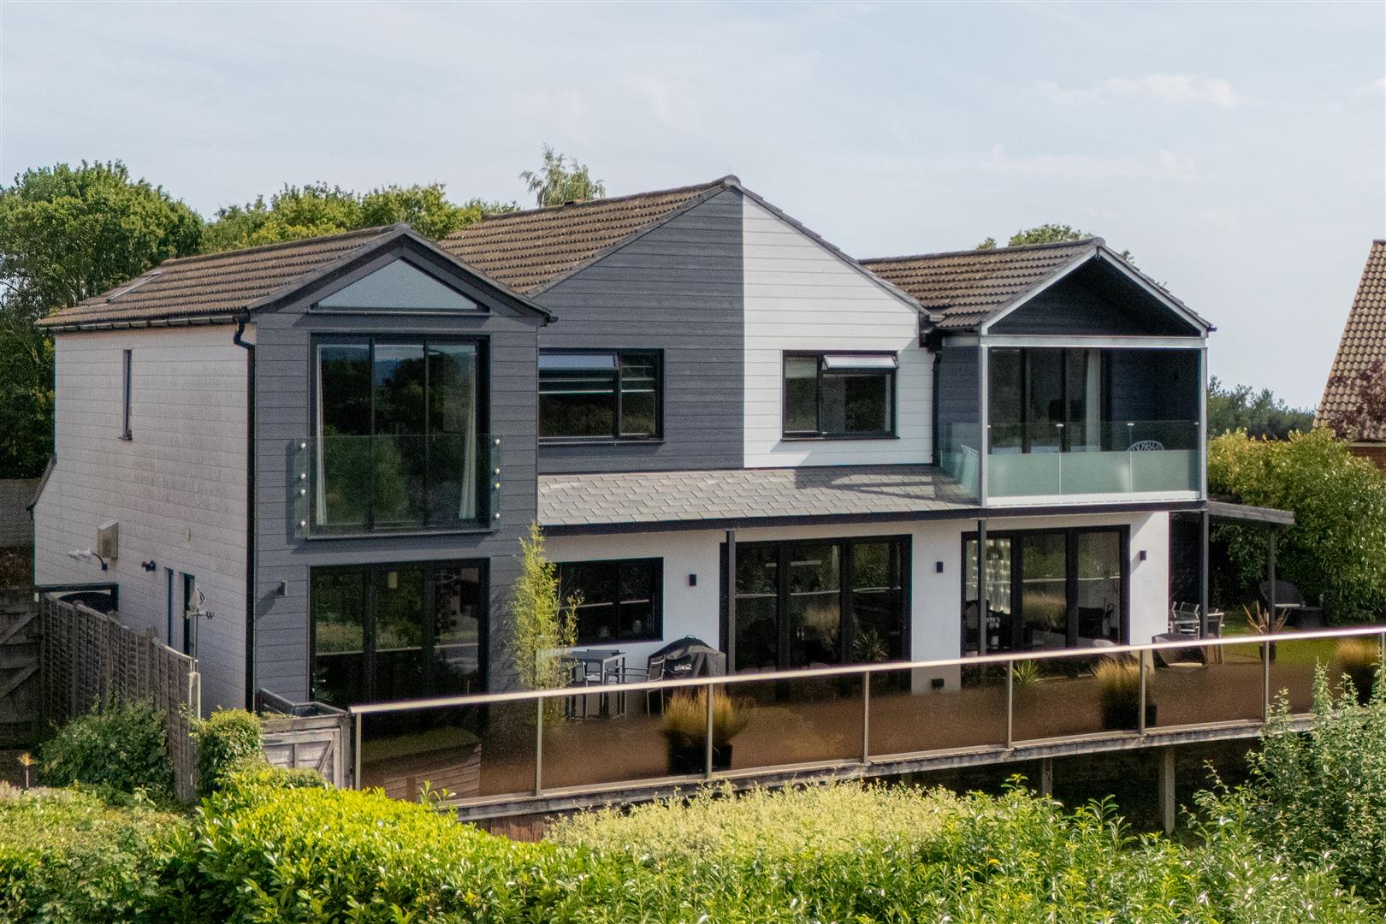
There’s a quiet confidence to this house — the kind that only comes from years of careful stewardship and a bold, well-executed reinvention. Cherished for 17 years and recently extended and renovated, it now unfolds with a sense of drama that begins the moment you step through the front door. Your eye is drawn straight through the house to the horizon beyond — a long, uninterrupted line of sight that lands on the sweeping rise of Reigate Hill. It’s a view that anchors the entire home.
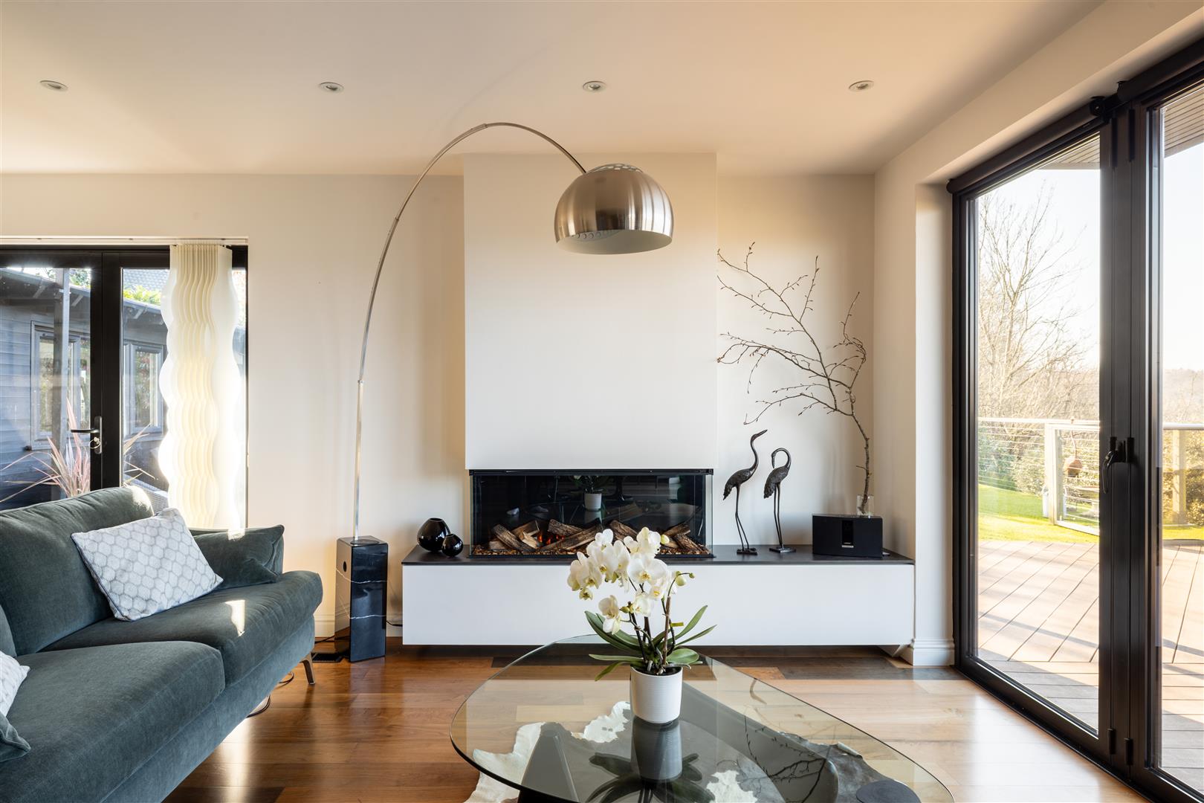
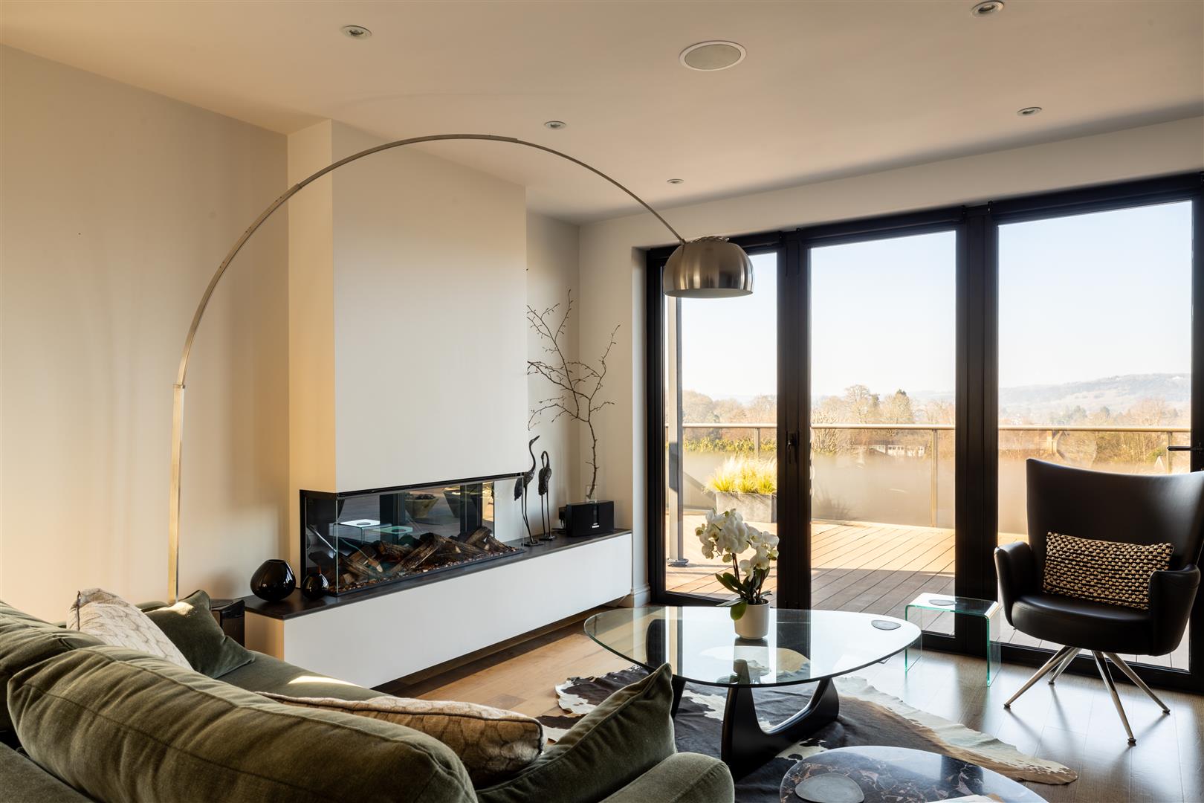
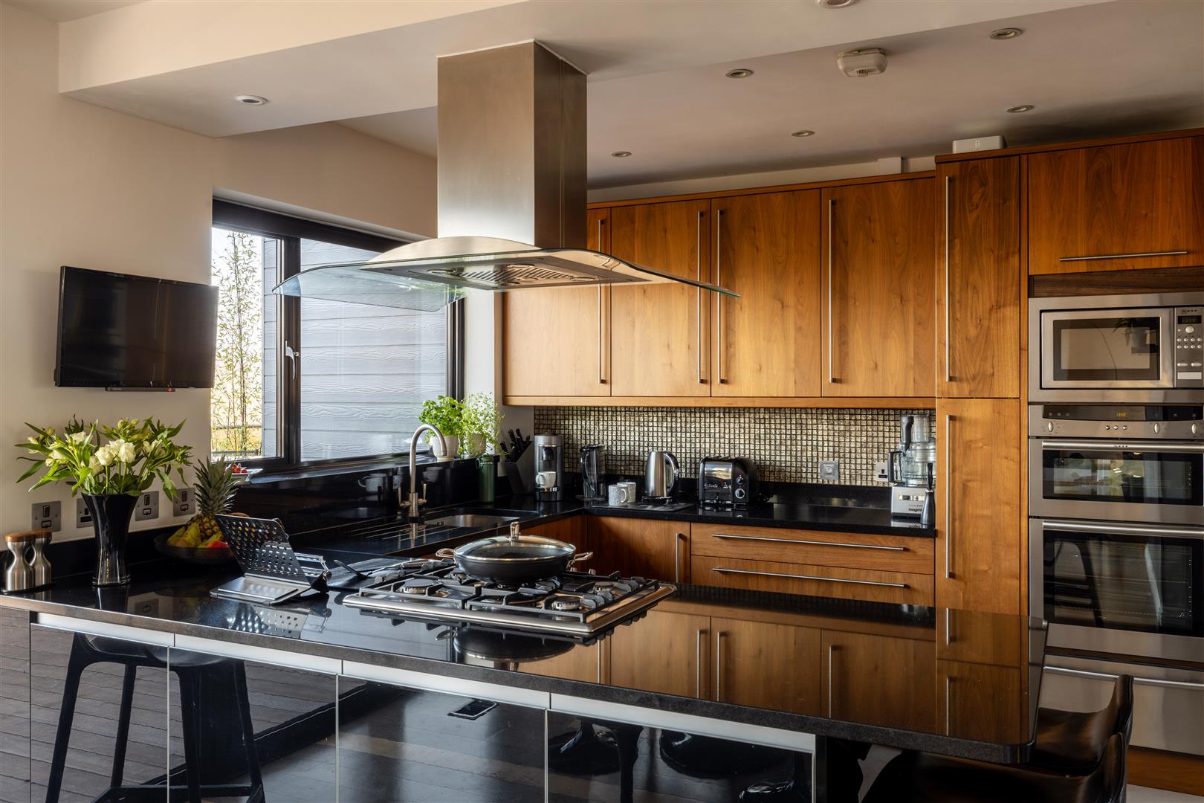
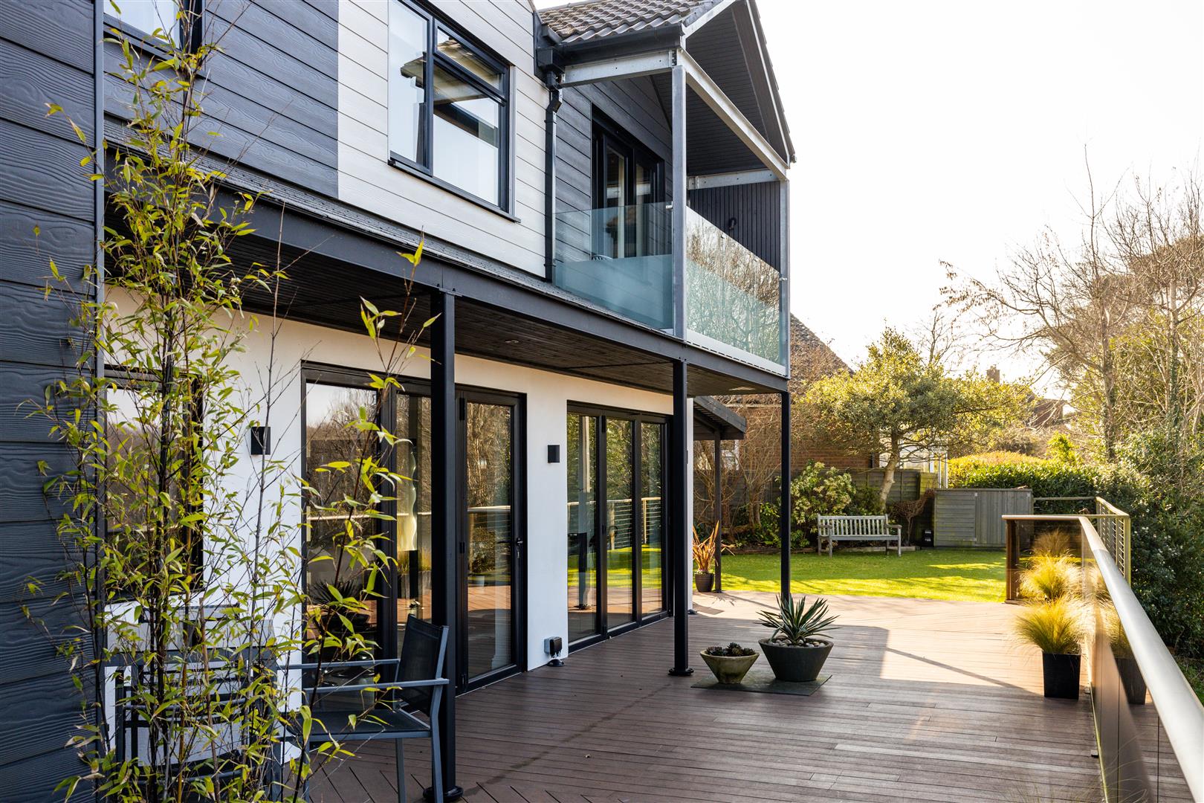
At its heart is a striking open plan kitchen, dining and living space designed for both everyday ease and unapologetic entertaining. Bi-folding doors envelope the room and open onto an expansive raised terrace, dissolving the boundary between inside and out. The kitchen itself is sleek and deliberate — handleless cabinetry in a mix of wood tones and black gloss, with integrated appliances keeping everything quietly in its place. Even the practicalities are thoughtfully handled, with a discreetly positioned downstairs WC tucked neatly away
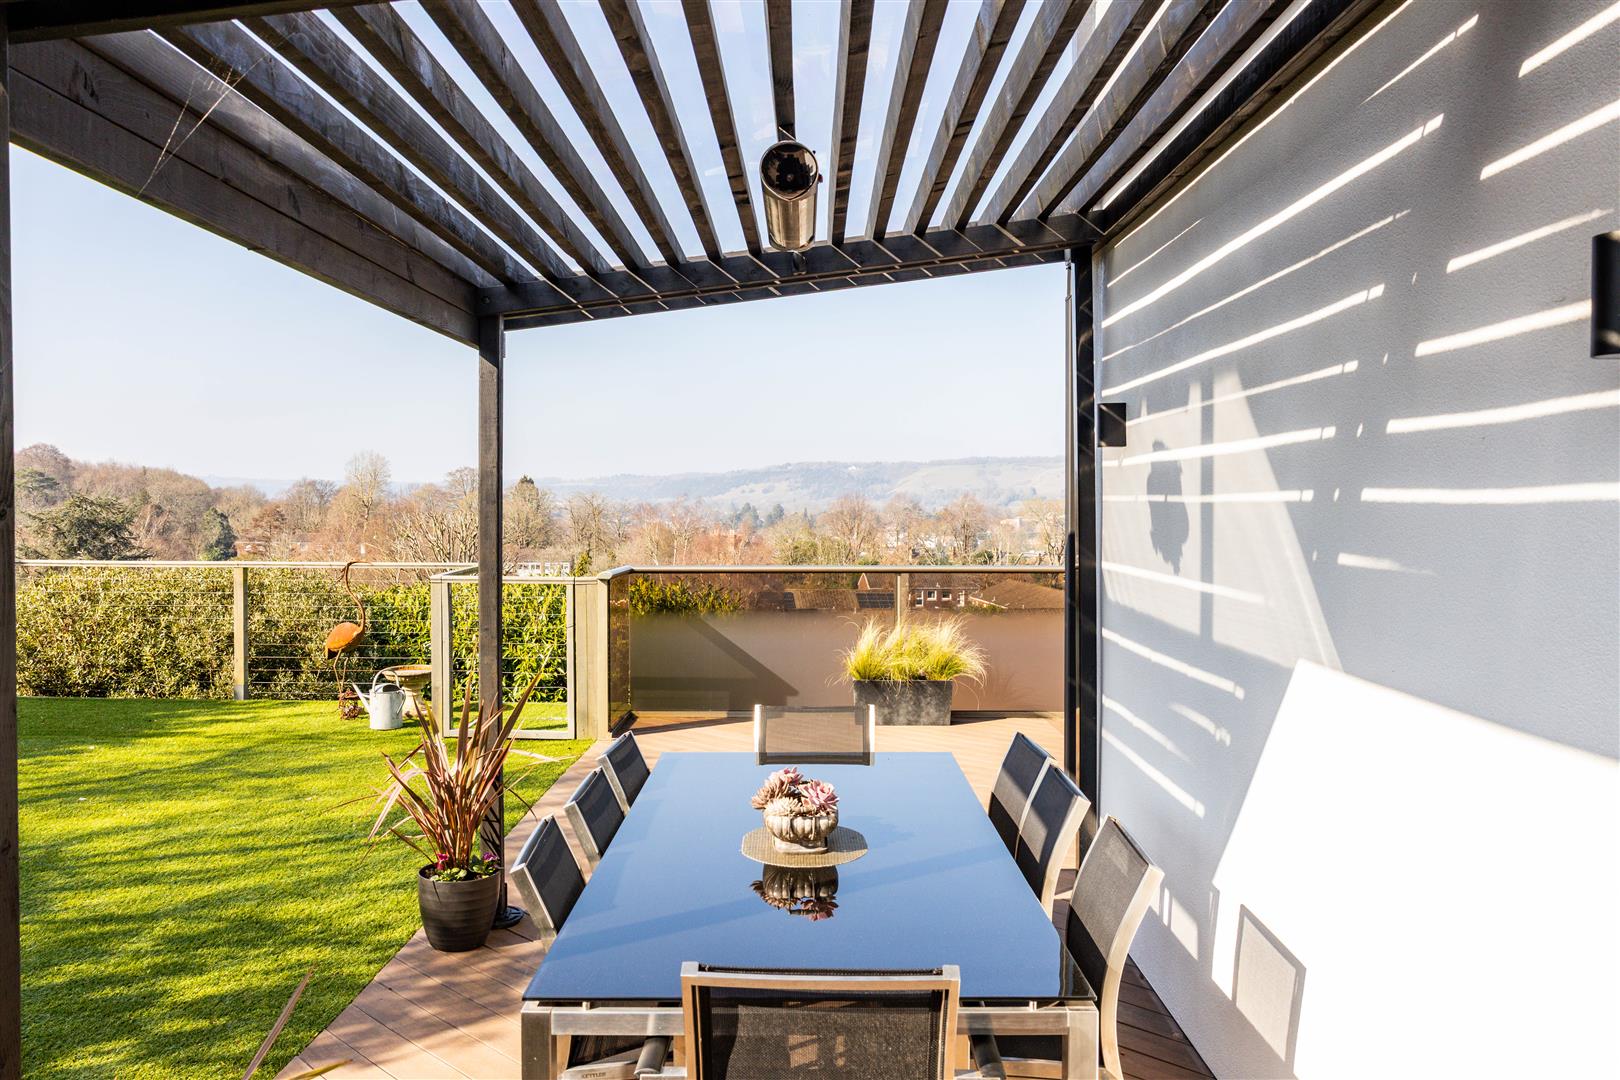
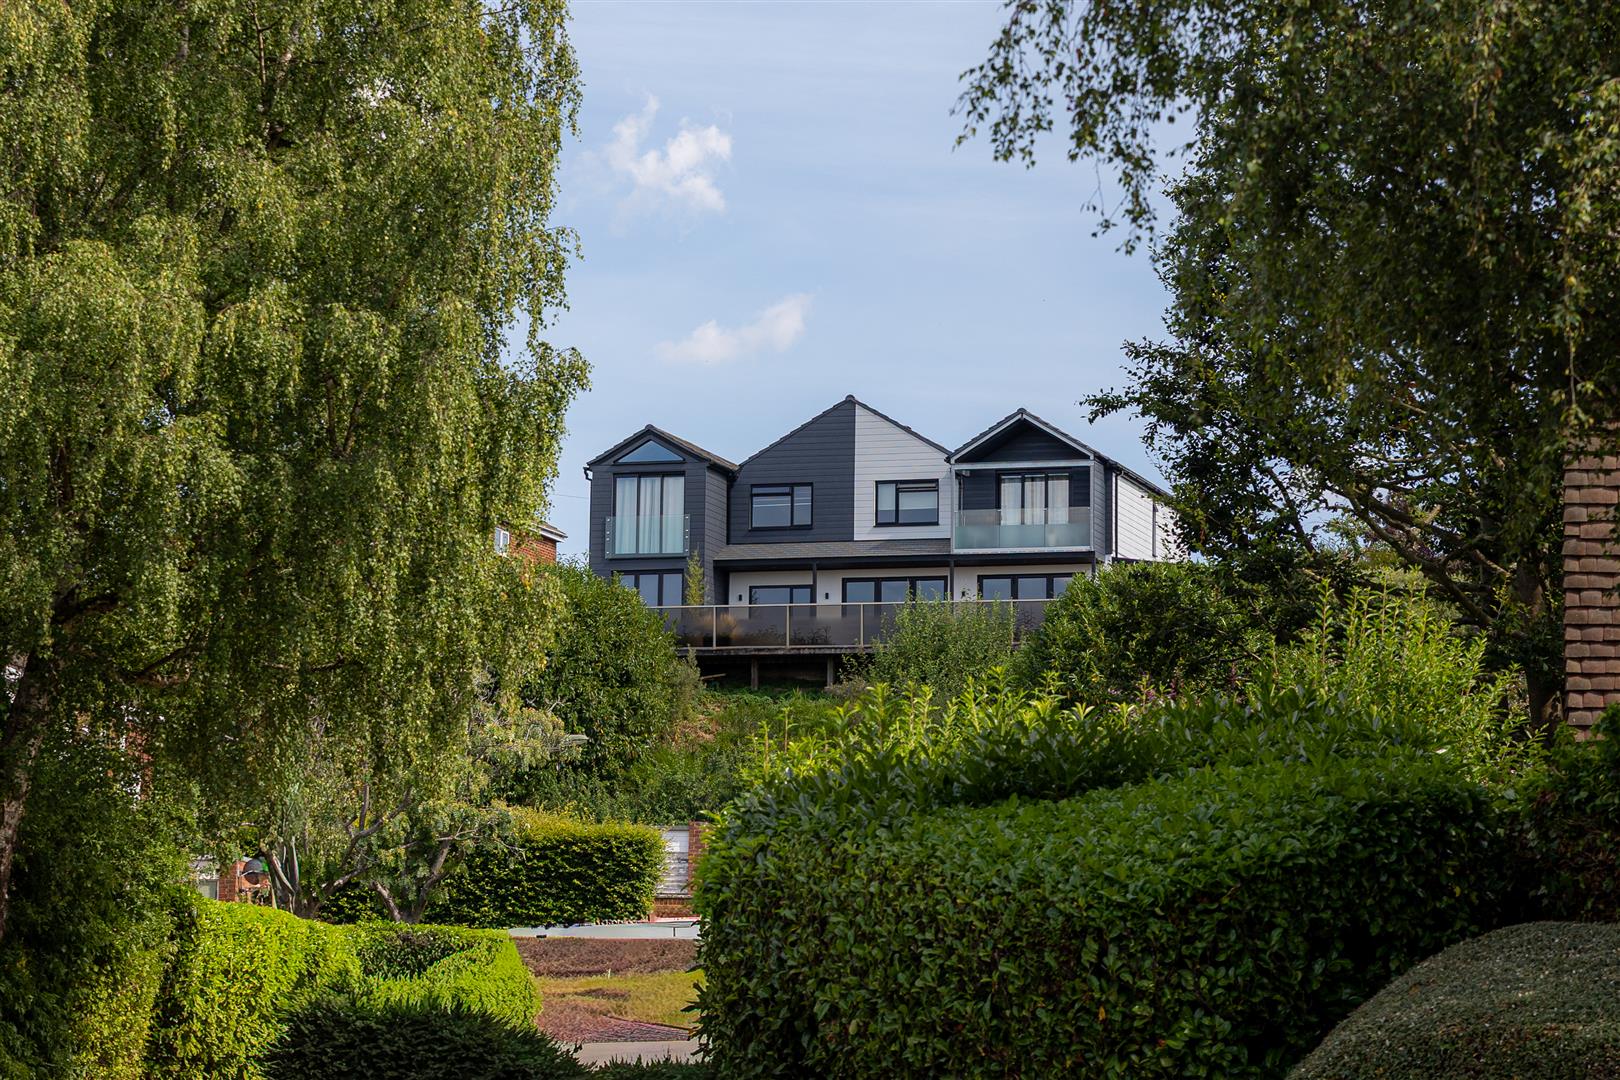
This is a house that earns its “wow”. The terrace has been designed for low-maintenance living, with decking underfoot and a covered seating area complete with heater — somewhere you’ll find yourself long after the sun has dropped behind the downs. This wrap-around garden makes the most of the wide plot, with steps leading down to the garden below forming part of a larger plot.
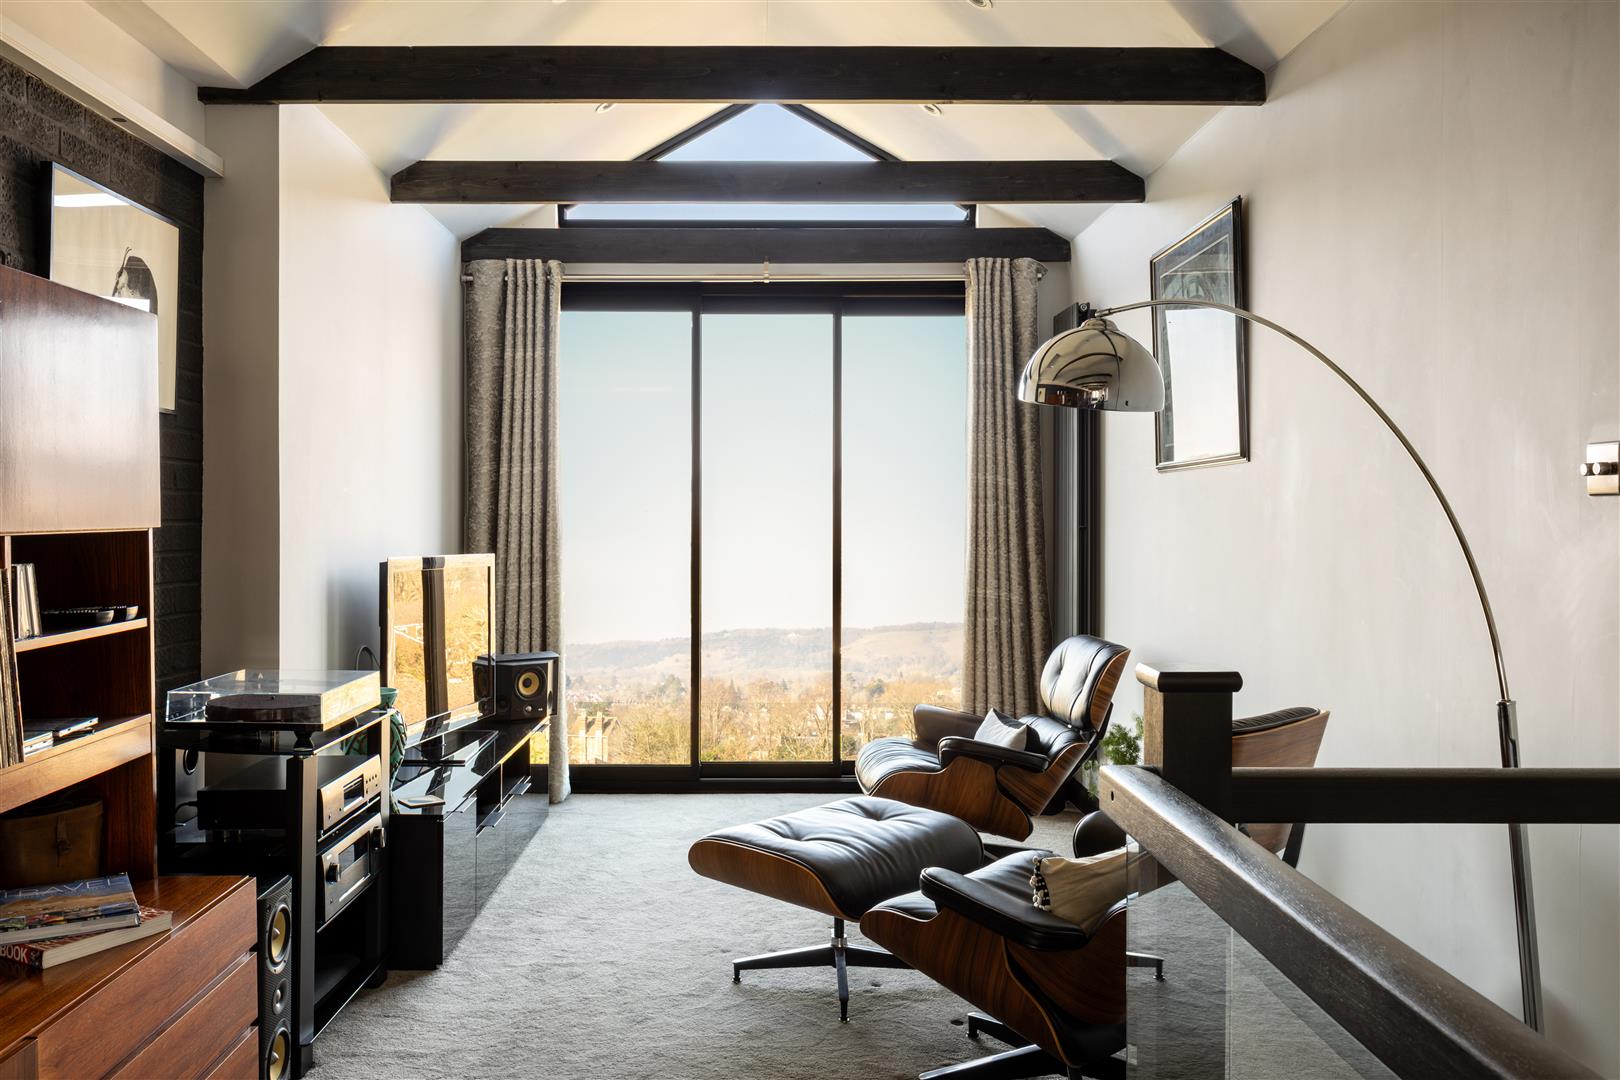
Versatility is a defining feature here. A separate side office or studio, with additional private access, kitchenette and WC, offers a self-contained workspace or creative retreat — all with the same far-reaching views. Inside the main house, an additional snug provides a quieter corner to retreat to, alongside a dedicated ground floor office for focused days.
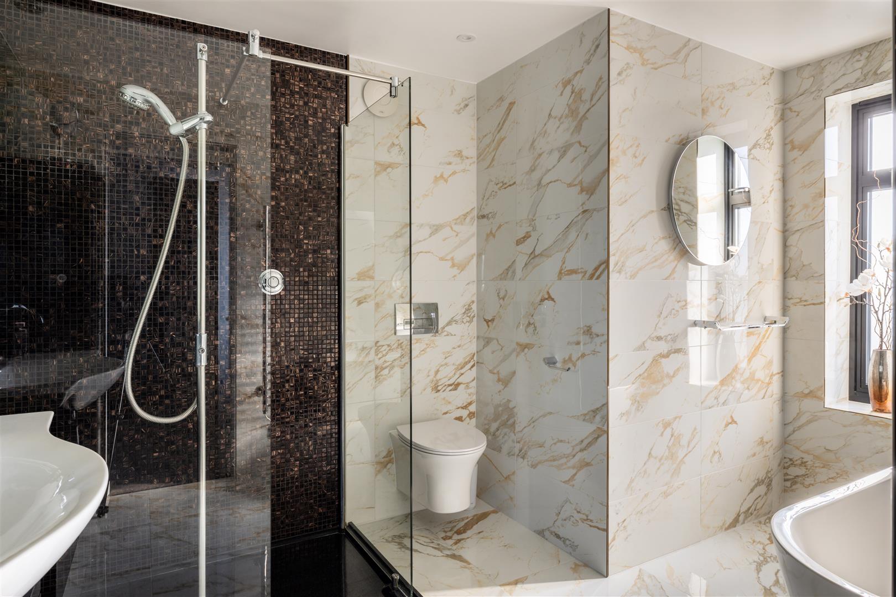
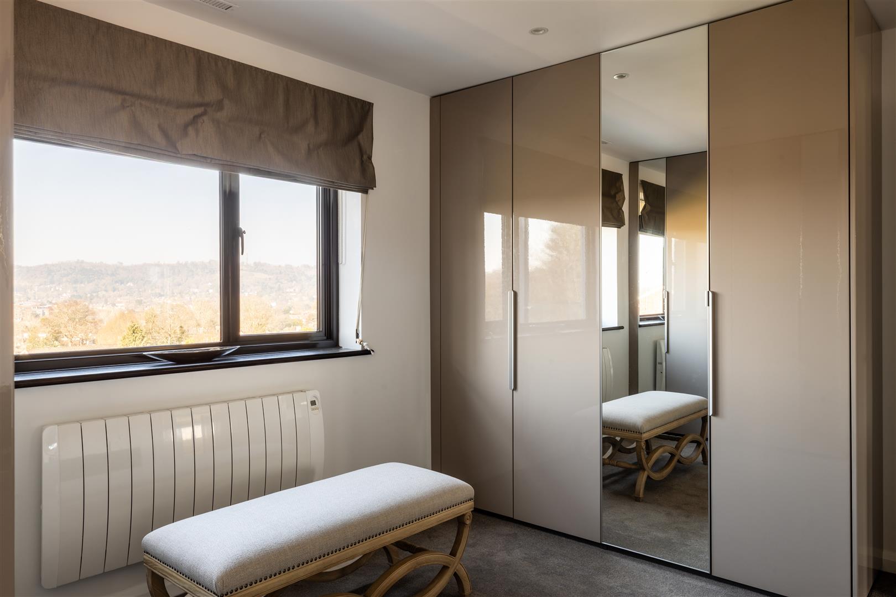
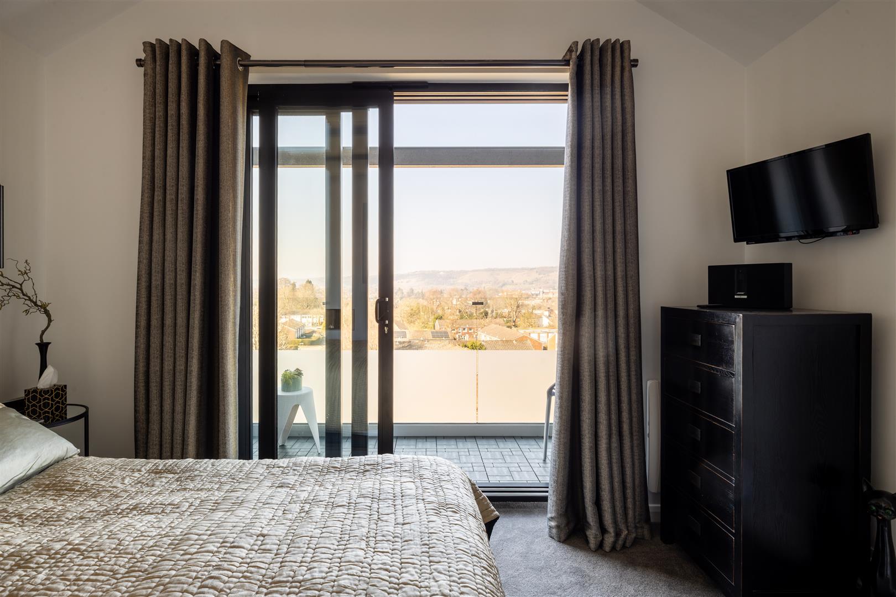
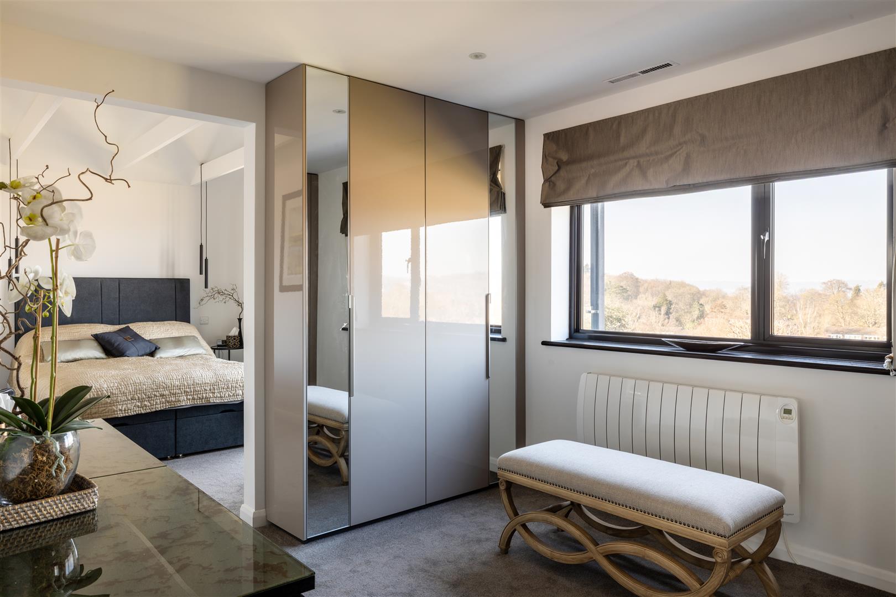
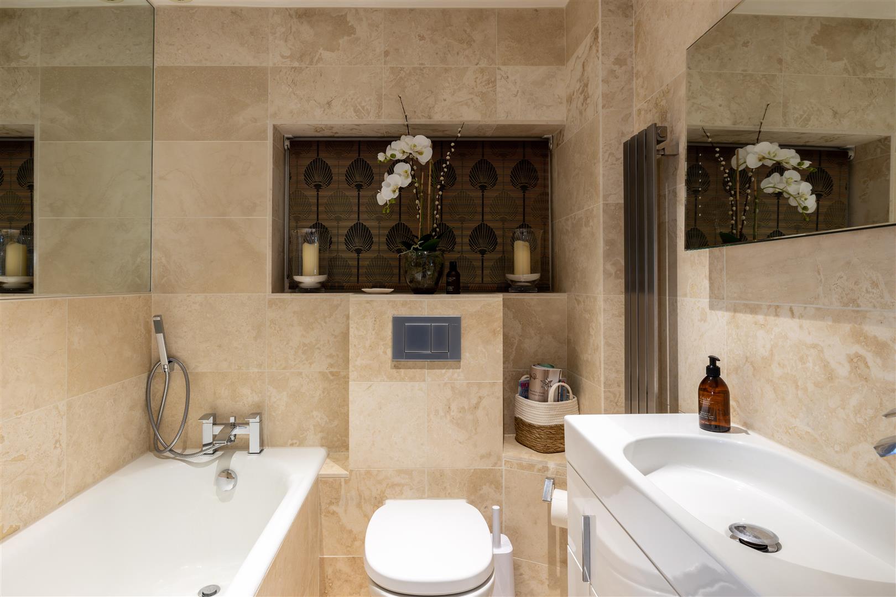
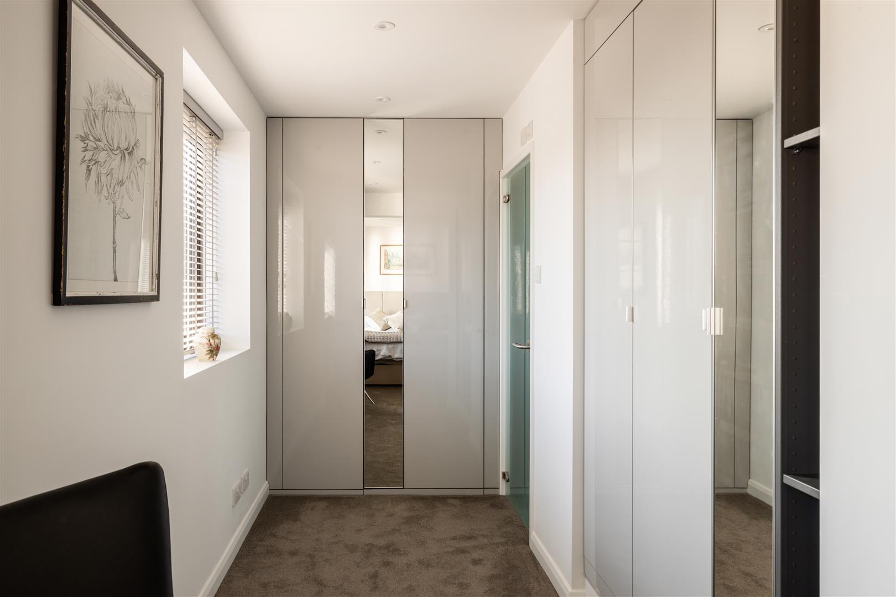
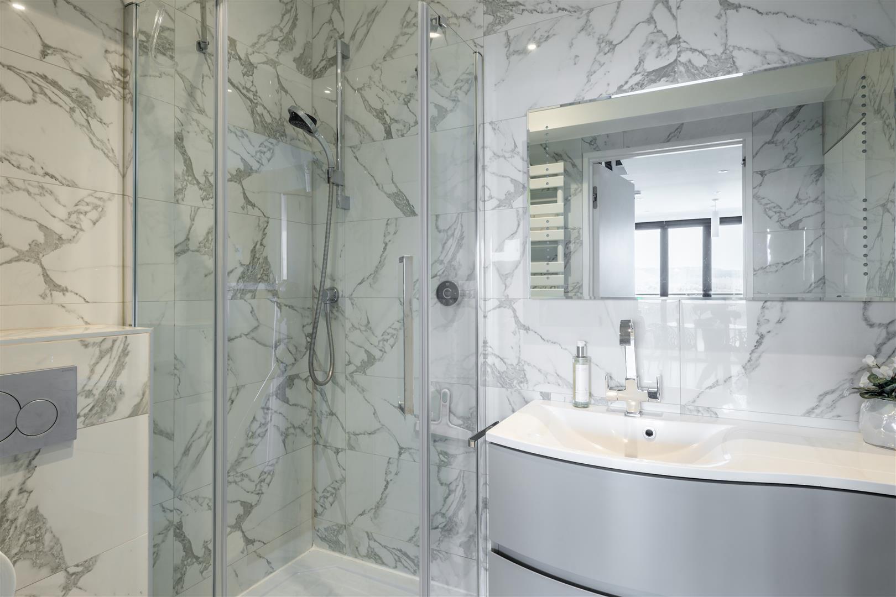
Across five to six bedrooms, the accommodation is generous and adaptable. The principal suite feels particularly considered, with a dressing area and a luxurious ensuite where the bath has been positioned with intent — a perfectly placed window at eye level frames the landscape beyond, turning a simple soak into something rather more indulgent. Sliding doors open onto the glazed balcony, where you can rise to a morning breeze. The main two bedroom suites both benefit from vaulted ceilings.
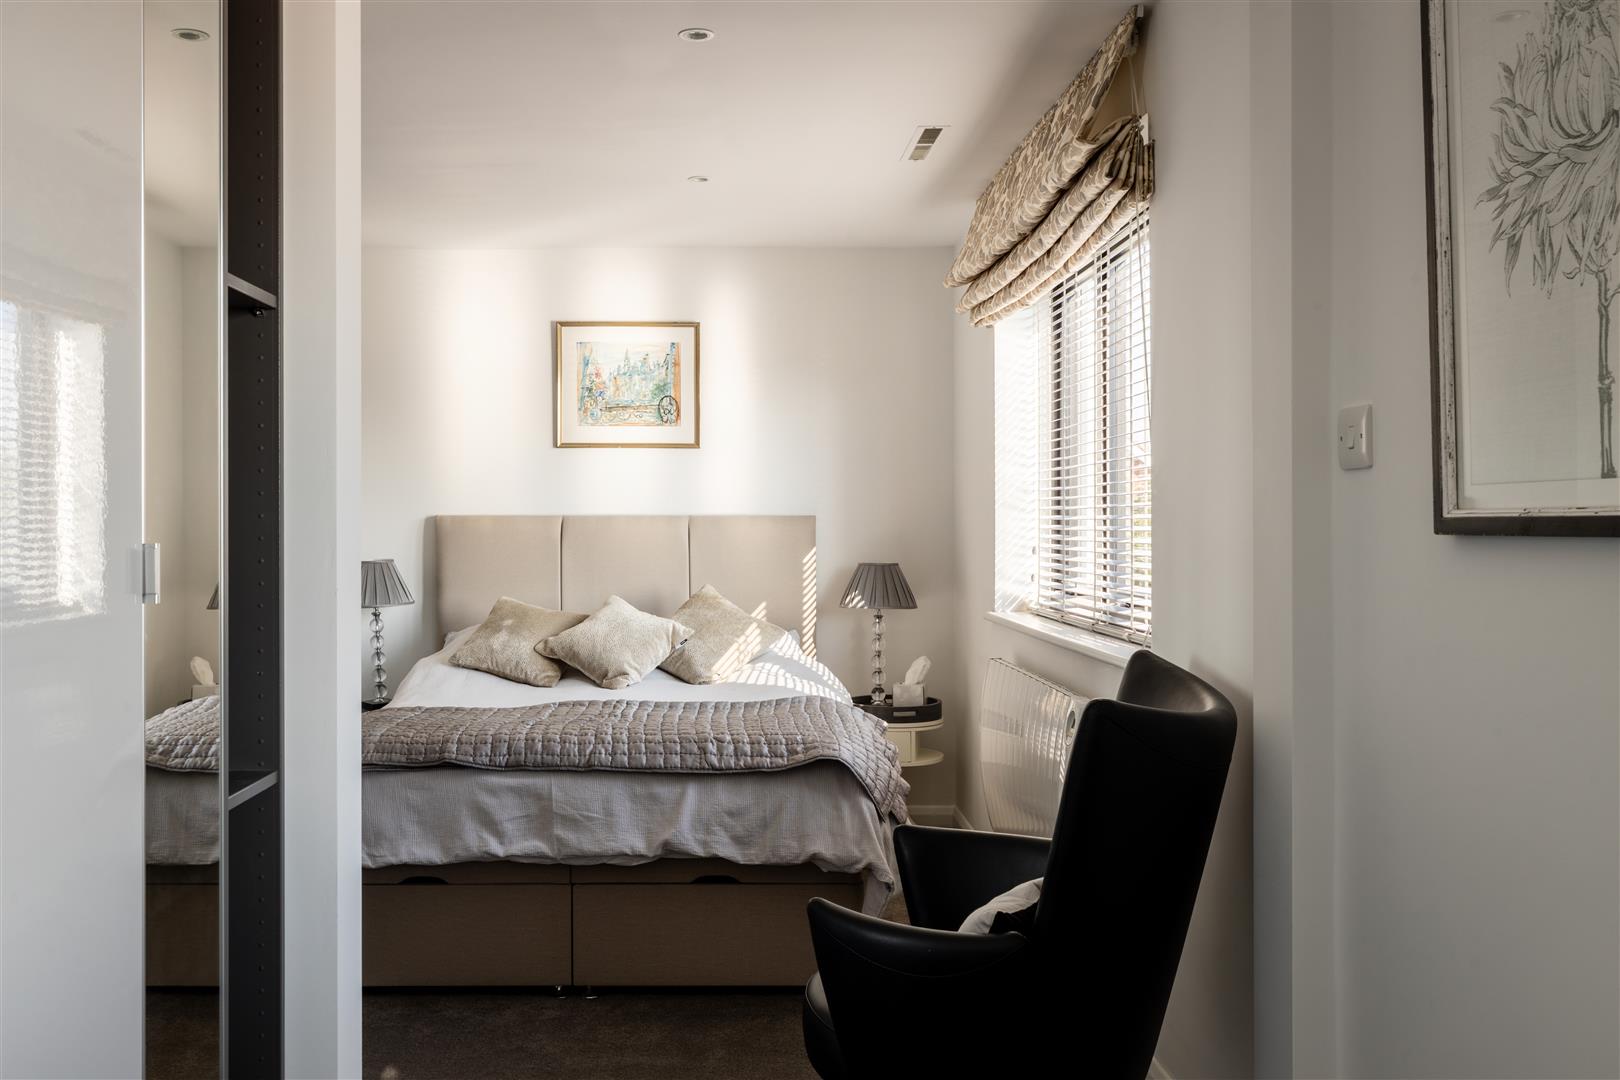
A standout addition is the double-storey extension, accessed from the main kitchen and complete with its own optional private entrance. An extension of the main house for those that desire the space, or the opportunity to make it a private annexe — It includes an open plan kitchen and reception space, a modern shower room, and a spacious bedroom with a Juliet balcony. Bi-fold doors open onto the terrace, where a privacy screen can be drawn, allowing it to function entirely independently or as an extension of the main home; Ideal for guests, multi-generational living or even income potential.
Orewell Gardens is one of those quietly exceptional locations — a cul-de-sac off a cul-de-sac, with only a handful of homes, giving it a sense of seclusion that’s increasingly rare. Perched on the hillside, the setting makes the most of its elevation, with uninterrupted views stretching across Reigate and the North Downs.
For all its tranquillity, the connectivity is impressive. A footpath at the end of Smoke Lane leads you to Priory Park in five minutes — ideal for morning walks, weekend picnics or a quick escape into green space. Continue a little and you’re in the heart of Reigate’s historic high street, with its mix of independent shops, cafés, restaurants and everyday essentials.
Families are particularly well served here, with several of Reigate’s most sought-after schools within walking distance, both state and independent. Commuters are equally well placed, with Reigate station offering links into London, and easy access to the M25 for wider travel. It’s a location that balances countryside outlook with everyday convenience — and does both rather well.
All areas, measurements and distances quoted in these particulars are approximate and have been rounded. The text, photography and floor plans are provided as general guidance only. Stone has not tested any services, appliances or fittings at this property, and prospective purchasers are advised to satisfy themselves by inspection. Any fixtures, fittings or furniture not specifically listed within these particulars are deemed removable by the seller.
- Cherished for 17 years, with substantial recent extension and renovation
- A contemporary fireplace anchors the open plan living space, with modern kitchen and dining areas
- Impressive principal suite, with private balcony, luxury en-suite bathroom, dressing room, vaulted ceiling and impressive views
- Double storey extension with open plan kitchen reception, modern shower room and expansive bedroom with Juliet balcony - a potential private annexe
- Studio/office with private access, kitchenette and WC, with garden access and far reaching views
- Garage, and private driveway with parking for 4+ cars
- 5 minute walk to Priory Park along Smoke Lane's footpath
- 10 minute walk into Reigate's historic high street
- Within walking distance of Reigate's premiere schools
Your Agent

Ashley Bone
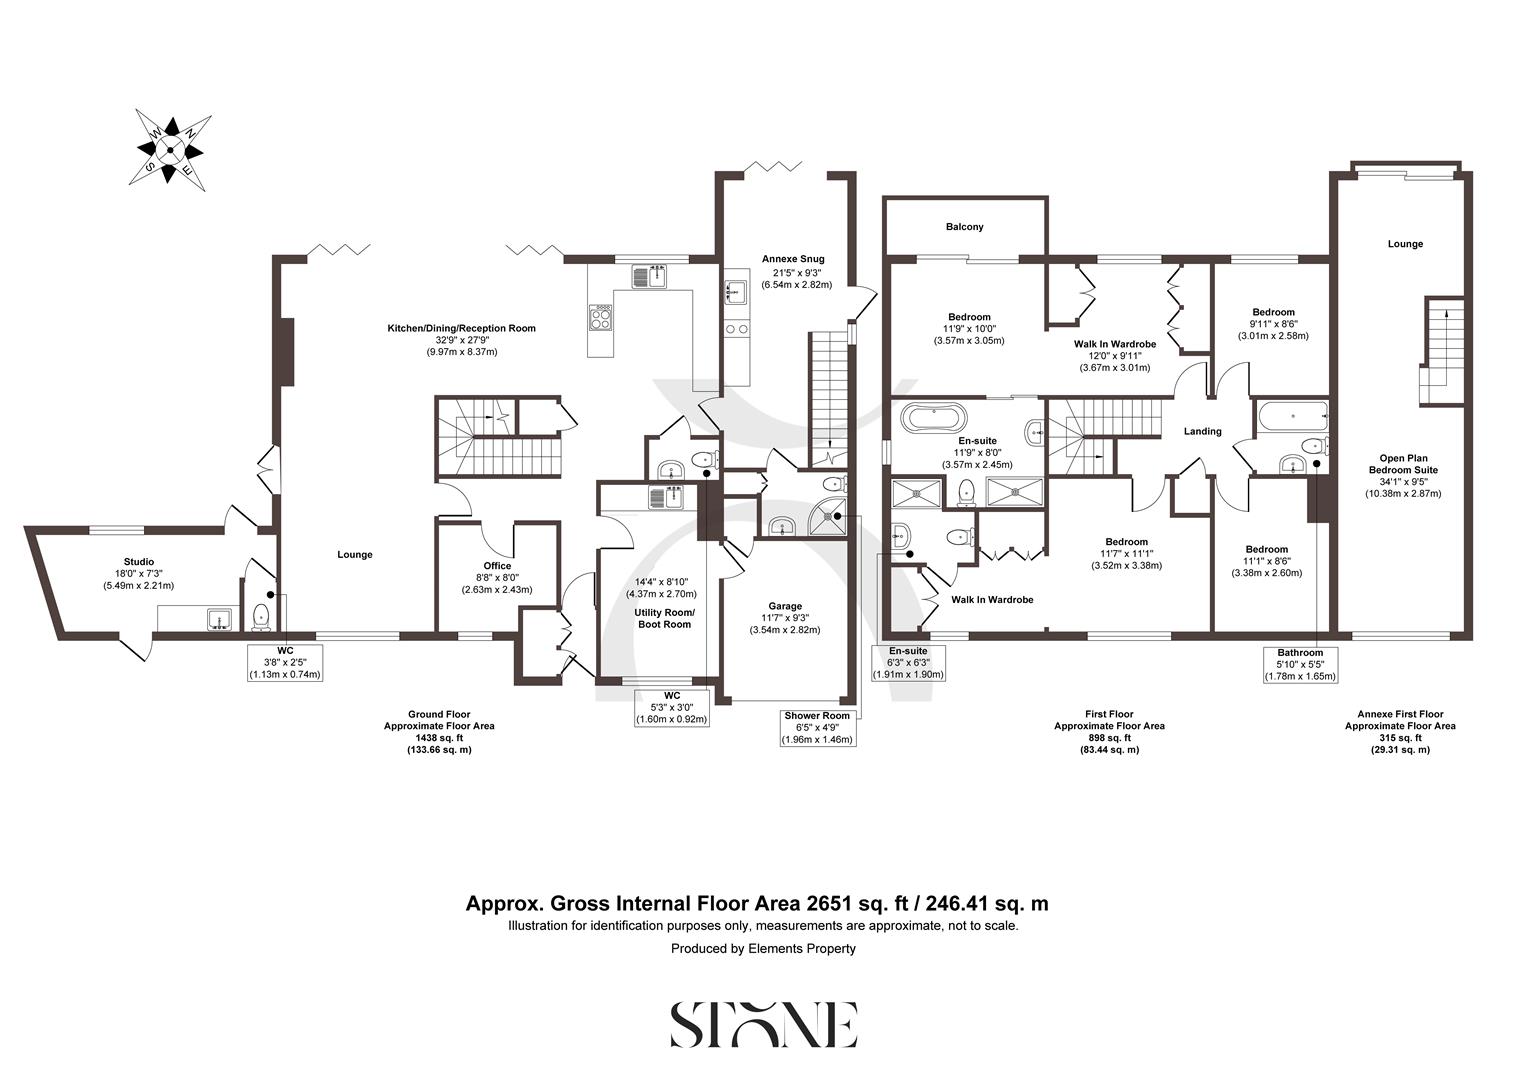
Floorplan
Location
Book a viewing
Tell us when suits and we'll arrange it.
What will the Stamp Duty be?
Stamp Duty is charged in slices, like income tax - you only pay each rate on the part of the price that falls within that band.
£117,150
6.91% of the purchase price
This is an estimate only, based on current HMRC rates, and does not constitute tax advice. Rates can change - always confirm with a solicitor or the HMRC calculator before exchange.
“From start to finish, Stone provided a pleasurable, responsive and professional experience. Their dedication and attention to detail made selling a breeze.”
Sarah & James T. · Reigate