
Loxwood Road
Loxwood Road
Reigate
GU6 8HN
2050
sq ft
There is a certain quiet magic to homes that have stood the test of time, and this one wears its history with an easy confidence.
The Property
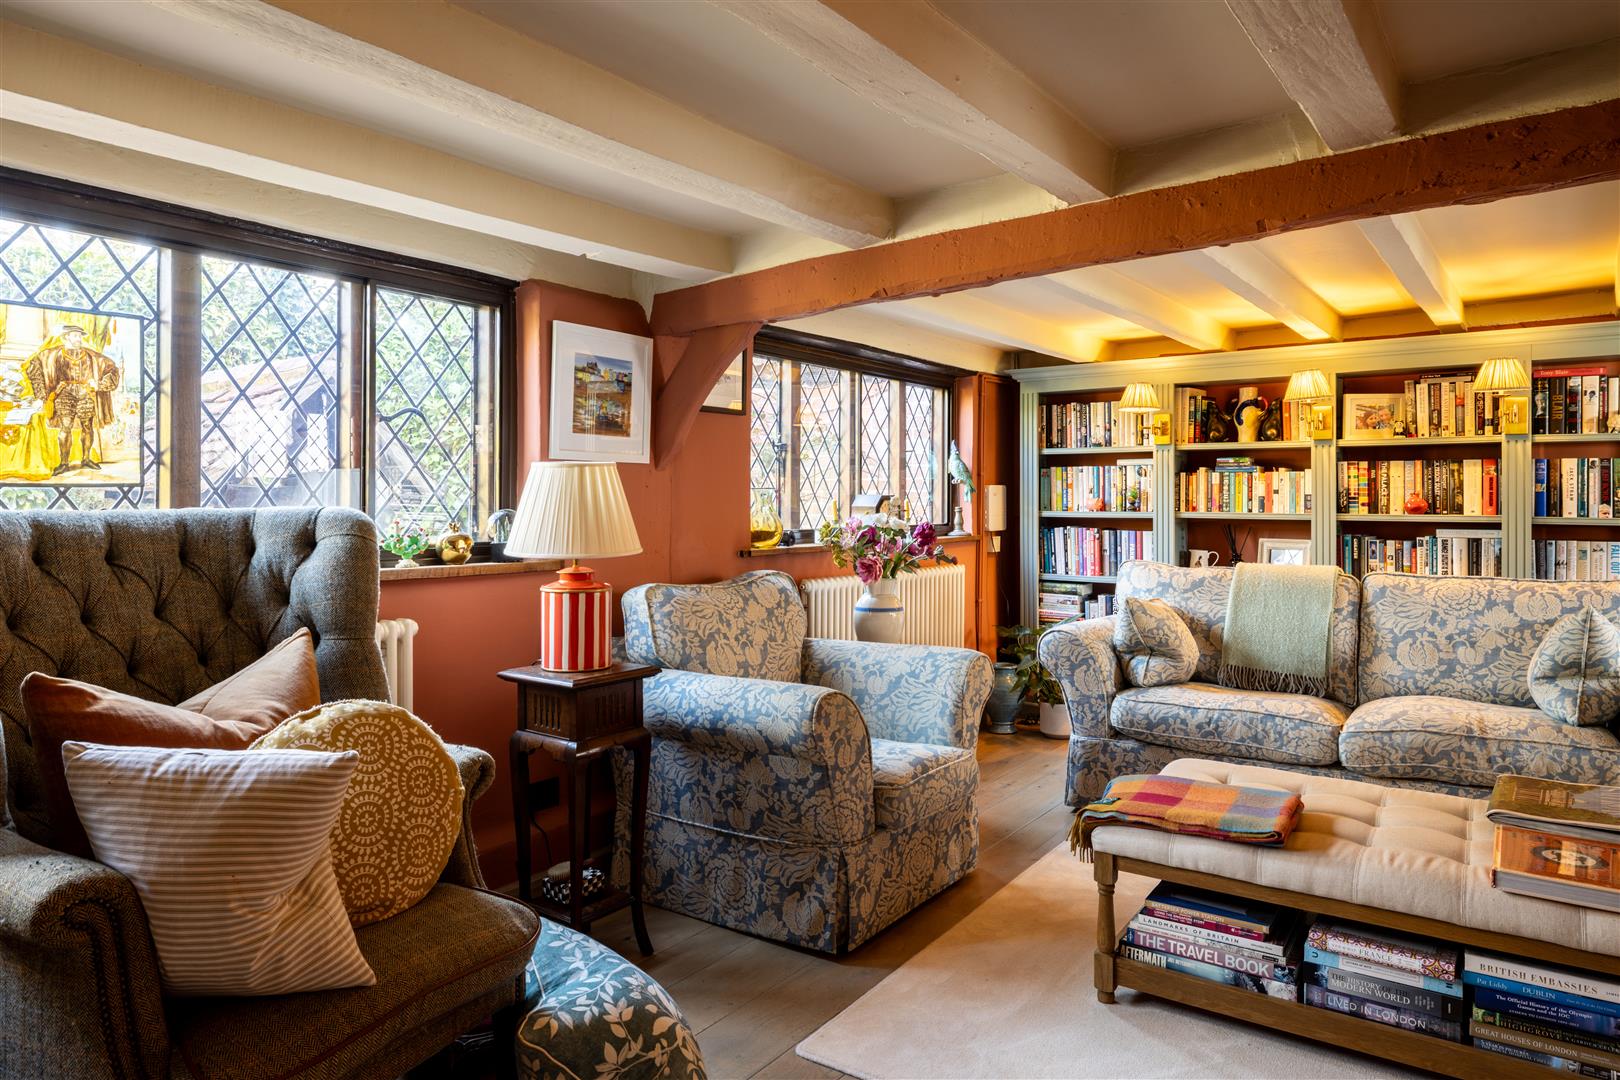
Dating back to the 16th century, with “Little Pound” hinting at its early use for livestock, it carries echoes of rural life that still feel present today. The legacy of the local glass trade lingers too, most charmingly in a stained-glass window that casts soft colour across the lounge as the light shifts, an everyday reminder that this is not just a house, but a piece of Alfold’s story.
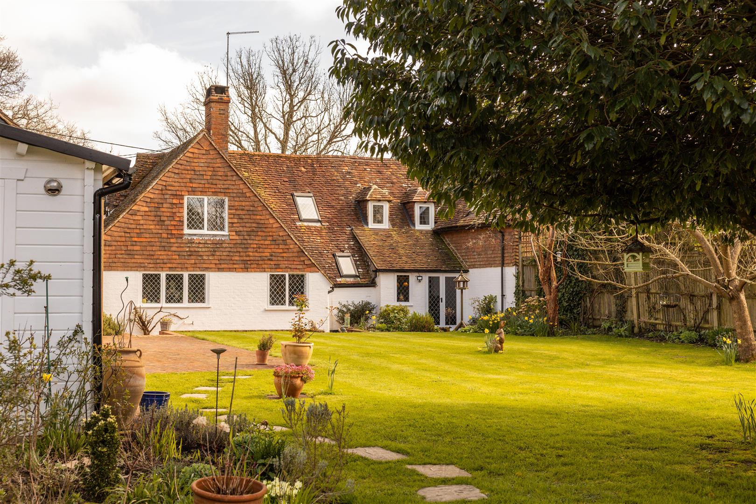
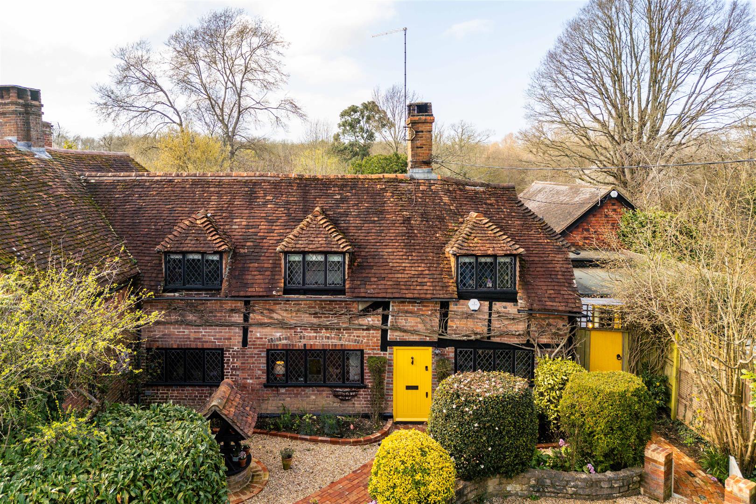
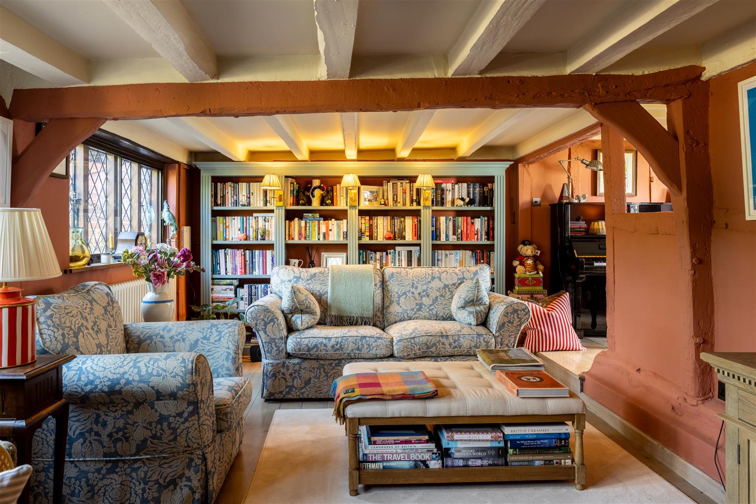
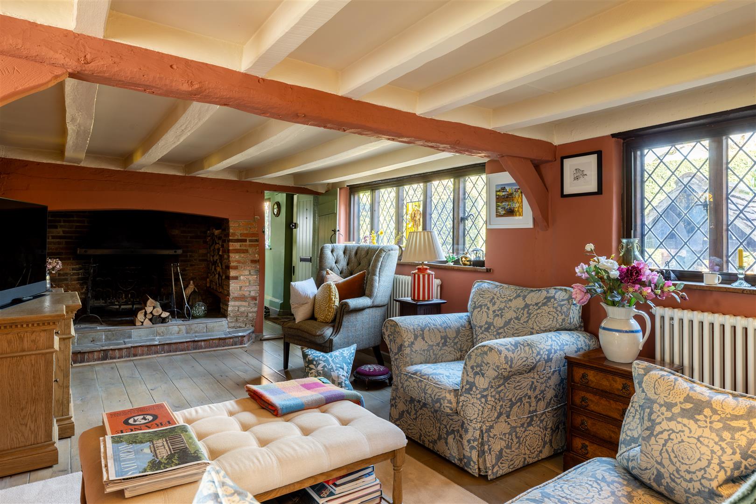
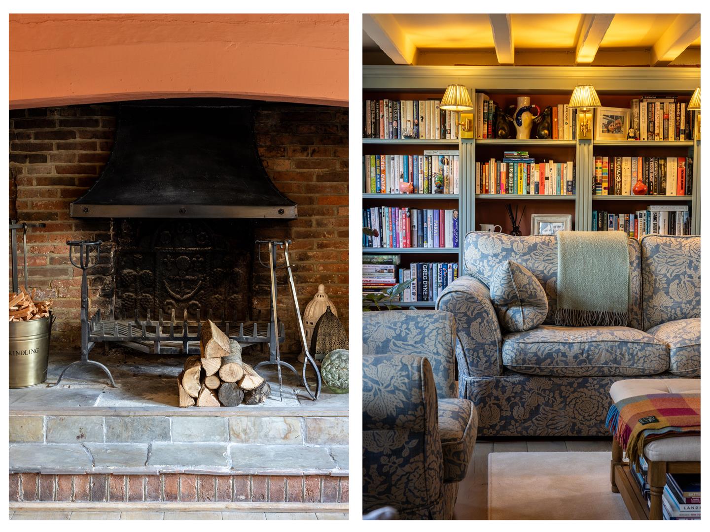
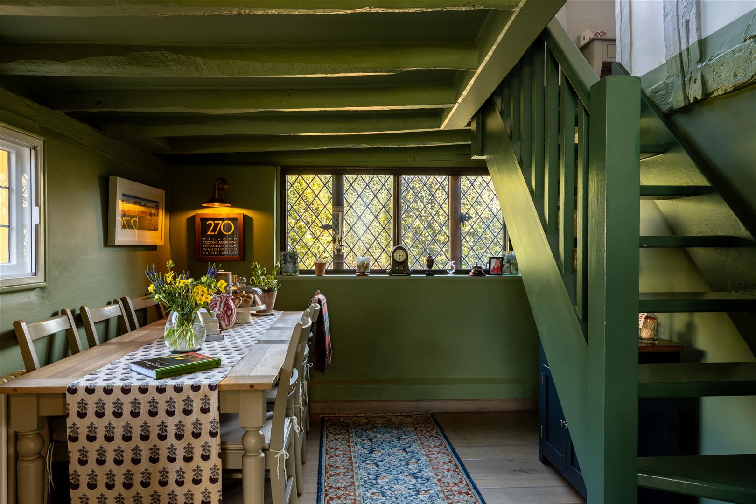
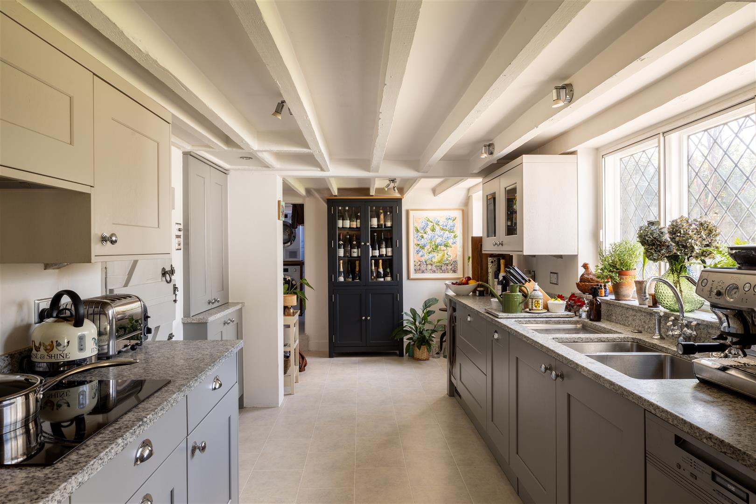
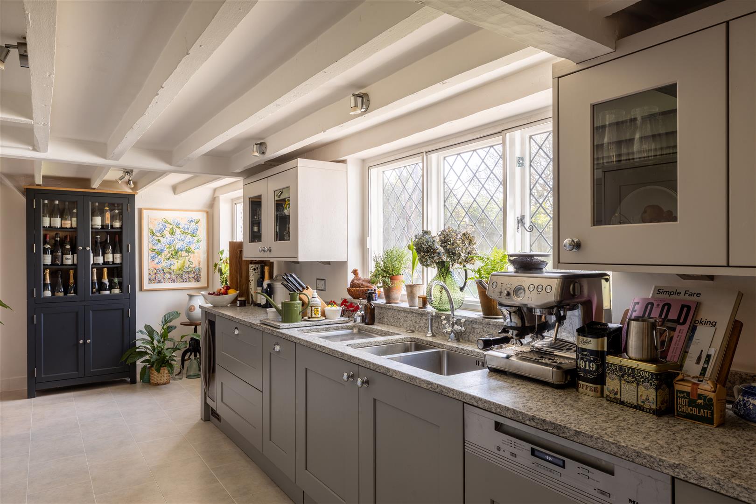
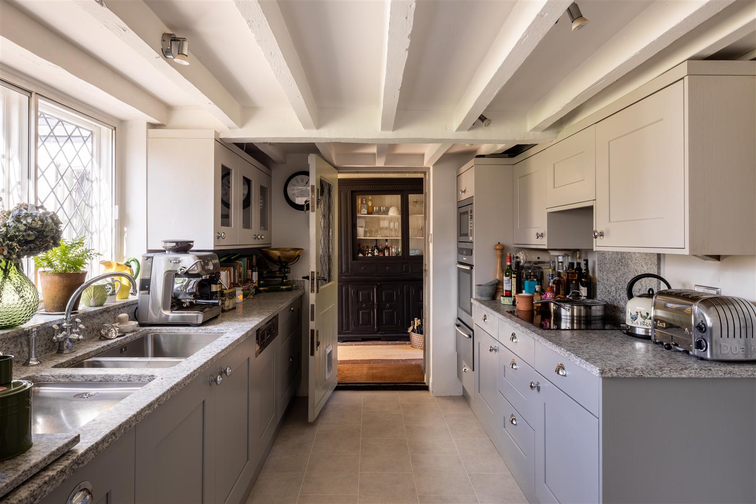
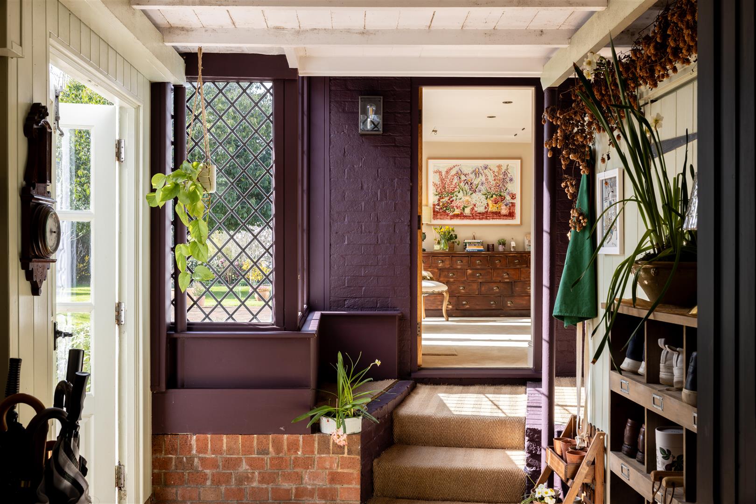
Approached via a gravel drive, and tucked discreetly behind a mature hedgerow, the setting feels quietly removed. A feature well greets you in the front garden. Whether or not it brings good fortune, it certainly sets the tone. Inside, the house unfolds with warmth and texture: leaded windows filtering light into gentle patterns, beams and uneven angles adding depth, and a magnificent fireplace that naturally draws you in on winter evenings. There is a sense of calm here, a softness to the finishes and colours that feels considered rather than contrived.
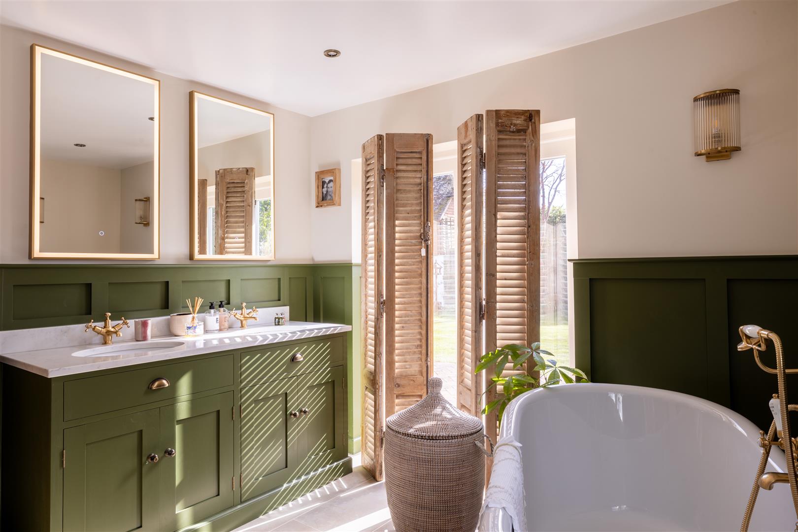
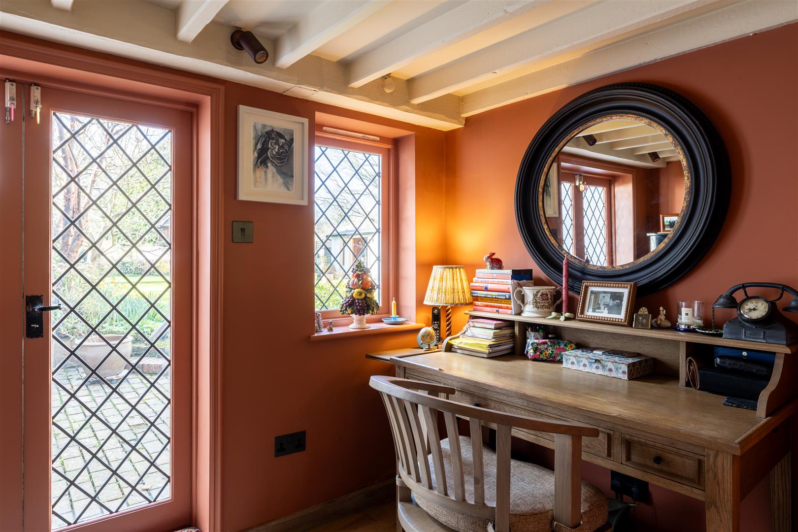
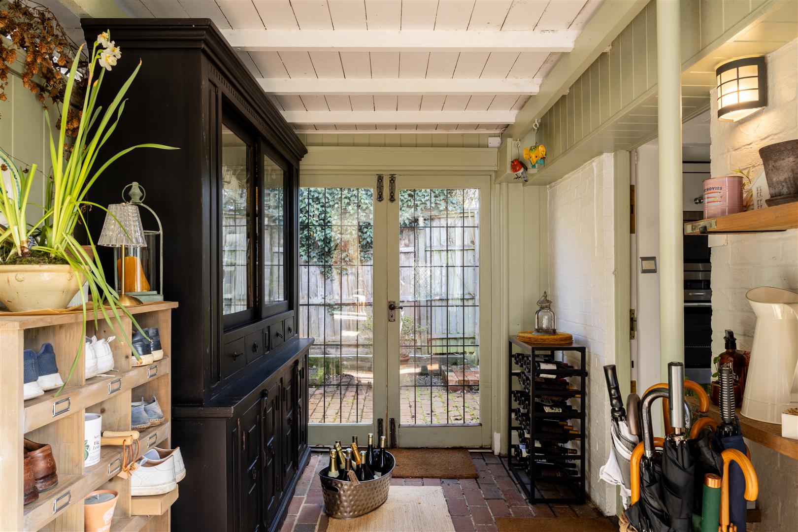
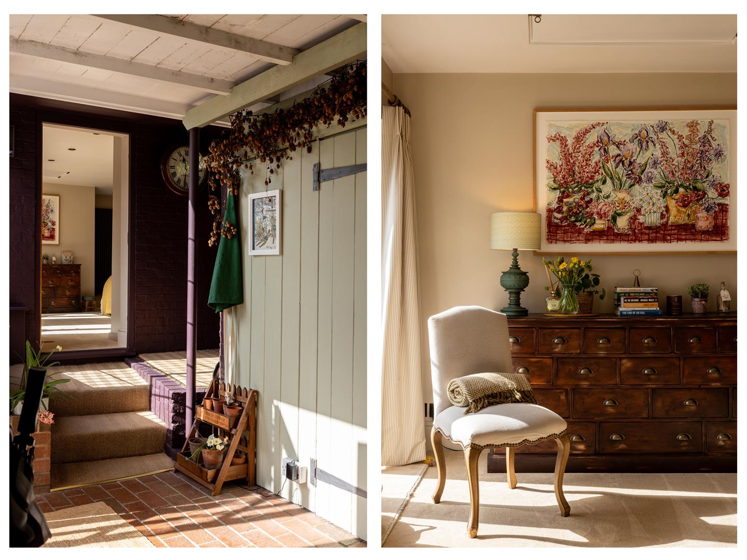
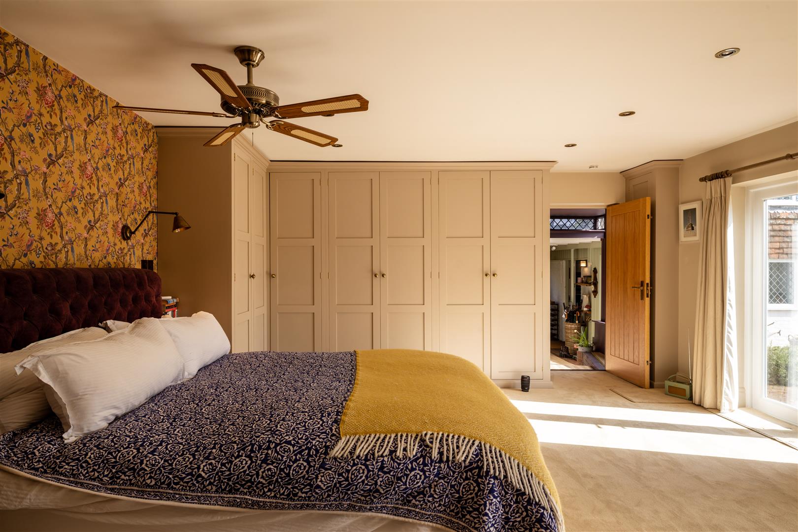
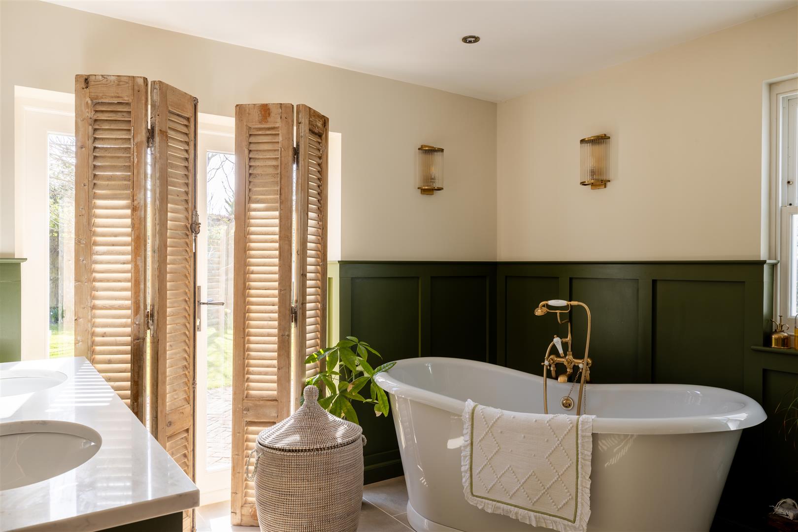
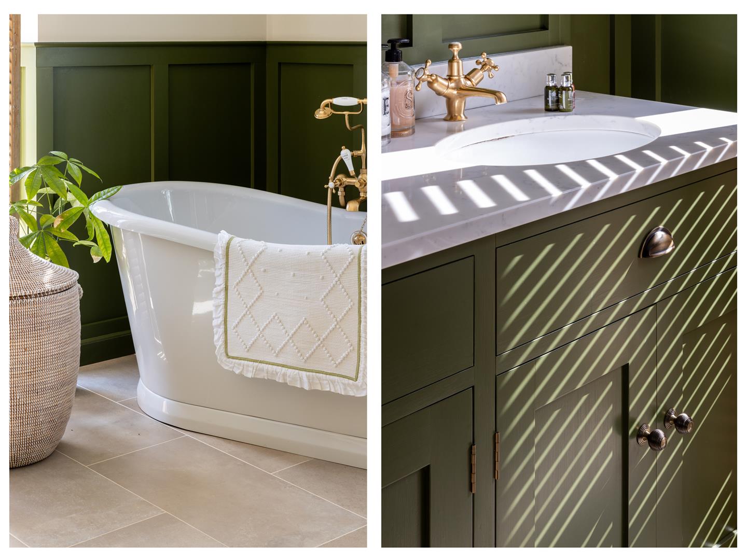
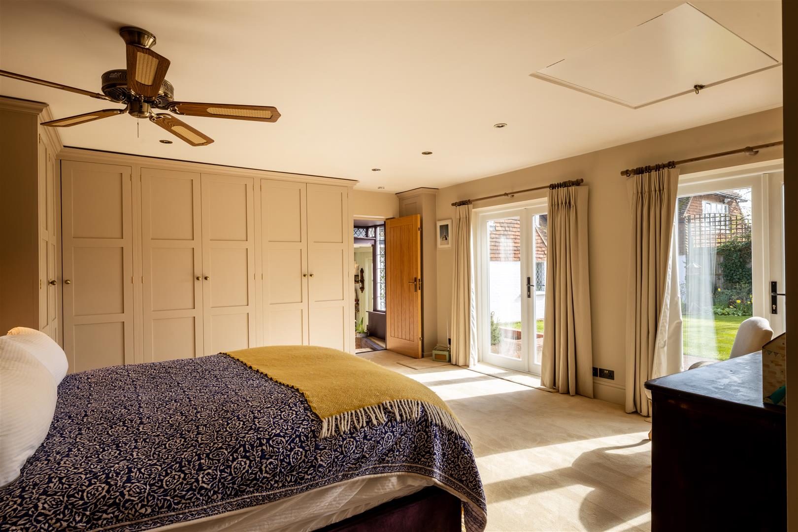
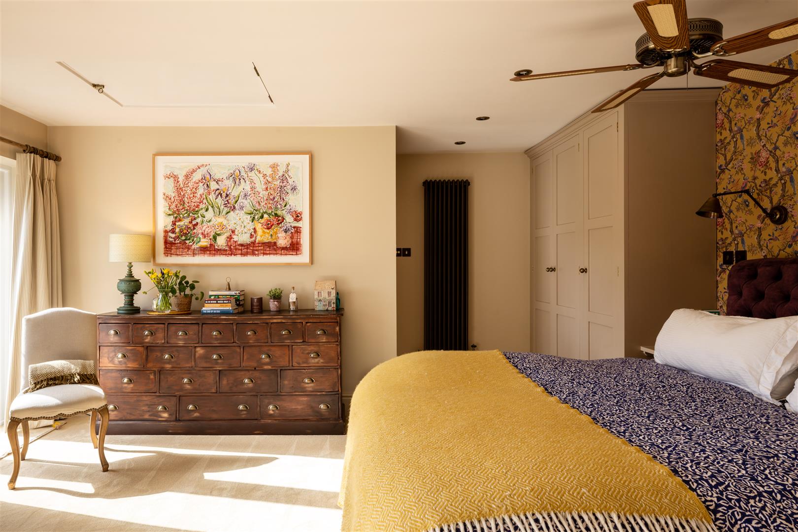
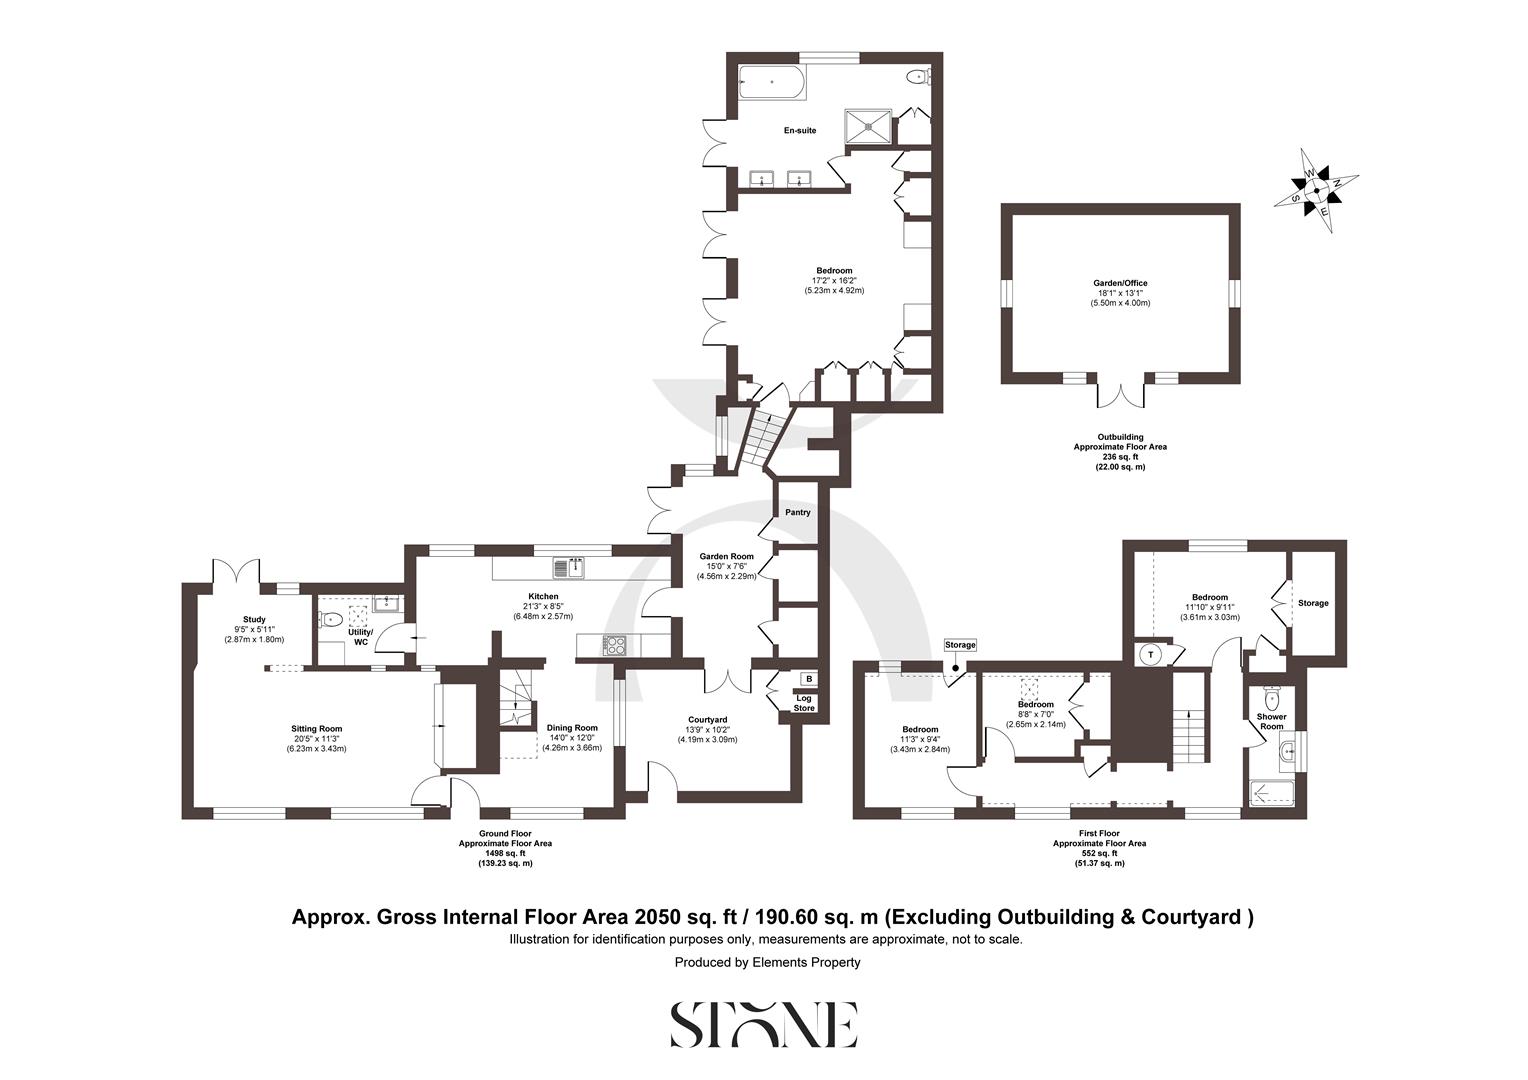
The layout invites both retreat and connection. A study, or reading nook, opens towards the garden, where doors allow a summer breeze to drift through, linking inside and out with ease. Beyond, the newer addition offers a striking contrast; a principal suite designed with the feel of a refined hotel, complete with a Burlington bathroom, handmade cabinetry and a quietly indulgent atmosphere. It is a thoughtful evolution of the home, respecting its past while embracing modern comfort.
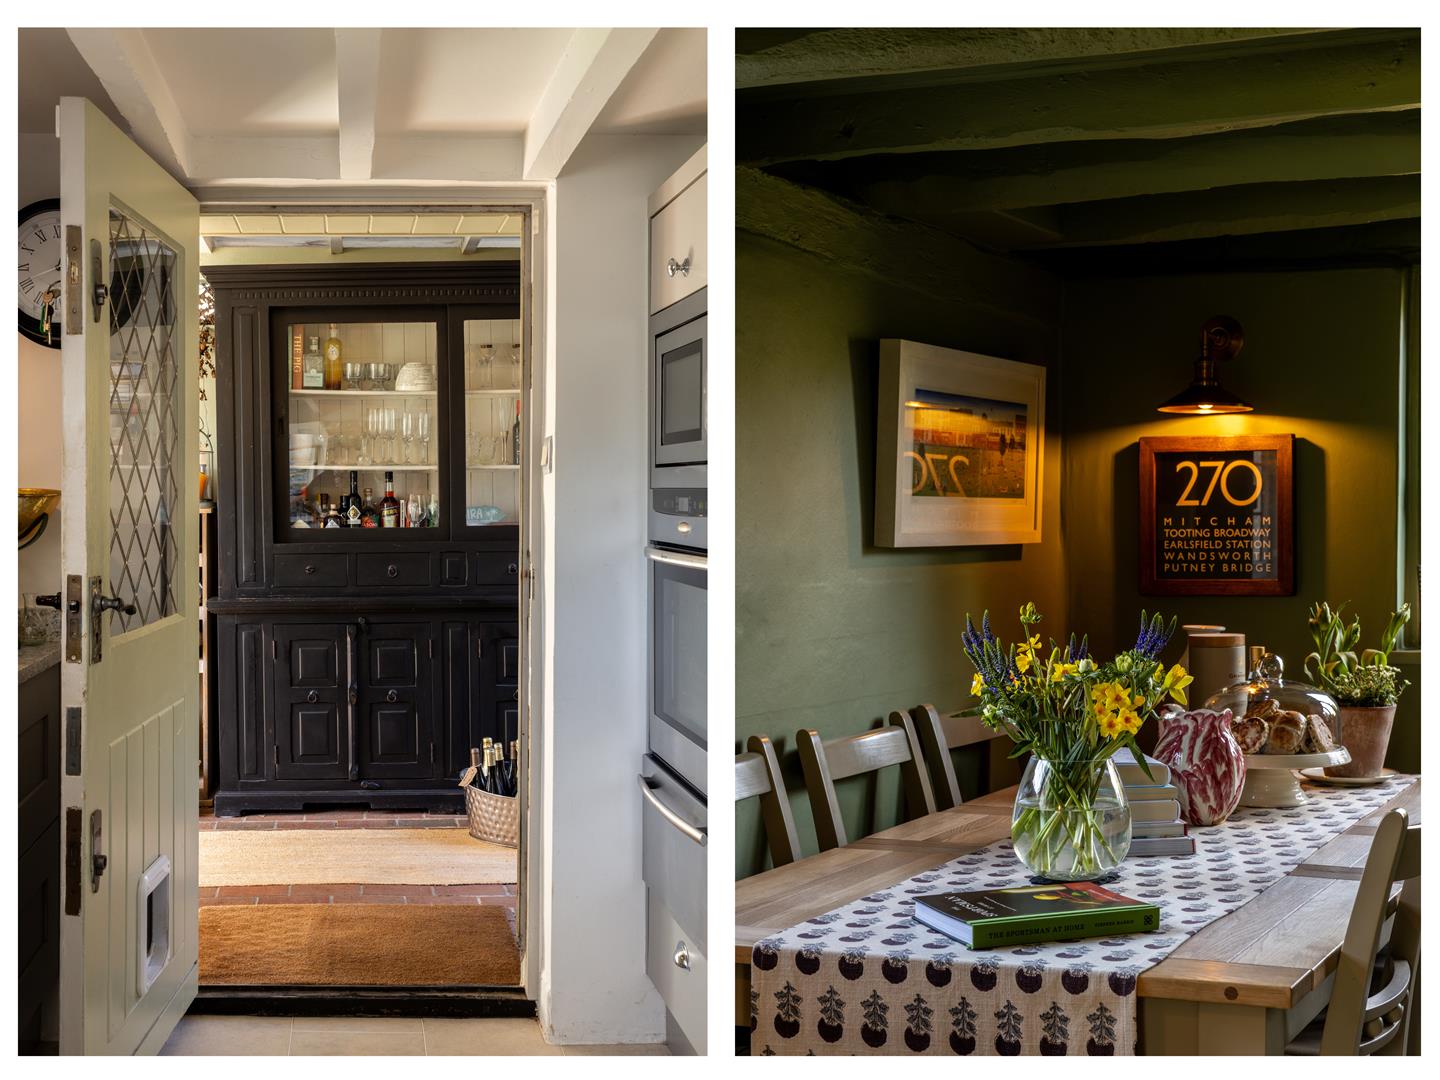
Practicality hasn’t been overlooked either. The boot room is exceptional. Generous, well-designed, and entirely in keeping with country living. Upstairs, the bedrooms continue the characterful theme, with exposed beams, original latches, and well-used floorboards telling their own stories. Clever storage is woven into the architecture, while a well-appointed shower room serves the upper floor.
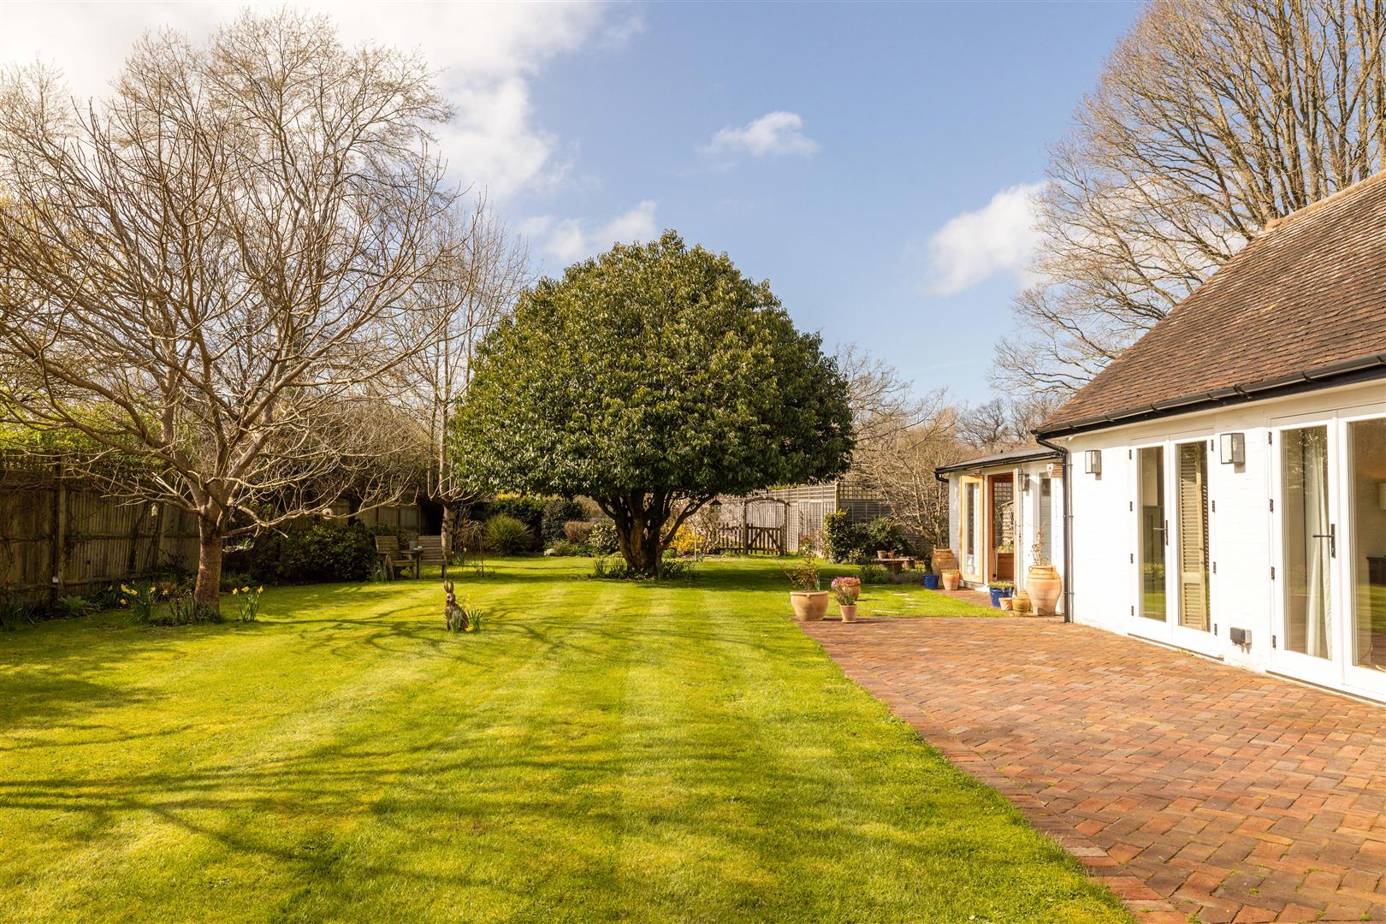
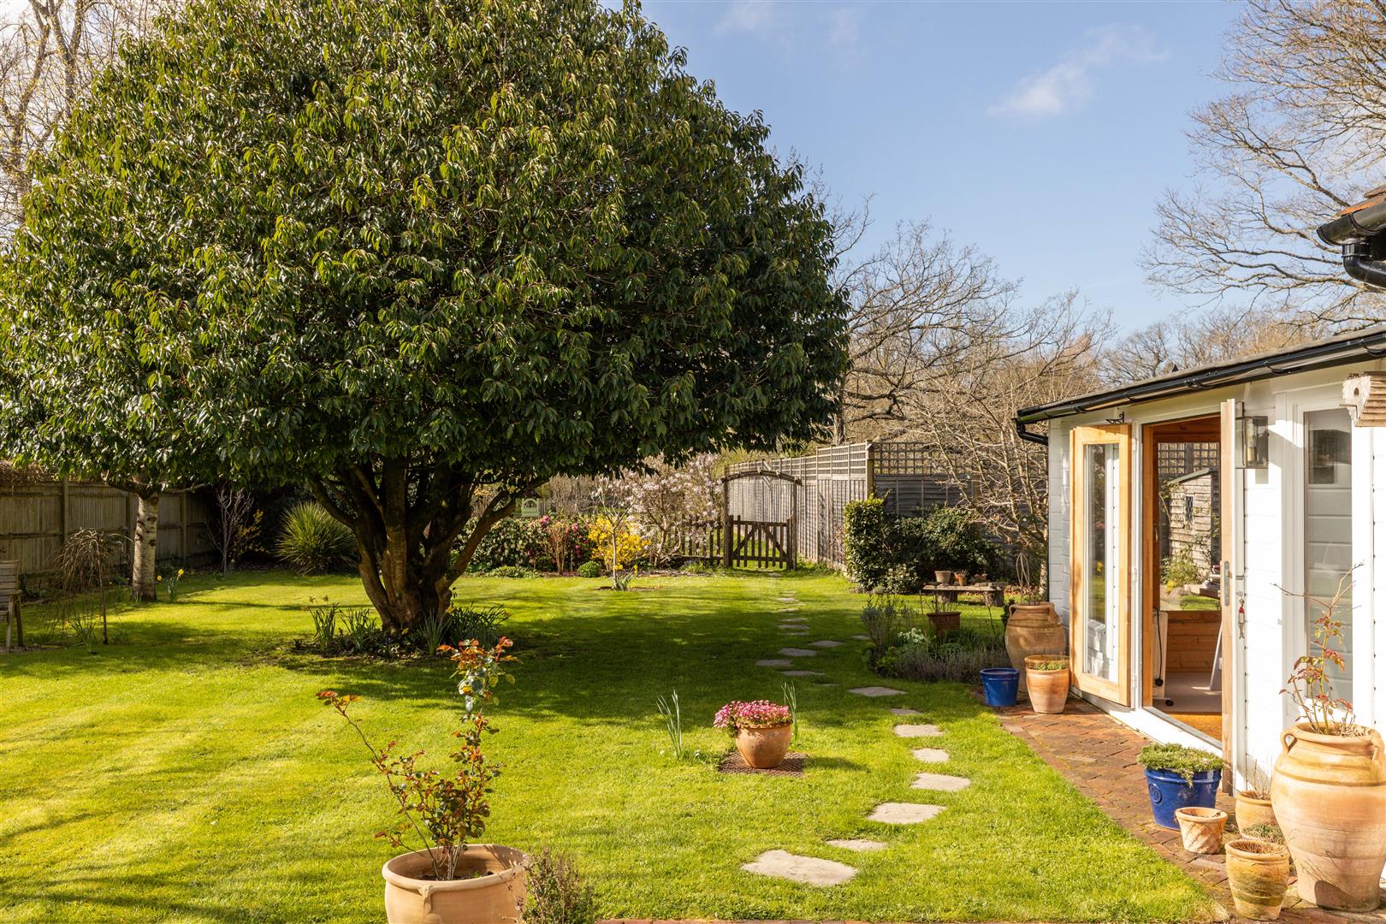
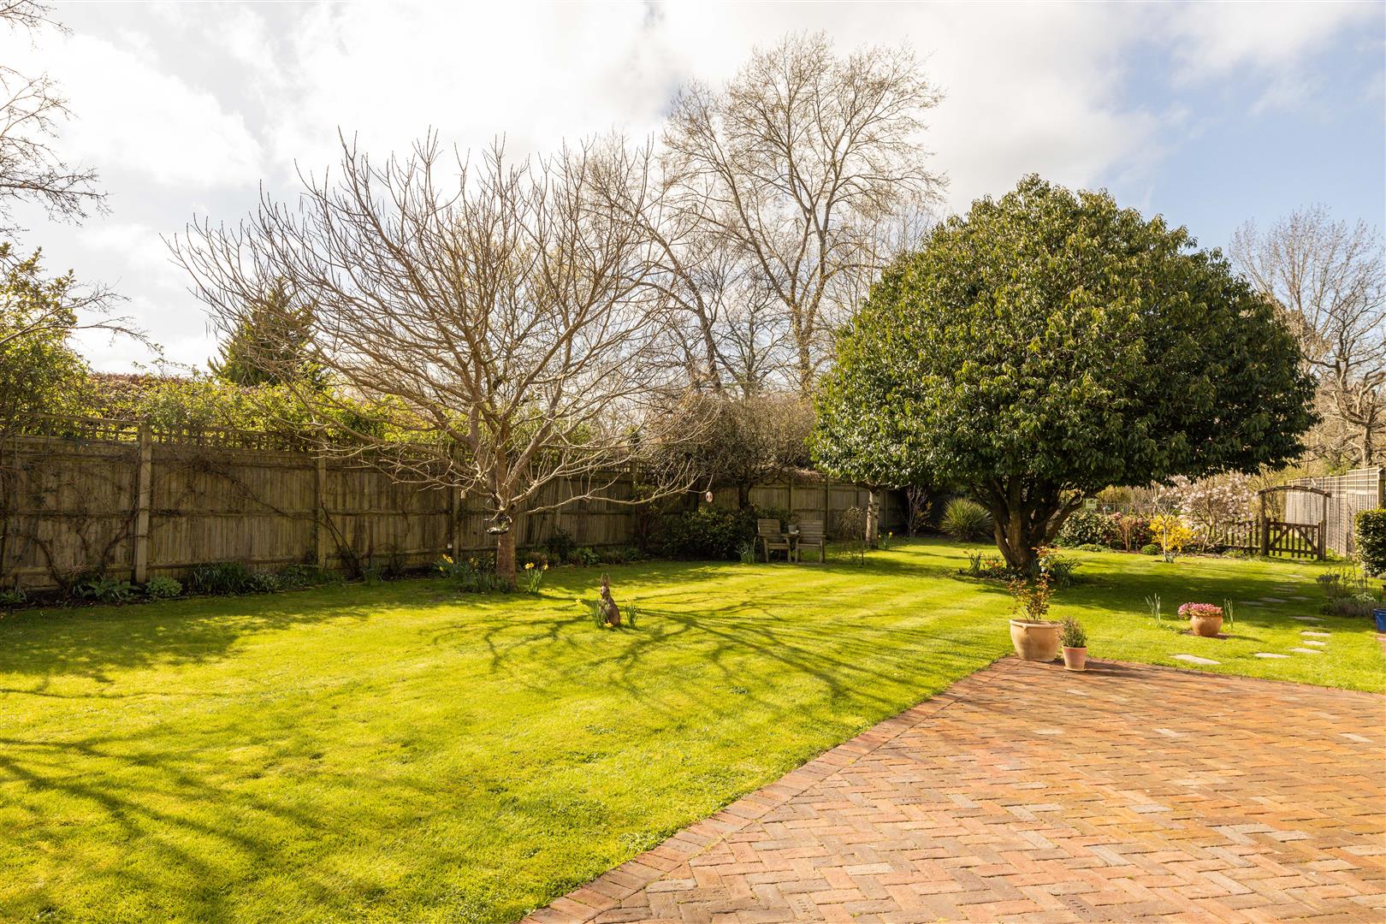
Outside, the gardens feel like a series of discoveries. Manicured lawns lead to patios and seating areas, while tucked-away corners offer space to grow vegetables or simply sit in quiet reflection. Complimented by a potting shed and the calm background trickle of the pond. Beyond an archway lies a further stretch of garden that once hosted grazing sheep, now a gentle meadow-like extension. A separate studio provides flexibility, whether as a home office, gym, creative space or occasional bedroom.
Alfold is one of those villages that feels quietly self-contained, yet remarkably well-placed. Surrounded by open countryside and close to the edge of the Surrey Hills Area of Outstanding Natural Beauty, it offers immediate access to miles of walking, cycling and riding routes. Nearby beauty spots such as Loxwood Canal and the South Downs fringe provide a sense of space that is increasingly rare, making everyday life feel a little more expansive.
For families, the area is well served by a selection of respected schools, including local village primaries and highly regarded options in nearby Cranleigh, Billingshurst and Horsham. The community itself is active and welcoming, with a village shop, church and cricket green at its heart, giving a genuine sense of place.
Despite its rural feel, connectivity is reassuringly straightforward. Rail services from nearby Billingshurst and Horsham provide links into London Victoria and London Bridge, while road access via the A281 and A29 connects easily to Guildford, Horsham and beyond. It’s a setting that allows for a slower pace at home, without feeling disconnected from the wider world.
All areas, measurements and distances quoted in these particulars are approximate and have been rounded. The text, photography and floor plans are provided as general guidance only. Stone has not tested any services, appliances or fittings at this property, and prospective purchasers are advised to satisfy themselves by inspection. Any fixtures, fittings or furniture not specifically listed within these particulars are deemed removable by the seller.
- A beautifully preserved 16th-century home, rich in character with a story woven into every beam
- Tucked behind a mature hedgerow with a gravel driveway
- Stained glass detail. A rare nod to the area’s historic glass trade, casting gentle colour and light throughout
- A striking central fireplace, made for long winter evenings and the natural heart of the home
- Thoughtfully styled interiors with layered textures, calming tones and an effortless sense of tranquillity
- A beautifully executed principal suite in the newer wing, inspired by boutique hotel living with bespoke cabinetry and a luxurious bathroom suite
- Established gardens offering manicured lawns, hidden seating areas, a productive kitchen garden and a further meadow beyond an archway
- Detached studio providing flexible space for a home office, gym, creative retreat or occasional guest accommodation
Your Agent

India Gregg
Floorplan
Location
Book a viewing
Tell us when suits and we'll arrange it.
What will the Stamp Duty be?
Stamp Duty is charged in slices, like income tax - you only pay each rate on the part of the price that falls within that band.
£117,150
6.91% of the purchase price
This is an estimate only, based on current HMRC rates, and does not constitute tax advice. Rates can change - always confirm with a solicitor or the HMRC calculator before exchange.
“From start to finish, Stone provided a pleasurable, responsive and professional experience. Their dedication and attention to detail made selling a breeze.”
Sarah & James T. · Reigate