Grovehill Road
Grovehill Road
Reigate
RH1 6PJ
1912
sq ft
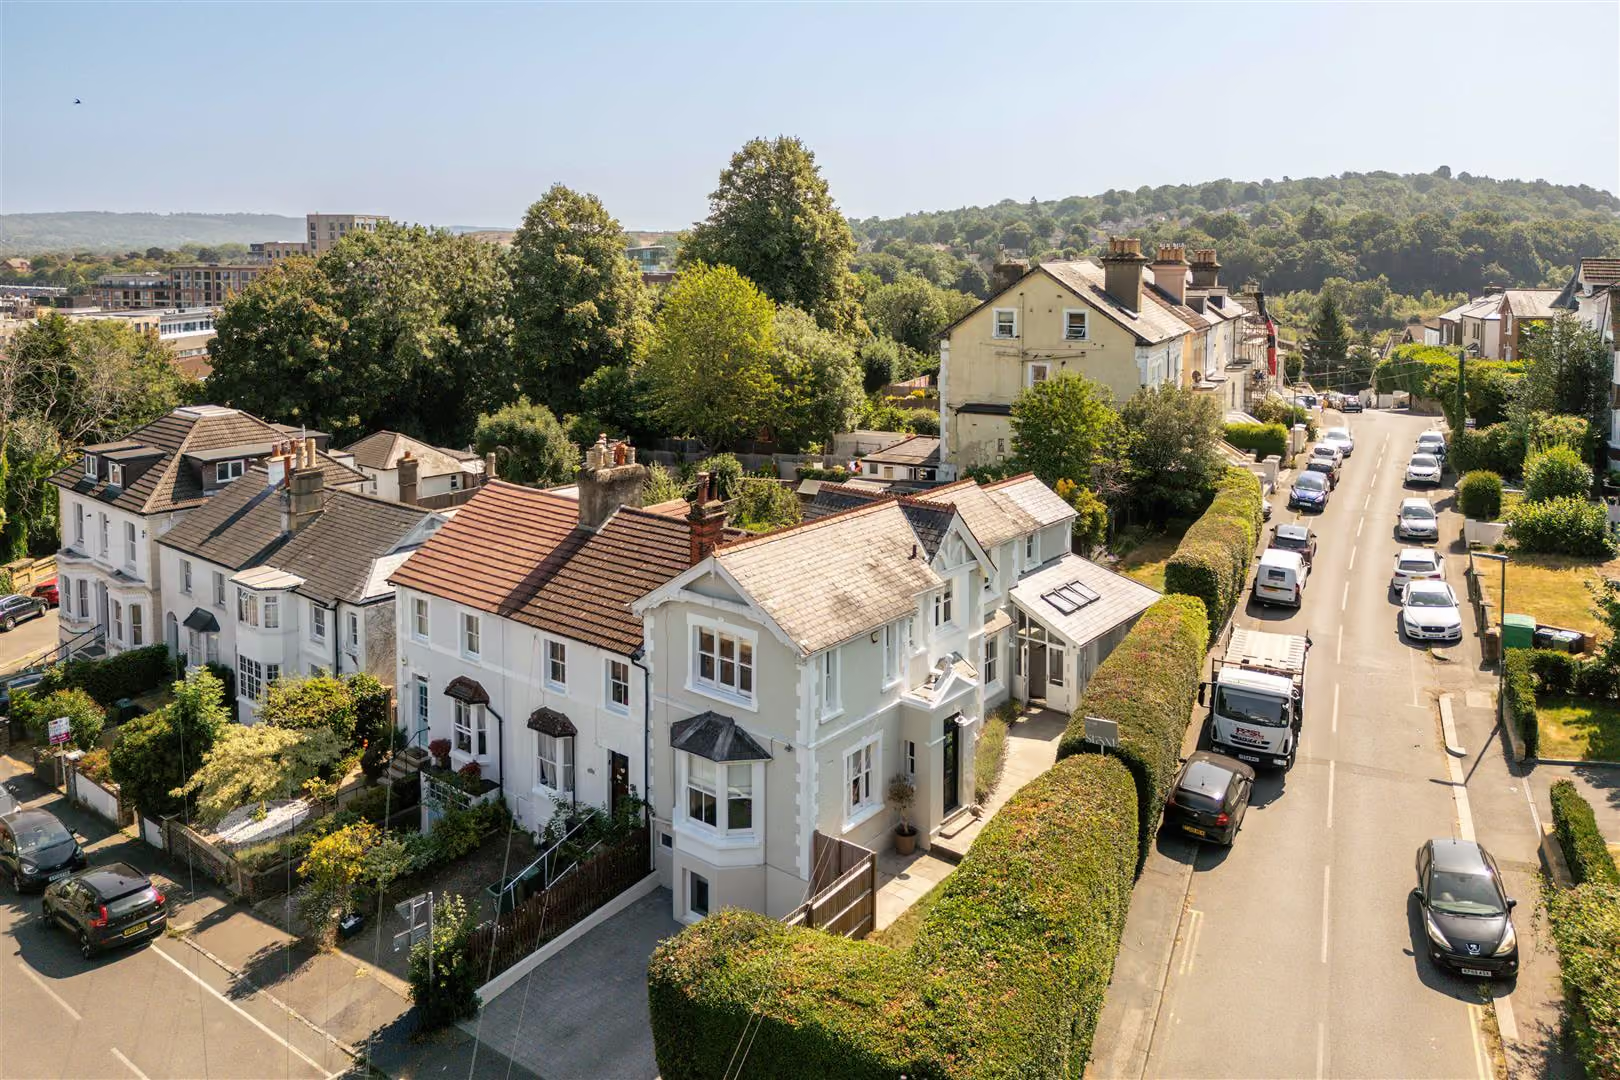
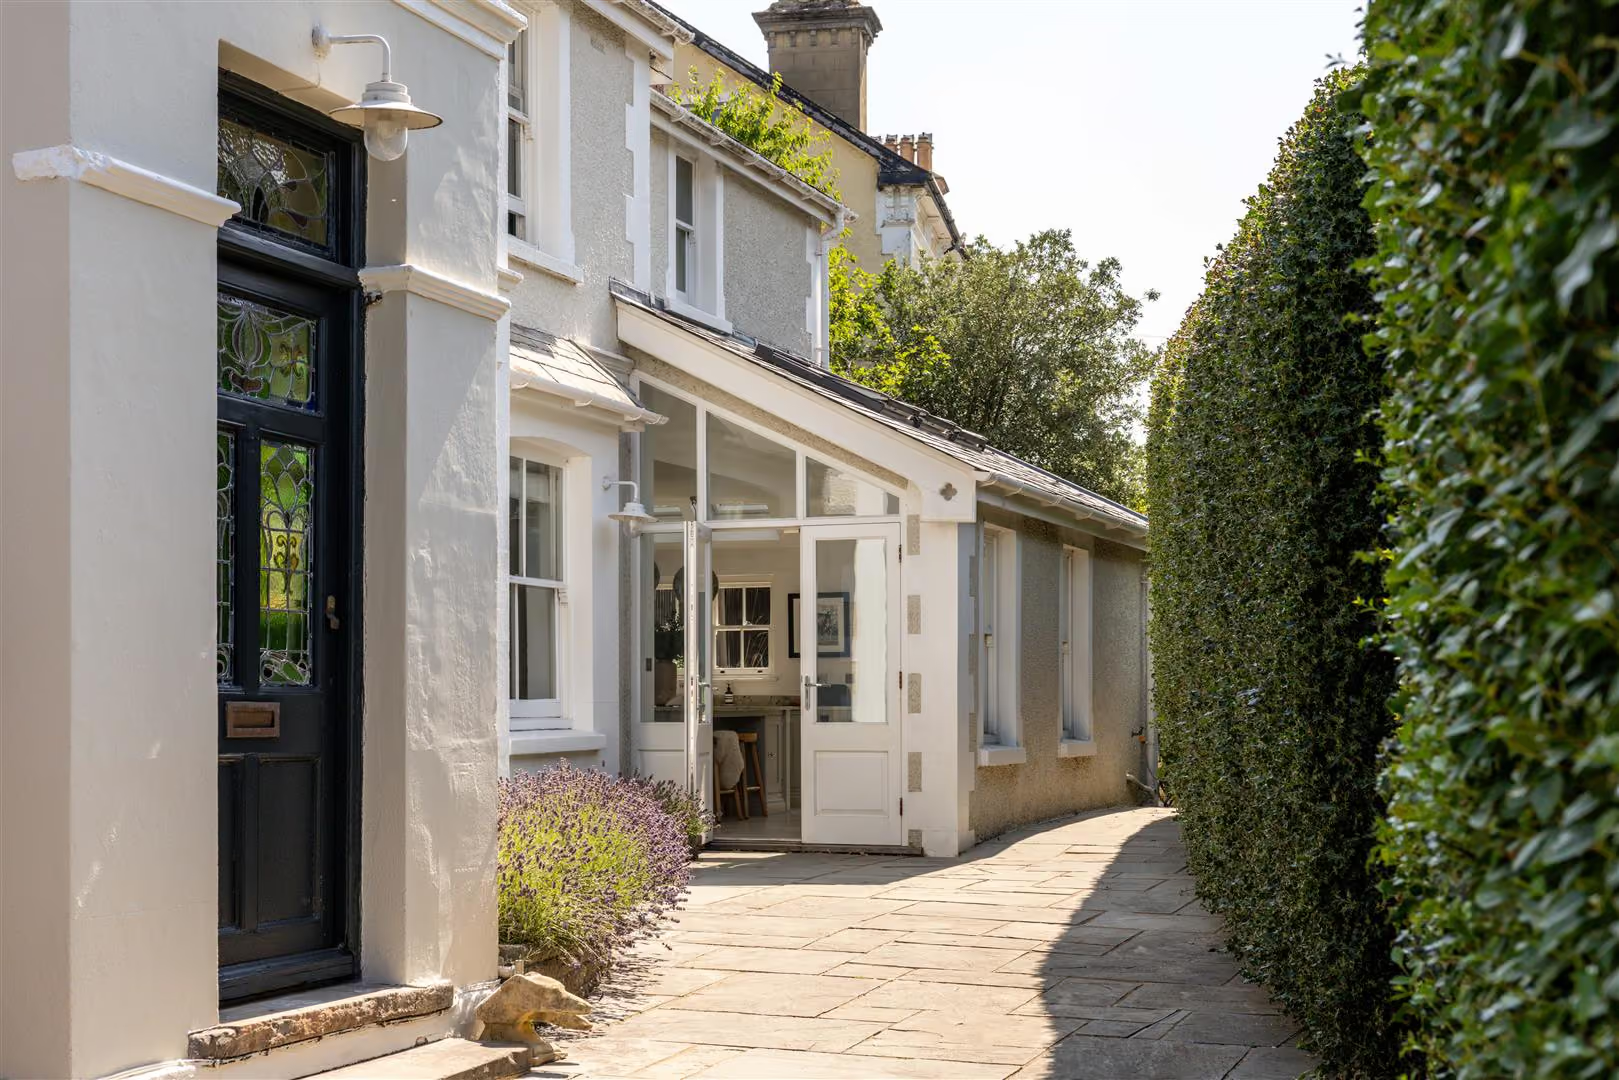
Holly House occupies a commanding corner plot where Grovehill meets Upper Bridge Road, shielded behind a beautifully clipped hedge that gives the house an unexpected sense of privacy.
The Property
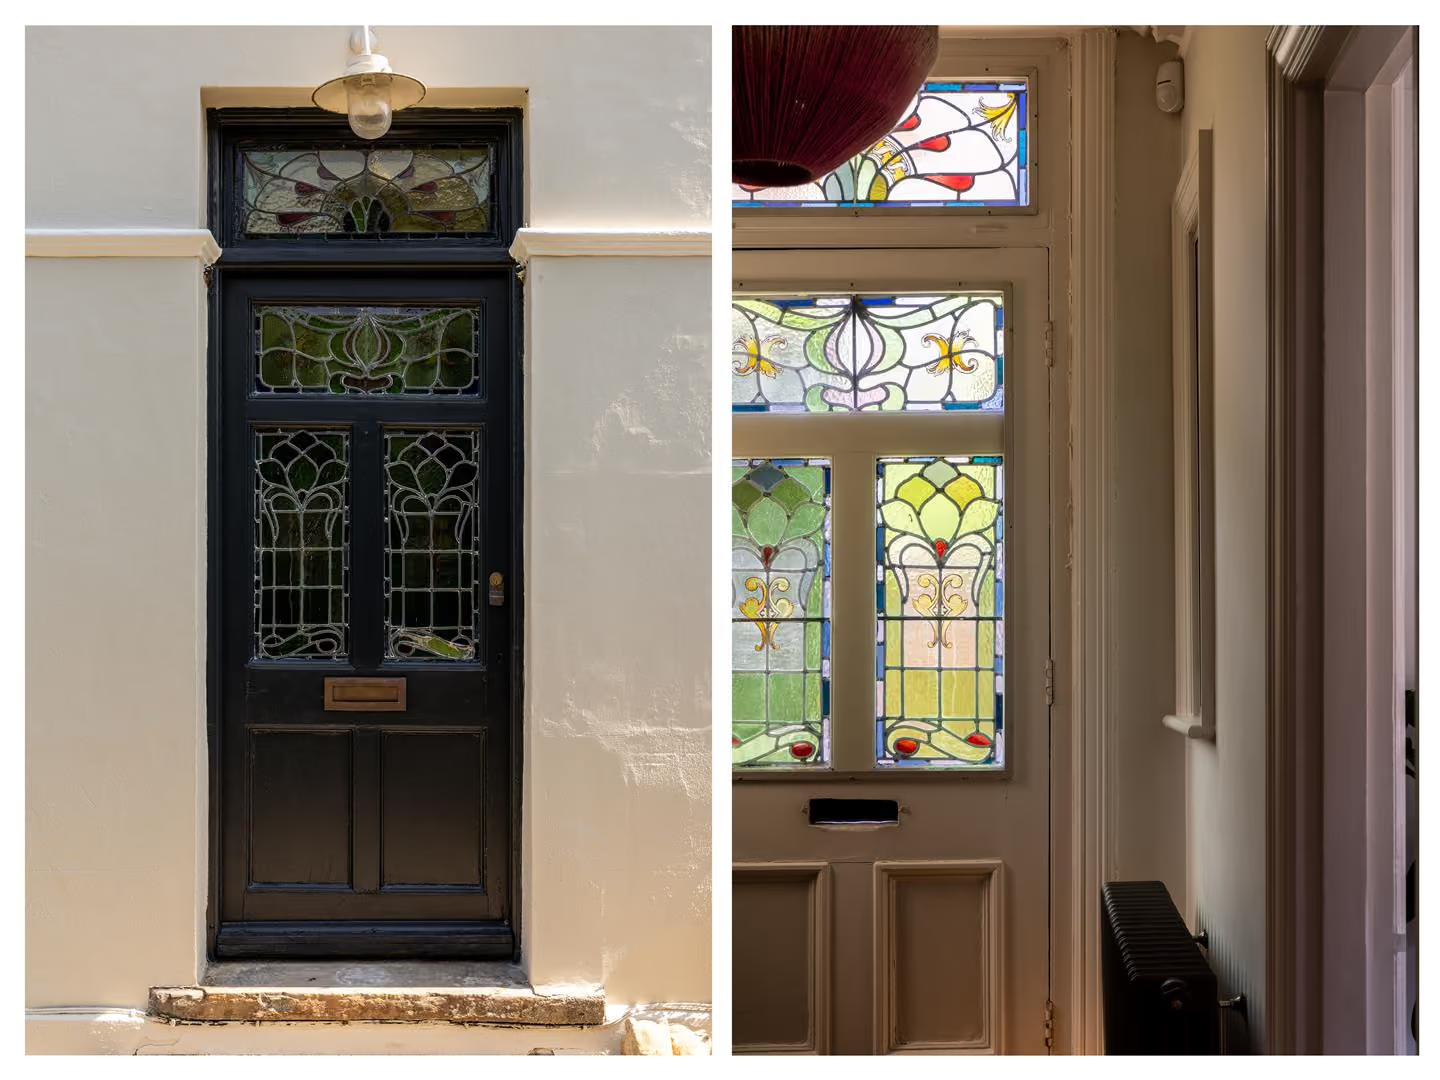
Its handsome Victorian façade is full of architectural character, from the decorative white quoins and elegant gabled roofline to the deep bay window and traditional stained glass front door beneath a classic portico. Inside, the atmosphere immediately softens. Jewel-coloured light filters through the stained glass entrance, casting changing patterns across the neutral hallway, while the original staircase draws the eye upwards. Every room has been considered for modern family life, creating spaces that feel practical and connected.
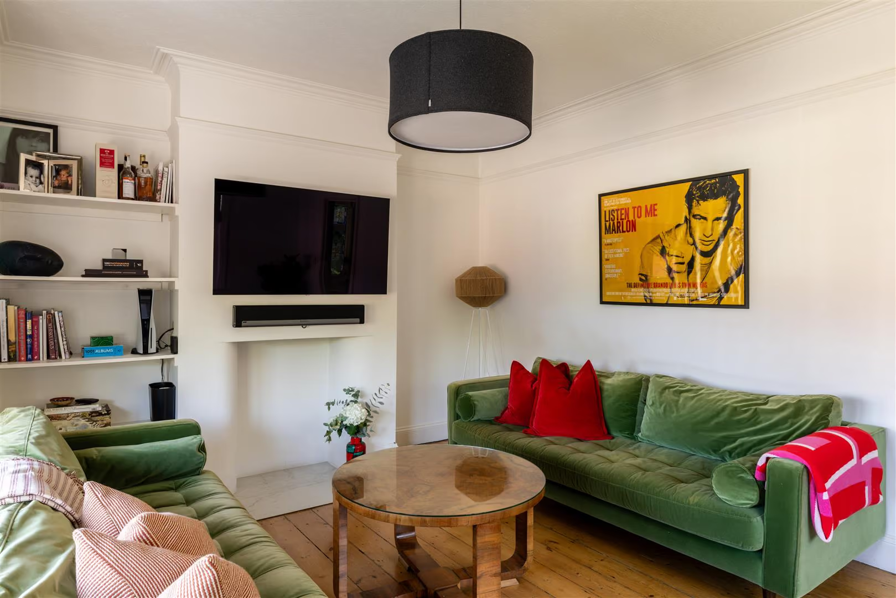
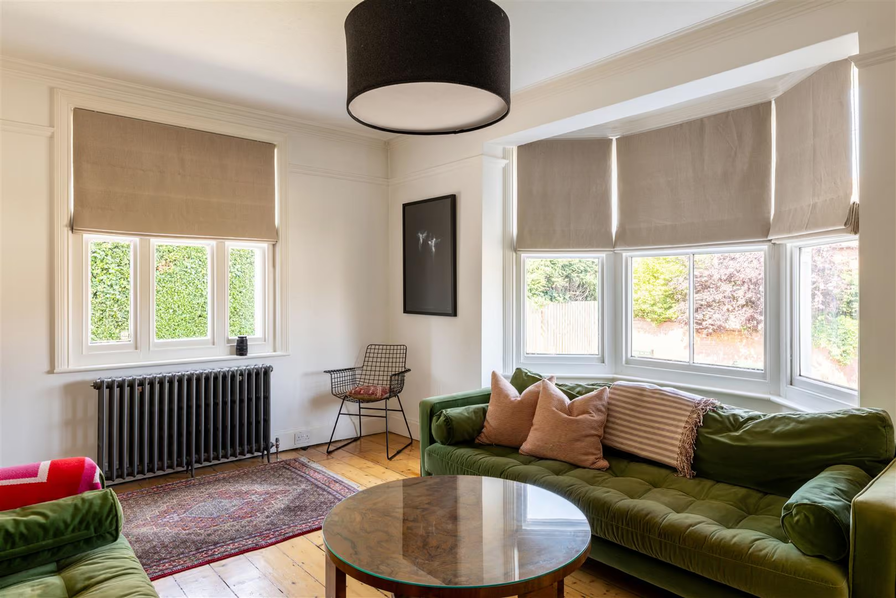
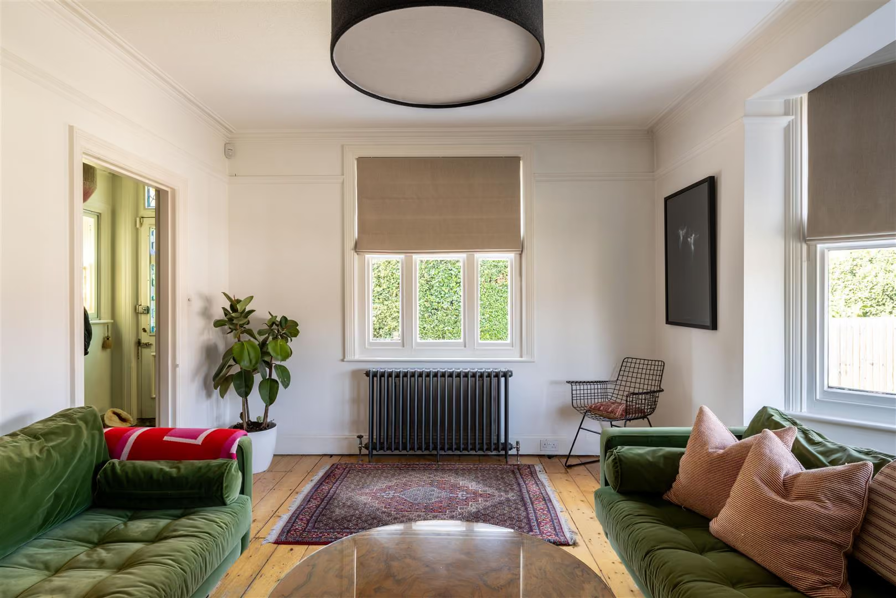
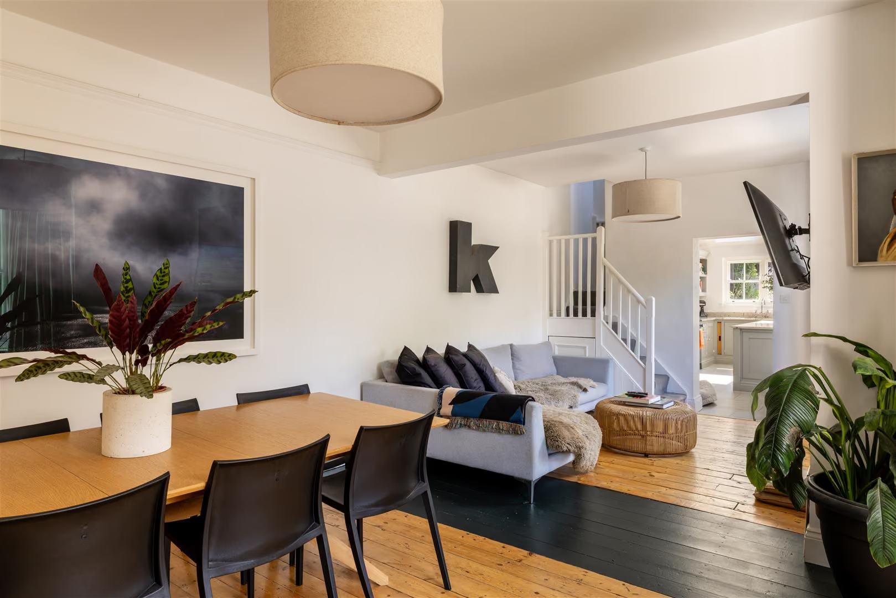
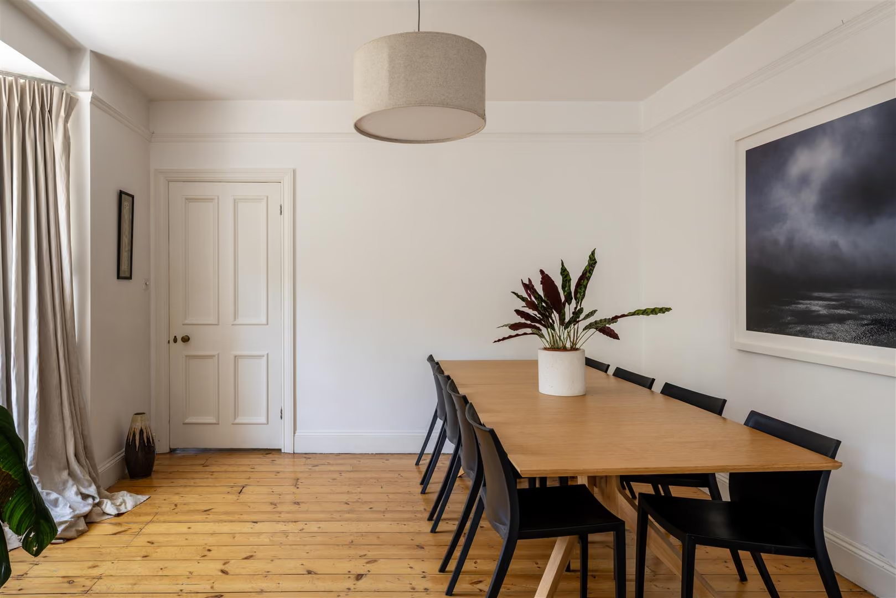
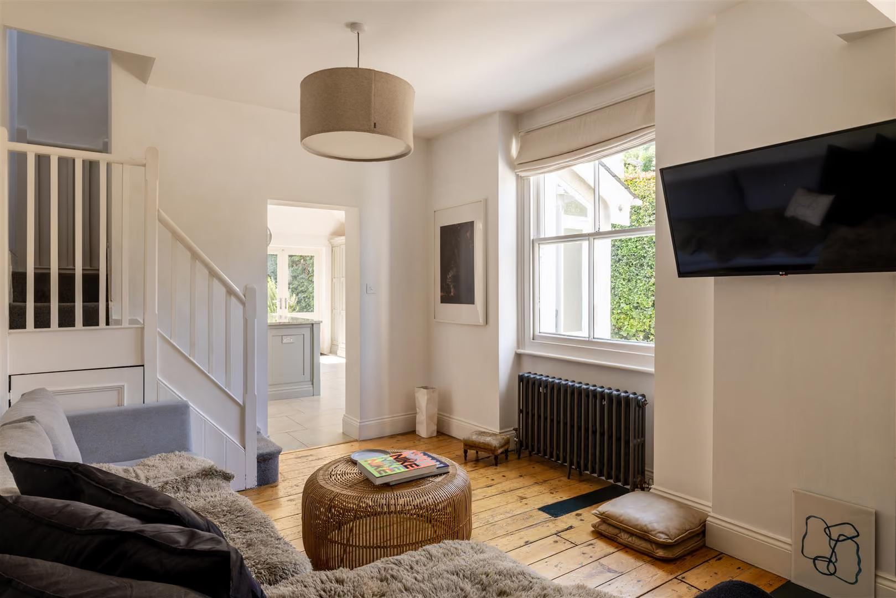
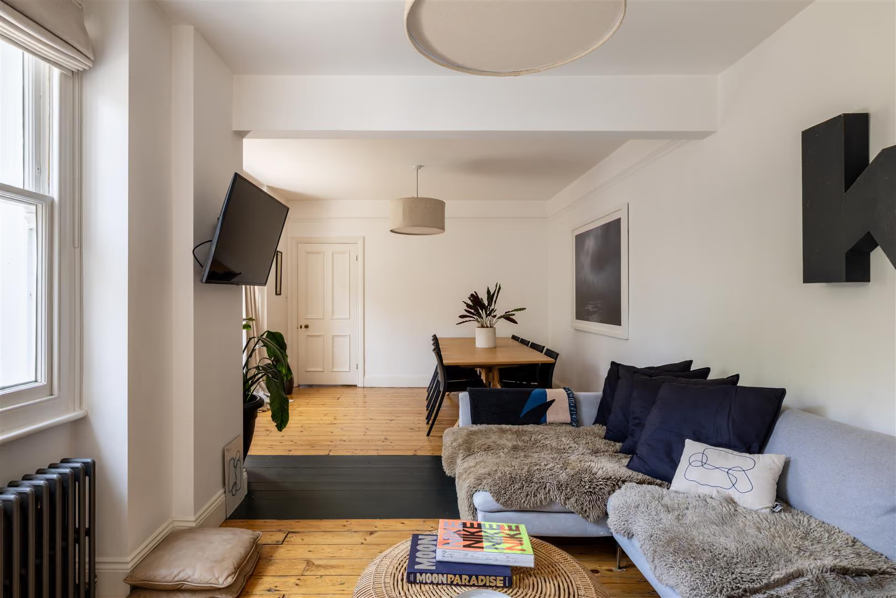
At the front of the house, the formal sitting room offers a calm retreat, where a contemporary media wall has been thoughtfully incorporated into the chimney breast. A broad bay window fills the room with natural light, highlighting the warm timber flooring and understated palette. Beyond, the central reception becomes the social heart of the home, arranged as a generous dining and family room where another bay window creates a wonderfully bright setting for everyday life and entertaining alike.
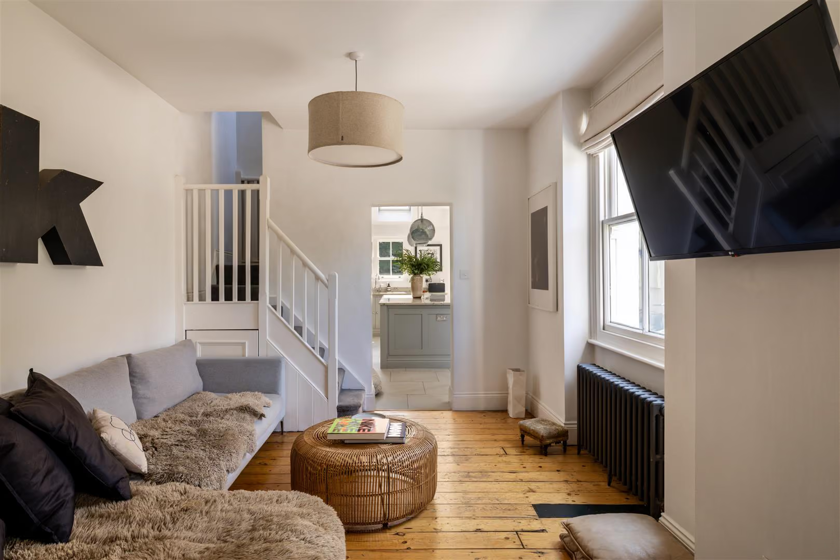
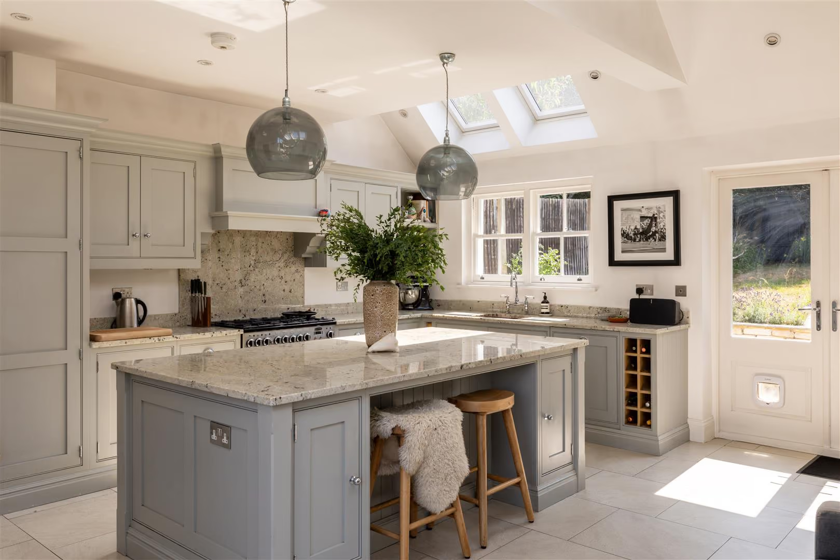
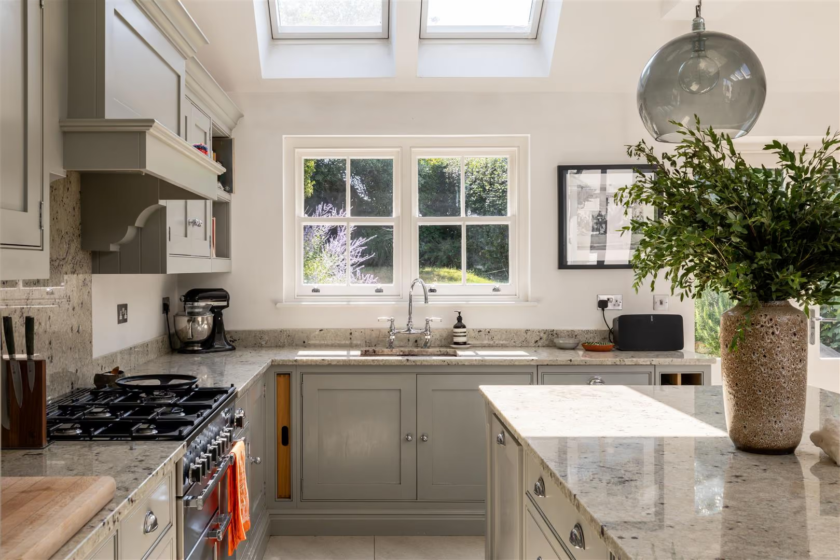
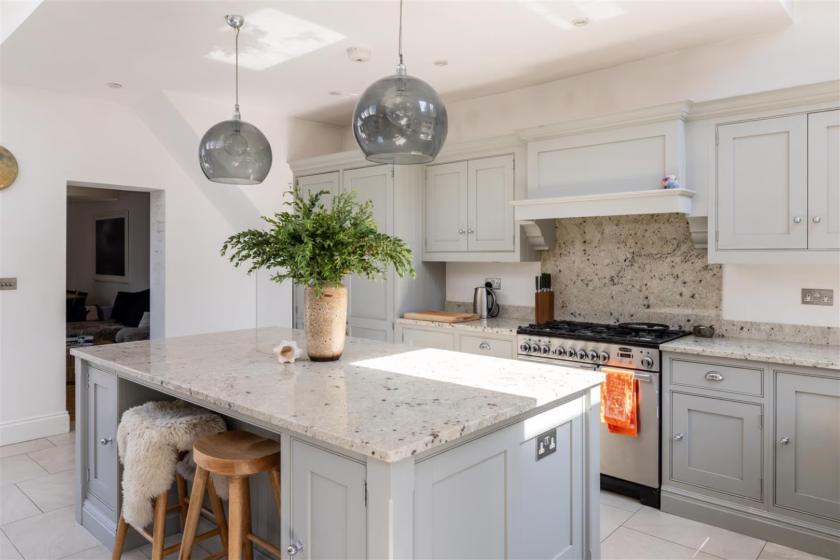
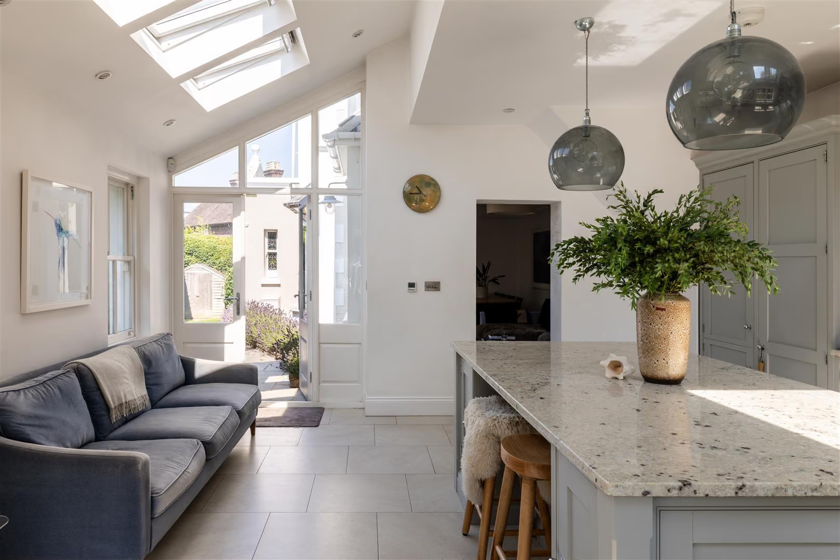
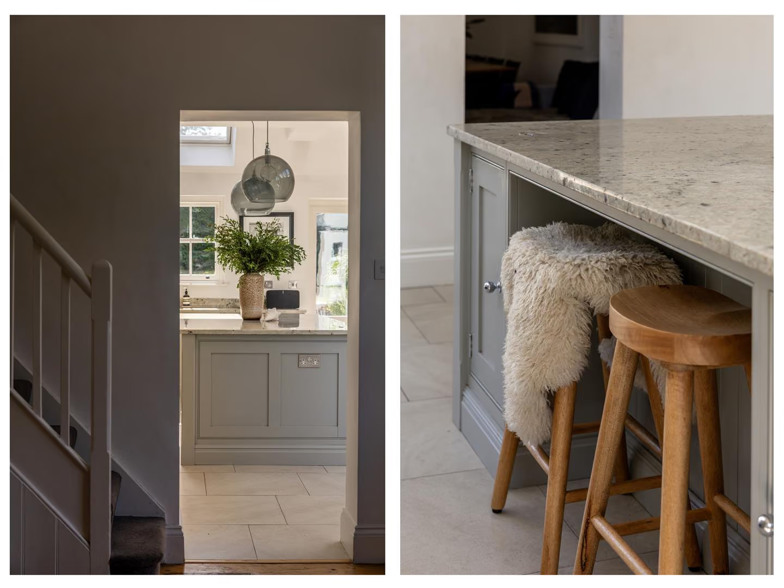
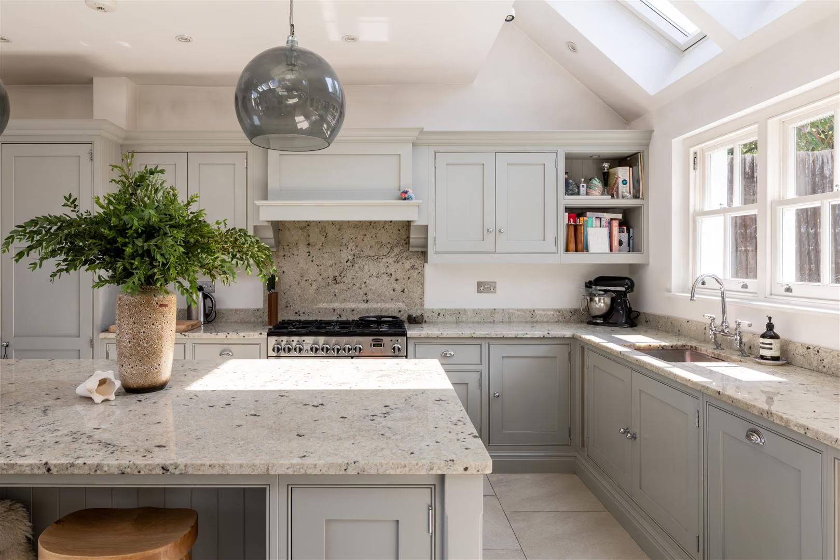
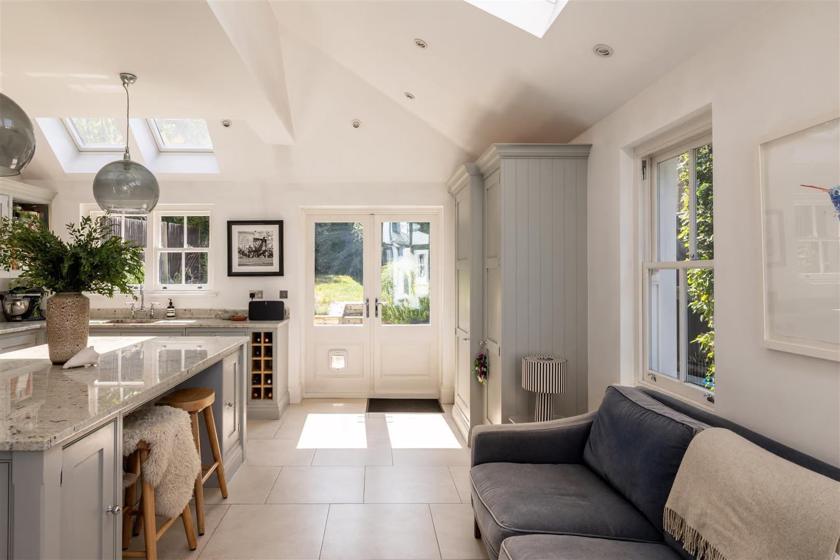
An open archway leads effortlessly into the impressive kitchen, where the home gives way to a striking contemporary extension. Vaulted ceilings and a series of rooflights flood the room with daylight, while two sets of glazed doors create an easy relationship with the outside. A substantial central island naturally becomes the gathering place, complemented by timeless shaker cabinetry, polished granite worktops and thoughtful detailing, from the cornicing to the skirting boards, that elevate the finish without feeling overstated.
Outside, the garden has been designed for relaxed entertaining. The patio sits directly beyond the kitchen, making summer barbecues and evenings with friends wonderfully effortless. Beyond the stone retaining wall, steps rise to a generous lawn framed by colourful planting and mature trees that provide welcome shade during warmer months, creating a garden that feels established and surprisingly secluded.
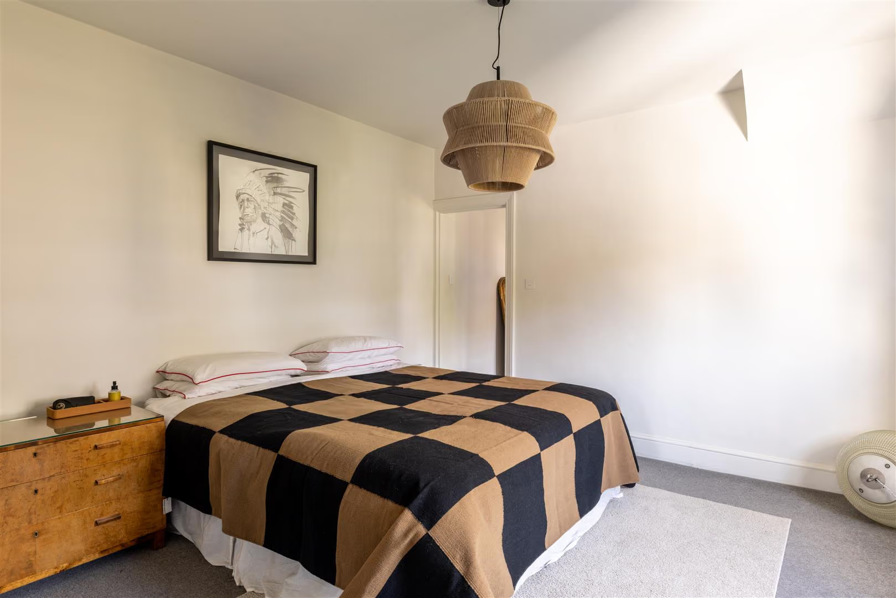
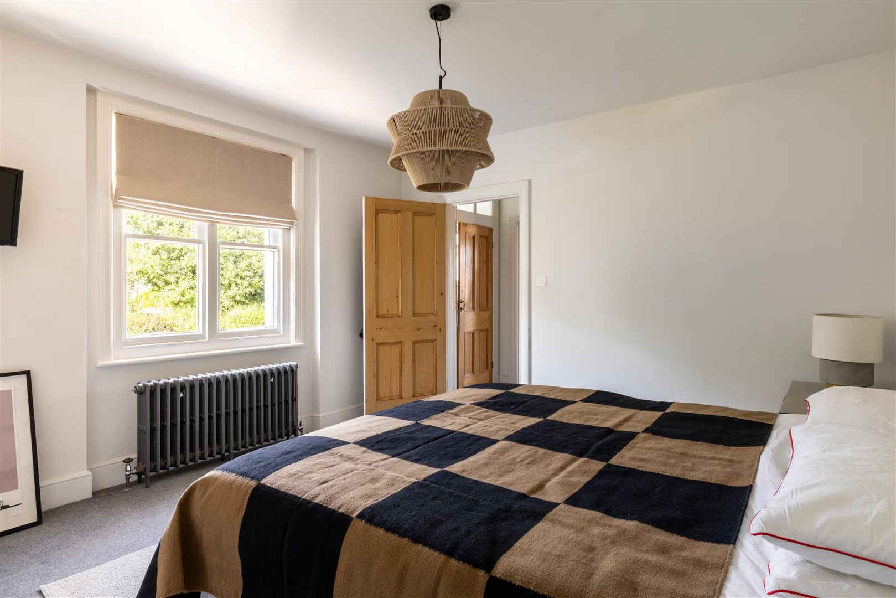
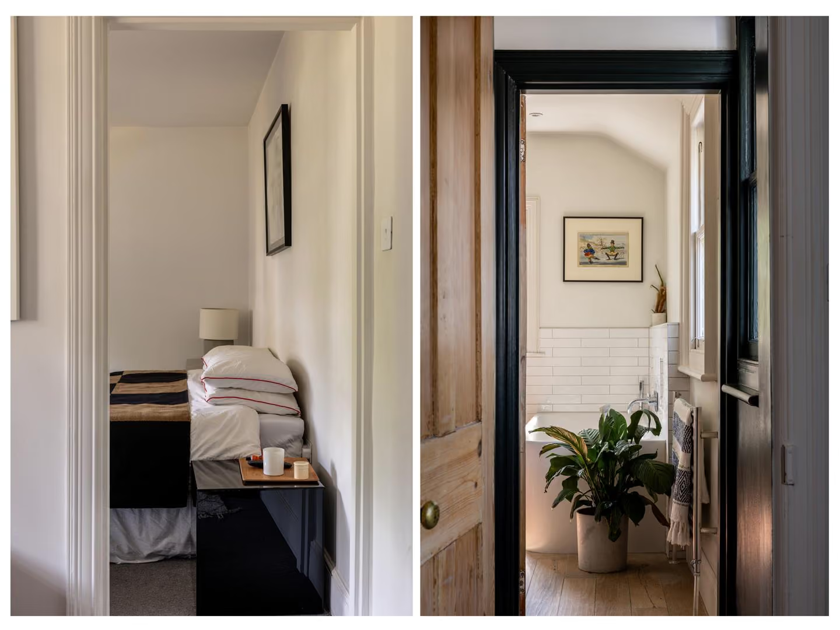
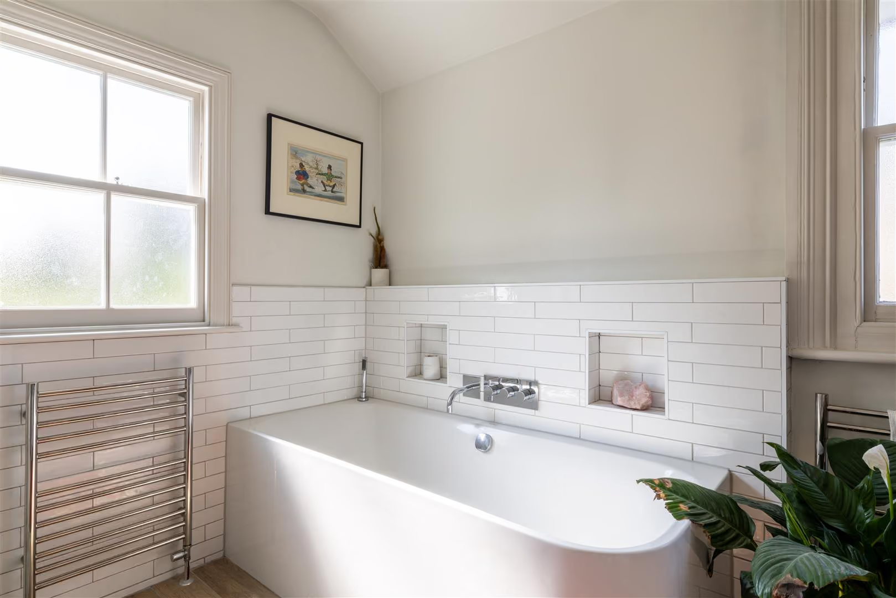
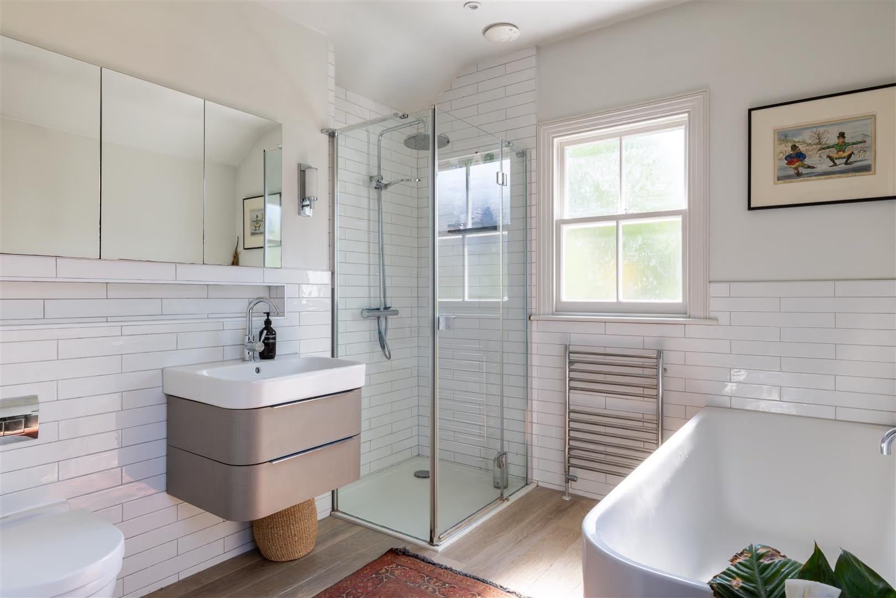
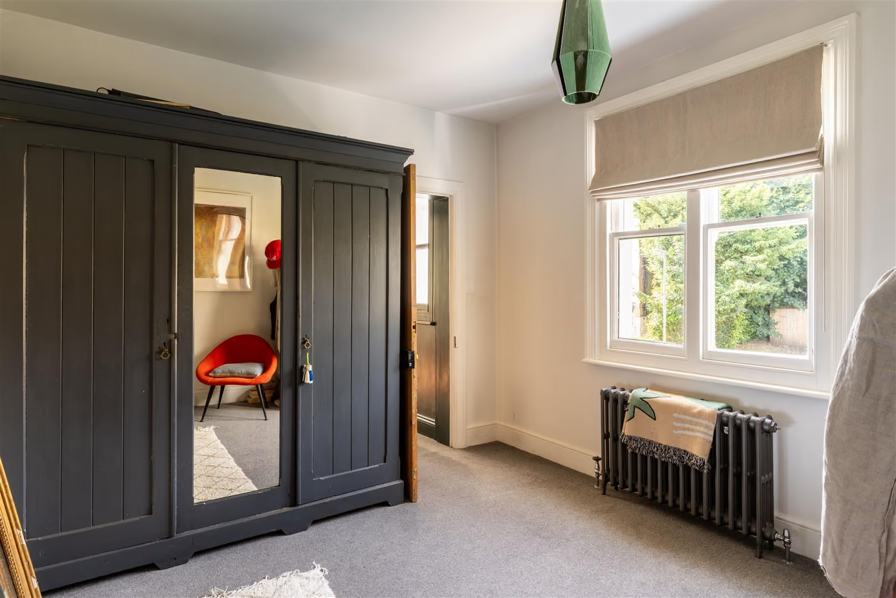
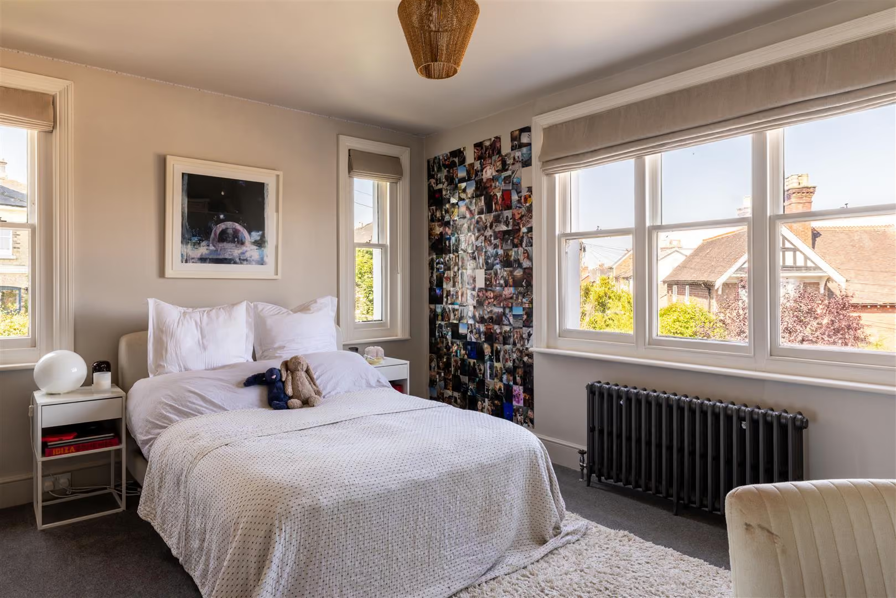
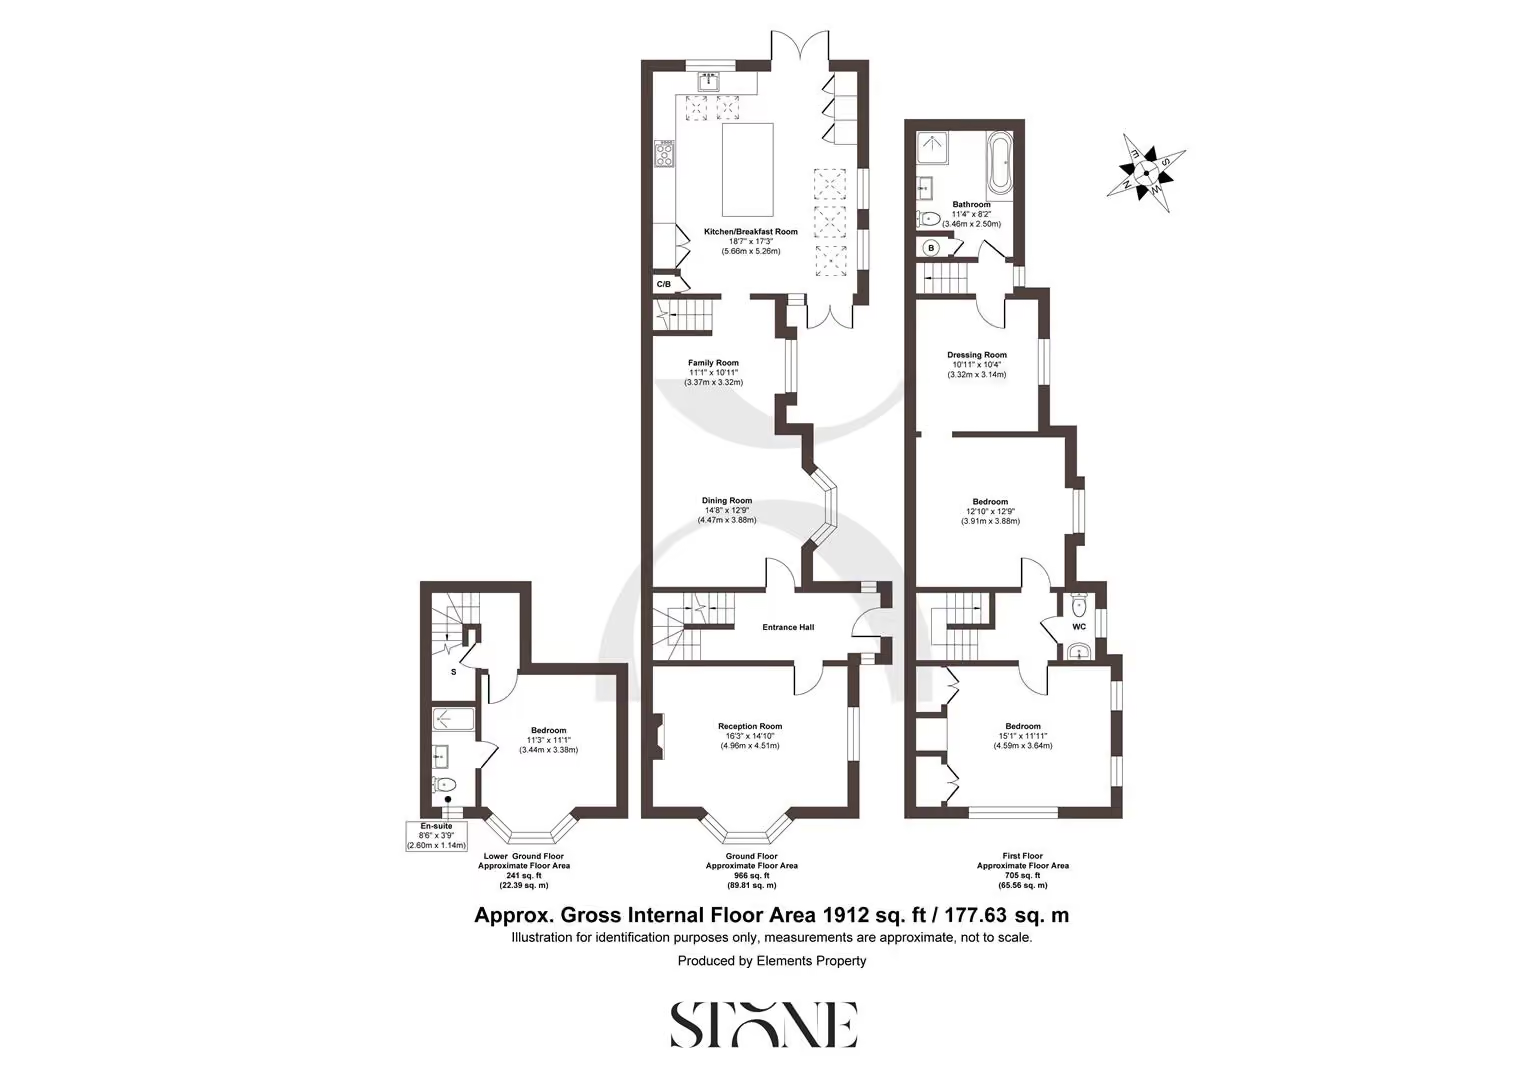
The first floor continues the home's generous proportions. The principal bedroom enjoys a central position, accompanied by an adjoining room currently arranged as an elegant dressing room, though equally suited as a fourth double bedroom. The family bathroom offers a contemporary sanctuary with a freestanding bath, separate shower, metro tiling and polished chrome fittings, while a beautifully finished cloakroom with marble herringbone flooring adds another thoughtful touch. A spacious dual-aspect bedroom captures elevated views across the rooftops and characterful Victorian chimneys towards the North Downs beyond.
Completing the accommodation, the lower ground floor provides a particularly versatile guest suite or independent bedroom. A large bay window welcomes abundant natural light, while the adjoining en suite shower room makes this an ideal space for older children, visiting family or those seeking a little more privacy. Outside, a block-paved driveway provides off-street parking directly to the front of the property.
Fondly known by residents as 'Redgate', this sought-after pocket enjoys the best of both Redhill and Reigate. Characterful Victorian homes line the surrounding streets, while a local parade of shops provides everyday essentials just moments from the door. The popular Deli on the Hill has become a favourite meeting place for morning coffee and freshly prepared sandwiches, and nearby Redhill Common offers open green space for dog walks, weekend strolls and a welcome escape into nature.
For commuters, the location is exceptionally convenient. Redhill railway station is within comfortable walking distance, offering regular direct services to London Bridge, London Victoria, Gatwick Airport and the South Coast, while excellent road connections via the M25 and A23 make travelling further afield equally straightforward. Despite its connectivity, the neighbourhood retains a genuine residential feel that has long appealed to families and professionals alike.
Families are particularly well served by an excellent choice of schools, including St Bede's School, Royal Alexandra & Albert School, Reigate School, The Warwick School, Wray Common Primary School and St Matthew's CofE Primary School, alongside a number of highly regarded independent schools in nearby Reigate. Both town centres are within easy reach: Redhill offers everyday convenience, shopping, restaurants, cafés, a cinema and entertainment, while neighbouring Reigate brings historic charm with its independent boutiques, celebrated eateries, coffee shops, Priory Park and vibrant community atmosphere. Together, they create one of Surrey's most appealing places to call home.
All areas, measurements and distances quoted in these particulars are approximate and have been rounded. The text, photography and floor plans are provided as general guidance only. Stone has not tested any services, appliances or fittings at this property, and prospective purchasers are advised to satisfy themselves by inspection. Any fixtures, fittings or furniture not specifically listed within these particulars are deemed removable by the seller.
- Beautifully balanced Victorian home with contemporary interiors
- A home that feels quietly established, with timeless proportions and a welcoming presence
- A series of versatile living spaces, flooded with natural light
- Vaulted extension with skylights creating a wonderfully bright and airy atmosphere
- Impressive open plan kitchen and breakfast room with garden access
- Private landscaped garden with patio and lawn
- Four double bedrooms, currently configured as three with a principal dressing room
- Lower ground floor guest suite with en-suite shower room
- Off road parking on the private driveway
- Sought-after 'Redgate' location, situated between Redhill and Reigate
Your Agent

Ashley Bone
Floorplan
Location
Book a viewing
Tell us when suits and we'll arrange it.
What will the Stamp Duty be?
Stamp Duty is charged in slices, like income tax - you only pay each rate on the part of the price that falls within that band.
£117,150
6.91% of the purchase price
This is an estimate only, based on current HMRC rates, and does not constitute tax advice. Rates can change - always confirm with a solicitor or the HMRC calculator before exchange.
“From start to finish, Stone provided a pleasurable, responsive and professional experience. Their dedication and attention to detail made selling a breeze.”
Sarah & James T. · Reigate