Clayhill Road
Clayhill Road
Reigate
Reigate
RH2 8PD
1810
sq ft
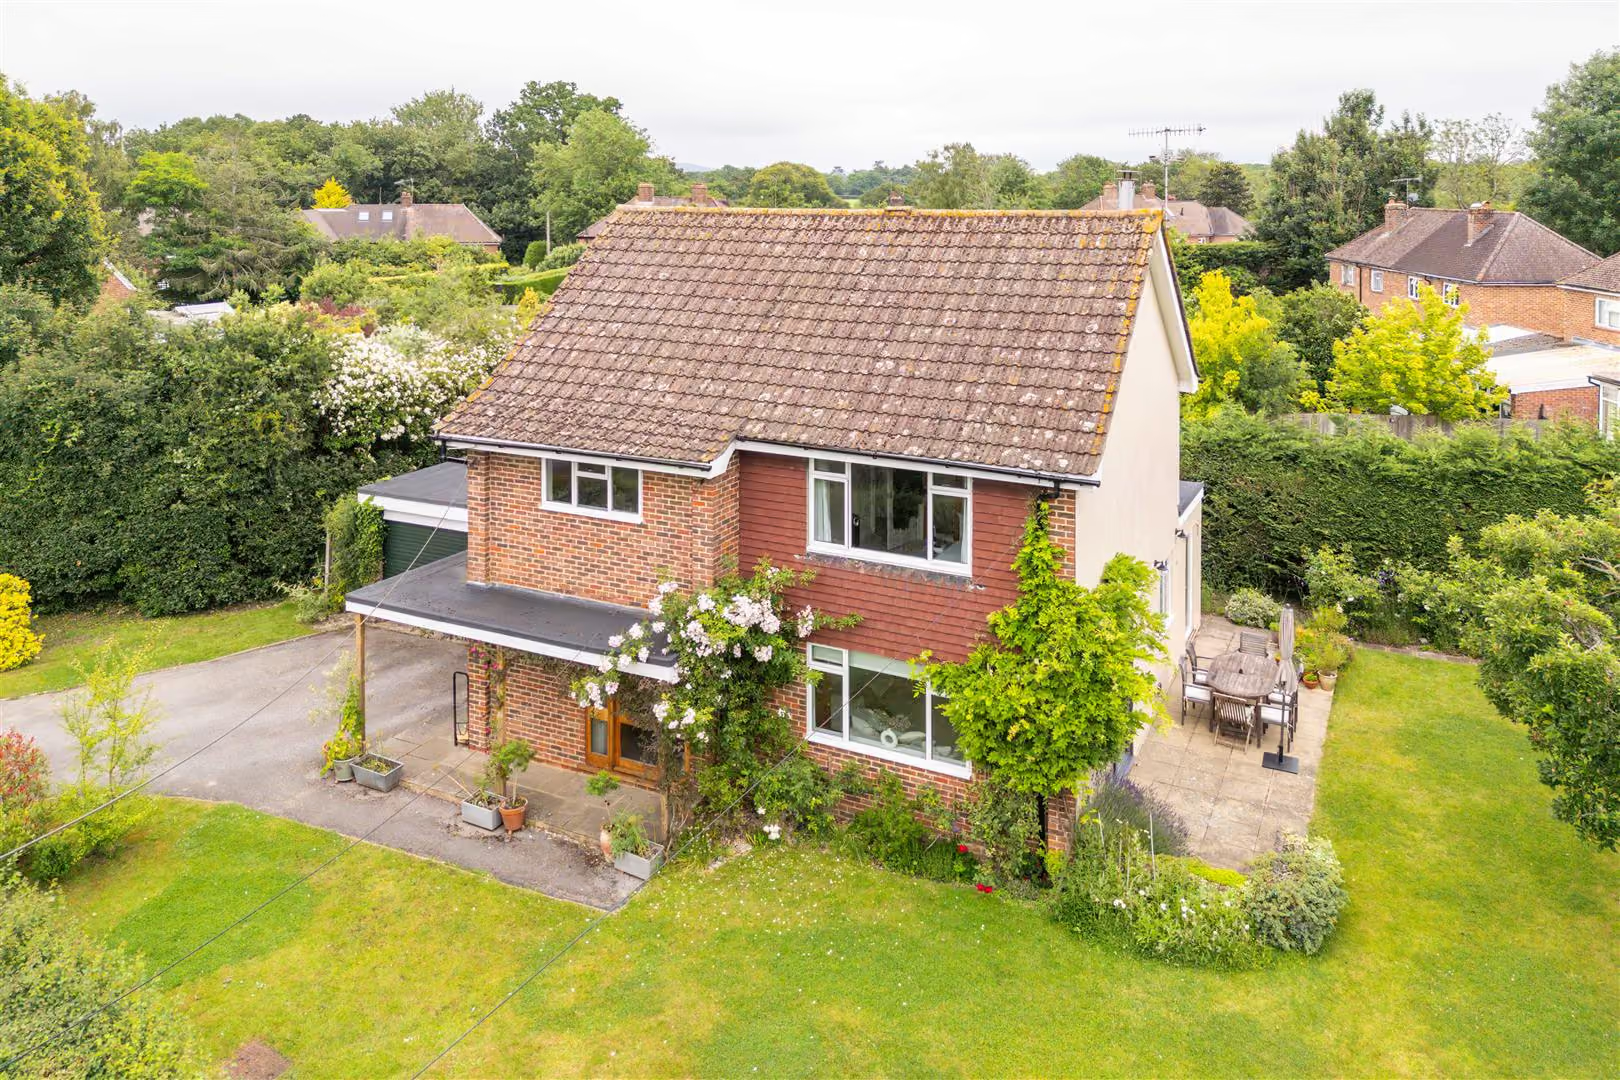
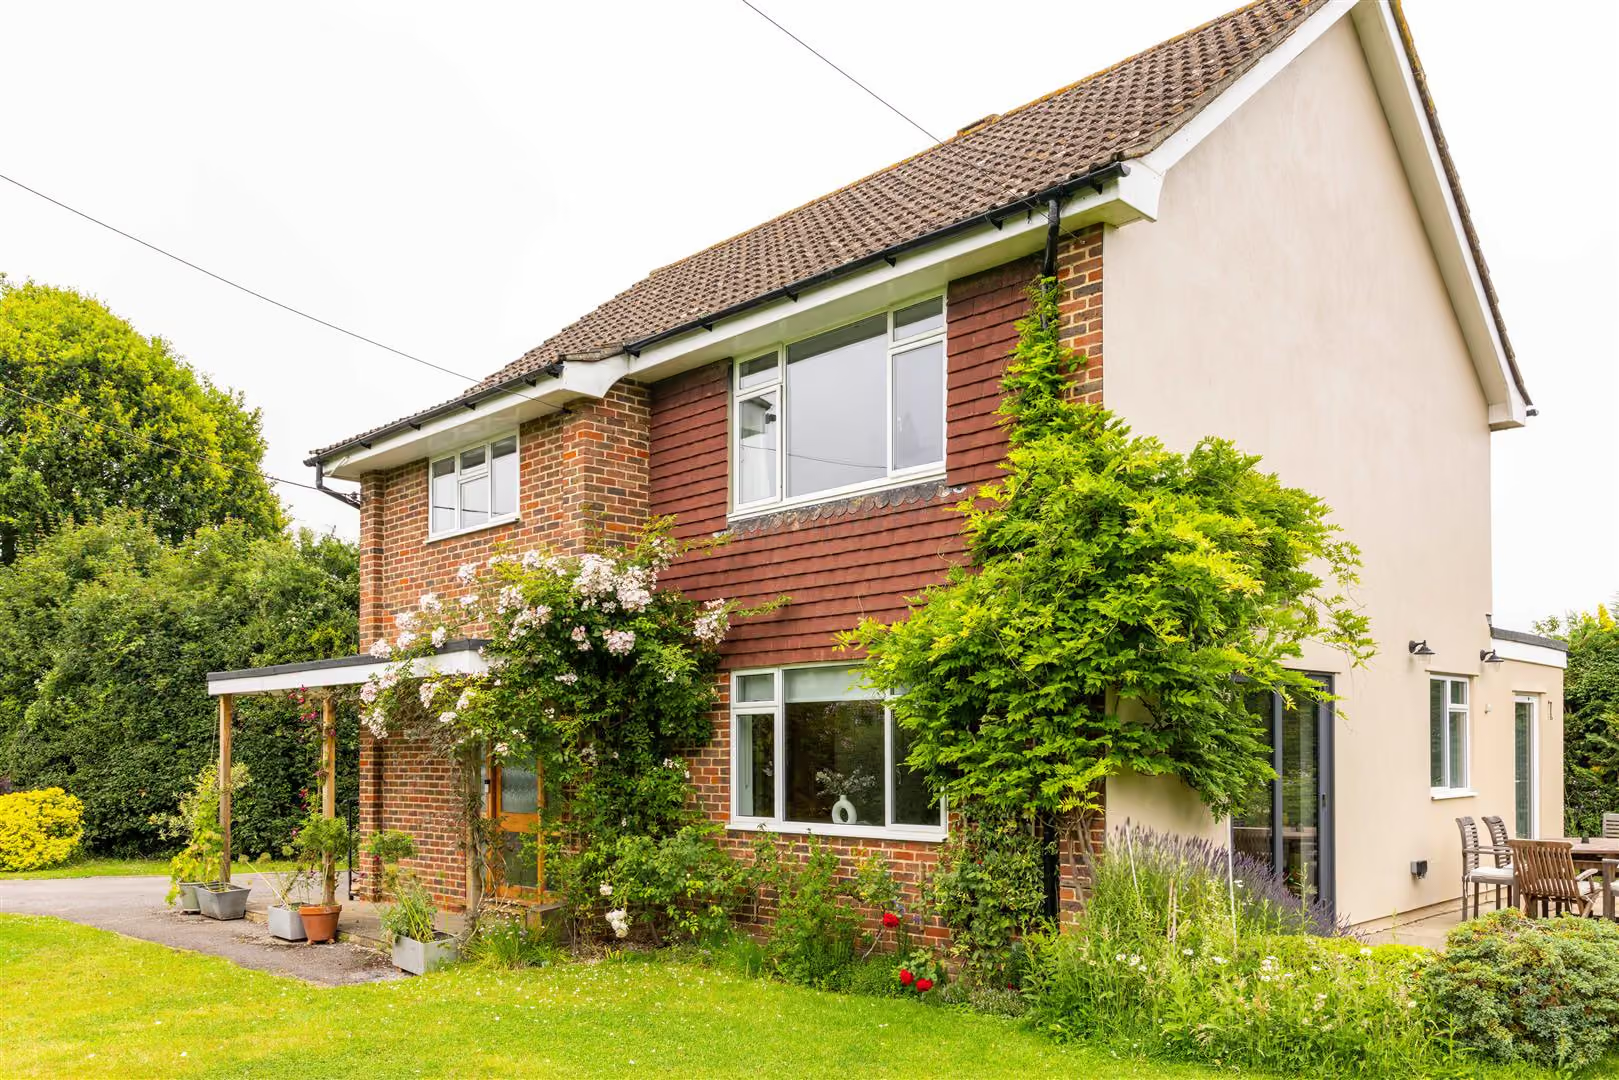
Tucked discreetly along Clayhill Road, in the ever-desirable Leigh, this detached home is one of those quietly dignified homes with a warm and welcoming charm.
The Property
Built in the 1960s, it has been beautifully cared for over the years, resulting in an interior that feels both timeless and comfortable. There is an undeniable sense of ease here: rooms that welcome you, and a layout that gently follows the rhythm of everyday life.
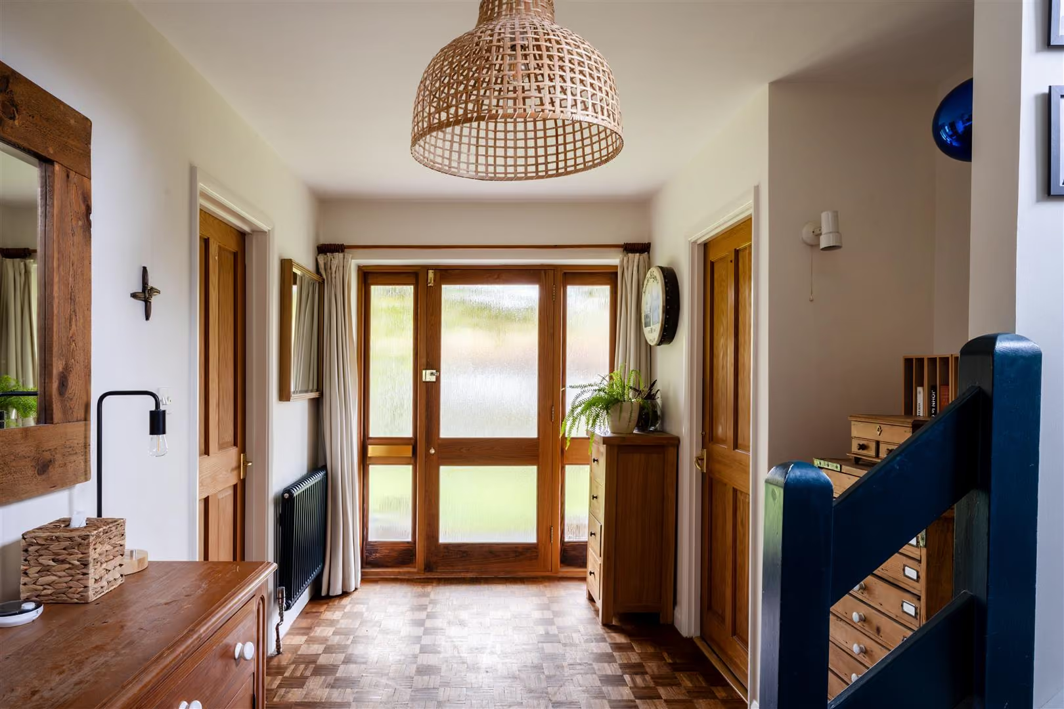
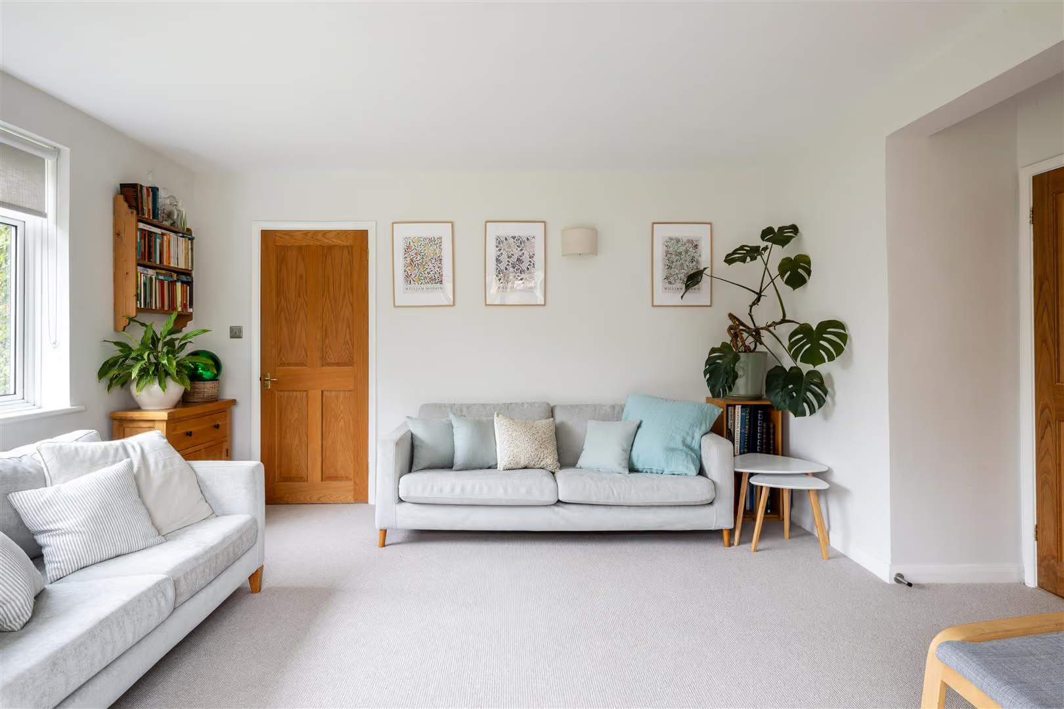
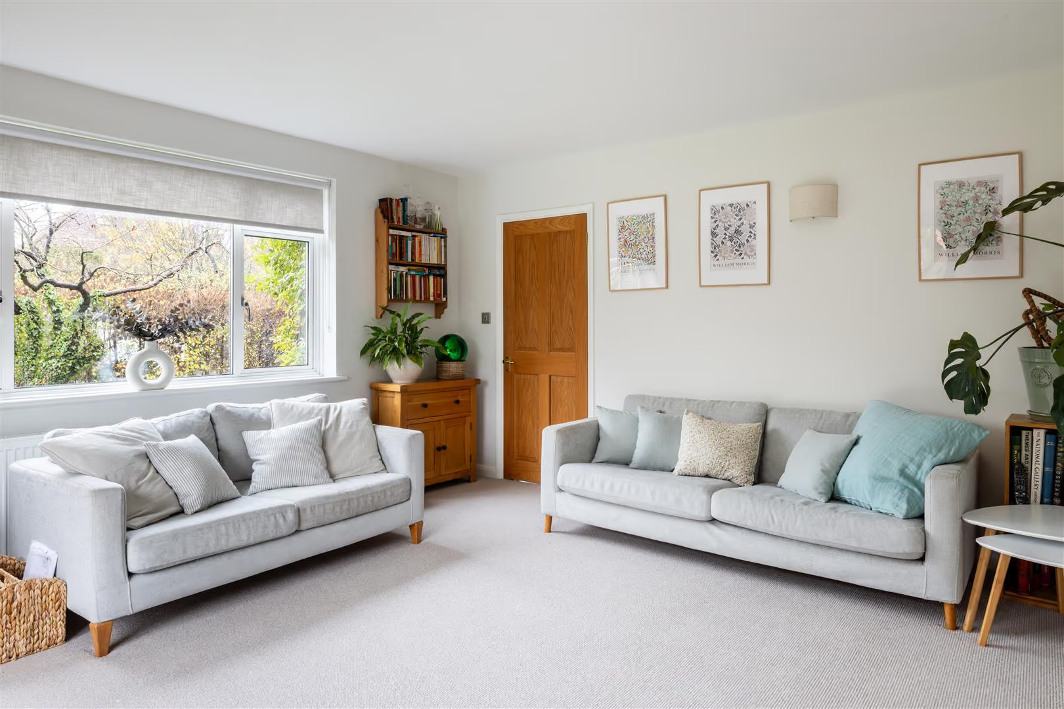
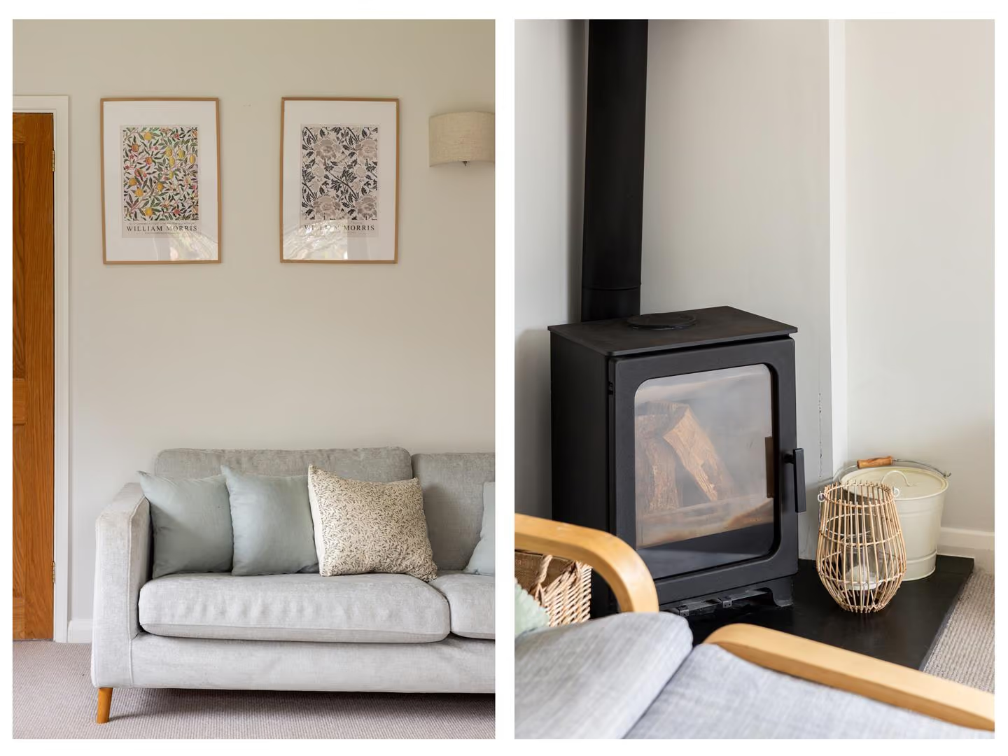
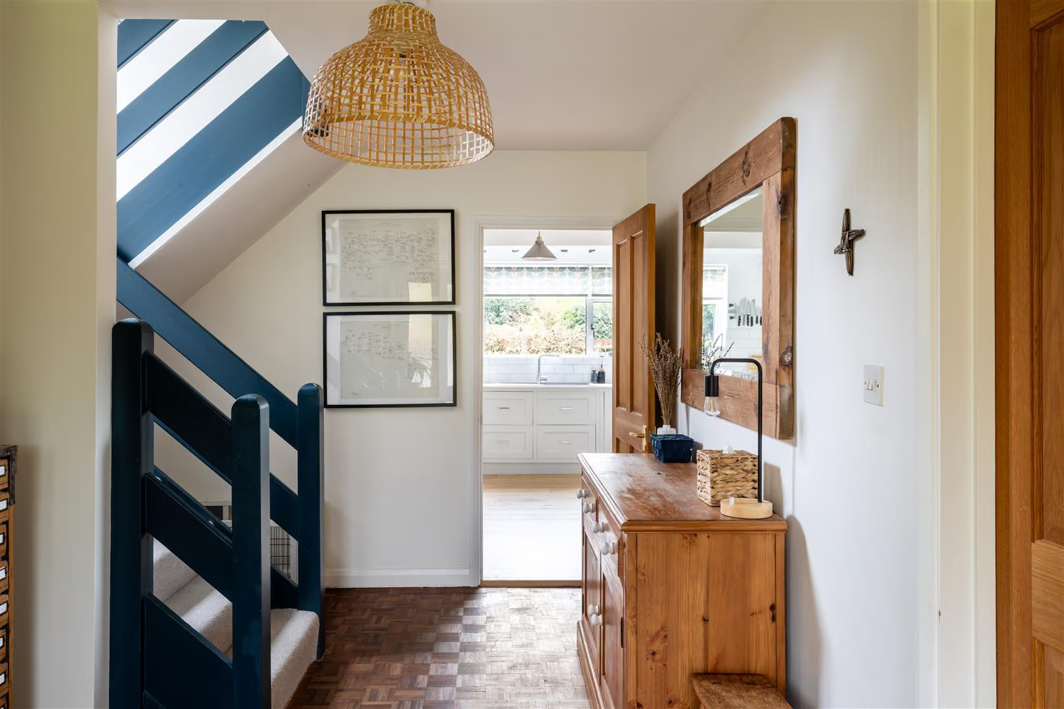
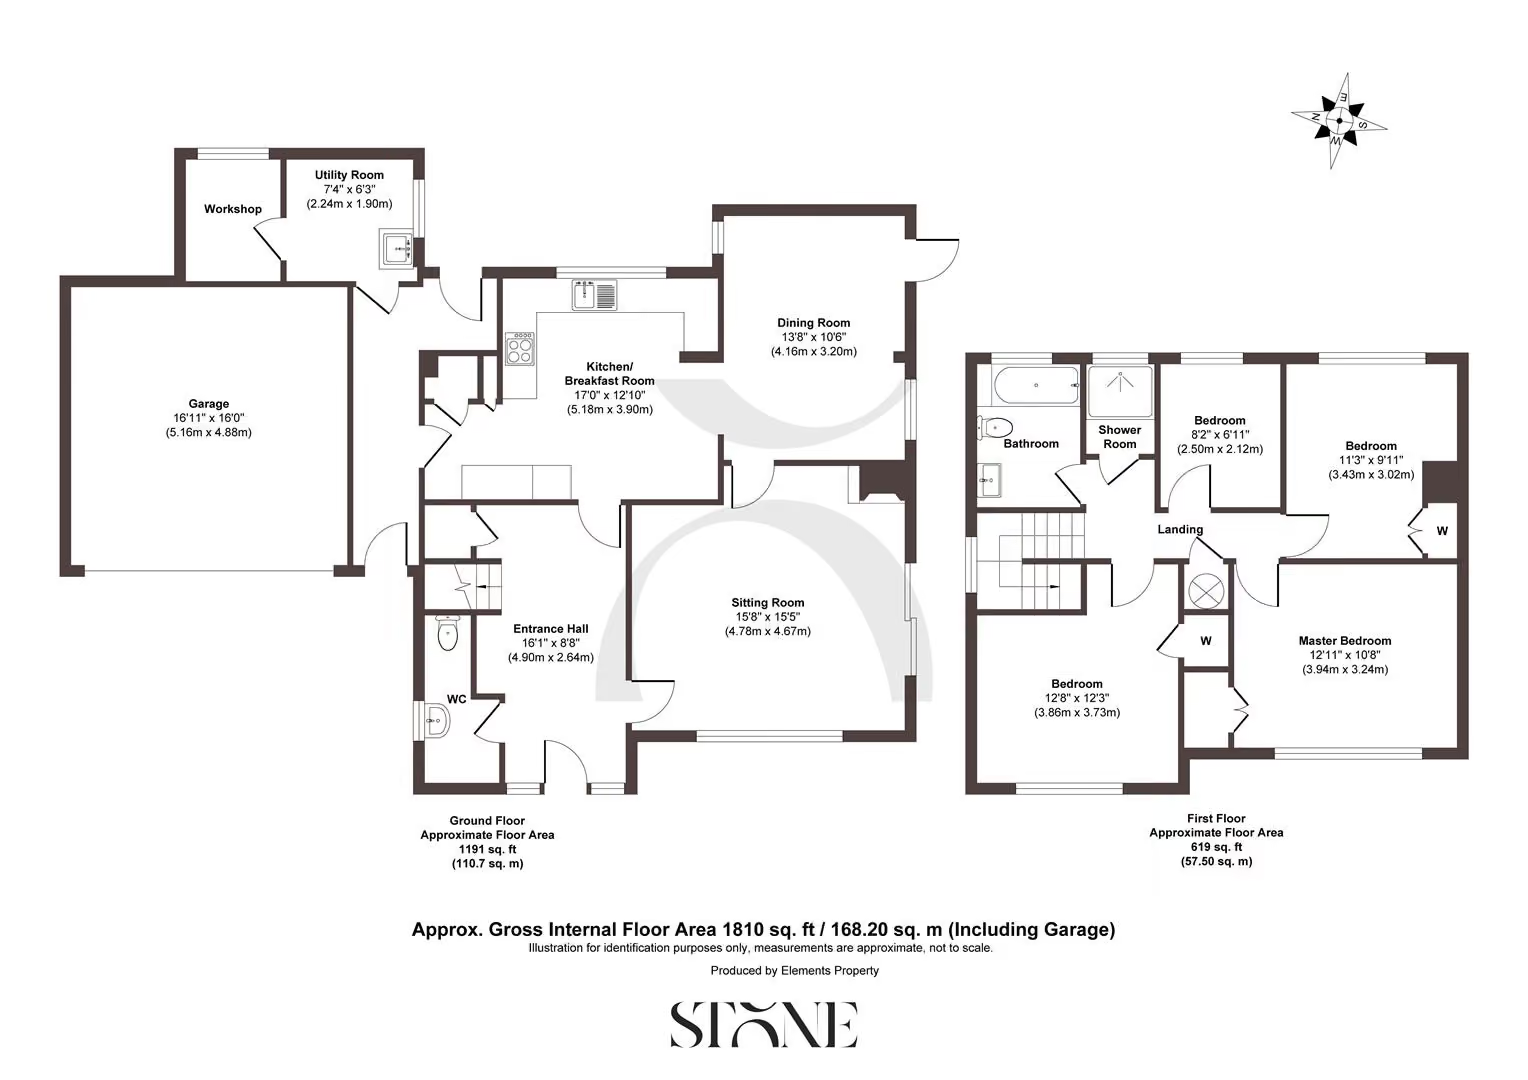
Stepping through the front door, the entrance hall is wide enough to offer a moment of pause — the sort of space where coats are shrugged off and conversations begin. A cloakroom sits conveniently to one side, while ahead the house opens out with a confidence. The double-aspect sitting room is a highlight: bright, generous and quietly elegant. Sunlight travels across it through the day, picking out details and warming the soft neutral tones. A log burning stove sits ready for winter evenings, turning the room into a retreat where you can unwind, watch the flames dance, and enjoy the sort of unhurried comfort rarely found in more modern builds. In the summer months bifold doors open out directly onto the patio and garden beyond.
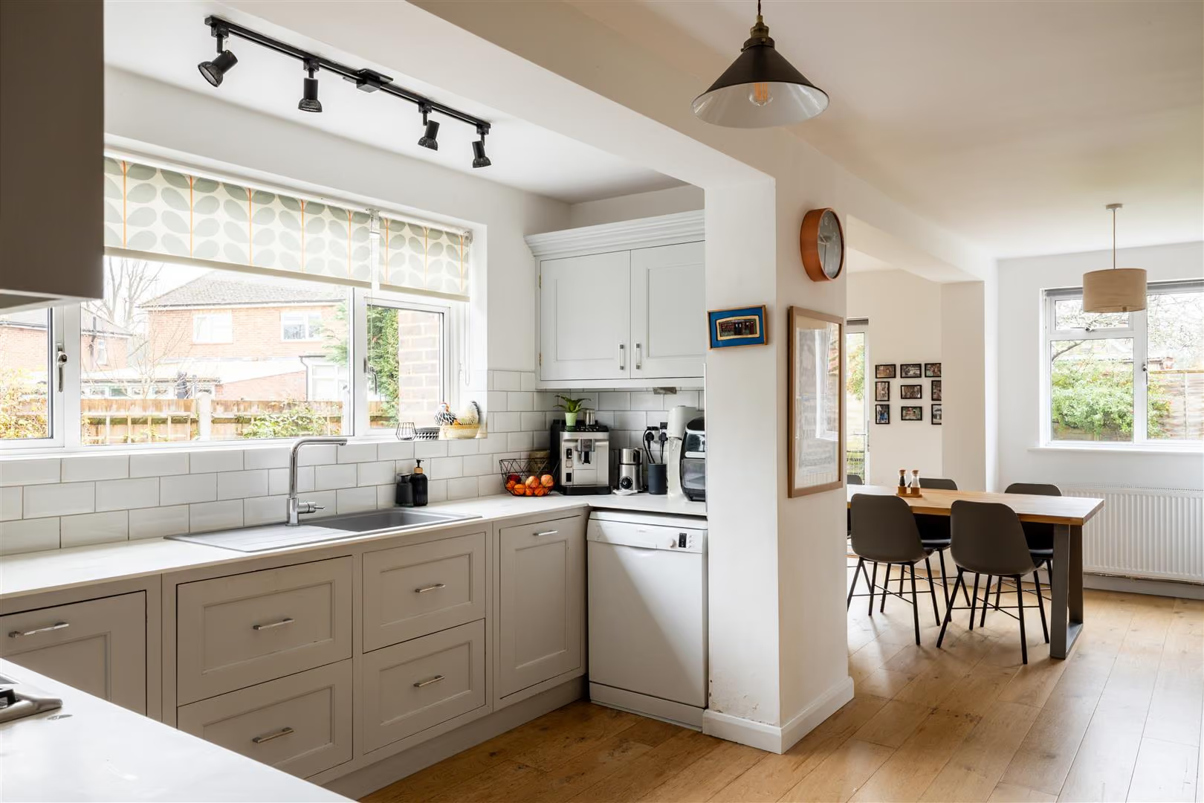
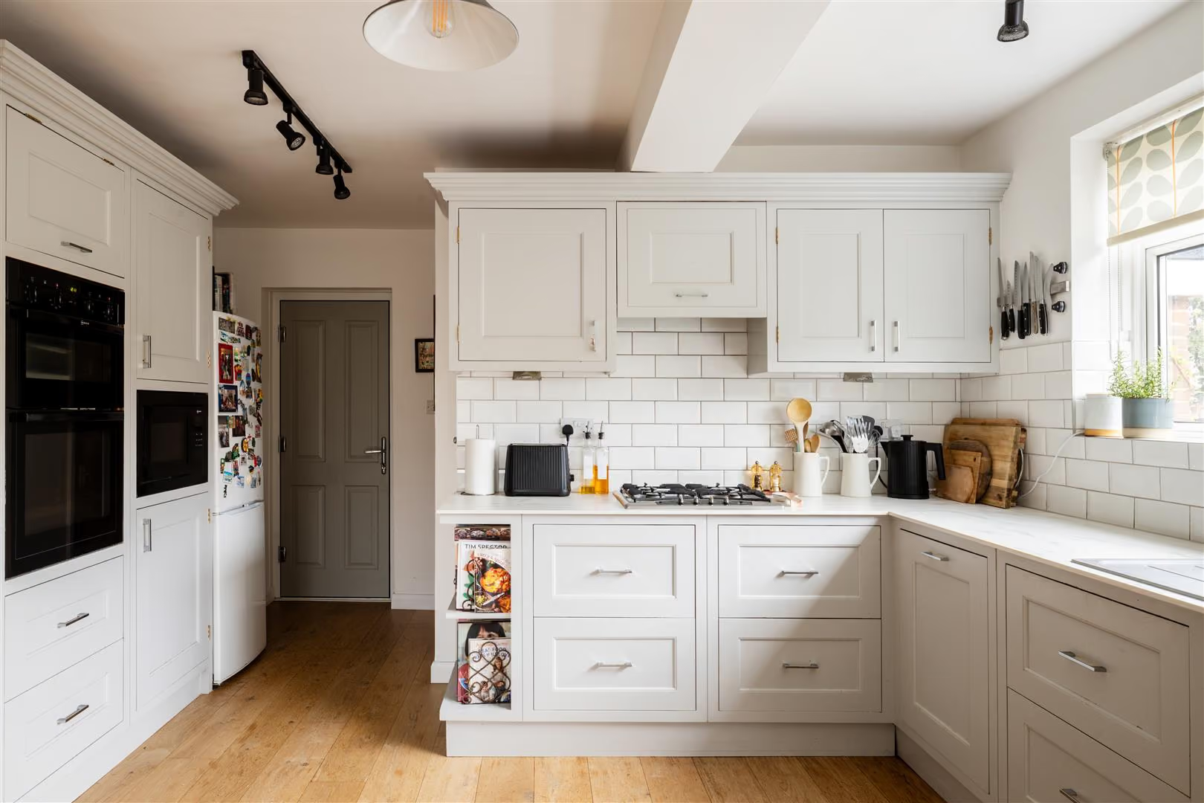
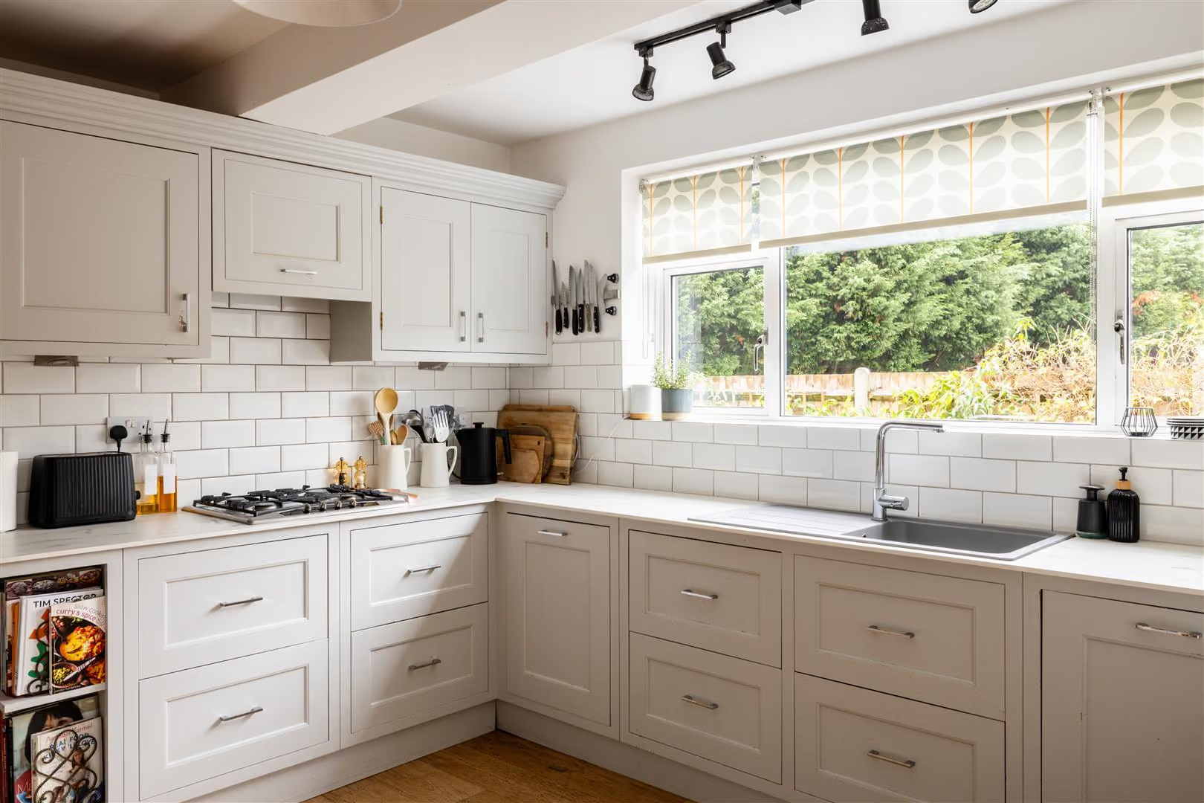
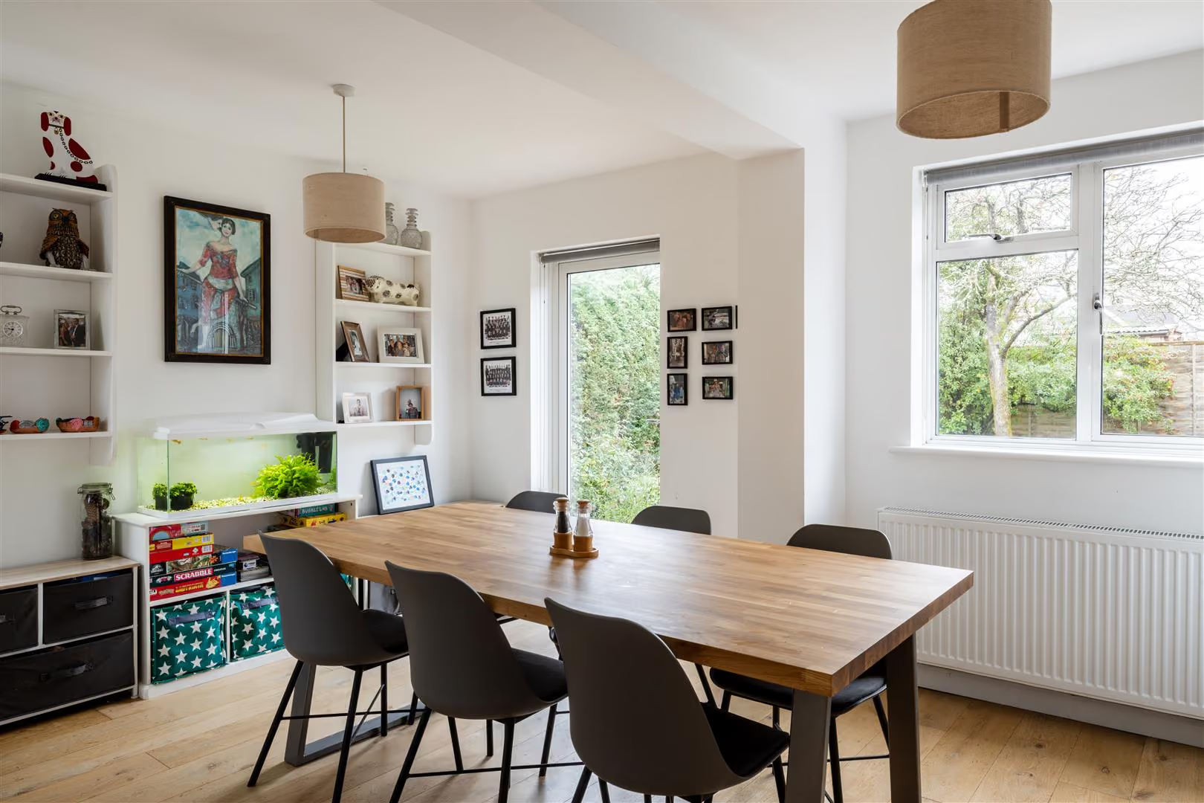
The dining room continues this sense of calm proportion. It is easy to imagine candlelit supper parties here, or festive gatherings where everyone naturally gravitates to the table. The kitchen/breakfast room, fitted and thoughtfully arranged, has a relaxed, domestic charm — the heart of the home in the truest sense.
A lobby links the kitchen to a wonderfully useful utility room and an adjoining workshop — ideal for those who enjoy crafting, gardening, tinkering or simply keeping the less glamorous parts of daily life neatly tucked away. This sense of considered functionality adds greatly to the home’s appeal.
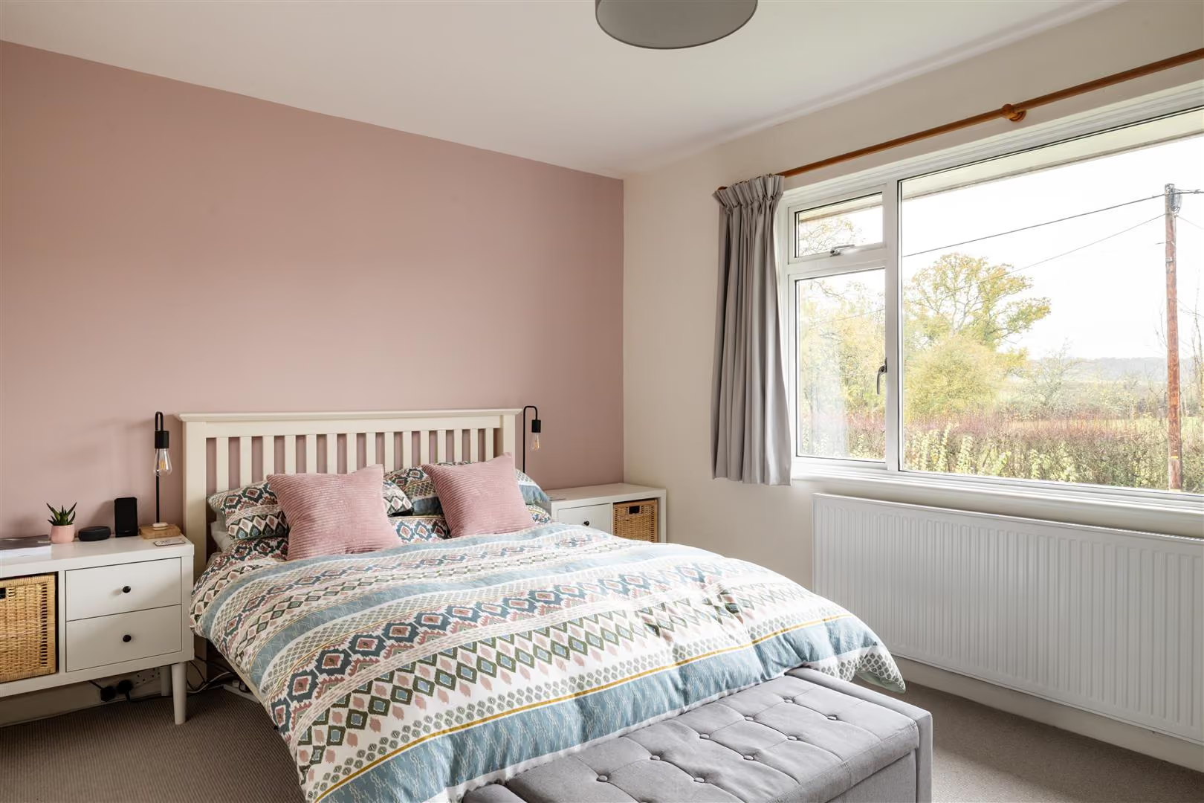
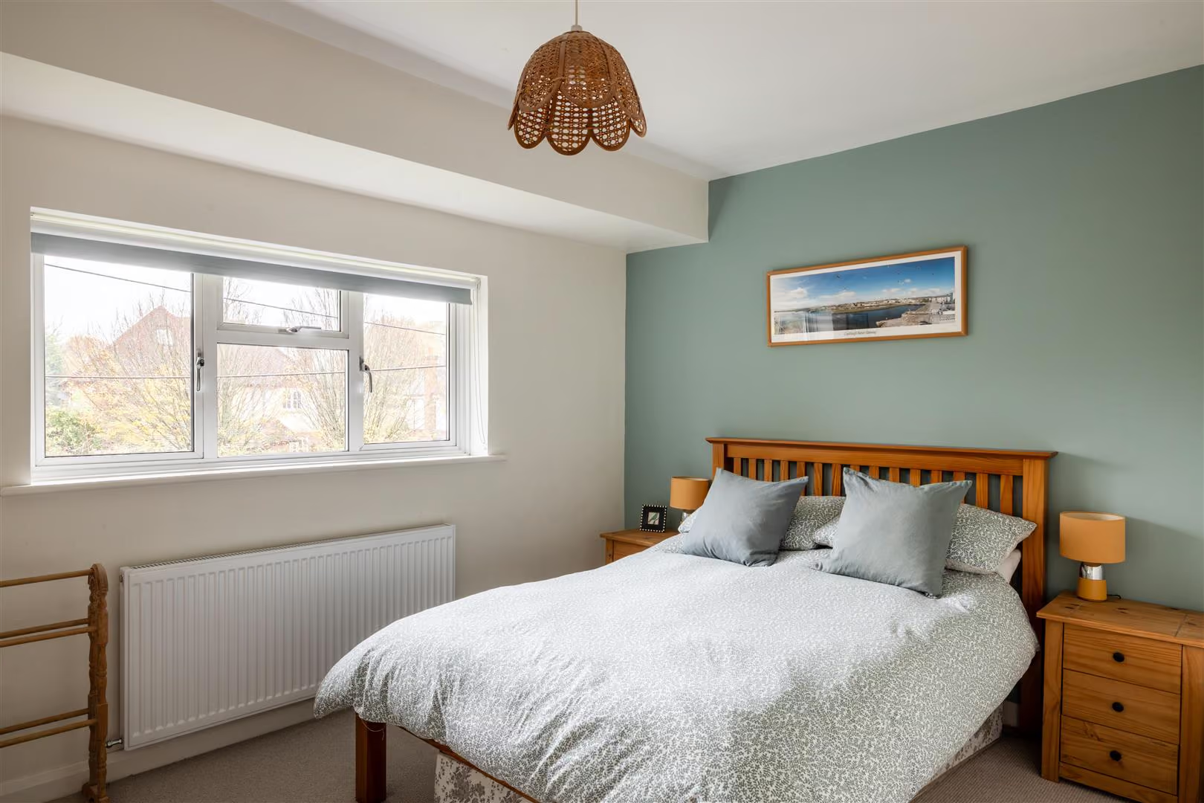
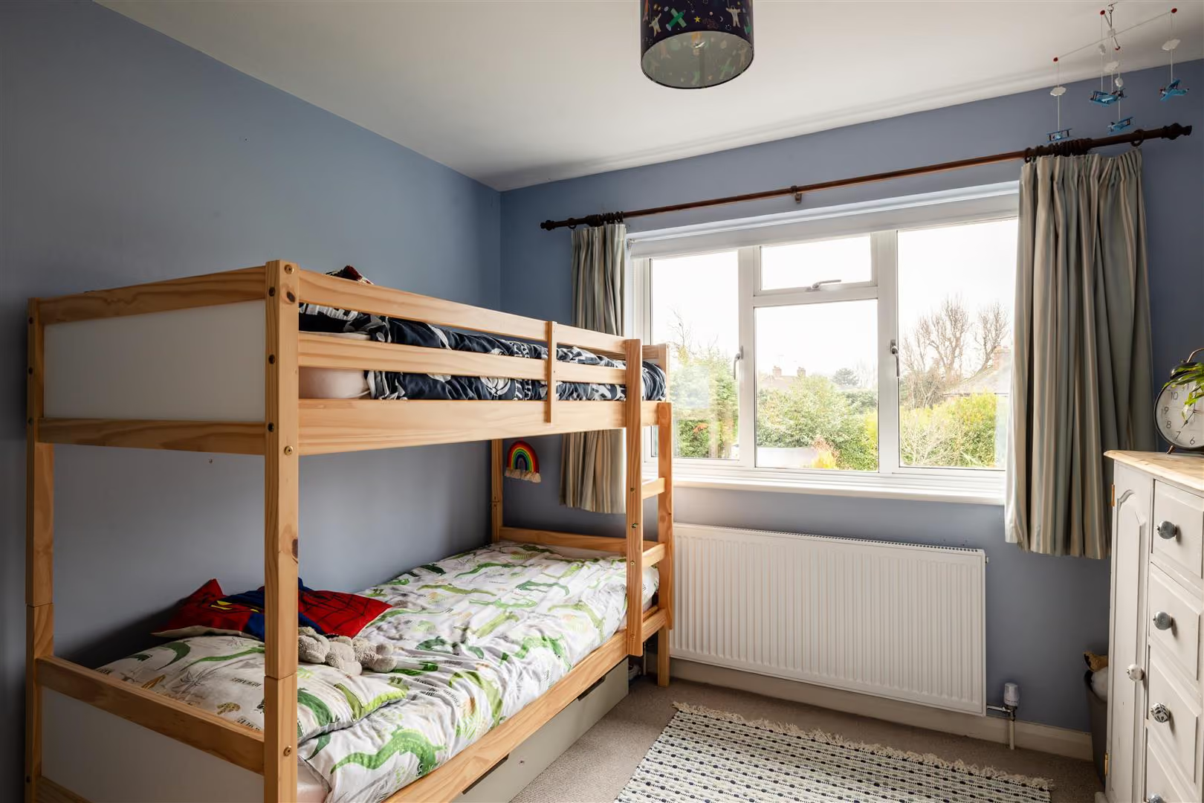
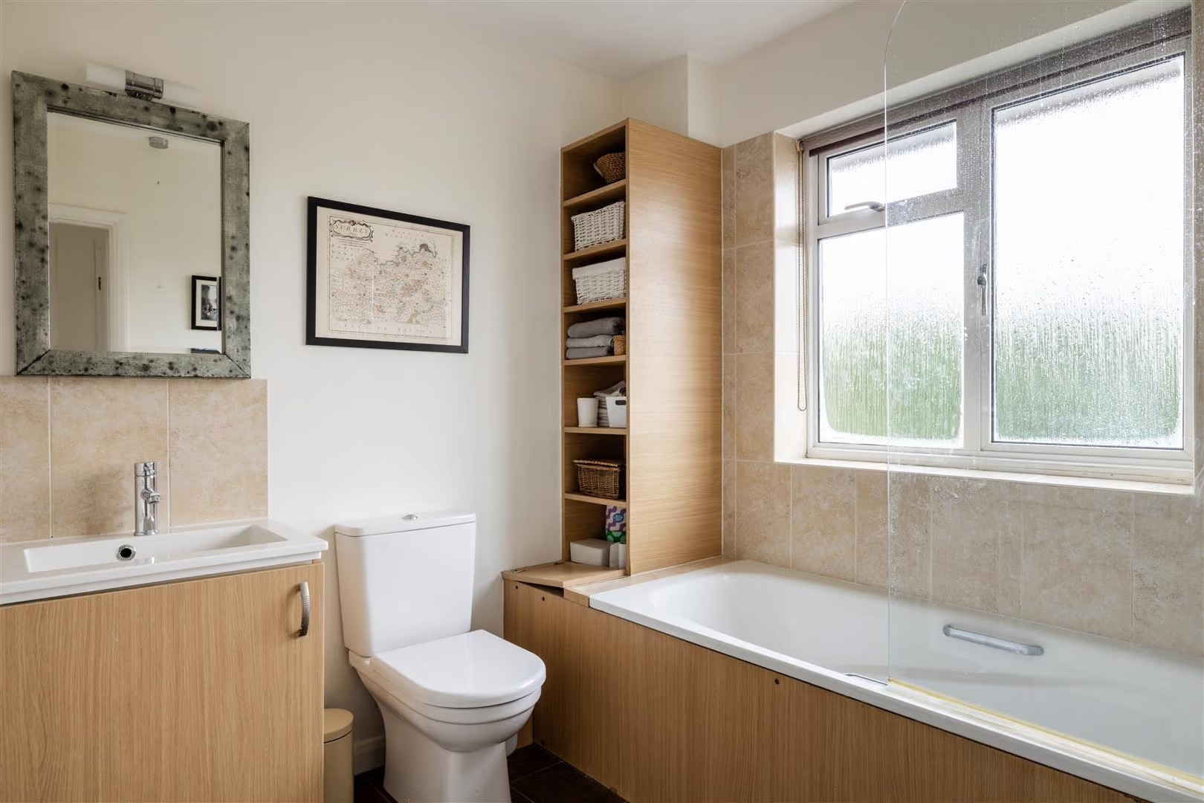
Upstairs, the landing unfolds to reveal four bedrooms, each with its own character. The master and second bedroom are positioned to enjoy views of the surrounding village and orchards. On clear days, the landscape stretches out to the west, the light shifting beautifully towards evening. There is something inherently tranquil — almost escapist — about waking to such breadth of sky. Two further bedrooms offer flexible accommodation for family, visiting guests or a home office, supported by a spacious family bathroom and an additional separate shower room.
The landing provides access to a semi-boarded loft space which runs the full length of the house, providing ample additional storage space and potential to convert into additional rooms.
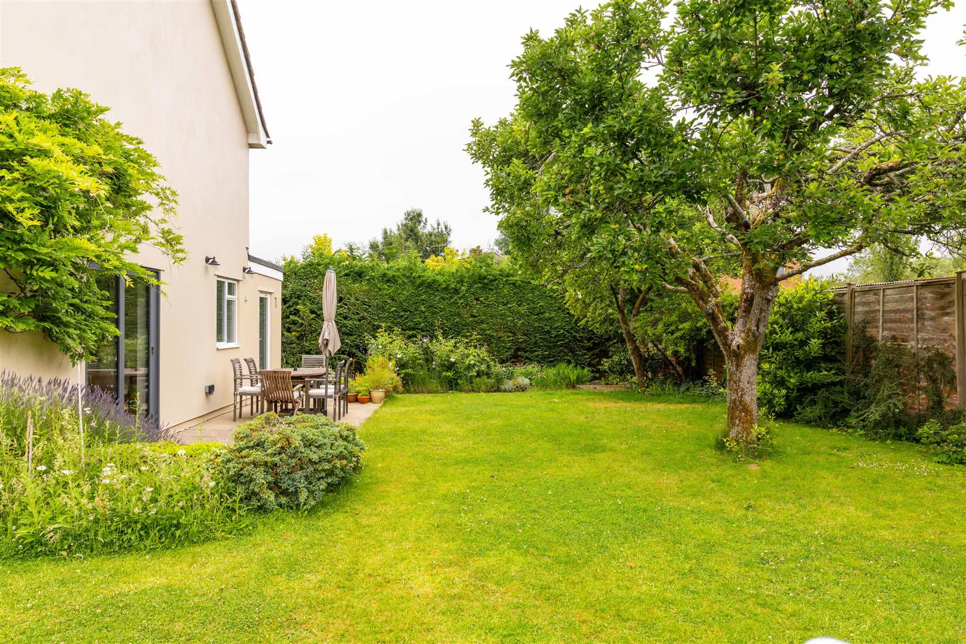
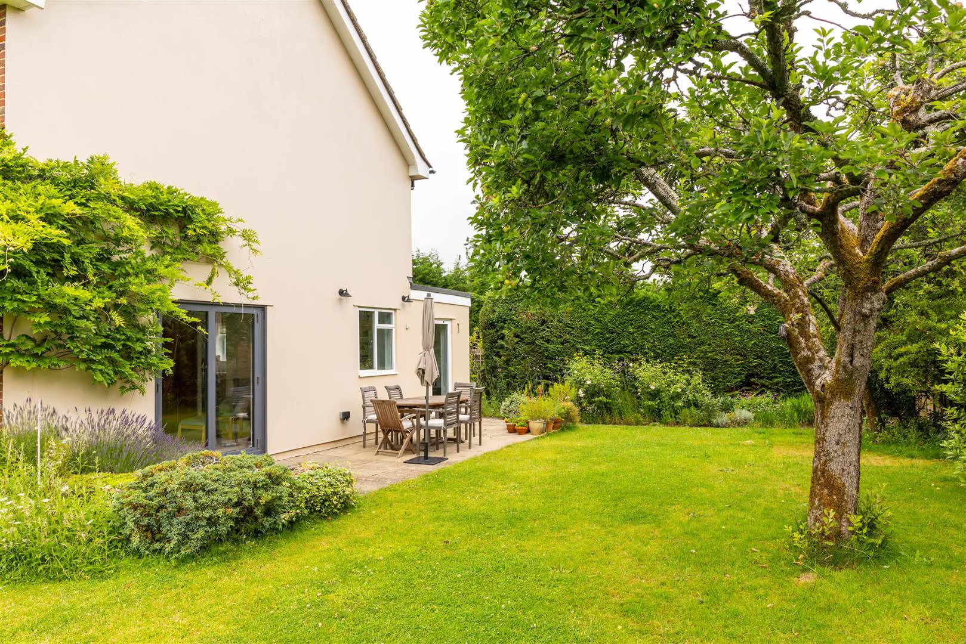
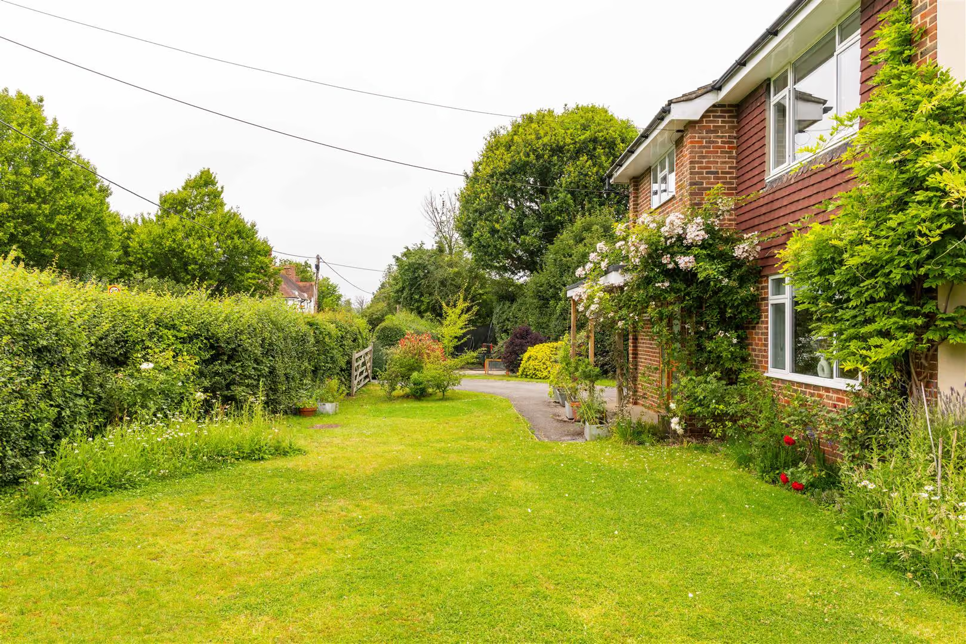
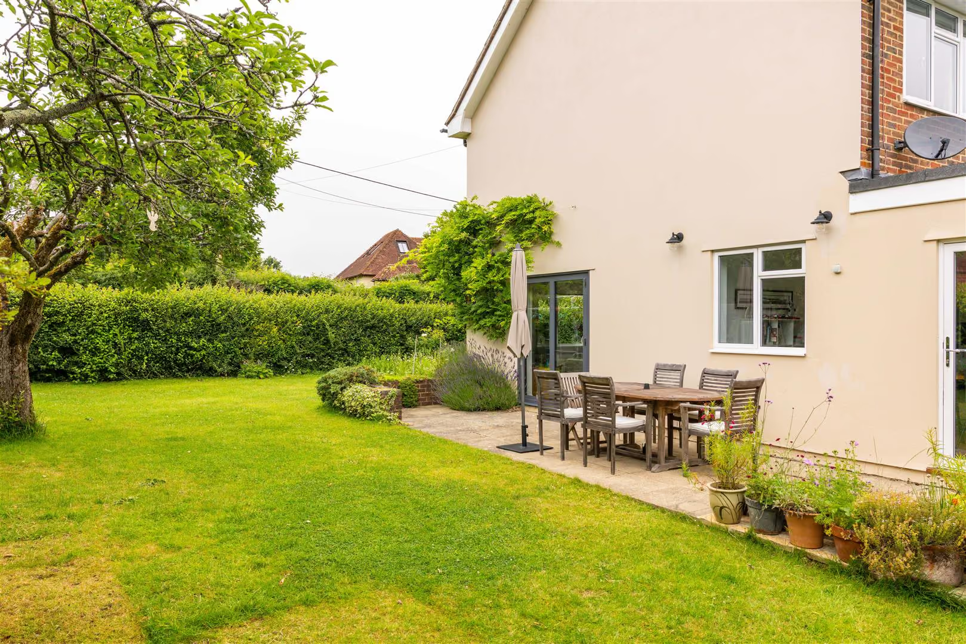
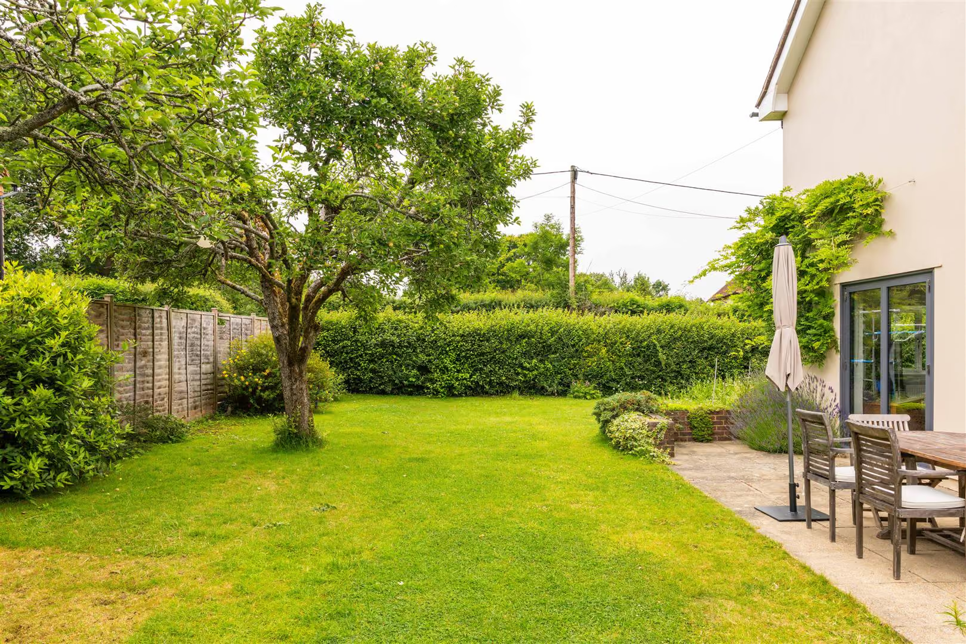
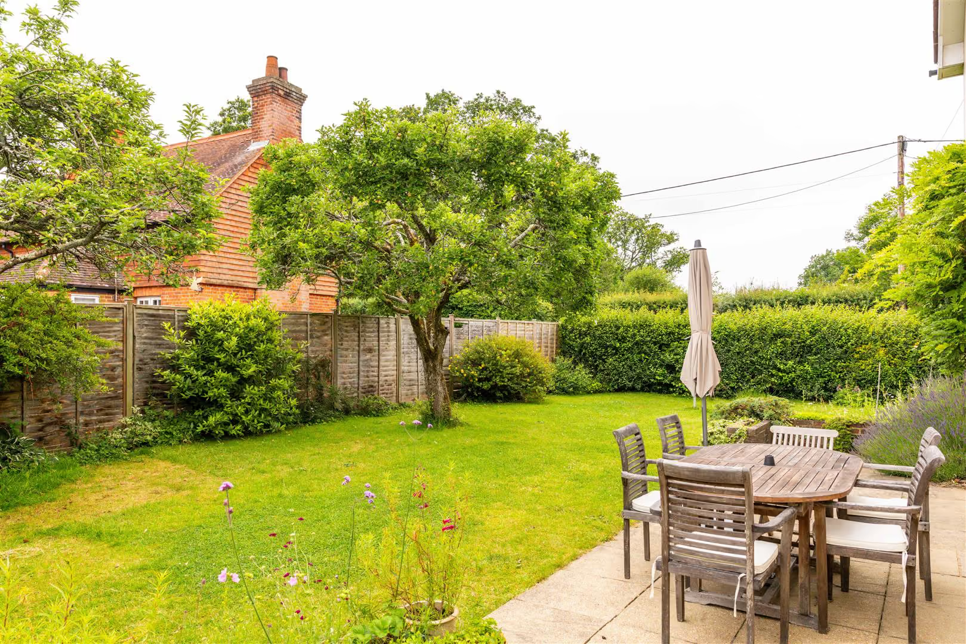
But it is outdoors that truly comes into its own. Encircled by gardens on all sides, the property enjoys a rare sense of privacy and enclosure. Mature plantings frame the house gently, creating leafy glimpses and pockets of shade, while open lawns unfurl with an inviting sweep. To the south, a beautifully positioned patio catches the sun for much of the day, making it the perfect spot for alfresco dining, afternoon tea or simply settling into a chair with a book. The gardens have a distinctly English charm — not overly manicured, yet clearly loved — offering room for play, pottering or full-scale horticultural ambition.
At the front, a broad driveway provides ample parking and leads to the double garage, set discreetly enough to avoid imposing on the garden’s tranquillity. An electric car charger and outside electrical sockets add modern convenience.This careful balance between practicality and aesthetic harmony is evident throughout the property.
Local life in Leigh is enriched by a selection of highly regarded schools in the surrounding area, making it an appealing choice for families. Nearby Reigate offers excellent educational options, including both state and independent schools known for their strong academic standards and welcoming communities. With easy routes to these institutions, parents can enjoy peaceful village living without compromising on quality schooling.
Transport links further enhance the appeal of Leigh, making everyday travel smooth and convenient. Reigate and Dorking stations provide regular rail services to London and other key destinations, while well-connected road networks offer straightforward access to the M25 and nearby towns. Whether commuting for work or exploring the wider Surrey countryside, residents find travel both efficient and accessible.
Green spaces and local amenities help shape Leigh’s warm, community-focused character. The village is surrounded by scenic spots such as Holmwood Common and the Surrey Hills Area of Outstanding Natural Beauty, perfect for cycling, dog walking, or weekend picnics. Meanwhile, cosy pubs, farm shops, and charming cafés in both Leigh and Reigate ensure that day-to-day comforts and leisure activities are always close at hand, blending rural serenity with practical convenience.
All areas, measurements and distances quoted in these particulars are approximate and have been rounded. The text, photography and floor plans are provided as general guidance only. Stone has not tested any services, appliances or fittings at this property, and prospective purchasers are advised to satisfy themselves by inspection. Any fixtures, fittings or furniture not specifically listed within these particulars are deemed removable by the seller.
- Charming 1960s home with a timeless sense of proportion
- Beautifully maintained throughout
- Spacious double-aspect sitting room with log-burning stove and garden access
- Follow the sun, with mature wraparound gardens providing exceptional privacy and year-round interest
- Well-appointed kitchen/breakfast room, linking to the dining area and forming the heart of the home
- South-facing patio perfect for outdoor dining and entertaining
- Ample driveway parking and detached double garage
- Close to local pubs, farm shops, cafés and everyday amenities combining rural living with modern convenience
Your Agent

Ashley Bone
Floorplan
Location
Book a viewing
Tell us when suits and we'll arrange it.
What will the Stamp Duty be?
Stamp Duty is charged in slices, like income tax - you only pay each rate on the part of the price that falls within that band.
£117,150
6.91% of the purchase price
This is an estimate only, based on current HMRC rates, and does not constitute tax advice. Rates can change - always confirm with a solicitor or the HMRC calculator before exchange.
“From start to finish, Stone provided a pleasurable, responsive and professional experience. Their dedication and attention to detail made selling a breeze.”
Sarah & James T. · Reigate