





Trindles Road
Trindles Road
Reigate
Redhill
RH1 4JG
3660
sq ft
Standing proudly since 1890, this detached Victorian residence was built with generosity in mind: soaring ceilings, beautifully proportioned rooms and windows designed to frame their surroundings.
The Property
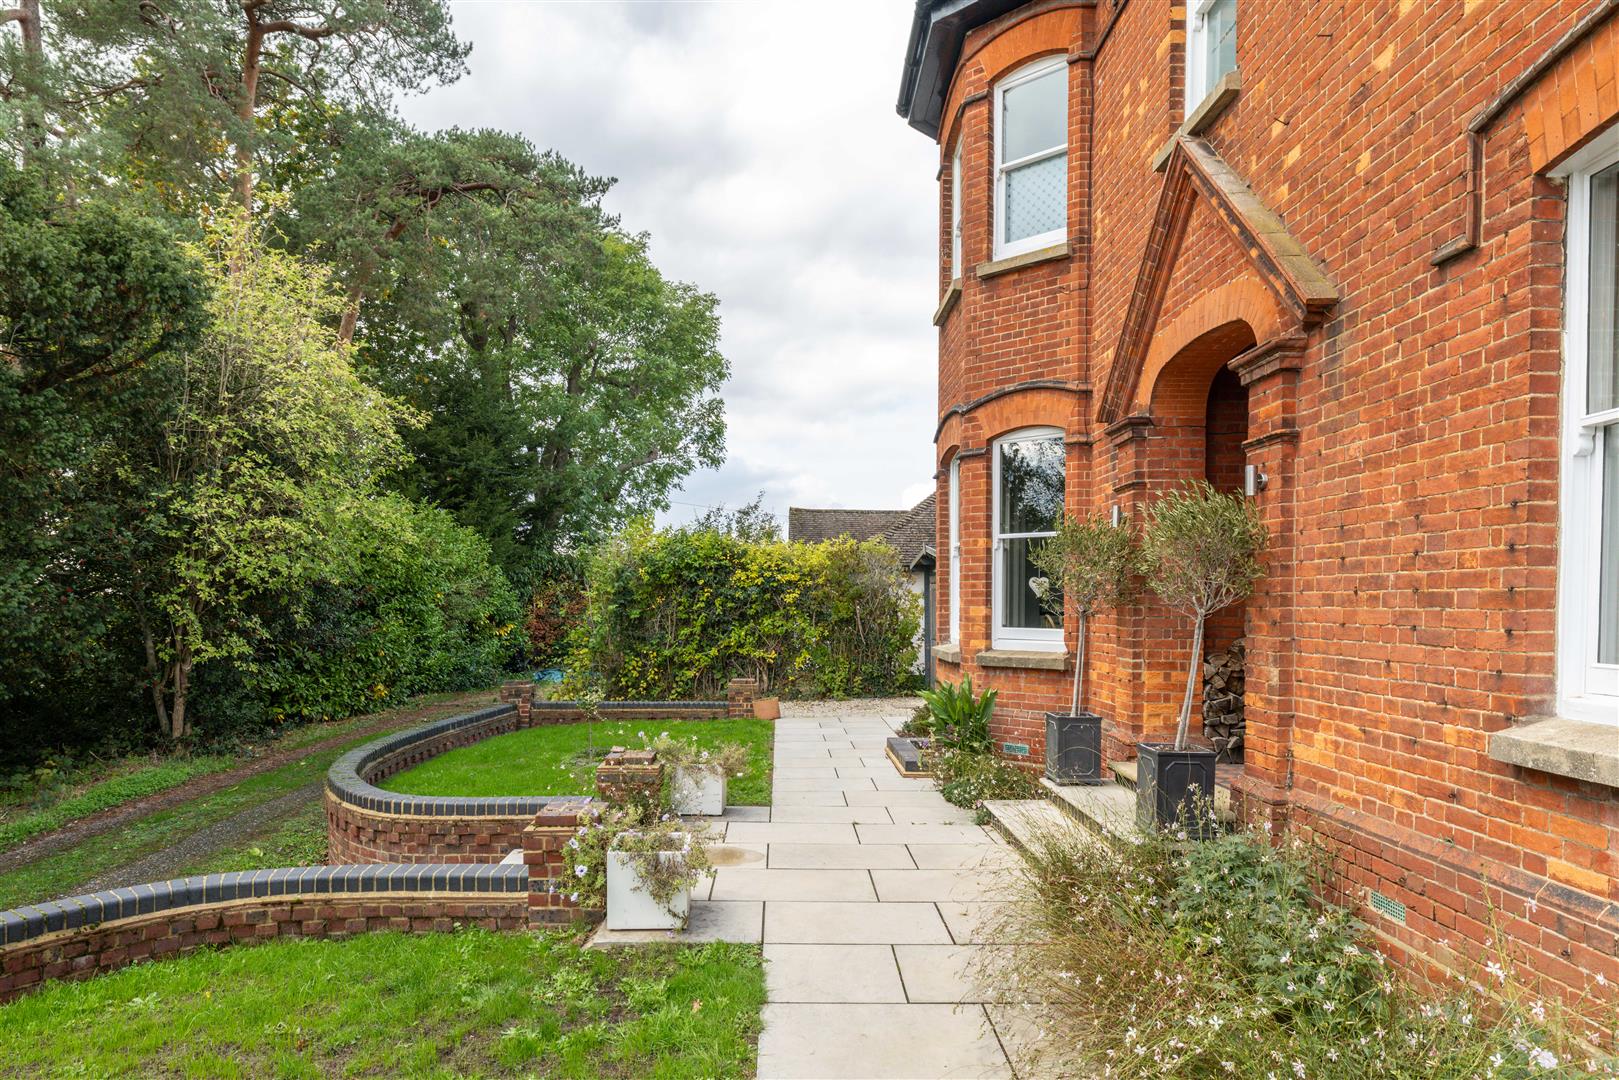
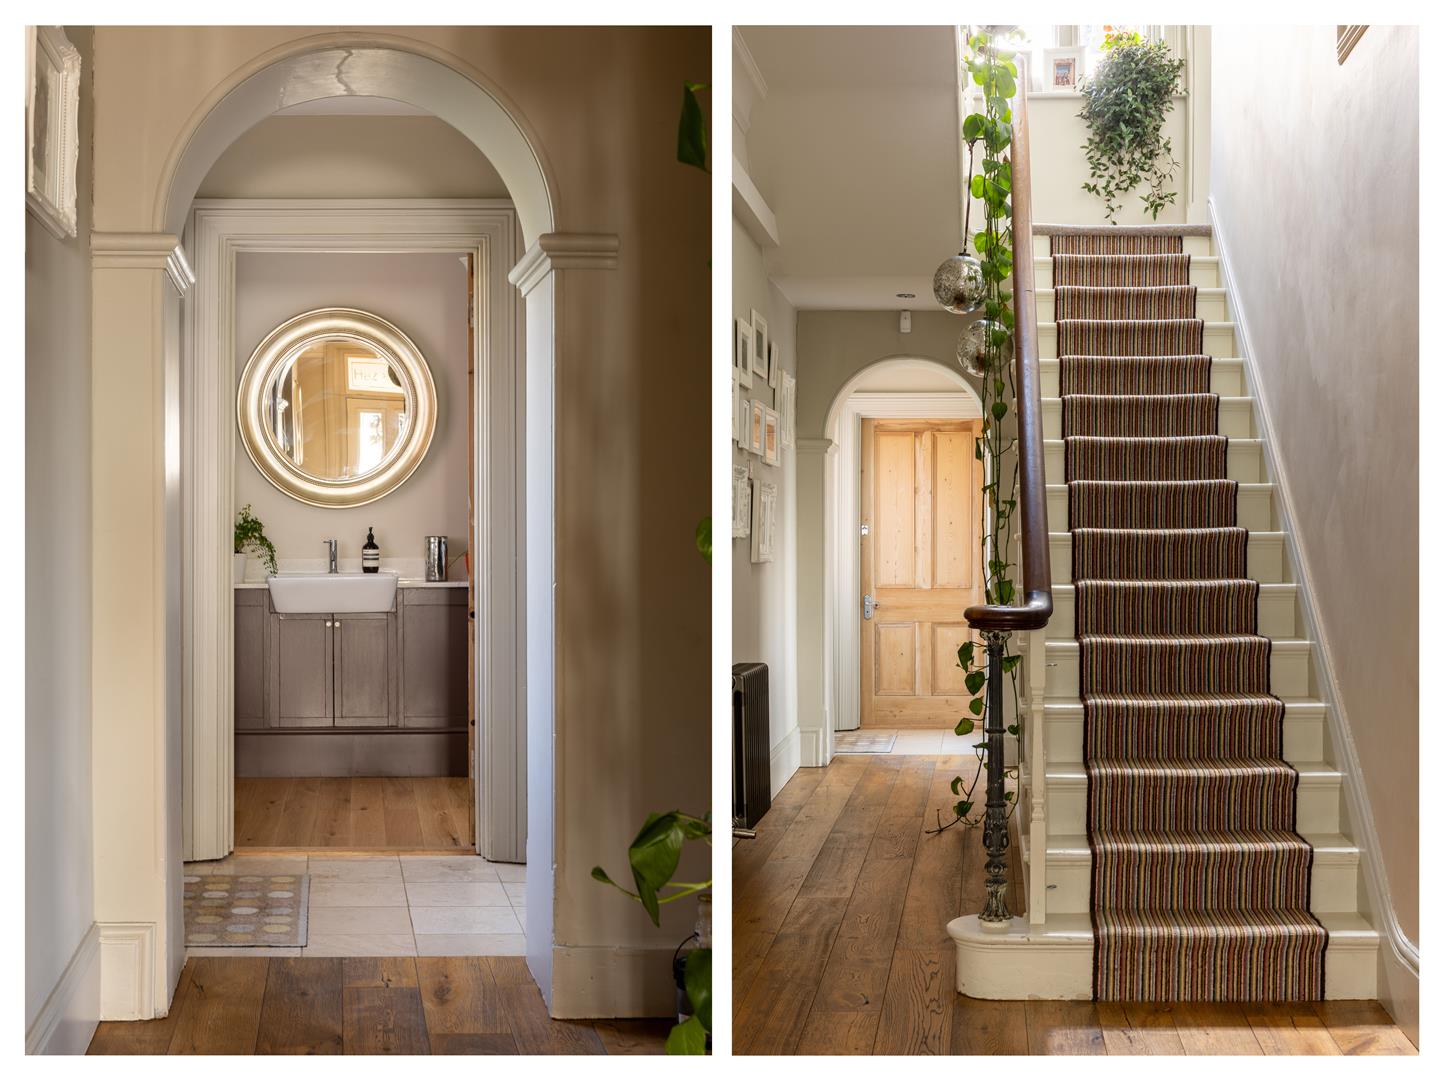
Set beneath a recessed brick archway, the painted timber front door is framed by decorative floor tiles, potted olive trees and neatly stacked firewood, lending the entrance a welcoming, lived-in charm. Inside, the entrance hall is impressive: High ceilings, decorative mouldings and deep skirting boards celebrate craftsmanship, while lending a welcoming quality. The character staircase rises elegantly through the centre of the house, with handsome turned balusters and polished dark timber handrail.
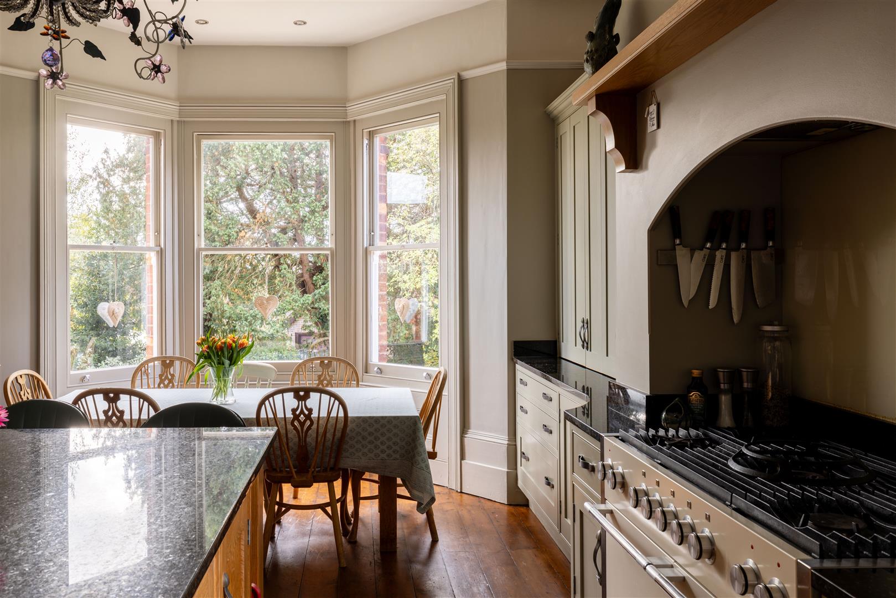
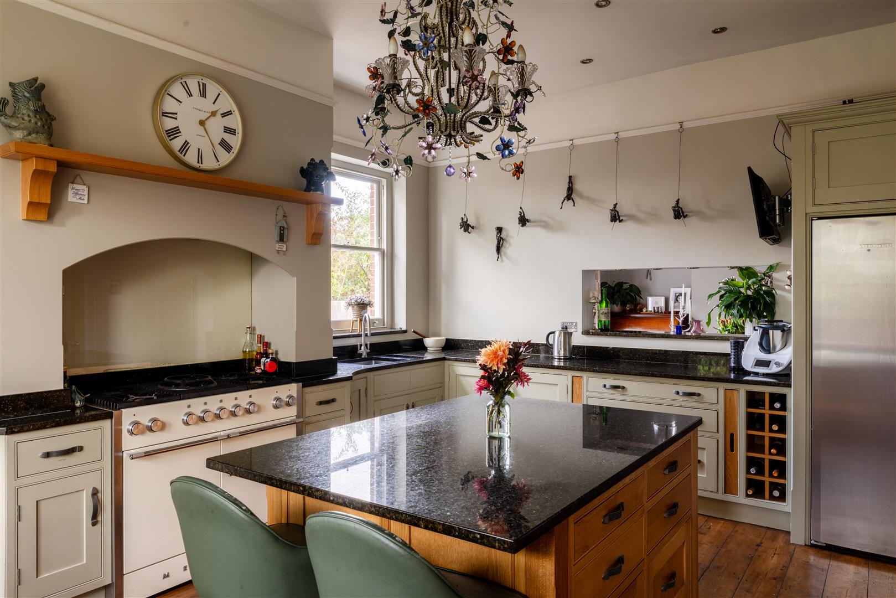
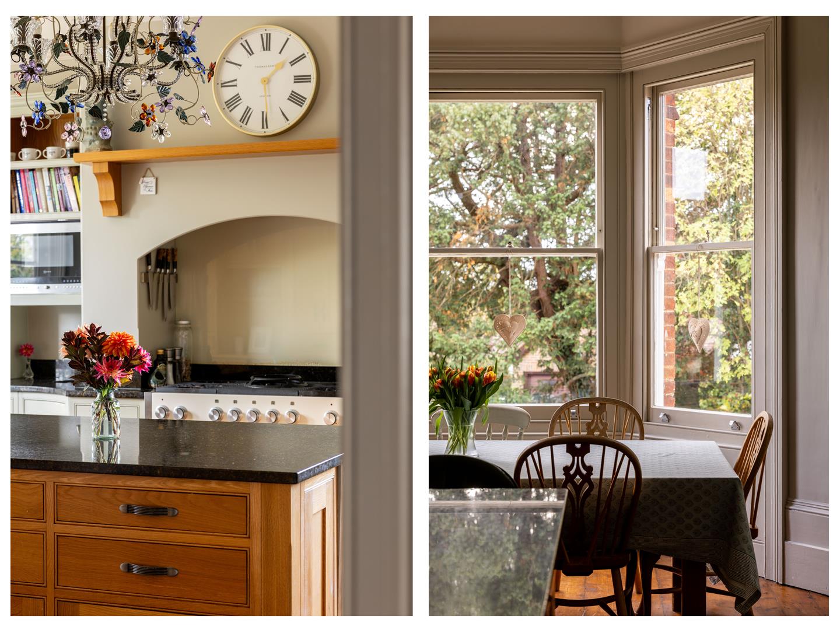
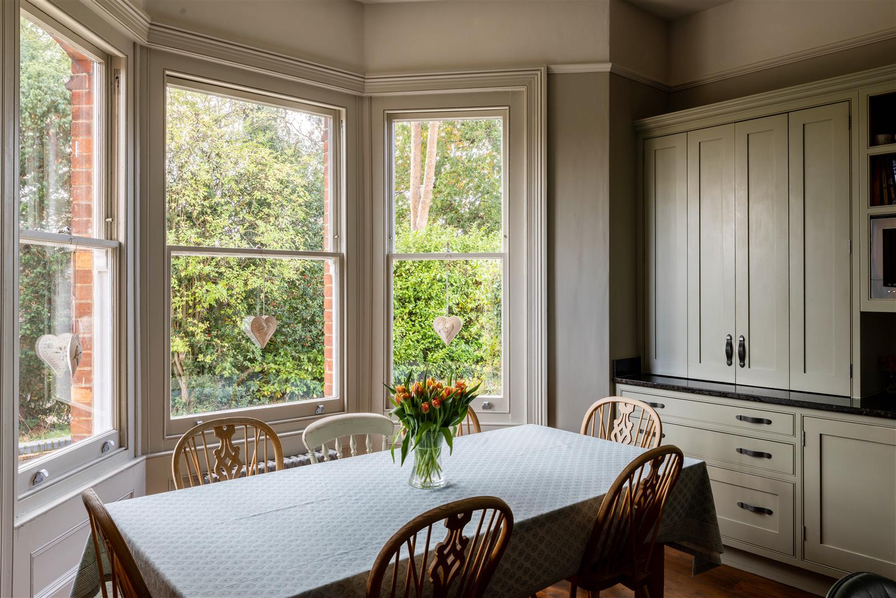
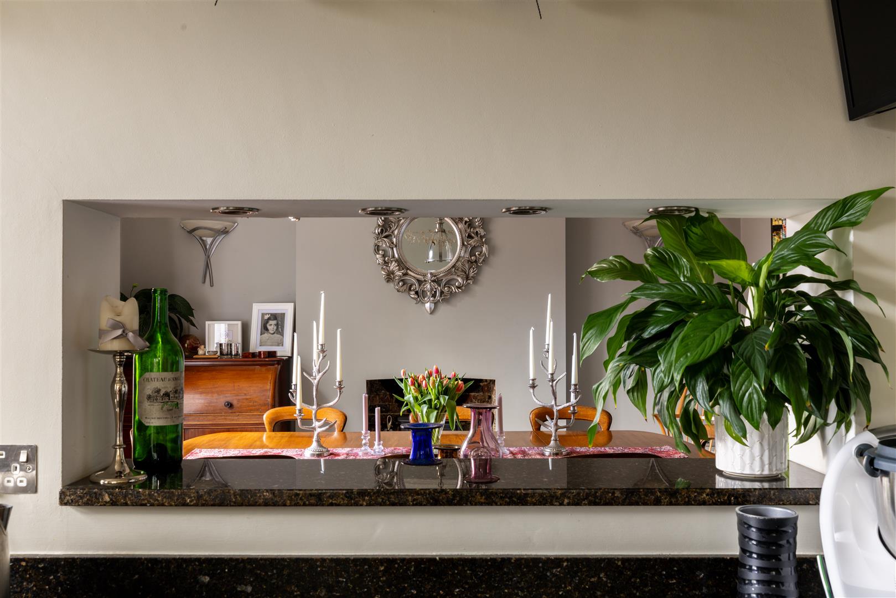
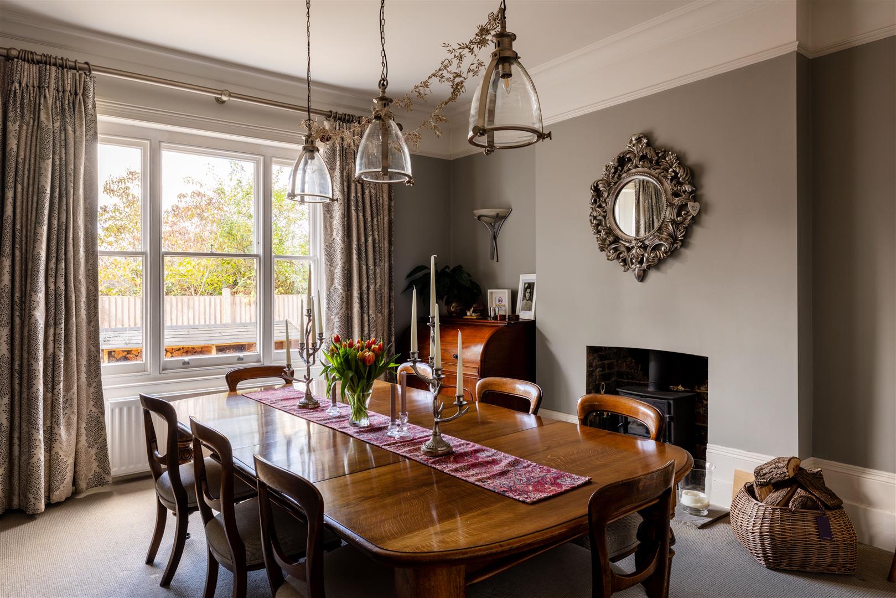
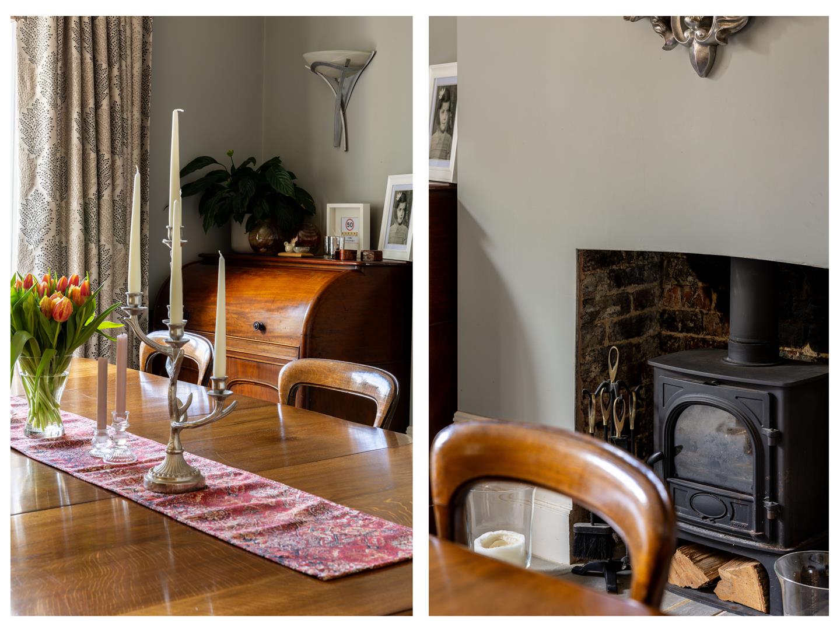
The kitchen takes a more relaxed approach to country-house living. Heritage-toned Shaker cabinetry surrounds a substantial natural oak island. A range cooker occupies a traditional arched alcove, complete with a timber mantel above, and the generous bay window accommodates a breakfast table. A wide hatch connects the kitchen to the adjoining dining room, a charmingly practical detail framing a Farrow & Ball-inspired palette that creates a more intimate atmosphere, while a log-burning stove set within a recessed brick fireplace makes the room especially inviting.
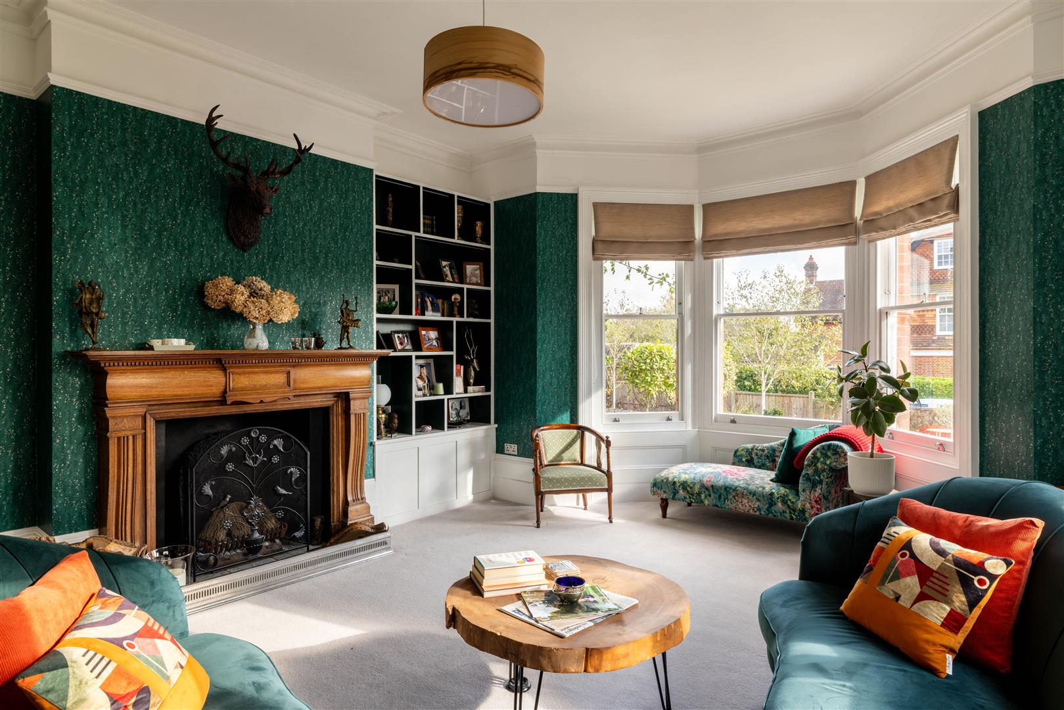
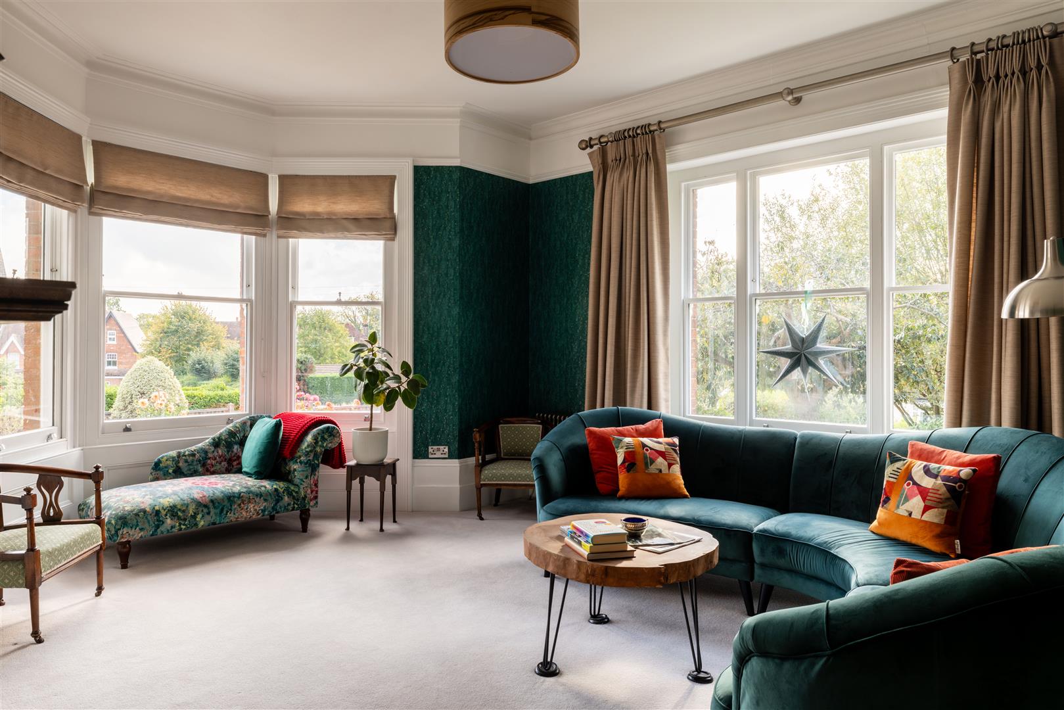
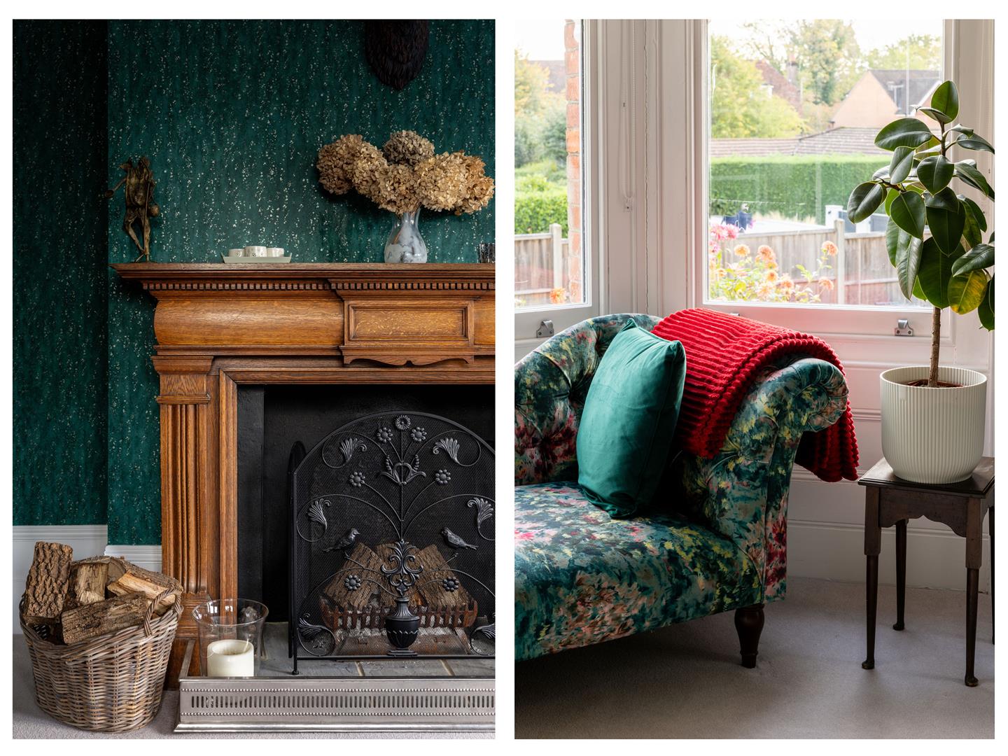
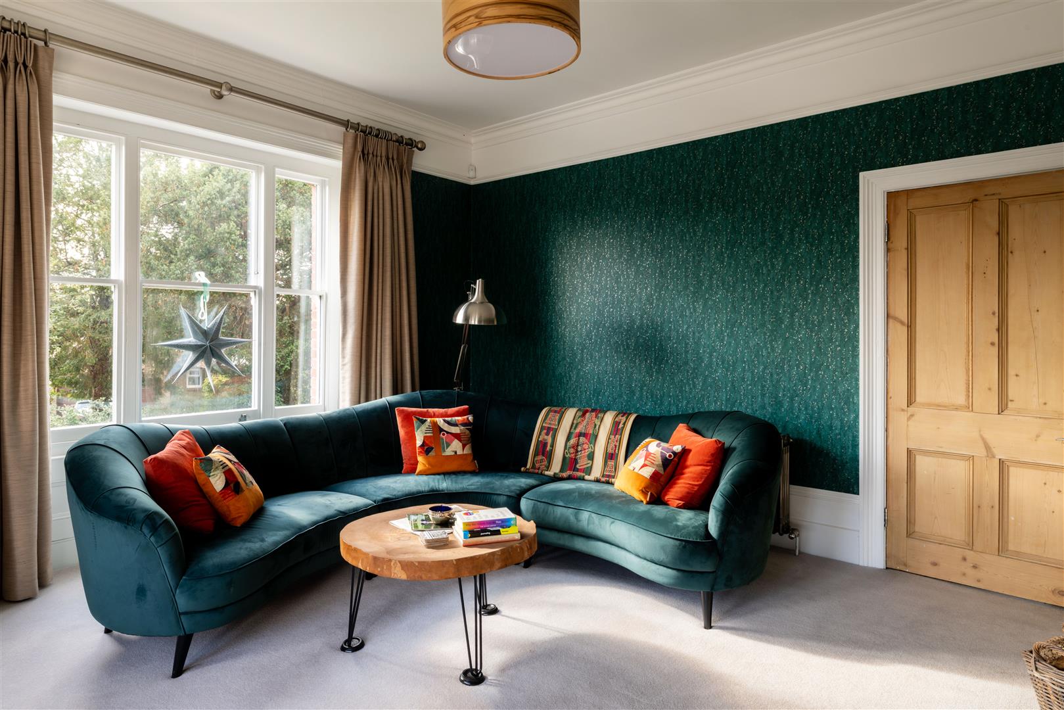
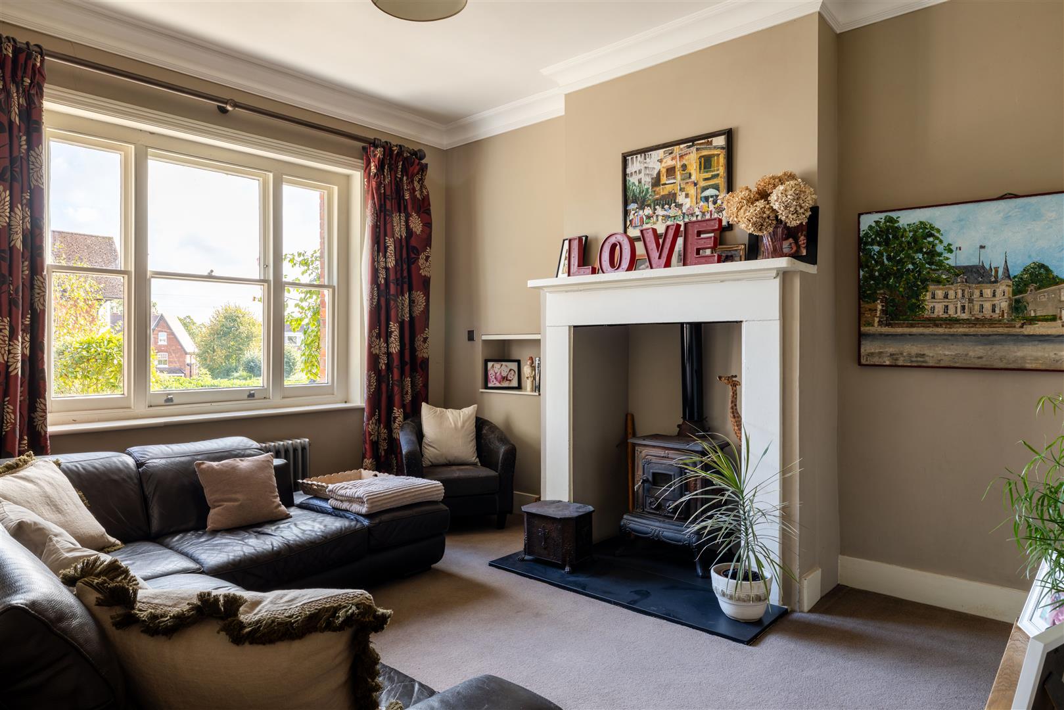
The formal living room is beautifully proportioned and filled with natural light from its generous sash windows and wide bay. A carved oak mantelpiece surrounds the fireplace, flanked by fitted bookshelves that lend the room traditional drawing room character. A further reception introduces another layer of flexibility, flooded with light and anchored by a traditional fireplace, it could become an informal family room or a playroom where toys can happily take over. Together with a separate study, the arrangement offers freedom to accommodate different interests and routines.
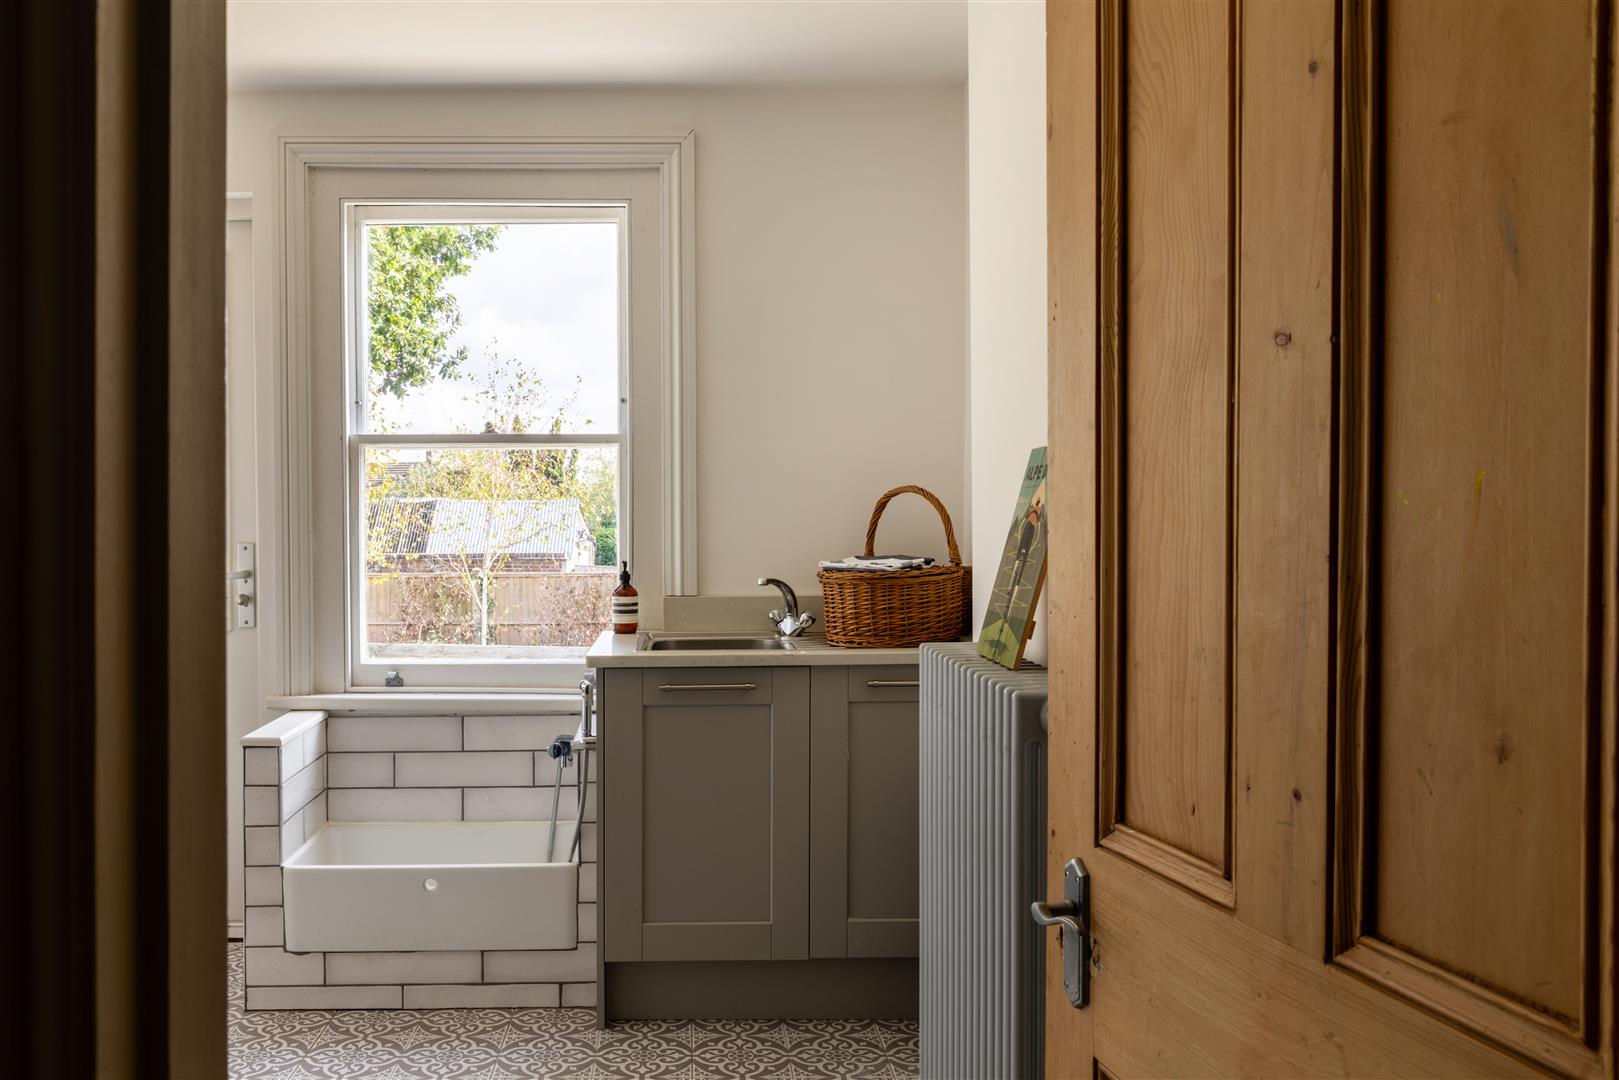
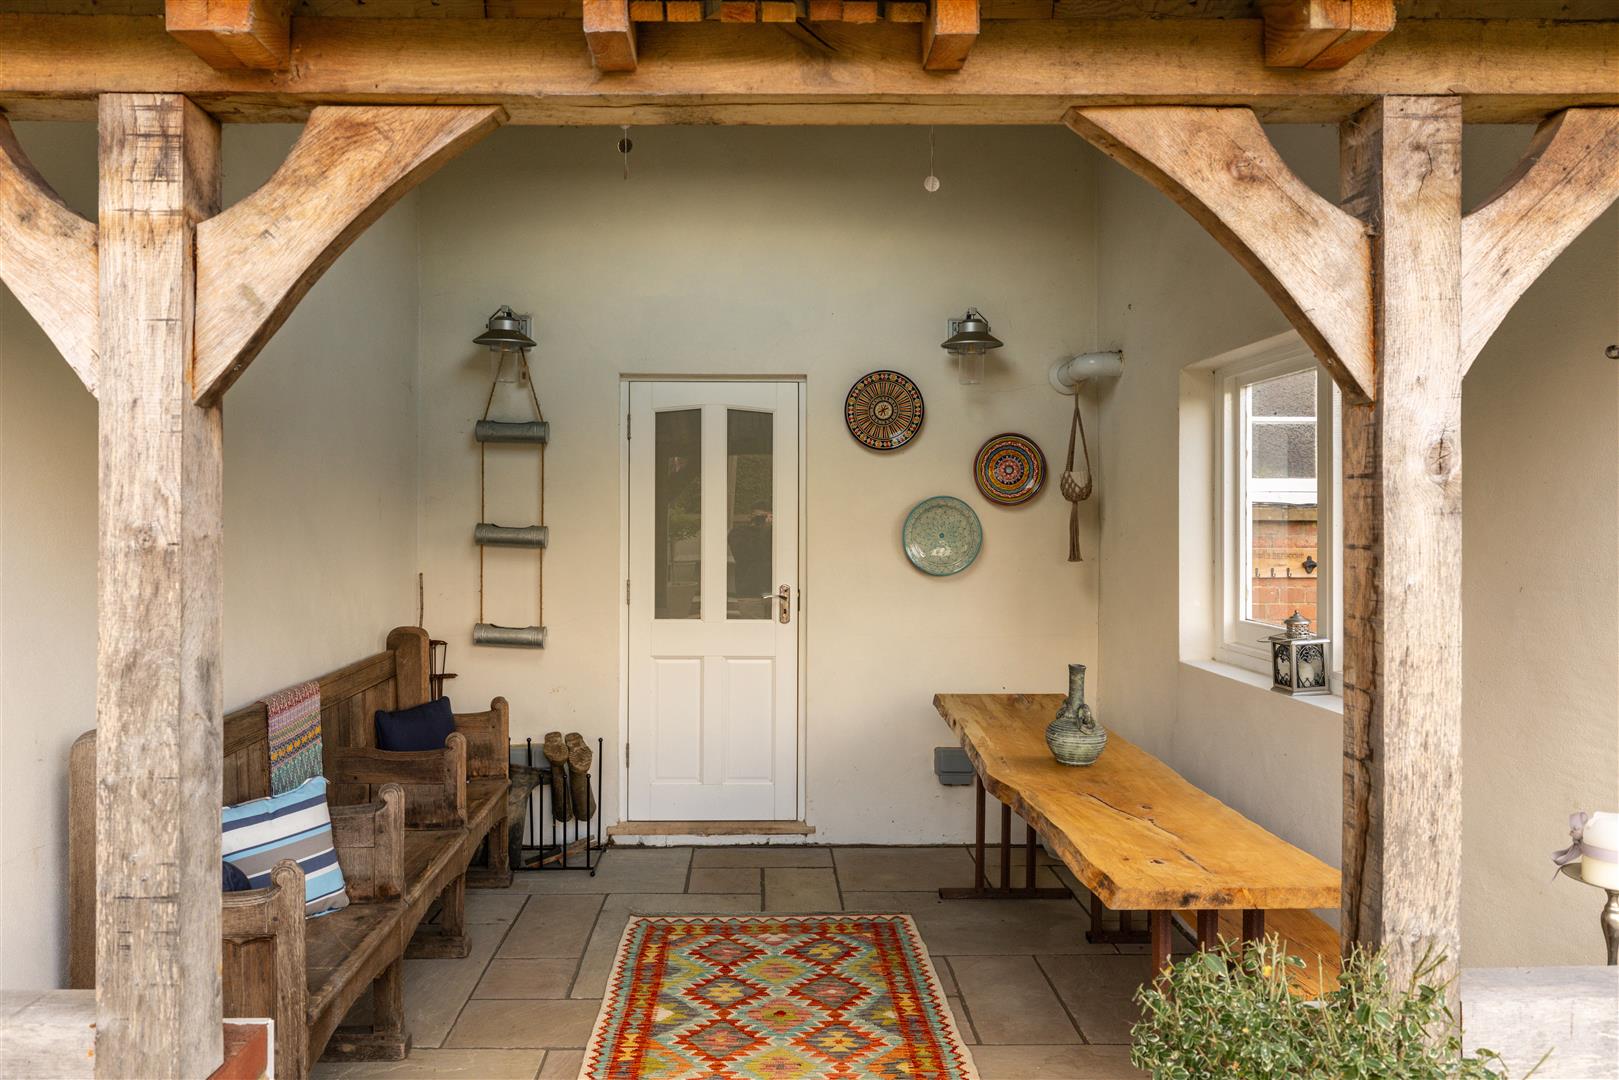
The practical spaces are considered. A first floor utility room introduces practicality, while extensive storage throughout the house includes a substantial basement. A beautifully appointed boot room combines form with function: a dedicated low-level dog bath, complete with a handheld hose for muddy boots. From here, the back door opens onto a sheltered oak-framed dining space, where exposed beams and flagstone paving create a natural transition between the house and garden.
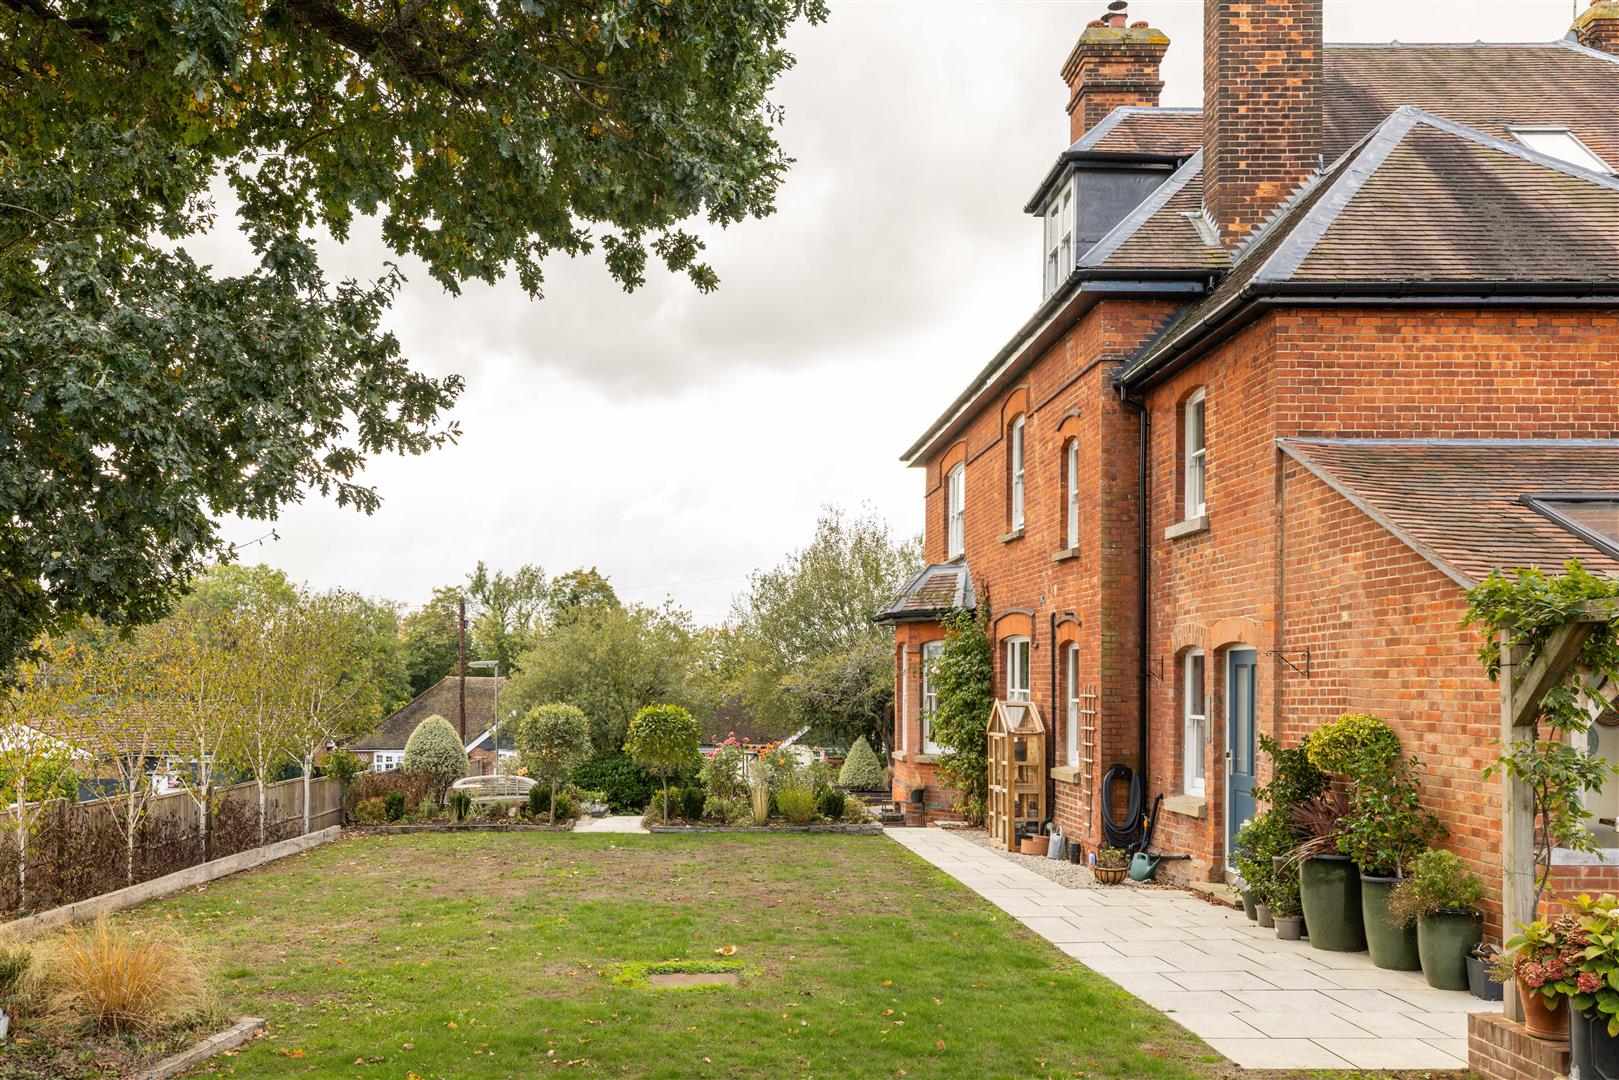
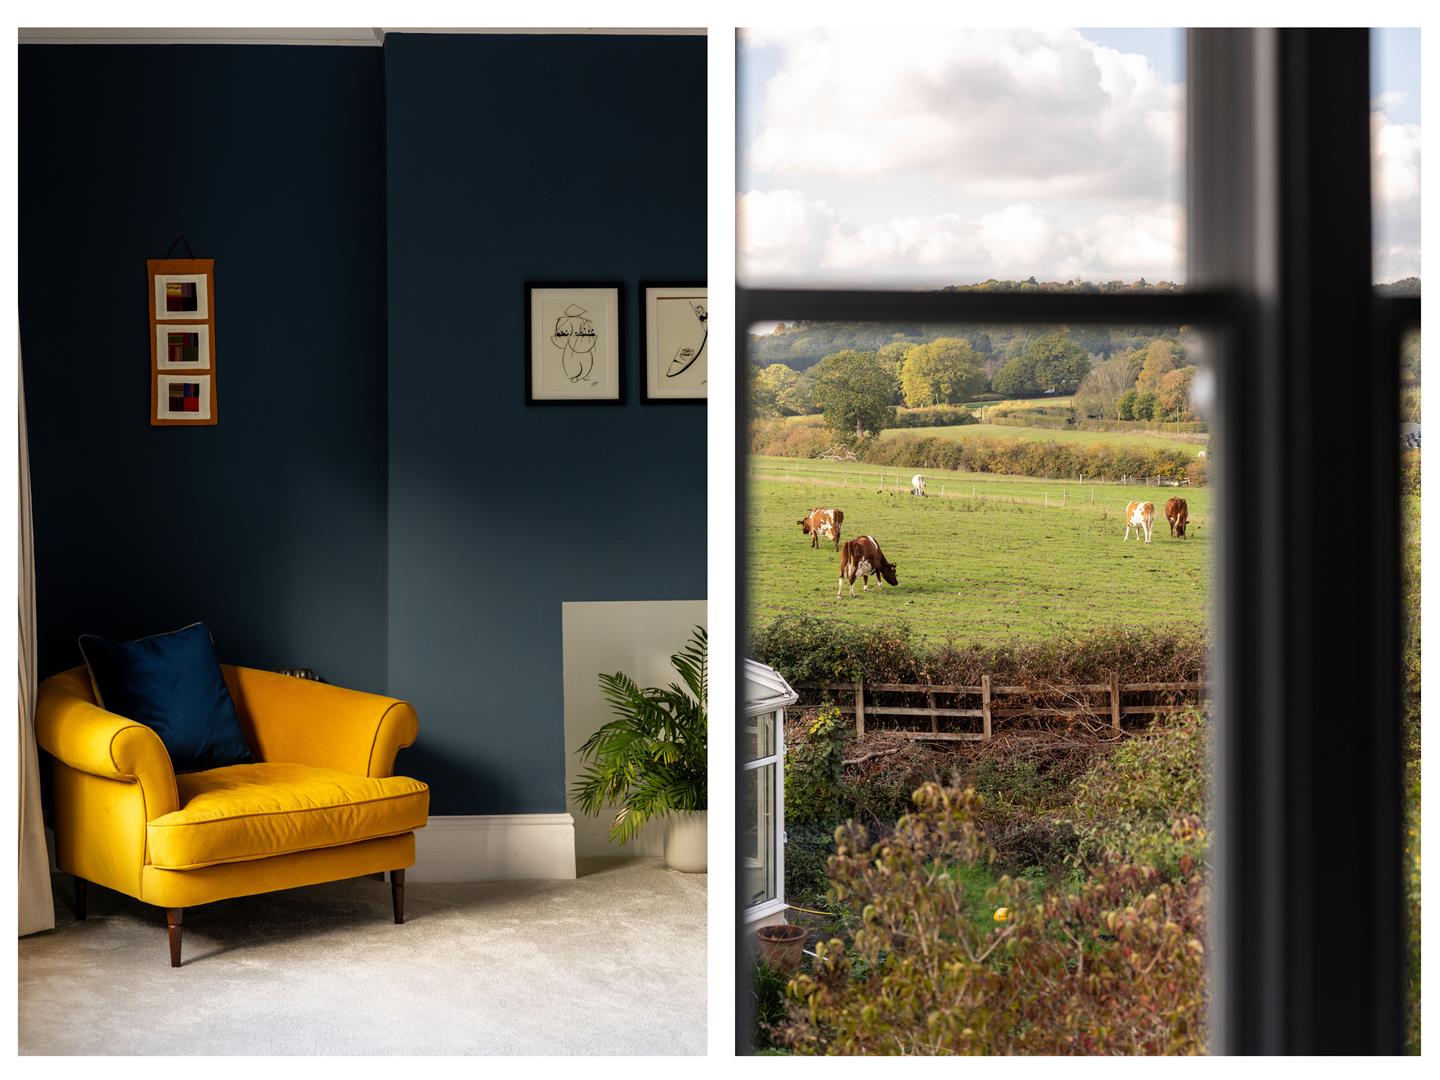
Outside, Hazelbank's garden wraps around the house, offering a collection of distinct spaces. An elevated landscaped terrace is perfectly positioned for a morning coffee. To the rear, a paved patio invites outdoor dining, while the broad, level lawn stretches towards established planting and a timber pergola. Beyond the boundary, the landscape opens into neighbouring farmland, with uninterrupted views across the fields and cattle regularly grazing on the other side of the fence.
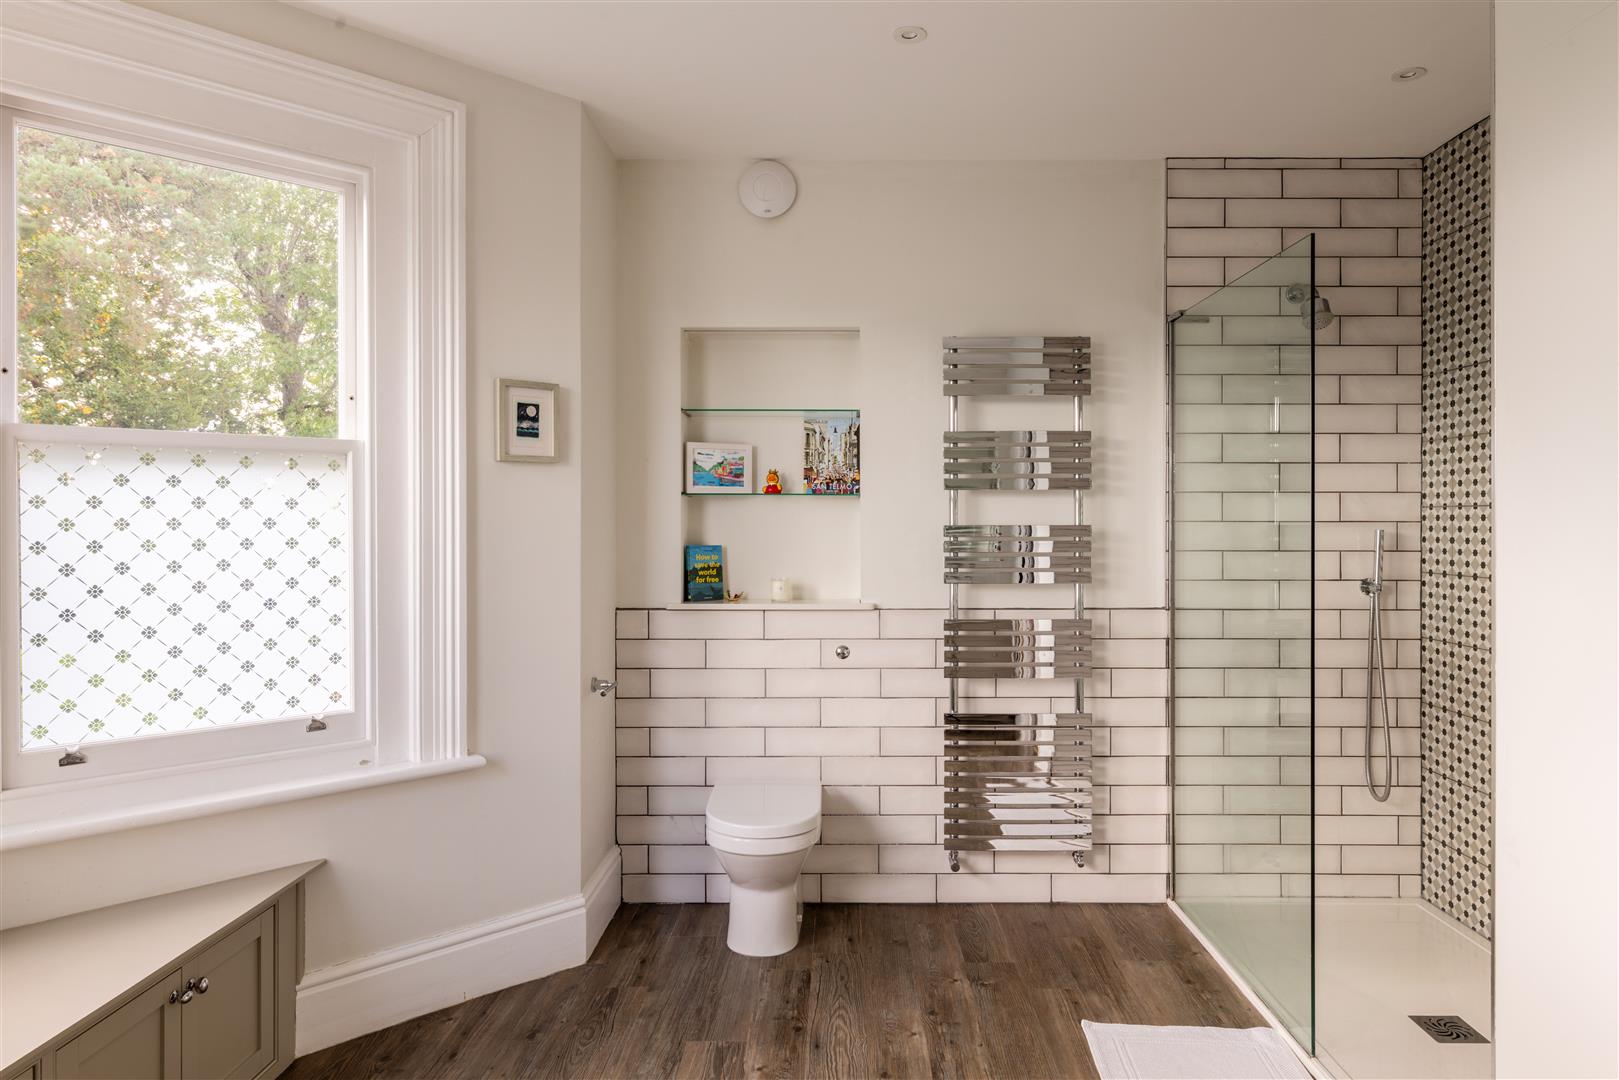
Across the two upper floors, seven bedrooms and three bathrooms provide versatility. The principal bedroom suite offers a particularly tranquil retreat: A large restful bedroom is reached by a bespoke dressing room with floor-to-ceiling wardrobes and a window seat positioned to enjoy views across the North Downs. The adjoining en-suite is generous and contemporary, with twin basins, a large walk-in shower and a beautiful bay window.
There is a wonderful sense of history to Hazelbank, not least because it was one of the first substantial residences to appear here following the opening of Nutfield railway station in 1884. More than 130 years later, much of that original relationship with the countryside remains, with grazing cattle, open fields and uninterrupted rural views providing an unexpectedly pastoral setting.
Just around the corner, Mid Street is home to local favourites including Holborn's, part florist, bakery, coffee stop and convenience store, while The Station pub provides a relaxed setting for an evening close to home, and Nutfield railway station is within walking distance, with connections via Redhill to London Bridge, London Victoria, Gatwick Airport and the south coast.
The countryside is an integral part of life here, with footpaths and open green spaces offering countless opportunities to explore on foot. Nearby Priory Farm is a particular favourite, with its farm shop, garden centre, café, Discovery Land and seasonal events, while Nutfield Priory offers spa and leisure facilities.
Families are equally well catered for, with Nutfield Church of England Primary School providing a village schooling option and The Hawthorns, an independent preparatory school, situated nearby in Bletchingley. The wider area offers a choice of state and independent education, including schools in Redhill and Reigate.
All areas, measurements and distances quoted in these particulars are approximate and have been rounded. The text, photography and floor plans are provided as general guidance only. Stone has not tested any services, appliances or fittings at this property, and prospective purchasers are advised to satisfy themselves by inspection. Any fixtures, fittings or furniture not specifically listed within these particulars are deemed removable by the seller.
- Substantial detached Victorian residence dating back to 1890 with beautifully preserved period architecture
- Seven bedrooms and three bathrooms arranged across two upper floors
- Elegant drawing room with carved oak fireplace and a second, flexible sitting room
- Country-style kitchen and breakfast room neighbouring a formal dining room
- Luxurious principal suite with walk-in dressing room and contemporary en-suite
- Landscaped wraparound garden with level lawn, established planting and outdoor dining areas
- Modern convenience, with a dedicated study, exceptional boot room and first floor utility
- Private off road parking
- Moments from South Nutfield's village amenities, local pub and train station
- Easy access to Reigate, Redhill, Oxted and surrounding Villages
Your Agent

Chris Stamp
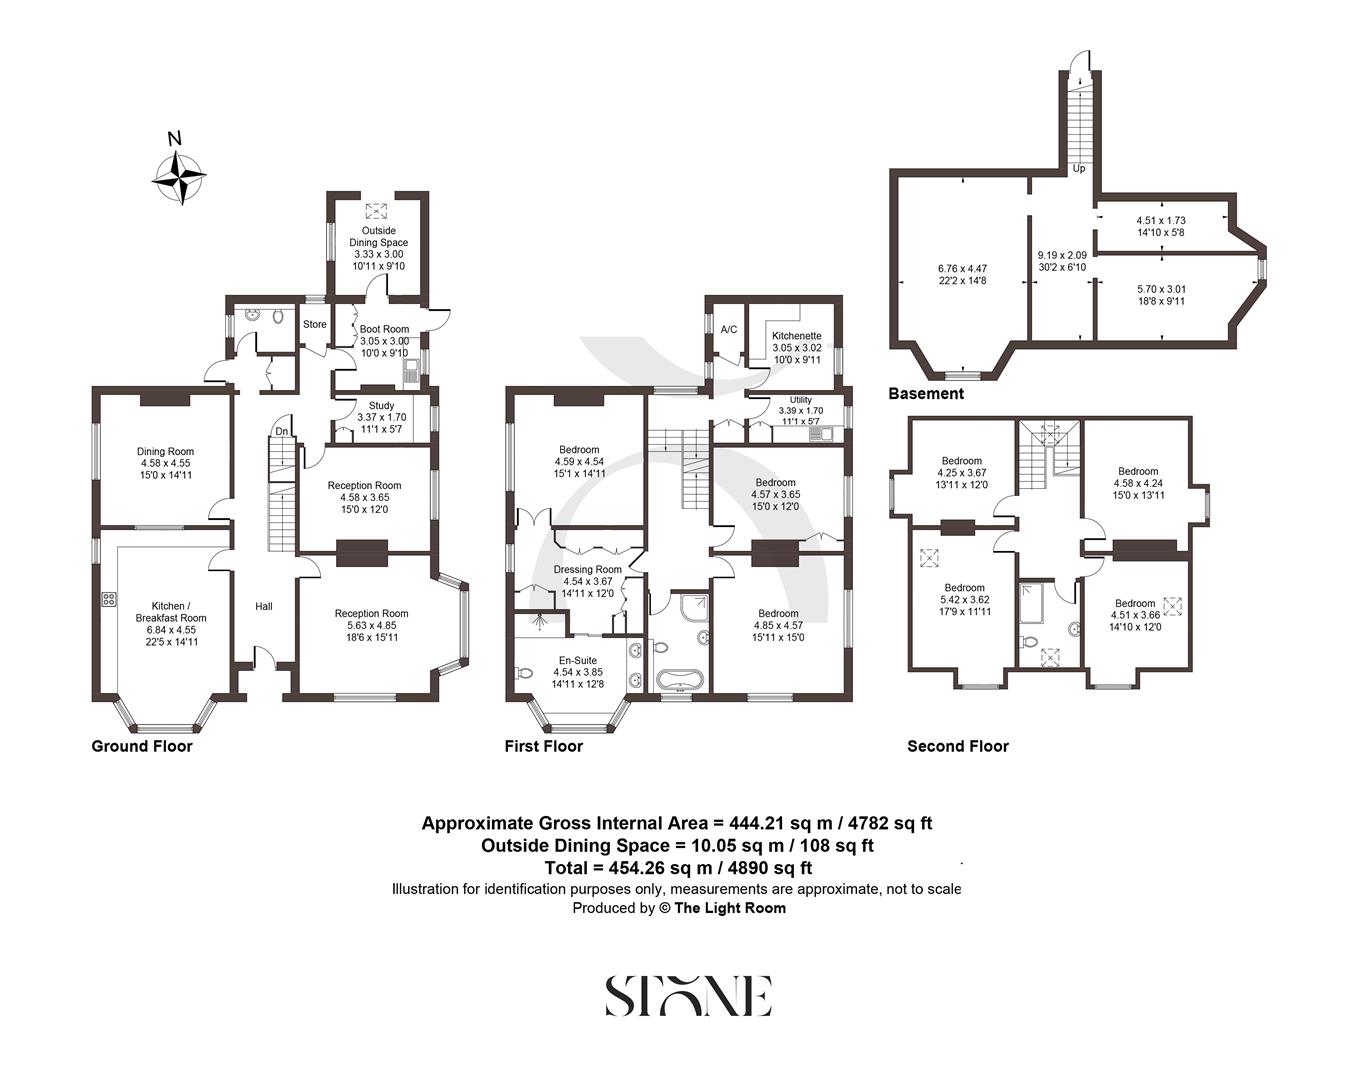
Floorplan
Location
Book a viewing
Tell us when suits and we'll arrange it.
What will the Stamp Duty be?
Stamp Duty is charged in slices, like income tax - you only pay each rate on the part of the price that falls within that band.
£117,150
6.91% of the purchase price
This is an estimate only, based on current HMRC rates, and does not constitute tax advice. Rates can change - always confirm with a solicitor or the HMRC calculator before exchange.
“From start to finish, Stone provided a pleasurable, responsive and professional experience. Their dedication and attention to detail made selling a breeze.”
Sarah & James T. · Reigate