Brownlow Road
Brownlow Road
Reigate
RH1 6AW
0
sq ft
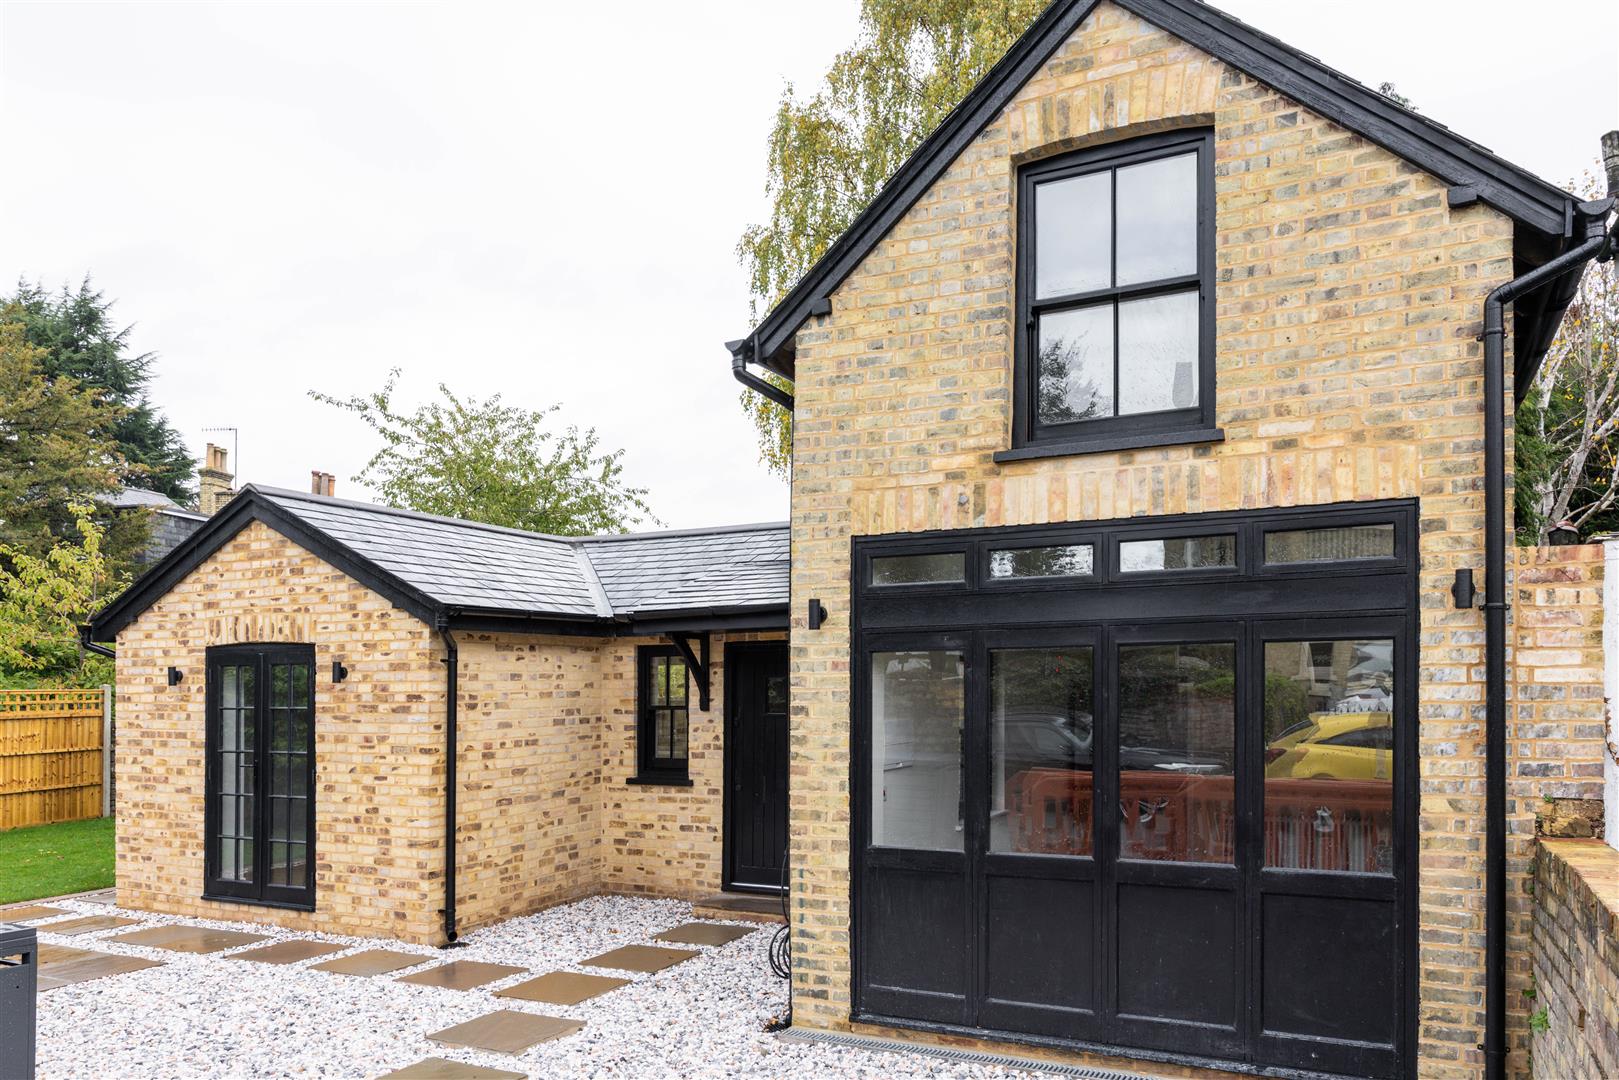
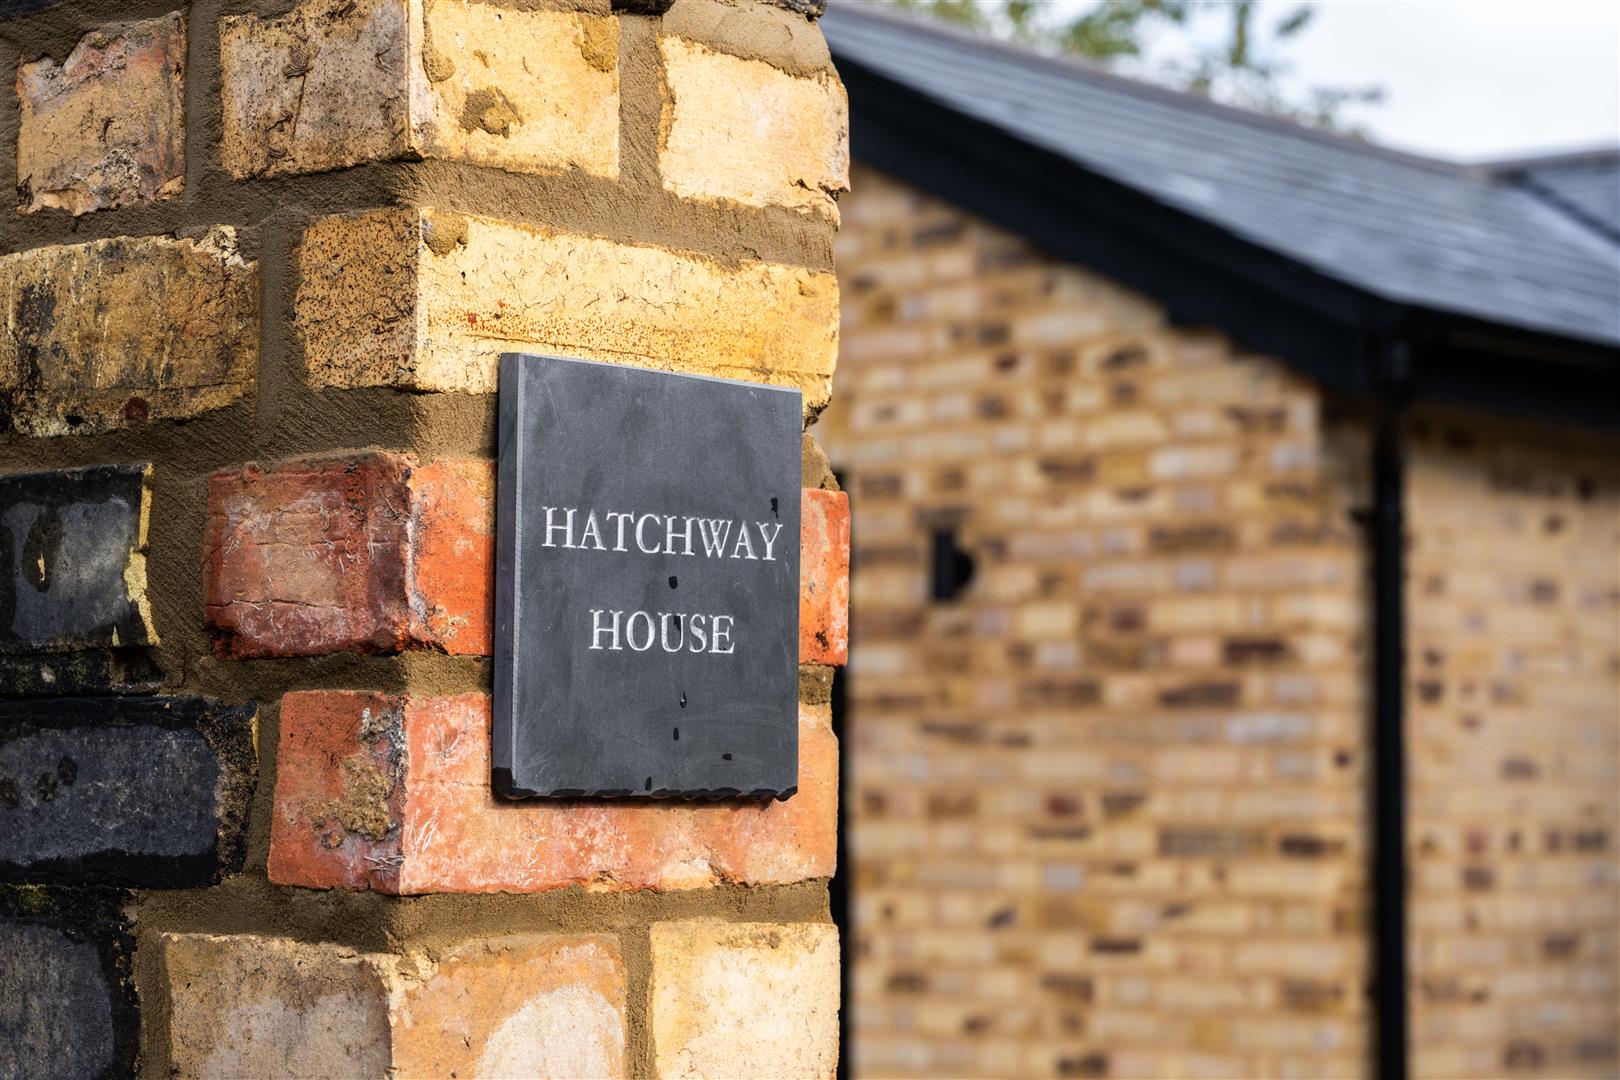
Built in 2026, Hatchway House is a distinctive two bedroom home where traditional craftsmanship meets contemporary design.
The Property
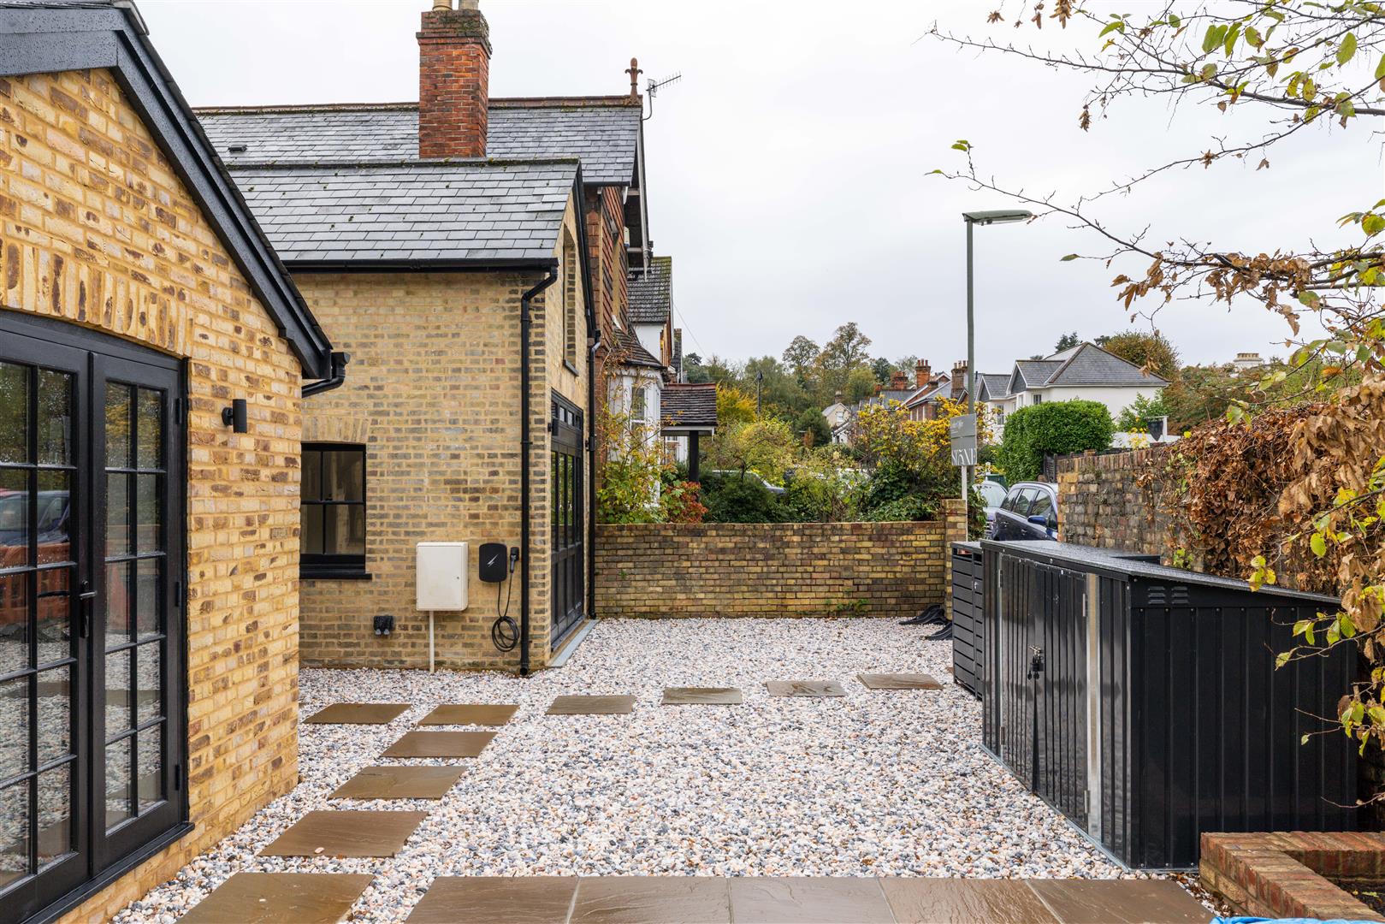
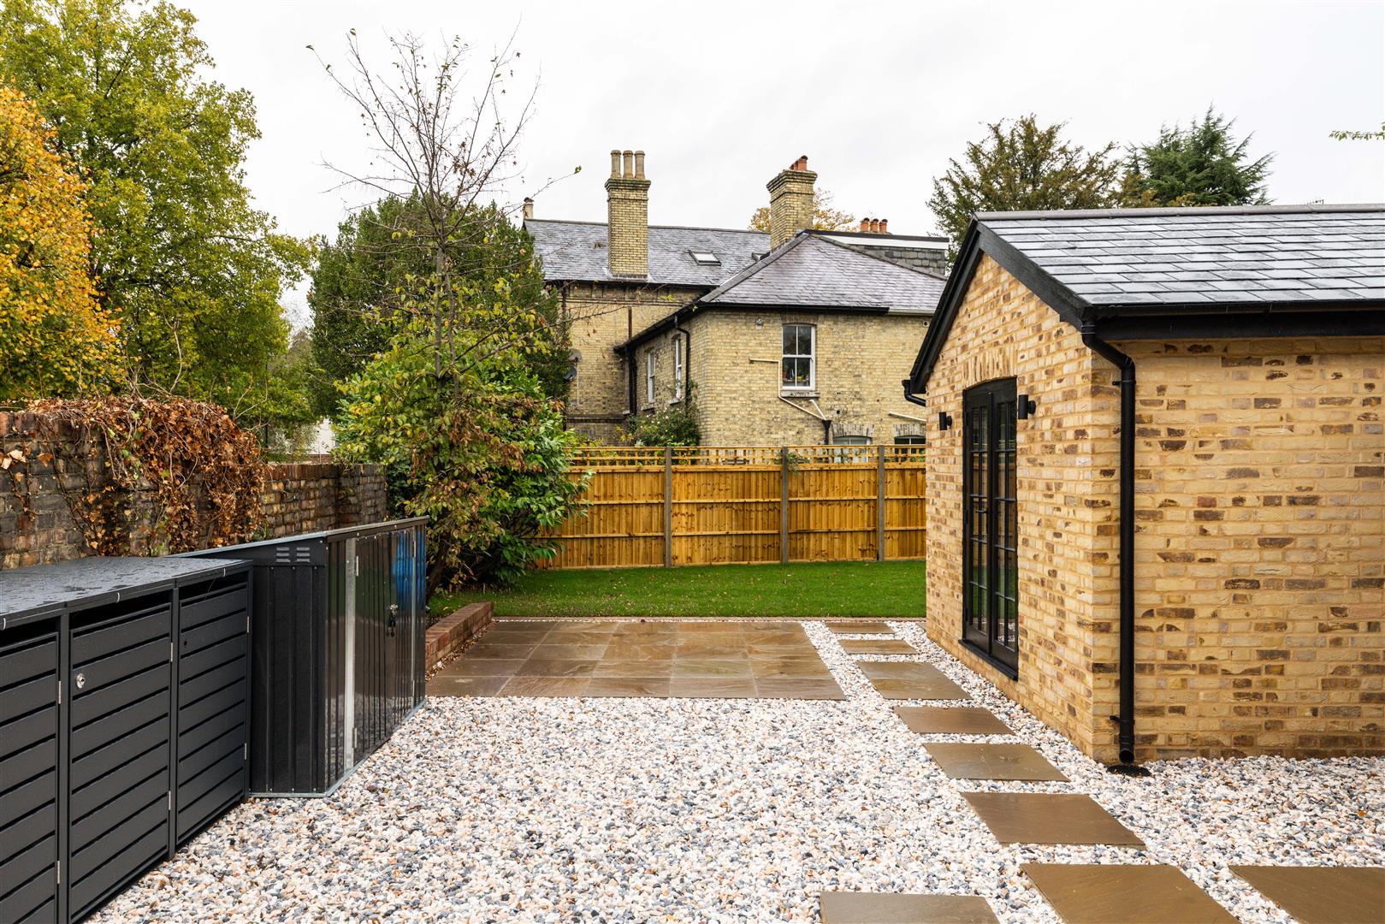
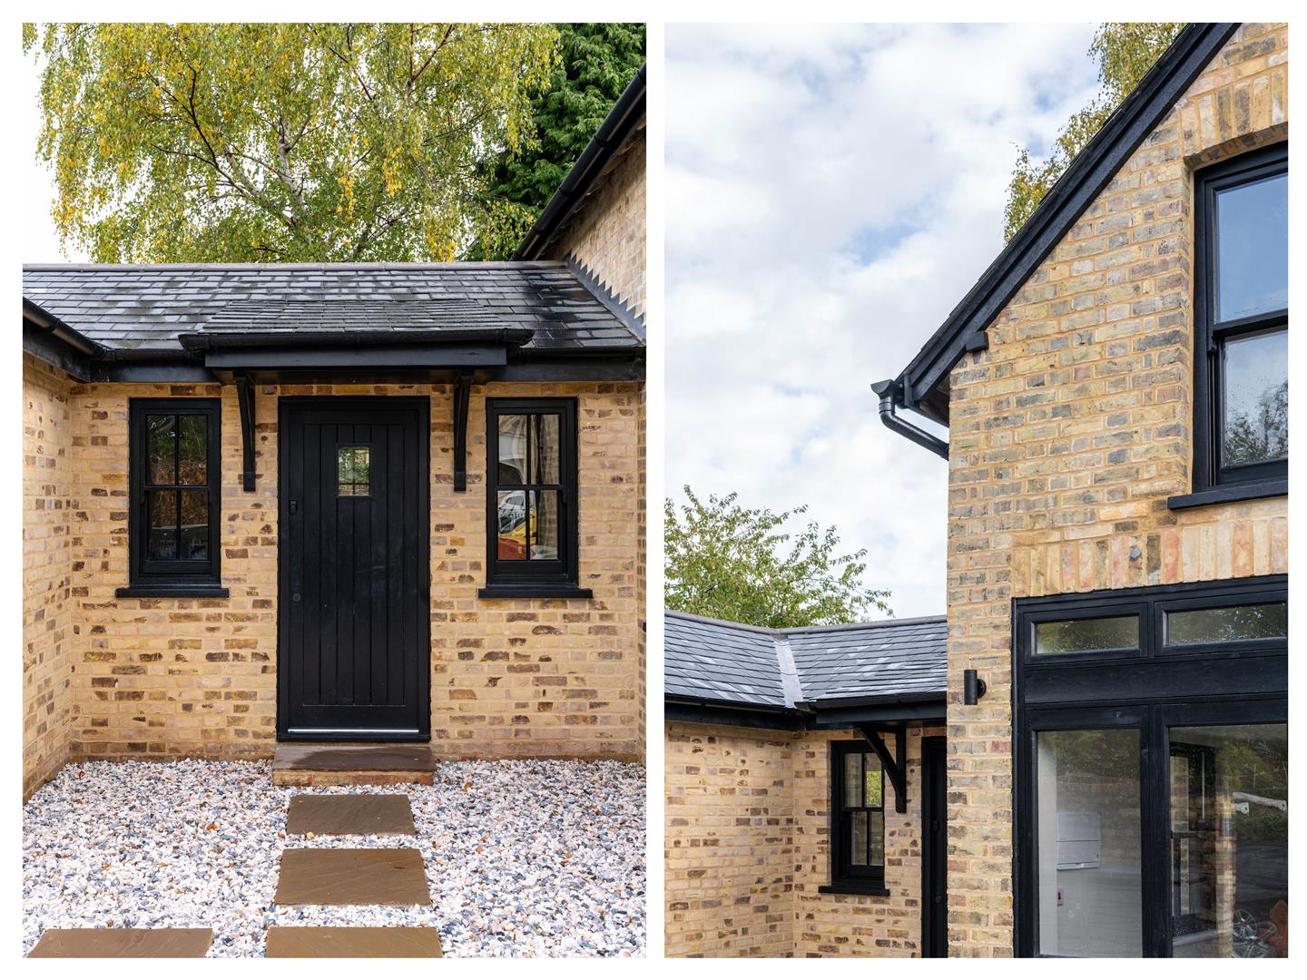
With striking architecture and beautifully considered interiors, the honey-coloured brickwork, a pitched slate roof and black-framed windows give this individual home a character all of its own. A gravelled approach provides private parking and an EV charging point, while stepping stones lead to a central entrance. Every detail feels considered, from the contrasting architectural finishes to the clever arrangement of the building itself.
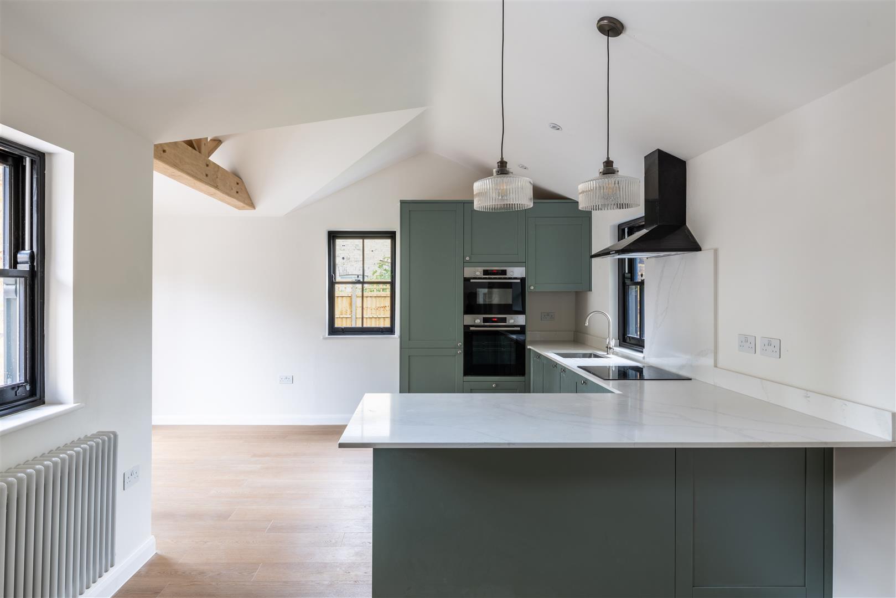
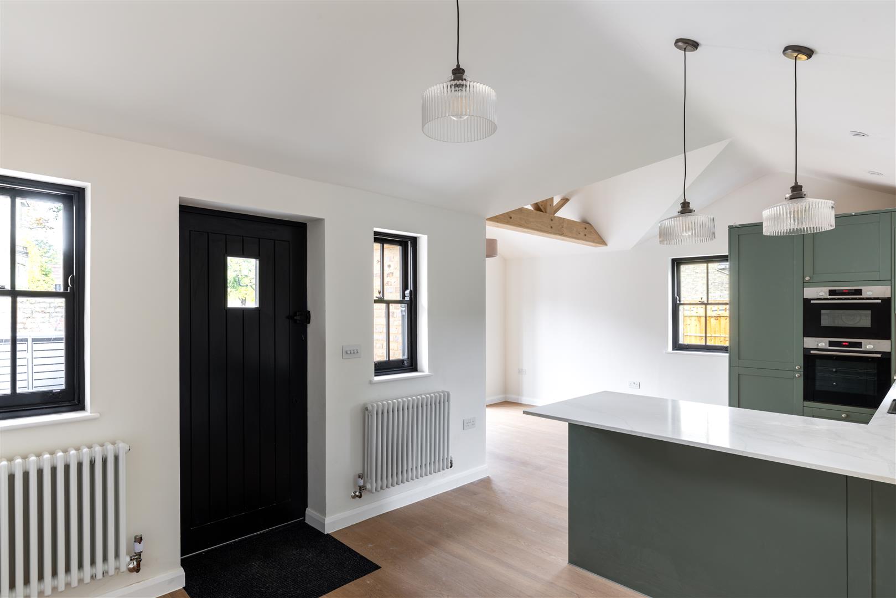
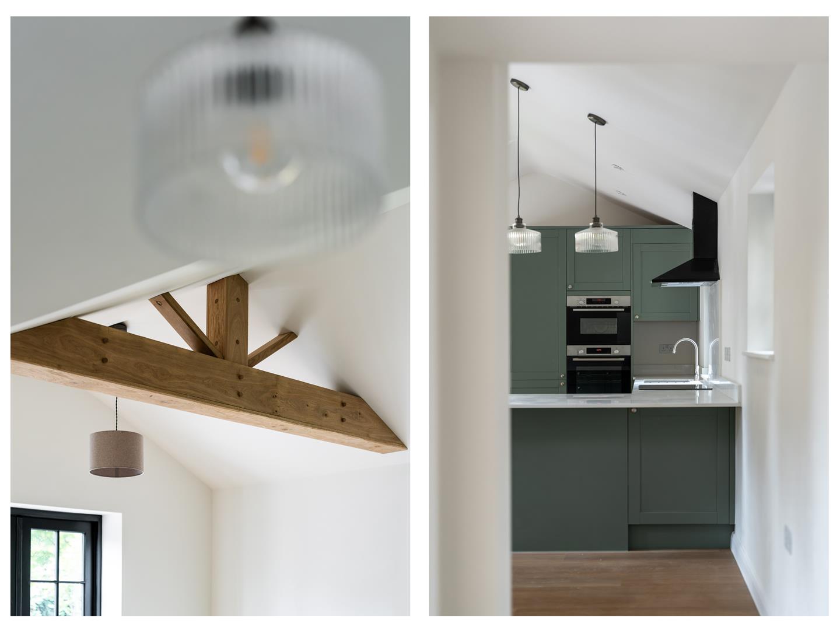
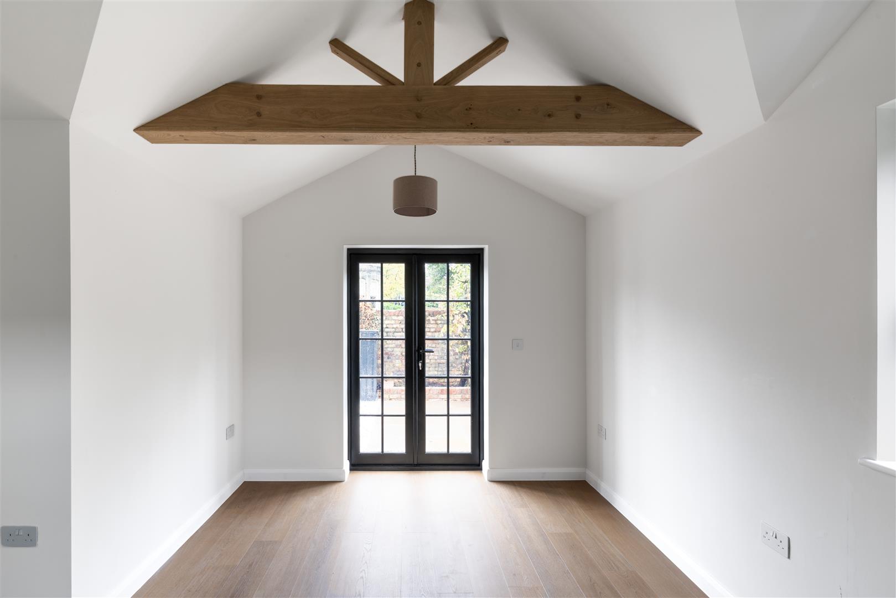
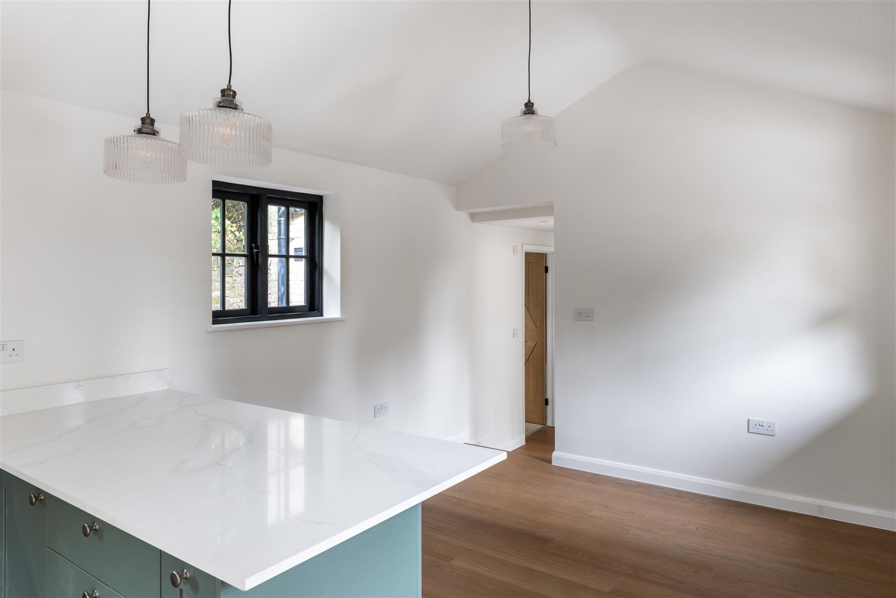
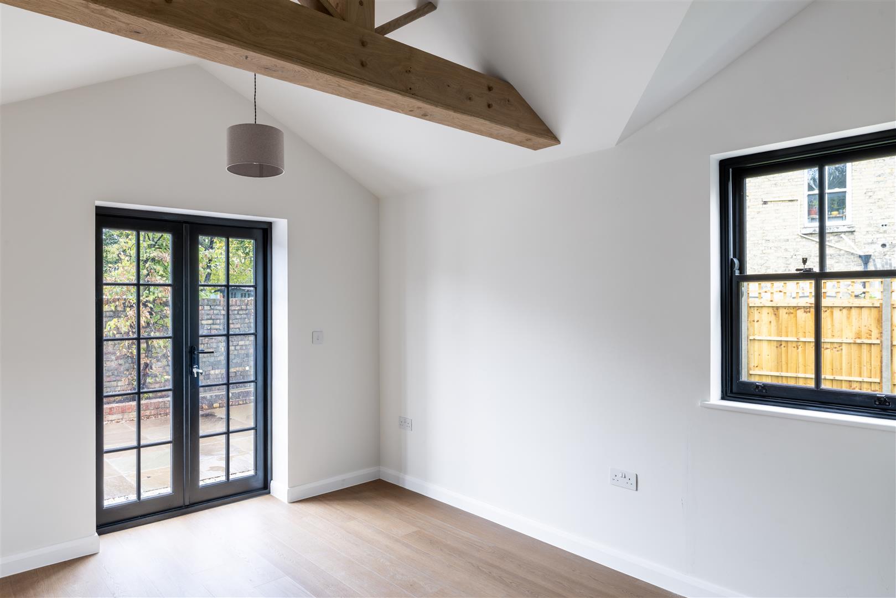
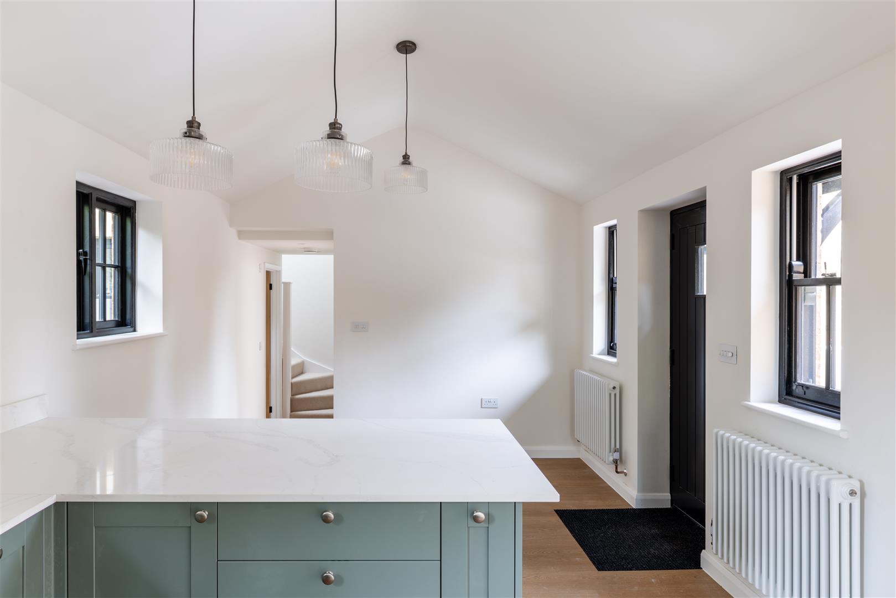
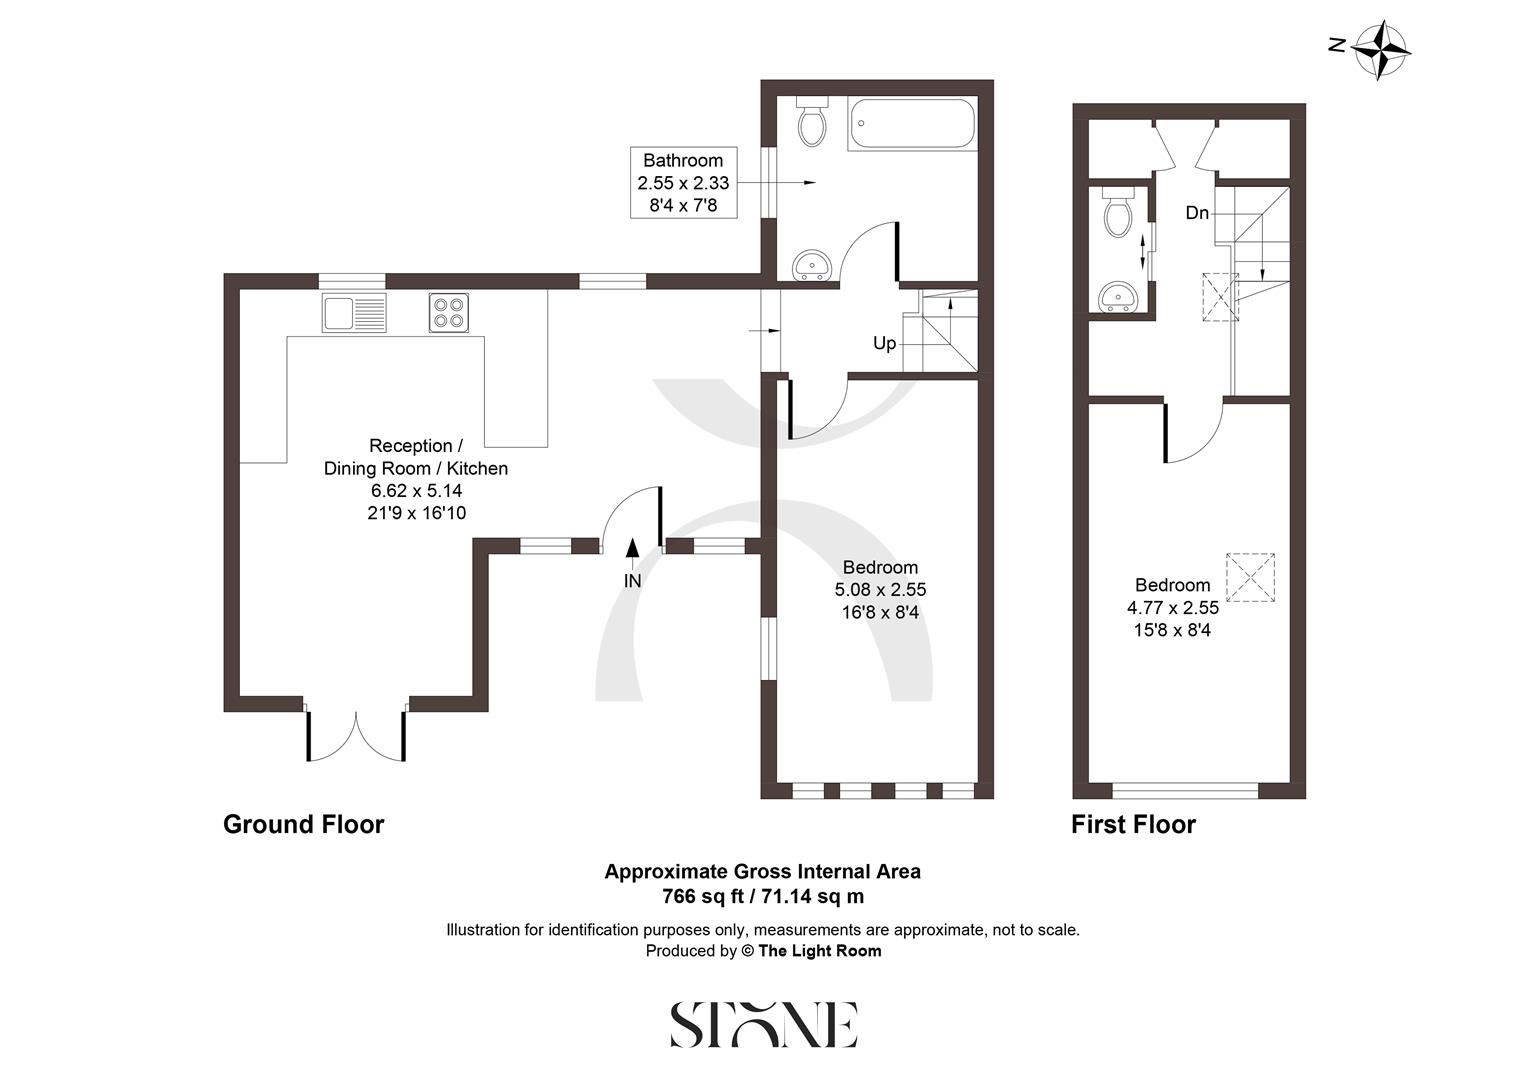
Inside, the open plan living space is a celebration of light and thoughtful design. A vaulted ceiling and exposed oak truss bring architectural interest and a sense of height, while warm timber flooring softens the crisp white interiors. Black-framed French doors open onto the courtyard, inviting the outdoors in and providing an attractive backdrop for dining and entertaining. It's a room equally suited to leisurely mornings as evenings spent entertaining.
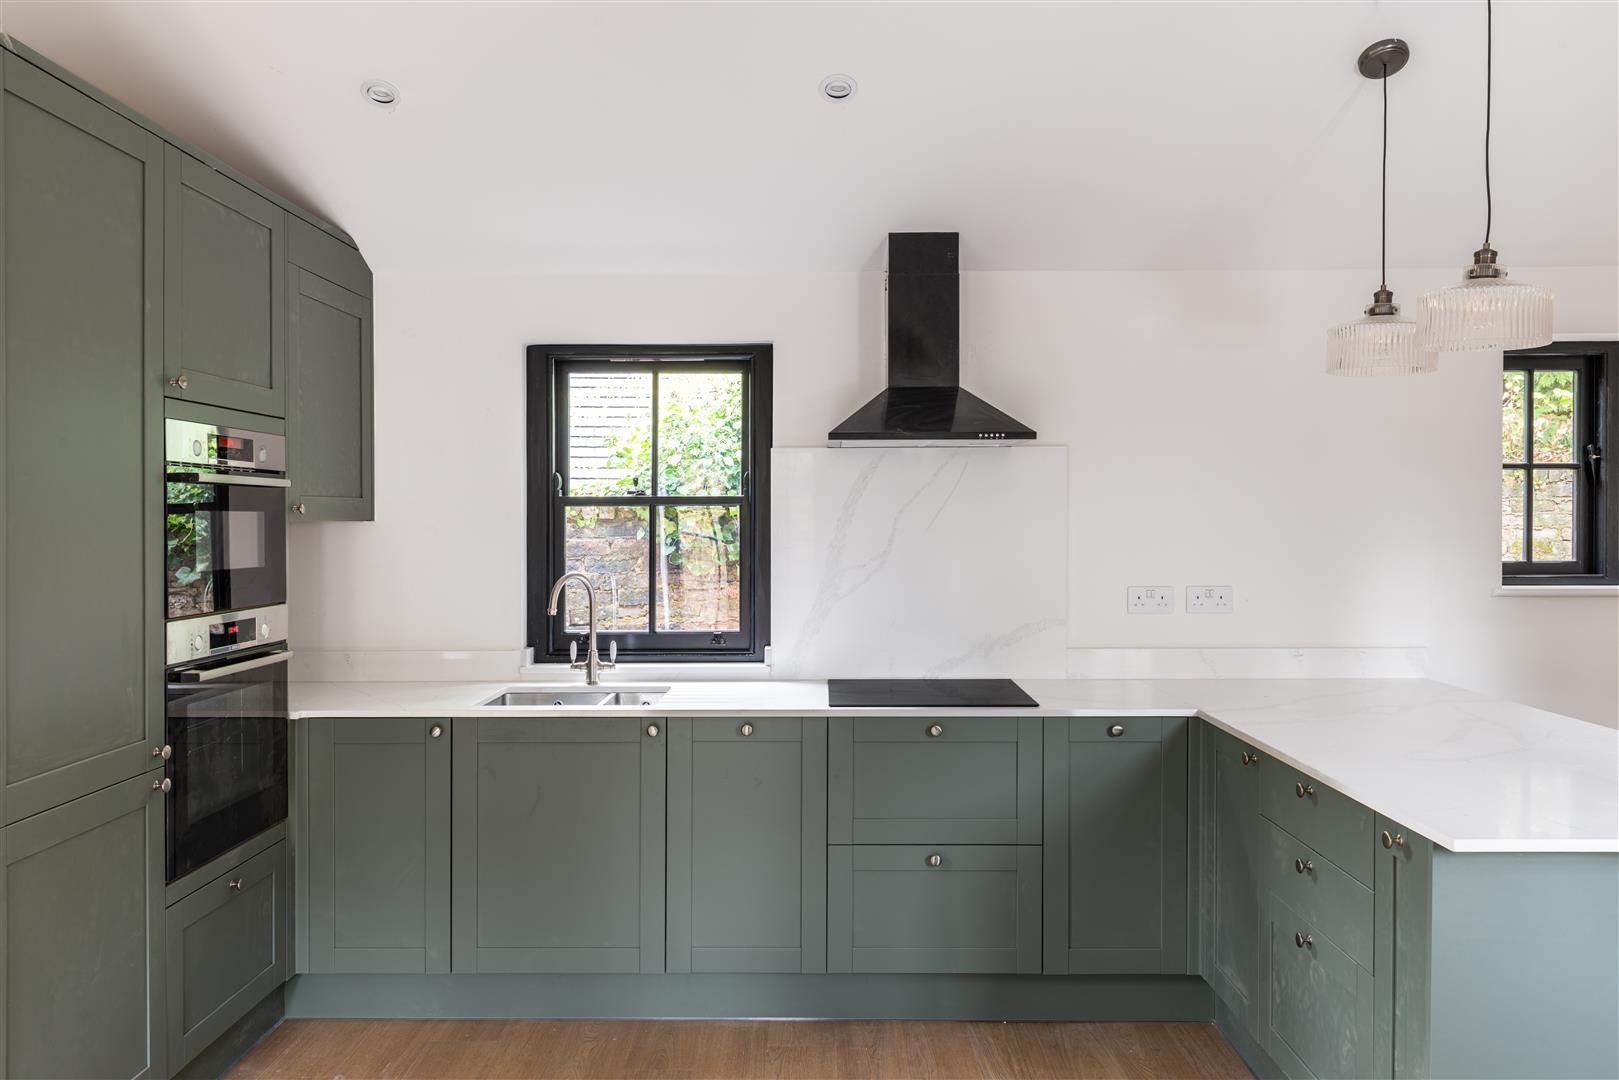
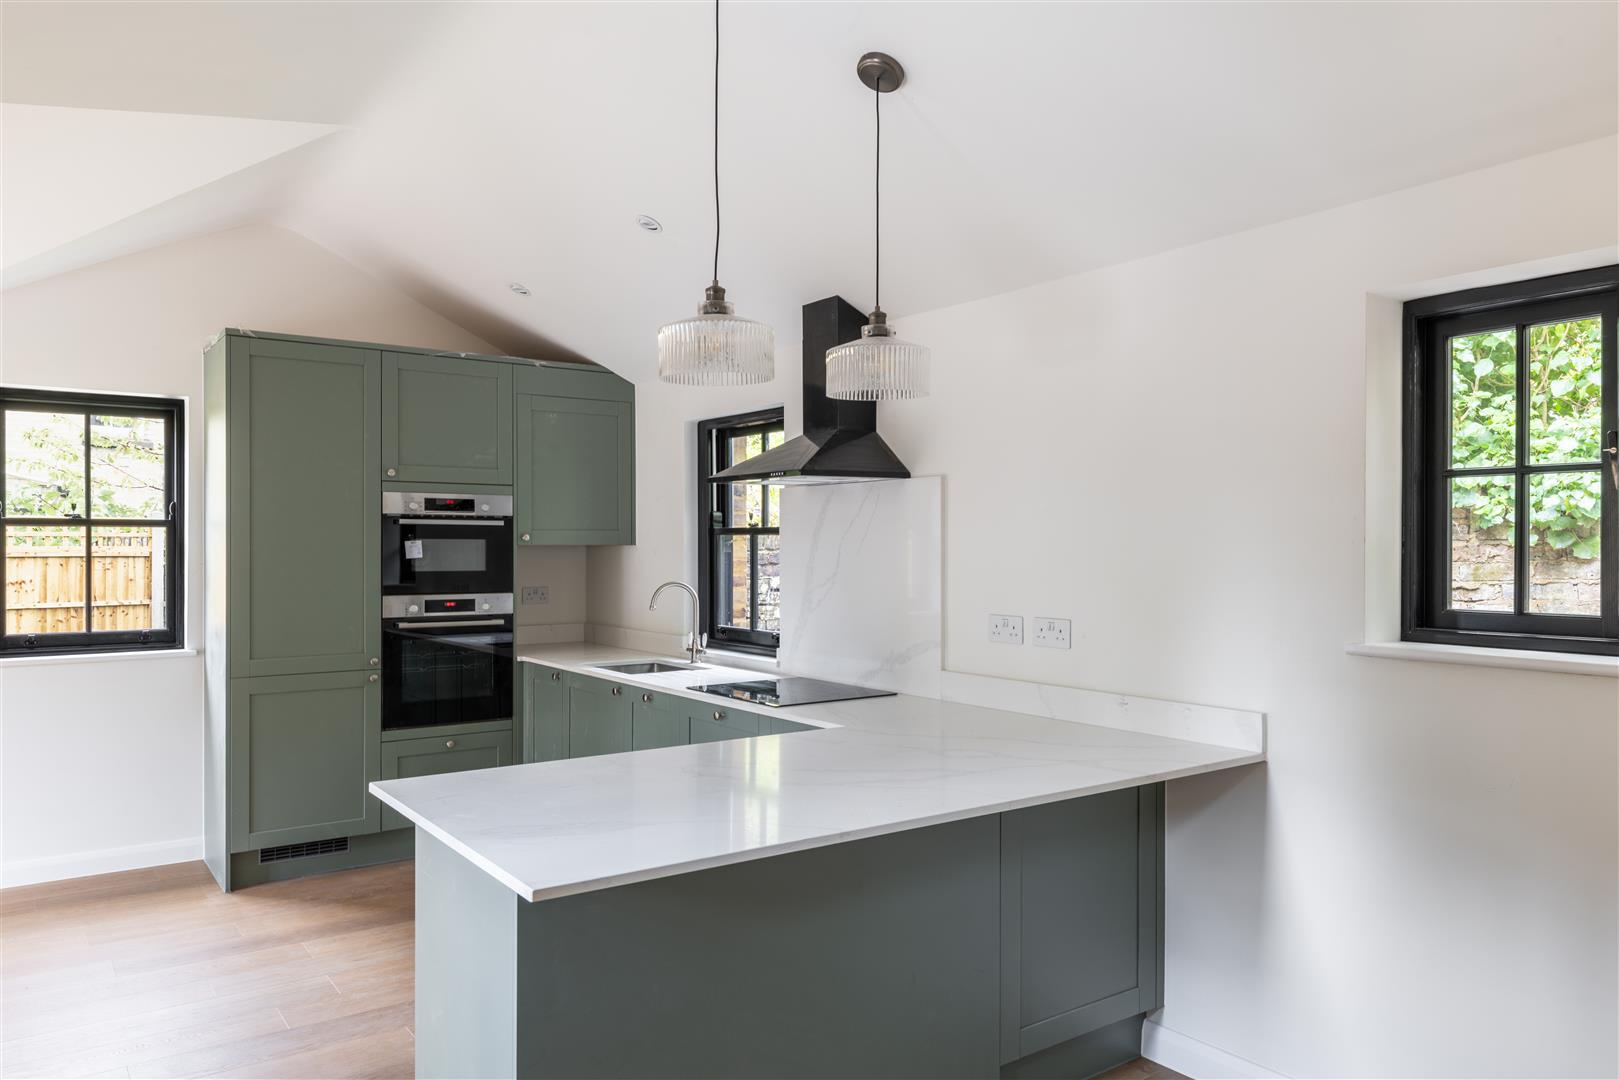
The kitchen strikes a beautiful balance between classic and contemporary. Sage-green Shaker cabinetry sits beneath marble-effect worktops, with brushed metal fittings, integrated appliances and a sleek black extractor adding definition. A generous peninsula creates a sociable divide between cooking and living, perfect for casual breakfasts, evening drinks or keeping conversation flowing while preparing supper. Ribbed glass pendants provide a decorative finishing touch, while black-framed windows and traditional column radiators lend a subtle nod to the building's heritage-inspired design.
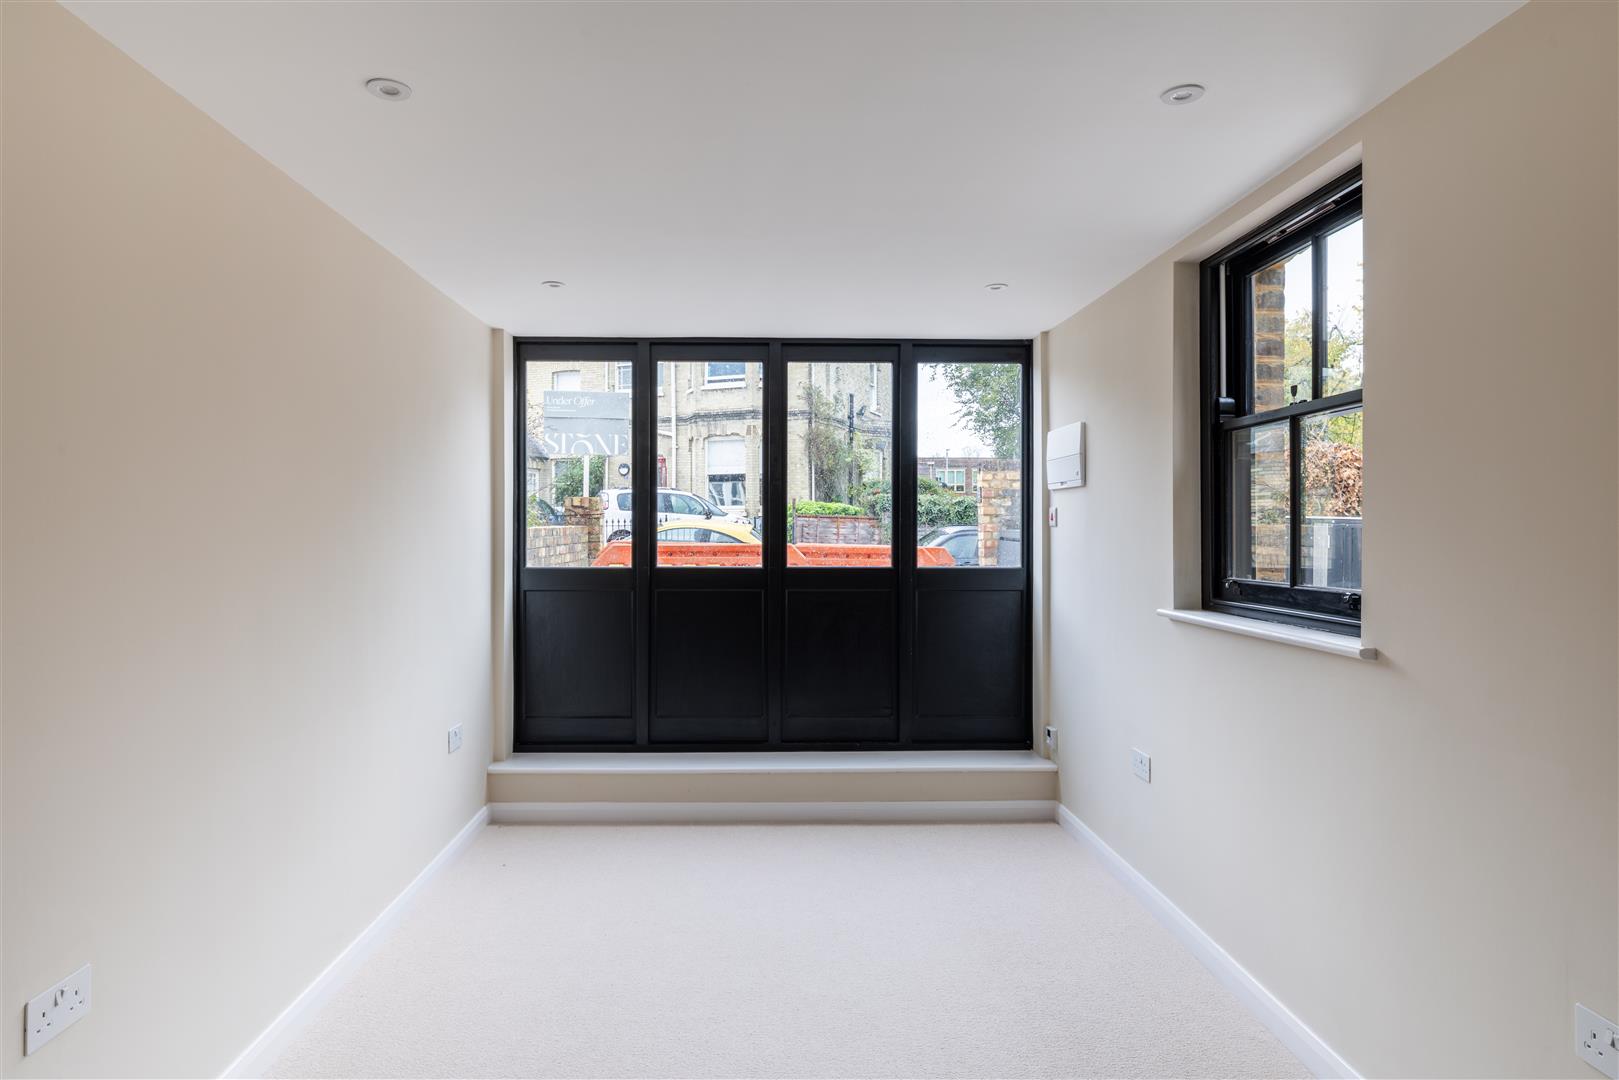
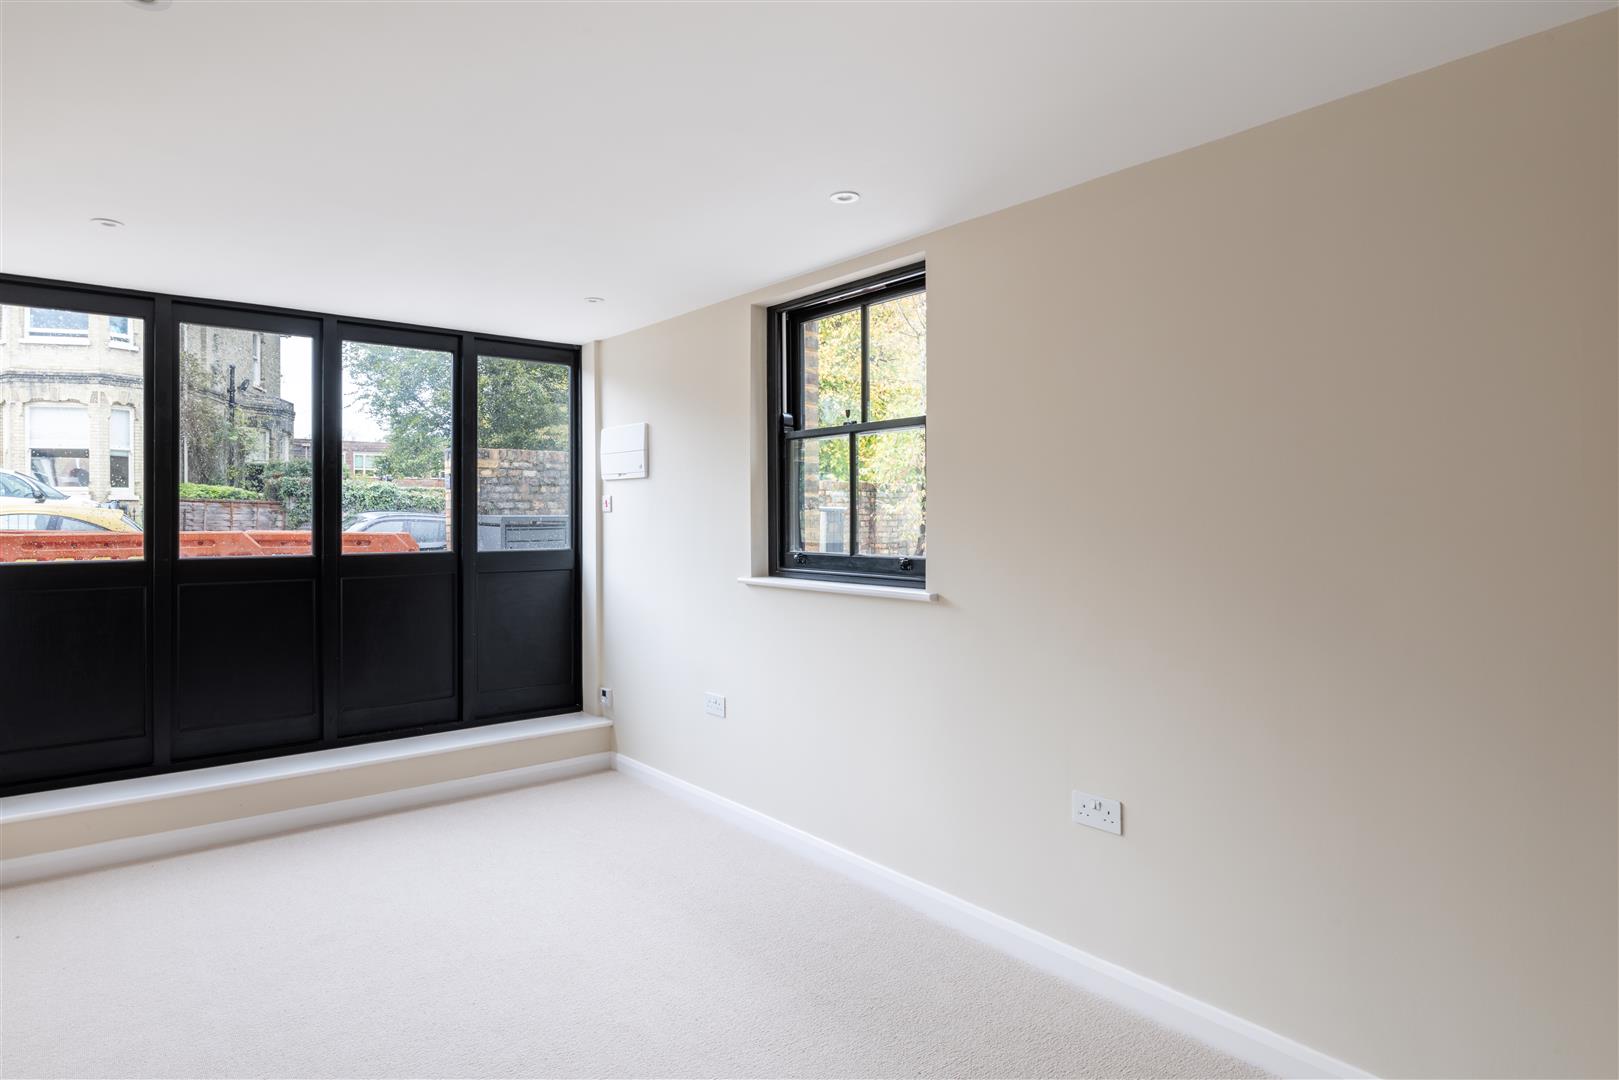
Beyond the living space, a generous ground floor double bedroom offers flexibility without compromise. Flooded with natural light through an impressive wall of black-framed glazing, the room feels wonderfully bright and open, with soft neutral finishes providing a calming backdrop. Equally appealing as a principal bedroom, guest retreat or dedicated workspace, it's a versatile addition that makes the house as practical as it is attractive.
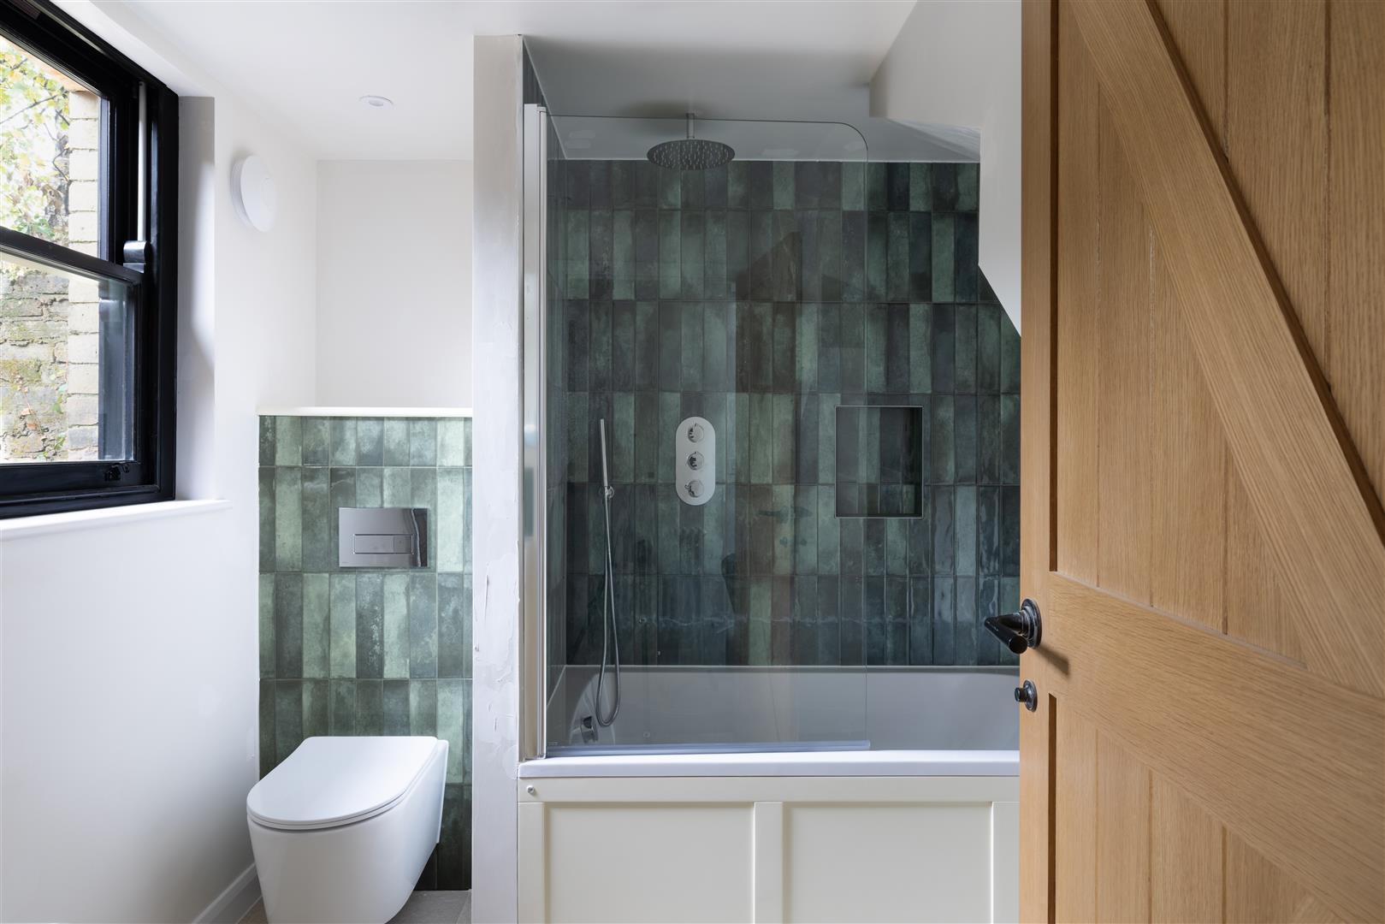
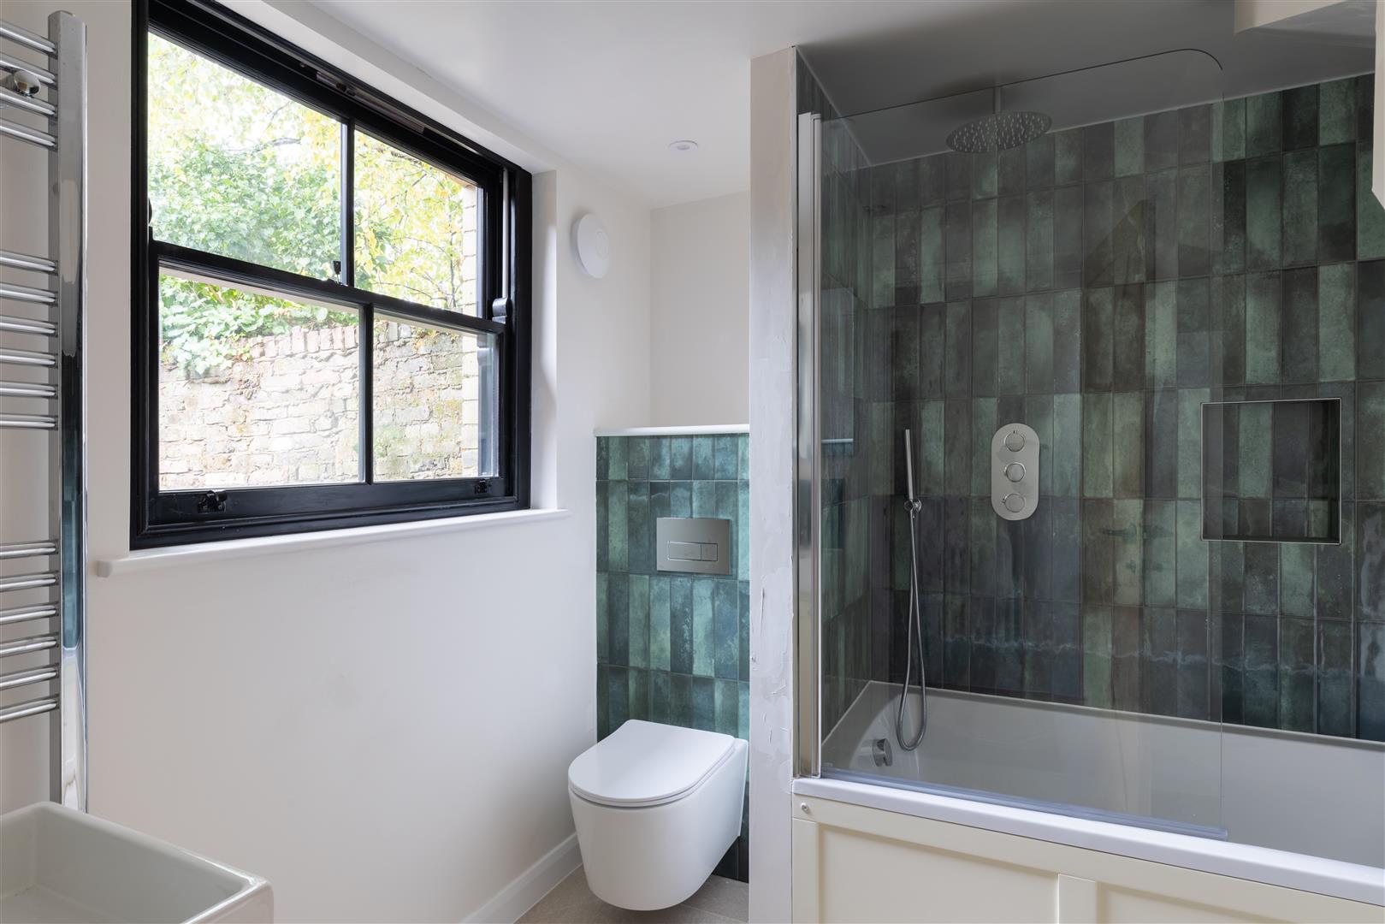
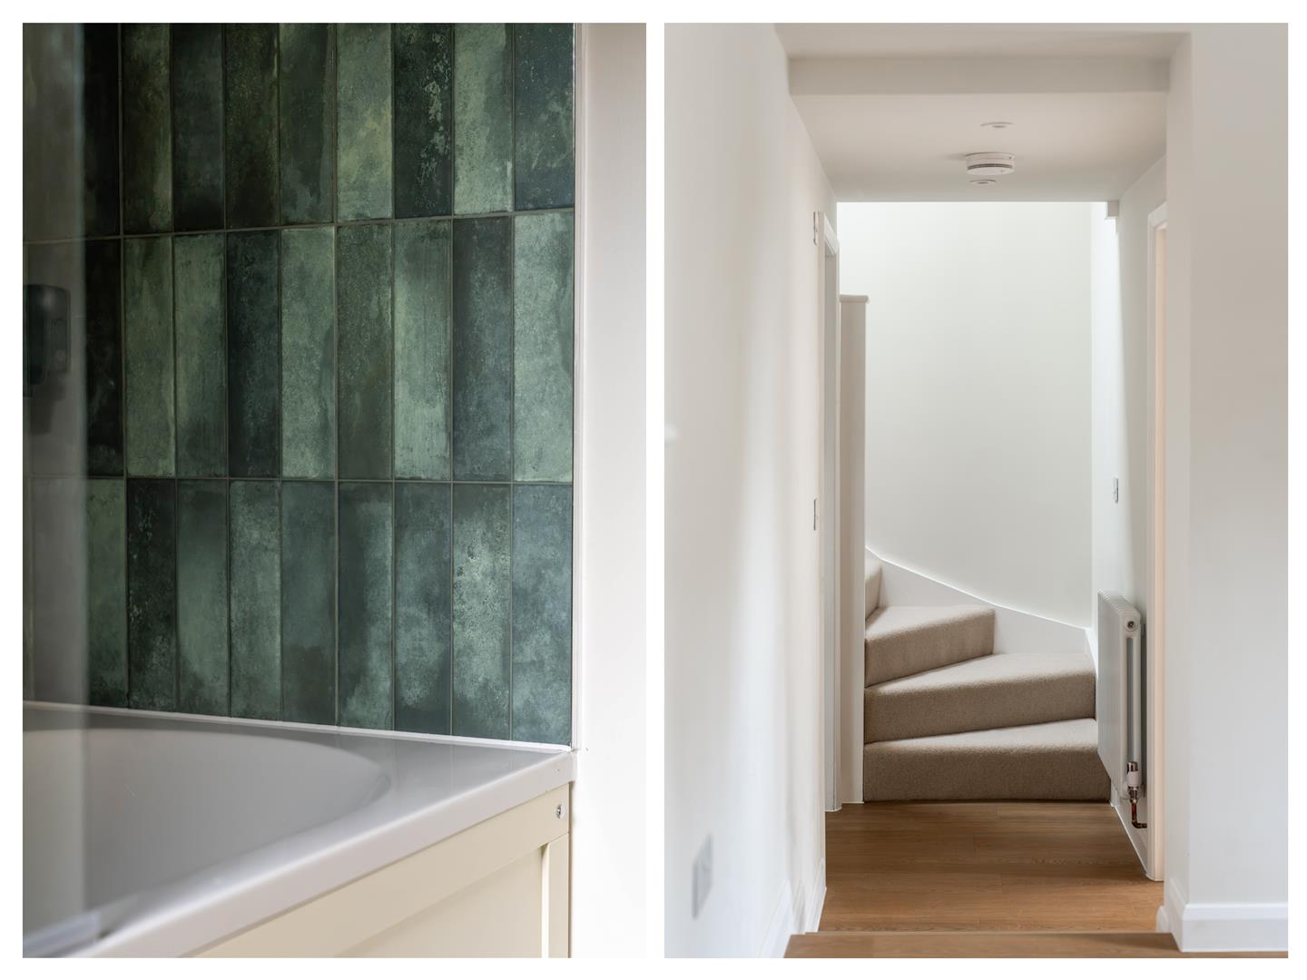
The family bathroom brings a richer, more tactile palette. Deep green tiles are laid vertically to create texture and depth, complemented by contemporary chrome fittings and crisp white sanitaryware. A full-sized bath with an overhead rainfall shower provides the best of both worlds, while natural light and warm timber detailing complete a space that feels both stylish and functional.
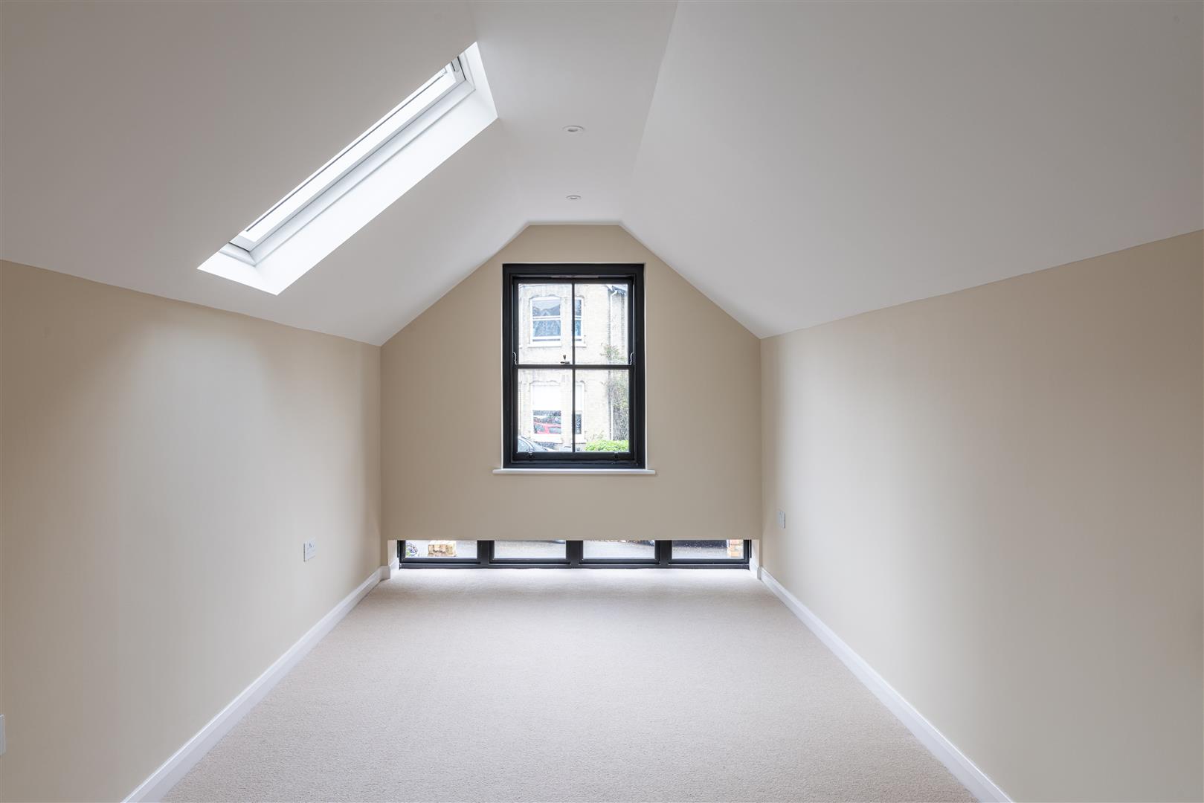
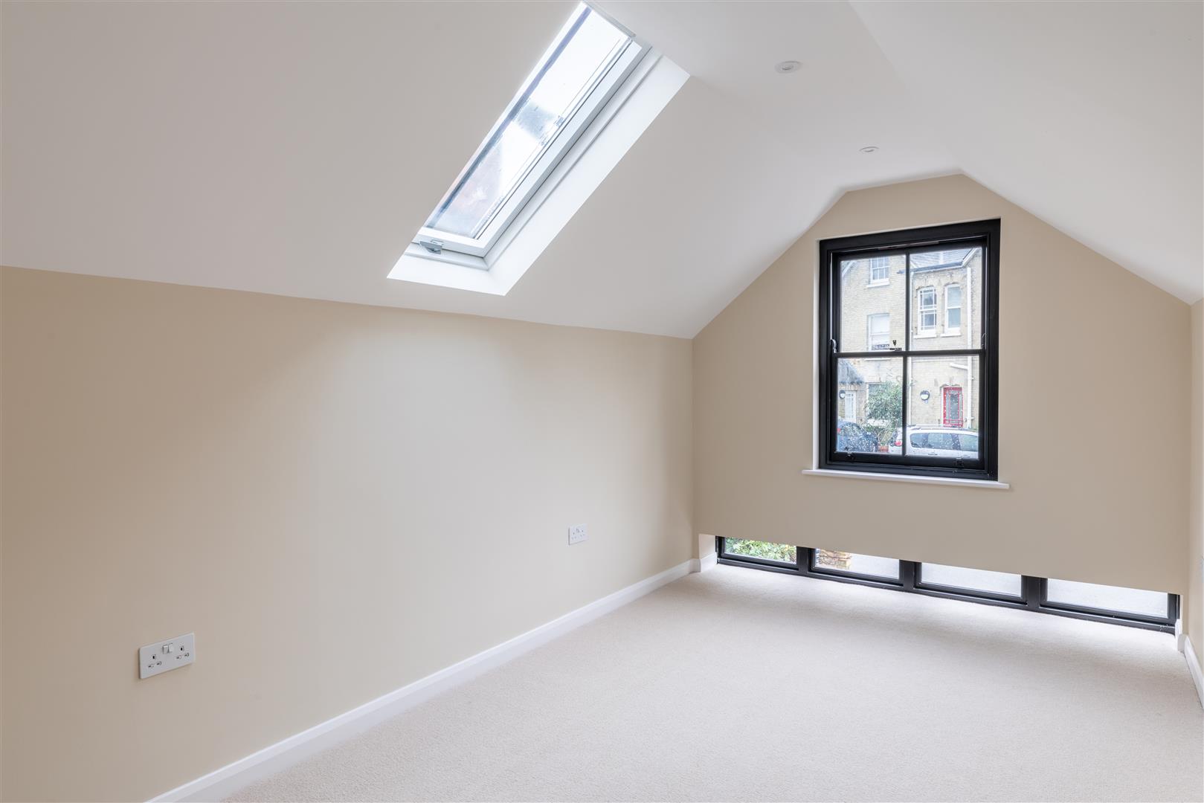
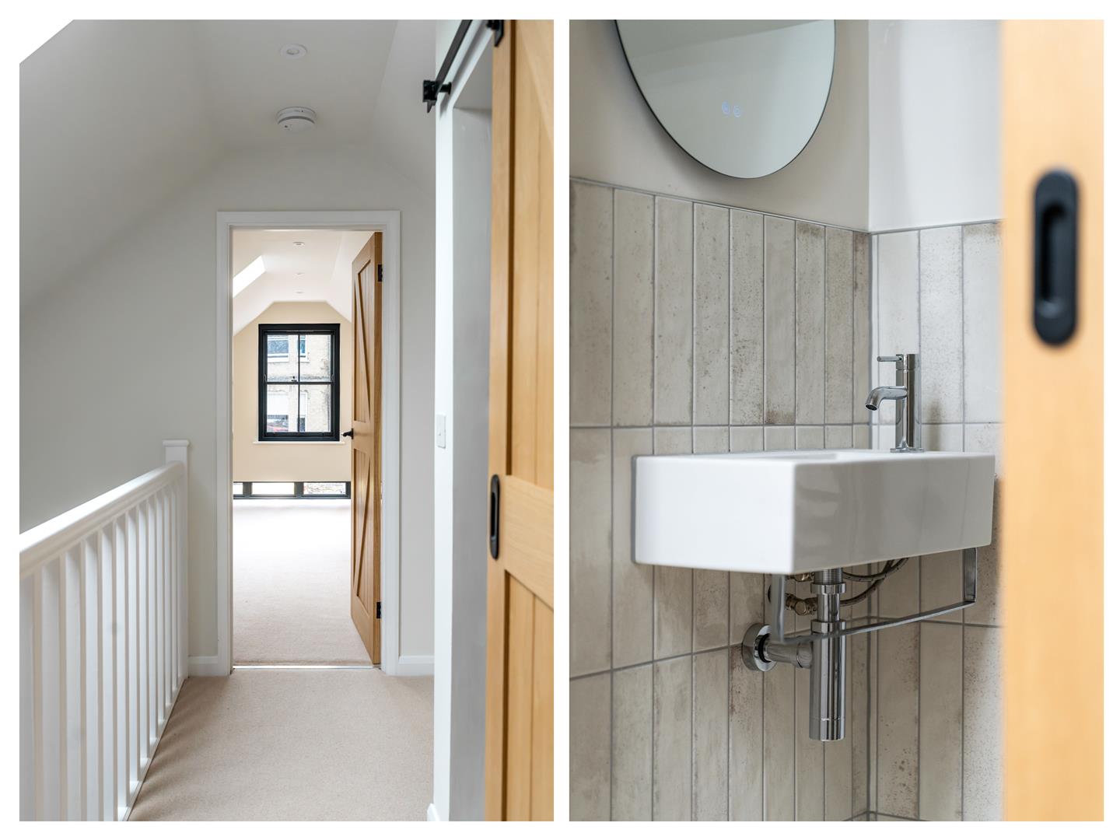
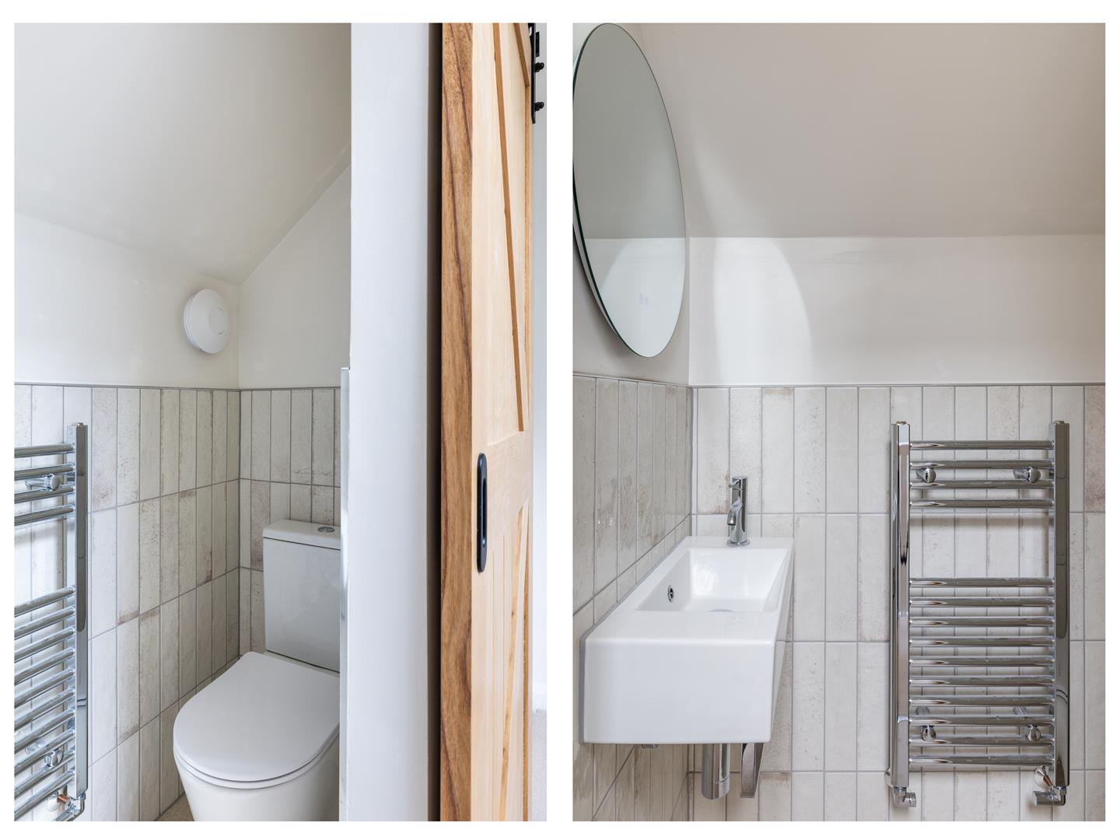
Upstairs, a second generous double bedroom sits beneath the pitched roof, where sloping ceilings create an intimate, characterful retreat. A rooflight, traditional-style window and low-level glazing introduce natural light from several angles, while soft carpeting and warm neutral tones make the room feel immediately inviting. An adjoining WC adds convenience, completing a private upper floor that lends itself beautifully to a principal suite or guest accommodation.
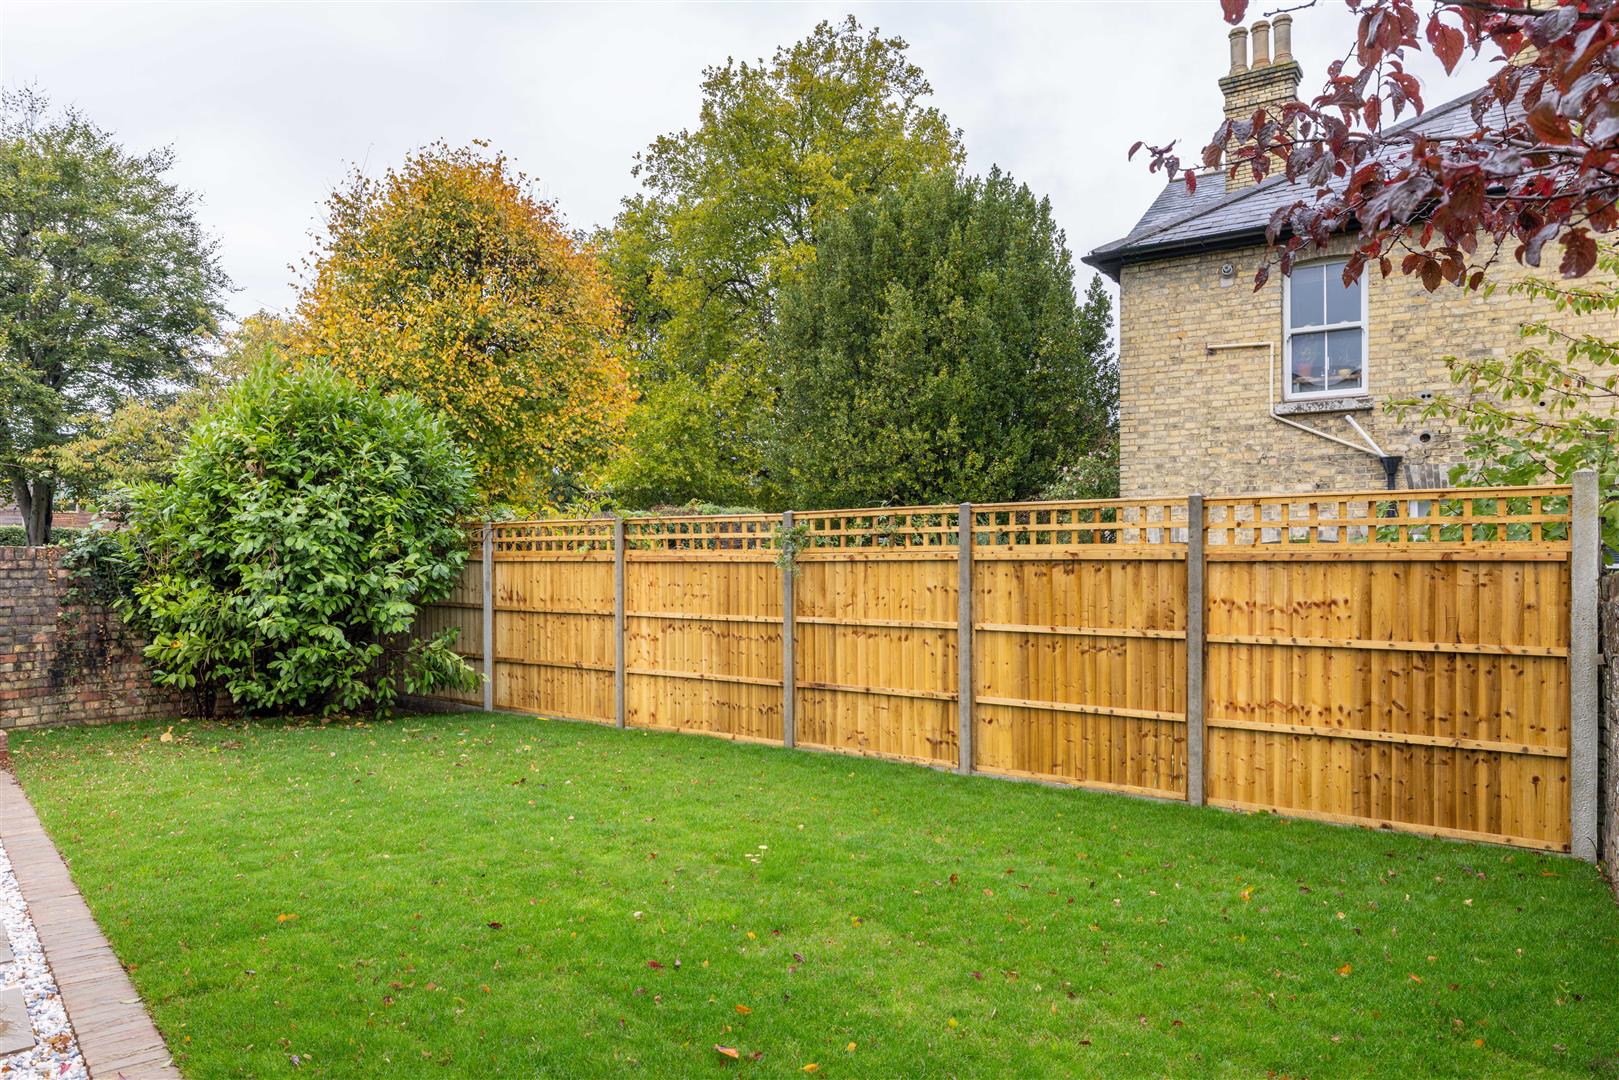
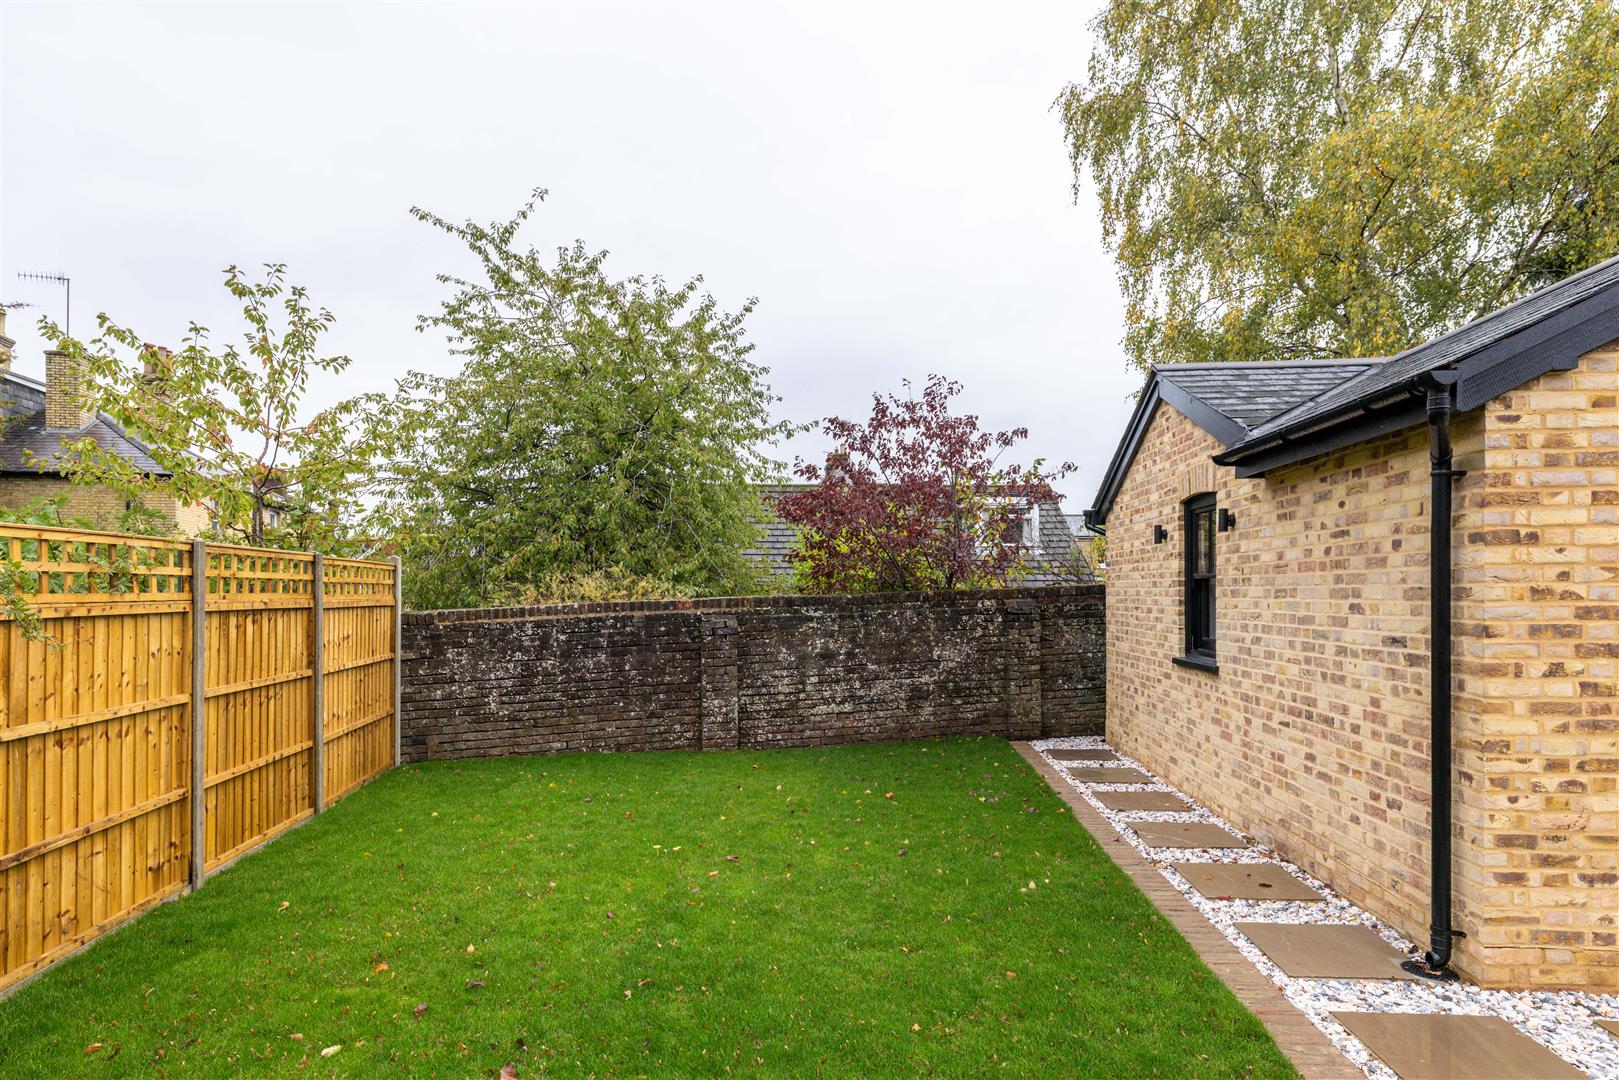
Outside, the garden offers a pleasing balance of greenery and easy maintenance. A neatly kept lawn sits alongside a paved terrace, ideal for alfresco lunches and summer evenings. Gravel pathways and stepping stones lend a contemporary, landscaped feel, while established planting softens the boundaries. It's an inviting extension of the house.
Affectionately known by locals as 'Redgate', this pocket between Redhill and Reigate offers the best of both towns. Redhill brings excellent connections and everyday convenience, while Reigate offers a handsome historic High Street, independent boutiques, coffee shops, restaurants and the much-loved Everyman Cinema. It's a location where everything feels comfortably within reach.
For those heading further afield, Redhill railway station is approximately a ten minute walk away, with direct services into London Victoria and London Bridge, as well as connections to Gatwick Airport and Brighton. Gatwick is also around a 20-minute drive, while the nearby M25 and M23 make travelling across Surrey and the South East straightforward. From the morning commute to a spontaneous weekend on the coast, the connections are hard to beat.
Green space is equally accessible. Redhill's Memorial Park offers landscaped gardens, open lawns and a café, while Reigate's Priory Park is a local favourite, with around 200 acres of parkland, woodland, a lake and plenty of space to explore. Beyond the towns, Reigate Hill and the North Downs provide miles of countryside walks and beautiful views, offering an easy escape from the everyday.
Families have a choice of well-regarded schools nearby, including St Bede's School, Reigate School, Reigate Grammar School, Dunottar and Reigate St Mary's. For everyday essentials, Redhill town centre offers supermarkets, cafés, restaurants and leisure facilities at The Rise, while neighbouring Reigate brings a more independent flavour. Together, the two towns offer a compelling mix of community, convenience and countryside.
All areas, measurements and distances quoted in these particulars are approximate and have been rounded. The text, photography and floor plans are provided as general guidance only. Stone has not tested any services, appliances or fittings at this property, and prospective purchasers are advised to satisfy themselves by inspection. Any fixtures, fittings or furniture not specifically listed within these particulars are deemed removable by the seller.
- Built in 2026, with a 10 year new build warranty
- Individual two bedroom home with striking architectural character
- Open plan kitchen, dining and reception room with vaulted ceiling and exposed oak truss
- Sage green Shaker kitchen with integrated appliances and breakfast bar
- French doors opening directly onto the courtyard and garden
- Ground floor double bedroom with architectural glazing
- Contemporary bathroom with rainfall shower over bath and stylish green tiling
- Light-filled first floor double bedroom with adjoining WC
- Private off road parking with EV charging point
- Equidistant both to Redhill and Reigate, offering lifestyle, transport and convenience
Your Agent

Chris Stamp
Floorplan
Location
Book a viewing
Tell us when suits and we'll arrange it.
What will the Stamp Duty be?
Stamp Duty is charged in slices, like income tax - you only pay each rate on the part of the price that falls within that band.
£117,150
6.91% of the purchase price
This is an estimate only, based on current HMRC rates, and does not constitute tax advice. Rates can change - always confirm with a solicitor or the HMRC calculator before exchange.
“From start to finish, Stone provided a pleasurable, responsive and professional experience. Their dedication and attention to detail made selling a breeze.”
Sarah & James T. · Reigate