





The Glade
The Glade
Reigate
KT20 6JE
5538
sq ft
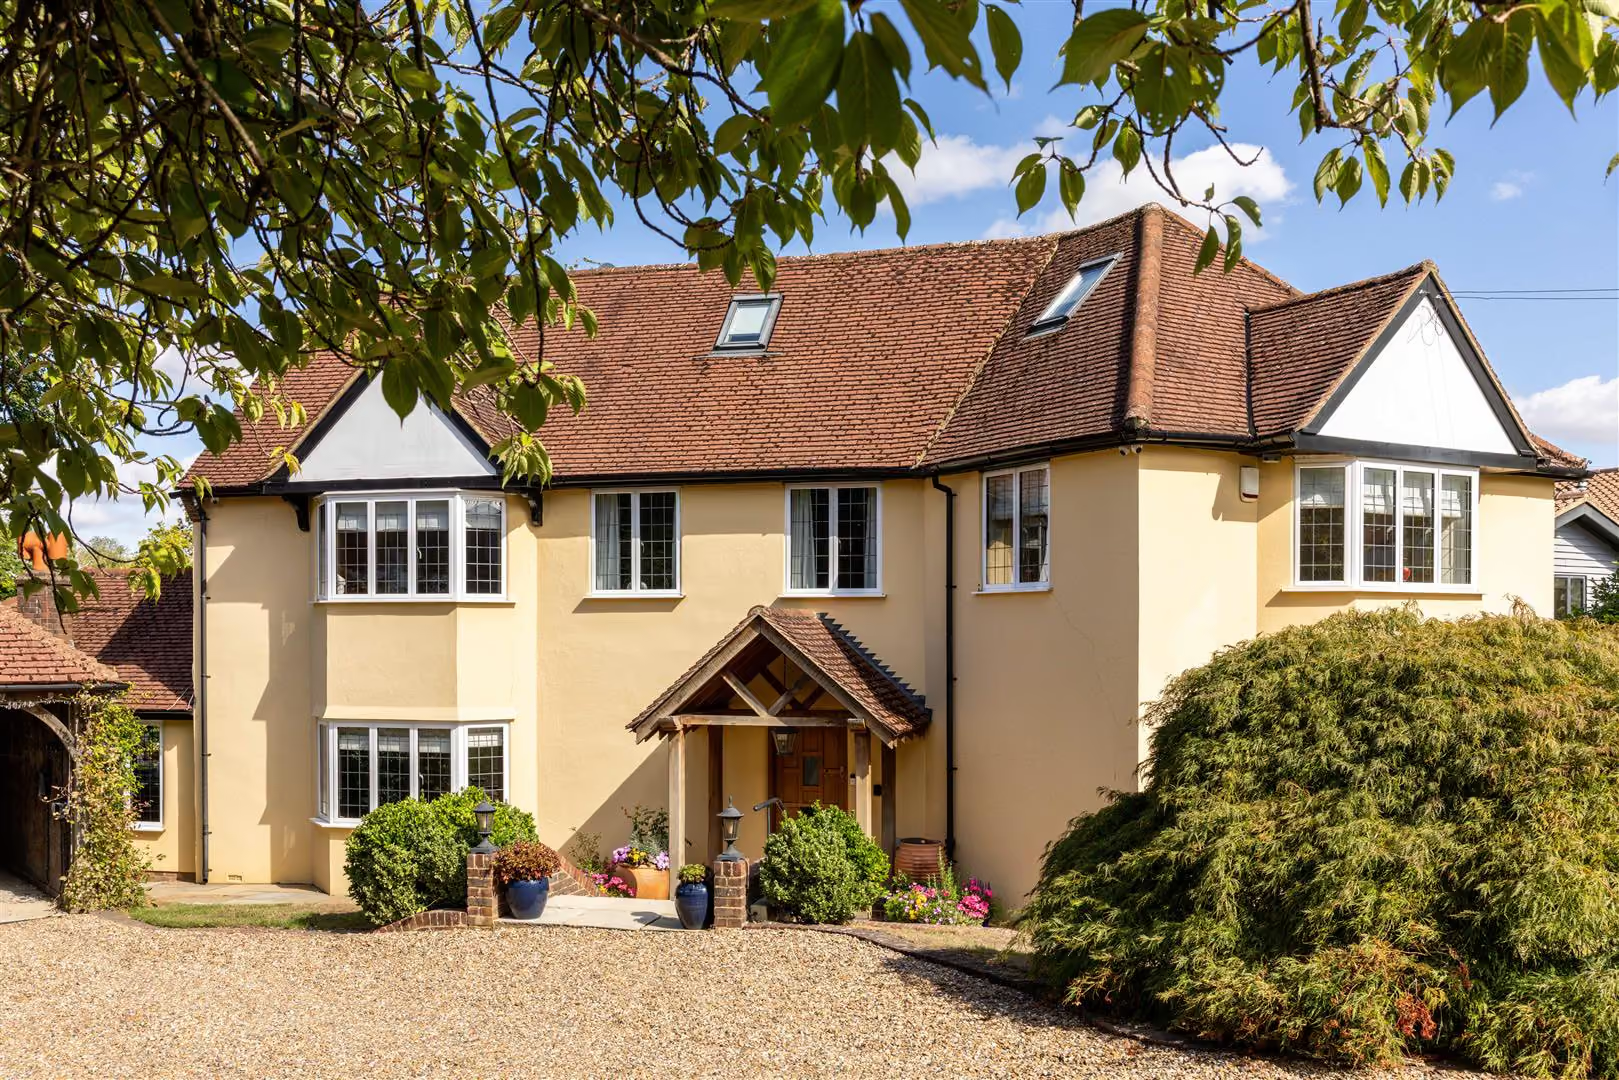
Set behind a private driveway on The Glade, this substantial six-bedroom home extends to more than 5,500 sq ft across three floors, with generous proportions, flexible living space and just under an acre of beautifully maintained grounds.
The Property
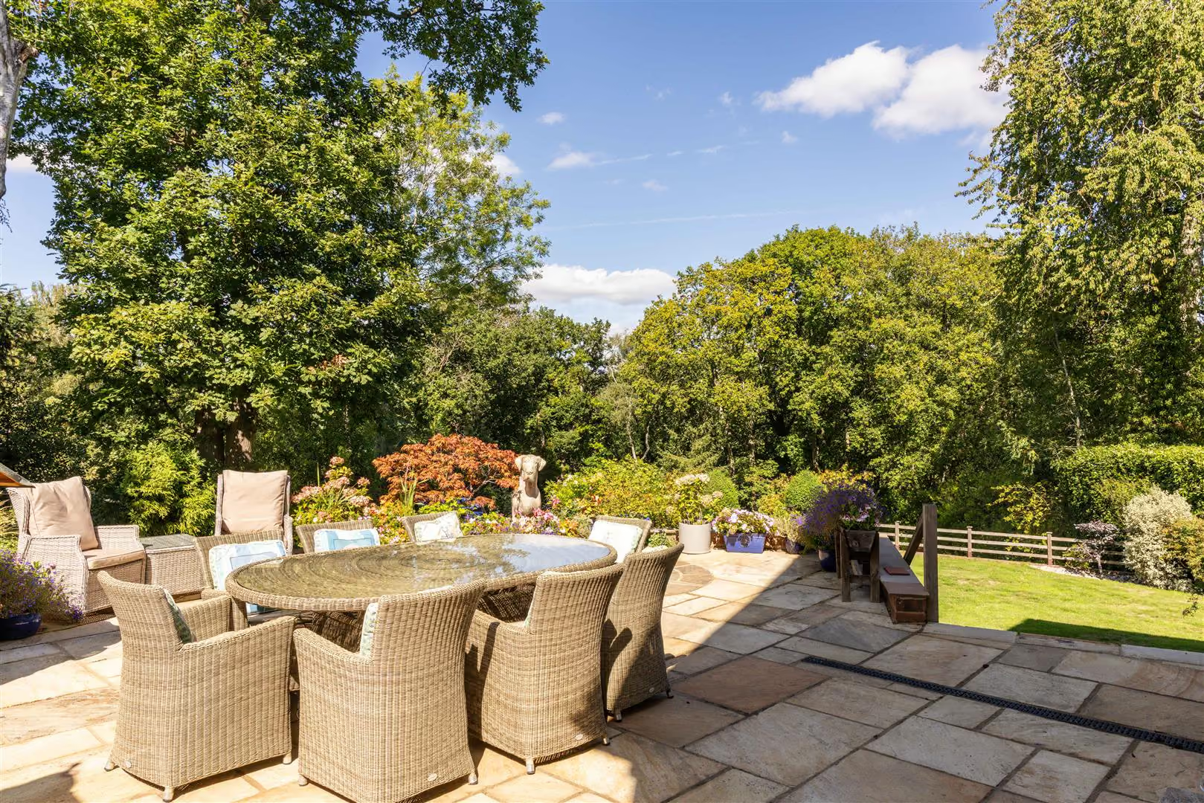
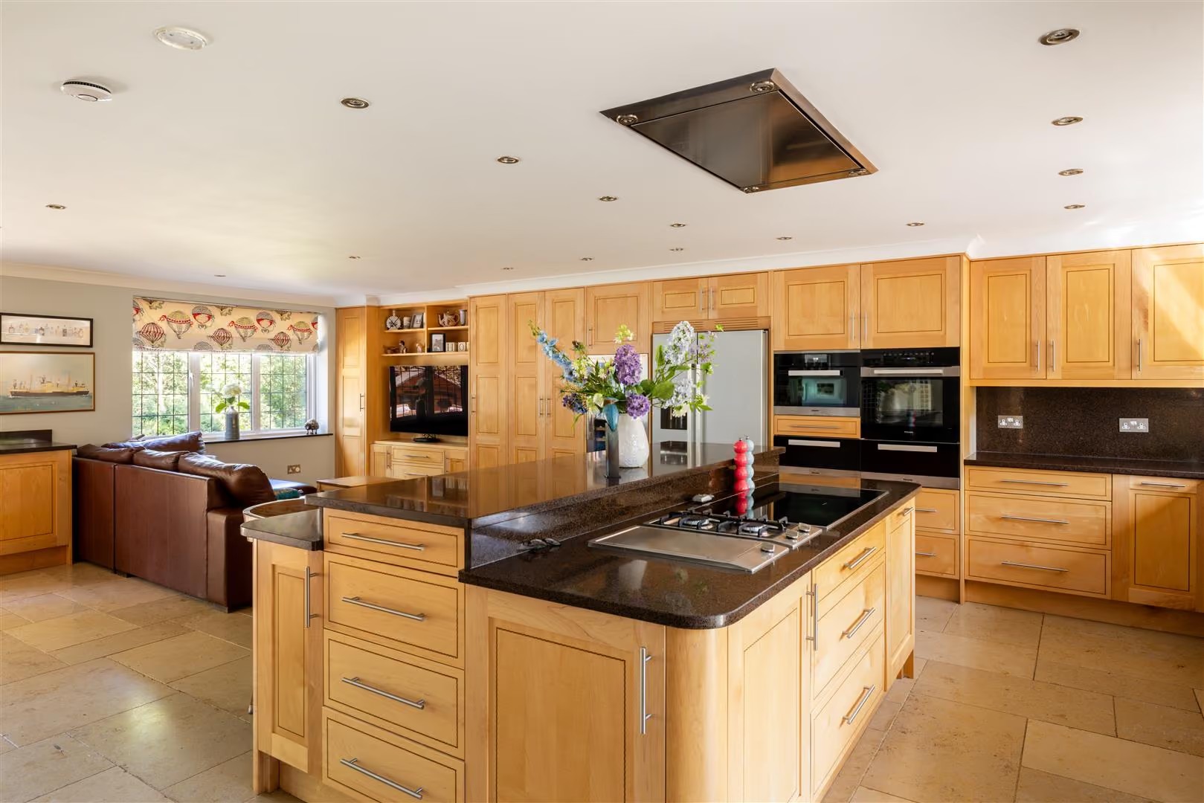
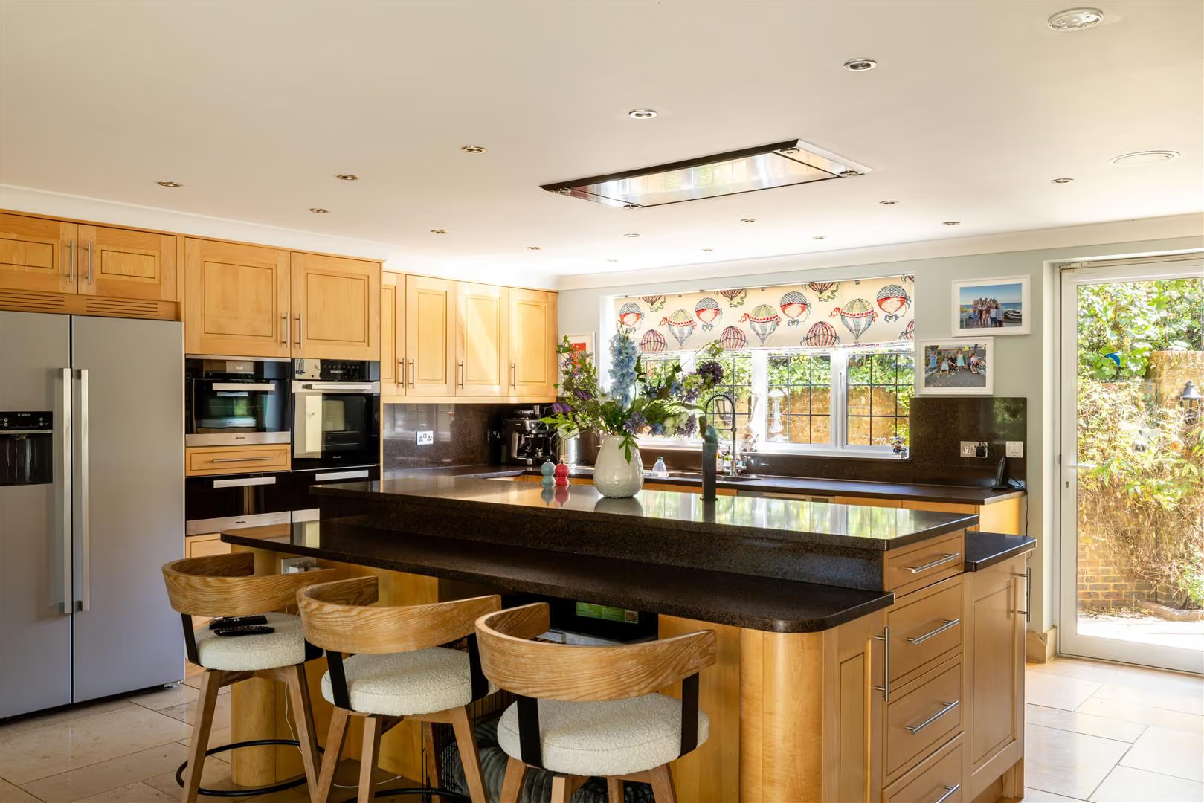
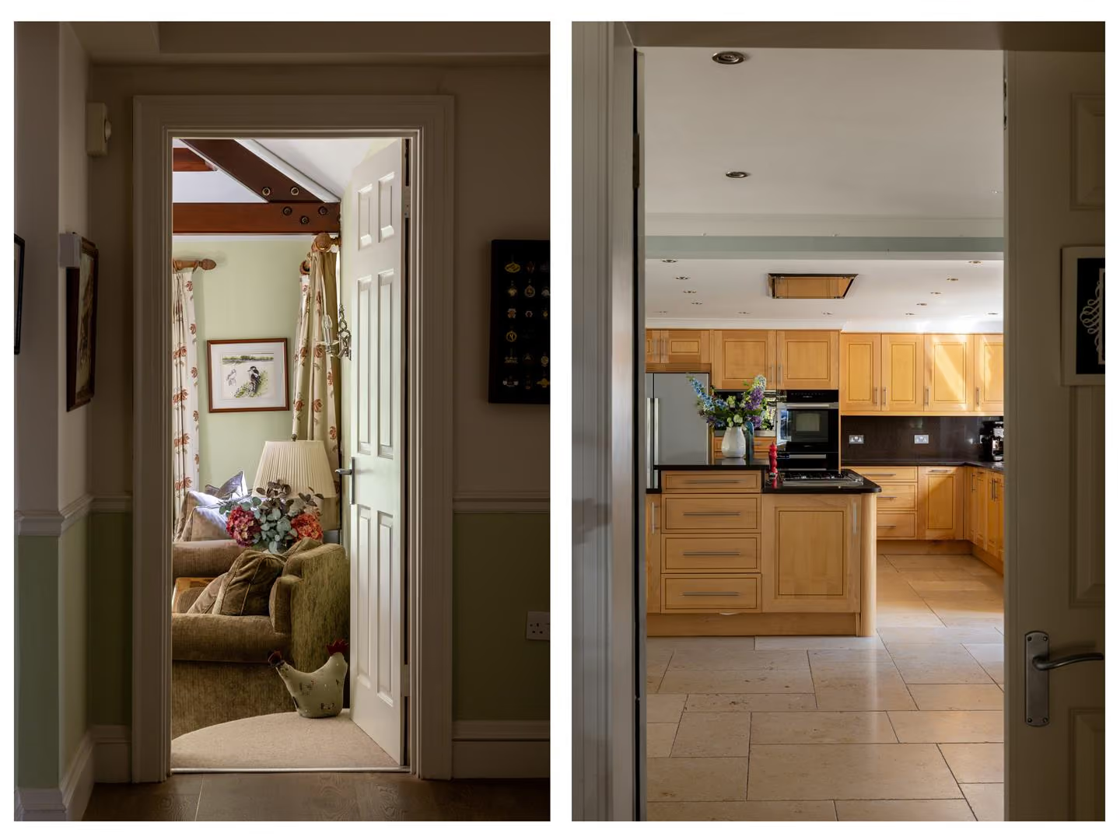
The kitchen sits naturally at the heart of the house: a generous, sociable space where family life can centre itself. From here, the house opens onto two distinct outdoor areas. The courtyard is more of a visual focal point, currently arranged with bird feeders and planting that bring wildlife close to the house and create an attractive outlook from within. Alongside it, the main patio is made for everyday outdoor living, with space for dining, a barbecue, pots and seasonal planting through the warmer months.
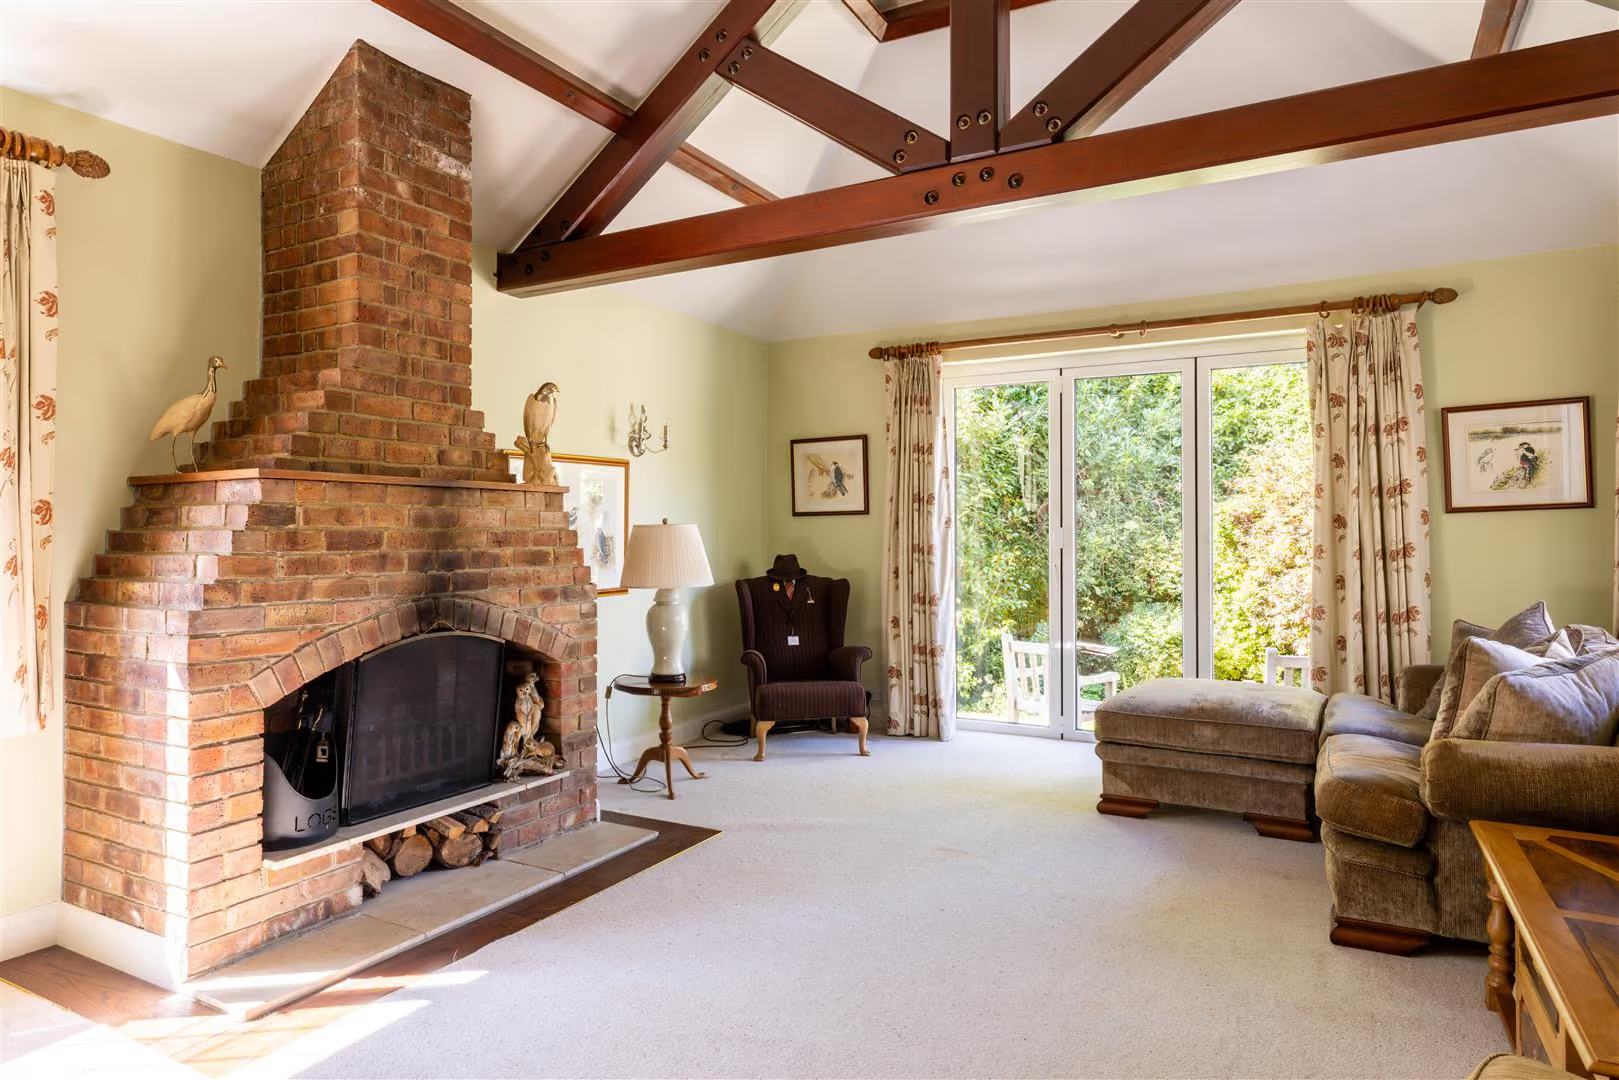
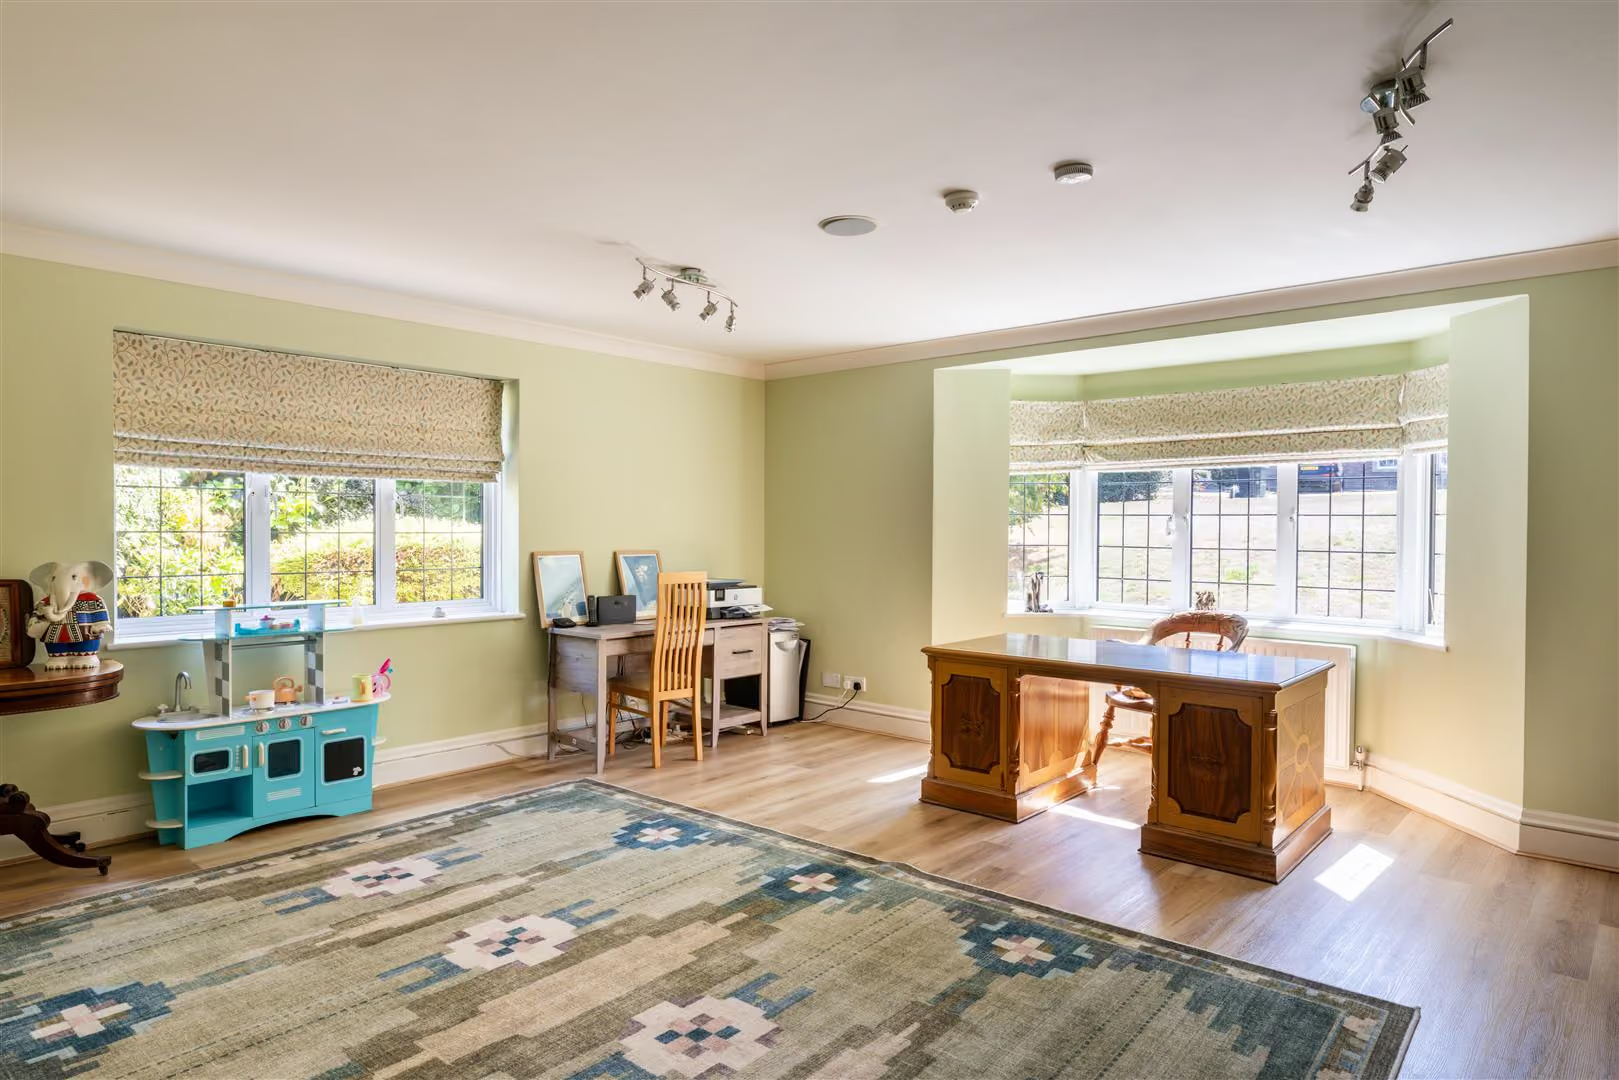
Elsewhere on the ground floor, a separate dining room provides space for more formal occasions, while the principal reception room, centred around a fireplace, works equally well for entertaining or relaxed evenings at home. An additional office or playroom adds useful flexibility, whether used for home working, children, homework or as a quieter secondary living space.
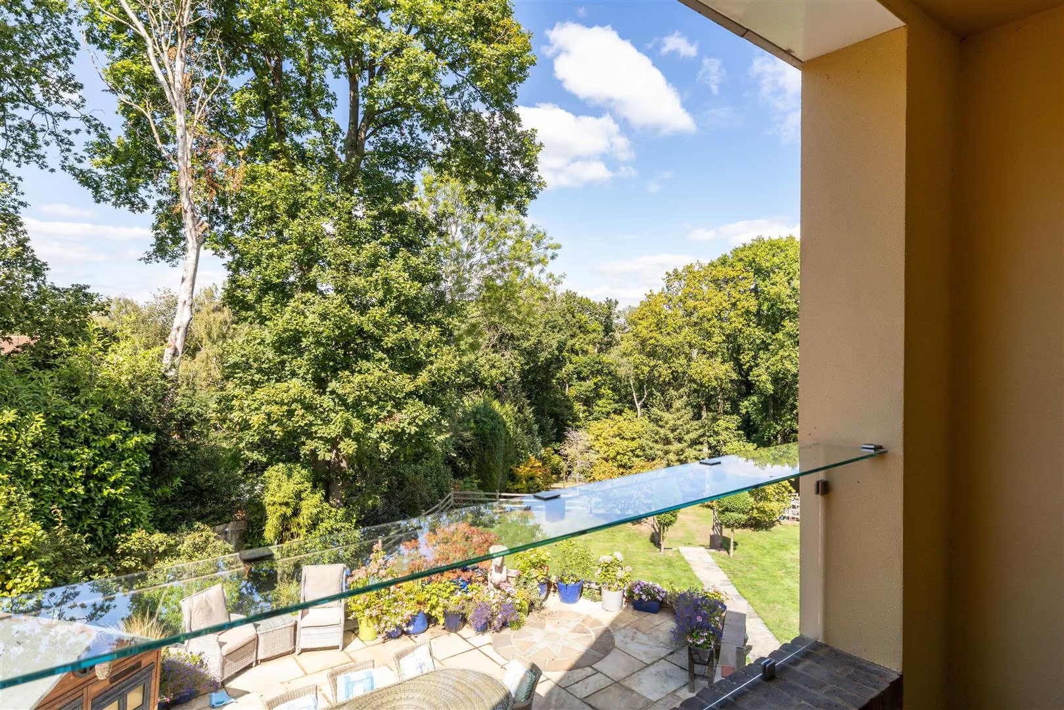
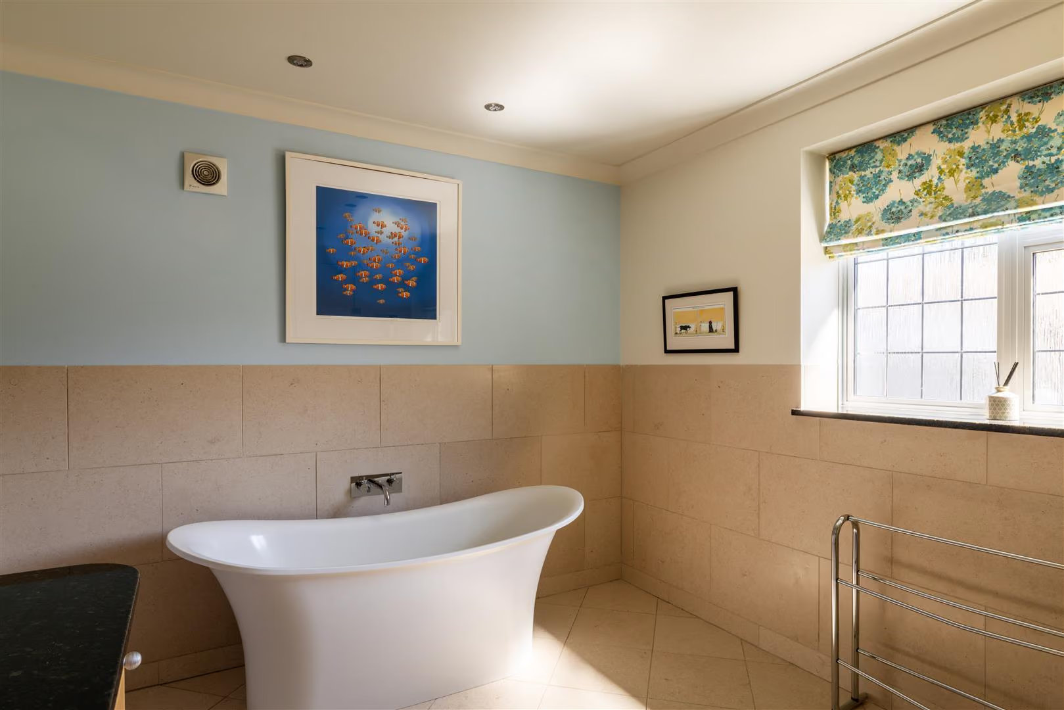
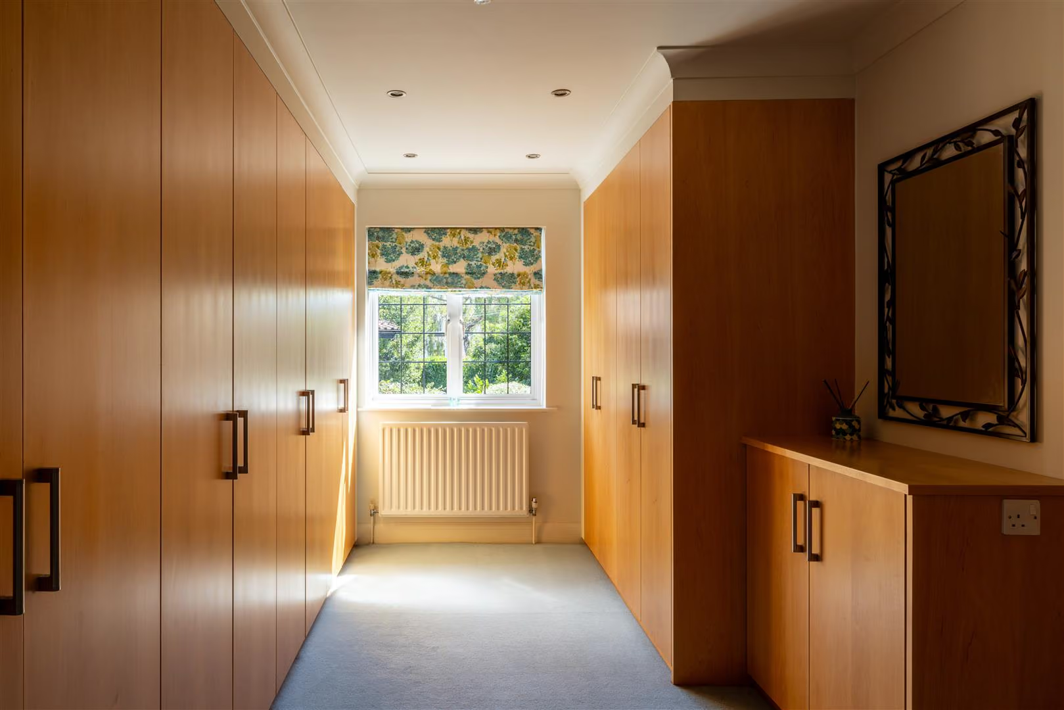
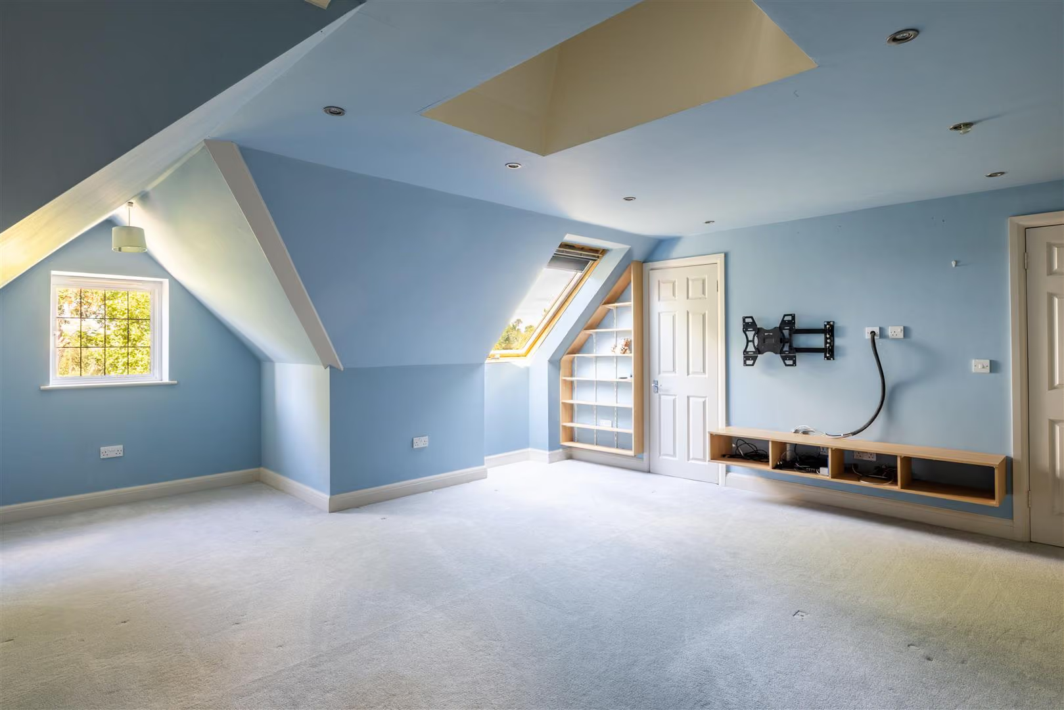
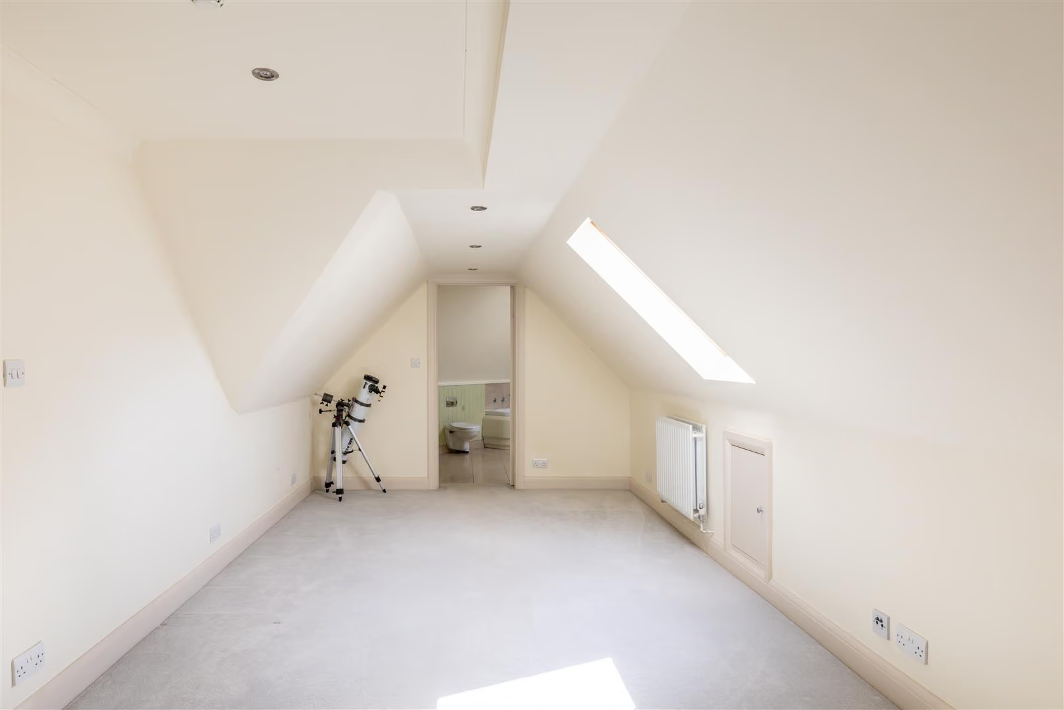
Across the upper floors are six large double bedrooms and five bathrooms, three of which are en-suite. The principal suite has the added benefit of its own balcony, creating a private outdoor space overlooking the surrounding grounds. The scale of the accommodation allows children, guests and parents to have their own space, while the three-storey arrangement works particularly well for older children, visiting family or longer-term guests.
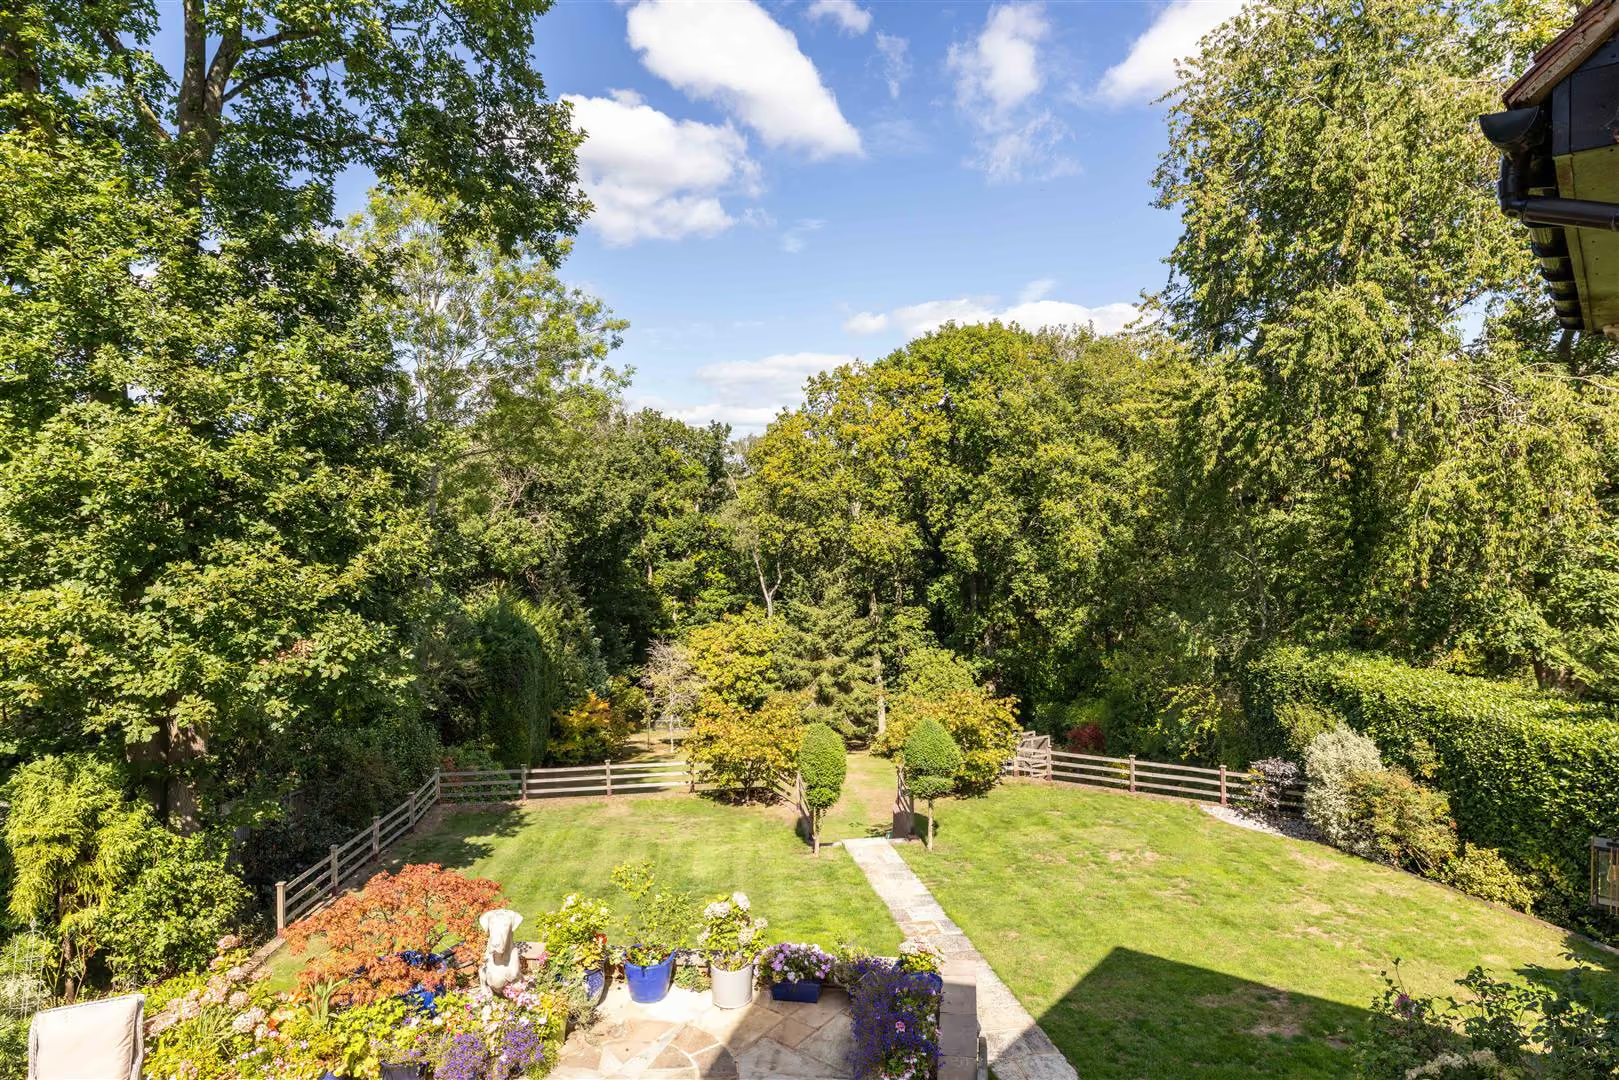
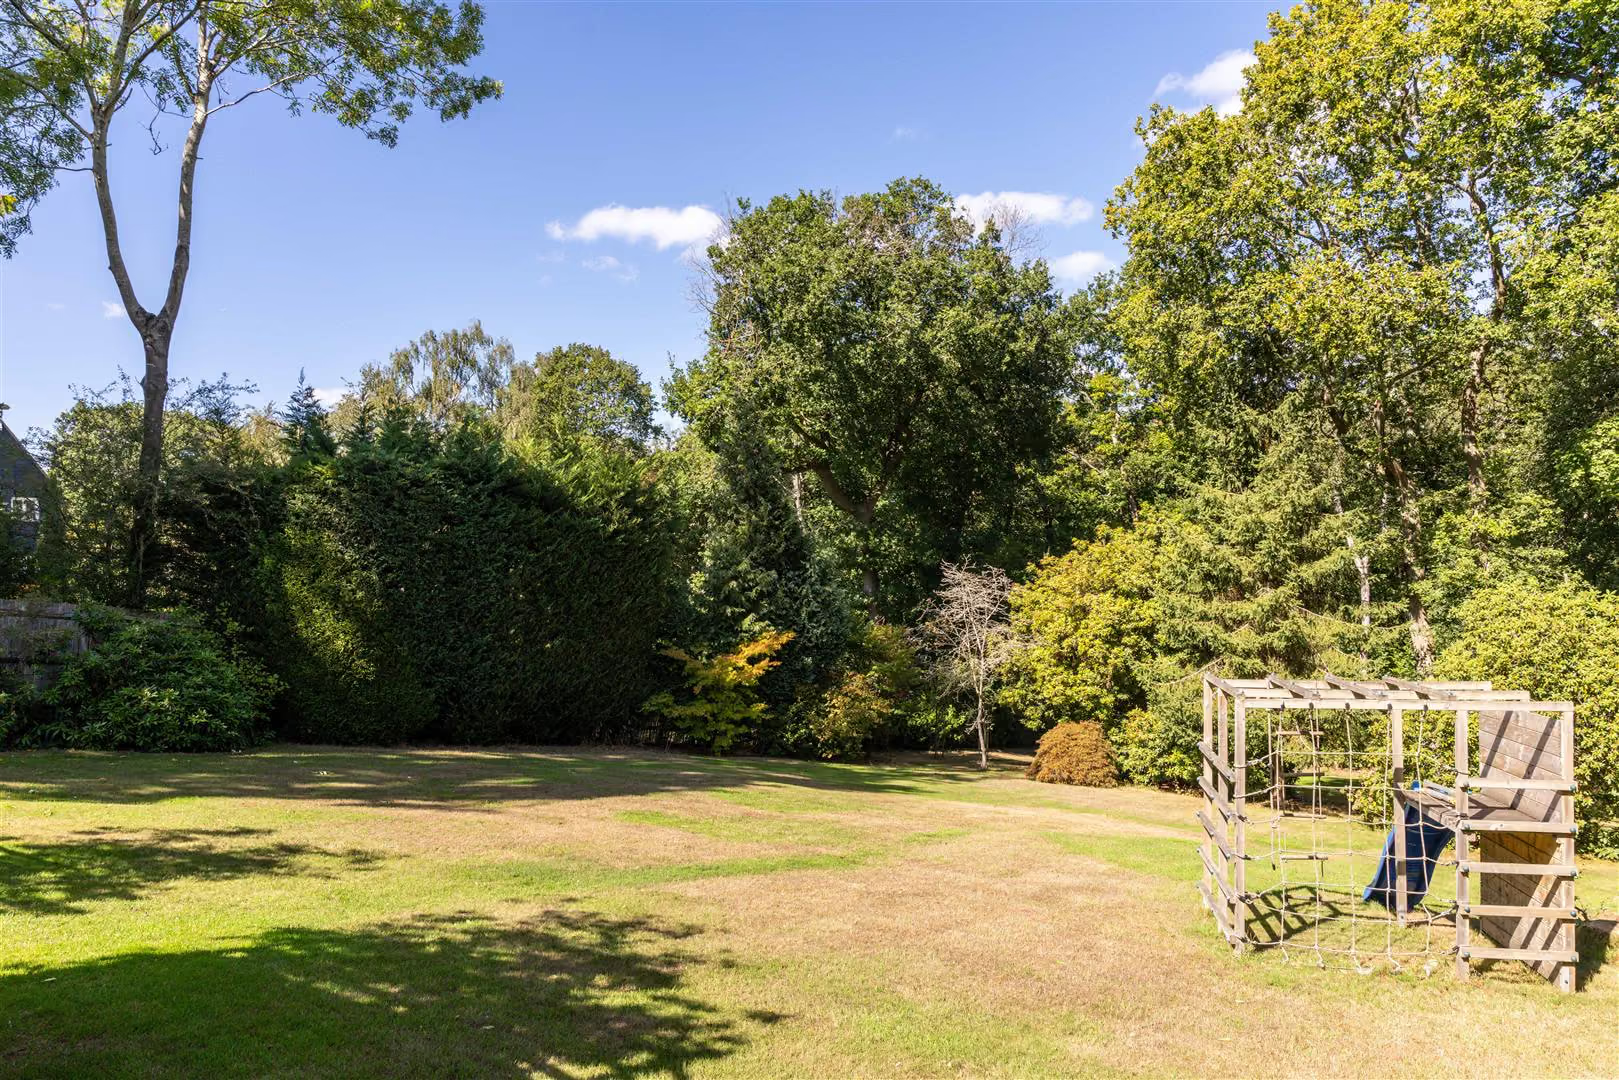
Outside, the house sits within grounds approaching an acre. The garden is beautifully maintained, with mature planting, established borders and generous lawns creating plenty of space for family life, entertaining and time outdoors. It feels private and established, while still being a garden that can be properly used and enjoyed.
The setting is one of the property’s strongest qualities.
There is direct access from Denesway into Chiphouse Woods which is maintained by The Woodland Trust, making walks and time outdoors part of everyday life. Combined with the privacy of the plot and the convenience of Kingswood village, the house offers an appealing balance between a green, residential setting and easy access to schools, transport and local amenities.
Kingswood is one of Surrey’s most established residential areas, known for its leafy roads, generous plots and proximity to open countryside. The Glade is particularly well placed, with Kingswood Lawn Tennis Club less than a minute’s walk away and both Kingswood Golf Club and Surrey Downs Golf Club nearby. A number of local pubs and restaurants are also within easy reach.
For families, the wider area offers a strong choice of schooling, including Epsom College, City of London Freemen’s, Reigate Grammar School, Dunottar and St John’s, alongside a number of well-regarded local prep and primary schools.
Kingswood railway station is around a two minute drive from the house, with services towards London, while the A217 provides straightforward access to the M25, Reigate, Epsom and the surrounding area. Banstead, Epsom and Reigate all offer a wider range of shops, restaurants and services, while the nearby woodland and golf courses reinforce Kingswood’s distinctly green character.
In accordance with Section 21 of the Estate Agents Act 1979, we hereby declare that the vendor of this property is a close relative of an employee of Stone Estate Agents.
All areas, measurements and distances quoted in these particulars are approximate and have been rounded. The text, photography and floor plans are provided as general guidance only. Stone has not tested any services, appliances or fittings at this property, and prospective purchasers are advised to satisfy themselves by inspection. Any fixtures, fittings or furniture not specifically listed within these particulars are deemed removable by the seller.
- Over 5,500 sq ft of accommodation arranged across three floors
- Six generously proportioned double bedrooms and five bathrooms, including three en-suites
- Beautifully maintained grounds extending to just under one acre
- Characterful main reception room with fireplace and exposed timber beams
- Separate dining room with further timber detailing
- Large family kitchen with adjoining cellar and direct access to the outdoor spaces
- Distinct courtyard and generous patio for garden outlook, dining and entertaining
- Principal bedroom suite with a private balcony overlooking the garden
- Extensive loft storage together with a private driveway and two-car port
- Immediate access to woodland with Kingswood’s station, tennis and golf clubs all close by
Your Agent

Oli Adams
Floorplan

Location
Book a viewing
Tell us when suits and we'll arrange it.
What will the Stamp Duty be?
Stamp Duty is charged in slices, like income tax - you only pay each rate on the part of the price that falls within that band.
£117,150
6.91% of the purchase price
This is an estimate only, based on current HMRC rates, and does not constitute tax advice. Rates can change - always confirm with a solicitor or the HMRC calculator before exchange.
“From start to finish, Stone provided a pleasurable, responsive and professional experience. Their dedication and attention to detail made selling a breeze.”
Sarah & James T. · Reigate