



Greenways
Greenways
Reigate
BN2 7BL
1966
sq ft
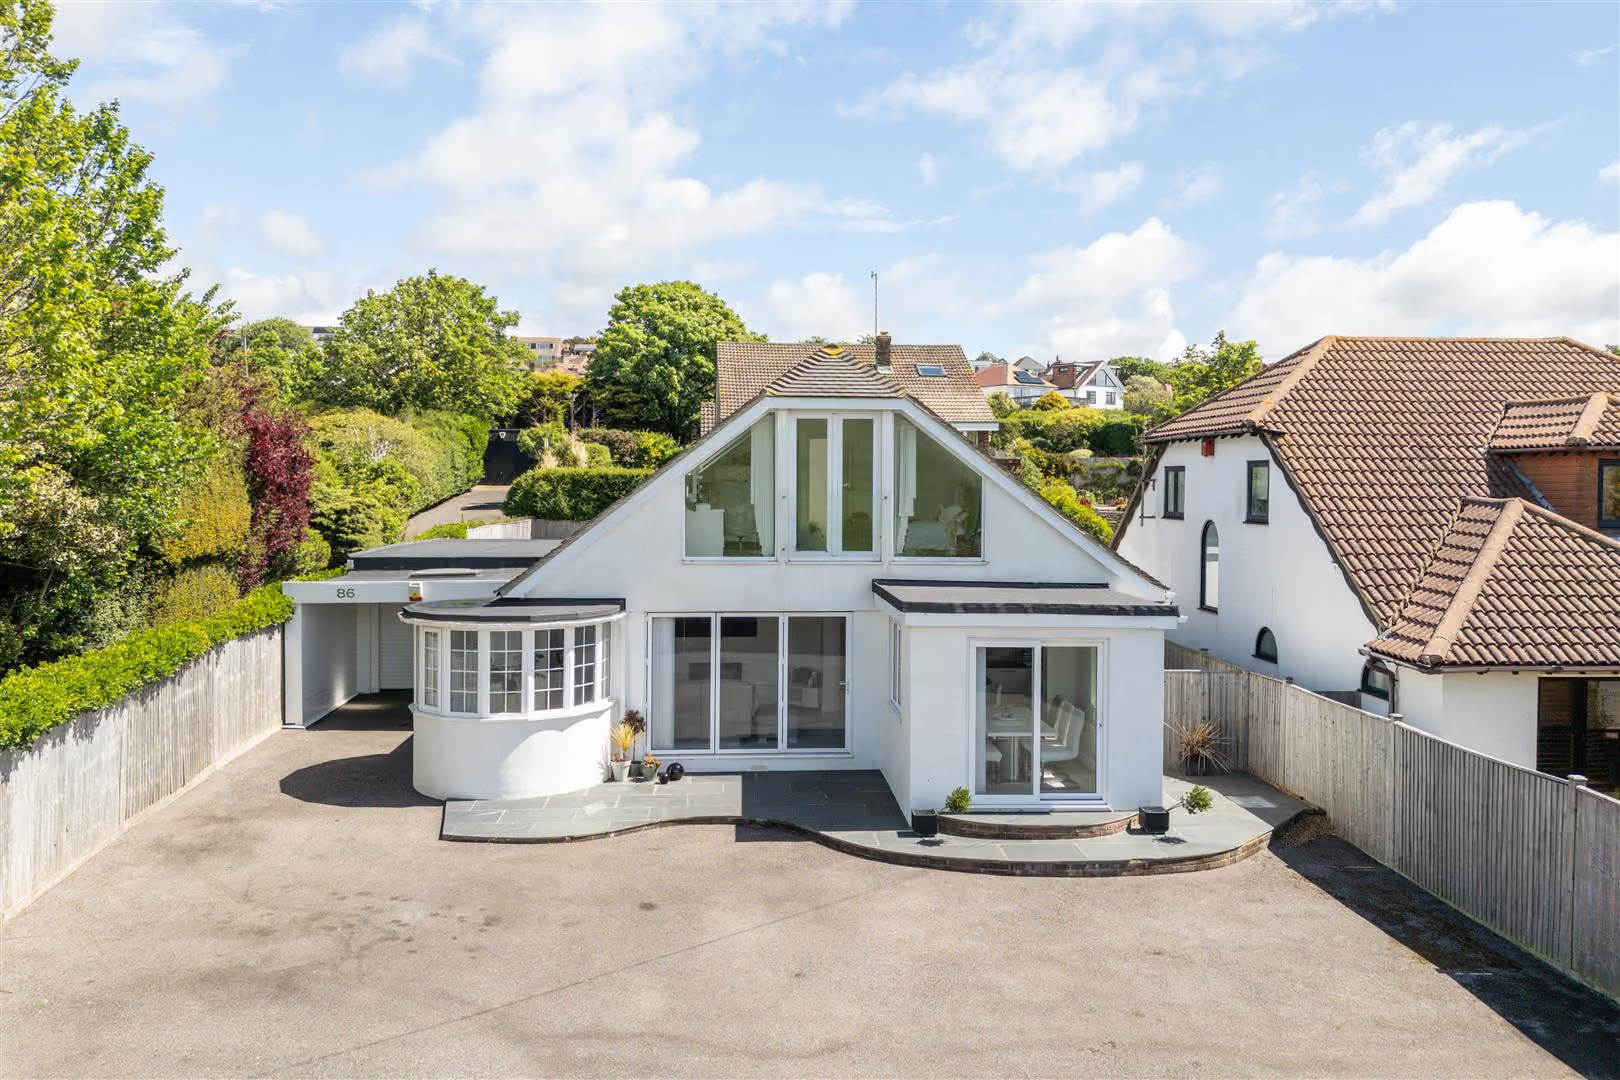
Tucked away within the leafy surroundings of Ovingdean, this beautifully evolved three bedroom family home on Greenways offers an exceptional balance of lifestyle, space and practicality, with almost 2,000 sq ft of thoughtfully designed accommodation including a substantial double garage.
The Property
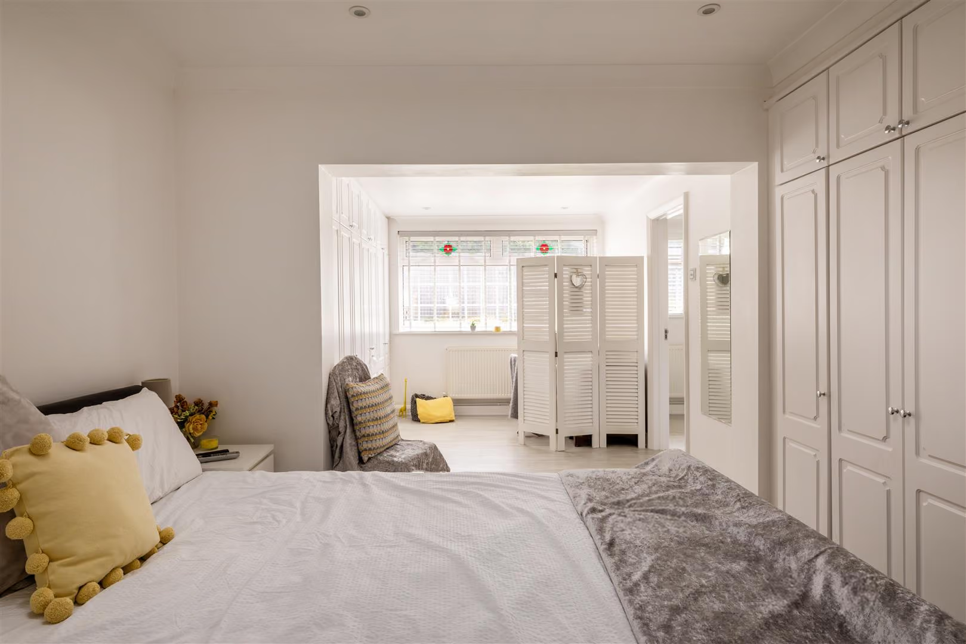
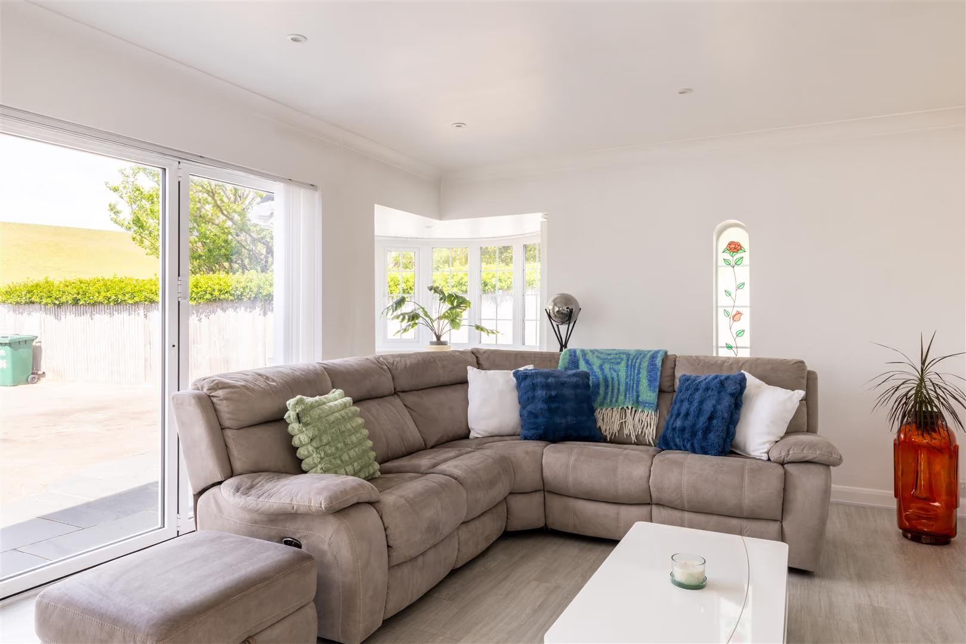
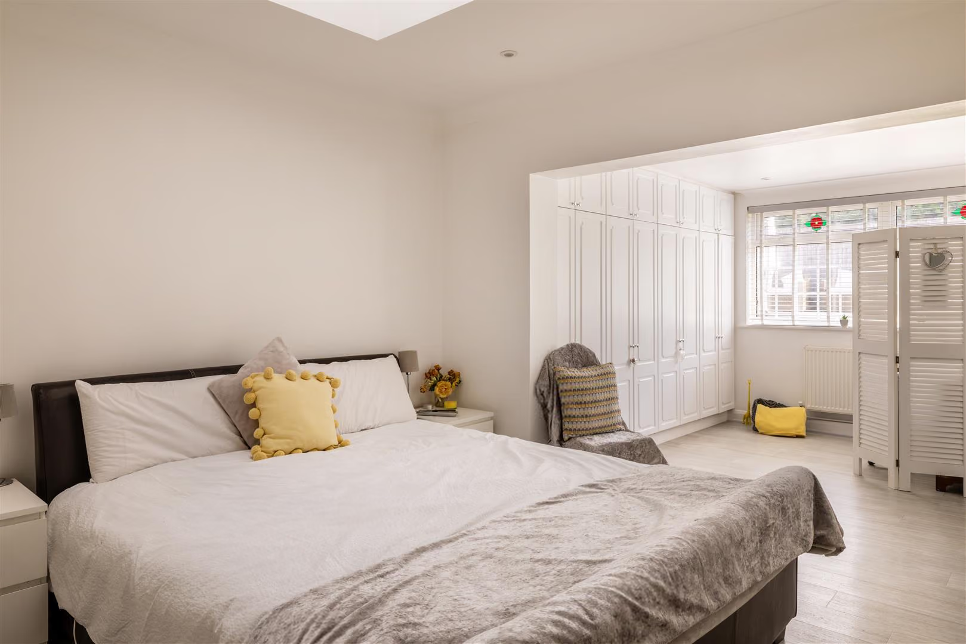
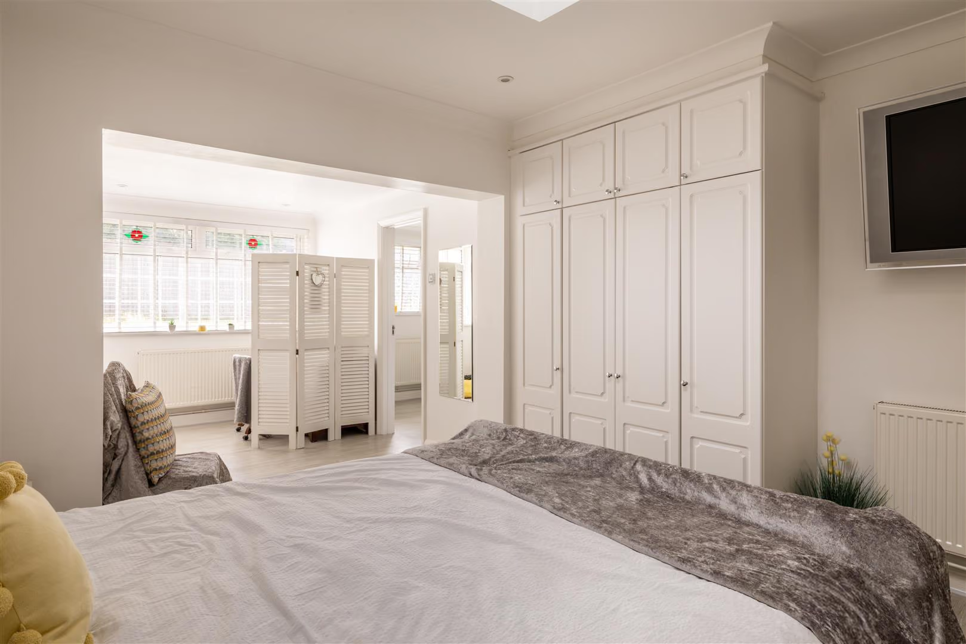
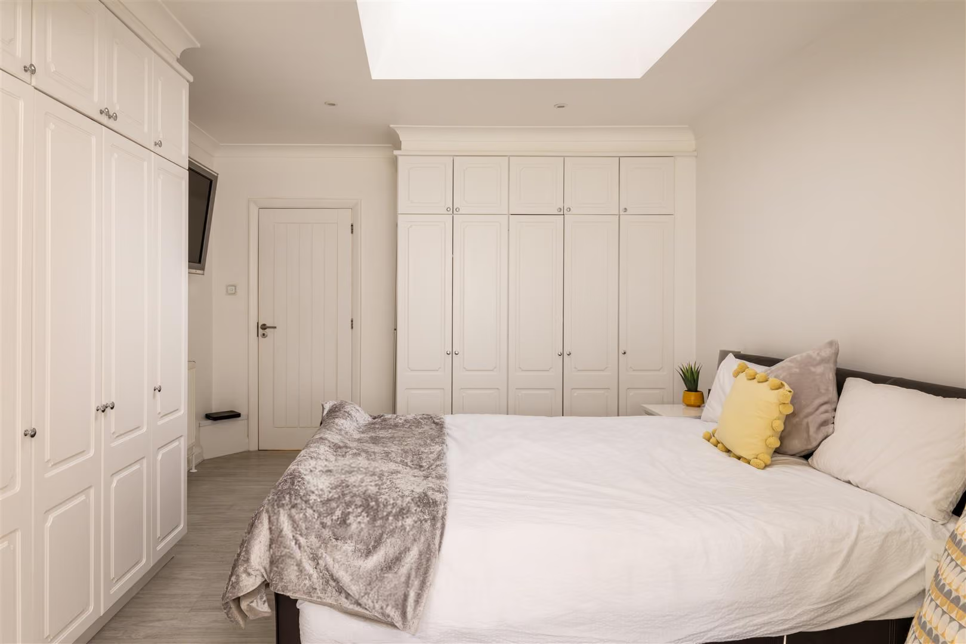
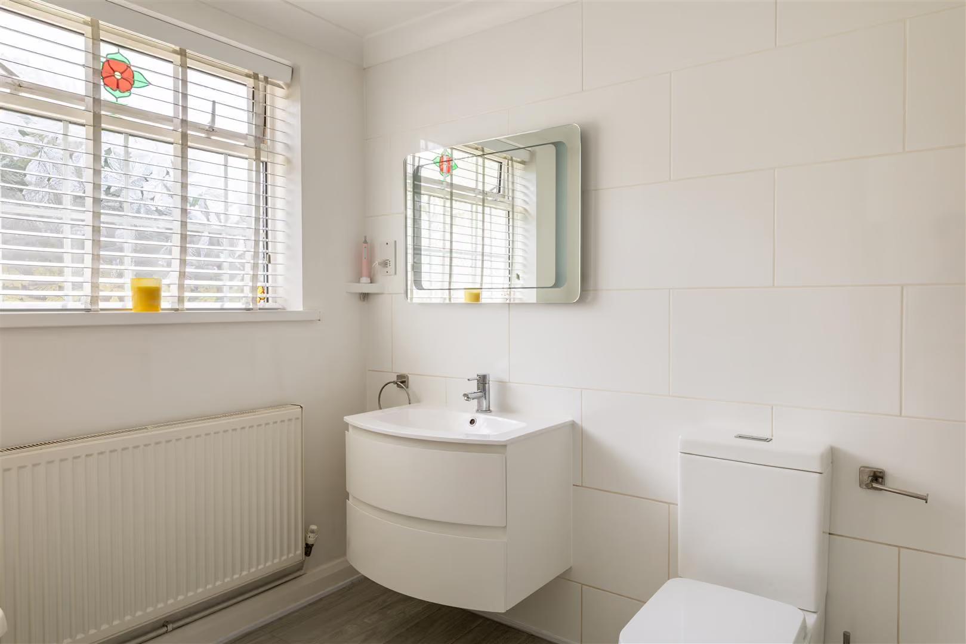
Lovingly developed around modern family living, this is a home that feels both effortlessly functional and deeply personal, a property filled with warmth, character and spaces designed to be enjoyed together. Immaculately presented throughout and entirely turn-key, every detail has been carefully considered to create a calm and inviting atmosphere from the moment you arrive.
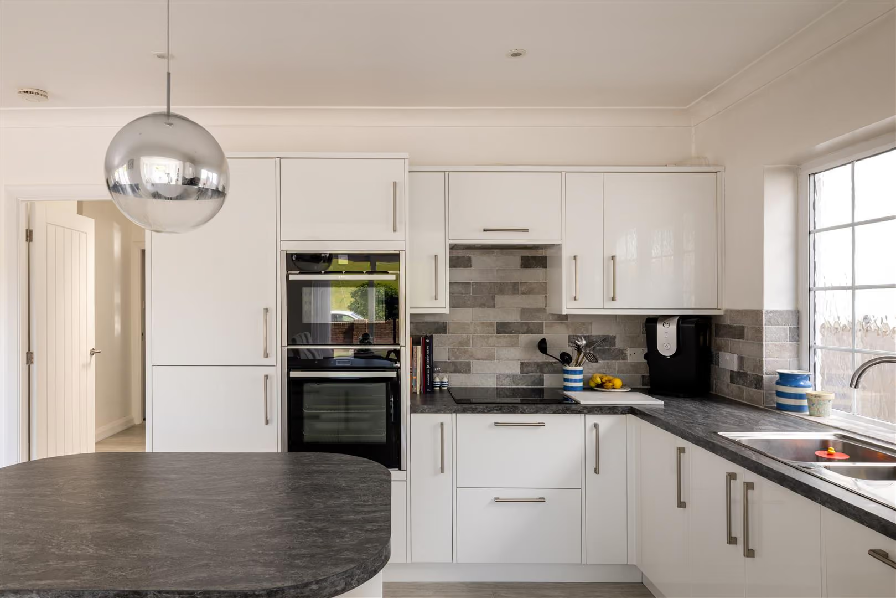
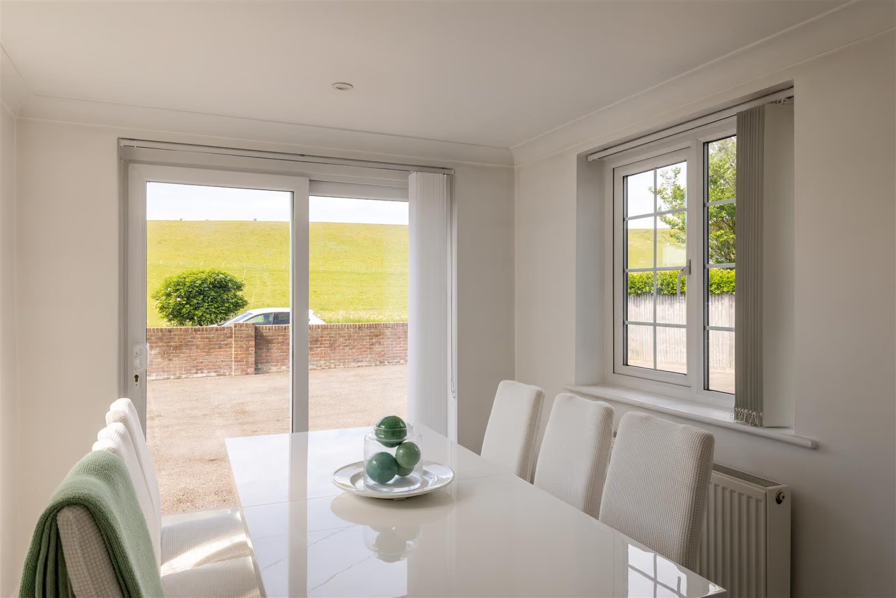
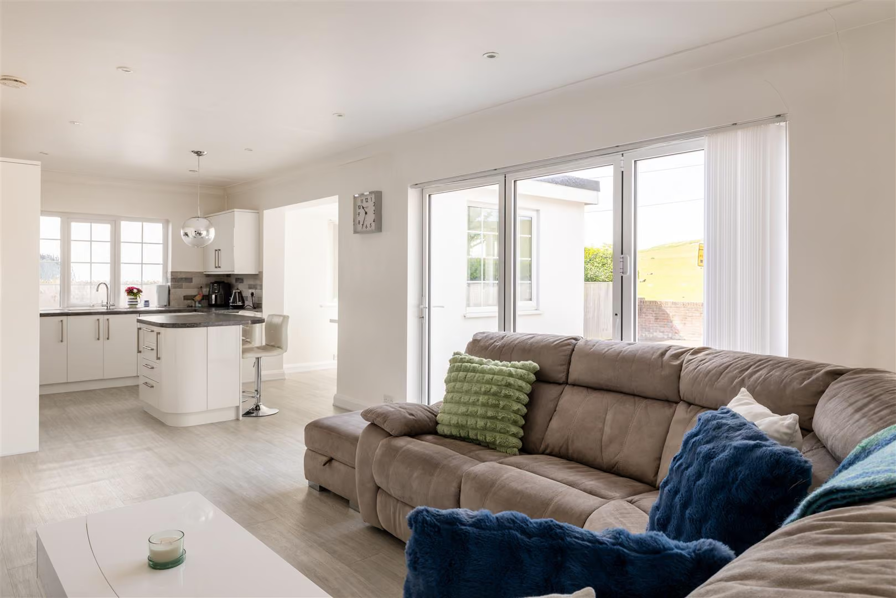
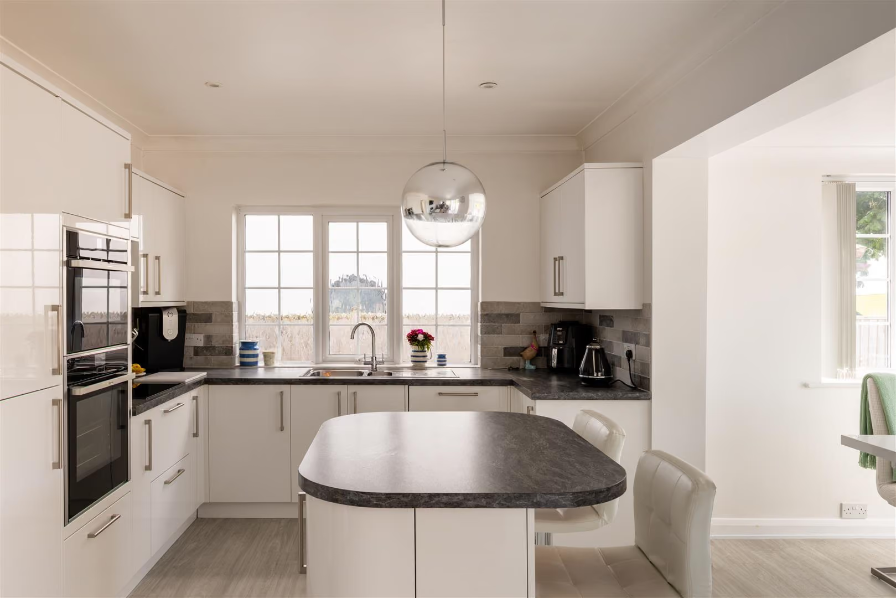
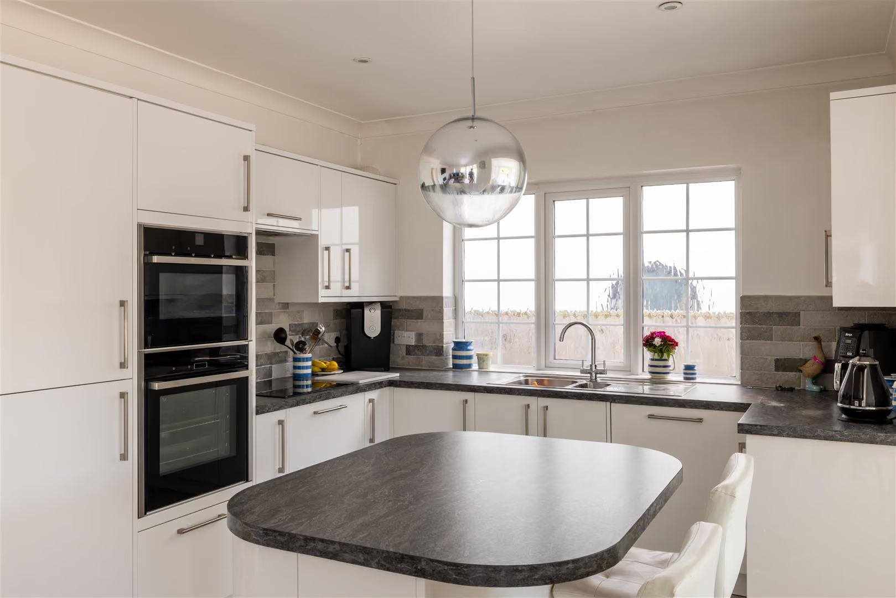
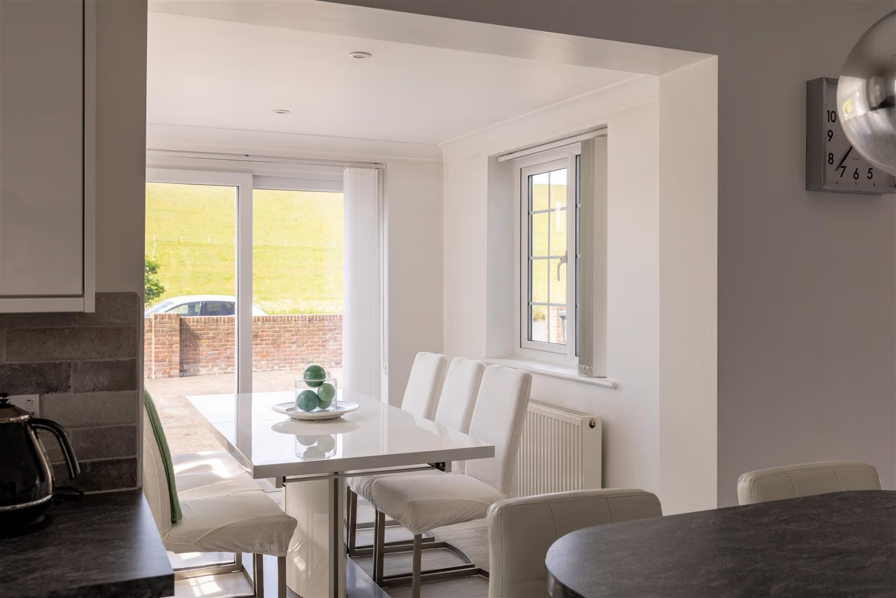
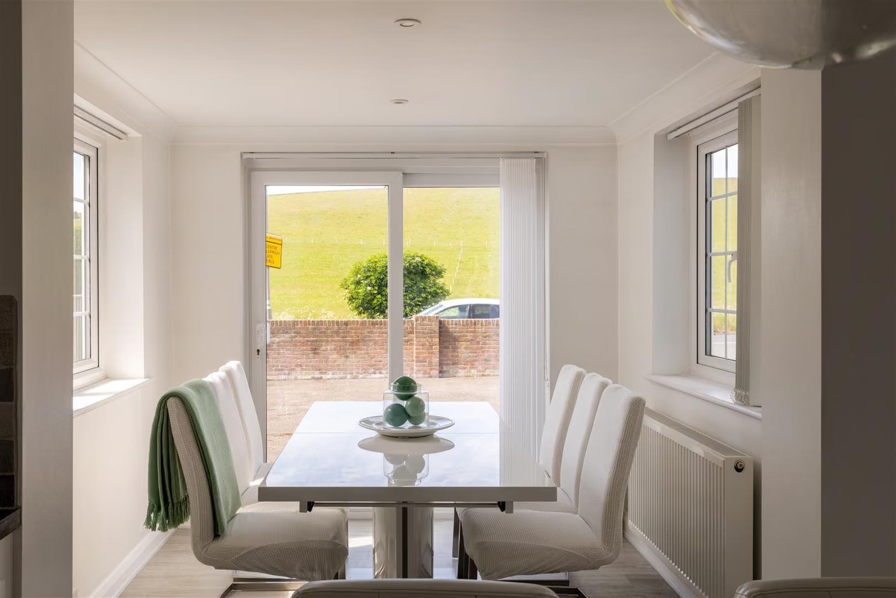
At the heart of the home sits the stunning open-plan kitchen and dining space; a beautifully sociable environment designed for everyday family life as much as entertaining. Large windows frame uninterrupted views across the surrounding greenery, bringing the outside in and creating an ever-changing backdrop throughout the seasons. Clever seating alcoves and thoughtfully designed tucked-away corners add a sense of individuality and comfort, offering cosy places to read, relax or gather with friends and family.
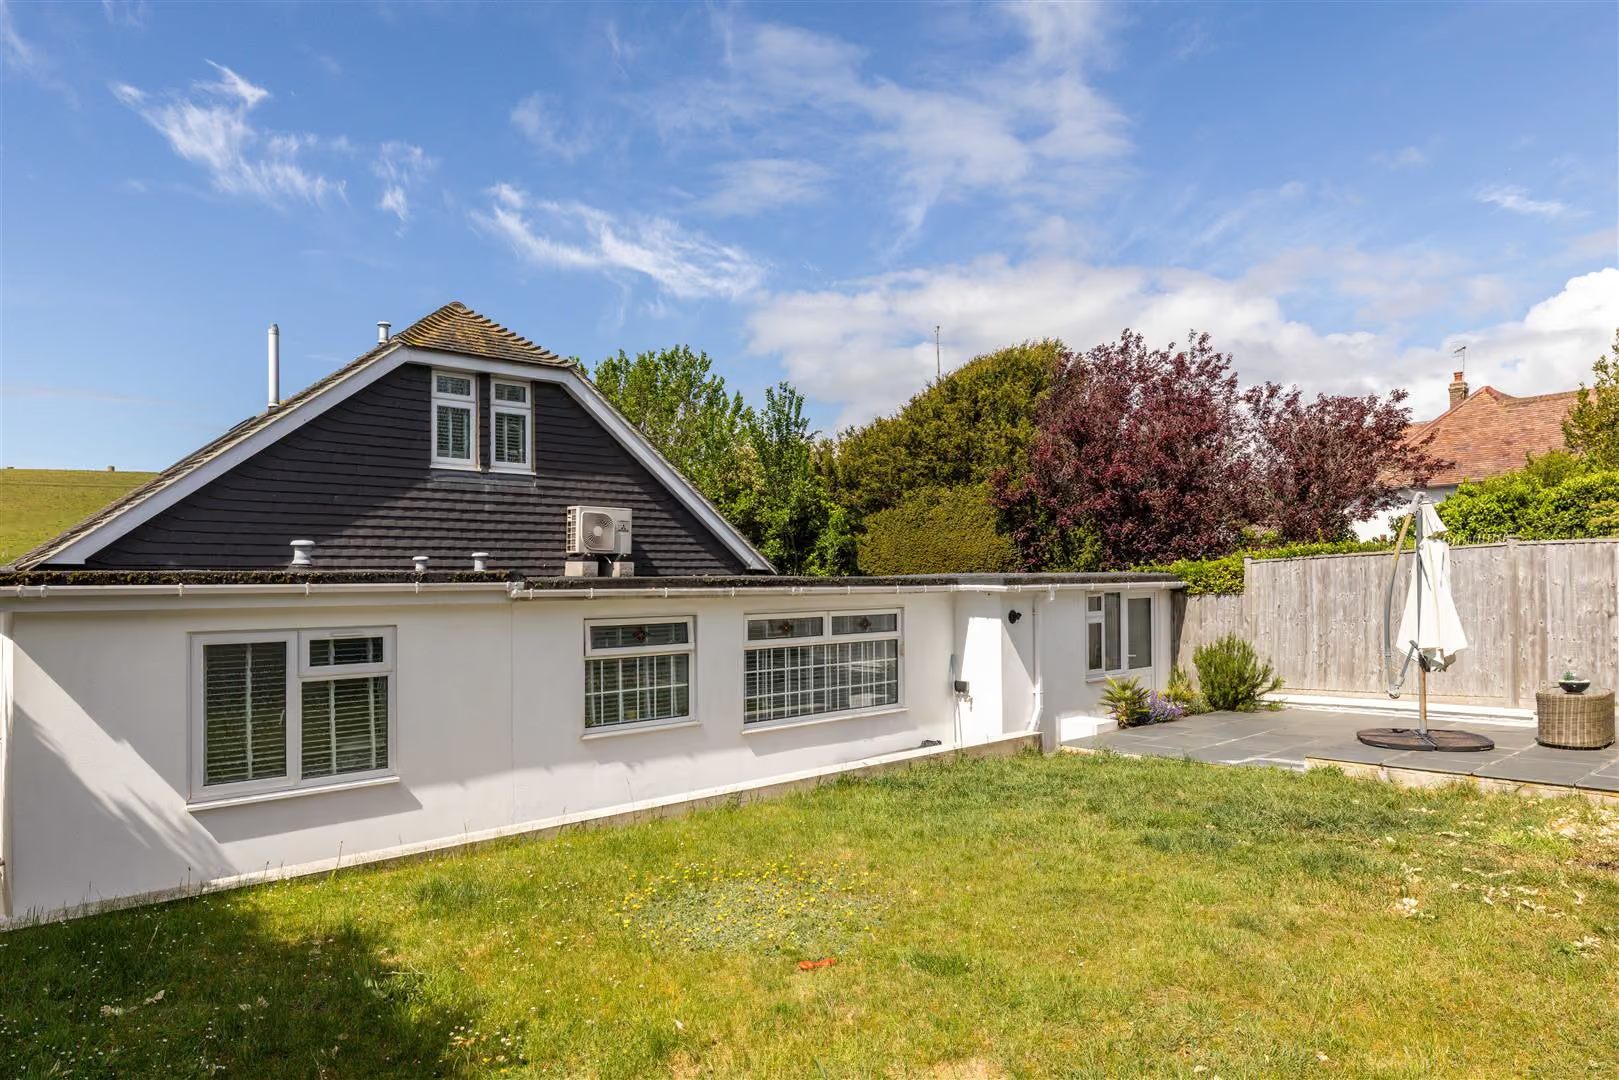
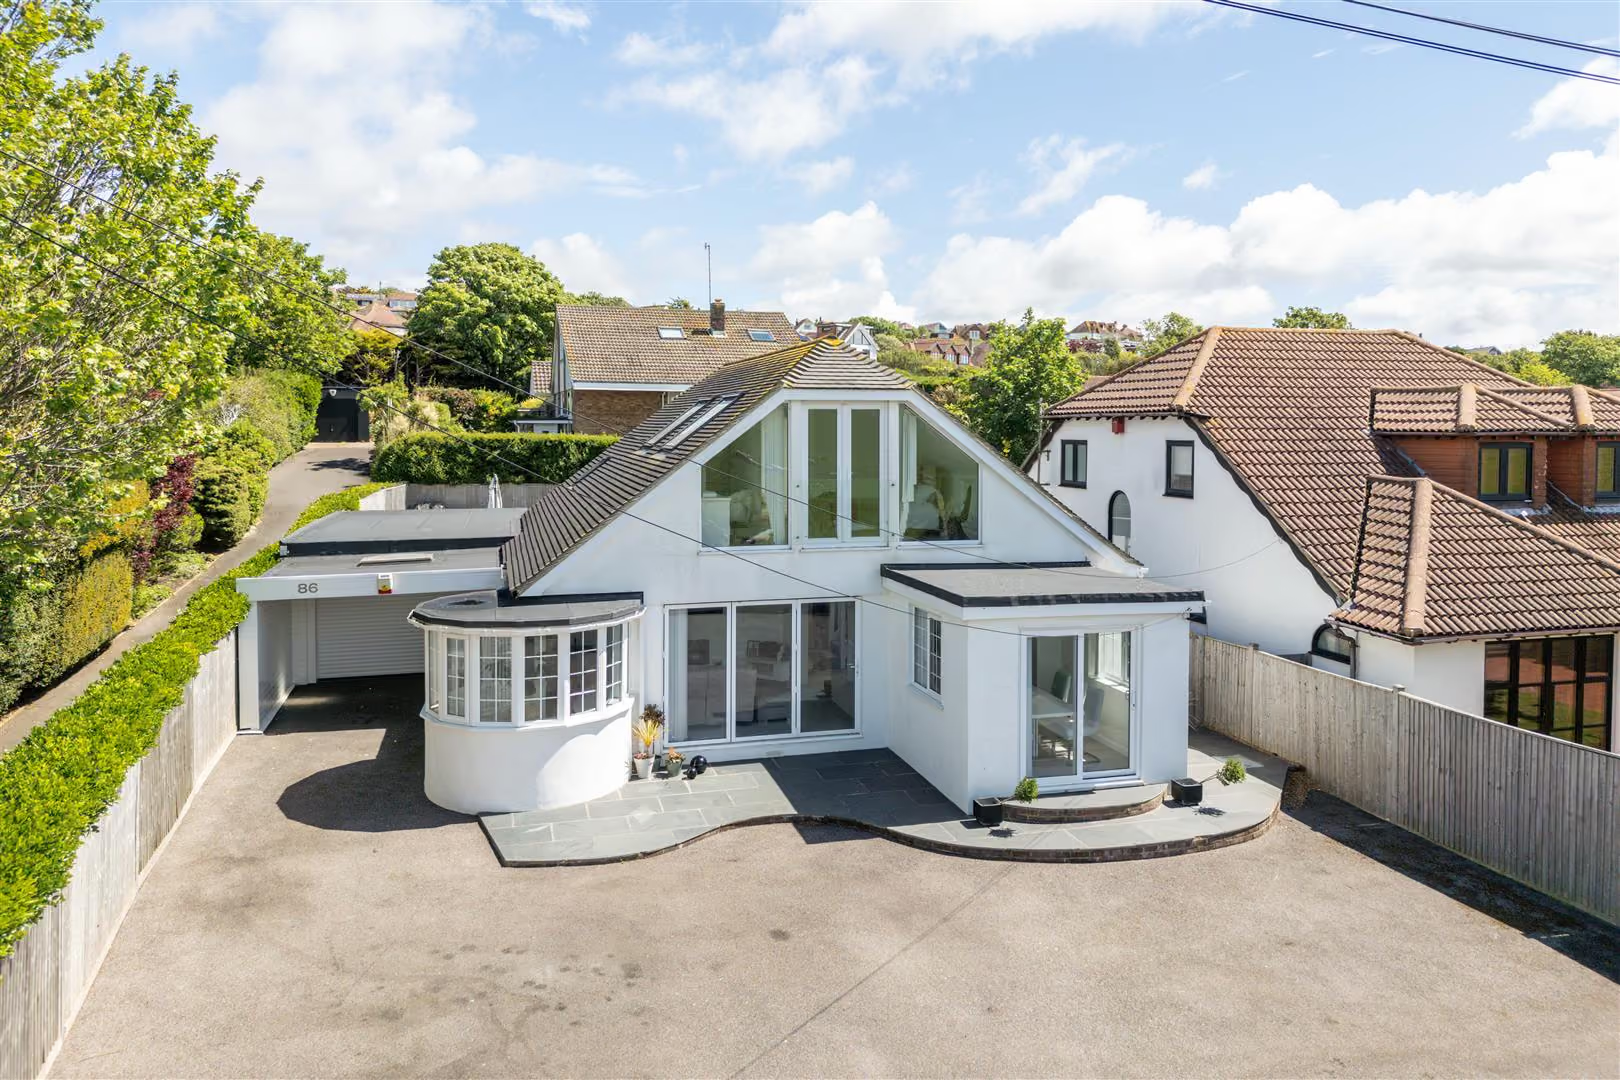
The connection to outdoor living has been particularly well considered. Sliding doors from the front of the property open directly onto additional seating terraces, creating wonderful spaces to enjoy morning coffee, evening drinks or quiet moments in the sun whilst taking in the peaceful green surroundings. To the rear, the sunny split-level garden has been landscaped to combine lawned family space with terraced entertaining areas, offering a private and versatile setting that works beautifully for both children and adults alike.
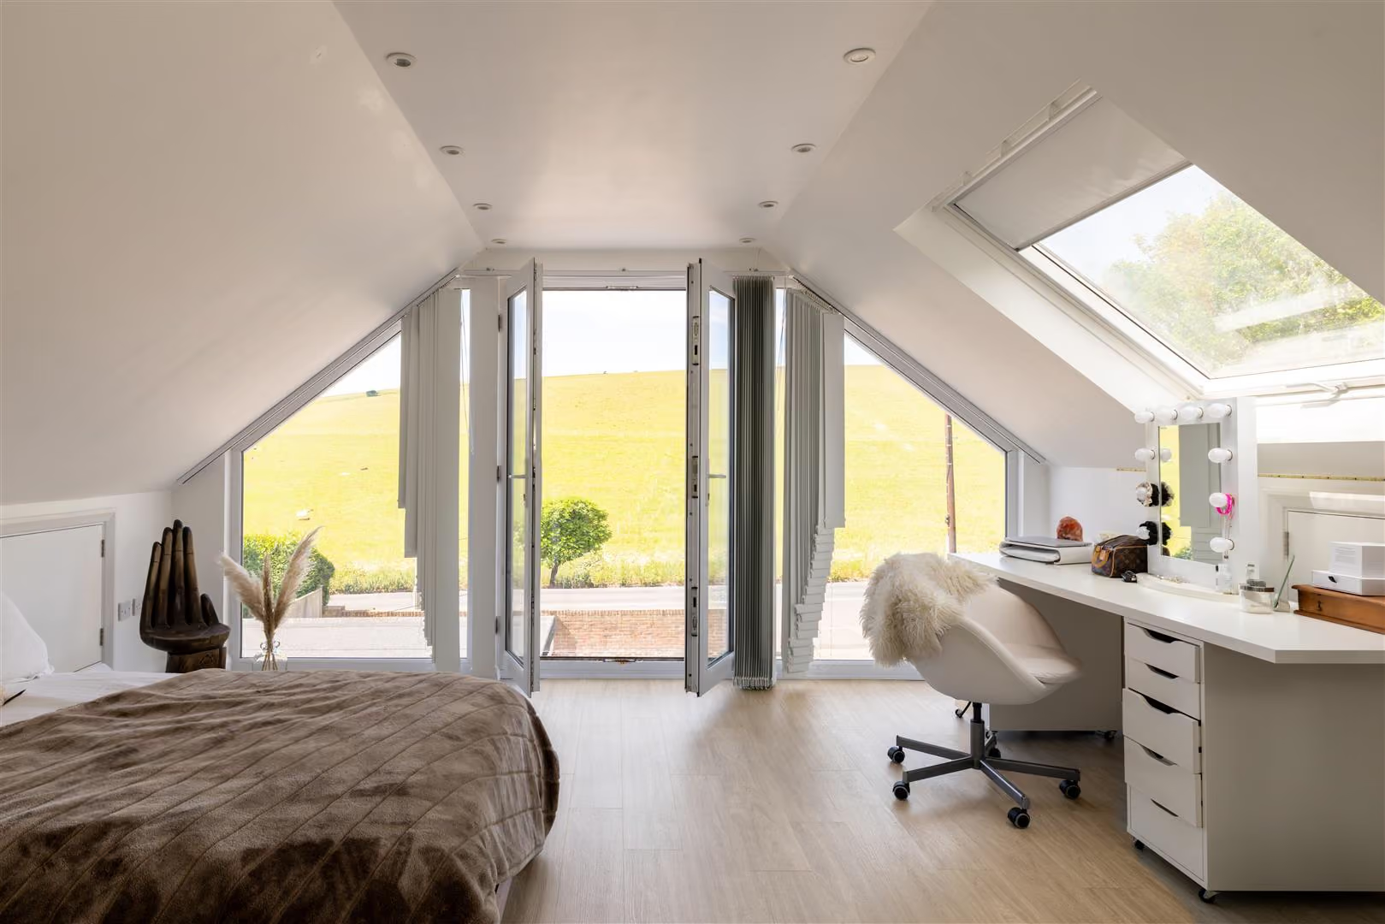
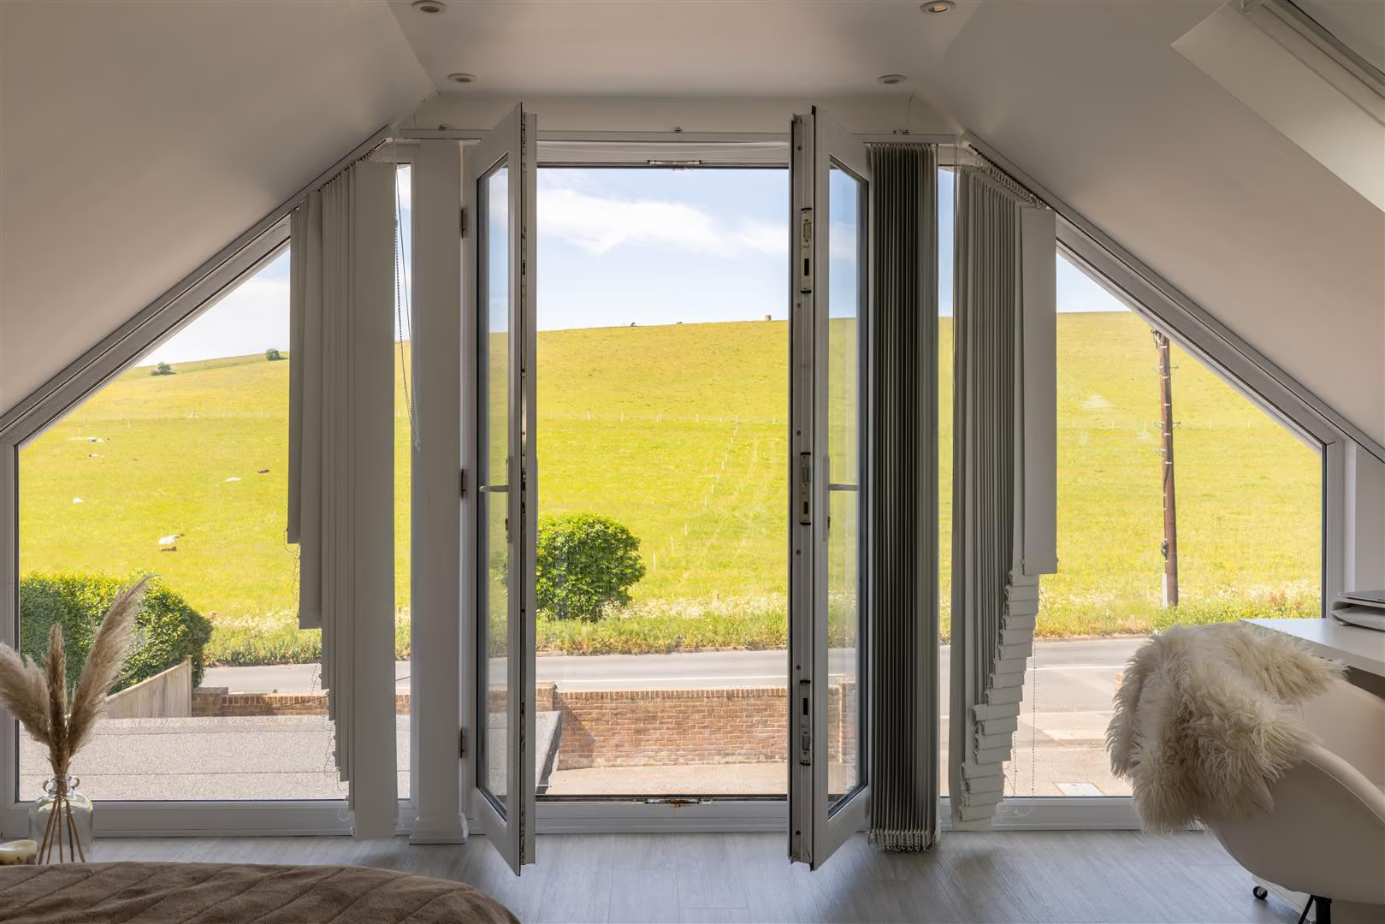
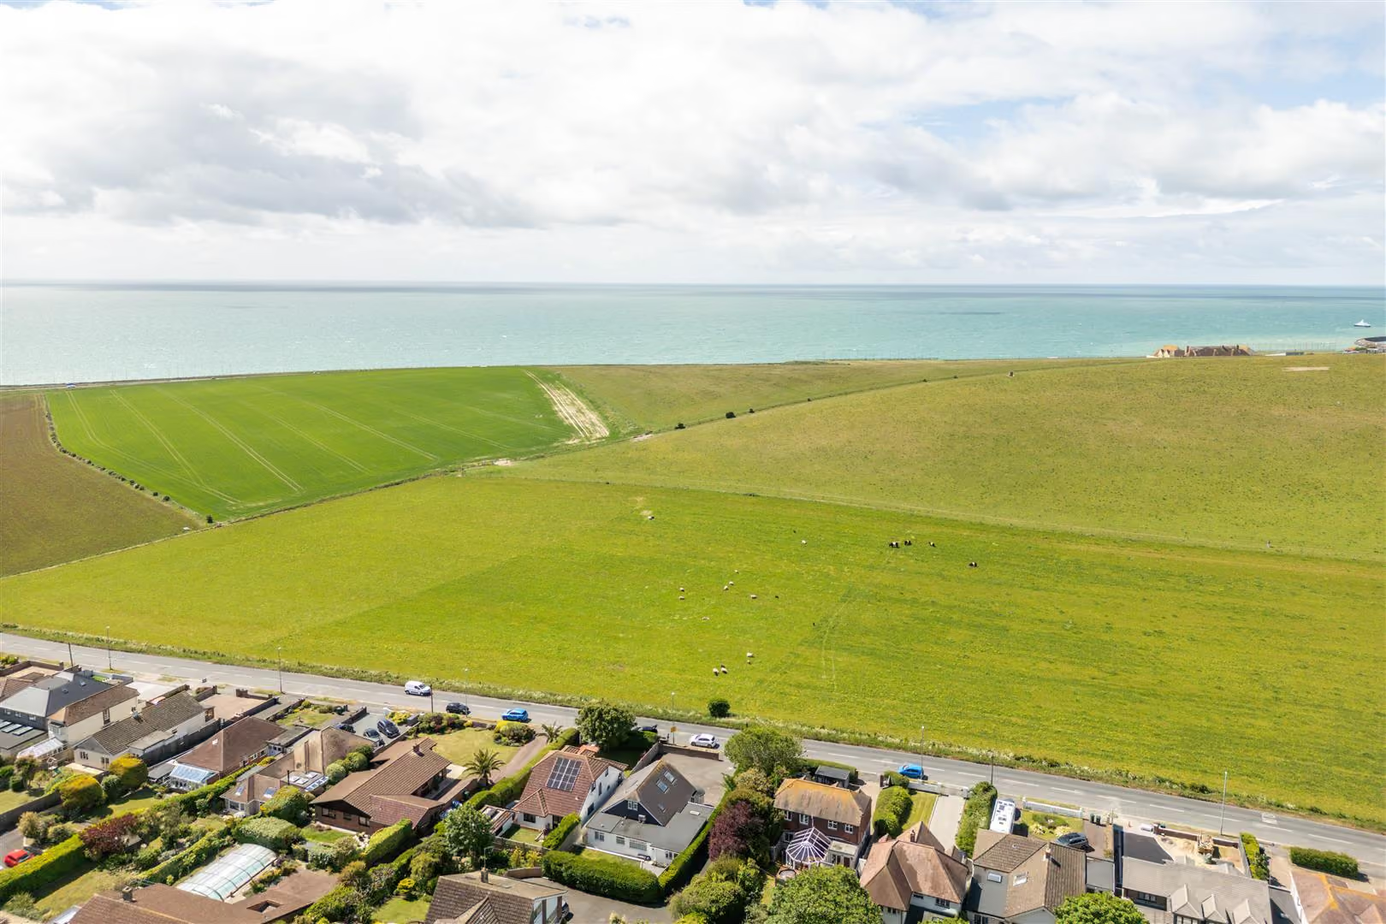
The overall flow of the house has been tailored perfectly for family life, generous open spaces balanced by quieter retreats. Upstairs, four well-proportioned bedrooms provide flexible accommodation, while the principal suite offers truly breathtaking far-reaching views across the surrounding landscape and towards the South Downs beyond, creating a peaceful sanctuary within the home.
Practicality sits seamlessly alongside the lifestyle appeal, with a substantial driveway providing ample off-road parking in addition to the large double garage. The property also offers exciting potential for further enlargement, subject to the necessary consents, allowing future owners the flexibility to evolve the home over time.
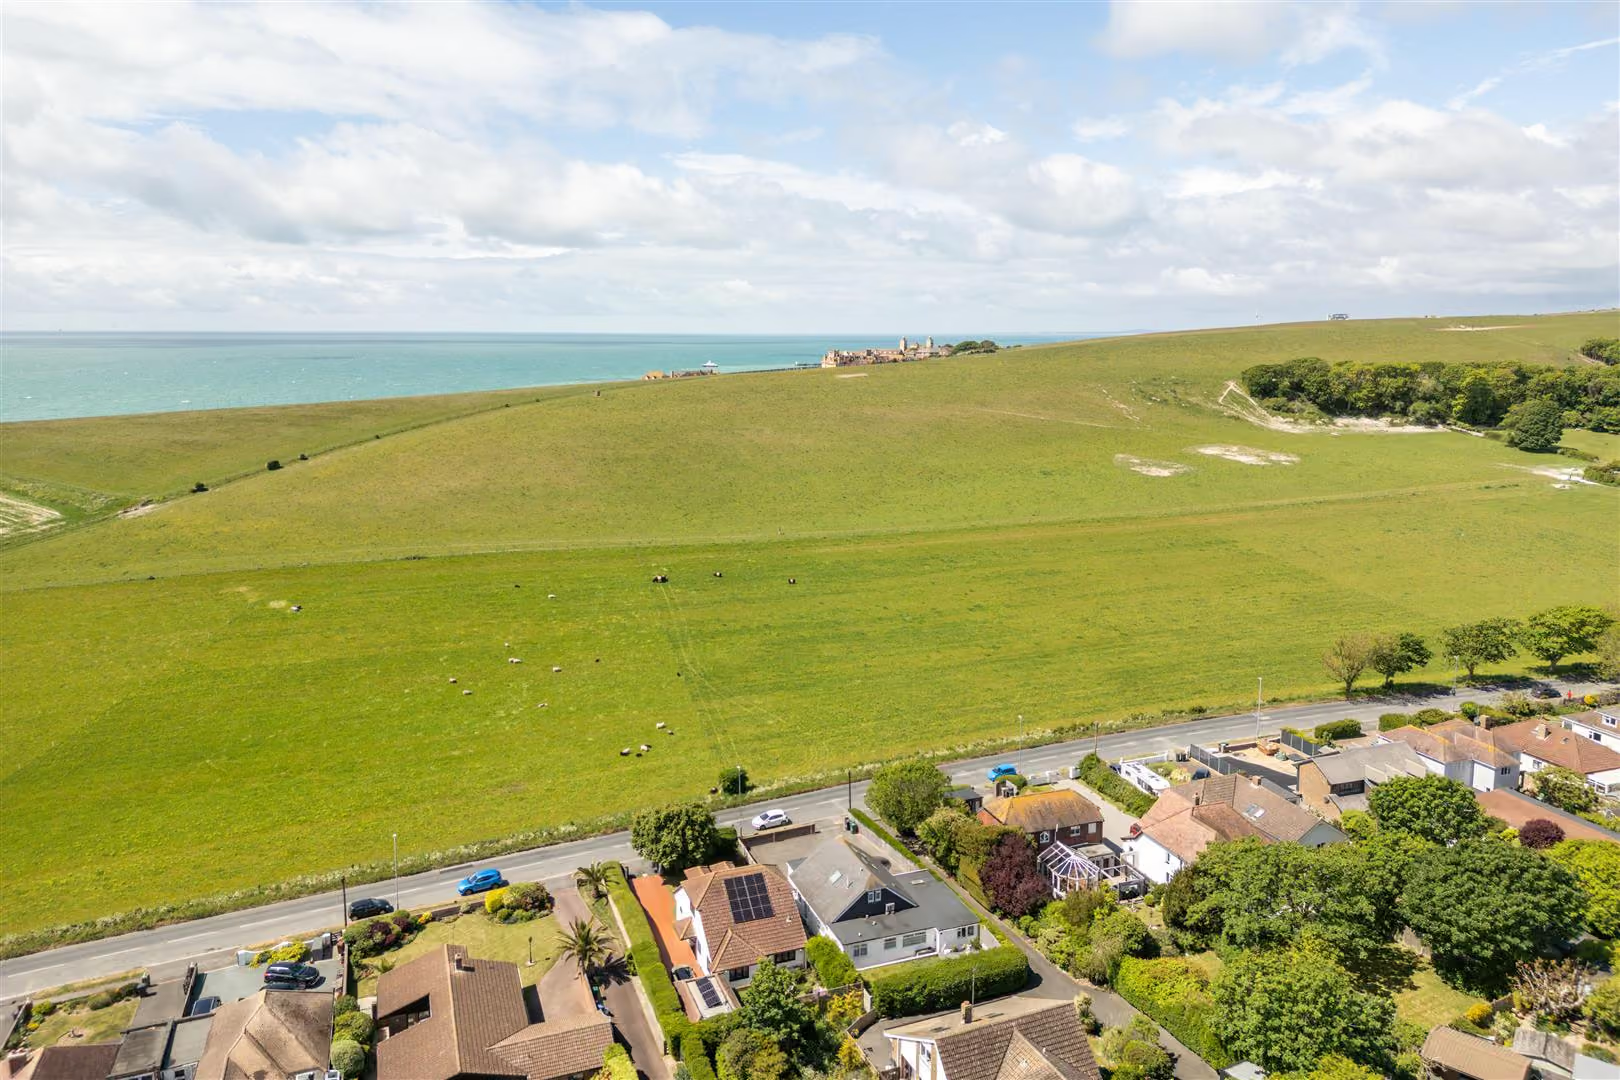
Greenways is widely regarded as one of the area’s most desirable residential roads, appreciated for its peaceful atmosphere, attractive detached homes and exceptional positioning between countryside and coast. Residents enjoy immediate access to beautiful South Downs walks, nearby beaches and the vibrant energy of Brighton, with Brighton Marina, independent cafés, excellent schools and commuter links all within easy reach.
More than simply a beautifully presented house, this is a much-loved family home, one that has been thoughtfully created for making memories, embracing outdoor living and enjoying the very best of coastal and countryside life combined.
All areas, measurements and distances quoted in these particulars are approximate and have been rounded. The text, photography and floor plans are provided as general guidance only. Stone has not tested any services, appliances or fittings at this property, and prospective purchasers are advised to satisfy themselves by inspection. Any fixtures, fittings or furniture not specifically listed within these particulars are deemed removable by the seller.
- Exceptional three bedroom detached family home offering almost 2,000 soft
- Situated on the sought-after Greenways in the prestigious coastal setting of Ovingdean
- Stunning open plan kitchen, dining area with direct views across surrounding greenery
- Sliding doors opening onto additional outdoor seating terraces
- Thoughtfully designed interiors with charming seating alcoves
- Immaculately presented and entirely turn-key, perfectly tailored for modern family living
- Beautiful principal suite enjoying breathtaking far-reaching views towards the Sea
- Sunny split-level landscaped garden with lawned areas and multiple entertaining spaces
- Large private driveway with ample off-road parking
- Positioned near Brighton Marina and central Brighton
Your Agent

Anthony Salter
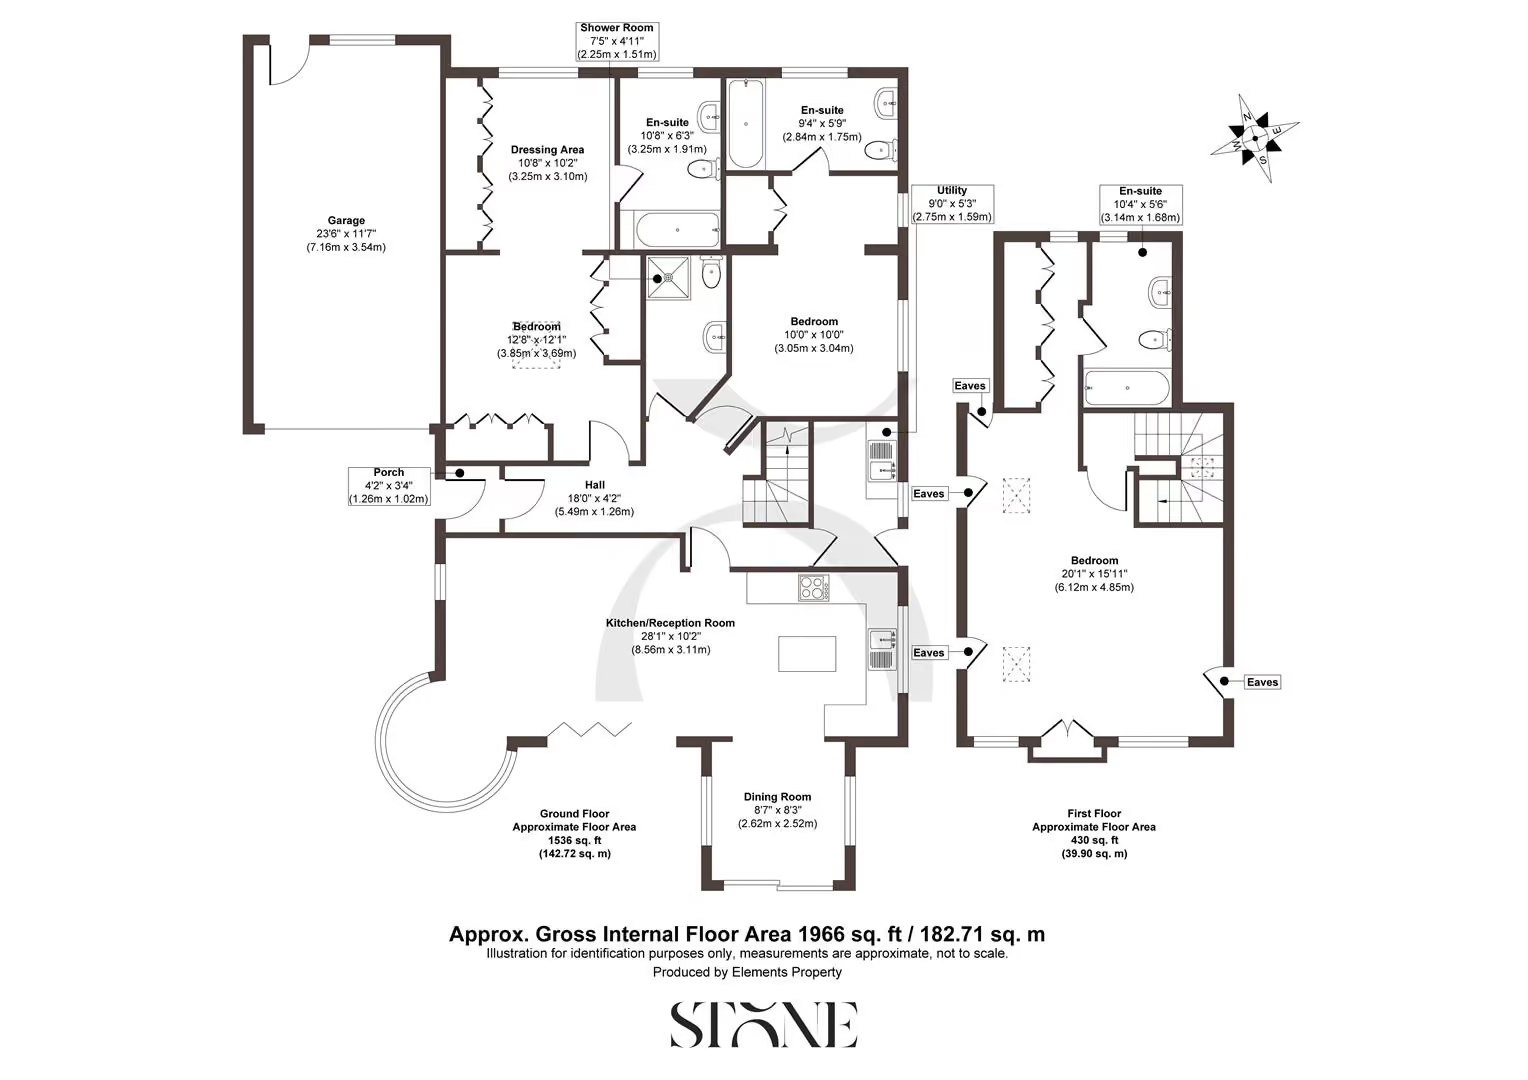
Floorplan
Location
Book a viewing
Tell us when suits and we'll arrange it.
What will the Stamp Duty be?
Stamp Duty is charged in slices, like income tax - you only pay each rate on the part of the price that falls within that band.
£117,150
6.91% of the purchase price
This is an estimate only, based on current HMRC rates, and does not constitute tax advice. Rates can change - always confirm with a solicitor or the HMRC calculator before exchange.
“From start to finish, Stone provided a pleasurable, responsive and professional experience. Their dedication and attention to detail made selling a breeze.”
Sarah & James T. · Reigate