
St. Andrews Close
St. Andrews Close
Reigate
RH2 7JF
1464
sq ft
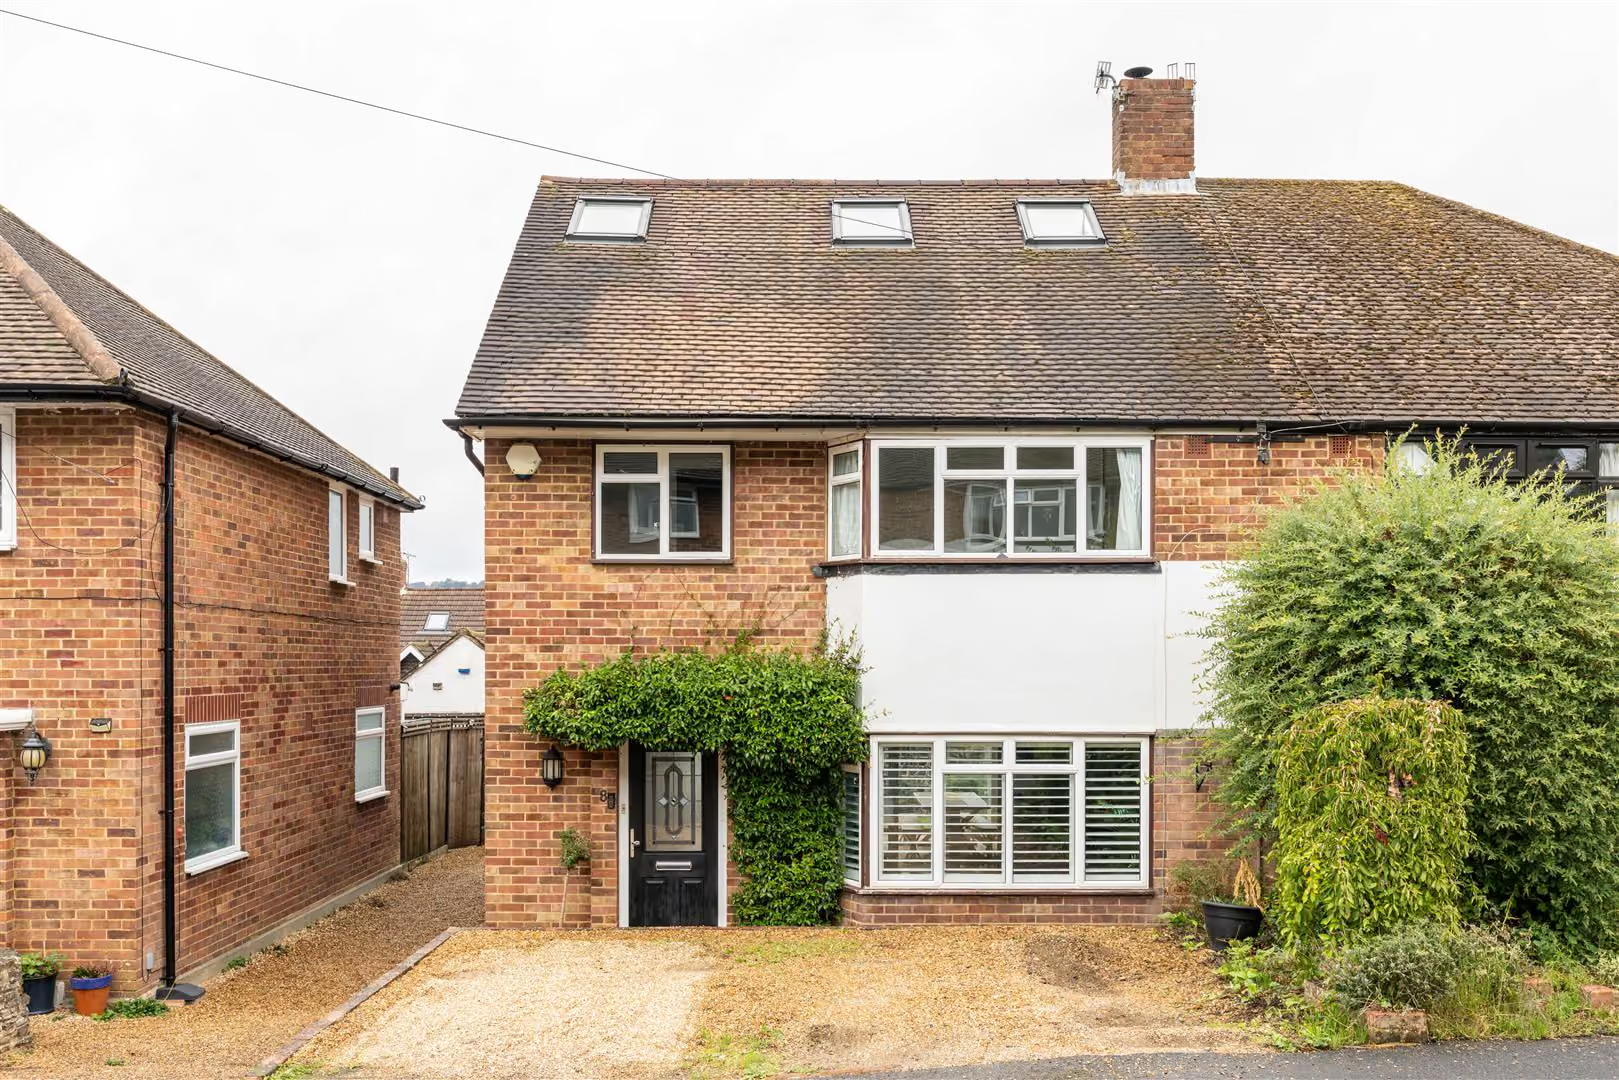
Tucked into St Andrews Close, this semi-detached red brick home takes a familiar architectural starting point and gives it a distinctly contemporary update.
The Property
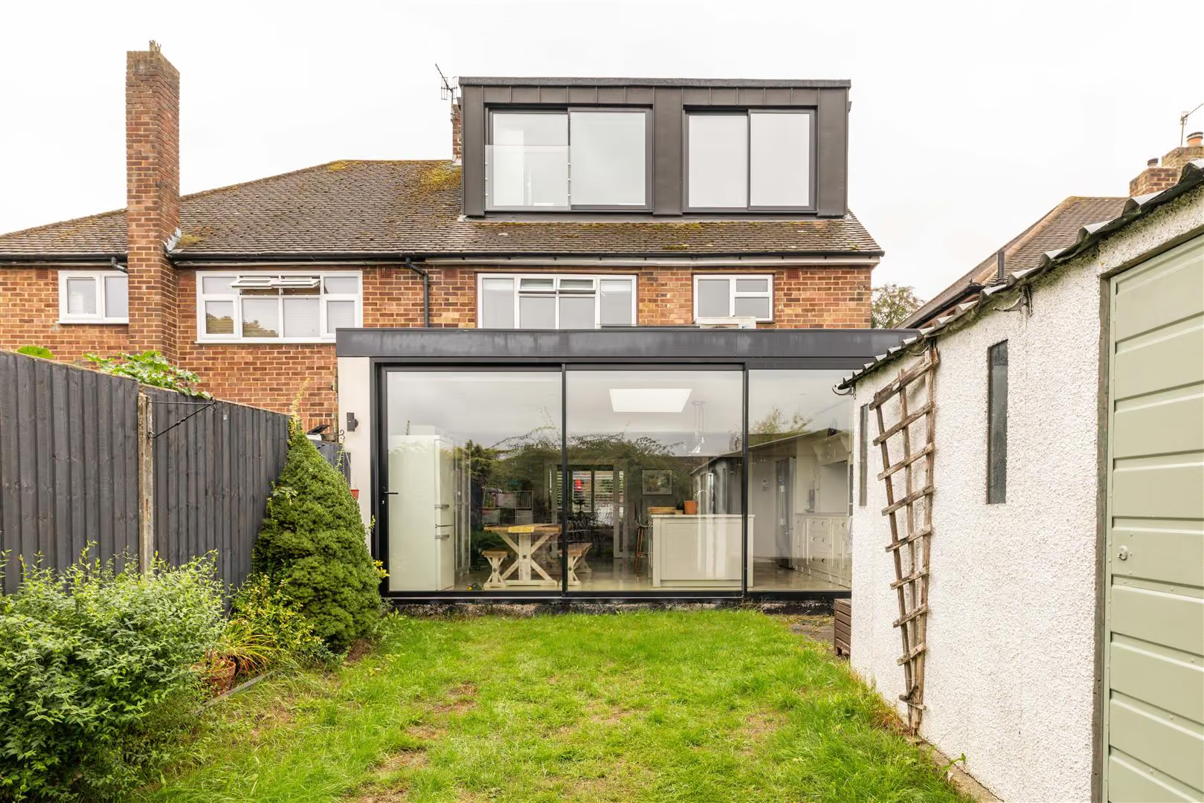
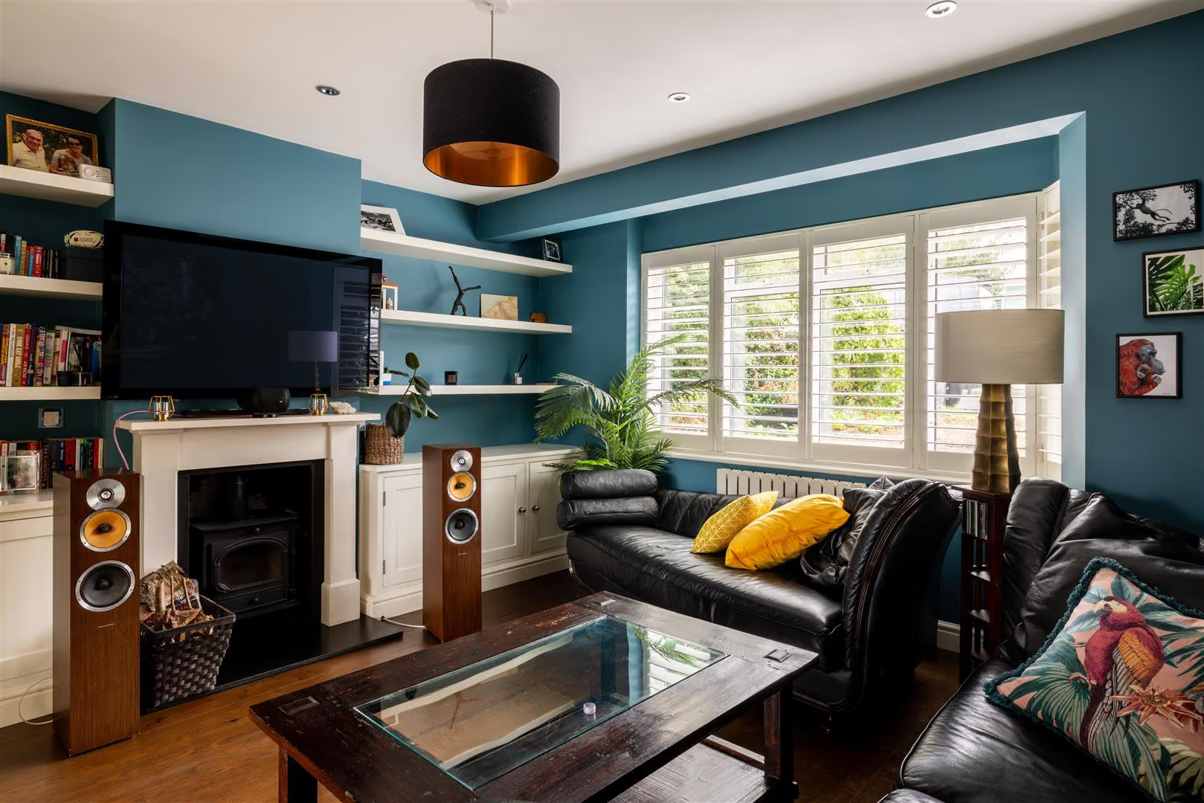
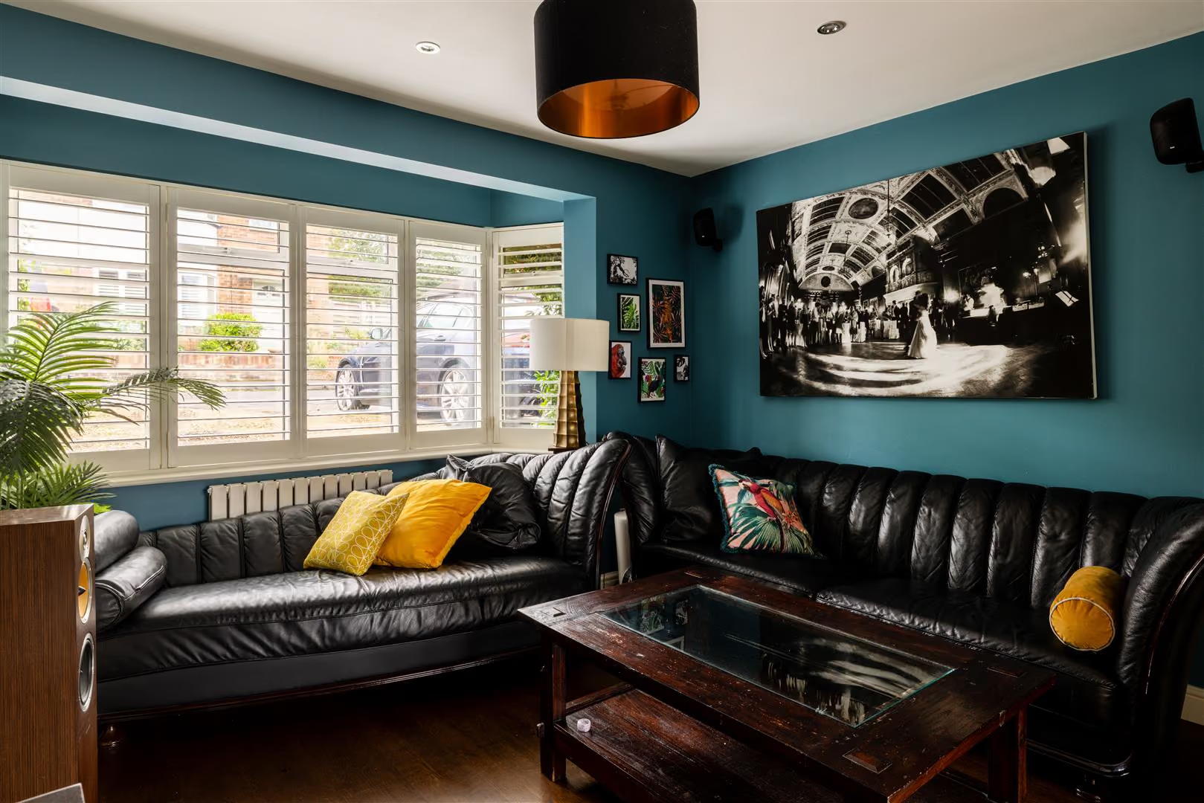
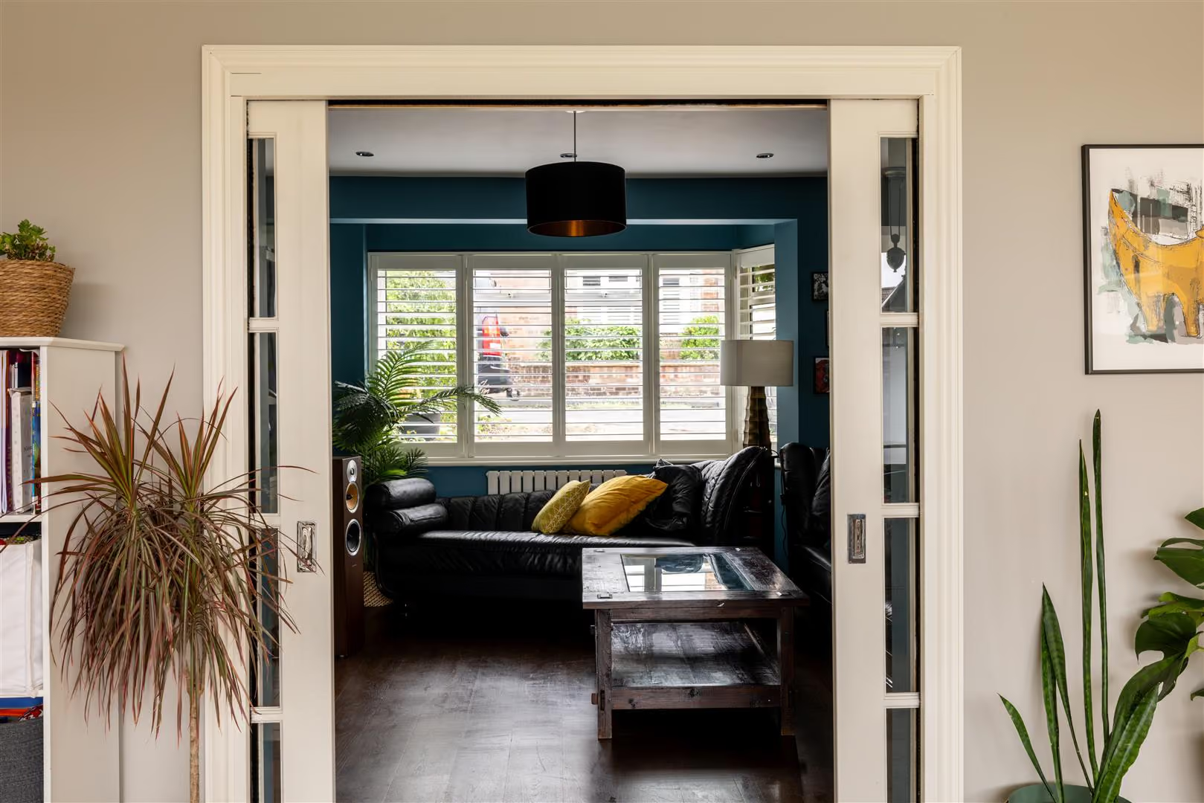
A gravel driveway provides off road parking, while to the rear, a glass-led extension and loft conversion have added both space and a modern rhythm to the house. The front sitting room is deliberately cocooning, with rich teal-blue walls, crisp white woodwork and a log burner set into the chimney breast. Bespoke cabinetry and open shelving make good use of the alcoves, while the broad bay window, fitted with plantation shutters, brings in plenty of natural light without compromising privacy. It is a comfortable counterpoint to the brighter, more open plan spaces beyond.
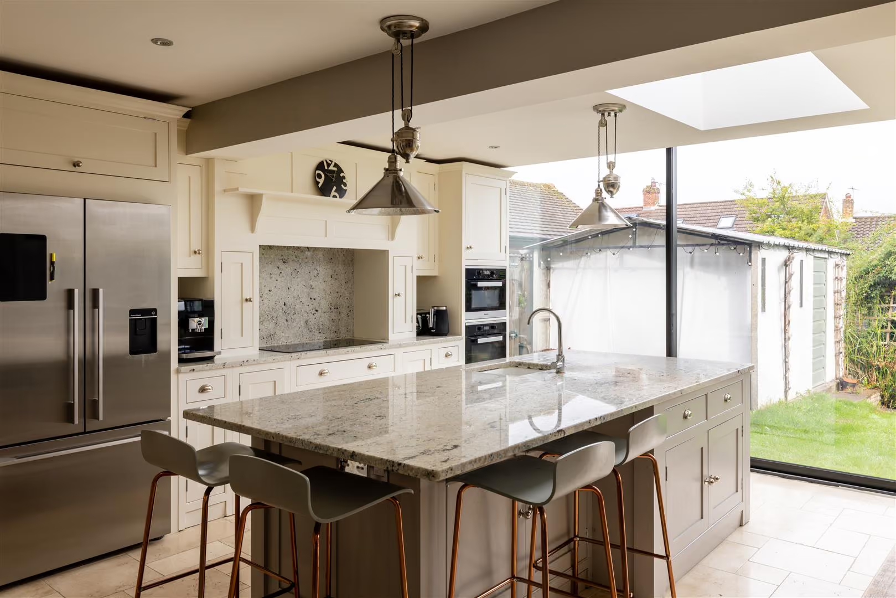
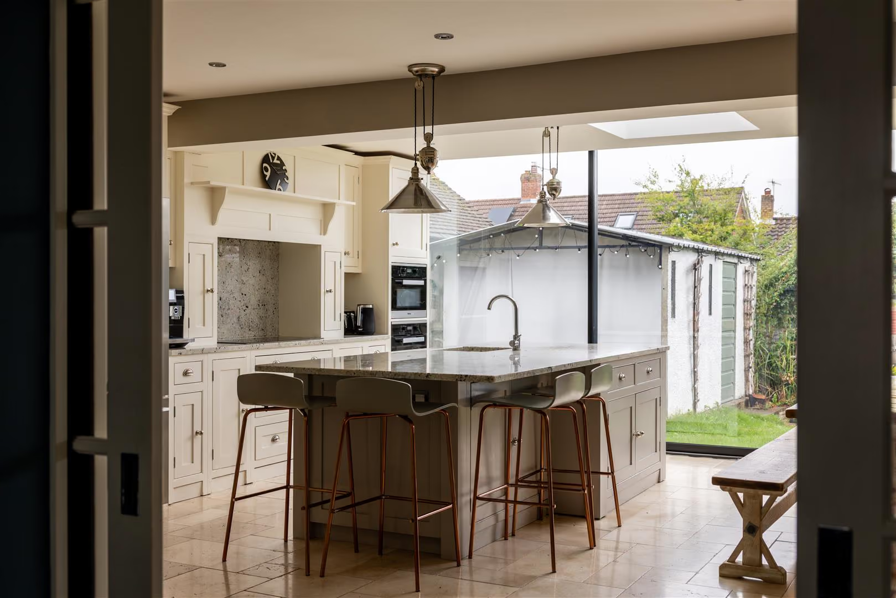
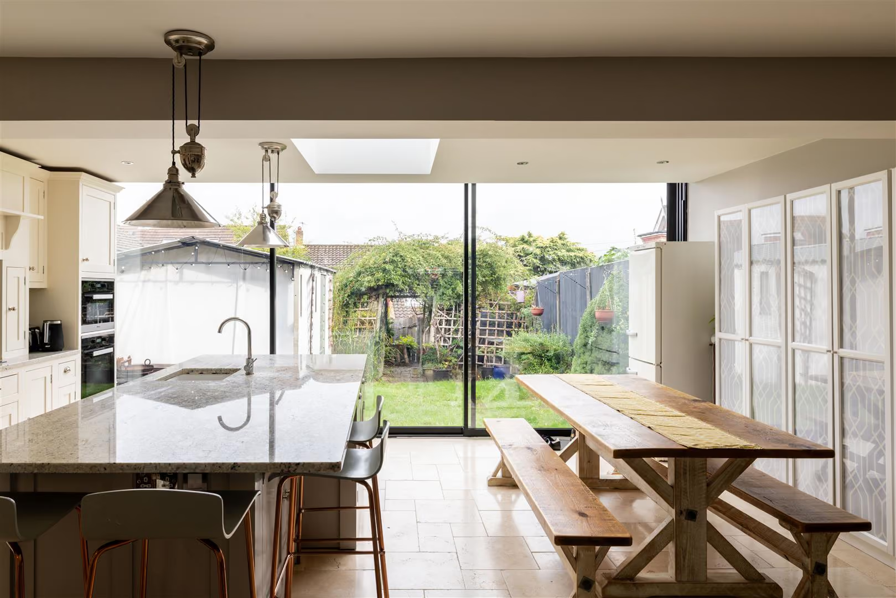
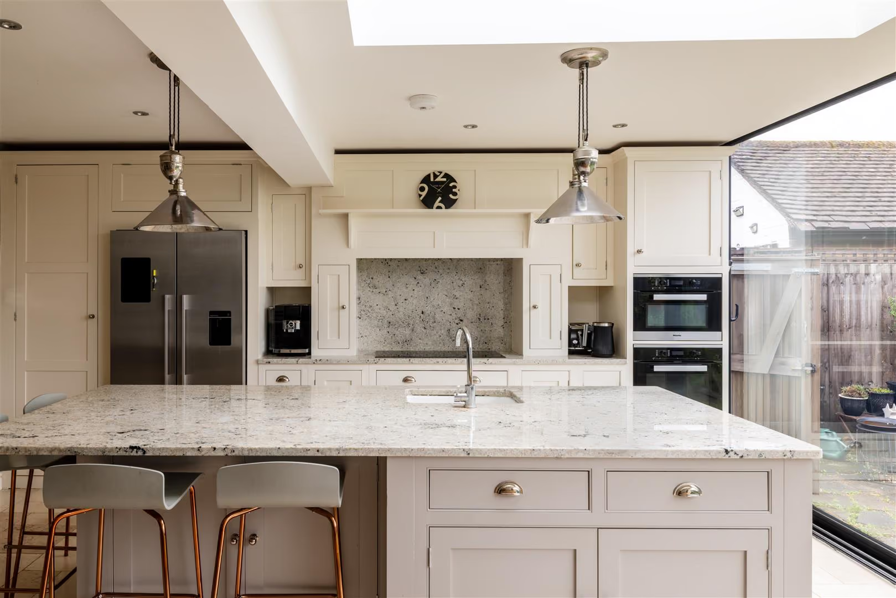
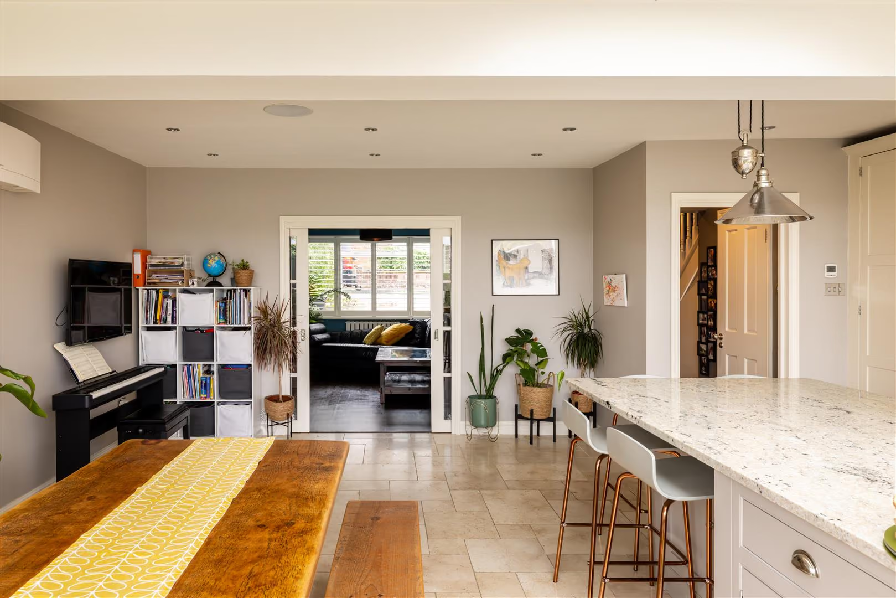
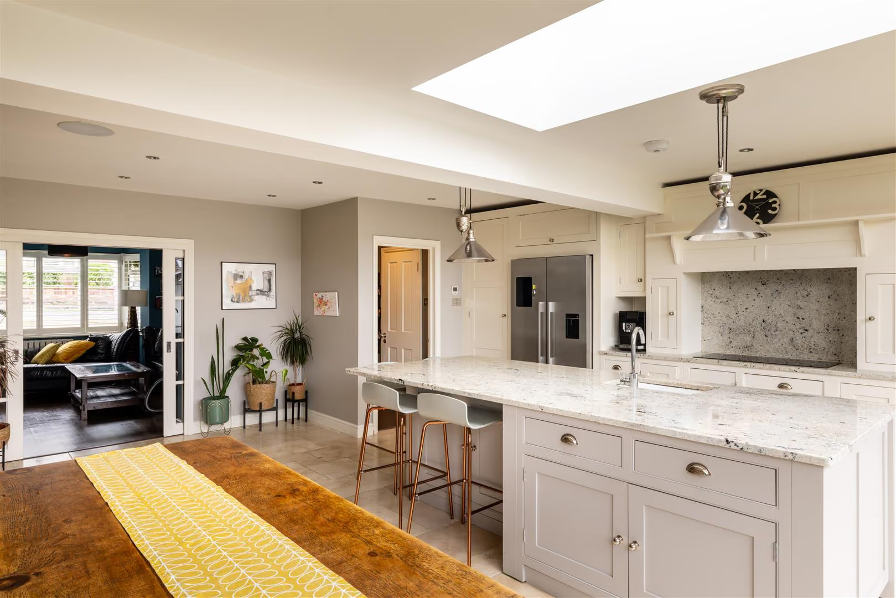
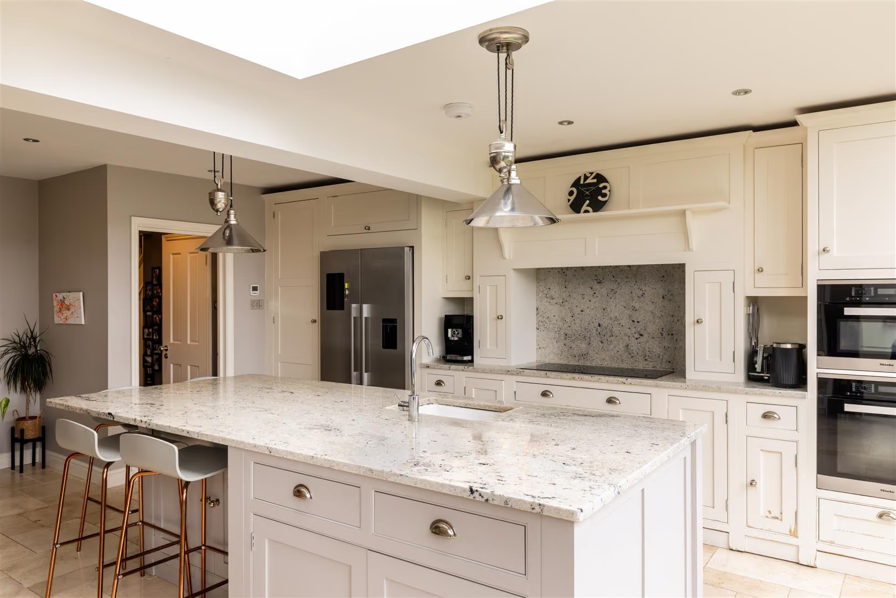
Double doors lead through to the kitchen, dining and living space at the rear – an extension designed very much around the way a modern household actually lives. Full-height sliding doors span the garden elevation, joined by glazing overhead to draw daylight deep into the room. At its centre, a substantial island topped in pale granite incorporates the sink, storage and breakfast-bar seating, with chrome pendants suspended above. White Shaker cabinetry runs along the back wall, incorporating a double oven, hob beneath an alcove-style mantel, American-style fridge freezer and a dedicated coffee station.
There is room here for everyday life to unfold without feeling crowded. A rustic timber dining table and bench sit beside glazed display cabinetry, while the generous proportions allow cooking, dining and relaxing to happen comfortably alongside one another. In warmer months, the sliding doors can be drawn back to connect the room directly with the garden, making the whole ground floor particularly well suited to entertaining.
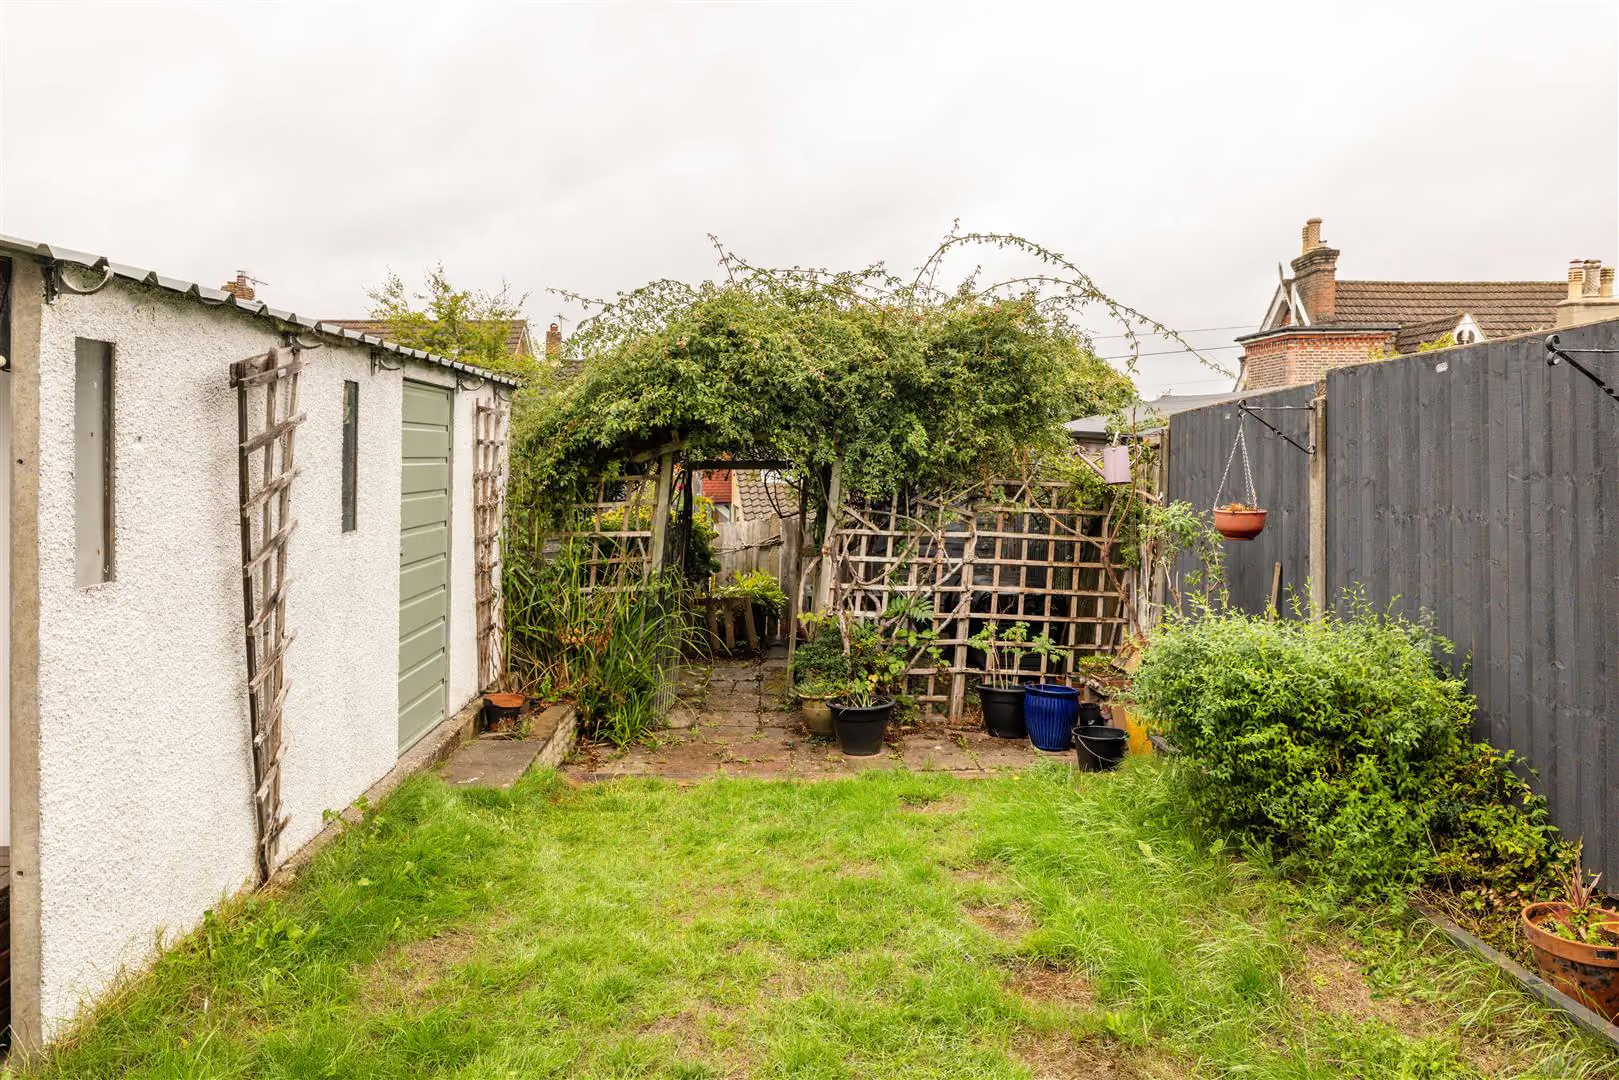
Outside, a central lawn is framed by planted borders, shrubs and pots, creating an enclosed garden with plenty of greenery. A timber pergola draped in climbing plants marks the far end, with trellis fencing adding structure and privacy. There is also a substantial shed, providing useful storage without encroaching on the main garden.
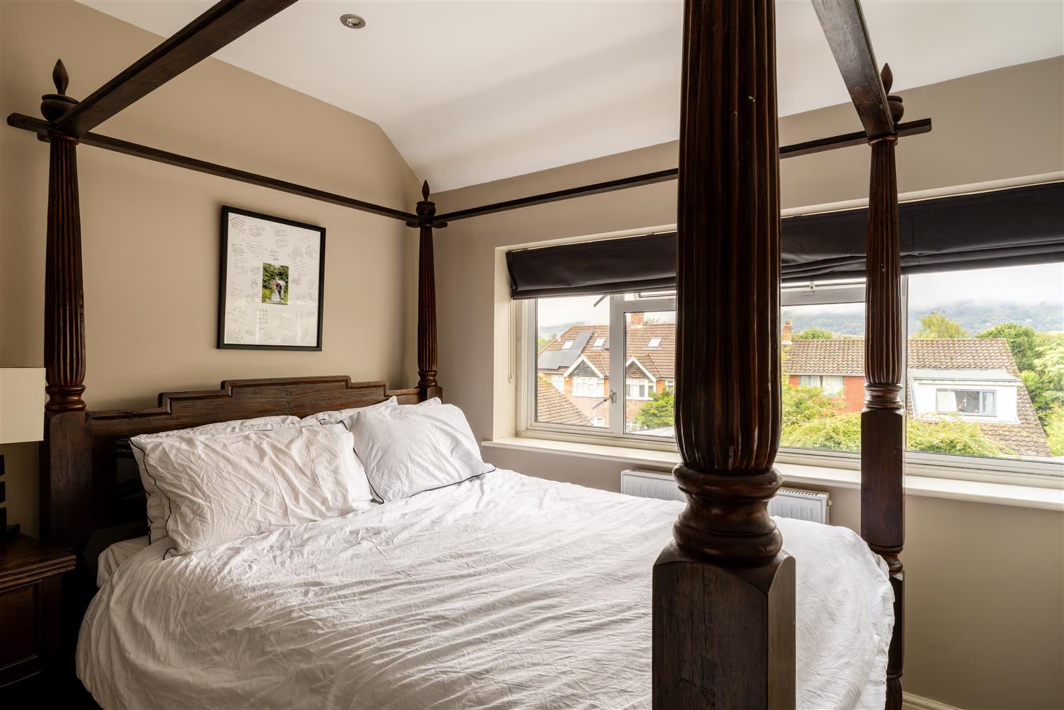
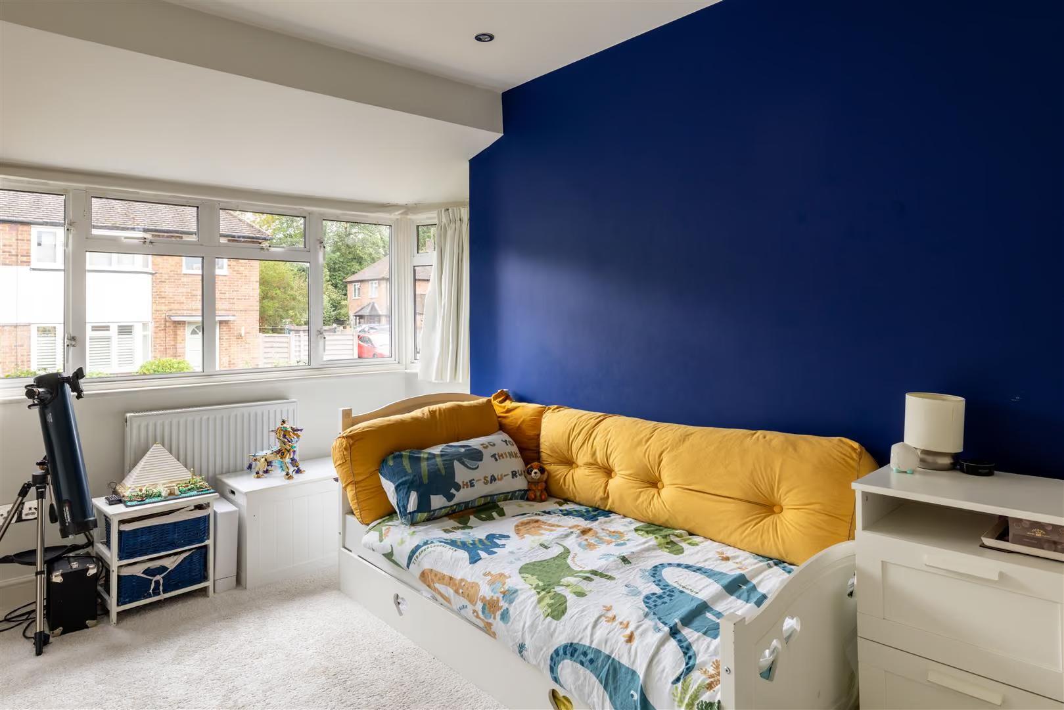
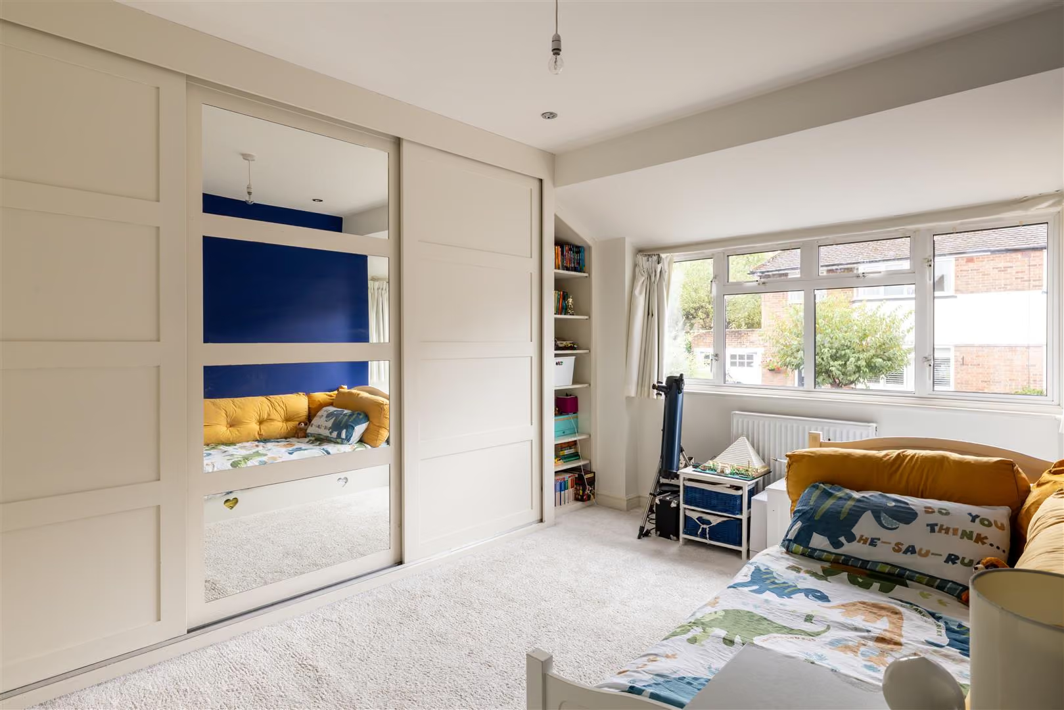
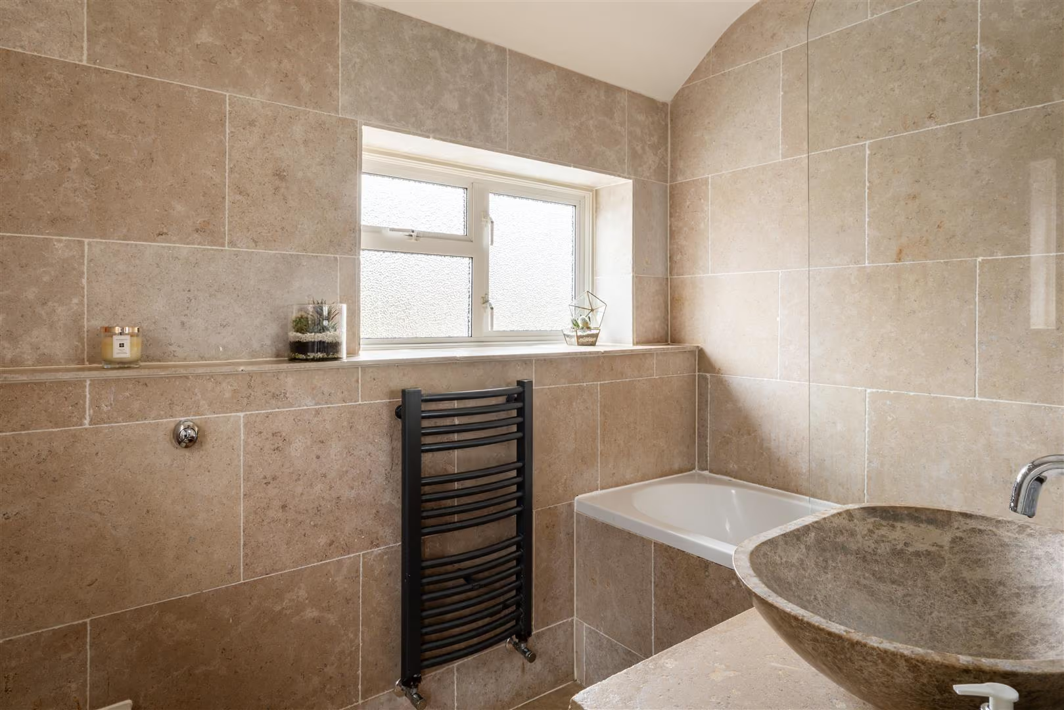
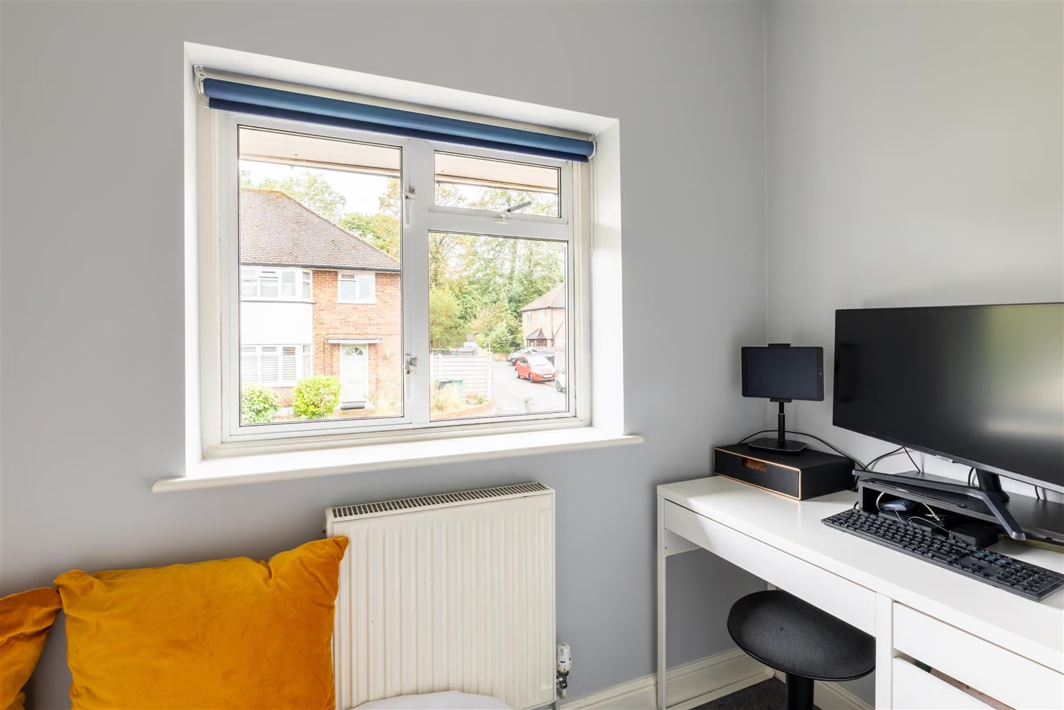
The first floor is arranged around two double bedrooms, a separate study and the family bathroom. Both bedrooms benefit from thoughtfully designed fitted storage, including floor-to-ceiling wardrobes, mirrored panels and built-in shelving. The bathroom takes a warmer, more tactile approach, with travertine-effect tiling, a bath with frameless shower screen and a floating tiled vanity topped with a stone vessel basin.
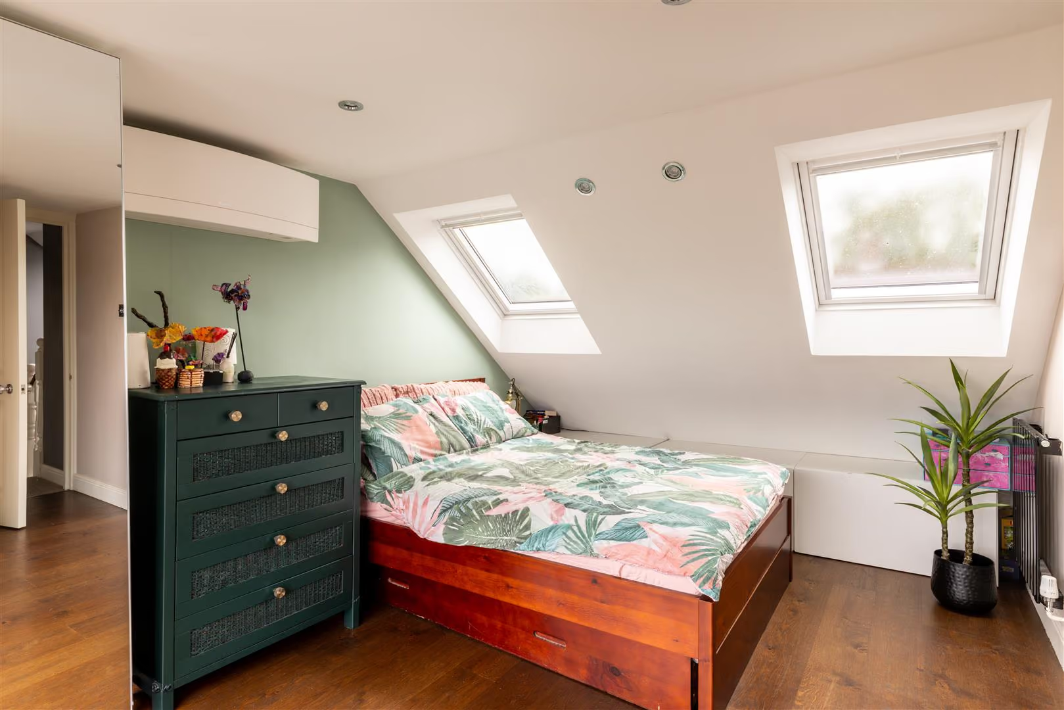
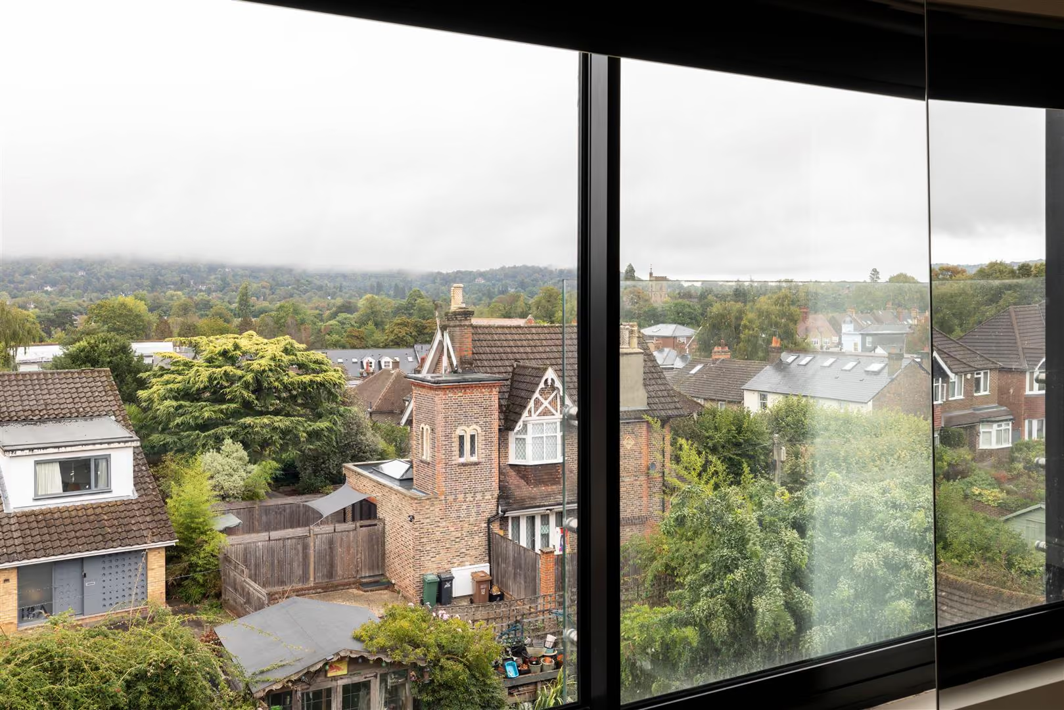
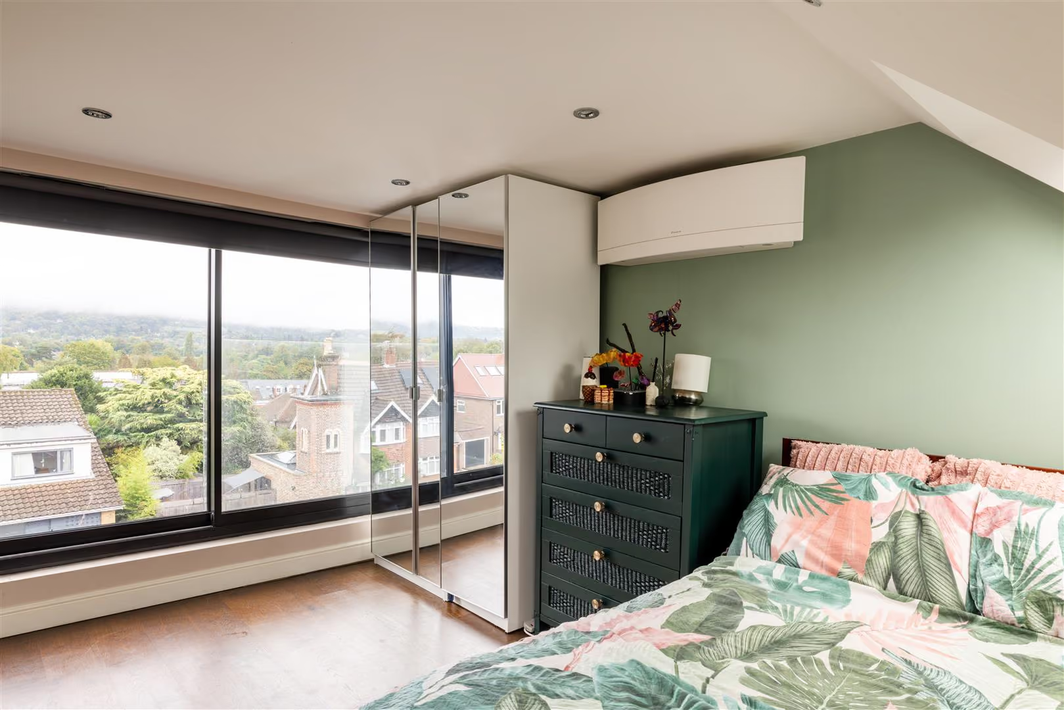
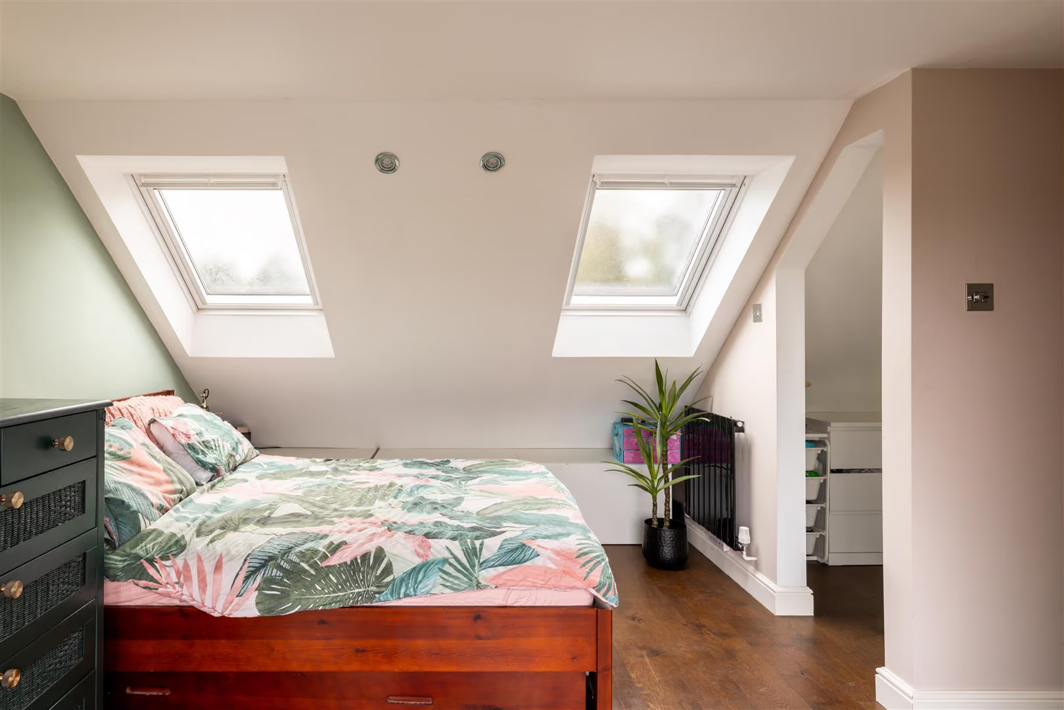
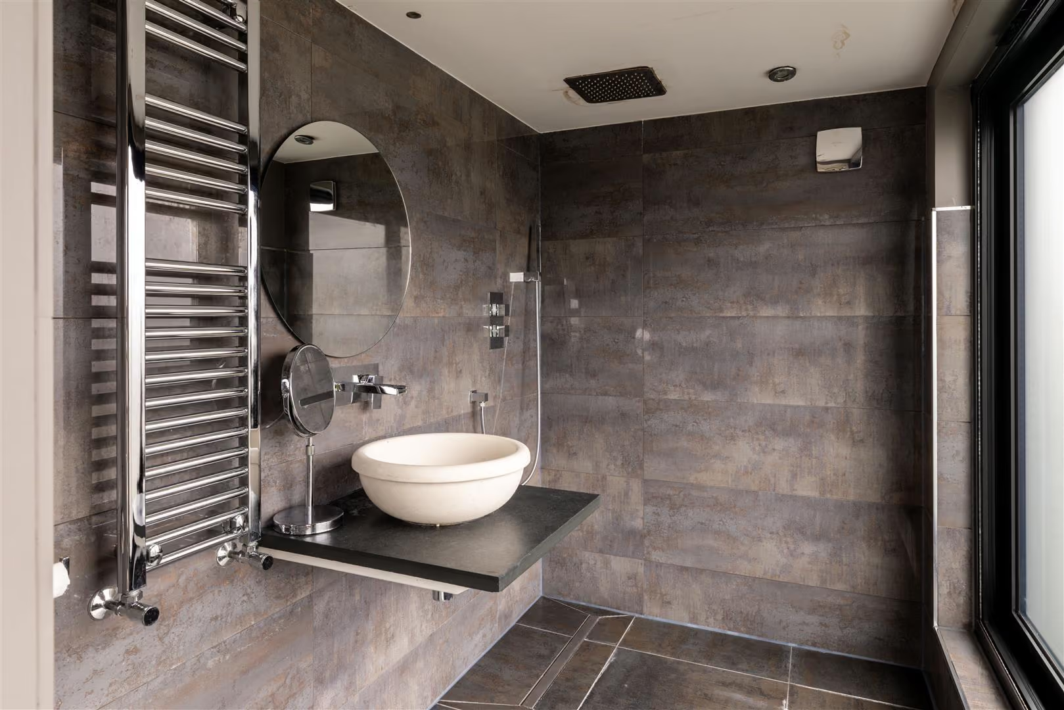
The principal suite occupies the converted loft, giving the top floor a sense of separation from the rest of the house. Velux windows sit within the roofline, while full-height sliding glazing and a Juliette balcony look across Reigate's rooftops towards the tree-lined ridge of Reigate Hill. Bespoke storage makes use of the eaves, and an en suite wet room is finished in dark metallic stone-effect tiles with a ceiling-mounted rainfall shower – a suitably contemporary finish to the house.
The location is one of the home's strongest assets. Priory Park is a short walk away, giving you lakes, a café, playground, tennis courts, sports pitches, skatepark and plenty of open space practically on the doorstep – equally useful for Saturday mornings with children, dog walks or an easy coffee outdoors.
Just along, Reigate's historic high street is also easily reached, with its mix of independent boutiques, restaurants, coffee shops and familiar high-street names. Closer still, Lesbourne Road has its own useful parade of local shops and amenities, including neighbourhood favourite Nisou – the sort of everyday convenience that makes this pocket of Reigate particularly easy to live in.
For families, local schooling include Dunottar, Reigate Parish Church Primary School, Reigate Priory Junior School and Reigate School. Reigate railway station is within walking distance, providing connections towards London, while nearby Redhill offers an additional mainline option. For journeys by car, the A217 leads north towards Junction 8 of the M25, putting the wider motorway network within straightforward reach. It is a location that manages to combine the practicalities of town life with parks, schools and local independents all close at hand.
All areas, measurements and distances quoted in these particulars are approximate and have been rounded. The text, photography and floor plans are provided as general guidance only. Stone has not tested any services, appliances or fittings at this property, and prospective purchasers are advised to satisfy themselves by inspection. Any fixtures, fittings or furniture not specifically listed within these particulars are deemed removable by the seller.
- Semi-detached home combining classic architecture with contemporary glazing
- Characterful front sitting room with log burner and double doors leading to kitchen
- Impressive open plan kitchen, dining and living space created by a contemporary rear extension
- Full-height sliding glass doors and overhead glazing flood the rear of the house with natural light
- Private enclosed rear garden with lawn, established planting and a greenery-covered timber pergola
- Principal bedroom suite occupying the converted top floor, with full-height glazing and modern en-suite shower room
- Two double bedrooms plus a dedicated study on the first floor alongside stylish family bathroom with travertine-effect tiling
- Beautiful, elevated views across Reigate towards Reigate Hill
- Gravel driveway providing off road parking
- Well placed for Reigate's high street, exceptional schools and priory park
Your Agent

Robin Watson
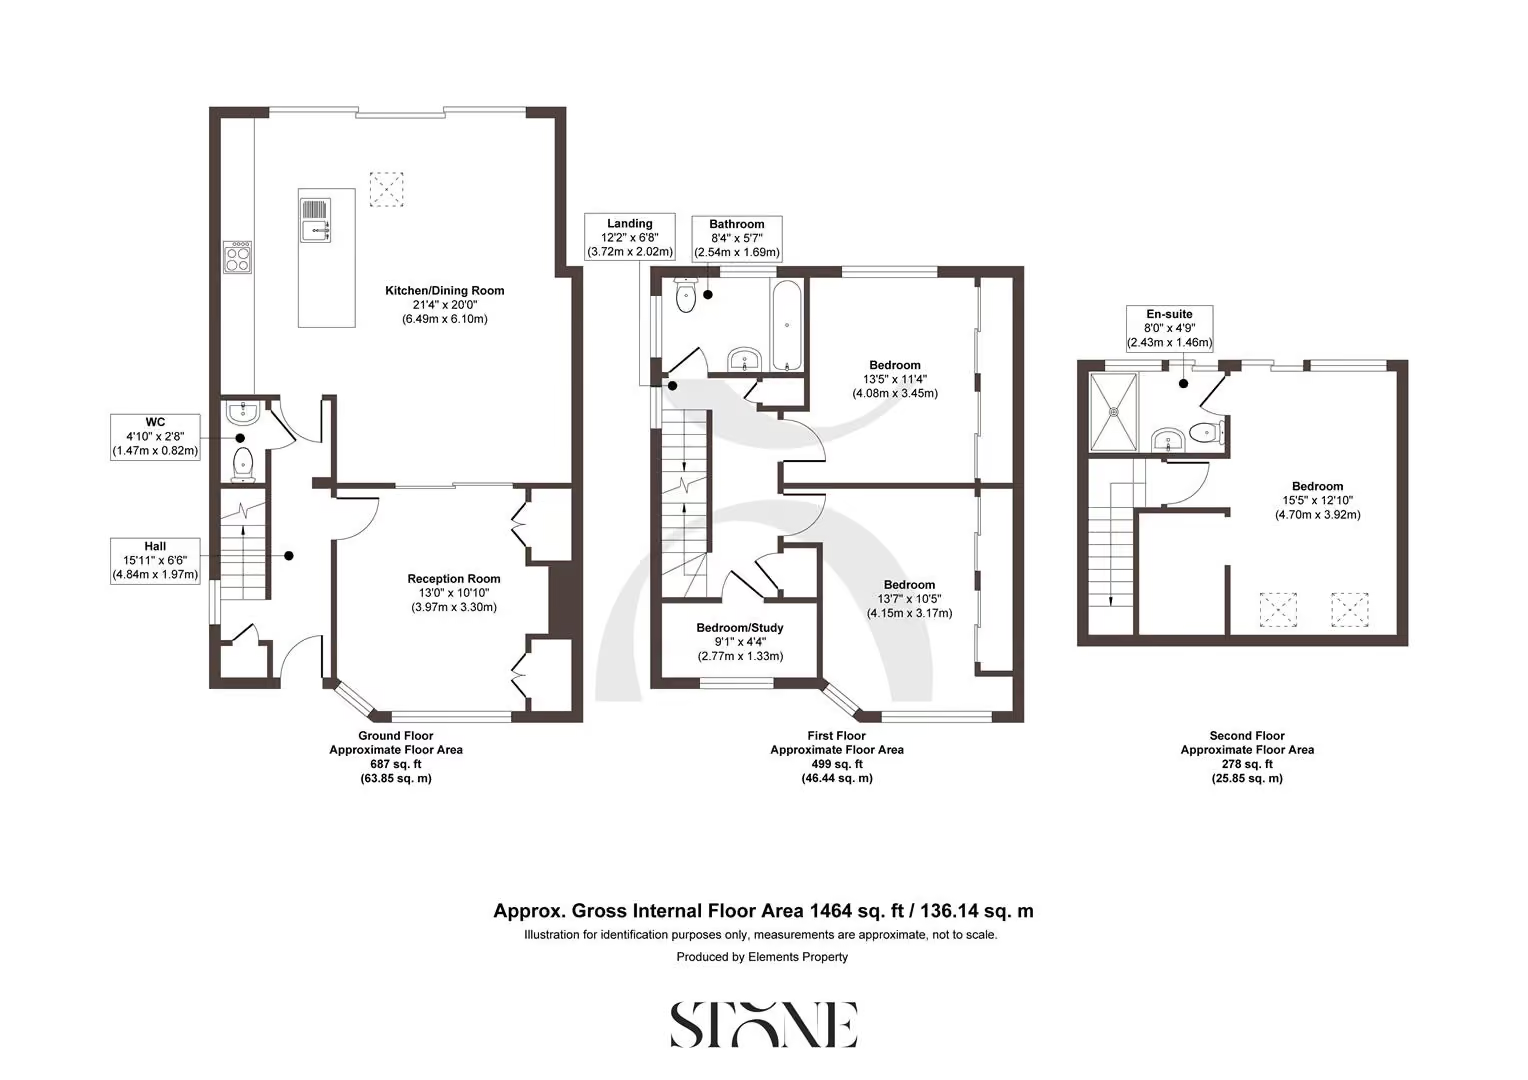
Floorplan
Location
Book a viewing
Tell us when suits and we'll arrange it.
What will the Stamp Duty be?
Stamp Duty is charged in slices, like income tax - you only pay each rate on the part of the price that falls within that band.
£117,150
6.91% of the purchase price
This is an estimate only, based on current HMRC rates, and does not constitute tax advice. Rates can change - always confirm with a solicitor or the HMRC calculator before exchange.
“From start to finish, Stone provided a pleasurable, responsive and professional experience. Their dedication and attention to detail made selling a breeze.”
Sarah & James T. · Reigate