Reeve Road
Reeve Road
Reigate
RH2 7PH
1077
sq ft
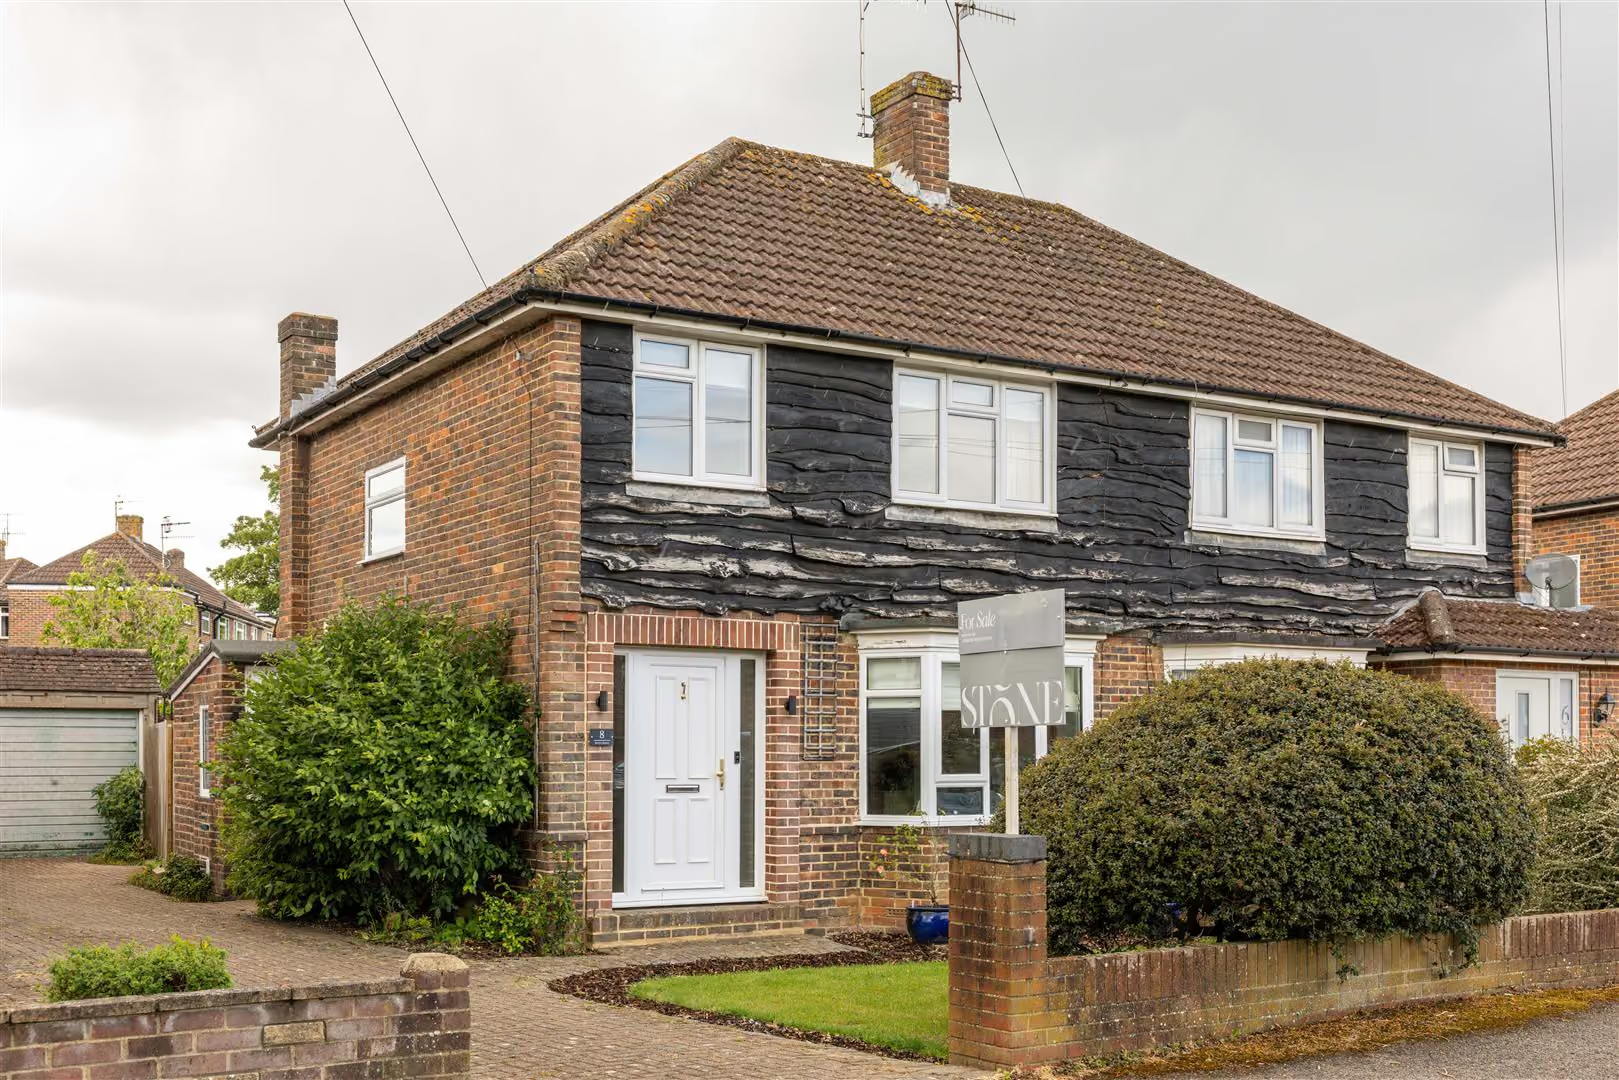
There is something reassuringly enduring about a 1950s house. The proportions are generous, the windows are gloriously large, and the layout simply works for modern family life.
The Property
This semi-detached home on Reeve Road captures all of that quiet confidence, while thoughtful modernisation has introduced a softer, more contemporary way of living. Calm neutral interiors run throughout, creating a house that feels both polished and comfortably lived in from the moment you enter.
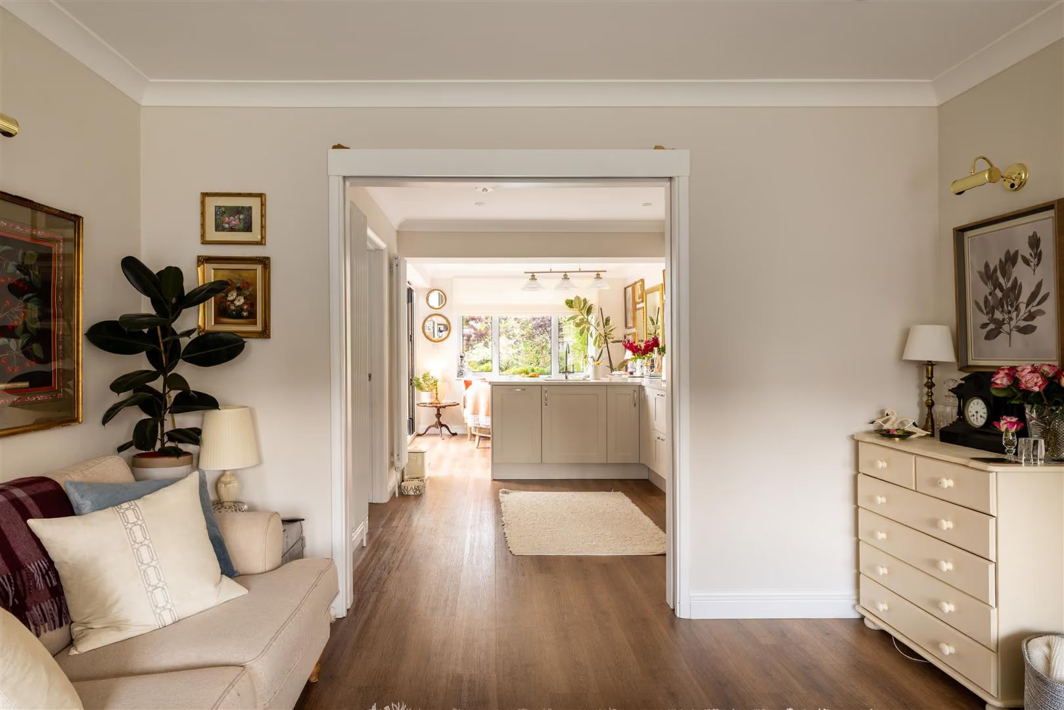
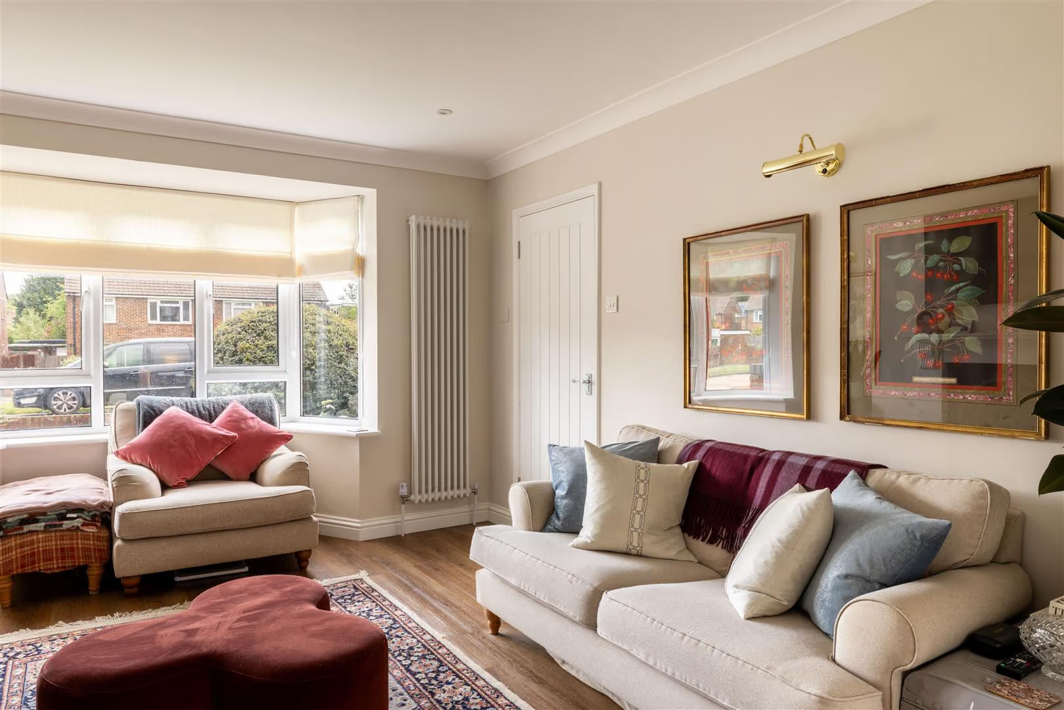
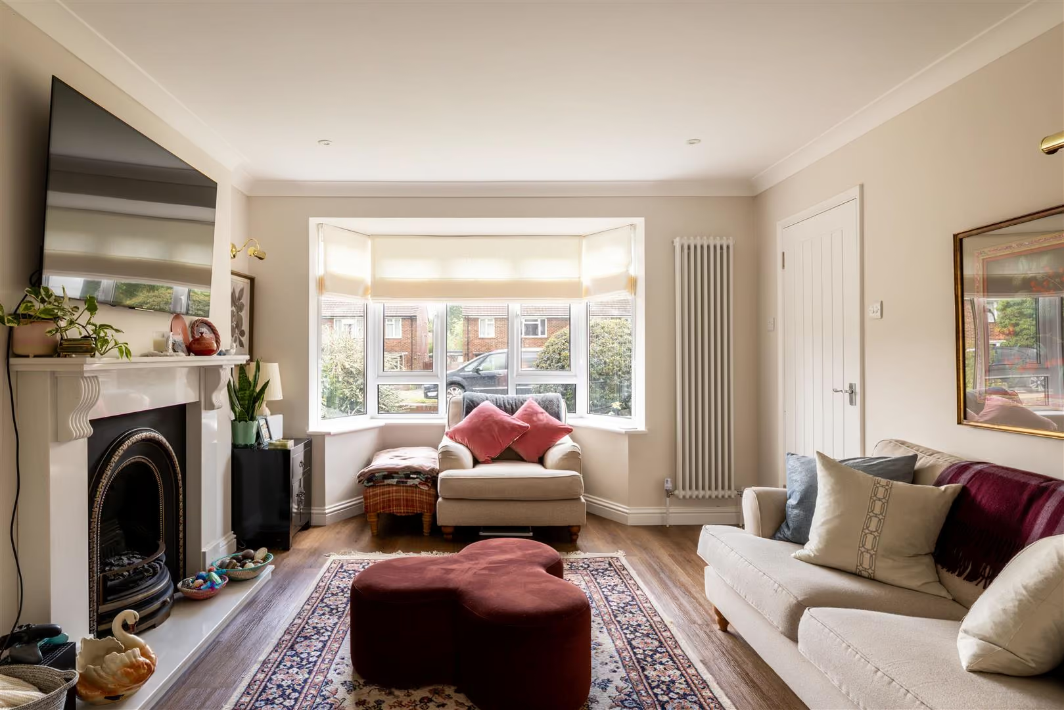
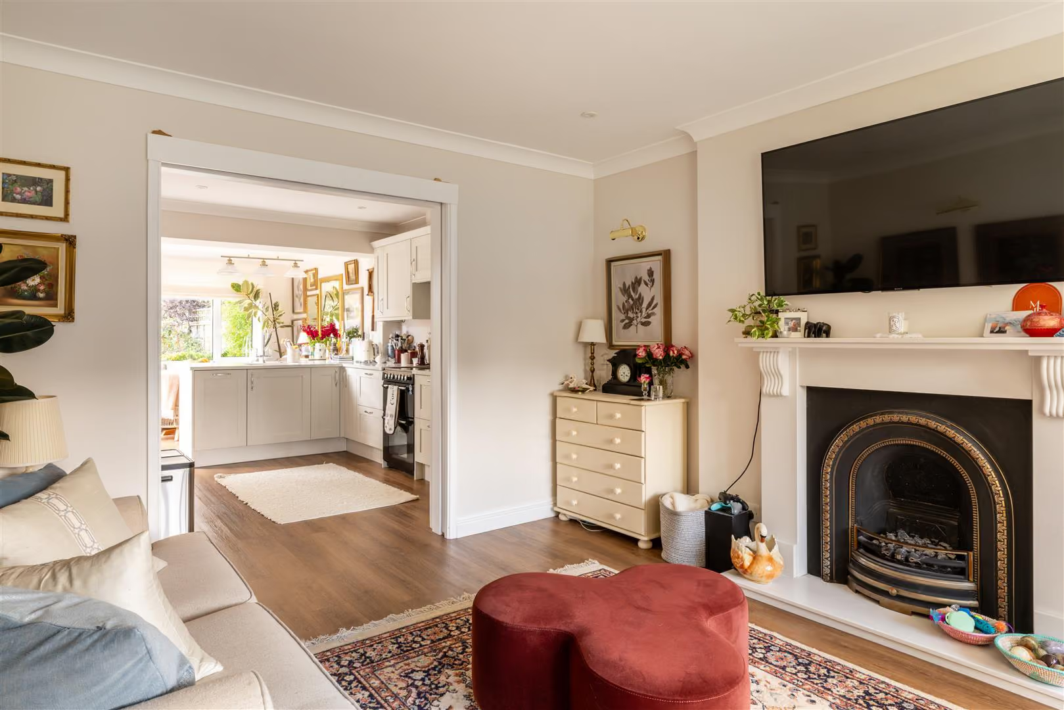
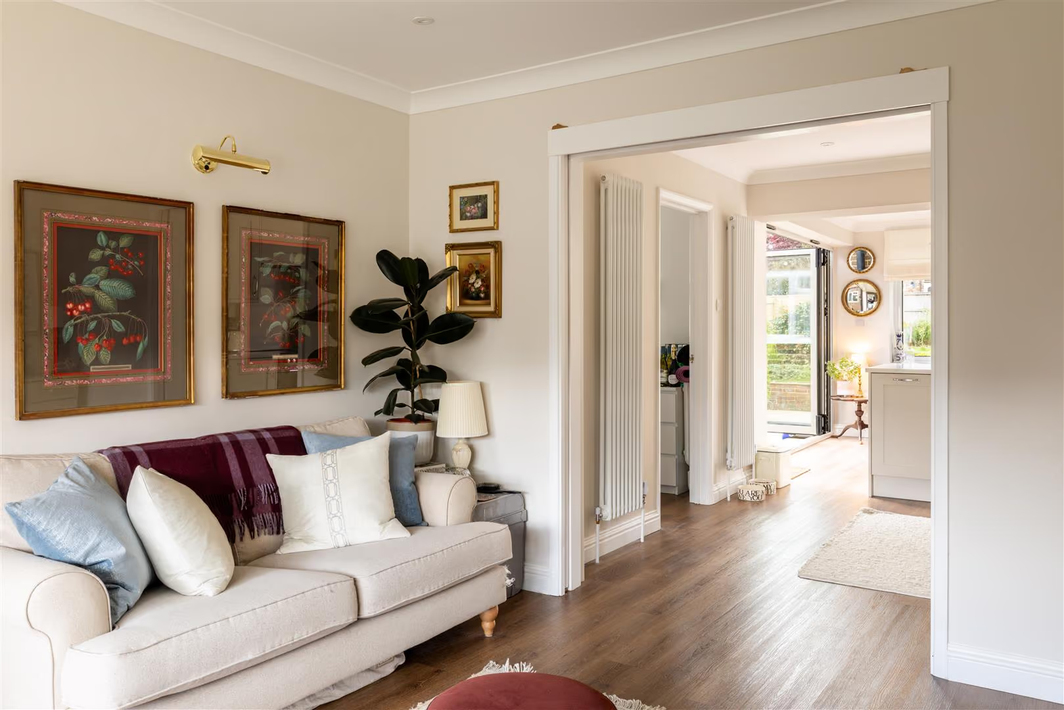
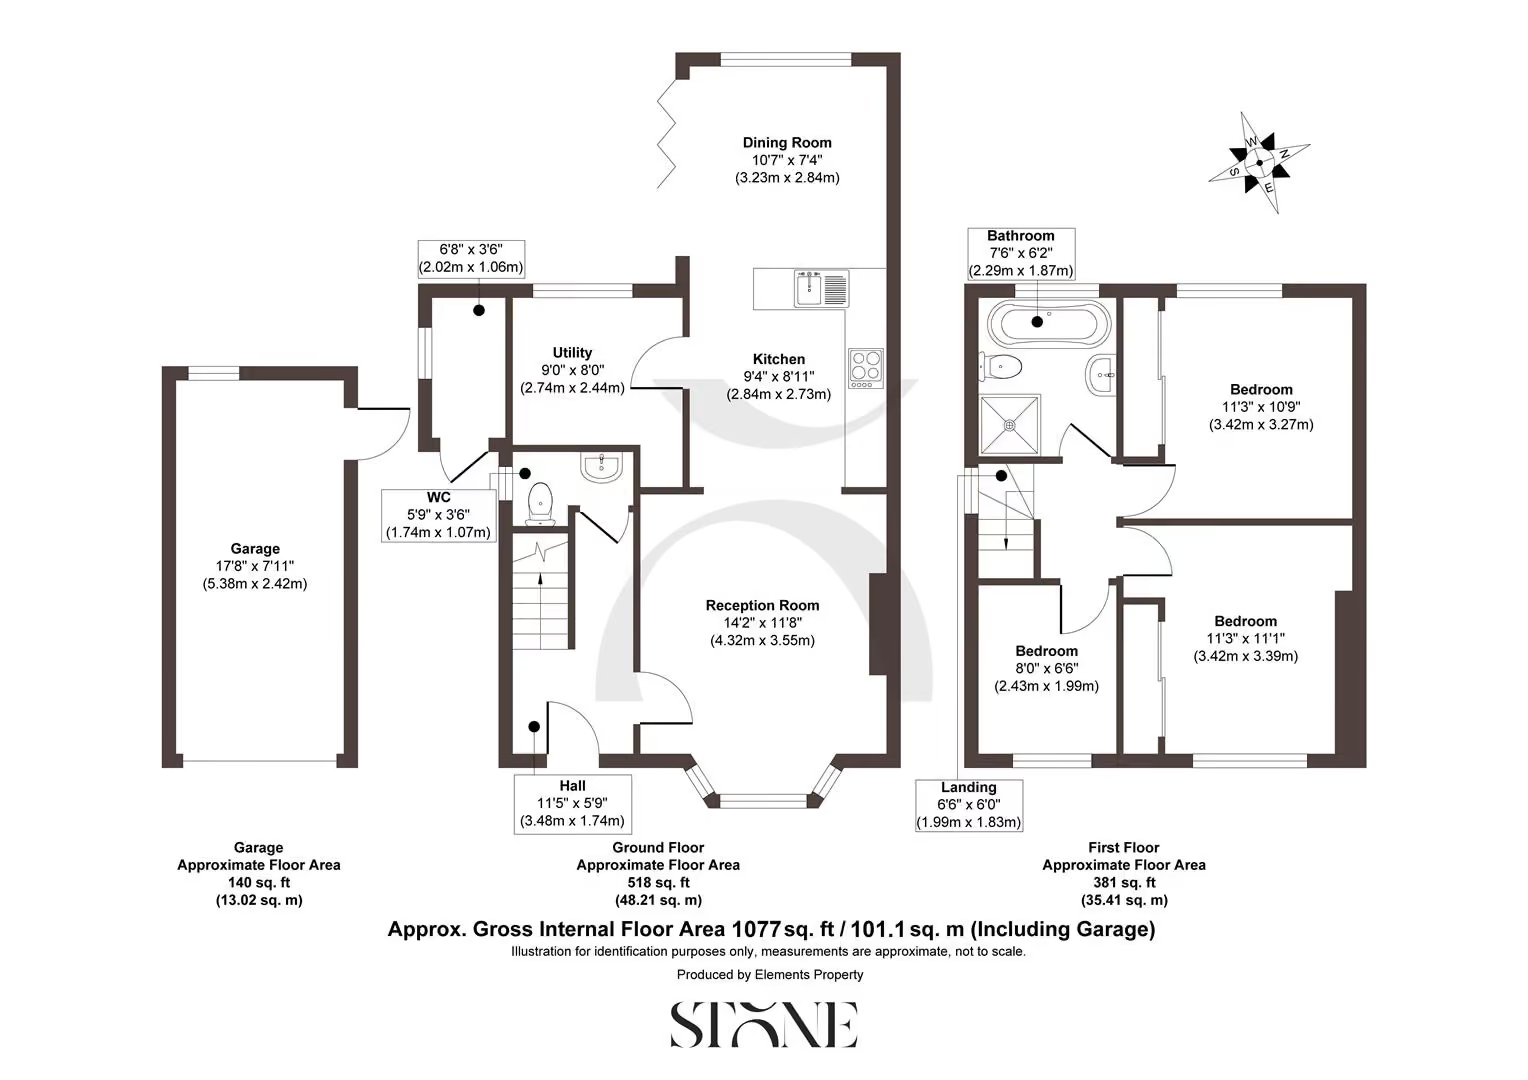
At the front of the house, the reception room is wonderfully bright, with sunlight pouring through the bay window across classic tones and warm textures. A character fireplace sits at its heart, complete with ornate grate and marble mantel, grounding the room with a sense of heritage and familiarity. An open arch draws you naturally through into the kitchen and breakfast room beyond, creating a layout that feels sociable without losing definition between spaces.
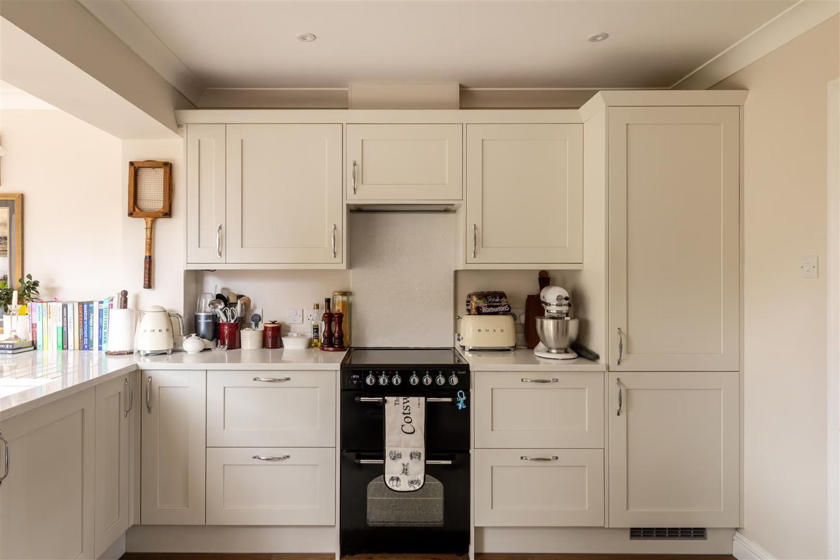
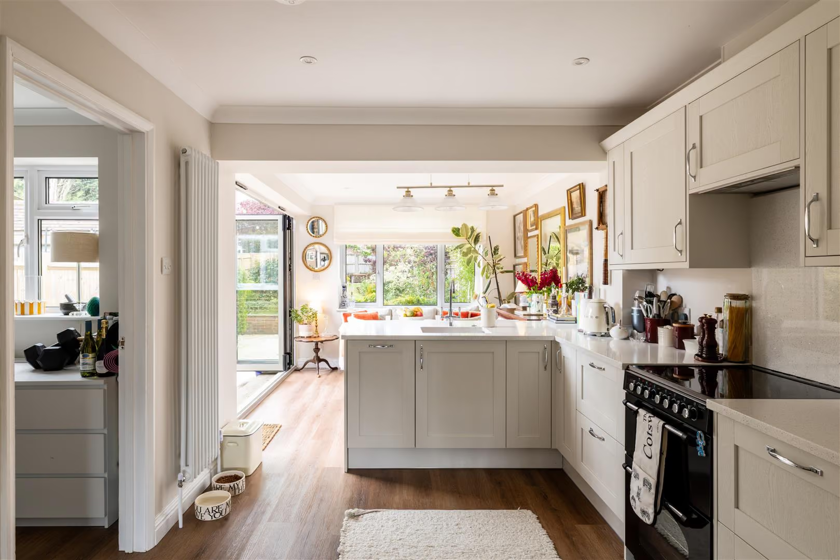
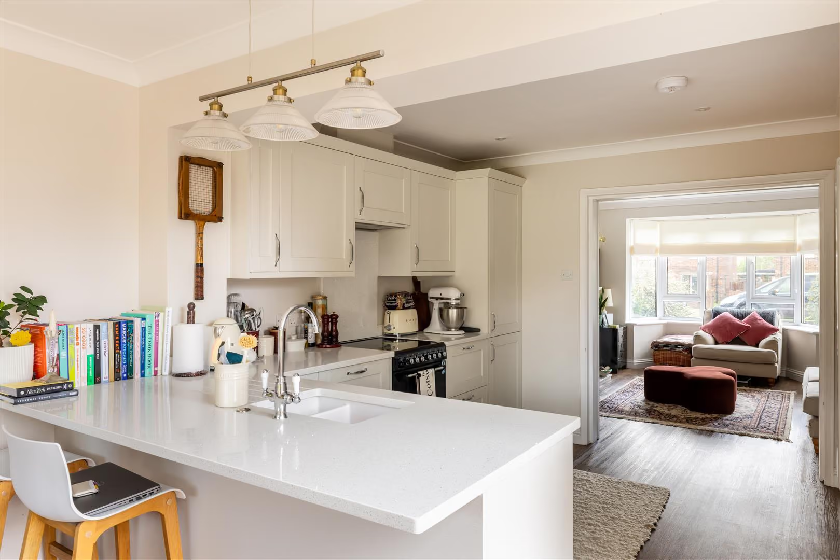
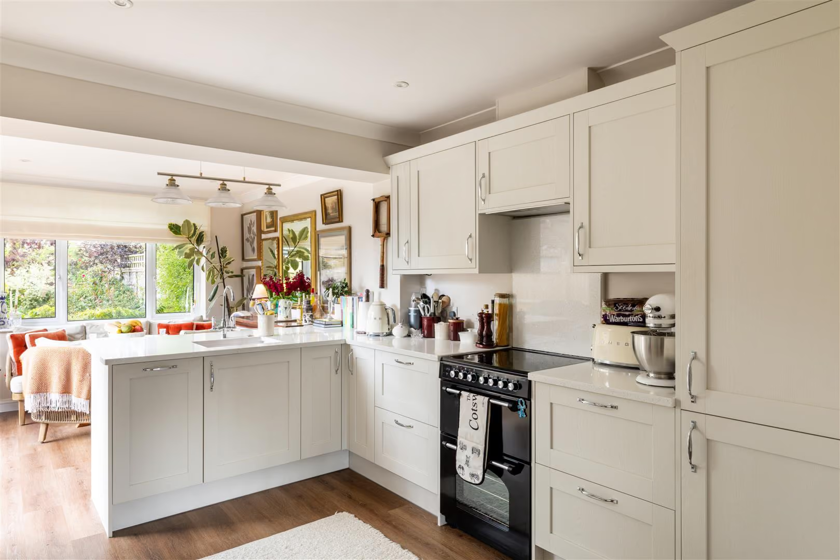
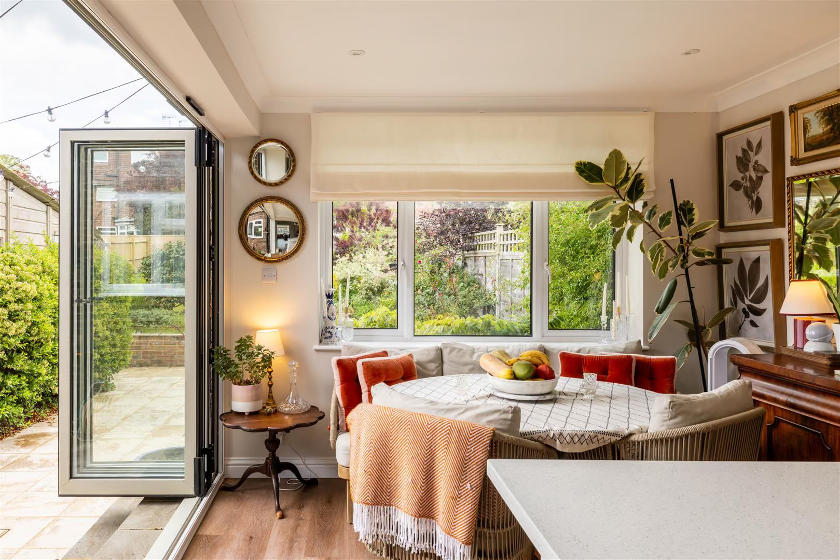
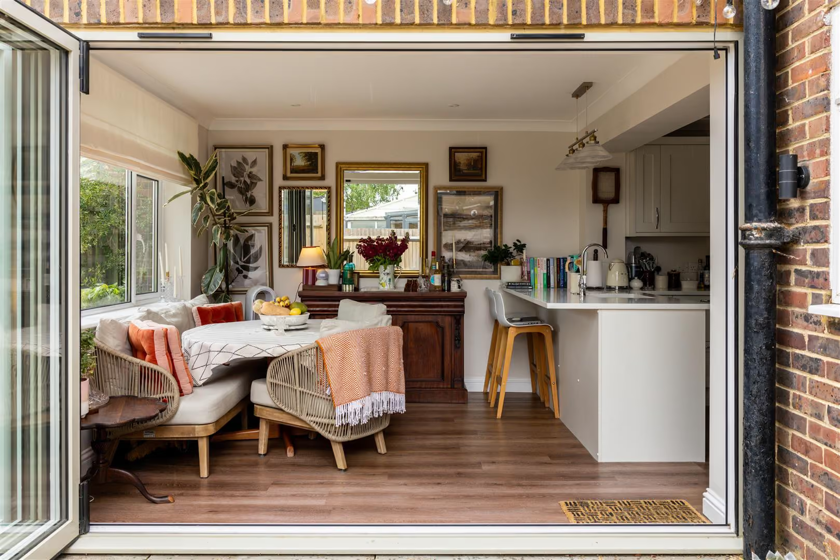
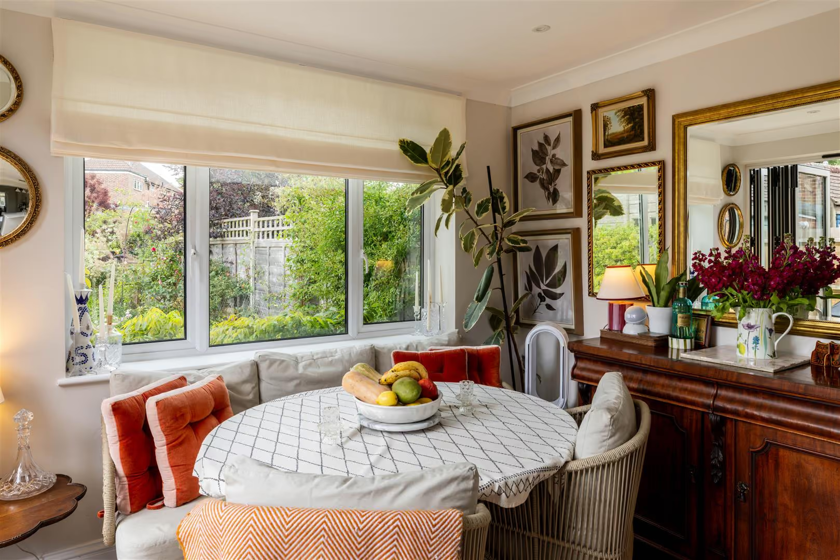
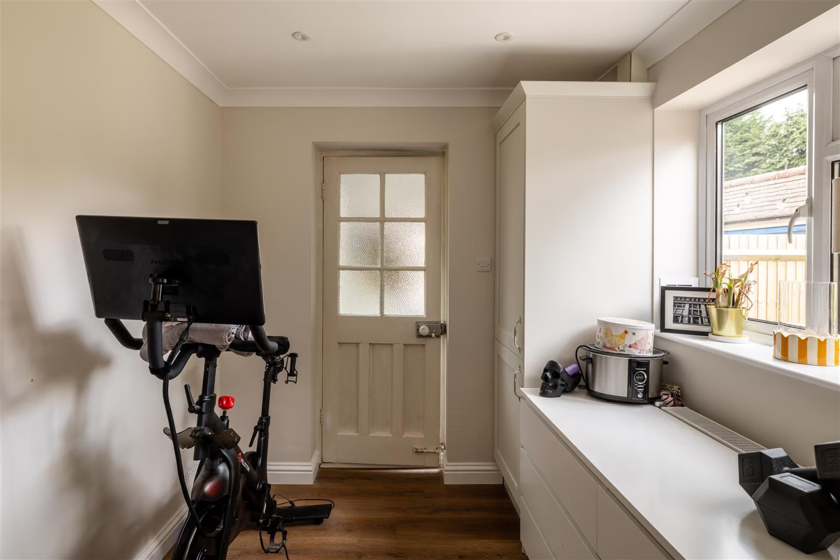
The kitchen has been designed with both symmetry and practicality in mind. Heritage-style shaker cabinetry in soft linen tones pairs beautifully with granite worktops and chrome hardware, giving the room a timeless quality. A breakfast bar extends at the rear of the room, subtly zoning the dining area before the bifold doors. It is a space that feels consistently bright throughout the day, designed for slow breakfasts, homework at the counter, weekend dinners with friends and everyday family life unfolding around it. To one side, a separate utility room keeps laundry appliances and additional storage neatly tucked away, allowing the kitchen itself to remain calm and uncluttered.
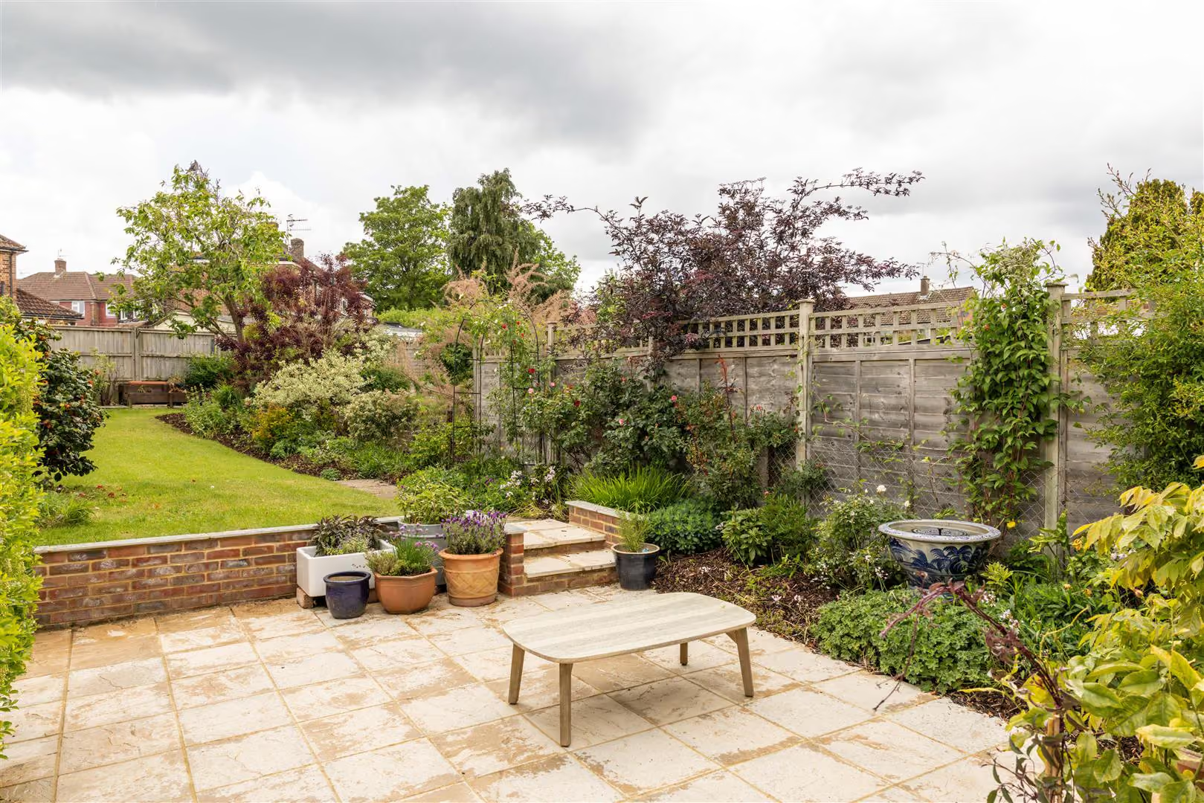
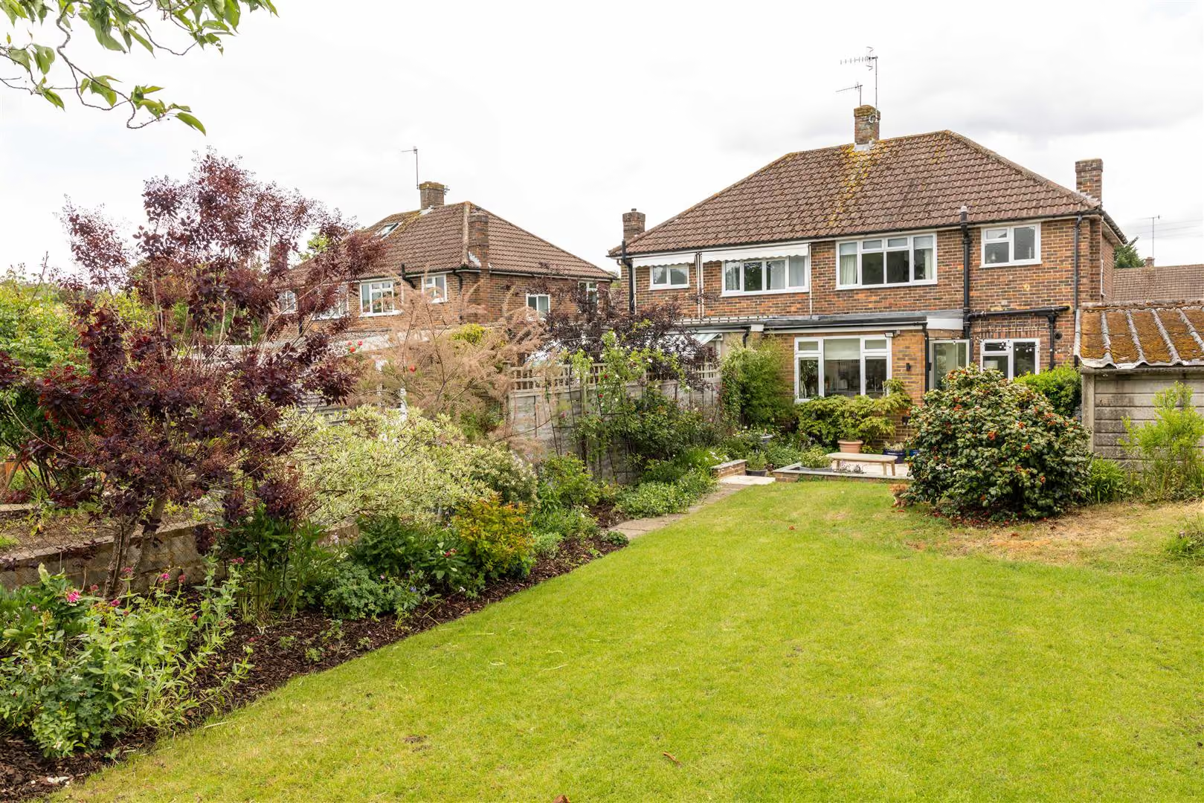
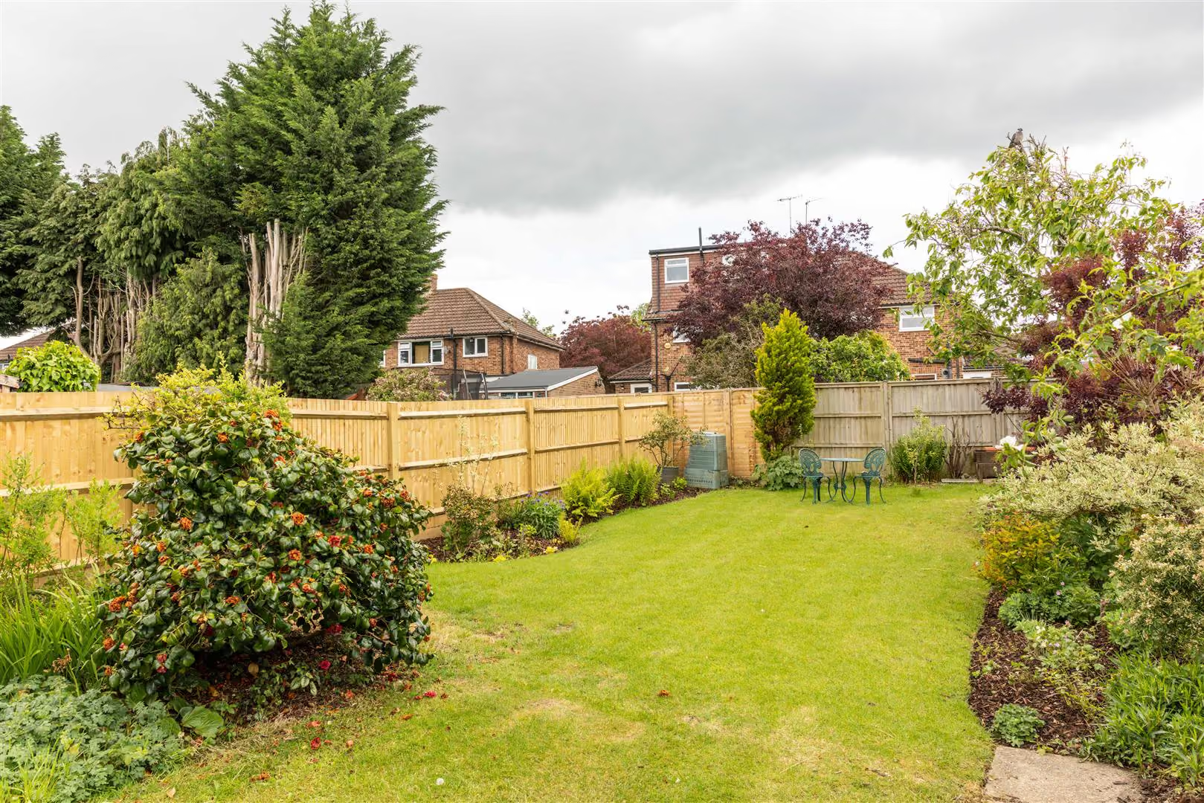
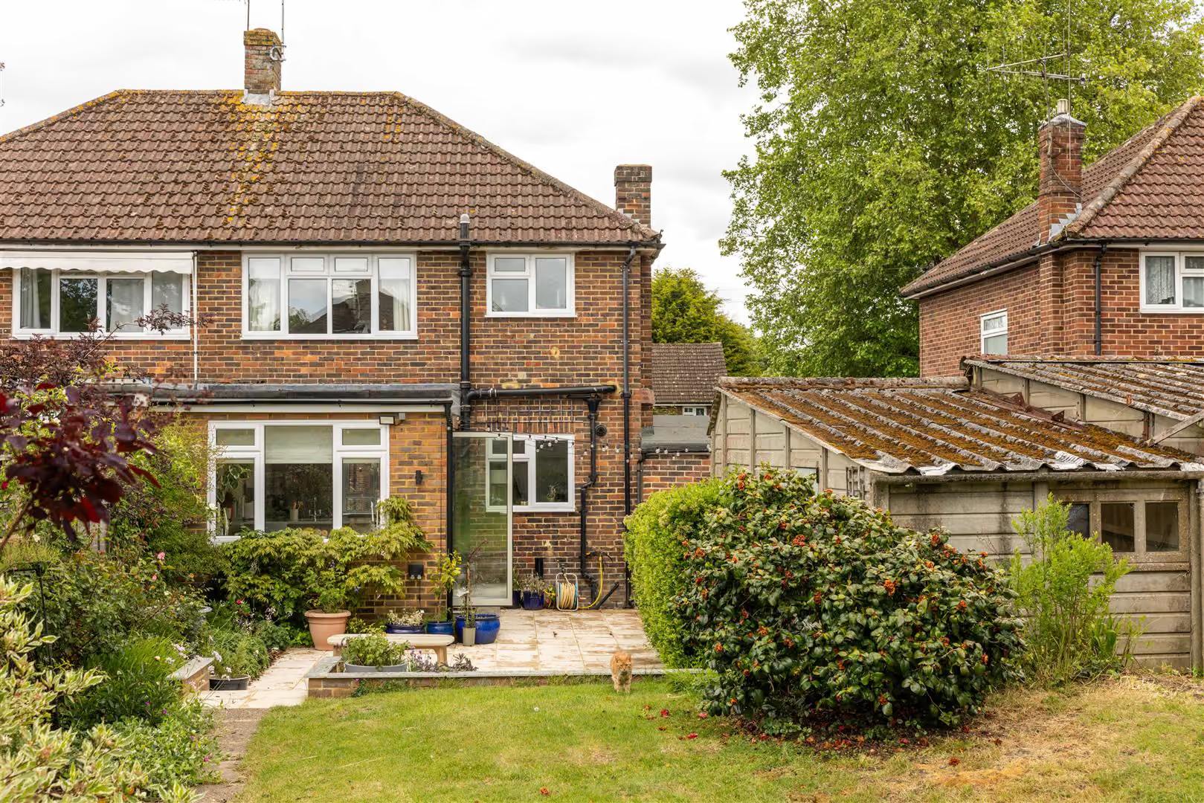
The rear of the house comes into its own during the warmer months. The bifold doors open fully onto a south-west facing garden, allowing inside and outside to merge effortlessly. The patio becomes a natural setting for summer barbecues and long evenings in the sun, while the lawn beyond offers plenty of room for children to play, picnic blankets to be spread out, or simply a quiet spot to sit with a coffee. Pretty planting softens the borders, and as the sun lowers, the garden catches the warm glow of colourful sunsets remarkably well.
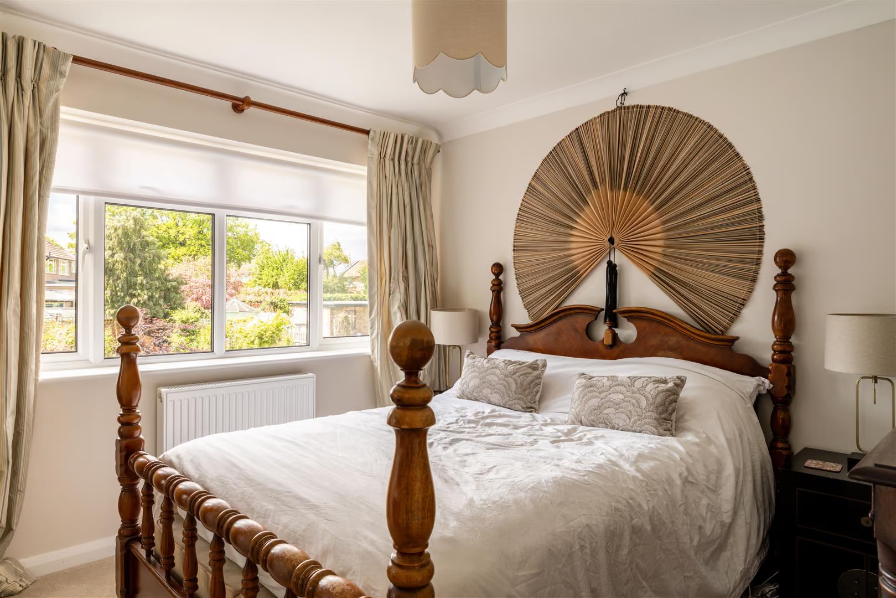
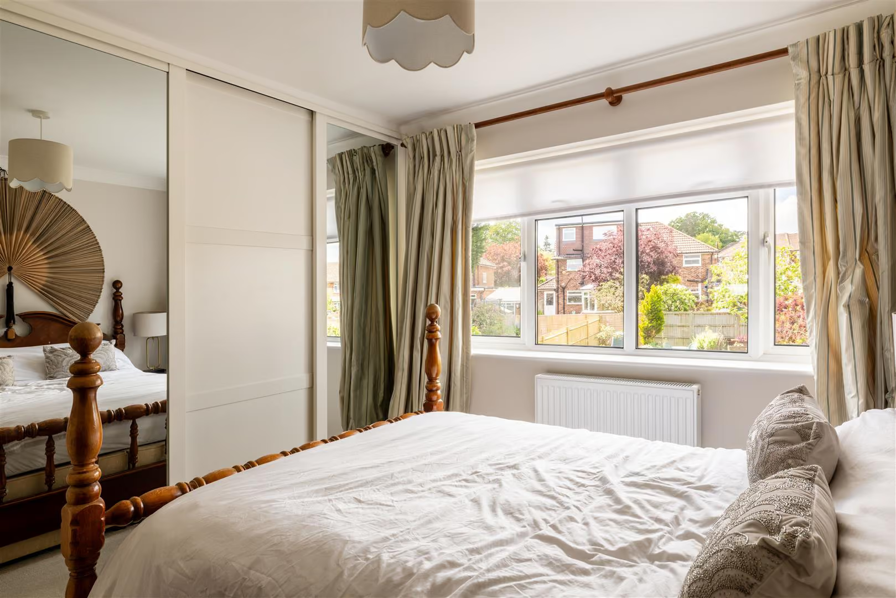
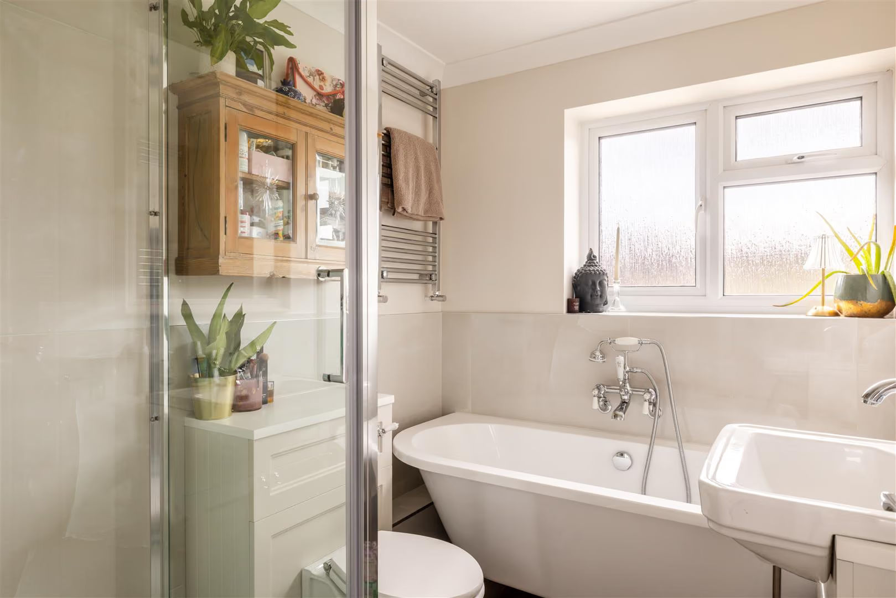
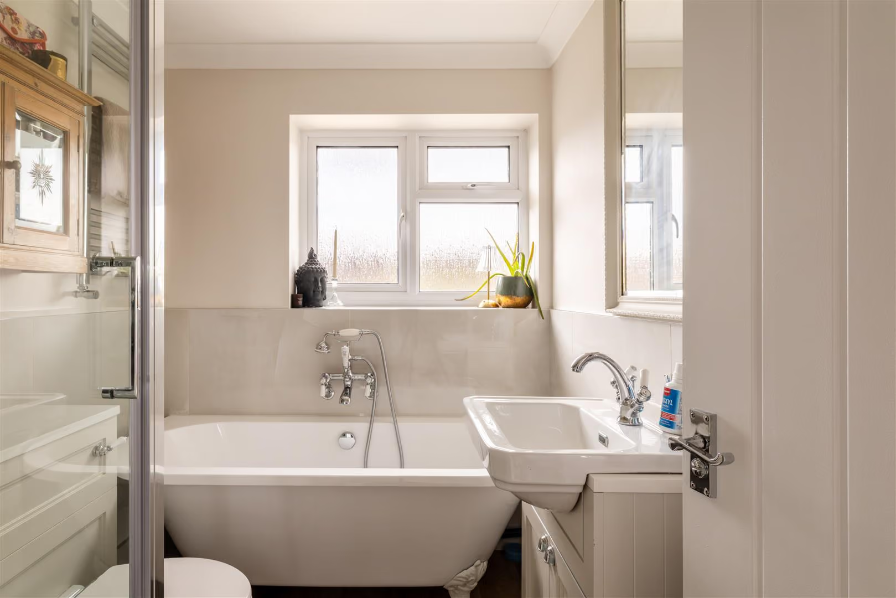
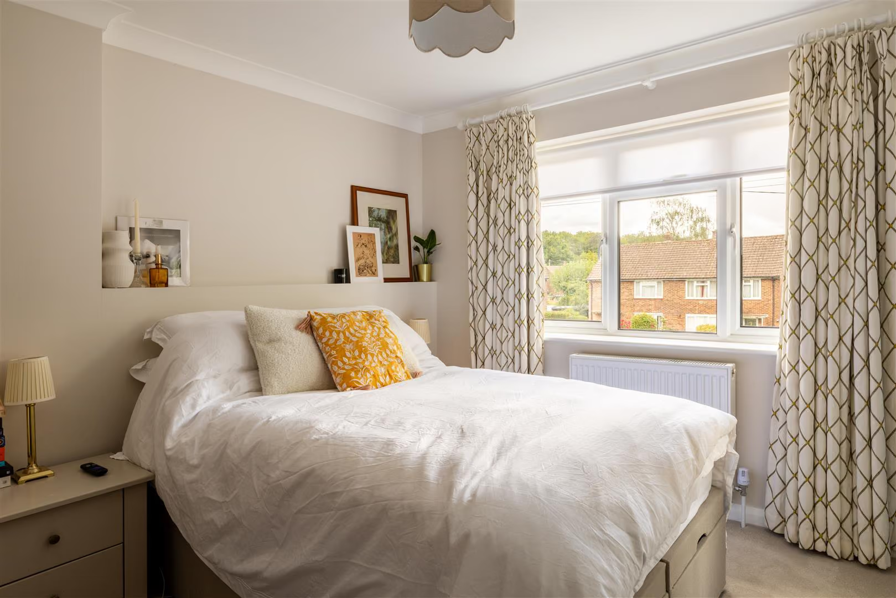
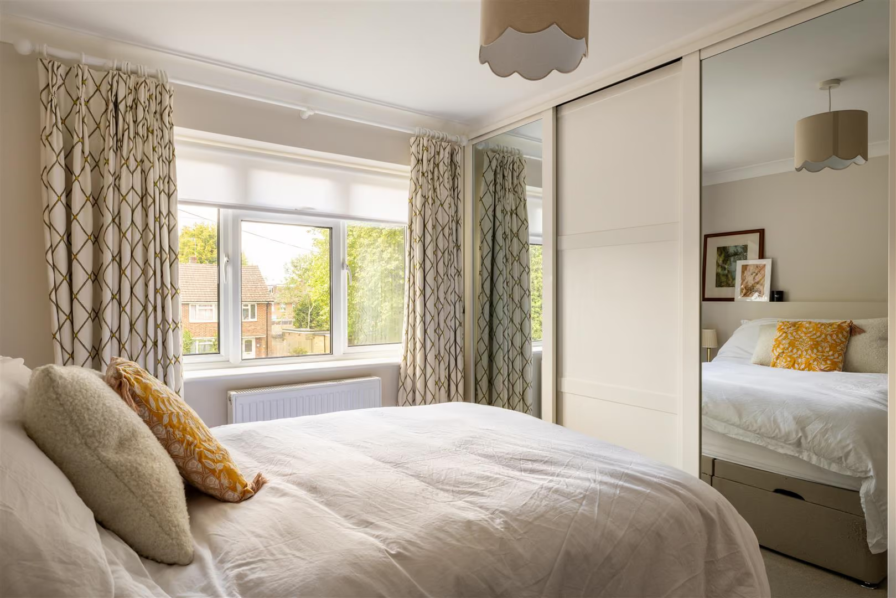
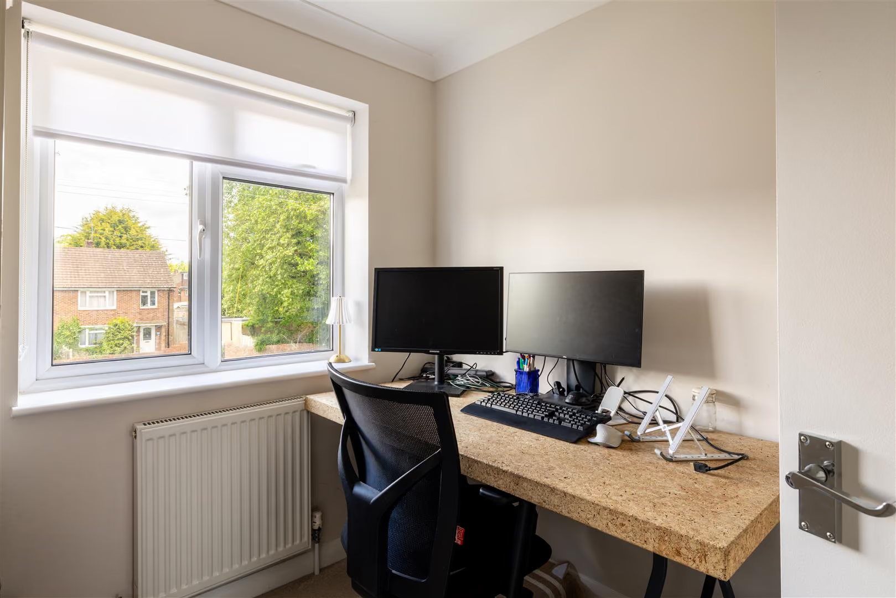
Upstairs, the same balanced approach continues. Two generous double bedrooms and a well-proportioned single room provide flexible accommodation, all finished in calming neutral tones that enhance the sense of light and space. The third bedroom is currently arranged as a dedicated study — ideal for modern working patterns — though equally suited as a nursery or child’s bedroom. The bathroom has been thoughtfully designed with a heritage influence, blending traditional chrome and ceramic fittings with panelled detailing, stone-effect tiling and warm cream tones. A separate bath and shower make it particularly practical for family life, while remaining considered and refined.
Outside, the practicality continues with a driveway, garage and useful garden access. A separate store at the front provides invaluable space for bikes, scooters, prams or outdoor kit, one of those everyday details that makes family life run more smoothly.
South Reigate has long been favoured for the balance it offers between town and green space, and Reeve Road sits particularly well placed to enjoy both. Just a short stroll away are local shops, a Co-op, café and everyday amenities, giving the area a village-like ease for day-to-day living, while Reigate’s historic high street sits just up the hill with its independent boutiques, restaurants and coffee shops.
For families, the location is especially appealing. Highly regarded local schools serve the area, while nearby greens and a children’s playground provide easy outdoor space for younger families. The common is also within walking distance, offering miles of open space and woodland paths popular with dog walkers, runners and weekend wanderers alike.
Despite its peaceful residential setting, connectivity remains excellent. Reigate station provides links into London and surrounding towns, while nearby road connections make commuting across Surrey and towards the M25 straightforward. It is an area that manages to feel quietly tucked away, yet exceptionally convenient — one of the reasons South Reigate continues to be so sought after.
All areas, measurements and distances quoted in these particulars are approximate and have been rounded. The text, photography and floor plans are provided as general guidance only. Stone has not tested any services, appliances or fittings at this property, and prospective purchasers are advised to satisfy themselves by inspection. Any fixtures, fittings or furniture not specifically listed within these particulars are deemed removable by the seller.
- Built in the 1950s, this semi-detached home showcases the space and light synonymous with the era
- Thoughtfully modernised throughout, with contemporary neutral interiors
- Bright front reception room with bay window
- Open archway leading through to the spacious kitchen and breakfast room, with heritage style shaker cabinetry
- Bifold doors opening onto the patio and south west facing garden
- Three well proportioned bedrooms
- Beautifully designed bathroom
- Separate utility room and downstairs WC
- Off road parking and garage with garden access
Your Agent

Robin Watson
Floorplan
Location
Book a viewing
Tell us when suits and we'll arrange it.
What will the Stamp Duty be?
Stamp Duty is charged in slices, like income tax - you only pay each rate on the part of the price that falls within that band.
£117,150
6.91% of the purchase price
This is an estimate only, based on current HMRC rates, and does not constitute tax advice. Rates can change - always confirm with a solicitor or the HMRC calculator before exchange.
“From start to finish, Stone provided a pleasurable, responsive and professional experience. Their dedication and attention to detail made selling a breeze.”
Sarah & James T. · Reigate