






Liverpool Terrace
Liverpool Terrace
Reigate
BN11 1TA
4418
sq ft
Prime Liverpool Terrace townhouse with separate one bedroom Mews House.
The Property
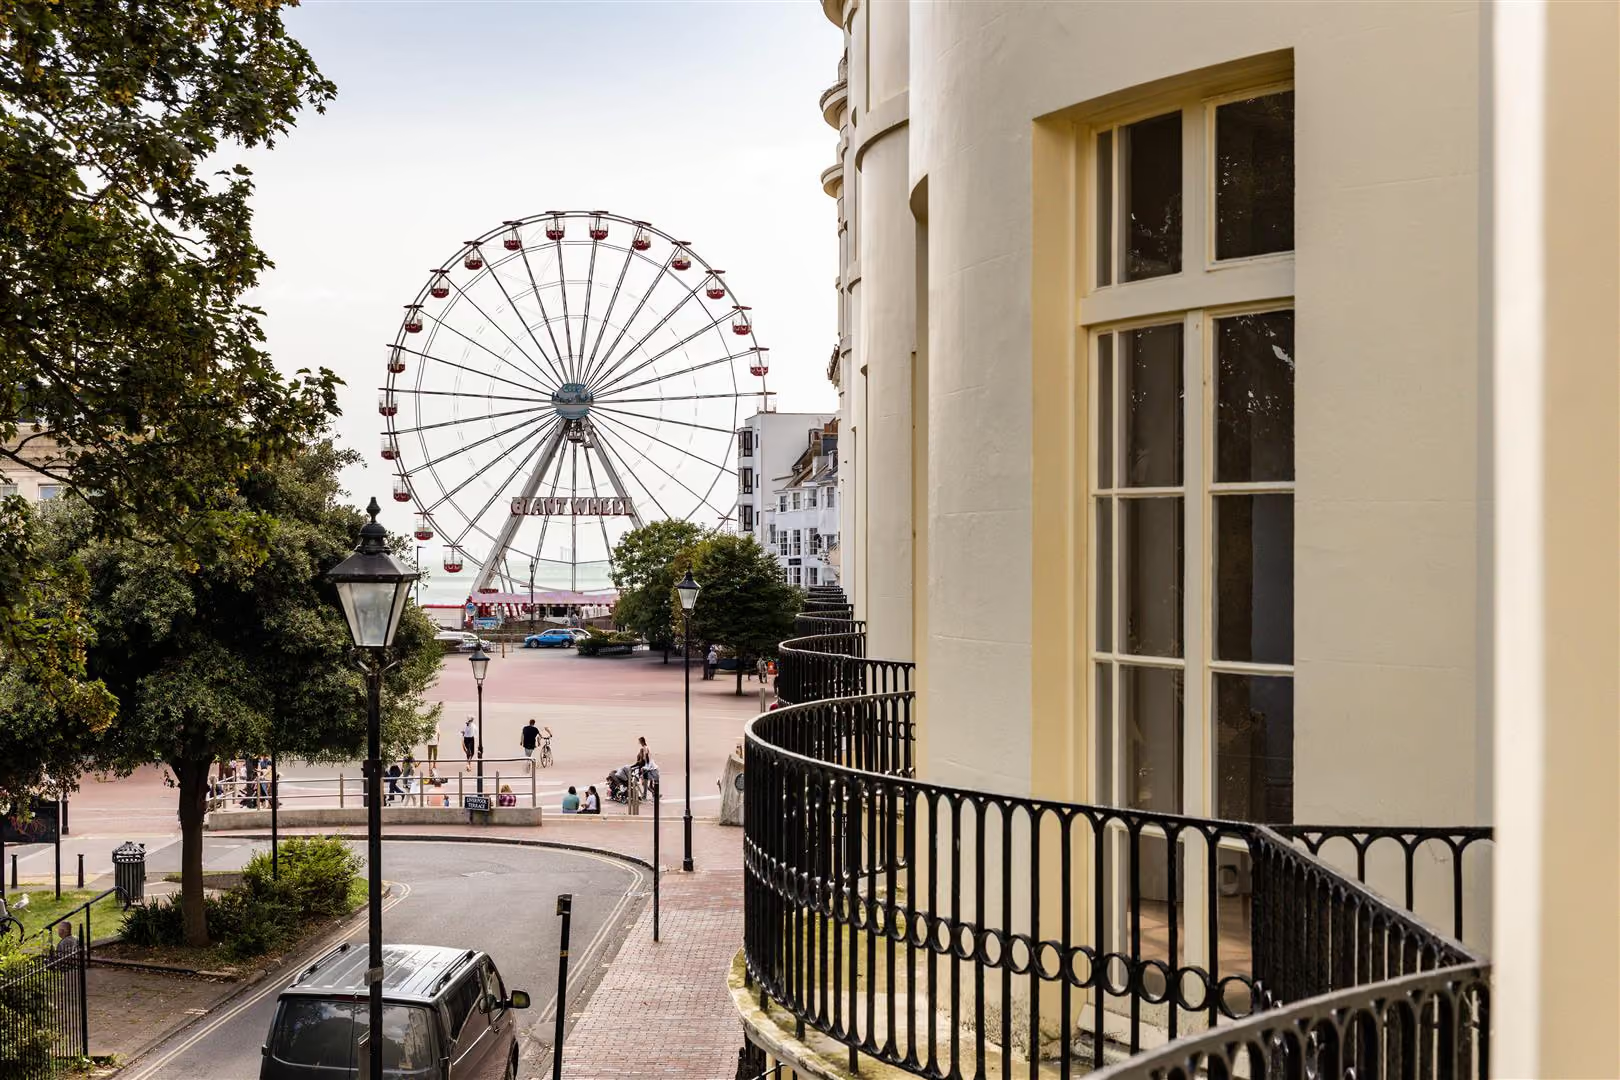
An exceptional opportunity to acquire one of Worthing’s most distinguished Regency residences, a masterfully restored, Grade II listed townhouse that offers over 4,400 sq ft of elegant and versatile living space, thoughtfully arranged over five majestic floors with an additional 1-bedroom mews property at the rear. Set within the sweeping curve of Liverpool Terrace, this iconic stucco-fronted home overlooks the beautifully landscaped gardens at its heart, with sea views from the upper levels and the promenade just a short stroll away. It is a home that delivers both architectural grandeur and coastal serenity in equal measure.
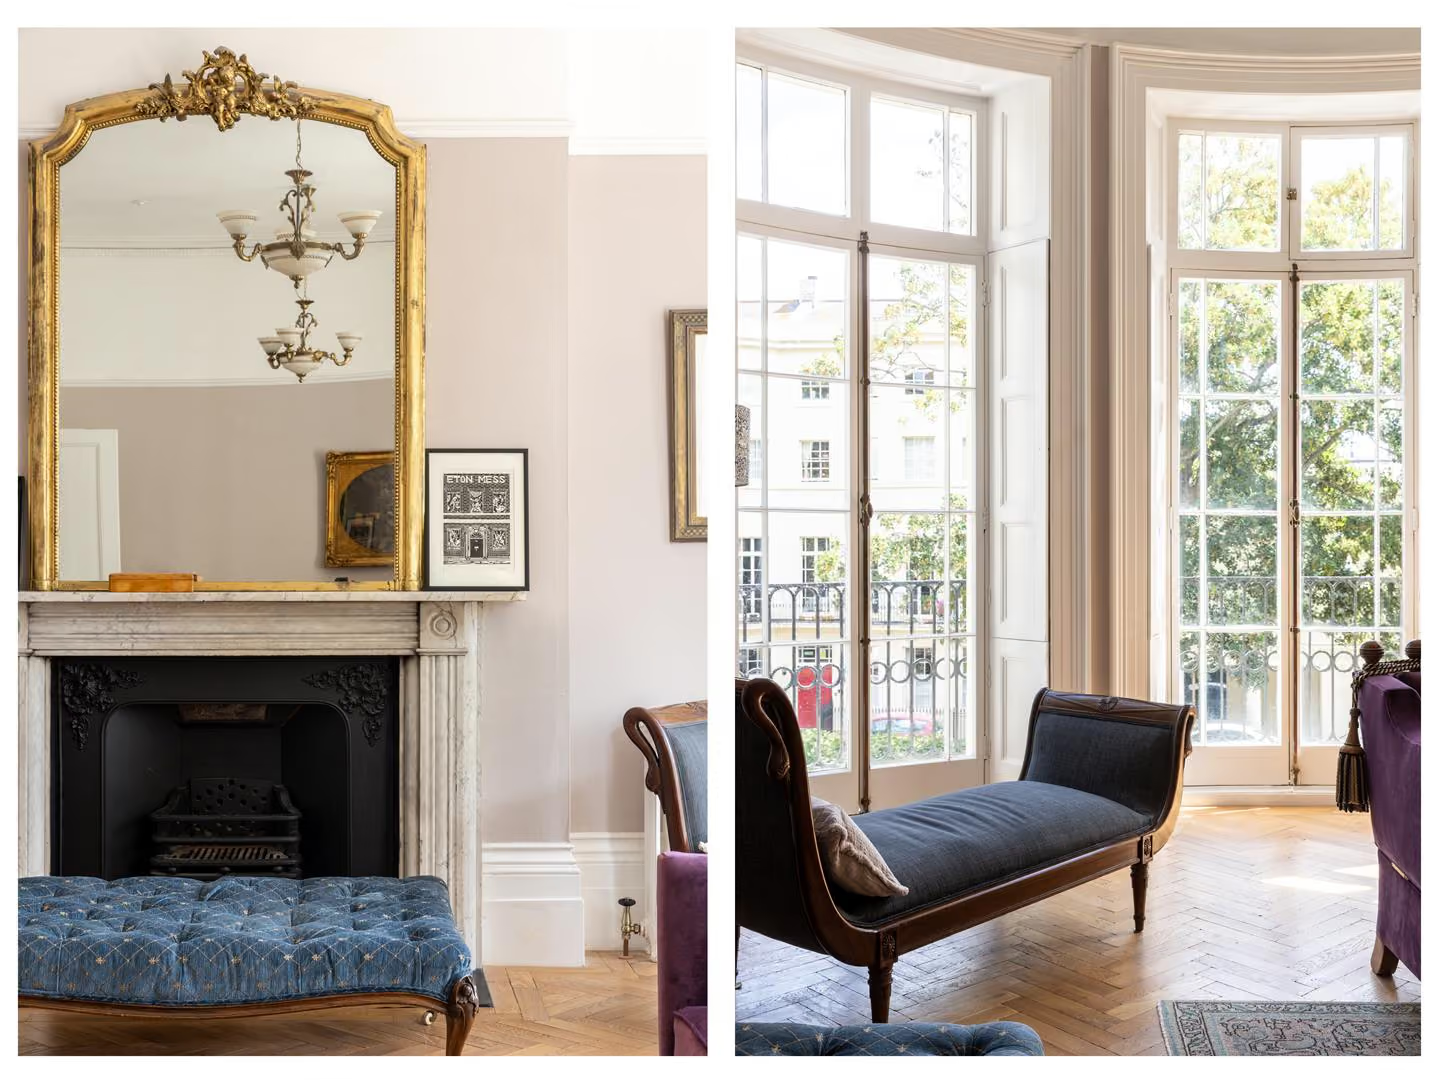
Every detail of this exquisite property has been curated with an uncompromising dedication to craftsmanship. Original Regency features, soaring ceilings, ornate cornicing, graceful bow-fronted windows and panelled woodwork, have been sensitively preserved and enhanced by refined, contemporary additions. The result is a seamless blend of timeless character and modern luxury, elevated further by bespoke finishes, high-spec appliances, and a discreet fire suppression mist system.
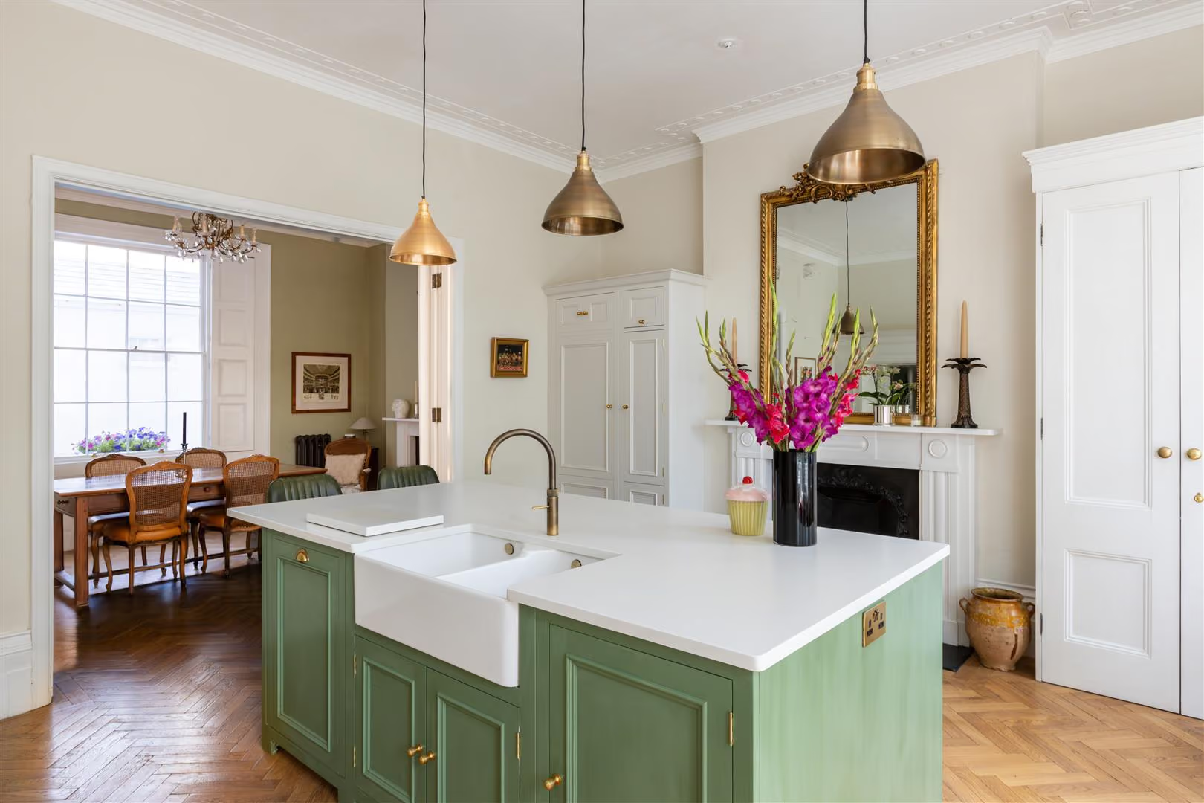
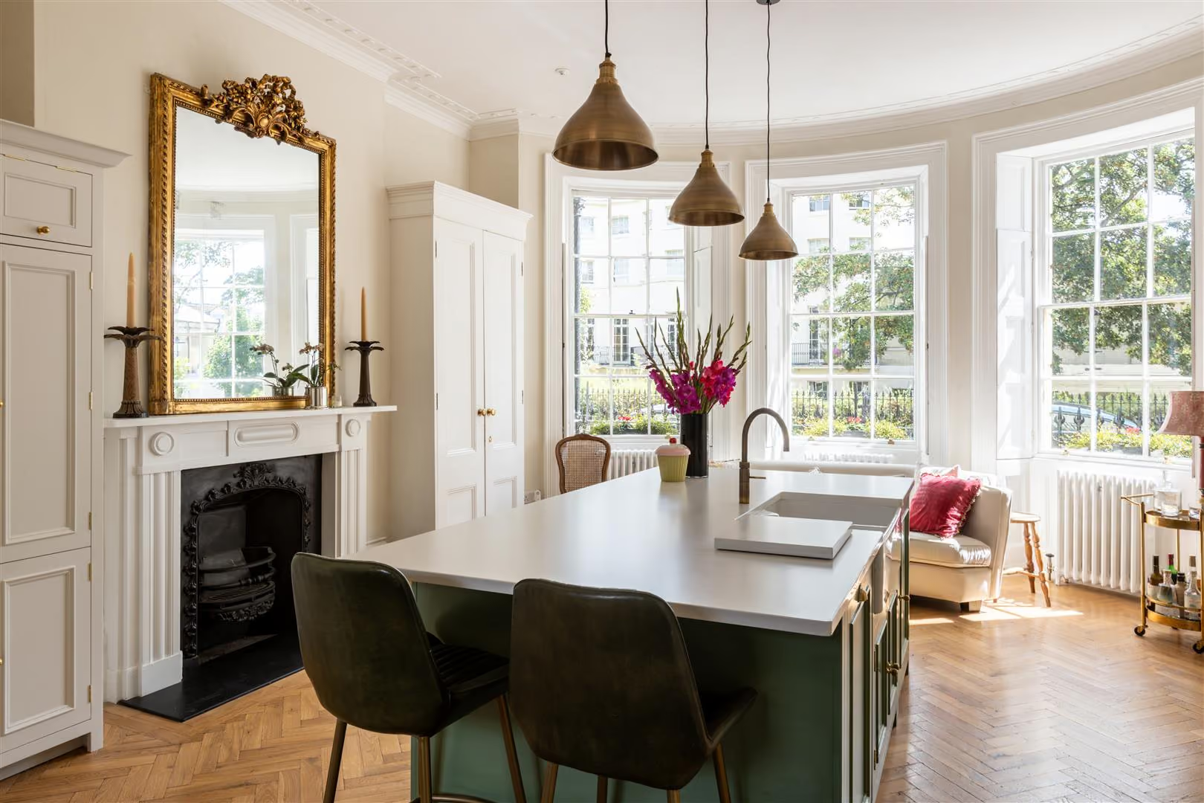
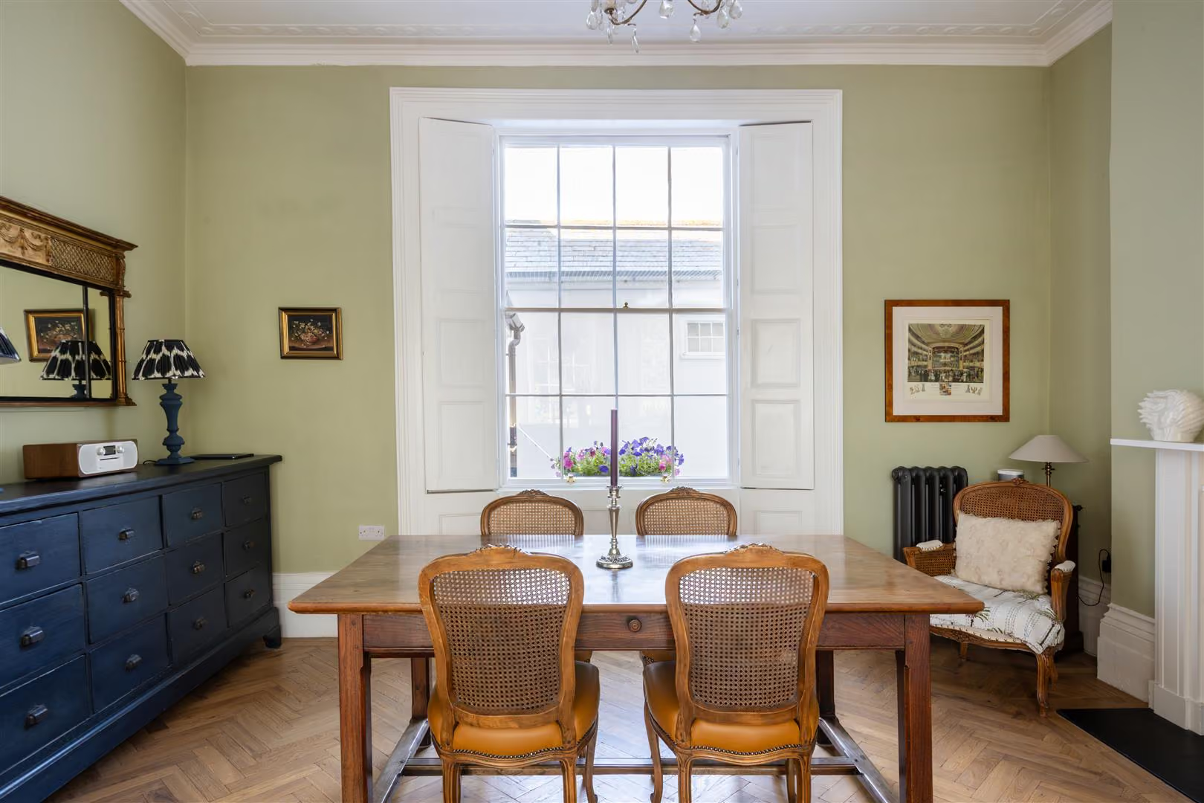
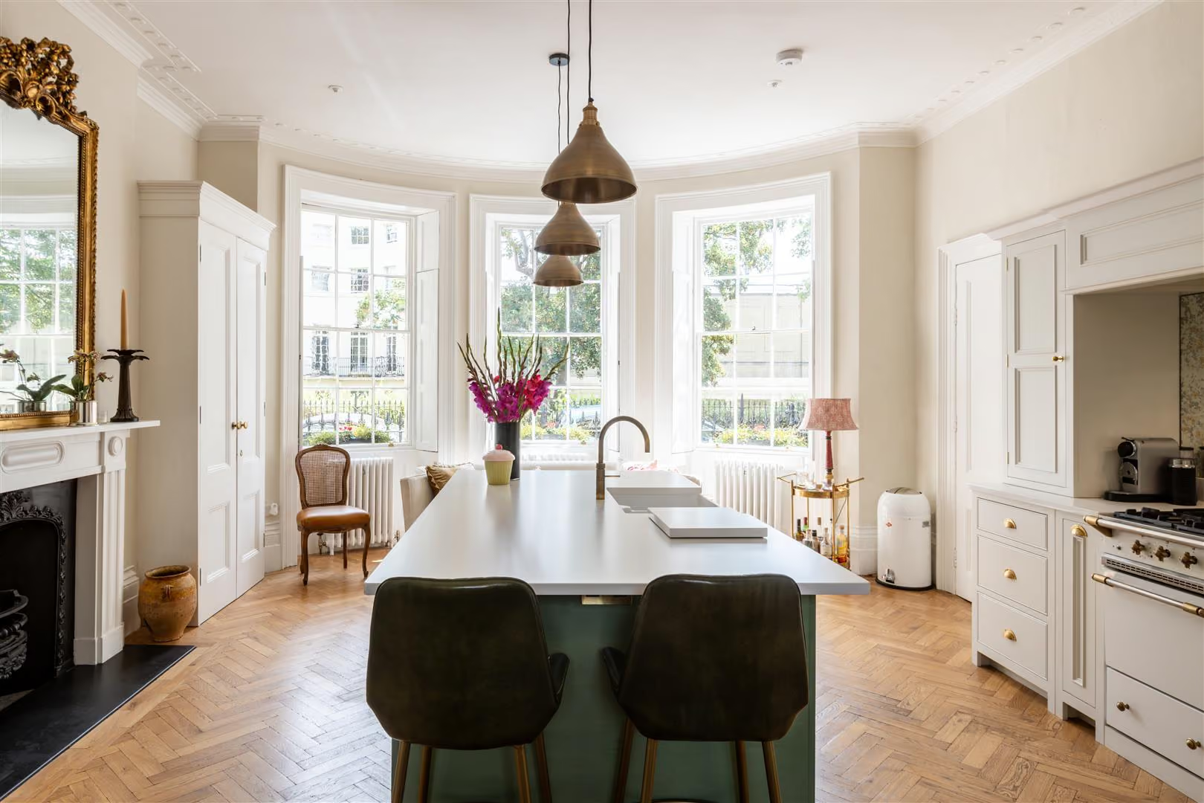
A grand entrance hall offers a first impression of quiet opulence, leading into a beautifully proportioned Neptune kitchen, where handcrafted cabinetry, stone worktops and premium fittings sit beneath tall sash windows that flood the space with natural light. From here, original doors open to an elegant formal dining room, equally suited to intimate dinners or larger gatherings, while a guest cloakroom completes the ground floor.
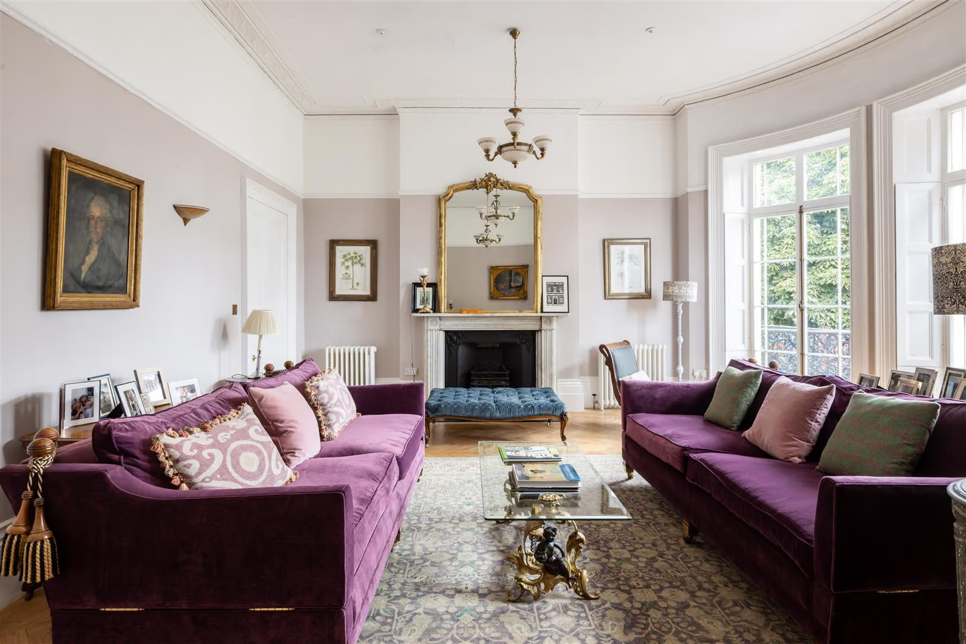
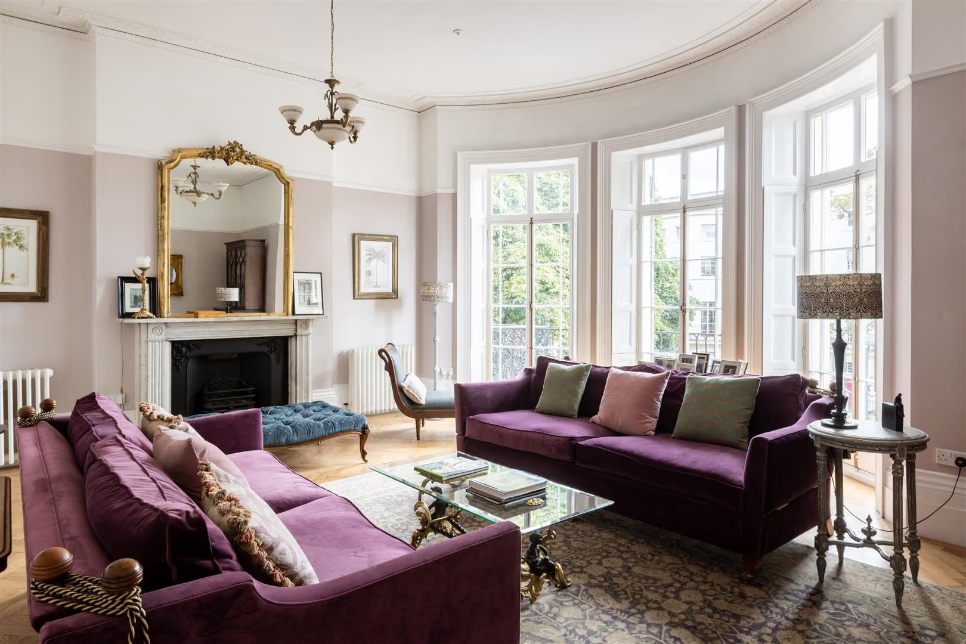
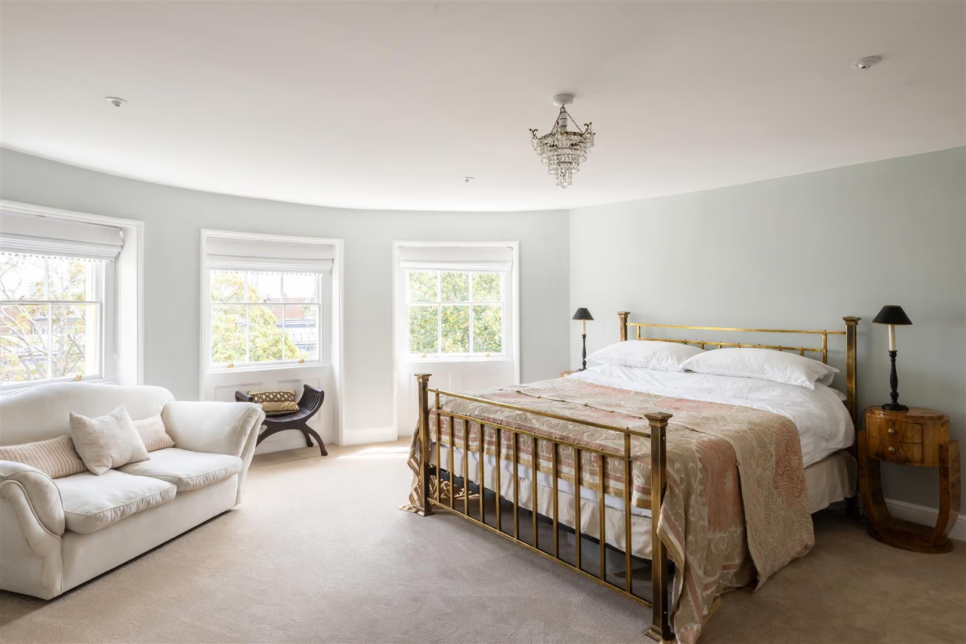
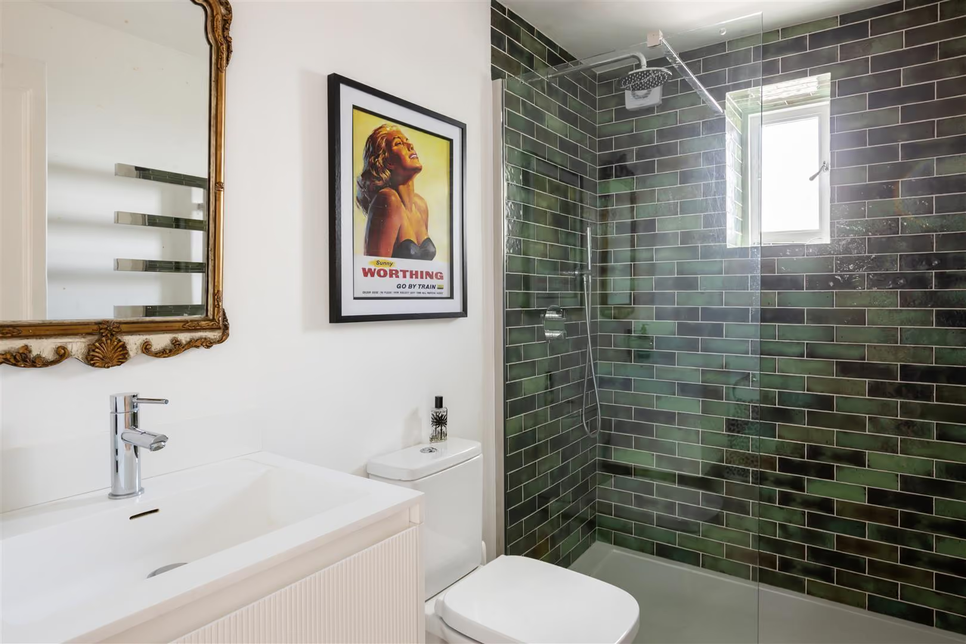
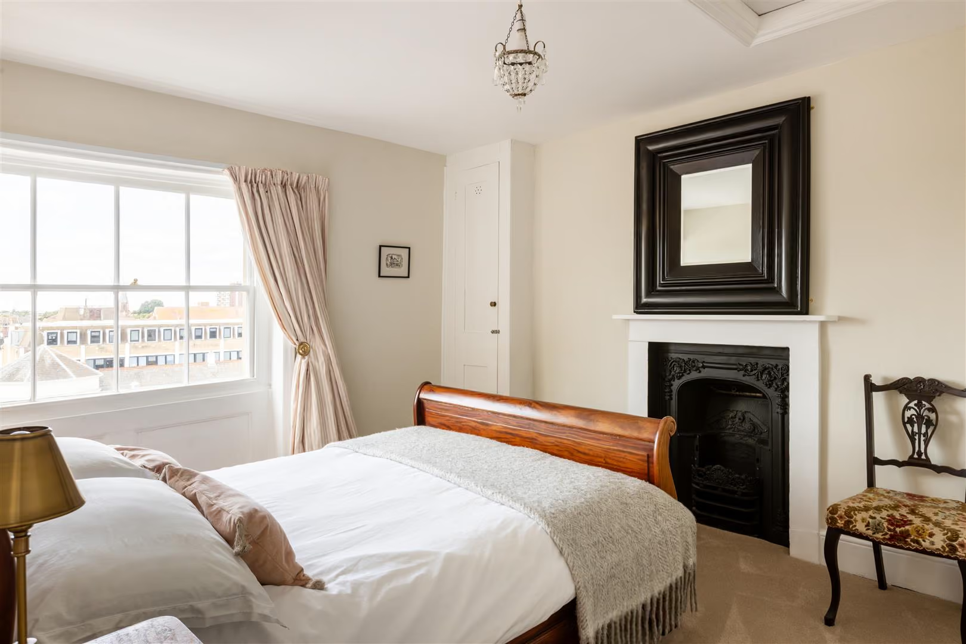
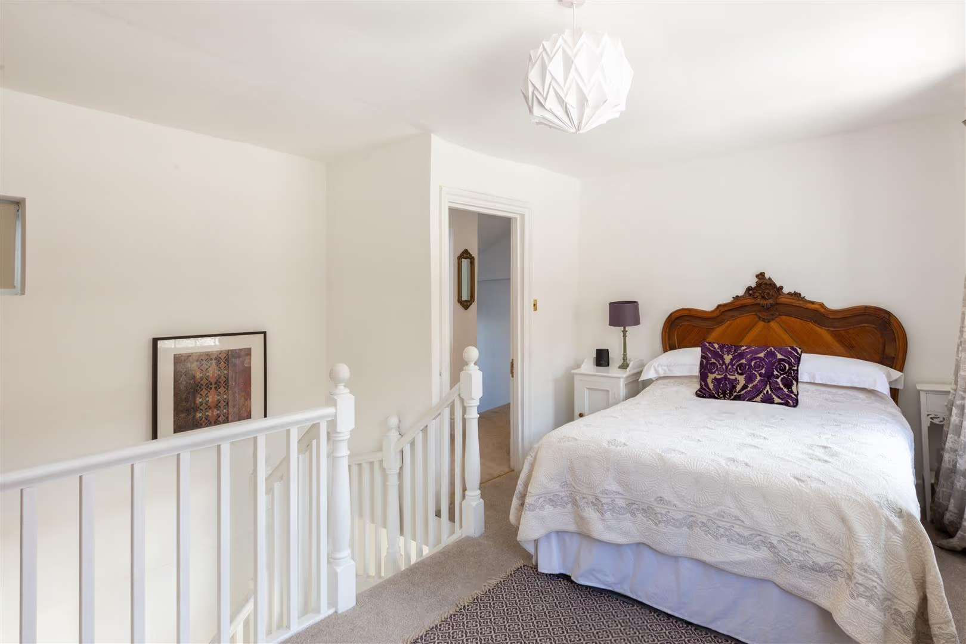
Above, the first floor plays host to an exceptional drawing room, where floor-to-ceiling French doors open onto a private balcony with uninterrupted views across Liverpool Gardens. A second reception room to the rear offers versatility, perfect as a library, snug or home office, while a separate utility room adds convenience. The upper floors are home to a spectacular principal suite that spans an entire level, complete with dedicated dressing room and twin en suites finished to a boutique hotel standard. Two further double bedrooms, a beautifully appointed shower room, and an additional dressing area ensure ample space for family and guests alike.
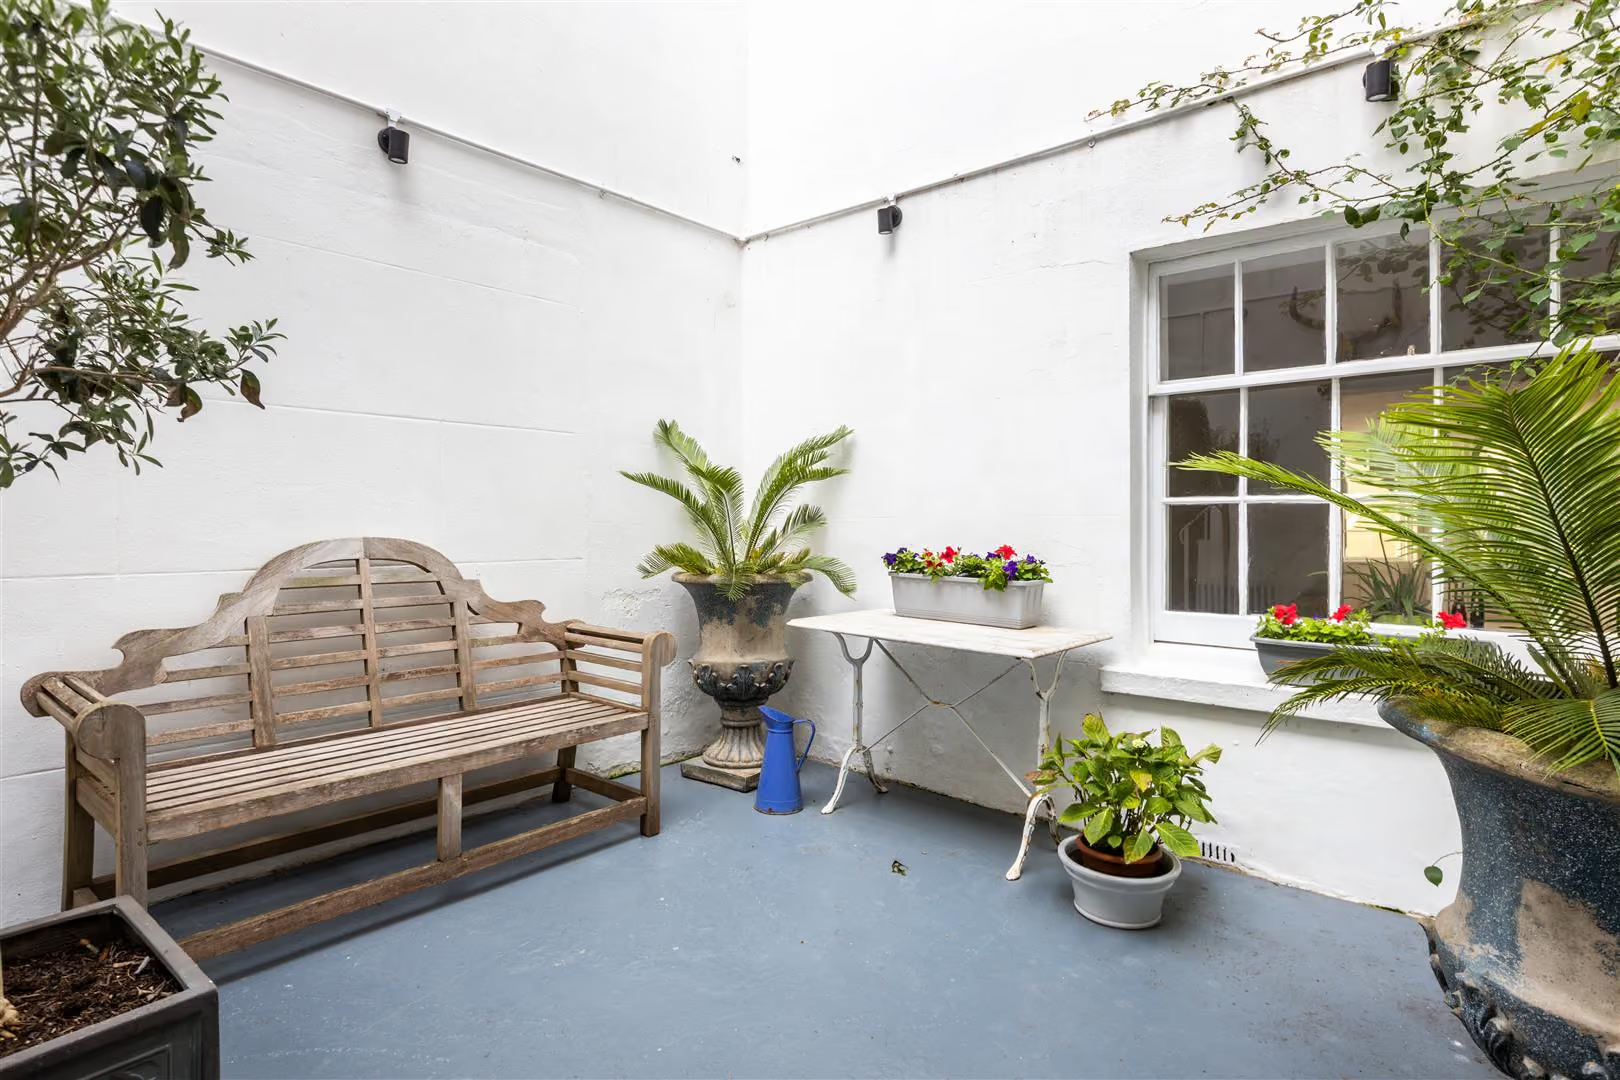
On the lower ground floor, a generous reception space, with its own private entrance and planning consent for a shower room, offers further flexibility, whether as a cinema, gym, workspace or guest suite. From here, doors open to a tranquil internal courtyard, a private and peaceful haven for morning coffee, alfresco dining or evening relaxation.
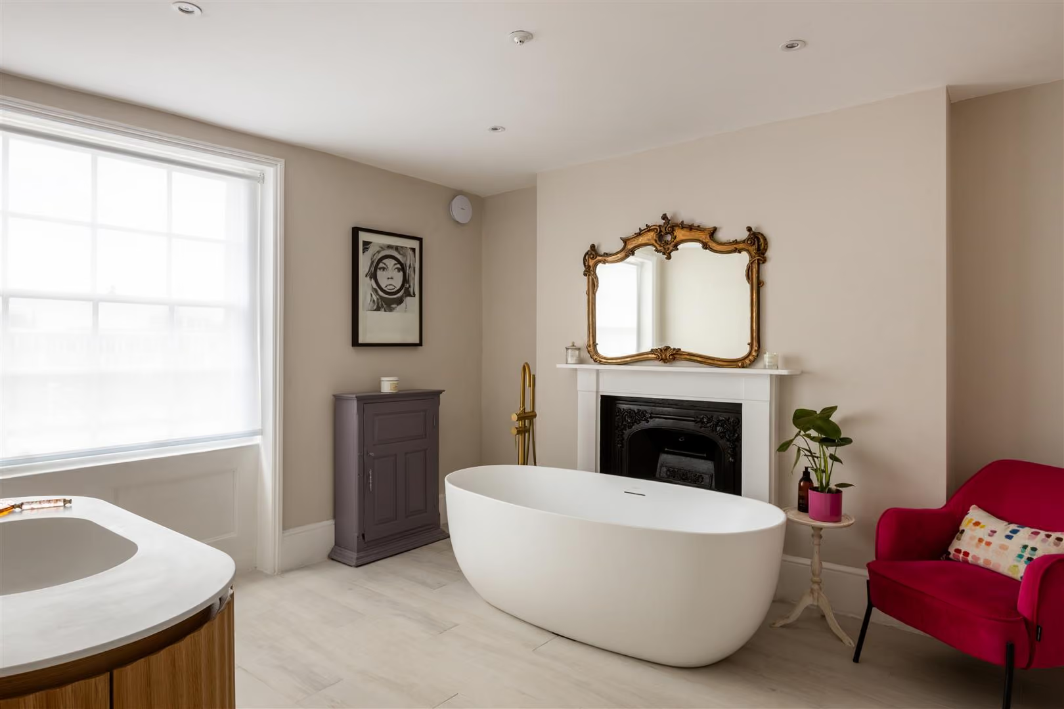
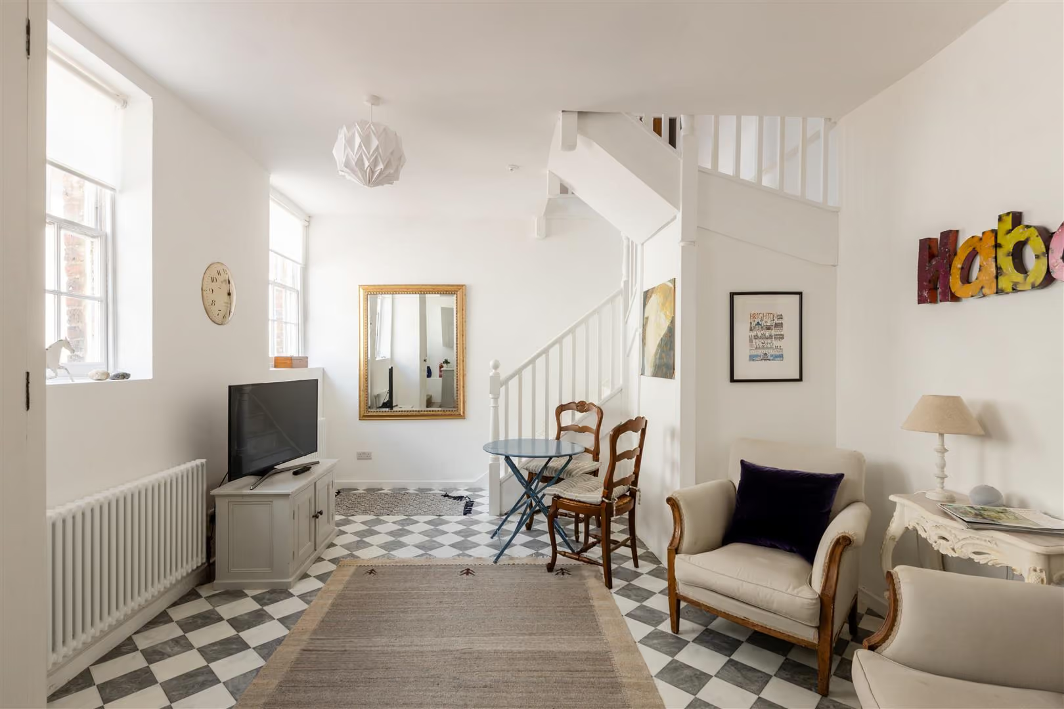
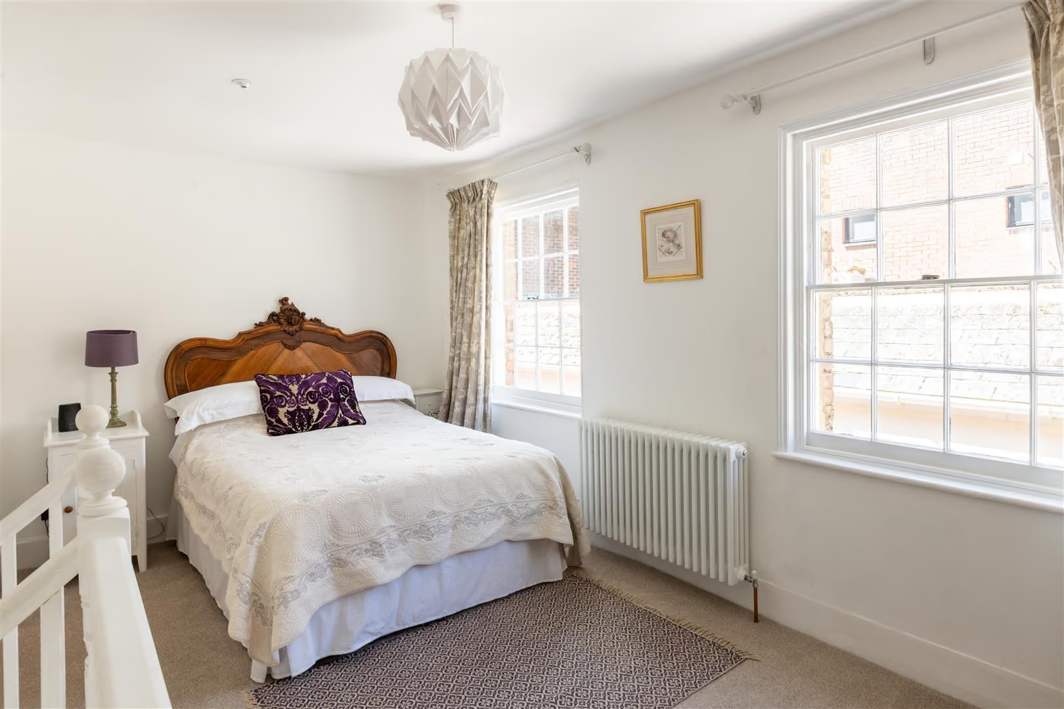
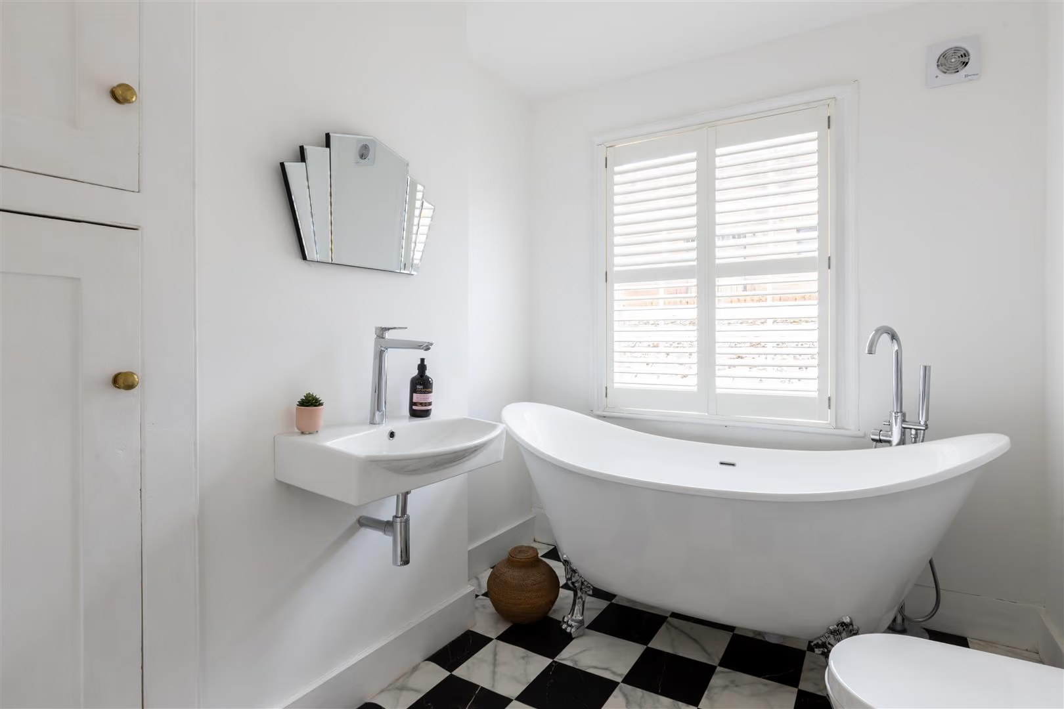
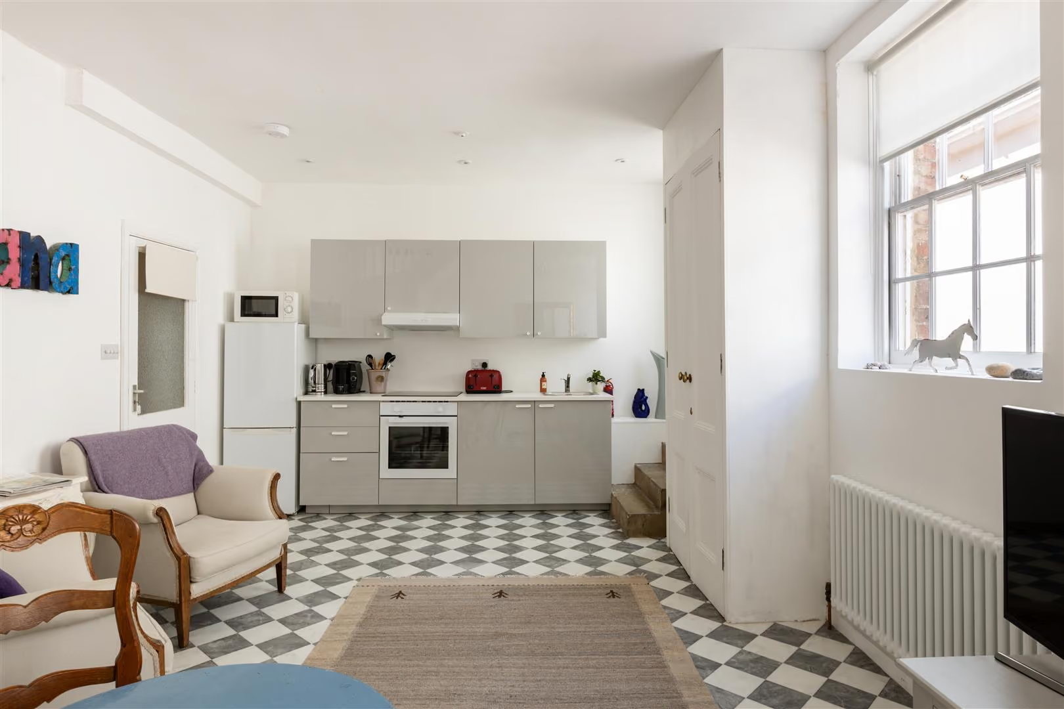
A truly unique feature of this home is the fully self-contained two-storey mews house - believed to be the only one on the terrace to retain its original configuration. With its own independent entrance and connection to the courtyard, this beautifully finished residence offers an open-plan living area with integrated kitchen, a serene double bedroom, and a luxurious bathroom with freestanding tub, ideal for guests, multigenerational living, or a high-end rental opportunity.
Liverpool Terrace remains one of Worthing’s most desirable and discreet addresses: a peaceful, tree-lined crescent rich in heritage, yet mere steps from the town’s vibrant centre. Boutique cafés, fine dining restaurants, independent shops, two cinemas and a theatre are all within easy walking distance, as are the seafront, pier and beach. Excellent transport links provide fast access to Brighton, Chichester, Gatwick Airport and London, while nearby amenities include outstanding schools, golf clubs, sailing facilities, and beachside health and leisure clubs.
All areas, measurements and distances quoted in these particulars are approximate and have been rounded. The text, photography and floor plans are provided as general guidance only. Stone has not tested any services, appliances or fittings at this property, and prospective purchasers are advised to satisfy themselves by inspection. Any fixtures, fittings or furniture not specifically listed within these particulars are deemed removable by the seller.
- Grand Grade II Listed Regency townhouse offering over 4,400 sq ft of elegantly restored living space across five floors
- Prestigious crescent setting overlooking the landscaped Liverpool Gardens, with sea views from the upper floors
- Beautifully preserved period features including soaring ceilings, original cornicing, bow-fronted windows and panelling
- Handcrafted Neptune kitchen with bespoke cabinetry, premium appliances and an adjoining formal dining room
- Opulent principal suite occupying an entire floor, complete with dressing room and dual boutique-style en suites
- Versatile lower ground floor with private entrance and courtyard access — ideal as a cinema, gym or home office
- Rare two-storey mews house with private access — perfect for guest accommodation, multigenerational living or income
- Unrivalled central location just moments from the beach, promenade, fine dining, boutique shopping and cultural venues
Your Agent

Anthony Salter
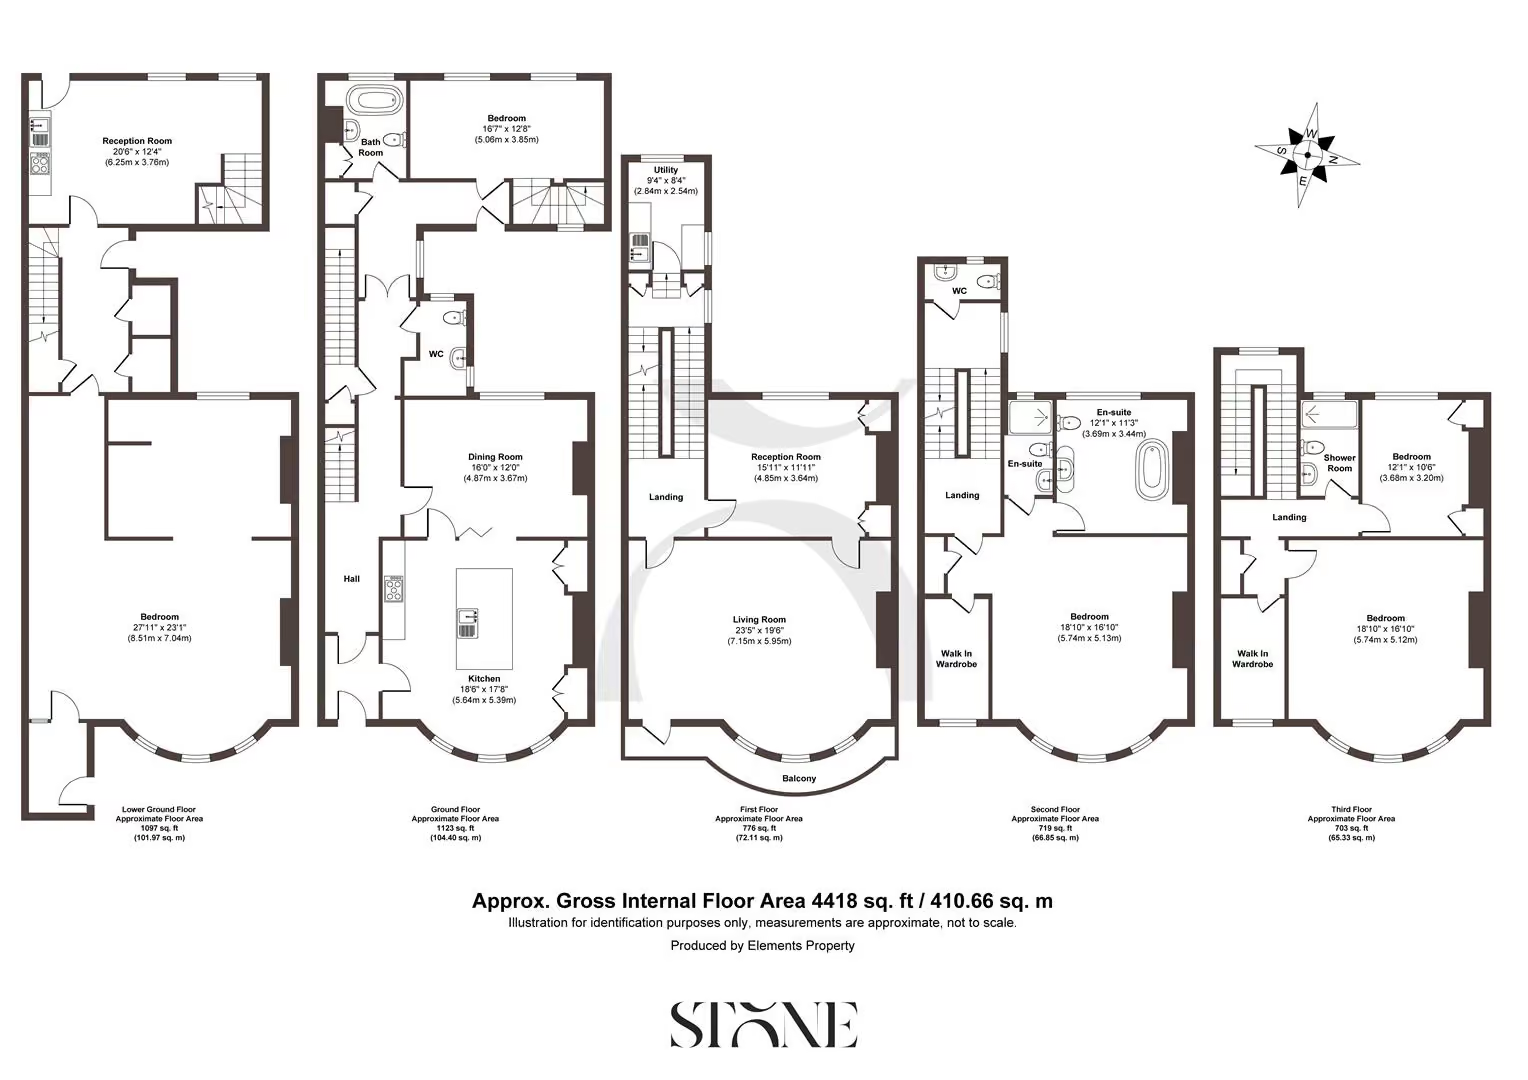
Floorplan
Location
Book a viewing
Tell us when suits and we'll arrange it.
What will the Stamp Duty be?
Stamp Duty is charged in slices, like income tax - you only pay each rate on the part of the price that falls within that band.
£117,150
6.91% of the purchase price
This is an estimate only, based on current HMRC rates, and does not constitute tax advice. Rates can change - always confirm with a solicitor or the HMRC calculator before exchange.
“From start to finish, Stone provided a pleasurable, responsive and professional experience. Their dedication and attention to detail made selling a breeze.”
Sarah & James T. · Reigate