



Earlswood Road
Earlswood Road
Reigate
RH1 6HJ
0
sq ft
Offered to the market with no onward chain, this is a Victorian home with the opportunity to create something special within the desirable Earlswood pocket.
The Property
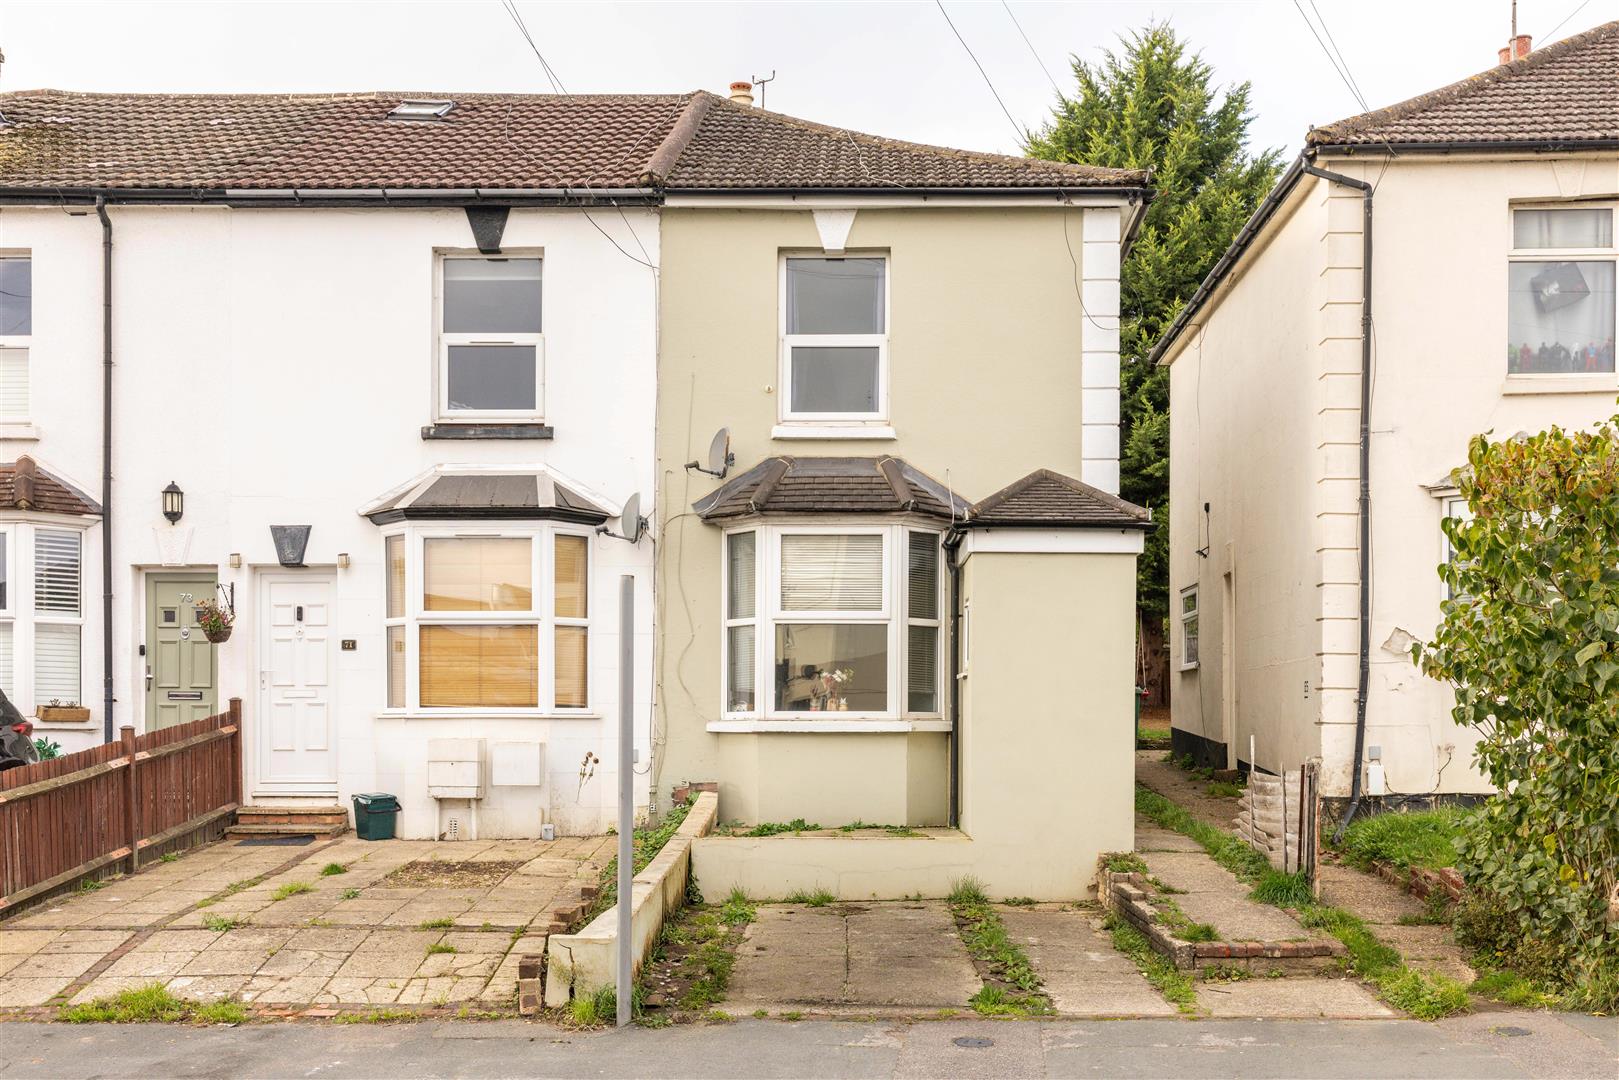
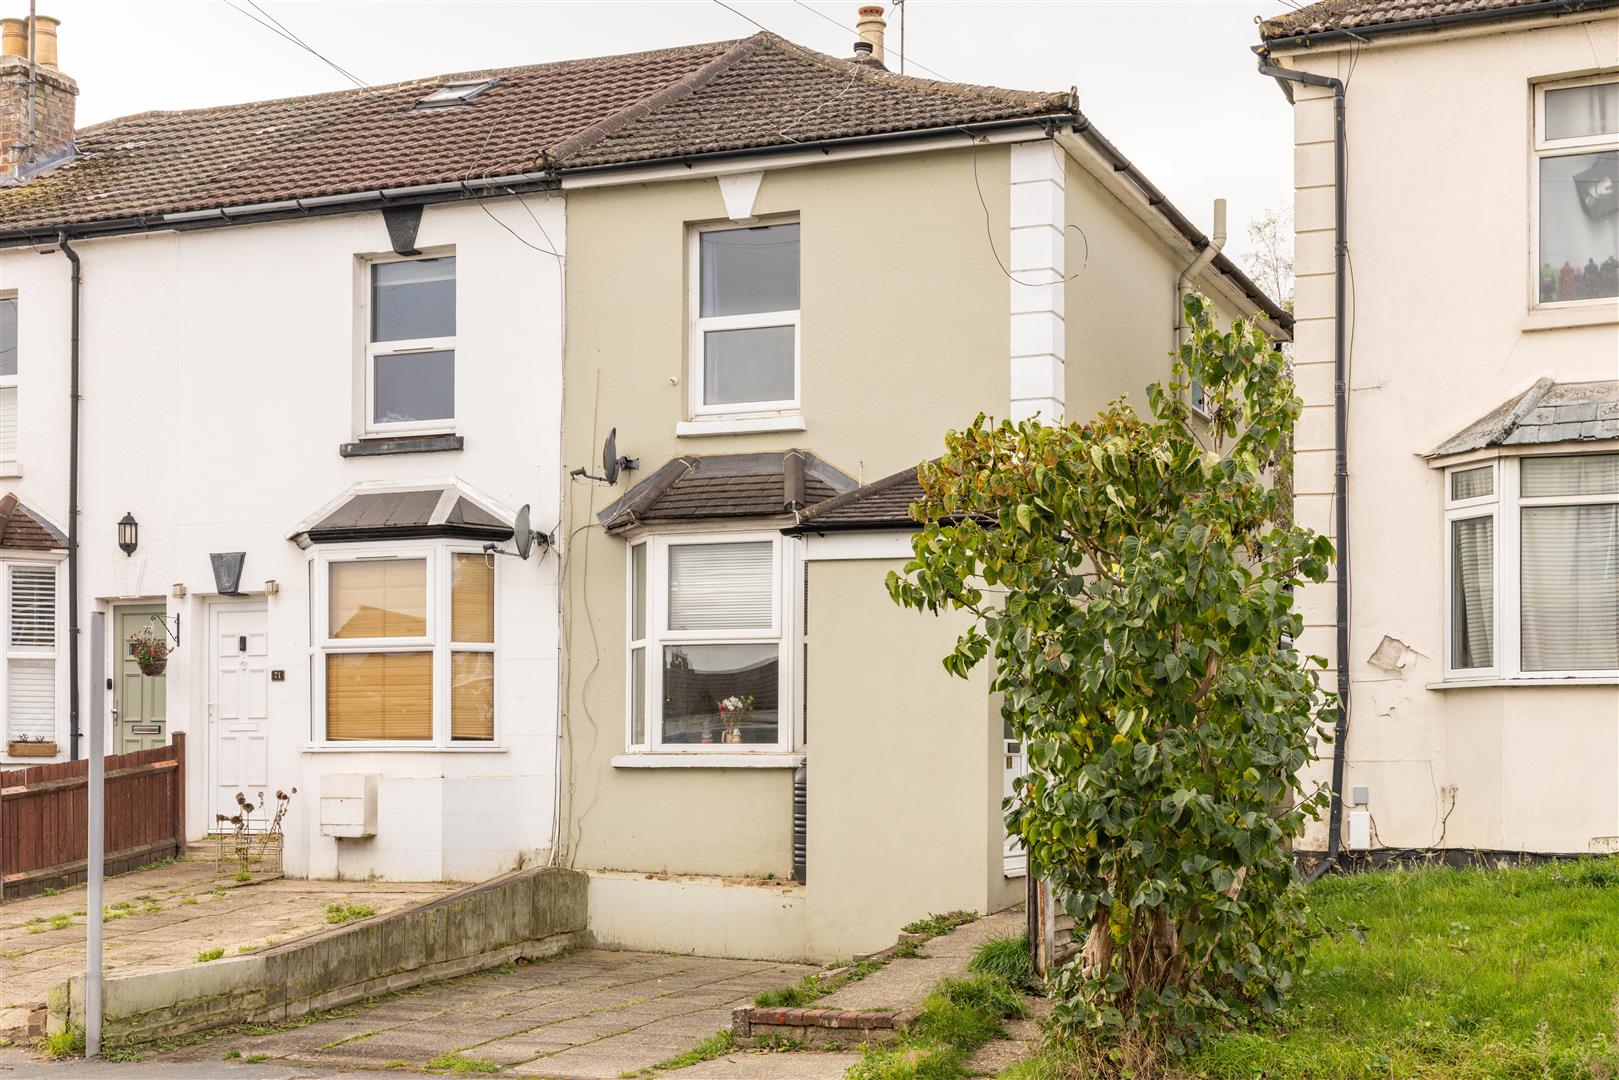
With its pretty Victorian façade, traditional bay window and off road parking, this three bedroom end-of-terrace home on Earlswood Road offers period charm, practical living and plenty of potential. Just moments from Earlswood station and the everyday conveniences of this popular neighbourhood, it's a home ready for its next chapter.
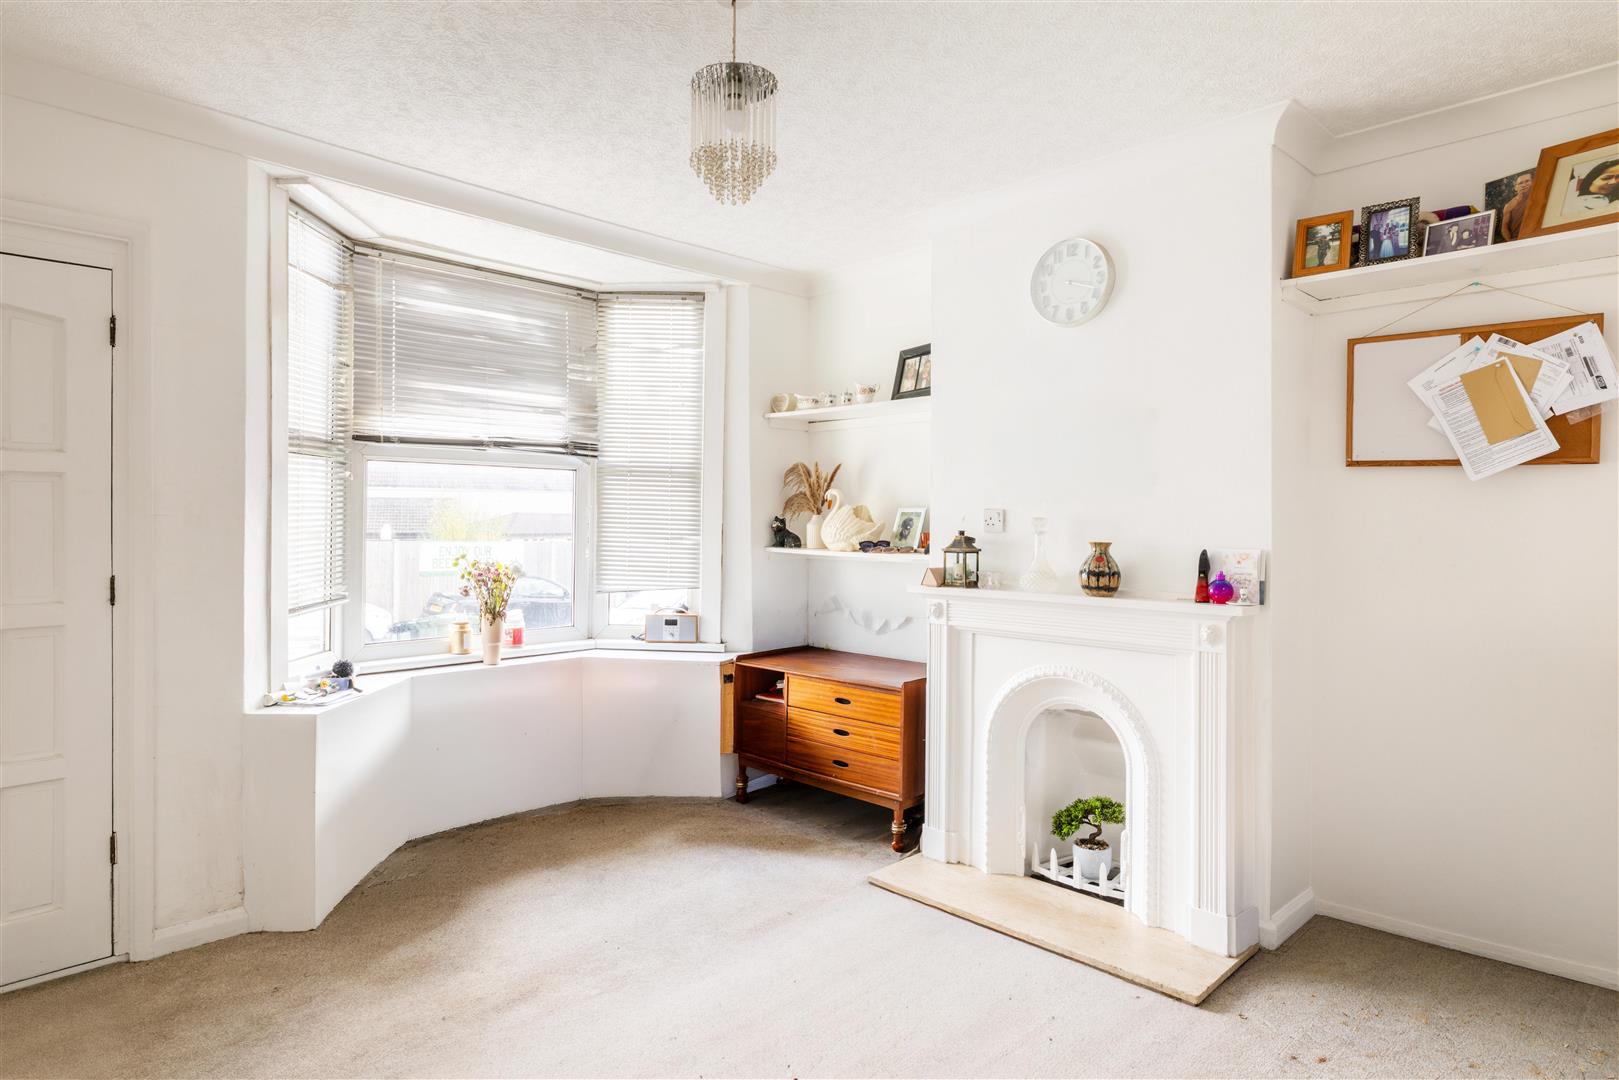
The house has the familiar proportions and architectural details that make Victorian homes so appealing. A private entrance porch leads into the front reception room, where a generous bay window draws in natural light and a traditional painted fireplace provides an attractive focal point.
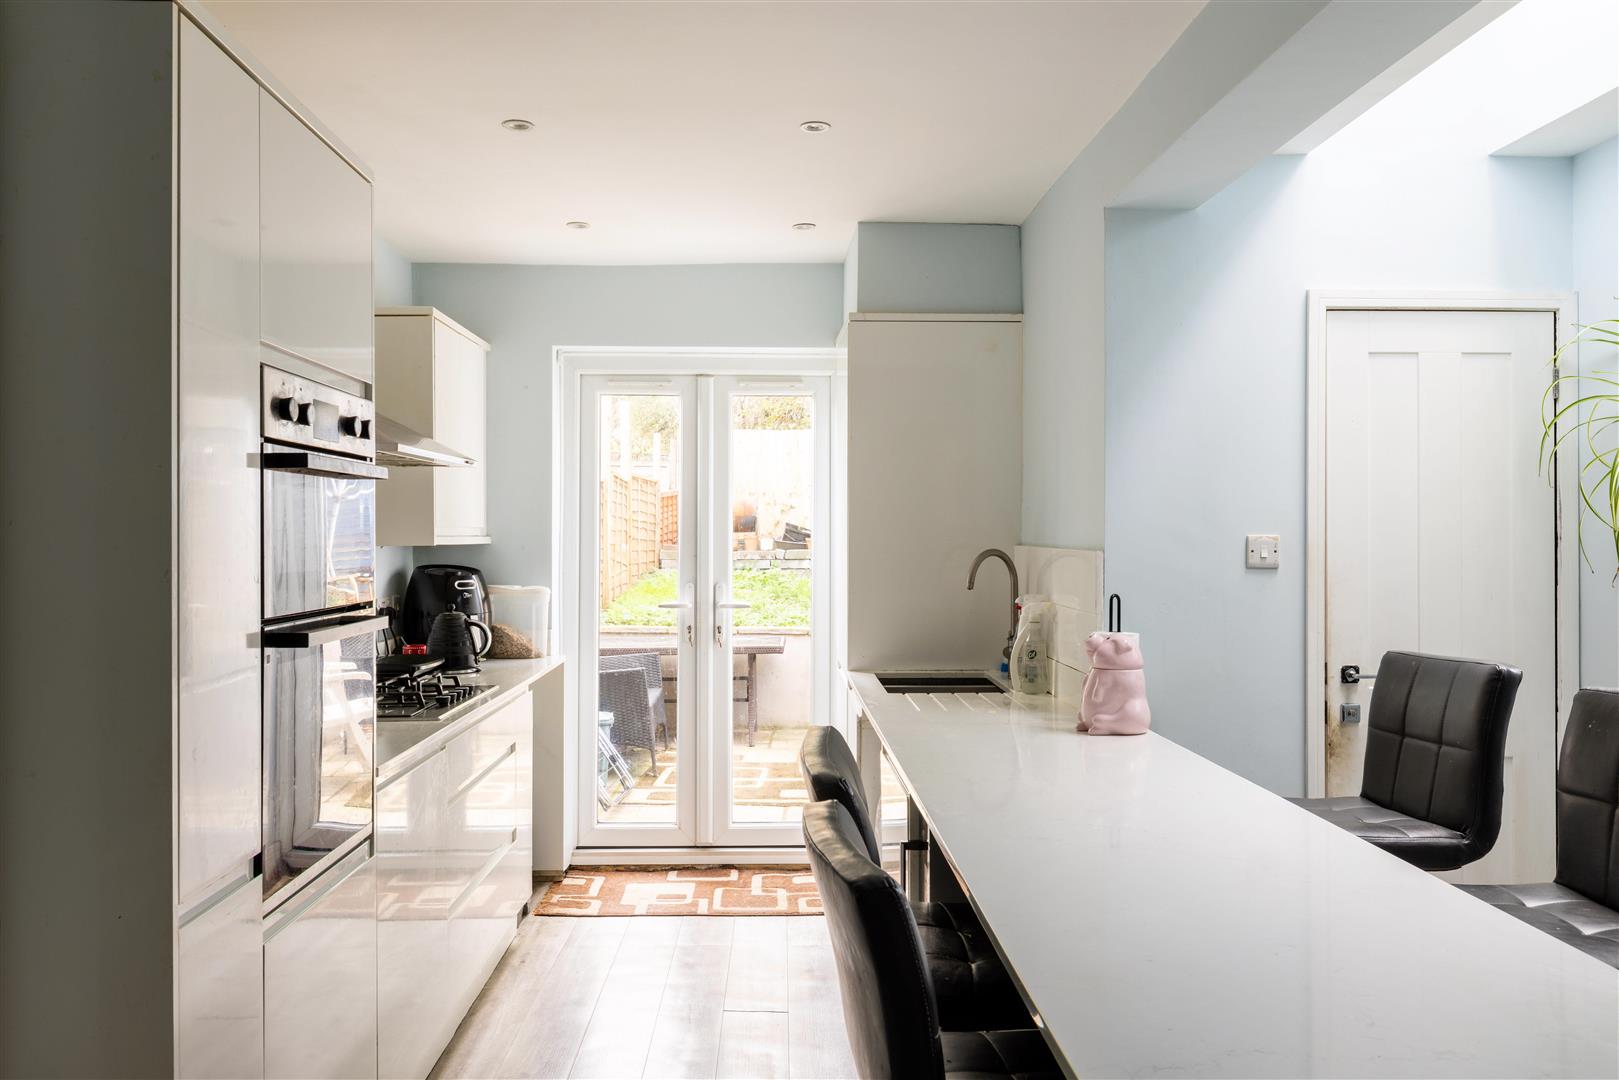
To the rear, an extended kitchen and family space forms the heart of the home. The open plan arrangement brings together cooking, dining and everyday relaxation, with plenty of room for family life to unfold. The kitchen is fitted with contemporary white cabinetry, integrated appliances and a generous breakfast bar, creating a sociable spot for morning coffee, casual suppers or catching up at the end of the day.
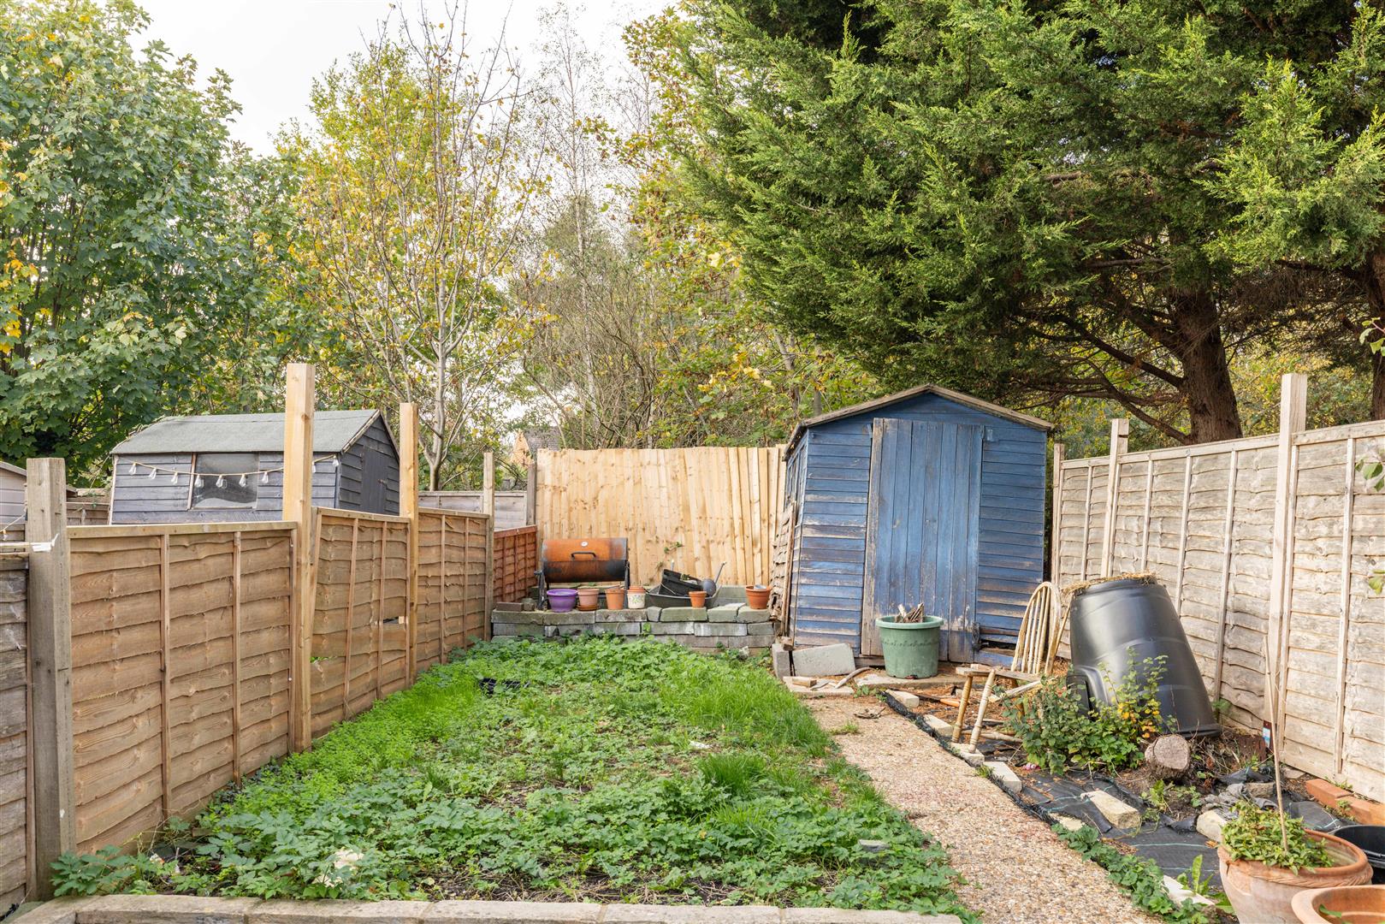
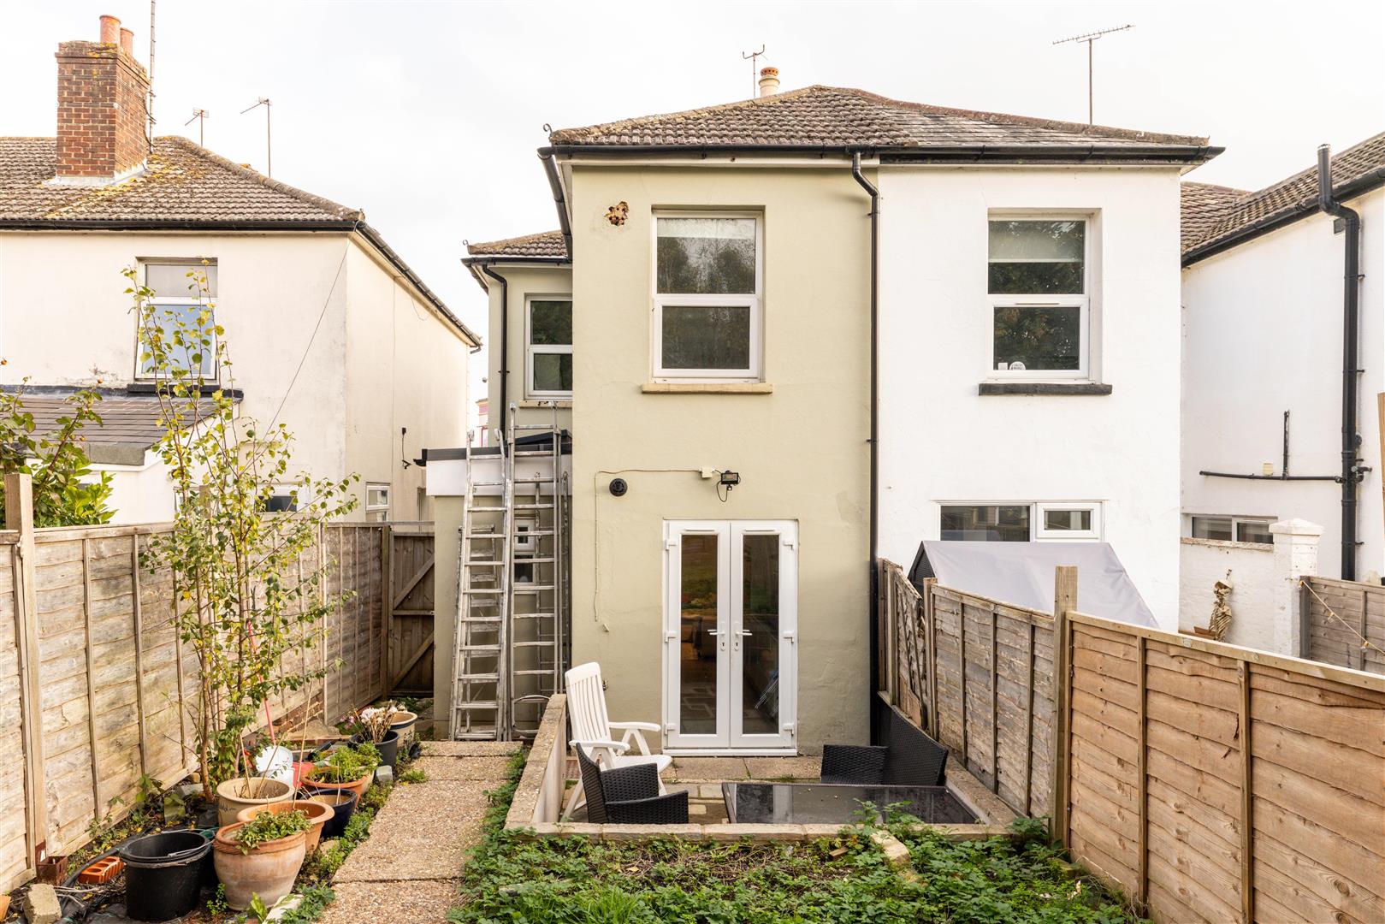
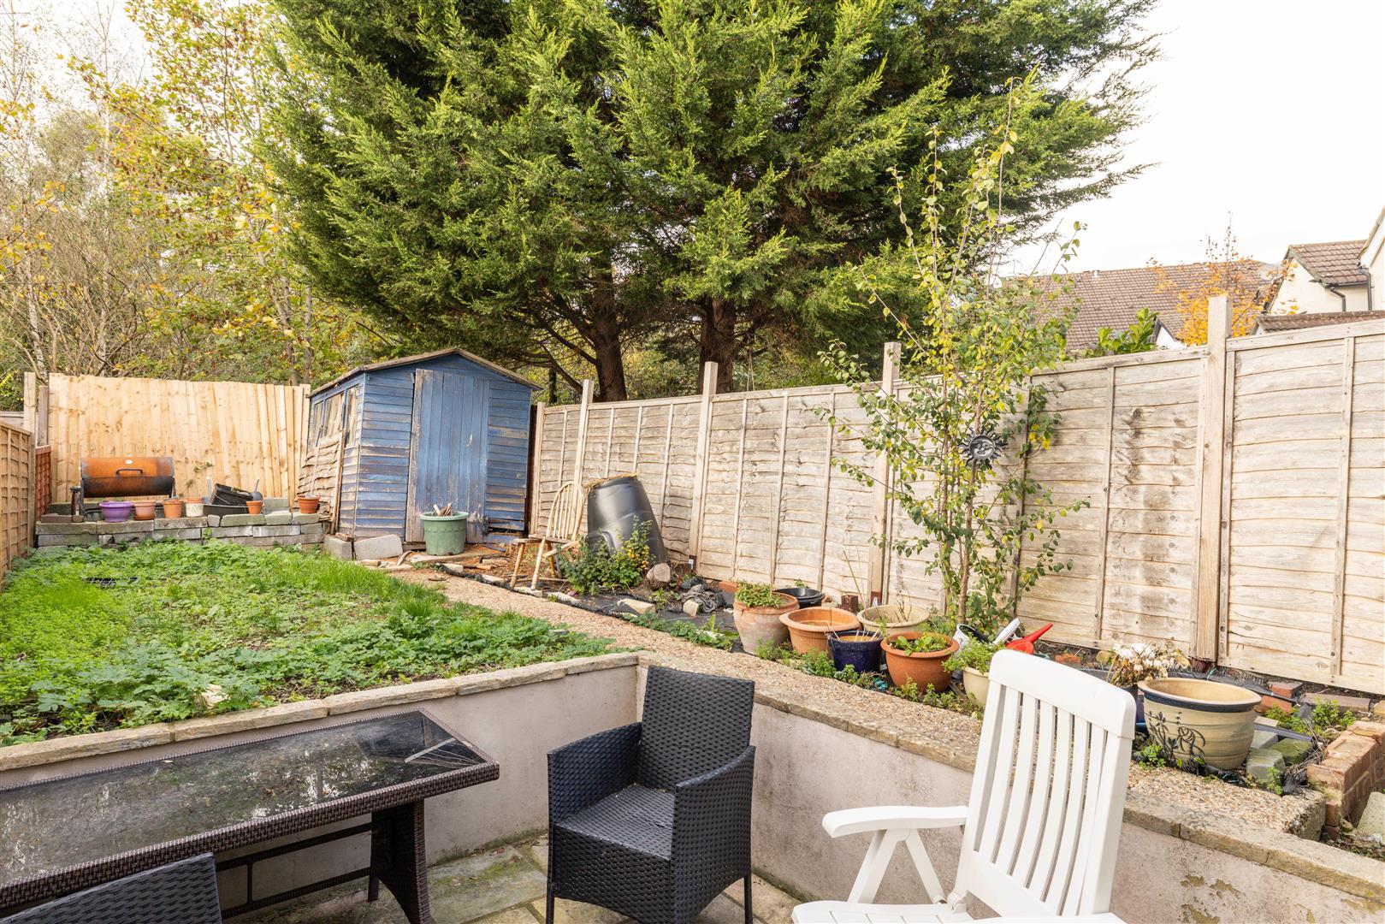
Beyond the kitchen, French doors open directly onto the garden, making it easy to take everyday living outside during the warmer months. Outside, the 40 ft west-facing garden is a space with plenty of possibilities. Currently arranged with a patio, lawn, planting areas and a timber shed, it offers the opportunity to create a lovely outdoor retreat.
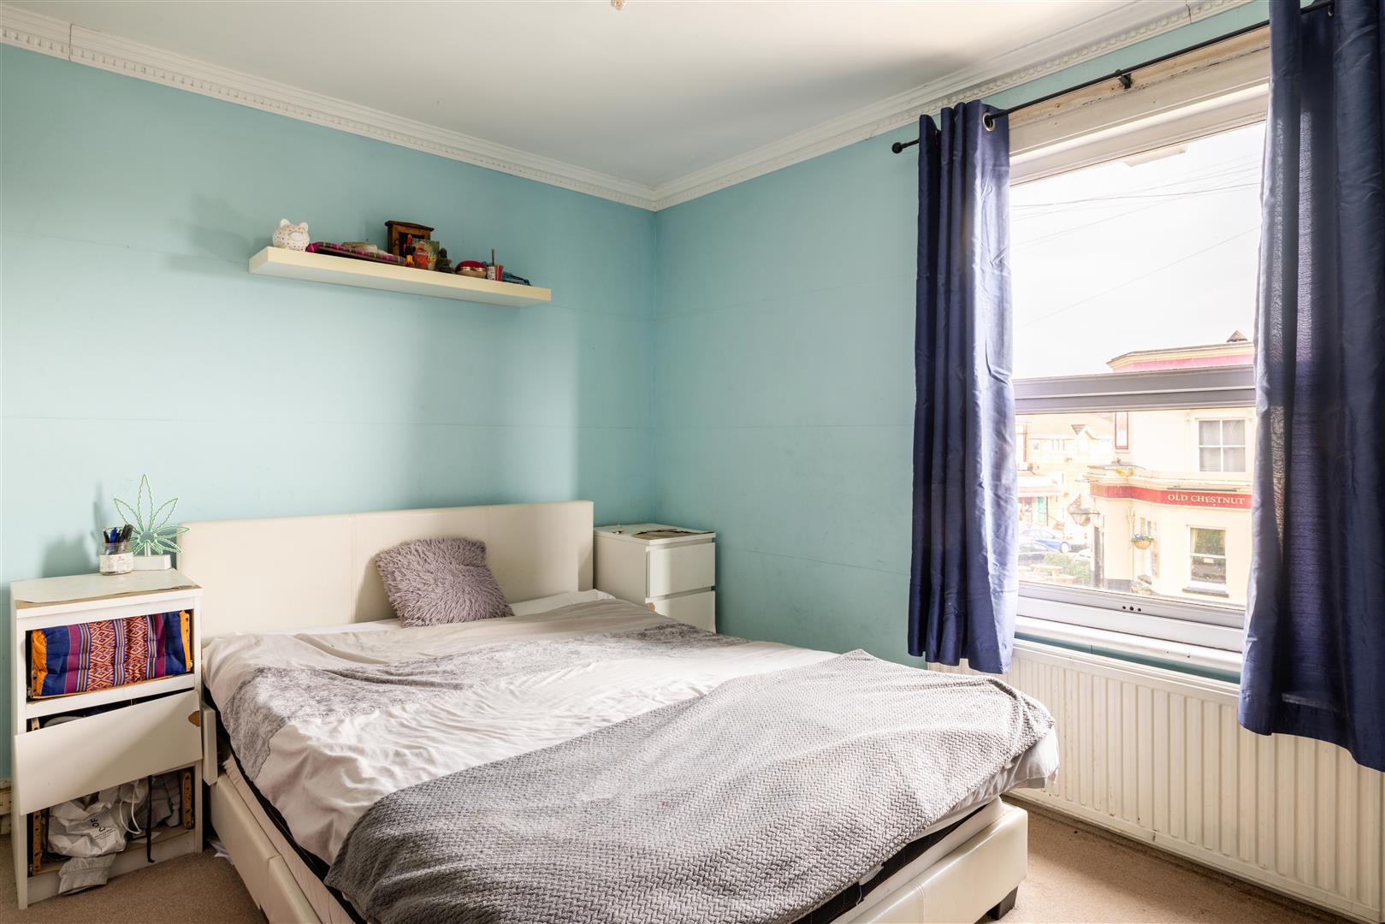
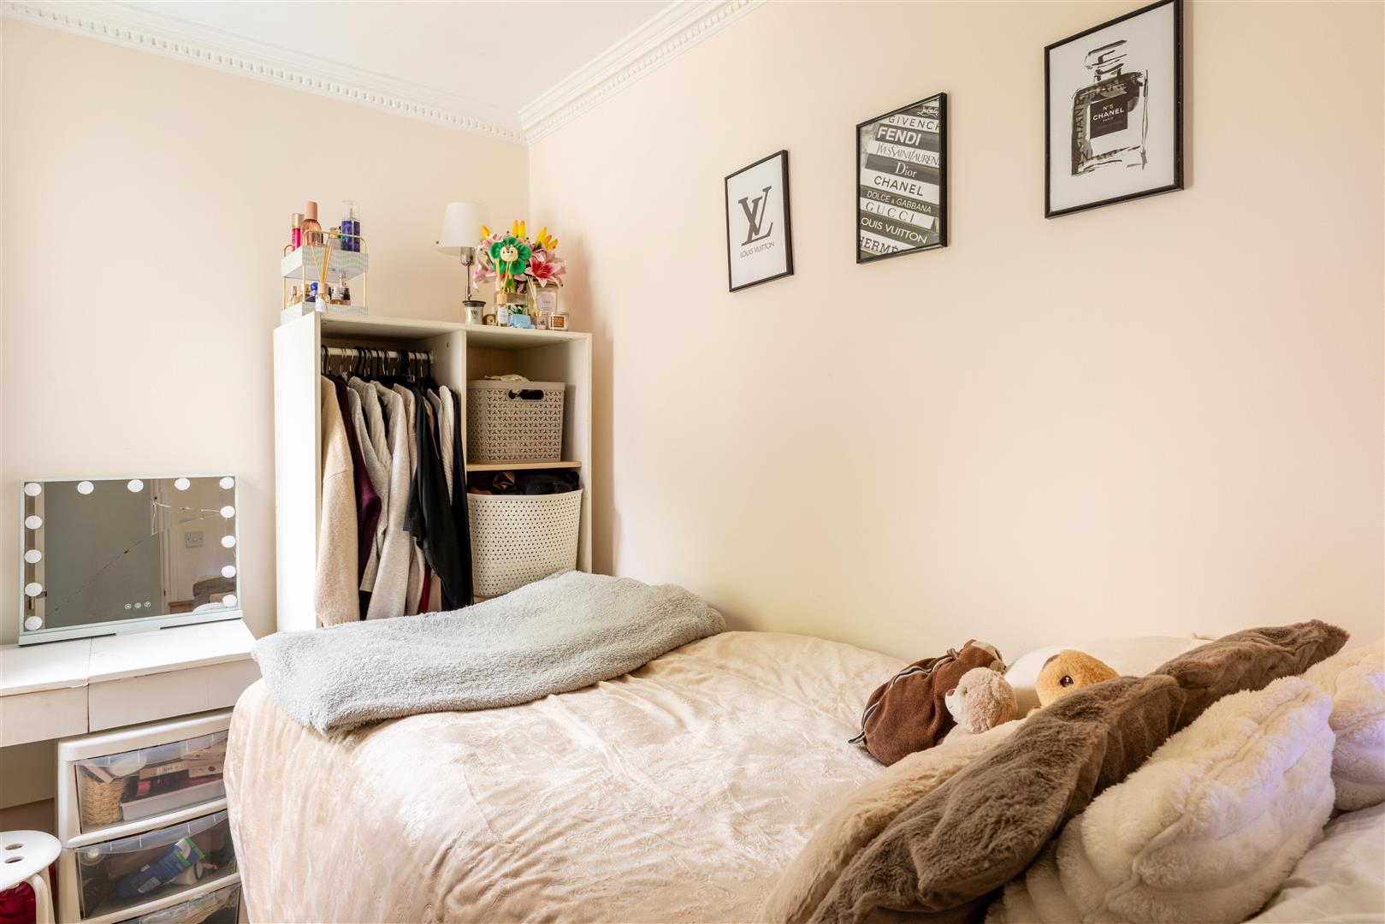
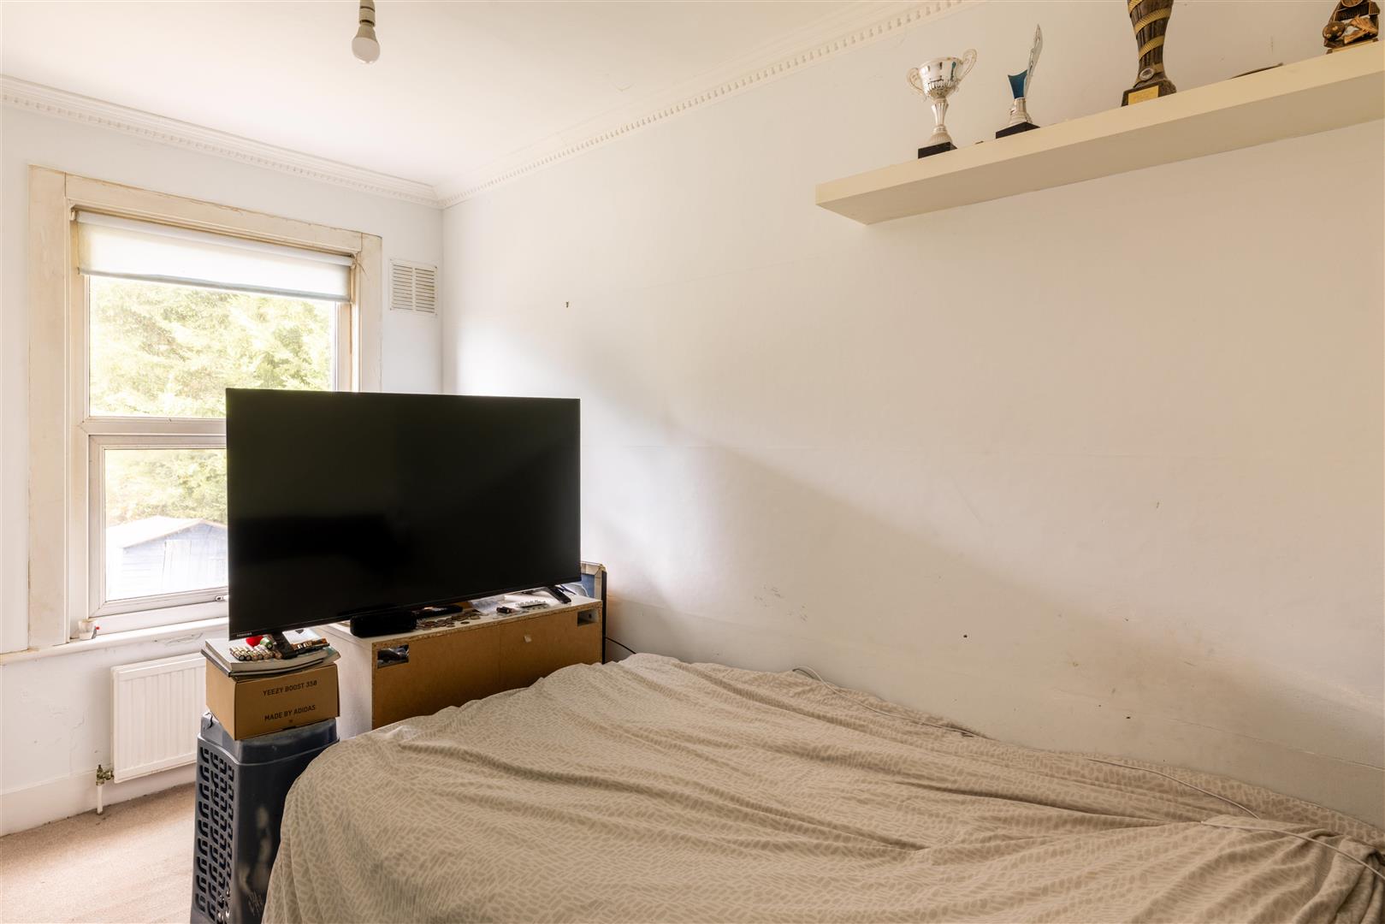
Upstairs, three bedrooms offer flexibility for different stages of life. The principal bedroom sits at the front of the house, with a second double overlooking the rear garden. The third bedroom lends itself equally well to a nursery, child's bedroom or dedicated home office. A family bathroom, complete with a shower over the bath, serves all three rooms. A downstairs WC adds a practical finishing touch to the ground floor.
With it's Victorian character, extended ground floor and versatile accommodation, this home offers a promising first step onto the property ladder or a home for a growing family, with real appeal in the chance to make something entirely your own.
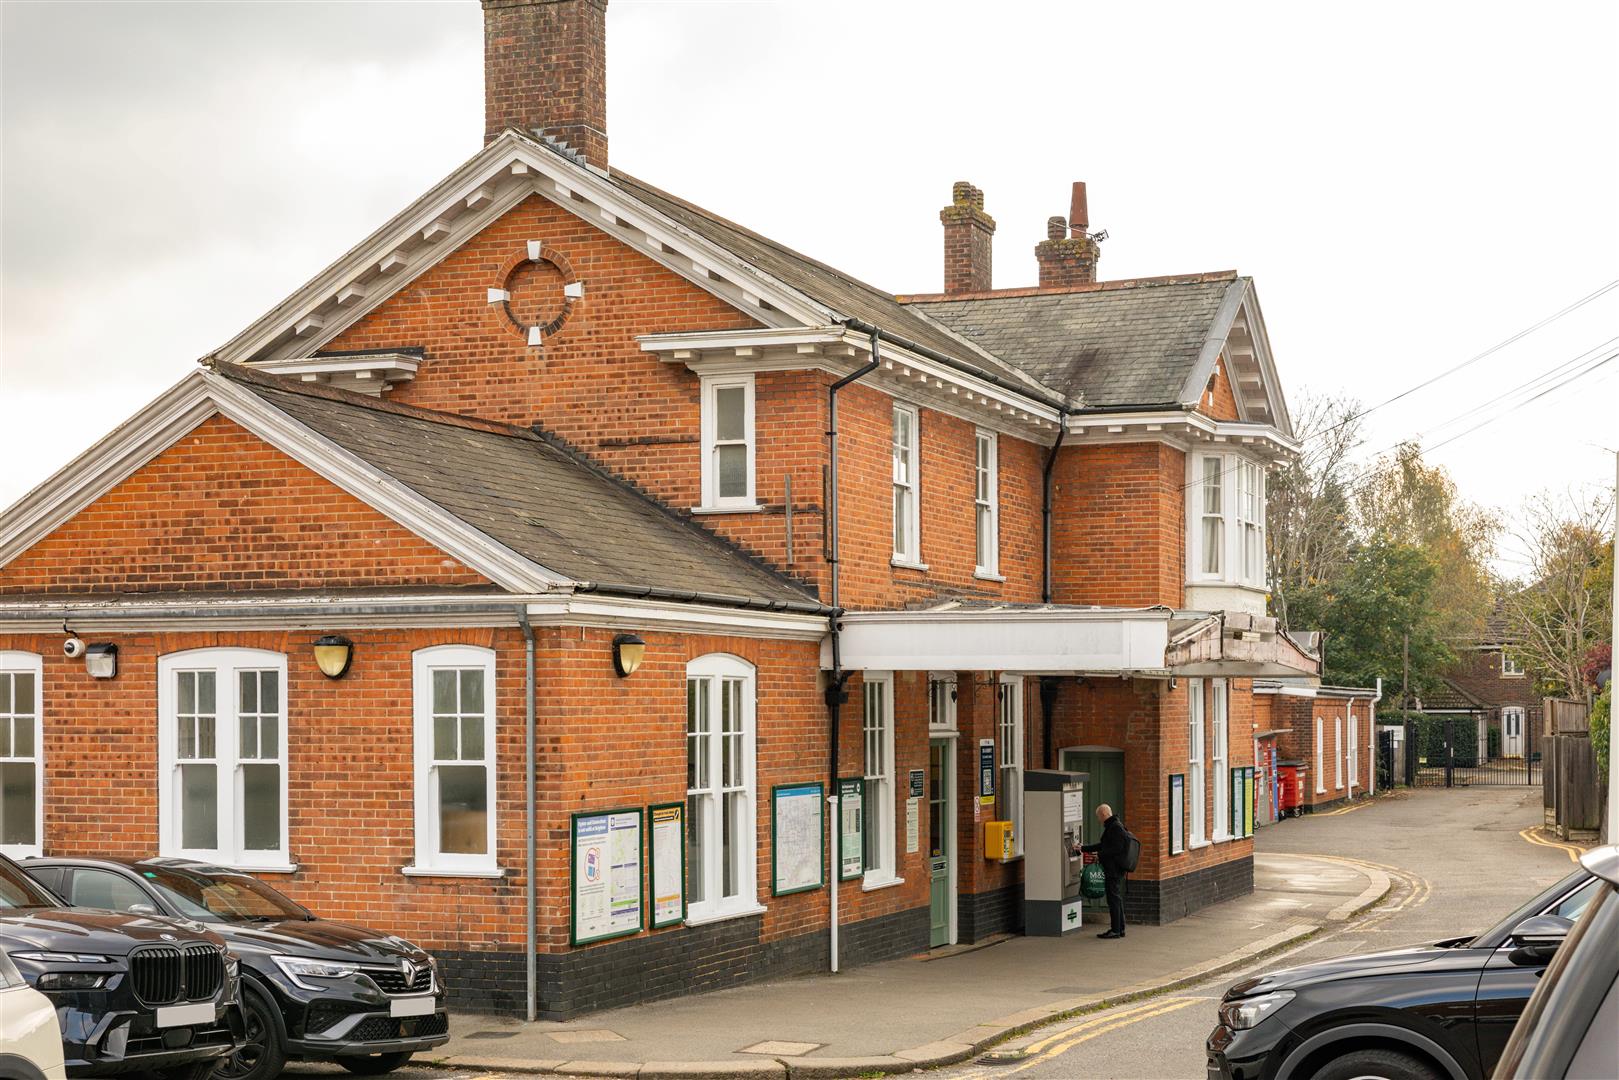
Life here extends well beyond the front door. Earlswood and Redhill stations are both within walking distance, offering straightforward connections into London, Gatwick and beyond. Redhill town centre is close enough to be part of daily life, with its mix of shops, cafés and everyday conveniences.
Green space is woven into the area. Earlswood Common and its lakes offer an easy reset — somewhere for morning walks or weekend picnics. A short drive takes you to Priory Farm, a local favourite for its farm shop and café, while heading the other way brings you into Reigate, where Friday evenings tend to revolve around its well-regarded restaurants and independent spots.
For families, the area holds strong appeal. Schools are consistently well-regarded, and the balance between town and countryside feels particularly well judged. From here, connections outwards are swift — neighbouring towns, the Surrey Hills, the coast and Gatwick all within easy reach.
All areas, measurements and distances quoted in these particulars are approximate and have been rounded. The text, photography and floor plans are provided as general guidance only. Stone has not tested any services, appliances or fittings at this property, and prospective purchasers are advised to satisfy themselves by inspection. Any fixtures, fittings or furniture not specifically listed within these particulars are deemed removable by the seller.
- Guide price: £425,000 - £450,000
- Charming three bedroom Victorian home with off-road parking
- Offered to the market with no onward chain
- Reception space with painted fireplace and traditional bay window
- Extended kitchen and family space, with double doors opening onto the patio
- Private 40ft west-facing garden
- Two double bedrooms and a versatile third bedroom, served by a first floor bathroom
- Excellent opportunity to step up the property ladder and personalise
- Local shops, pubs and everyday amenities on the doorstep
- Earlswood railway station just across the road
Your Agent

Chris Stamp
Floorplan

Location
Book a viewing
Tell us when suits and we'll arrange it.
What will the Stamp Duty be?
Stamp Duty is charged in slices, like income tax - you only pay each rate on the part of the price that falls within that band.
£117,150
6.91% of the purchase price
This is an estimate only, based on current HMRC rates, and does not constitute tax advice. Rates can change - always confirm with a solicitor or the HMRC calculator before exchange.
“From start to finish, Stone provided a pleasurable, responsive and professional experience. Their dedication and attention to detail made selling a breeze.”
Sarah & James T. · Reigate