


Brambletye Park Road
Brambletye Park Road
Reigate
RH1 6EN
1830
sq ft
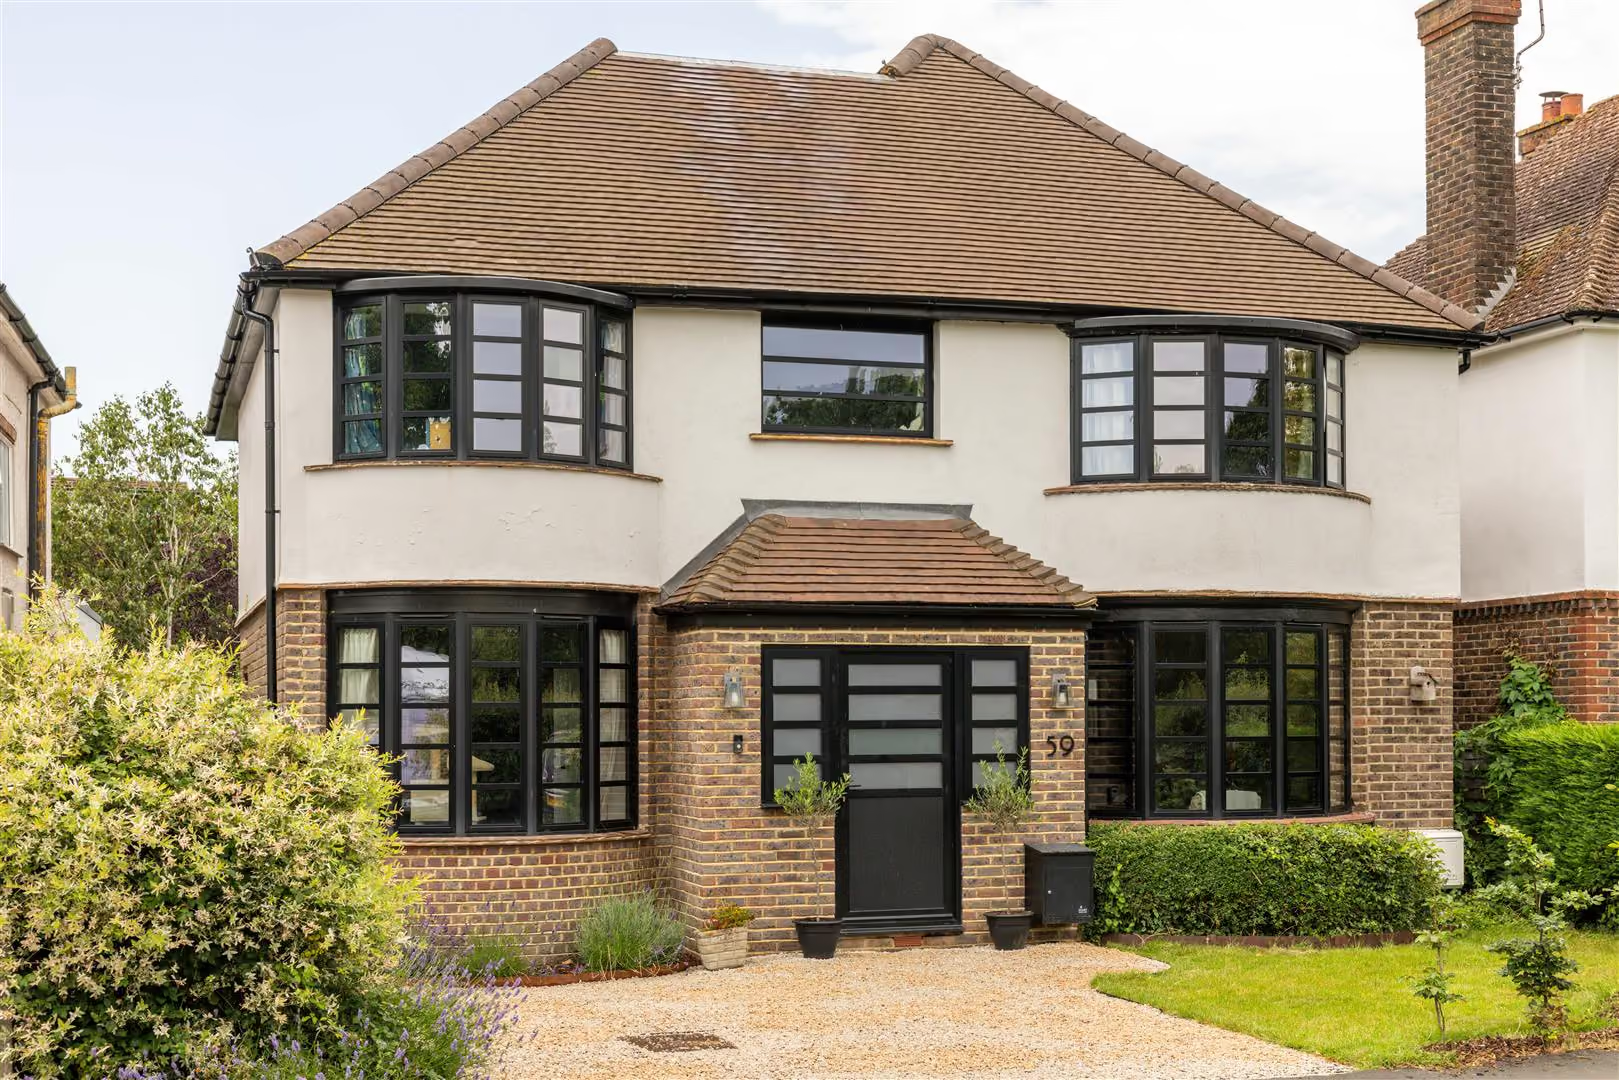
Originally built in the 1930s, this handsome double-fronted home occupies a wonderful position on Brambletye Park Road, where leafy views across the common provide an ever-changing backdrop to daily life.
The Property
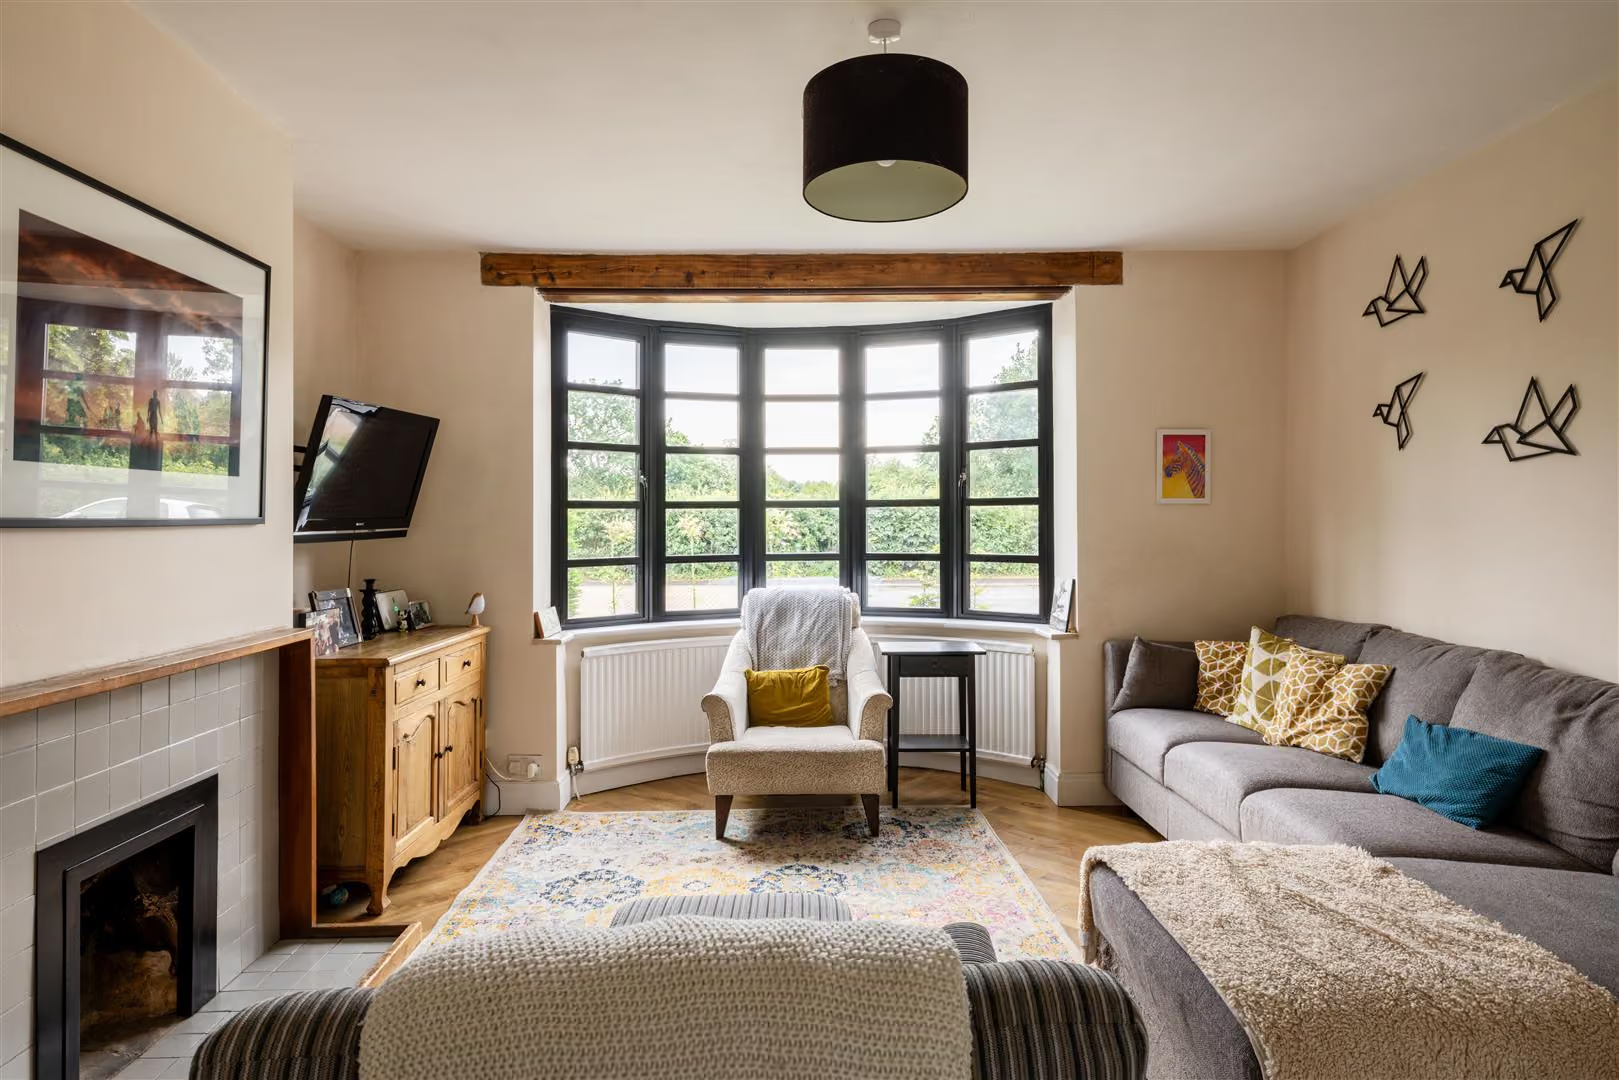
Thoughtfully modernised for contemporary family living, it balances character and practicality with ease, its curved bow bays, black heritage-style casement windows and brick-and-render façade giving a confident first impression.
A driveway, sitting beside pretty planting, leads to the front door where a wide entrance hall immediately establishes the home's sense of space. Drawing the eye through to the rear, a striking black Crittall-style door perfectly frames the kitchen beyond, with glimpses of greenery creating an inviting connection between house and garden.
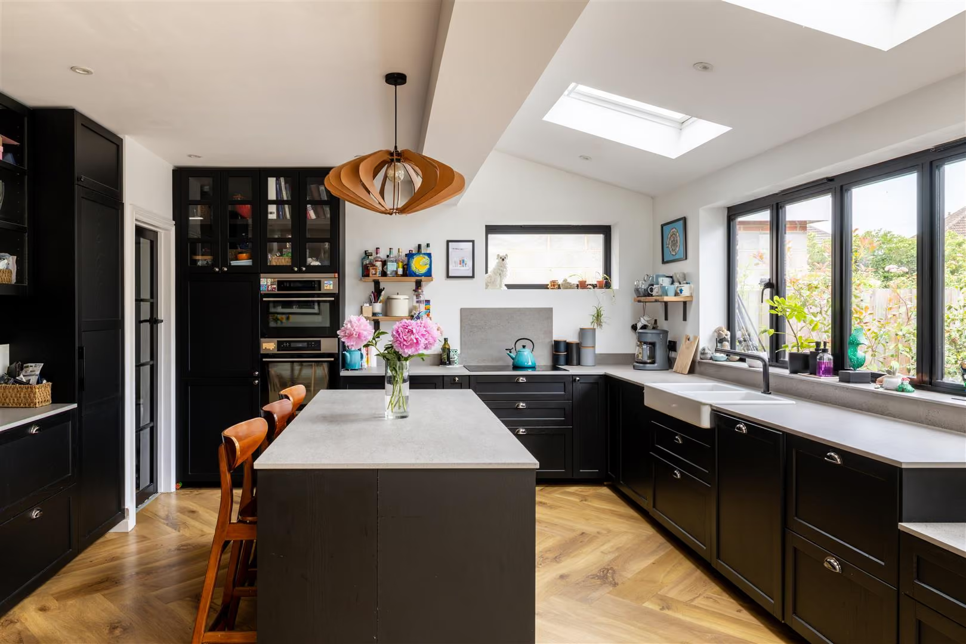
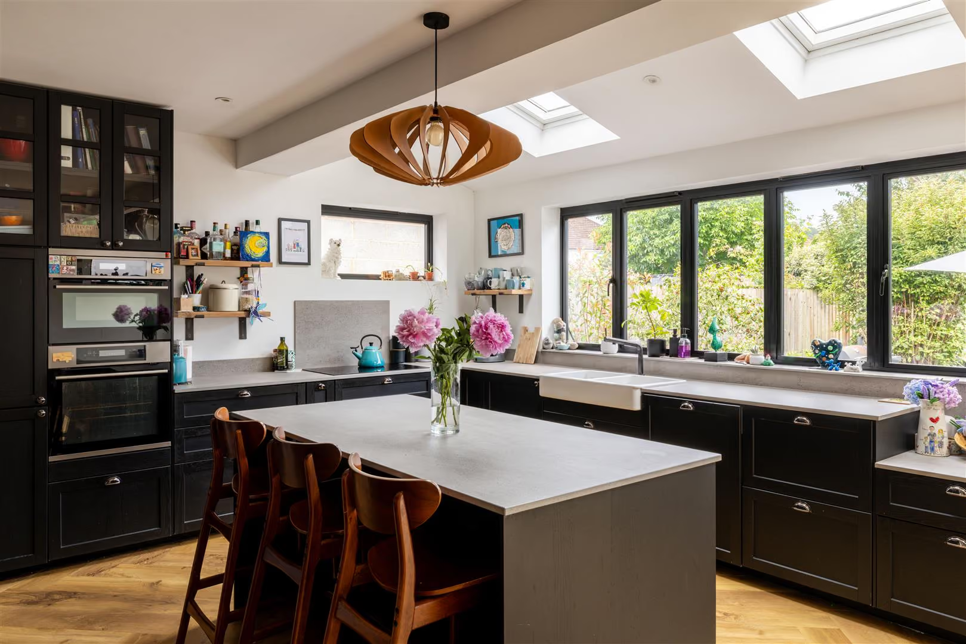
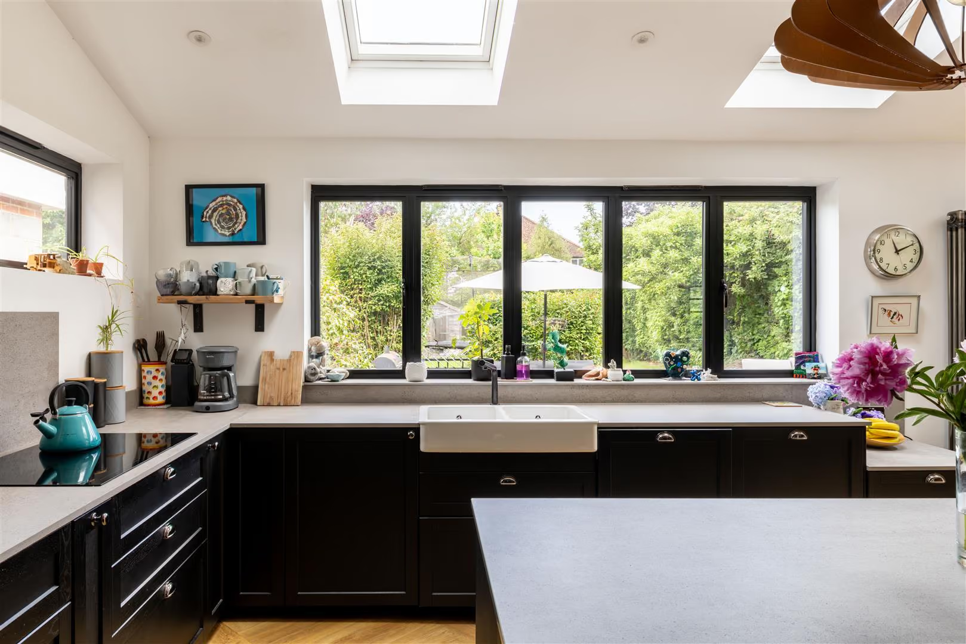
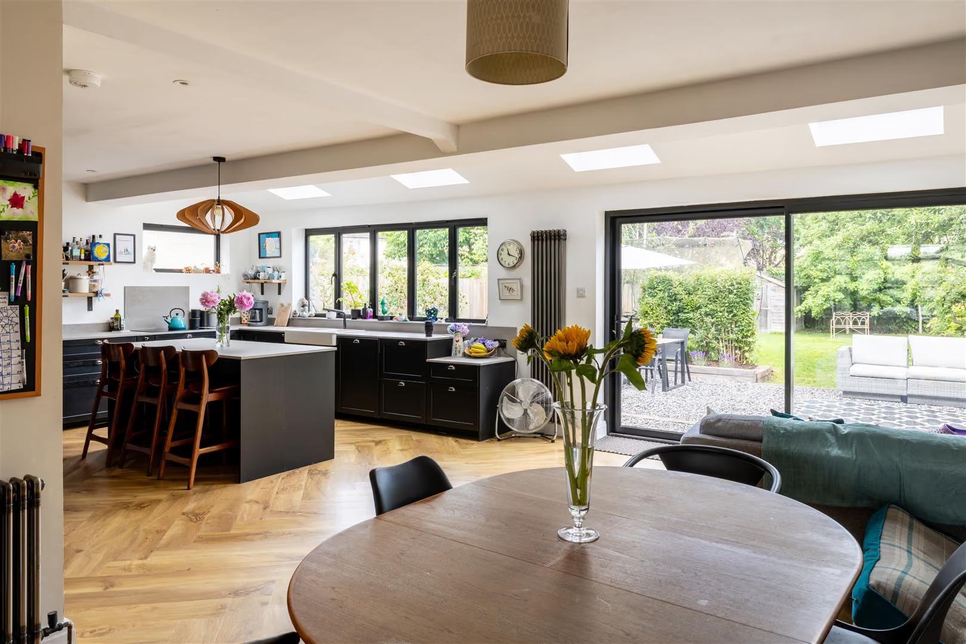
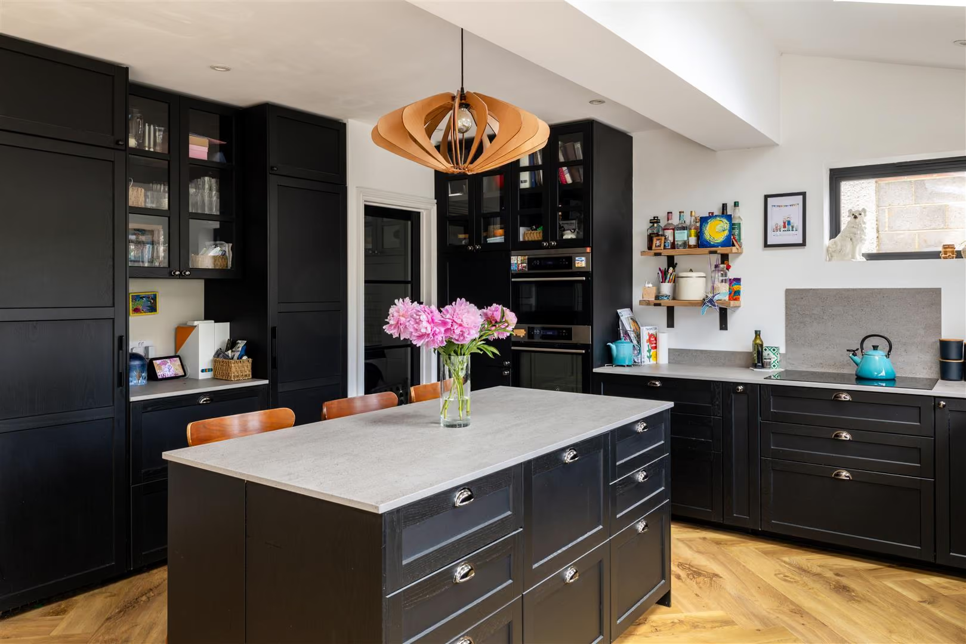
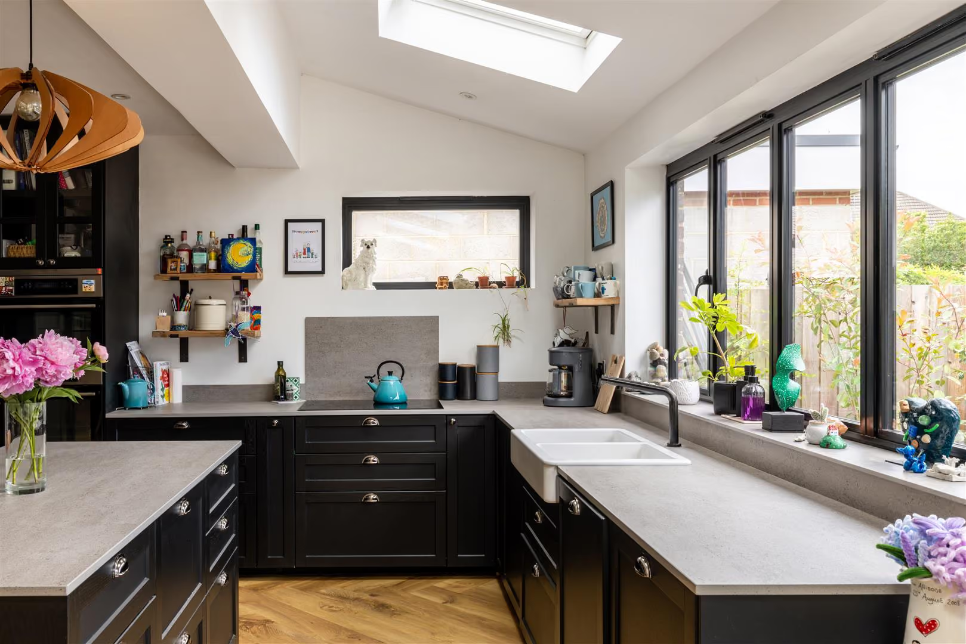
The true heart of the home unfolds across the rear, where an impressive open-plan kitchen, dining and living space has been designed around the rhythms of modern family life. Contemporary shaker cabinetry in rich, dark tones gives the kitchen a sophisticated feel, while a central island with breakfast bar naturally becomes the place for morning coffees, homework sessions and conversation. A Butler sink sits beneath a large window, allowing natural light to pour across the worktops throughout the day.
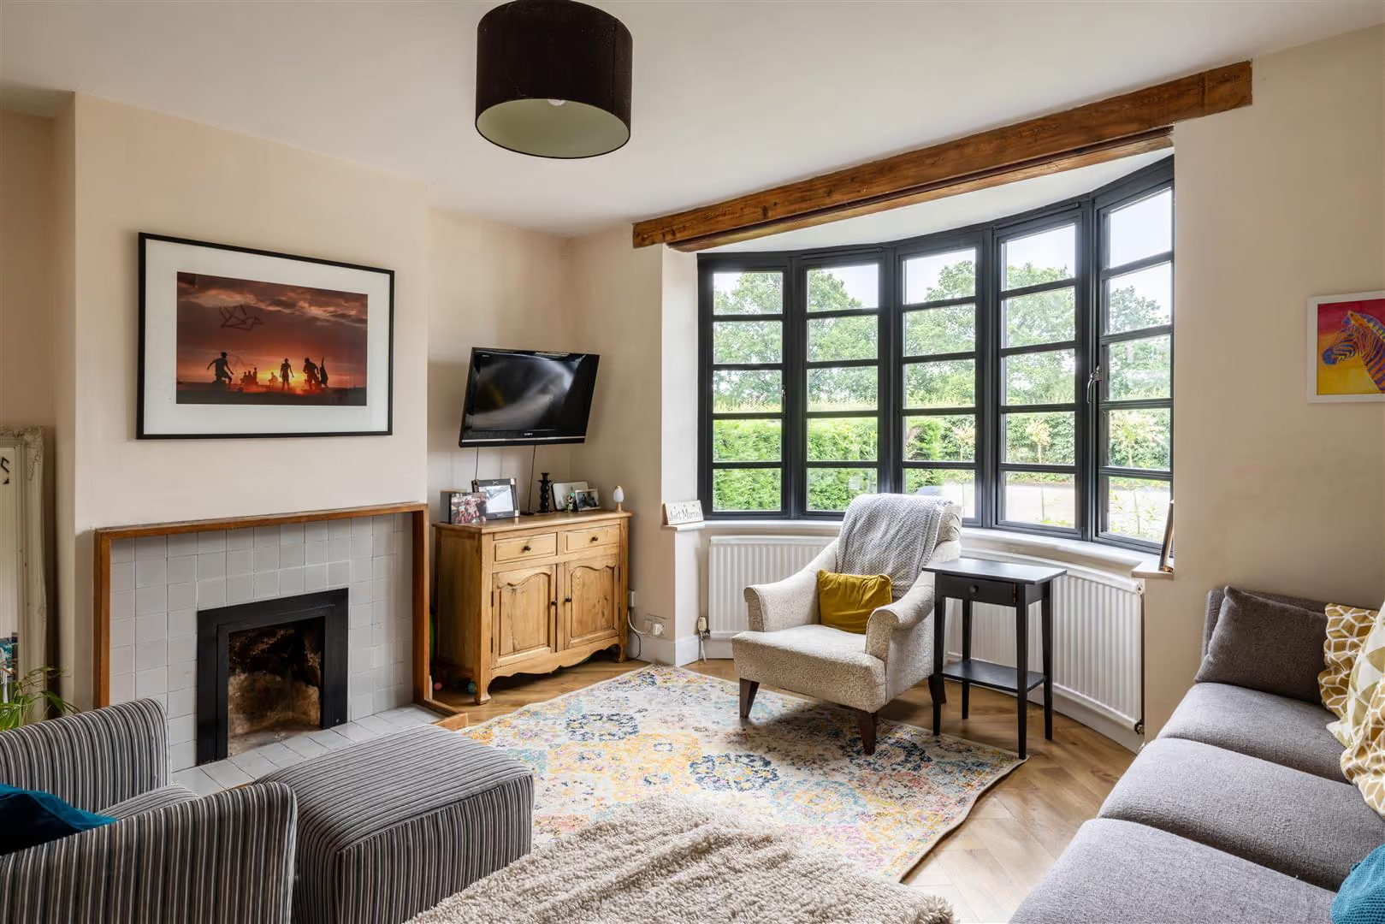
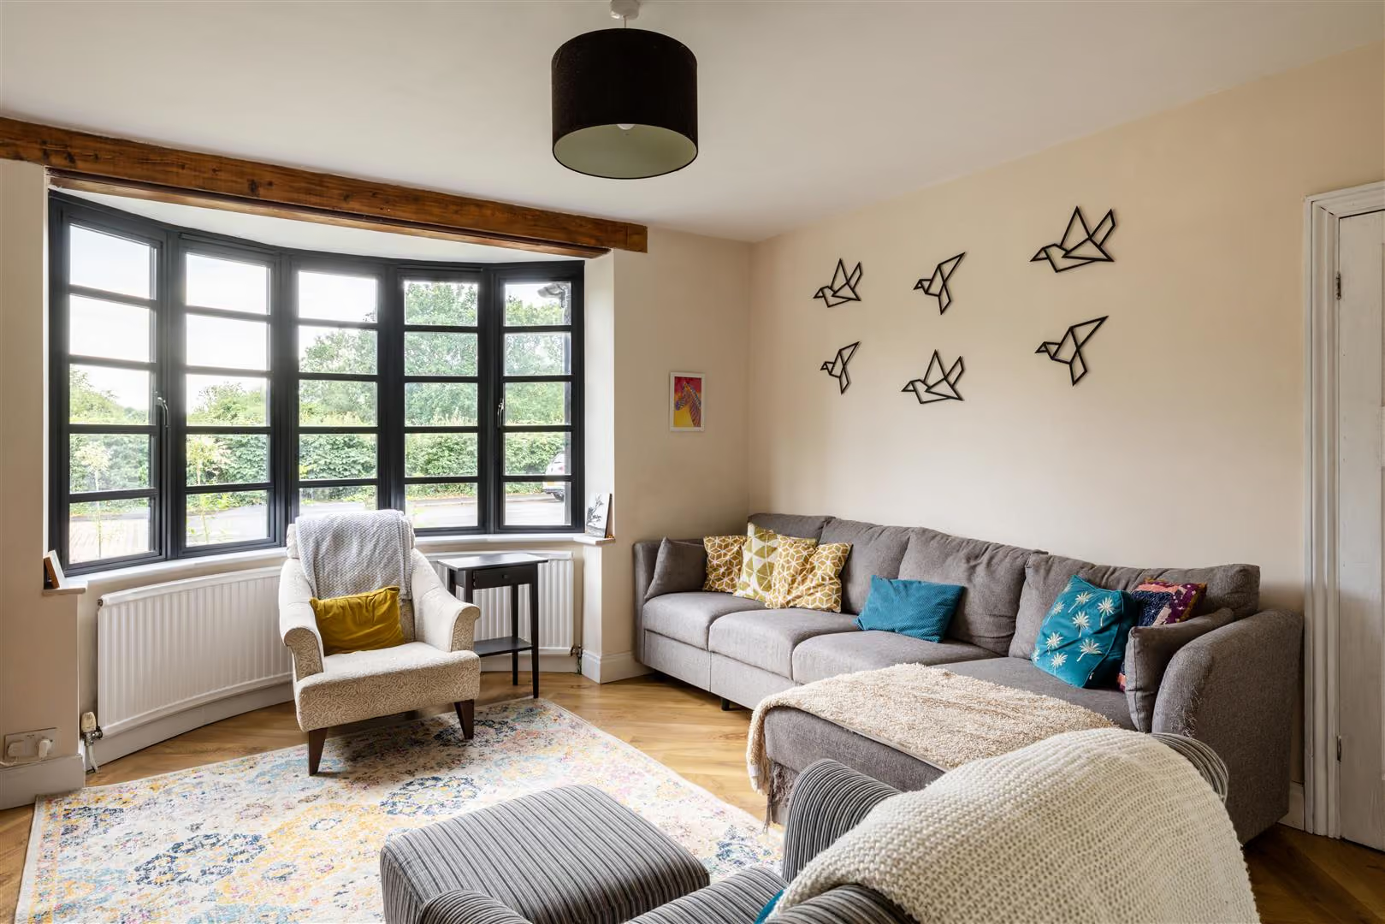
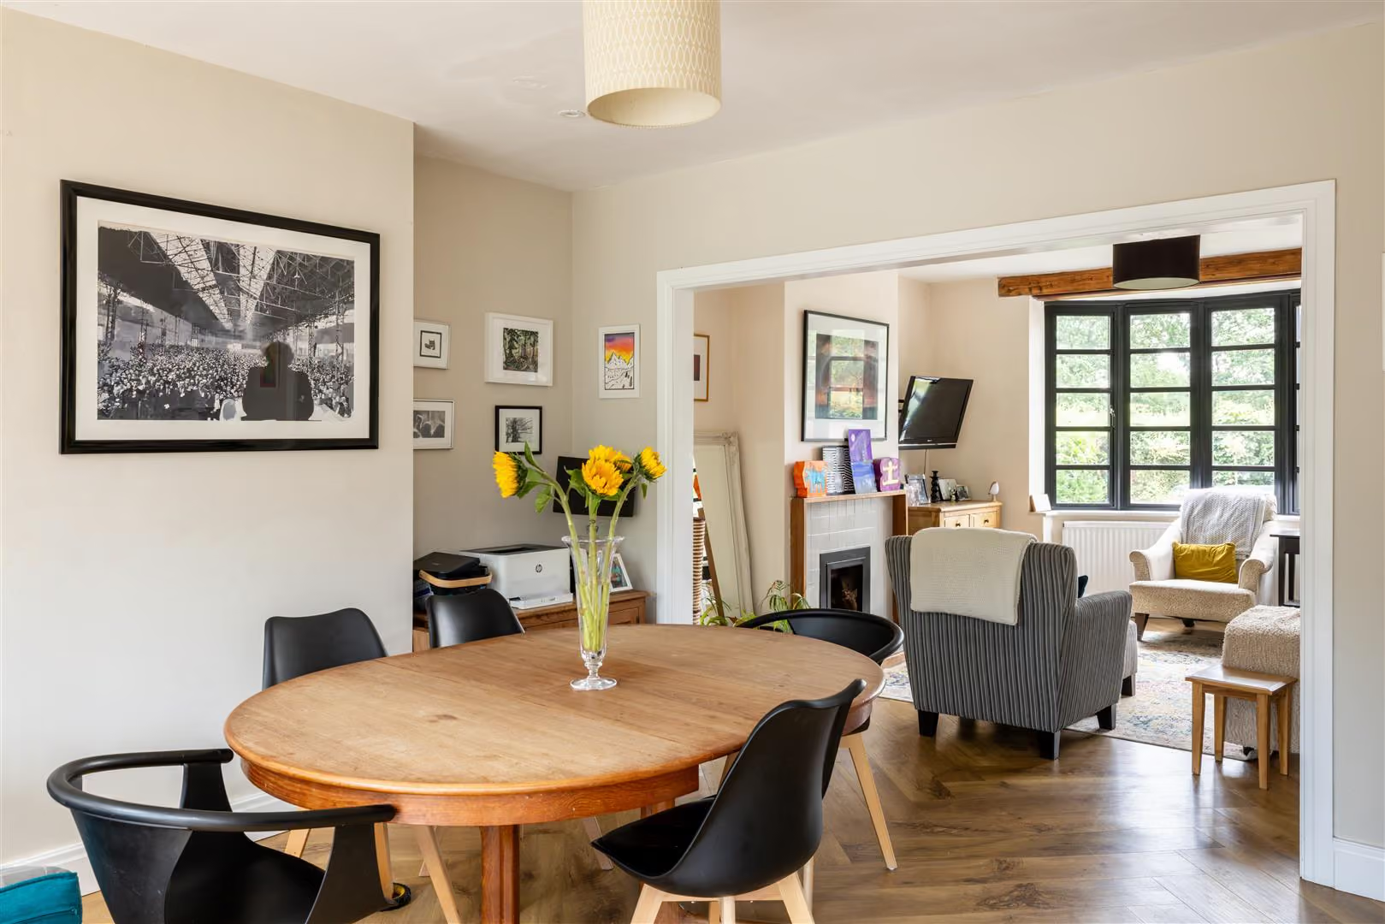
Positioned between the kitchen and lounge, the dining area comfortably accommodates a large table and enjoys direct access to the garden through expansive sliding doors. Beyond, the living space feels bright and welcoming, with the elegant bow bay window drawing in light from multiple angles and a fireplace providing a focal point for quieter evenings at home.
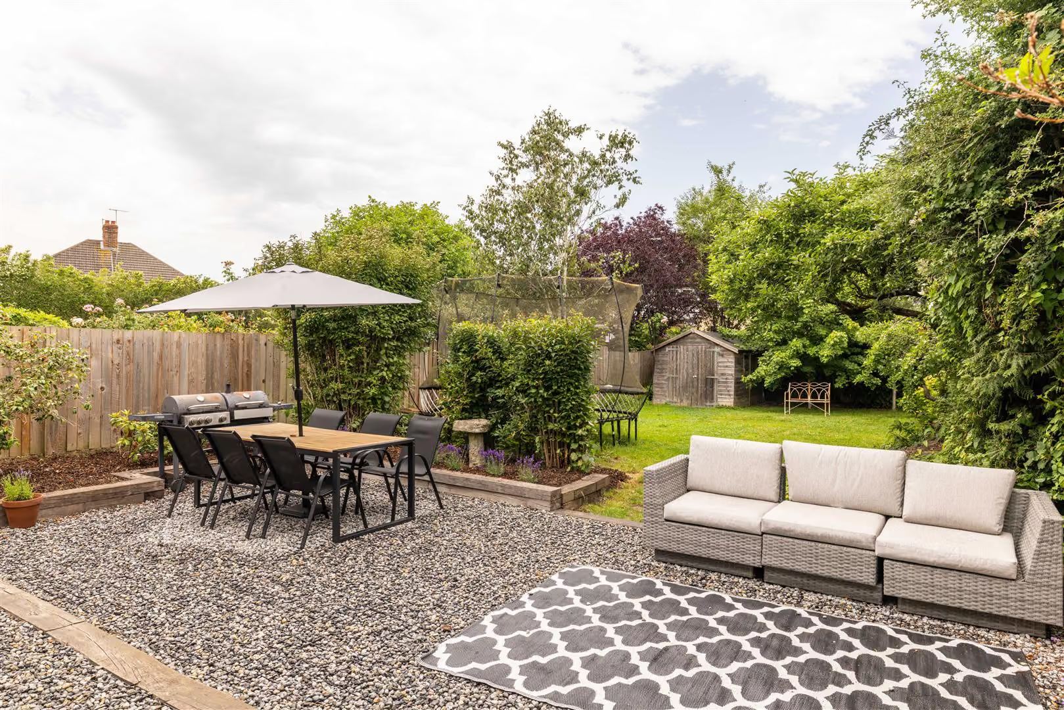
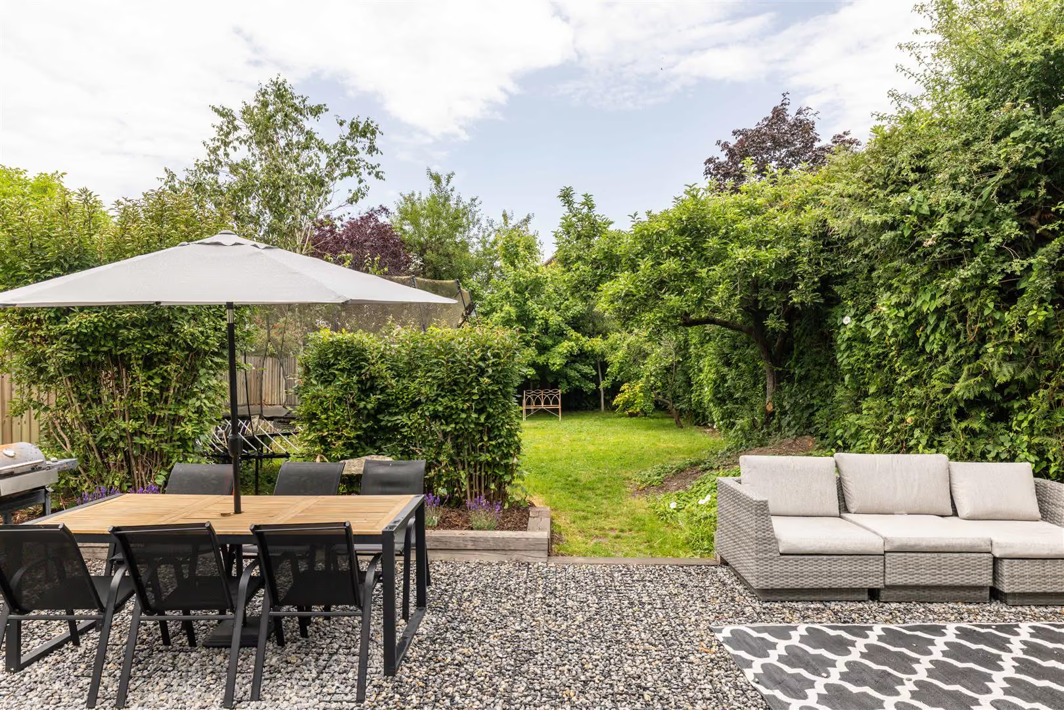
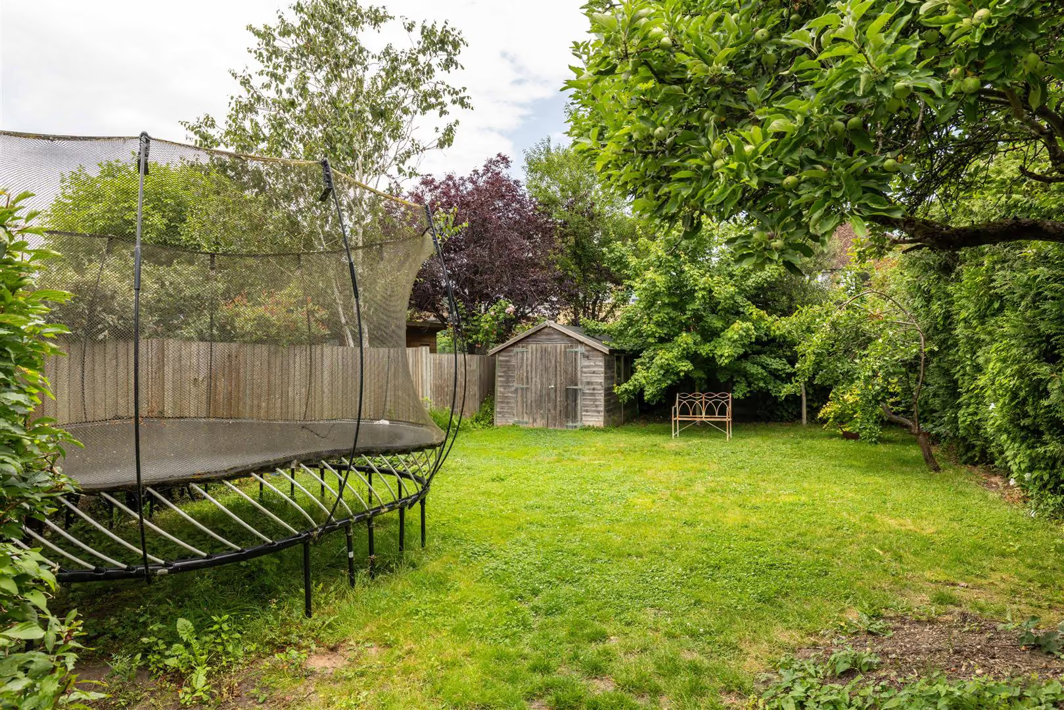
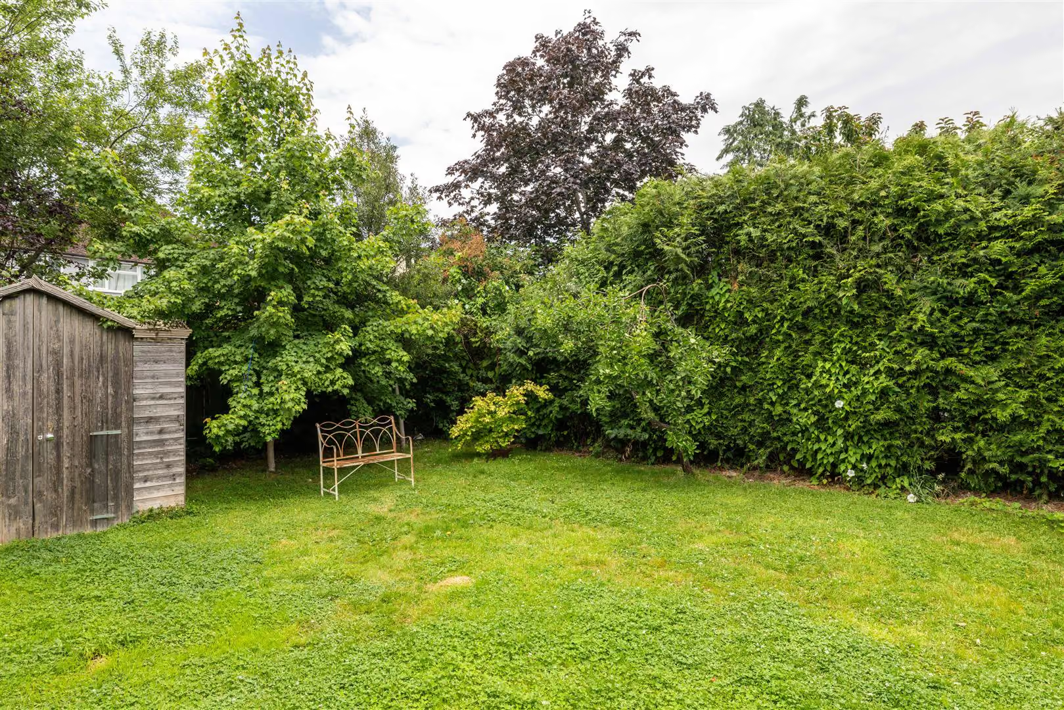
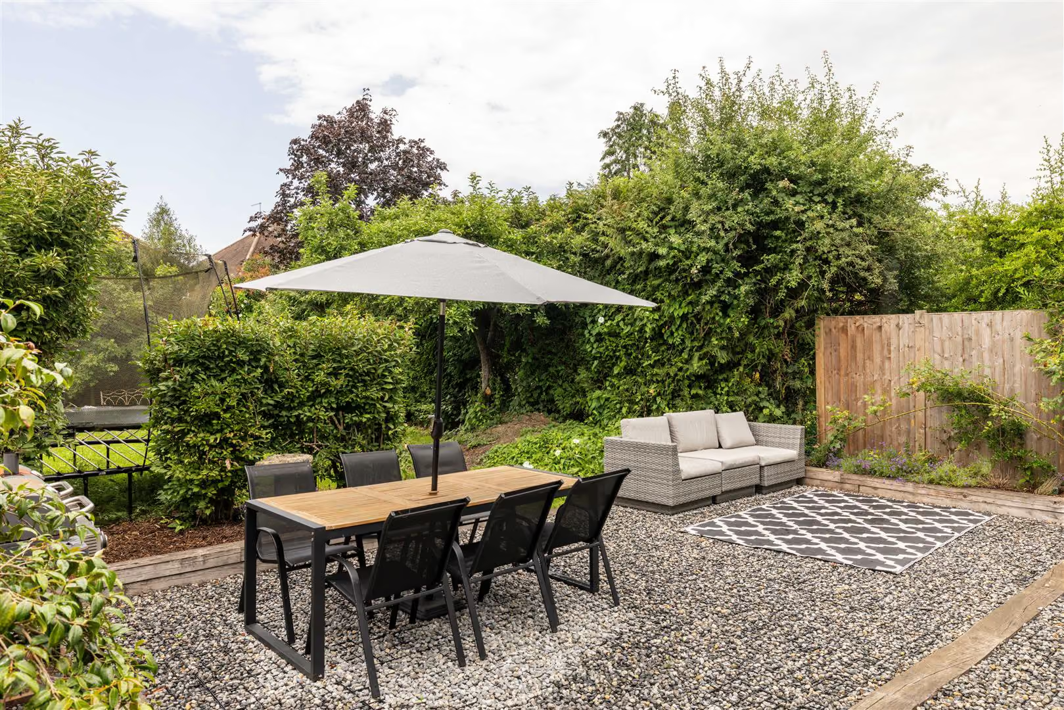
Outside, the garden has been arranged with both entertaining and family life in mind. A generous terrace offers ample space for outdoor dining and relaxed seating, bordered by timber sleepers and established planting that soften the transition to the lawn beyond. The garden opens into a wide expanse of grass, providing plenty of room for children to play, summer gatherings with friends, or simply enjoying the sense of space that is increasingly hard to find. A practical shed provides useful storage for garden equipment and outdoor essentials.
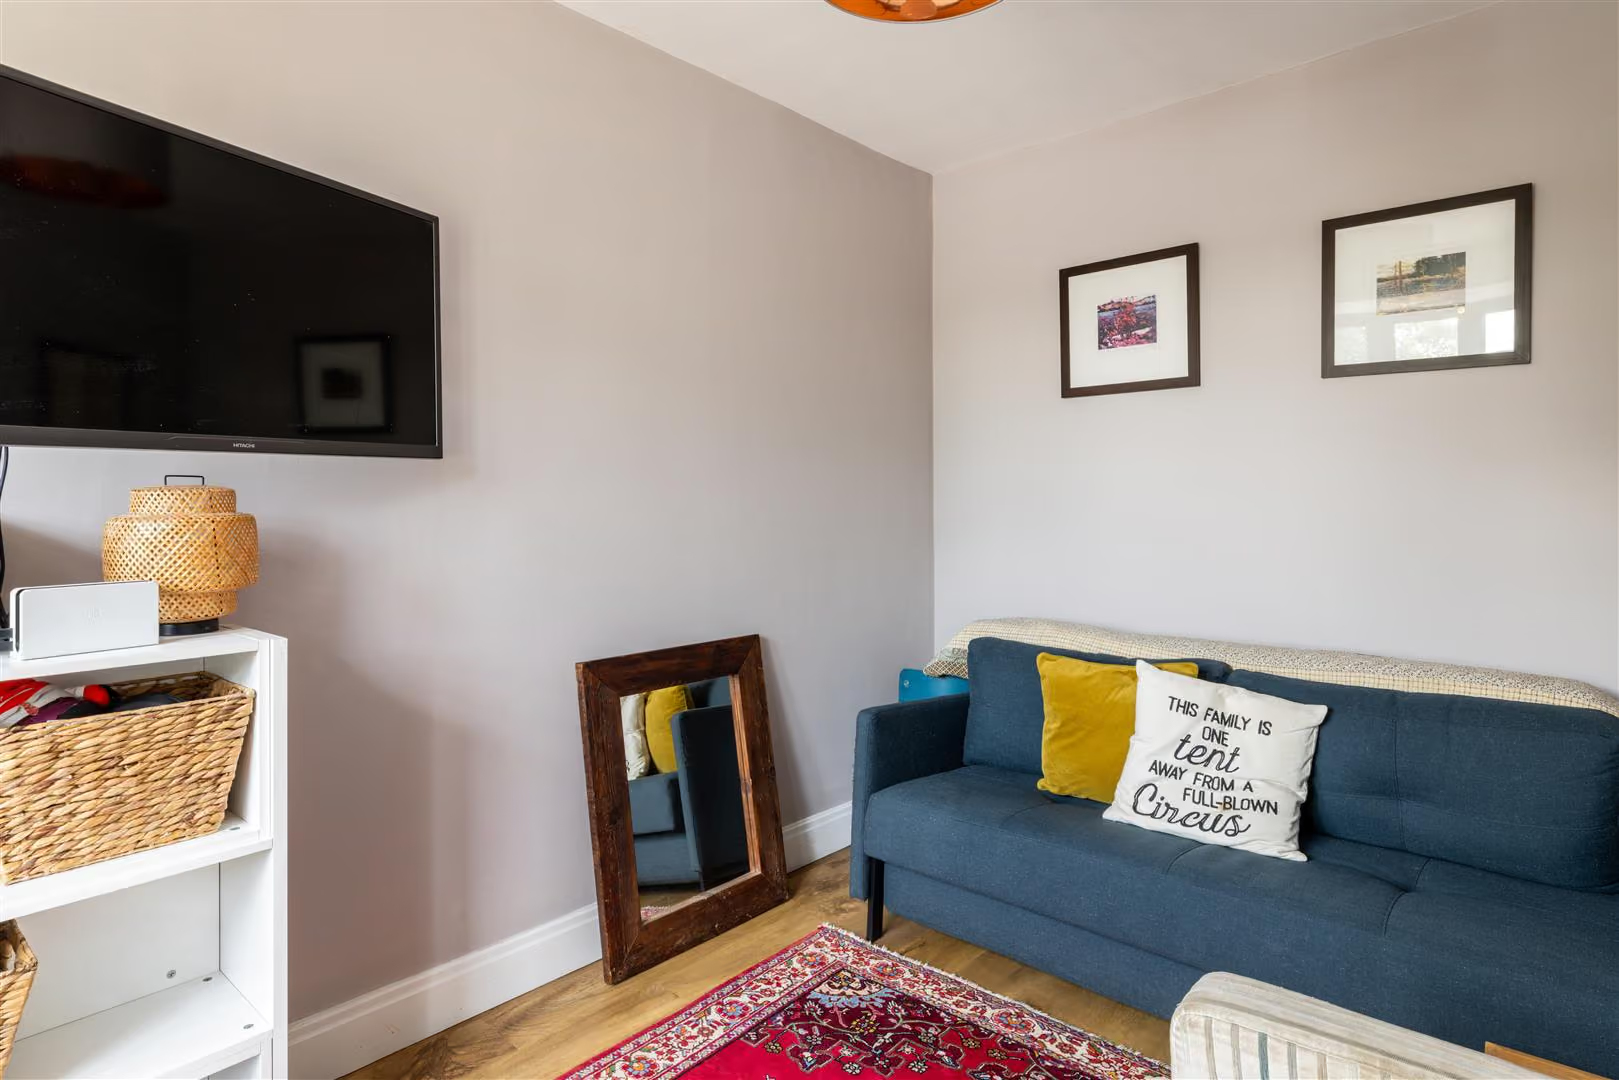
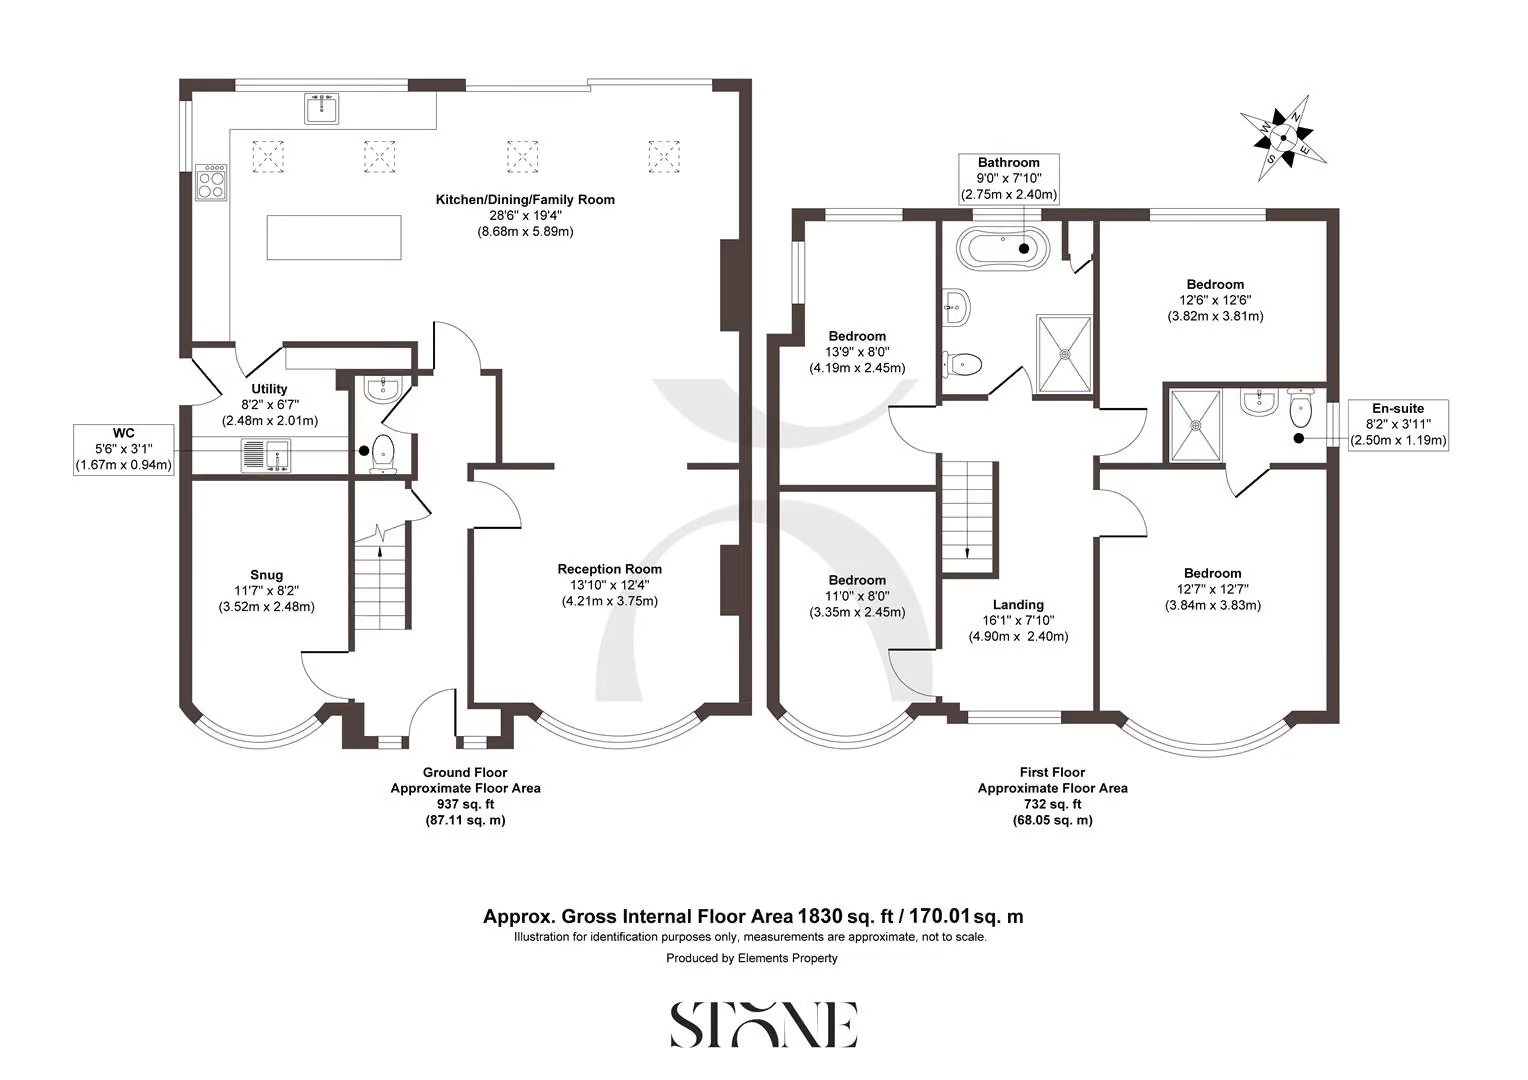
Back inside, a separate snug offers welcome flexibility, equally suited as a playroom, home office or cosy retreat for film nights. A utility room and downstairs WC add further practicality to everyday life.
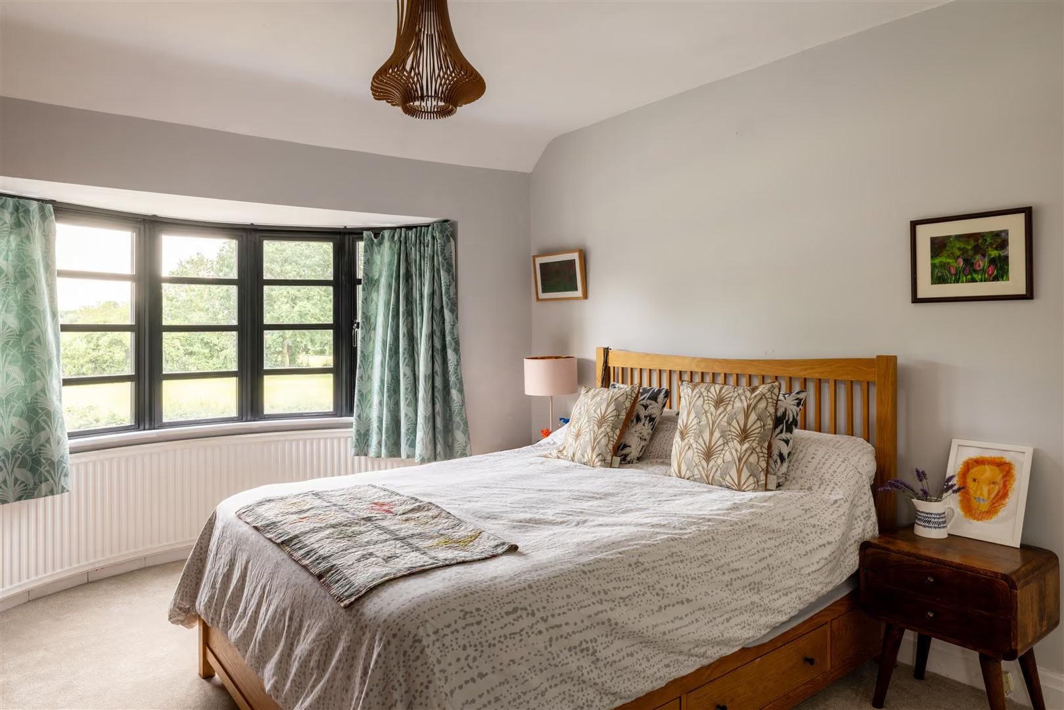
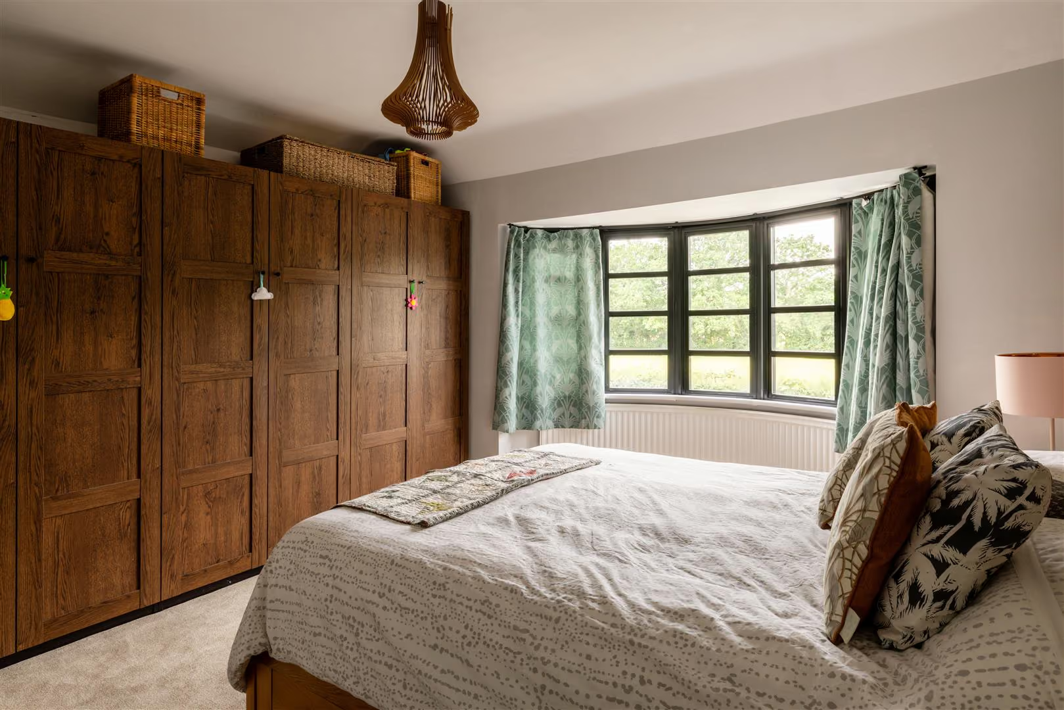
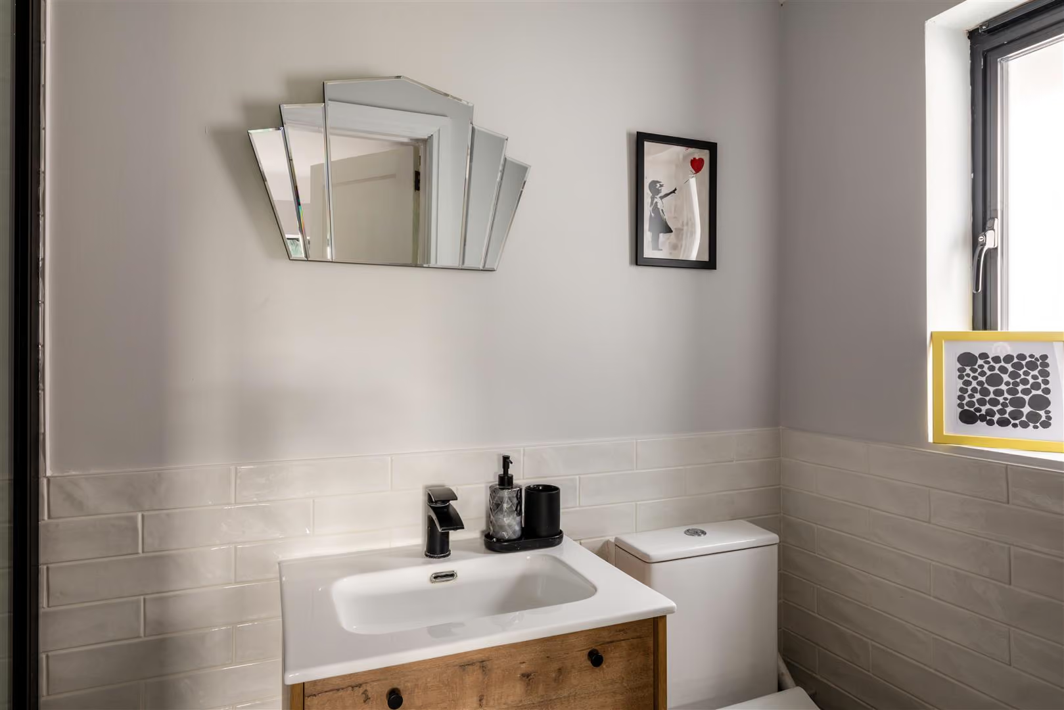
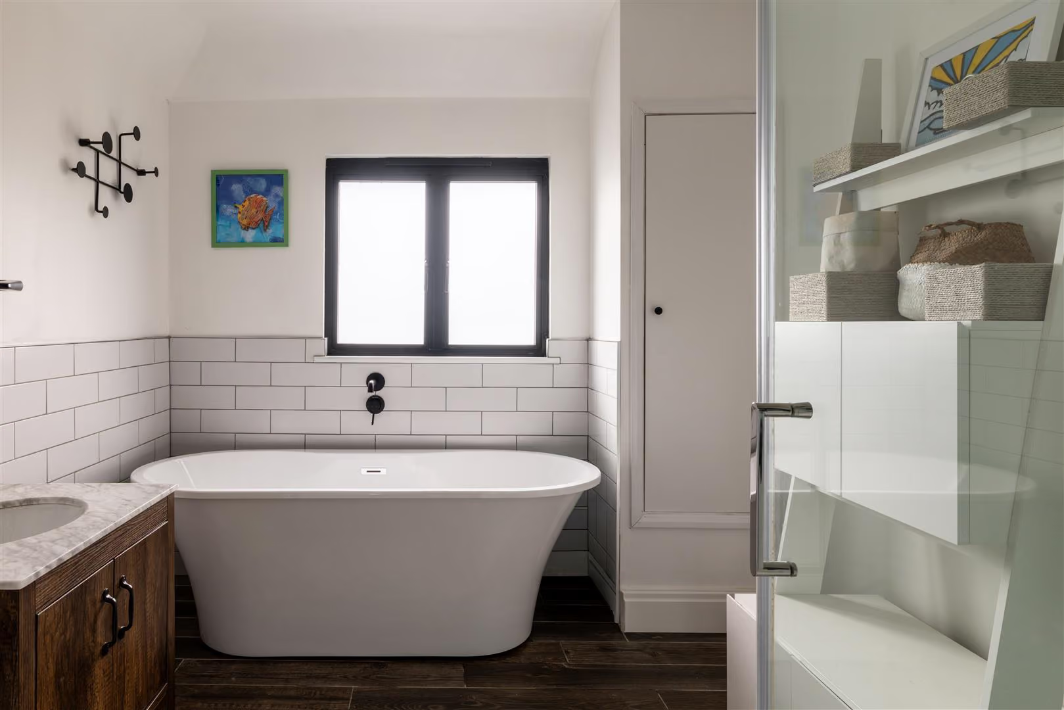
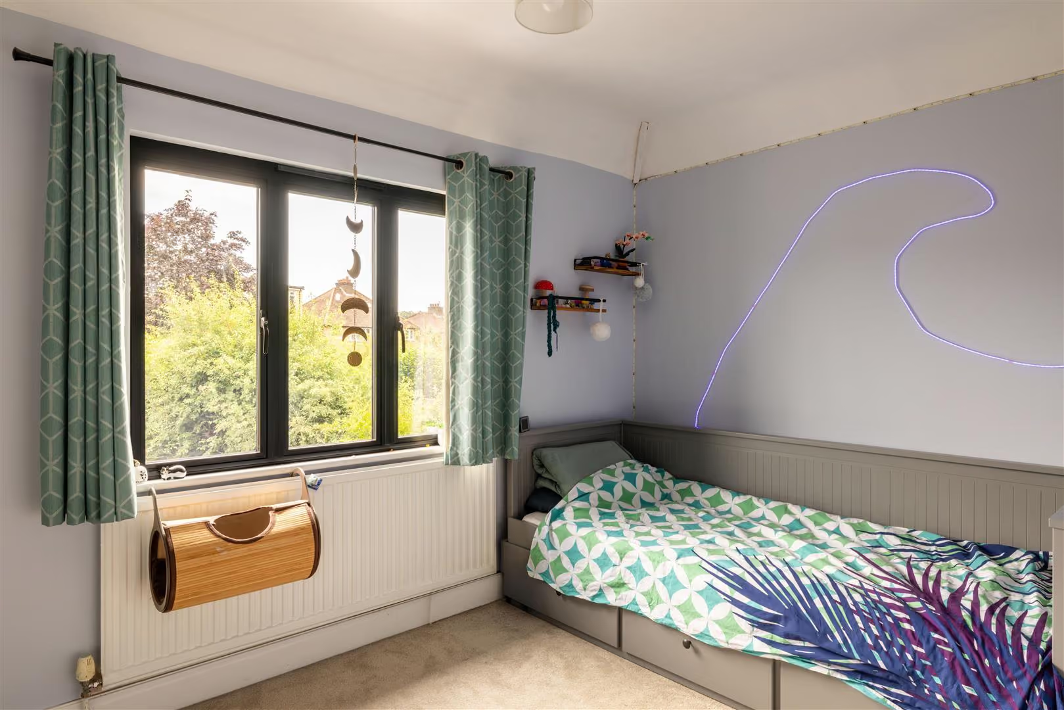
Upstairs, four well-proportioned double bedrooms span the first floor. The principal suite benefits from a contemporary en-suite shower room, while three further bedrooms are served by a beautifully appointed family bathroom. Featuring a separate bath and shower, classic metro tiling and a stylish vanity unit, it combines timeless design with modern convenience.
Life here is as much about the setting as it is the house itself. Positioned directly opposite the common, the property enjoys uninterrupted green views to the south, creating a wonderful sense of openness rarely found so close to everyday amenities. Morning walks, weekend adventures and time outdoors begin quite literally from the front door.
Families are particularly well served, with a selection of highly regarded schools within walking distance, making the school run a simpler and more enjoyable part of daily life. Earlswood Station is also within easy reach on foot, providing convenient connections into London and surrounding towns, while Redhill town centre is just a short drive away for a wider choice of shopping, restaurants and leisure facilities.
Earlswood has become one of Surrey's most sought-after village communities, valued for its balance of green space and connectivity. Surrounded by woodland, commons and open countryside, yet exceptionally well placed for commuters, it offers a lifestyle that feels both relaxed and practical. From weekend walks around Earlswood Common and nearby lakes to independent cafés and local amenities, it is an area that continues to attract families seeking a little more space, a stronger sense of community and an easier pace of life.
All areas, measurements and distances quoted in these particulars are approximate and have been rounded. The text, photography and floor plans are provided as general guidance only. Stone has not tested any services, appliances or fittings at this property, and prospective purchasers are advised to satisfy themselves by inspection. Any fixtures, fittings or furniture not specifically listed within these particulars are deemed removable by the seller.
- Attractive 1930s double-fronted detached home
- Modernise throughout, with an impressive open plan living area
- Beautiful contemporary kitchen and bathrooms
- Sliding doors open onto a generous private garden, with seating area and lawn
- Four generous bedrooms, including a principal bedroom with en-suite
- Practical utility room and downstairs cloakroom
- Driveway framed by established planting
- Neighbouring leafy green commons
- 6 minute walk to Earlswood train station
- Under a 5 minute drive into Redhill's town centre
Your Agent

Robin Watson
Floorplan
Location
Book a viewing
Tell us when suits and we'll arrange it.
What will the Stamp Duty be?
Stamp Duty is charged in slices, like income tax - you only pay each rate on the part of the price that falls within that band.
£117,150
6.91% of the purchase price
This is an estimate only, based on current HMRC rates, and does not constitute tax advice. Rates can change - always confirm with a solicitor or the HMRC calculator before exchange.
“From start to finish, Stone provided a pleasurable, responsive and professional experience. Their dedication and attention to detail made selling a breeze.”
Sarah & James T. · Reigate