

Hawthorn Way
Hawthorn Way
Reigate
RH1 4DU
2405
sq ft
There is something quietly captivating about arriving at Hawthorn Way.
The Property
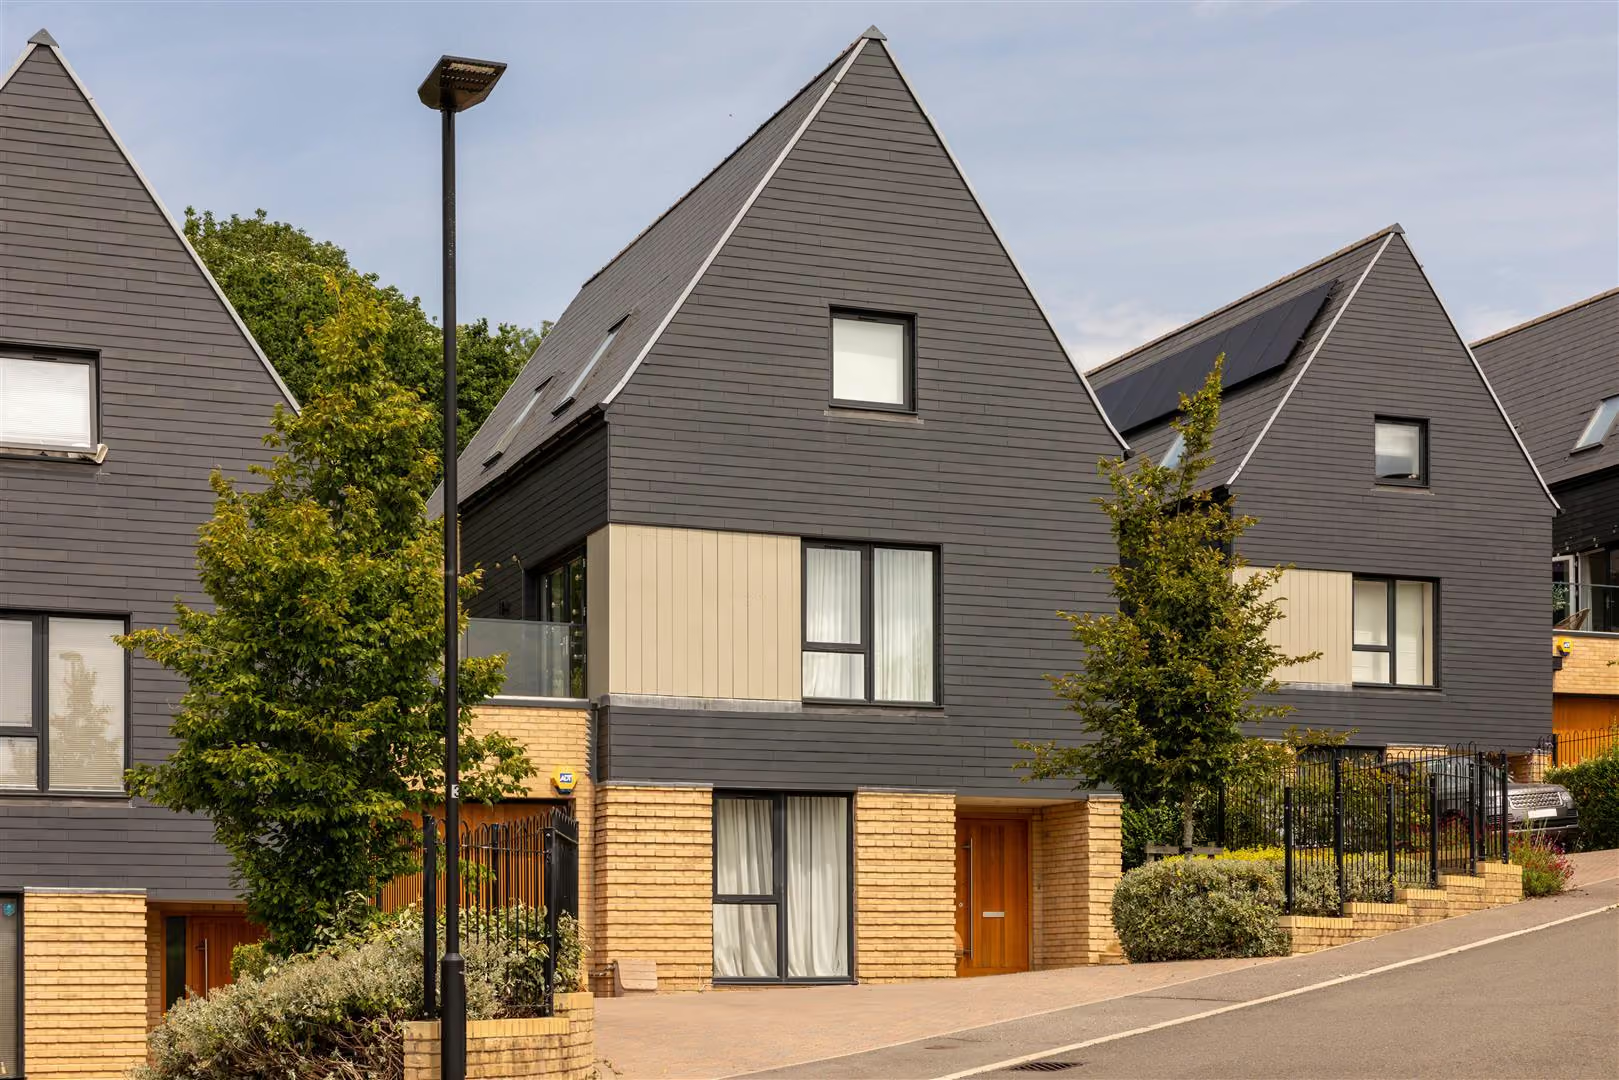
Tucked into the sun-warmed, south-facing slopes of the Greensand Valley, this elegant four-bedroom home offers a lifestyle that feels at once elevated and reassuringly grounded. It is a house that sits comfortably within its landscape, designed to make the most of light, outlook and the gentle rhythm of daily life.
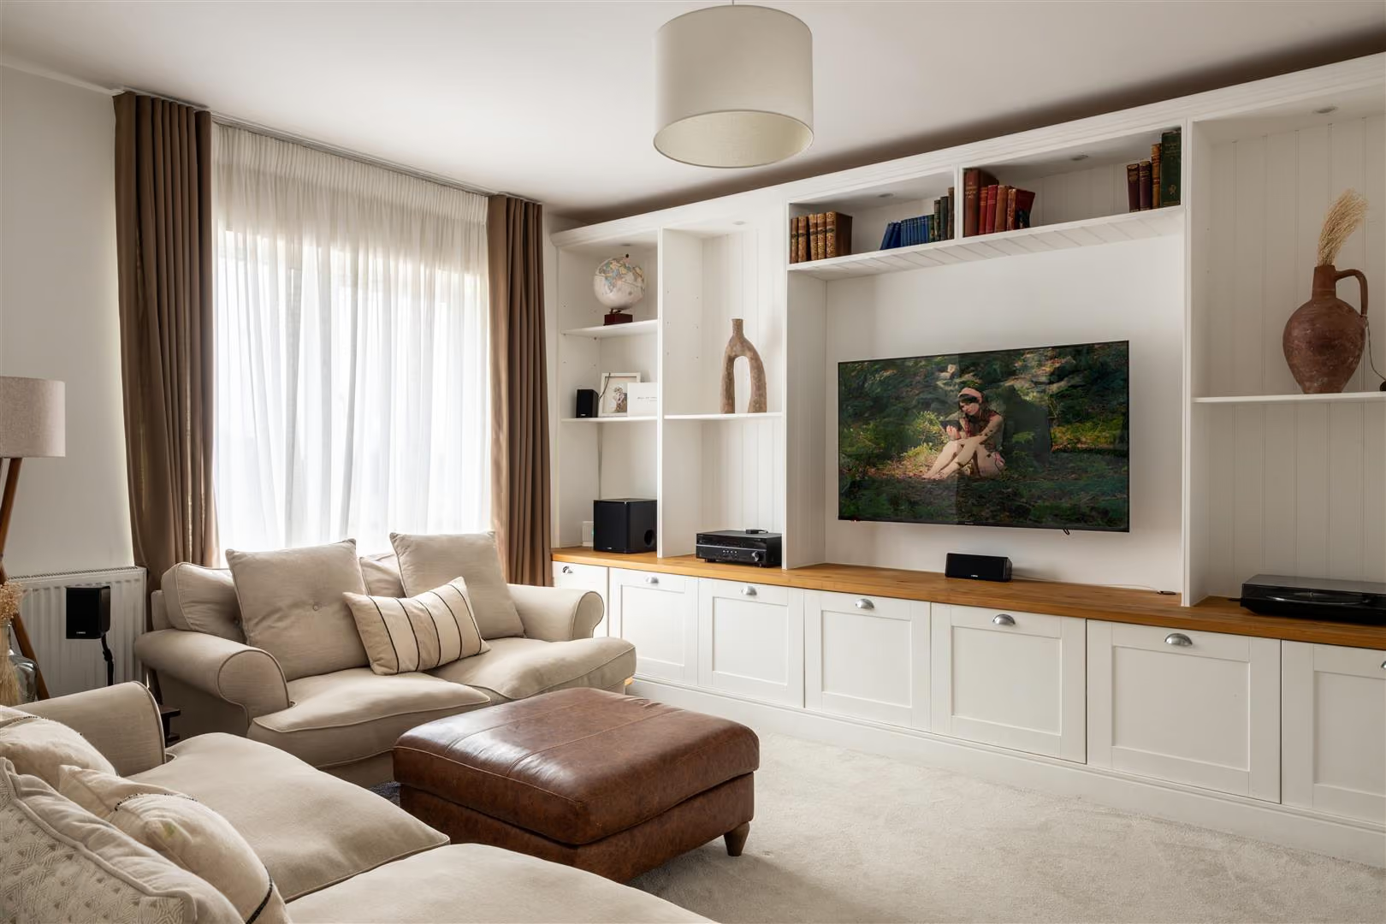
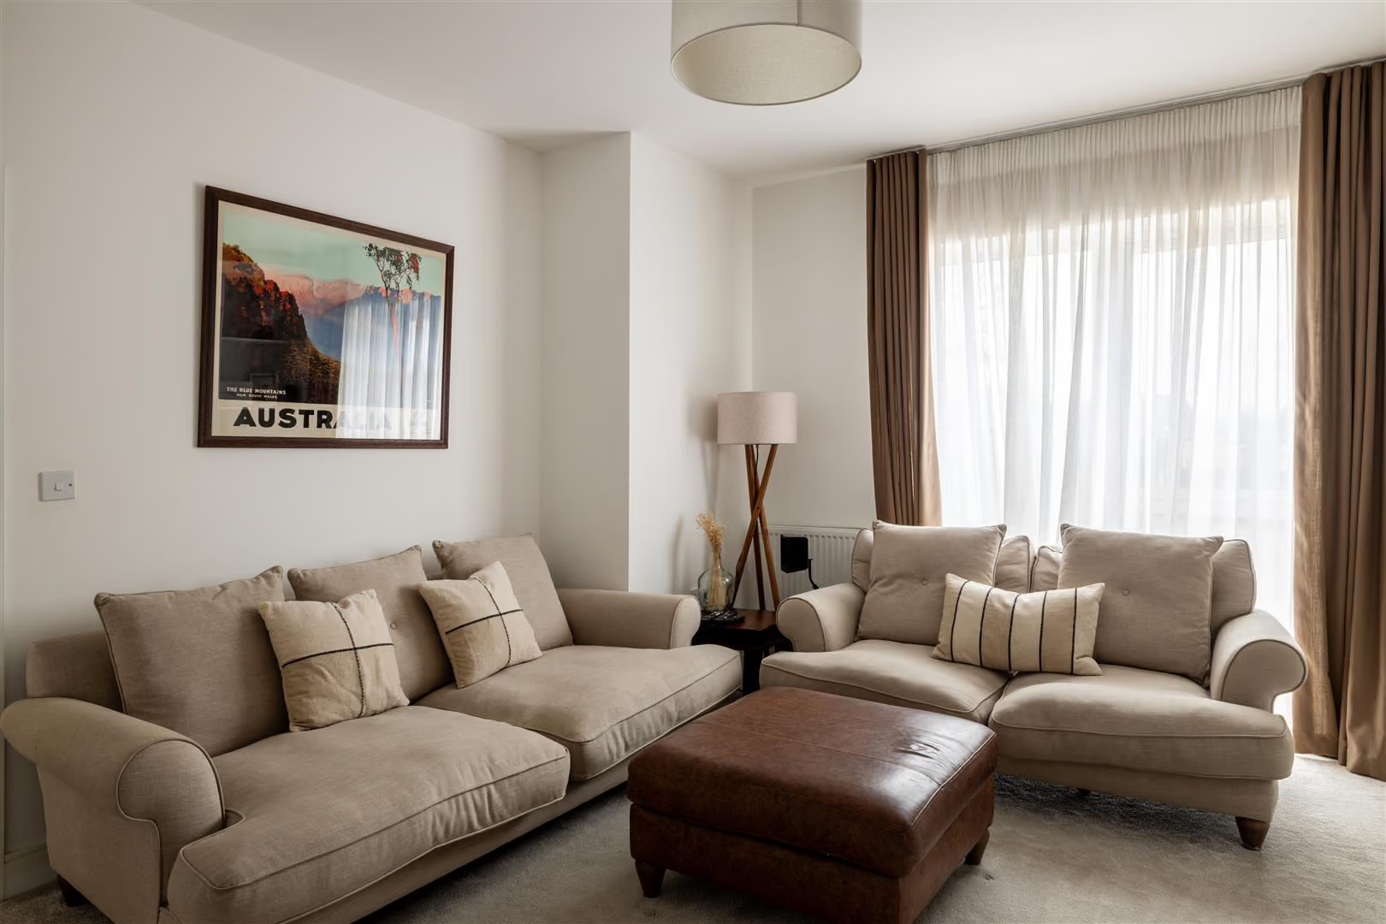
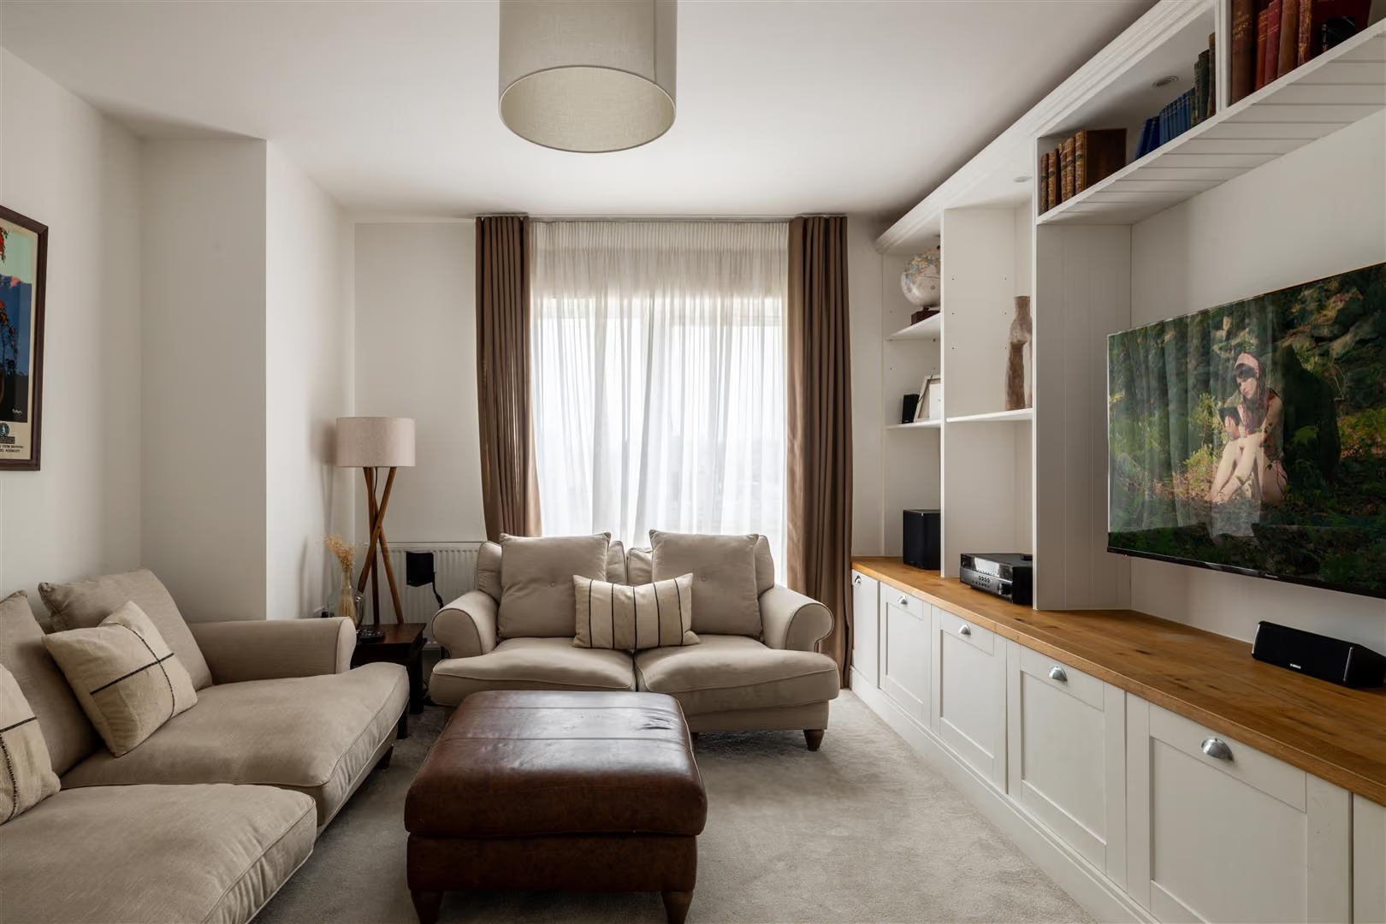
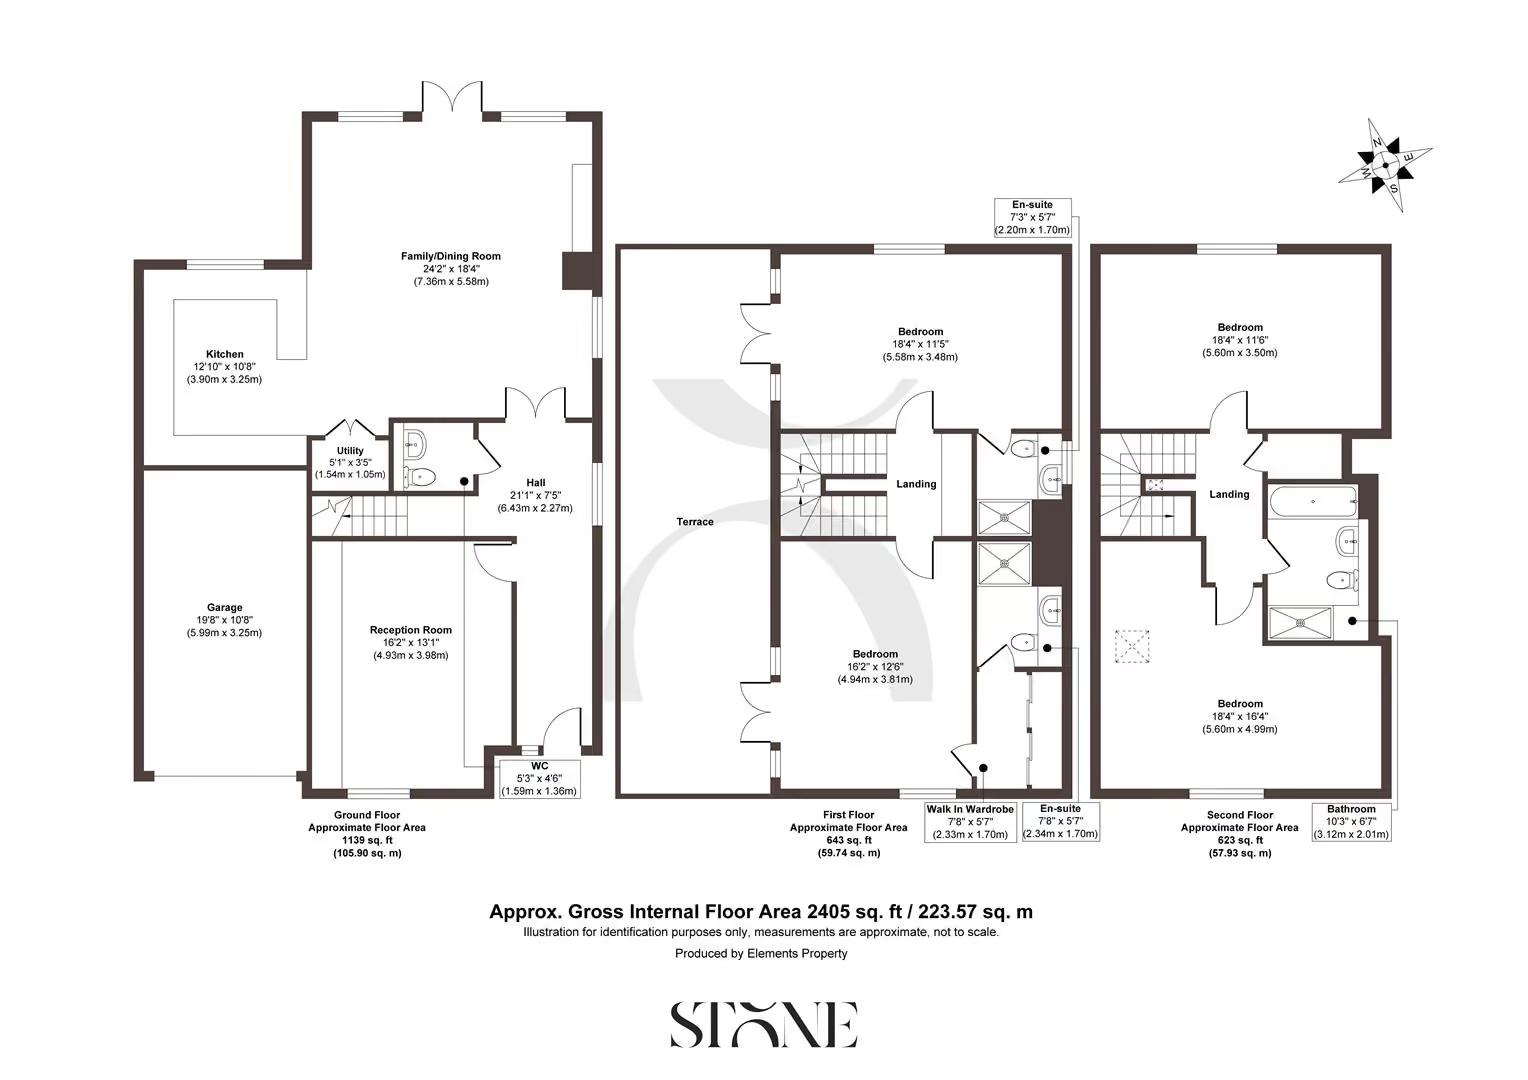
From the moment you step through the front door, there is a sense of calm and proportion. The wide entrance hall, with its generous ceiling height, creates a welcoming pause before the home unfolds.The formal reception room sits just beyond, enveloped in soft, neutral tones that create an atmosphere of quiet refinement. Built-in storage ensures a seamless, uncluttered aesthetic, allowing the eye to settle and the mind to unwind.
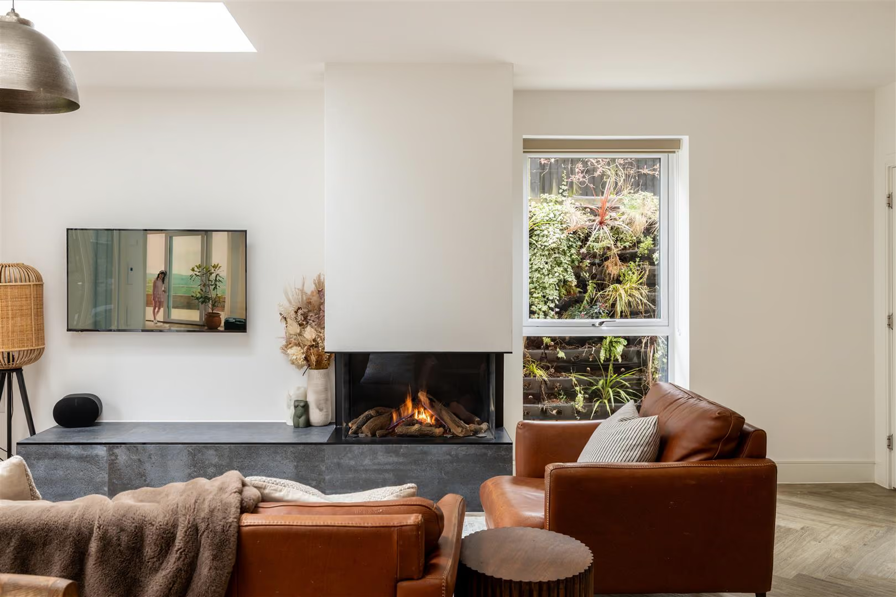
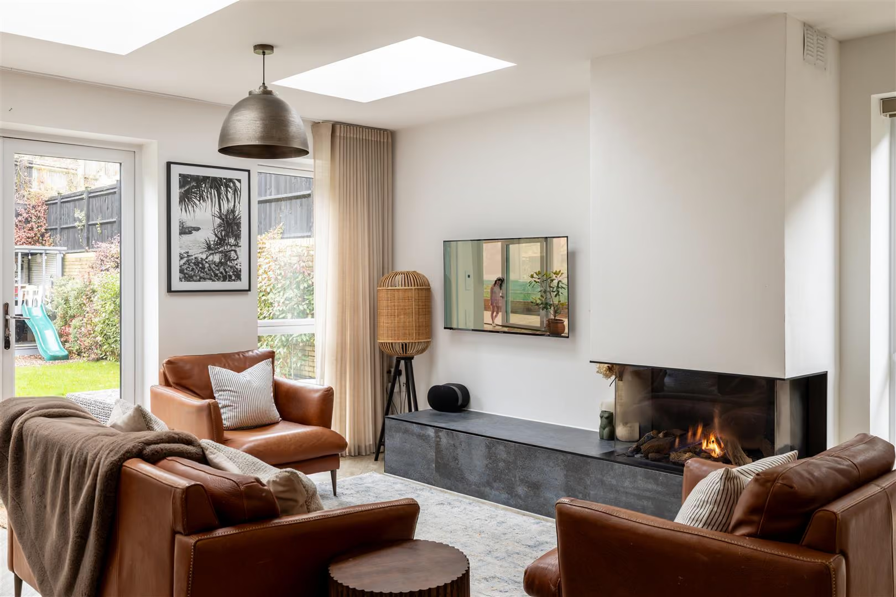
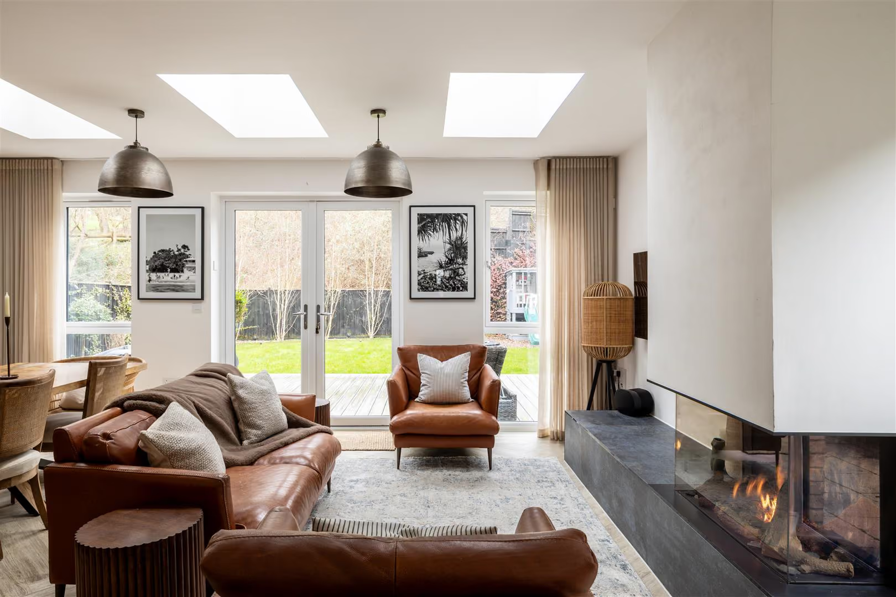
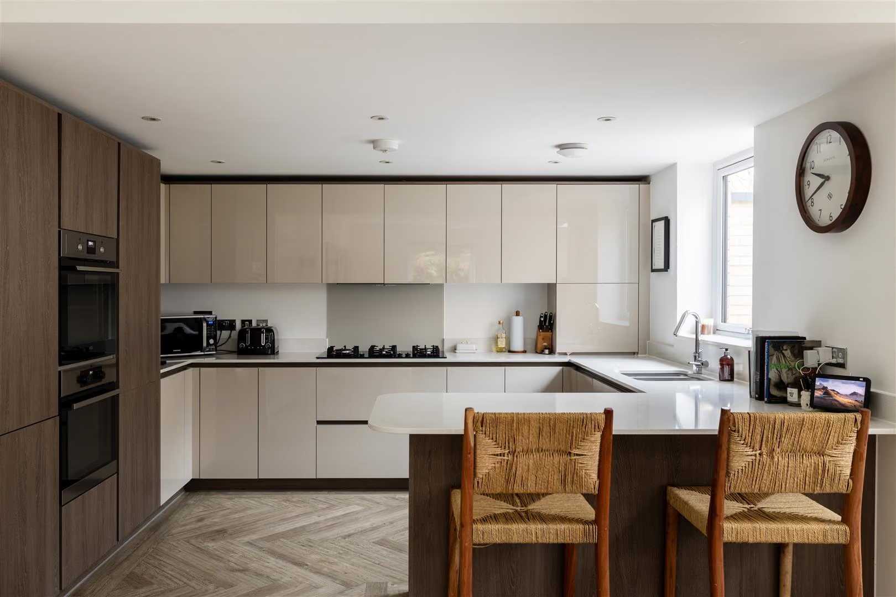
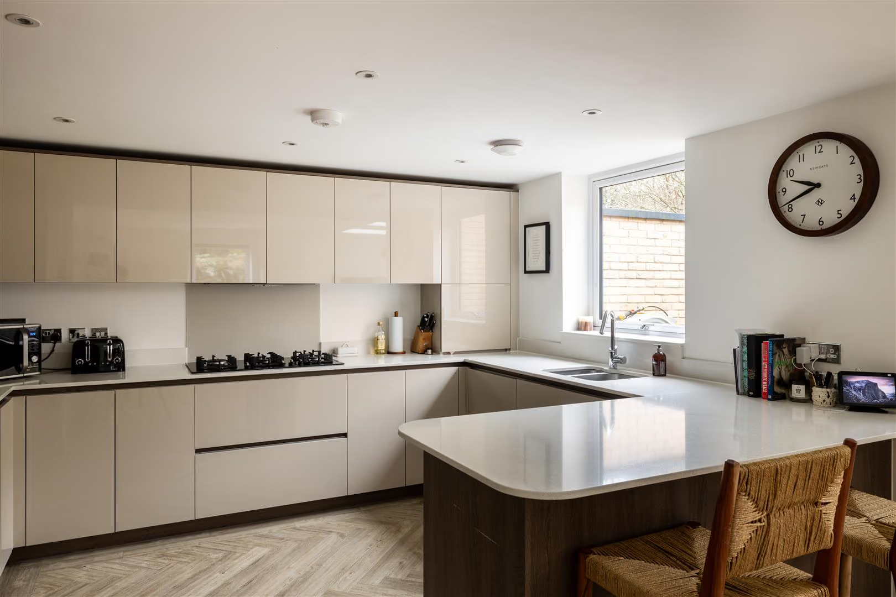
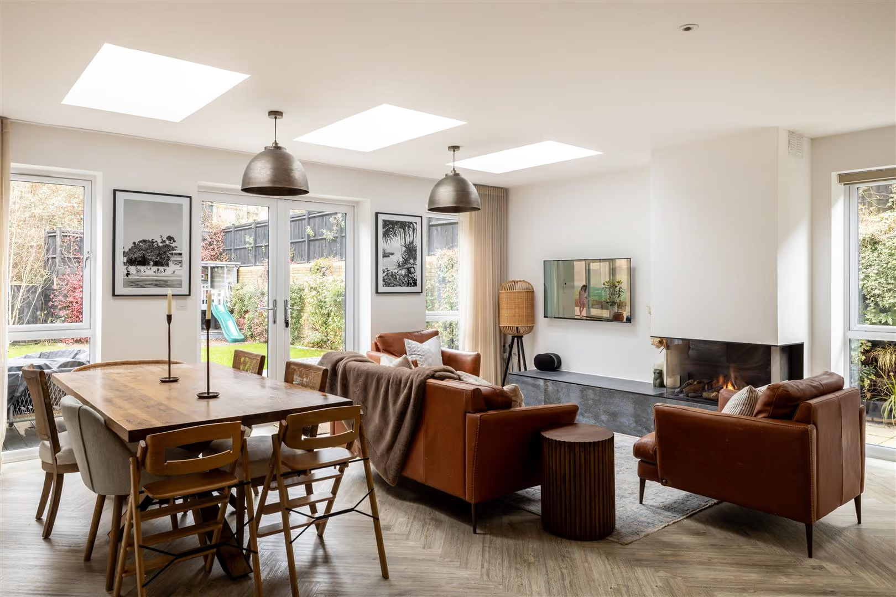
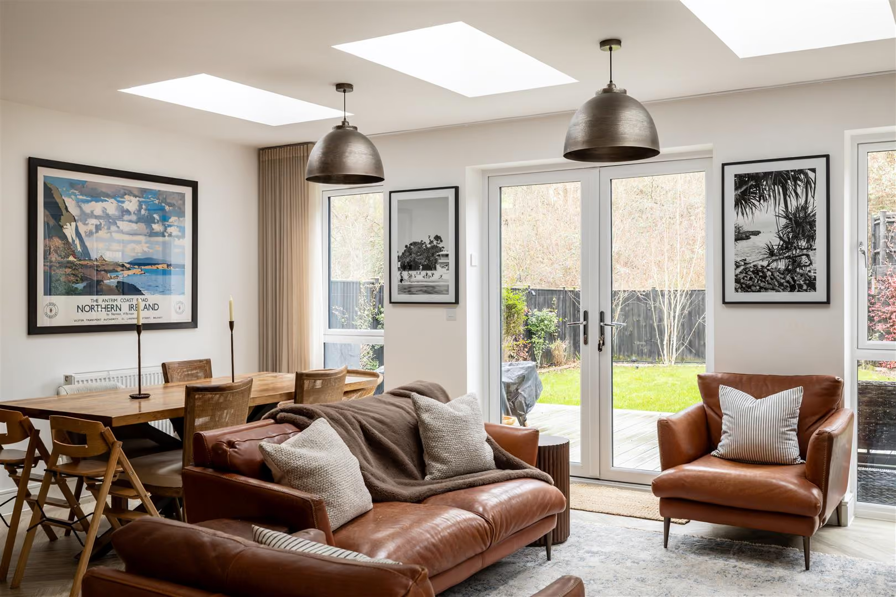
Across the ground floor, herringbone flooring introduces an elegant architectural thread, linking each space with warmth and continuity. The home then opens into the heart of the property — a beautifully balanced family and dining room designed with modern living in mind. Here, the feature gas fireplace provides both visual warmth and a focal point around which life naturally gathers. The glossy beige kitchen cabinetry reflects the natural light that pours in throughout the day, while offering ample storage and work surfaces for everything from weekday suppers to celebratory cooking. It is a space equally suited to busy mornings, children doing homework at the table, or relaxed entertaining that flows effortlessly from indoors to out.
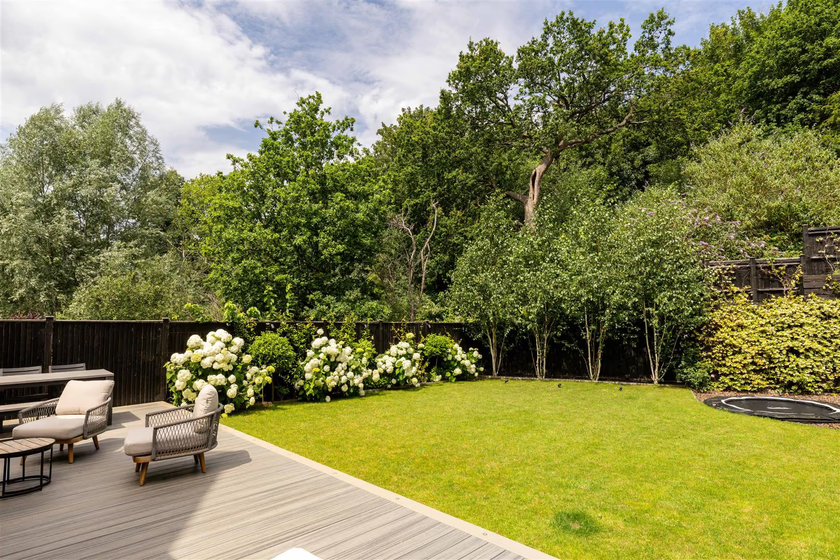
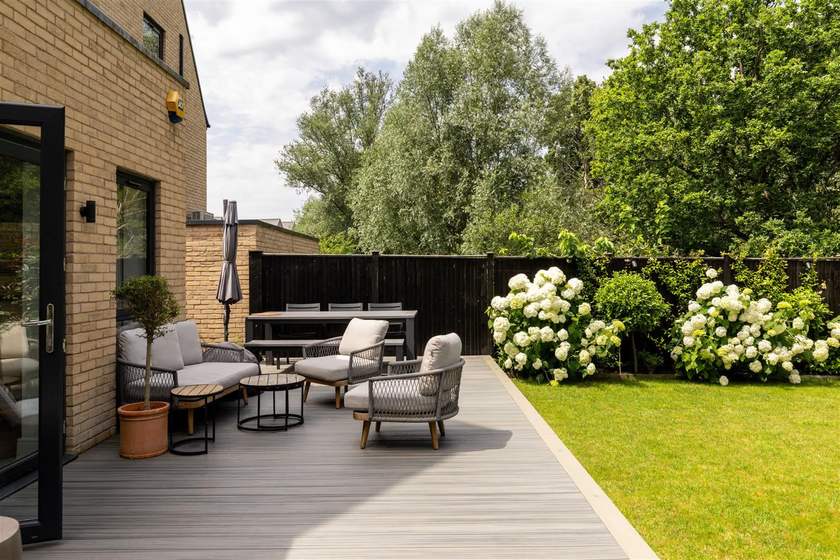
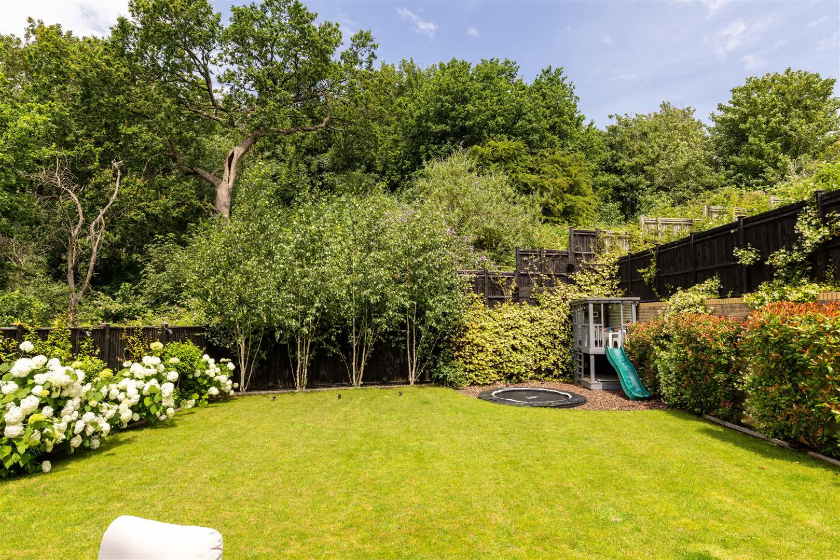
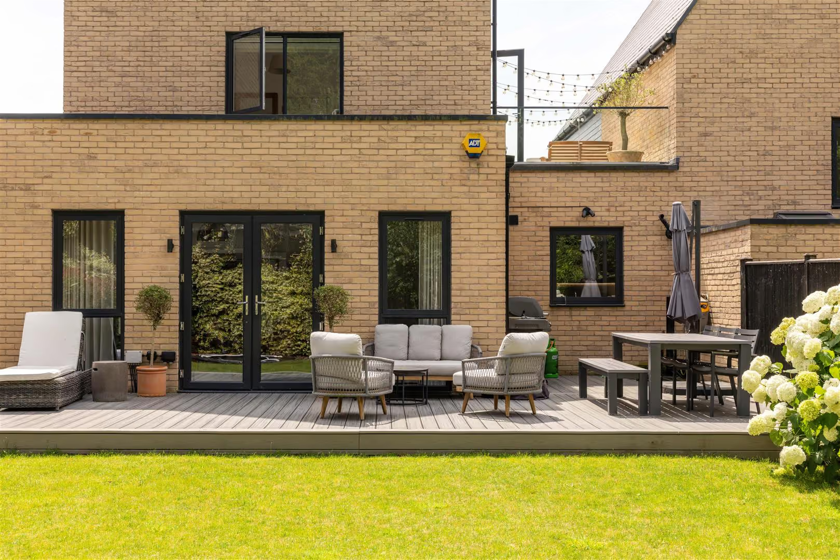
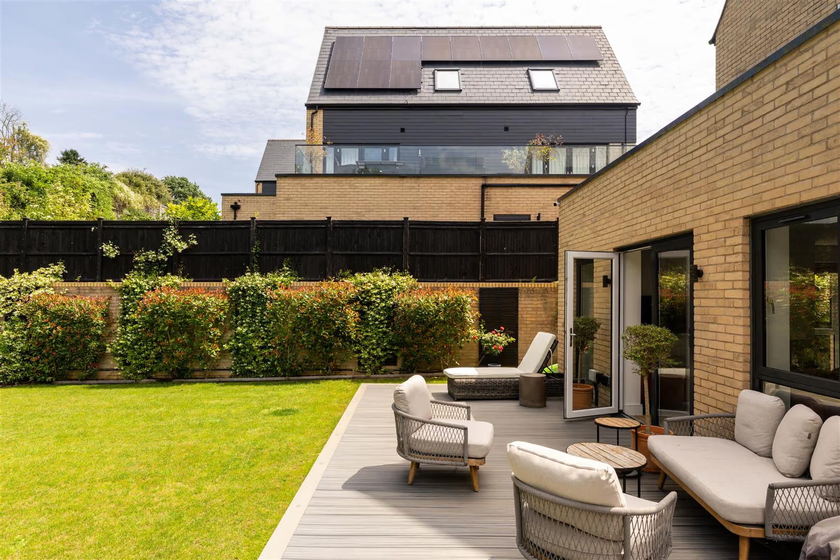
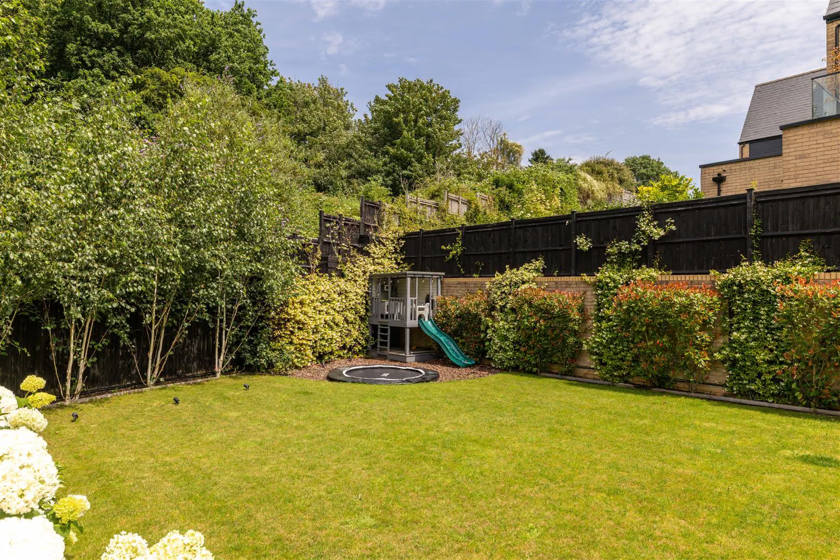
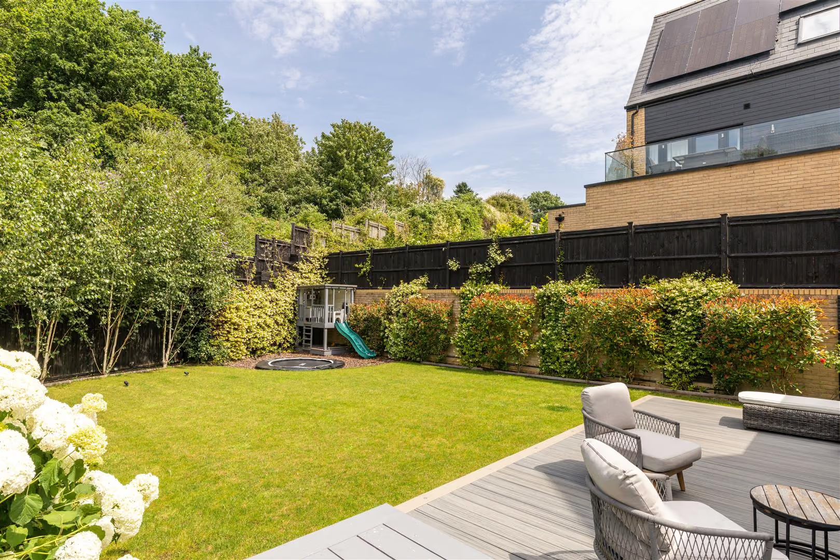
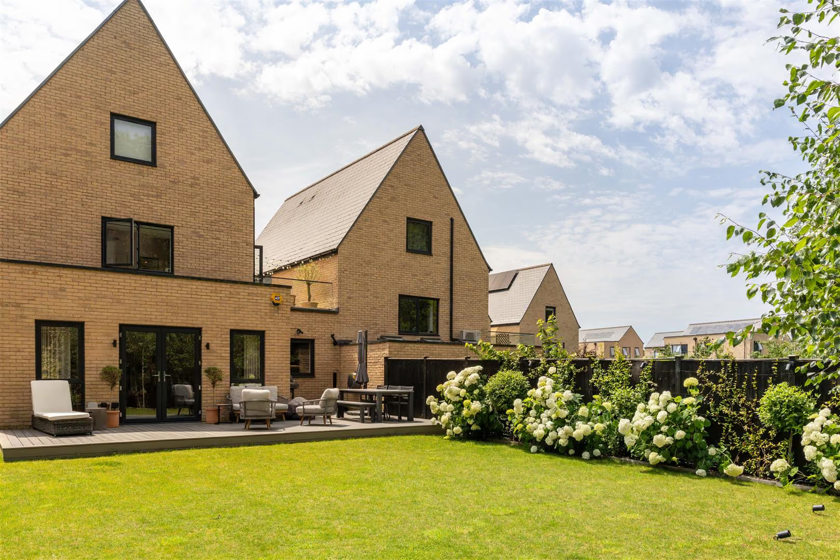
The garden, secluded by mature trees, feels like a private sanctuary. Low-maintenance yet richly green, it offers year-round enjoyment without the demands of extensive upkeep. It is easy to imagine summer evenings spent dining outdoors, the gentle hum of conversation carrying into dusk, or early mornings with coffee and birdsong. It is a garden that enhances, rather than complicates, modern life.
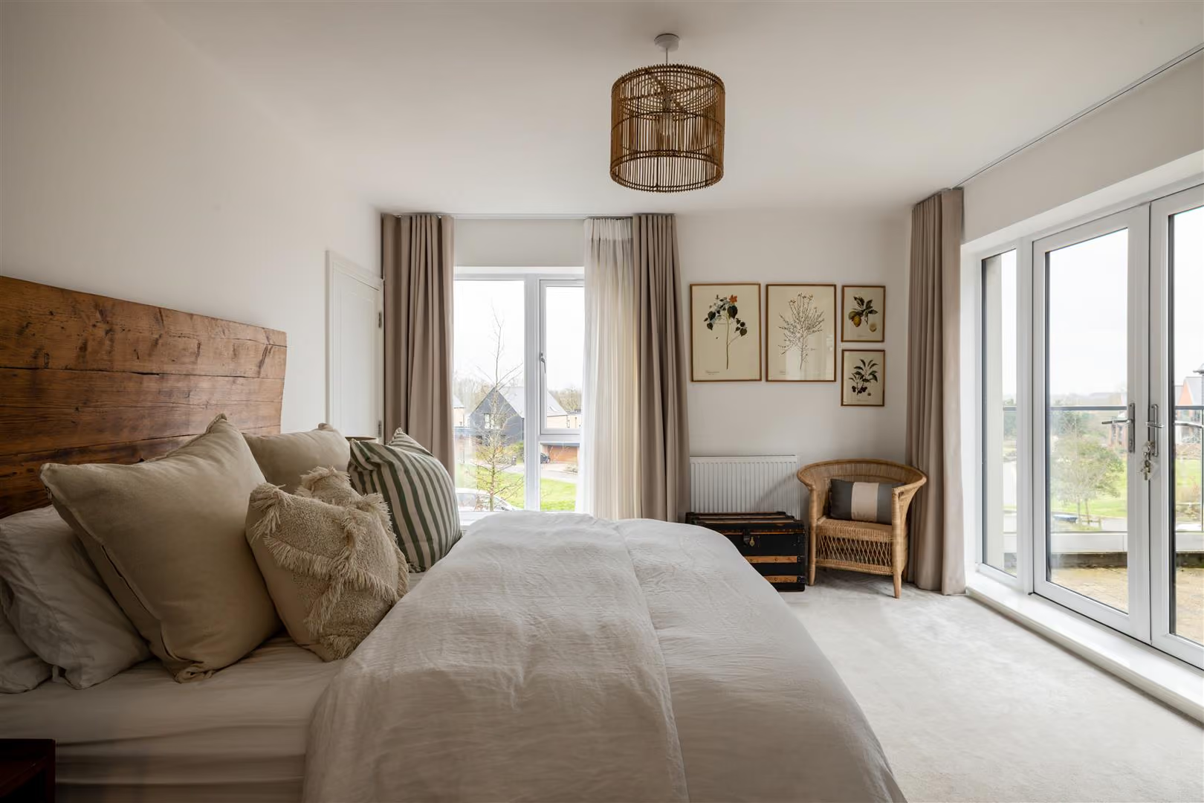
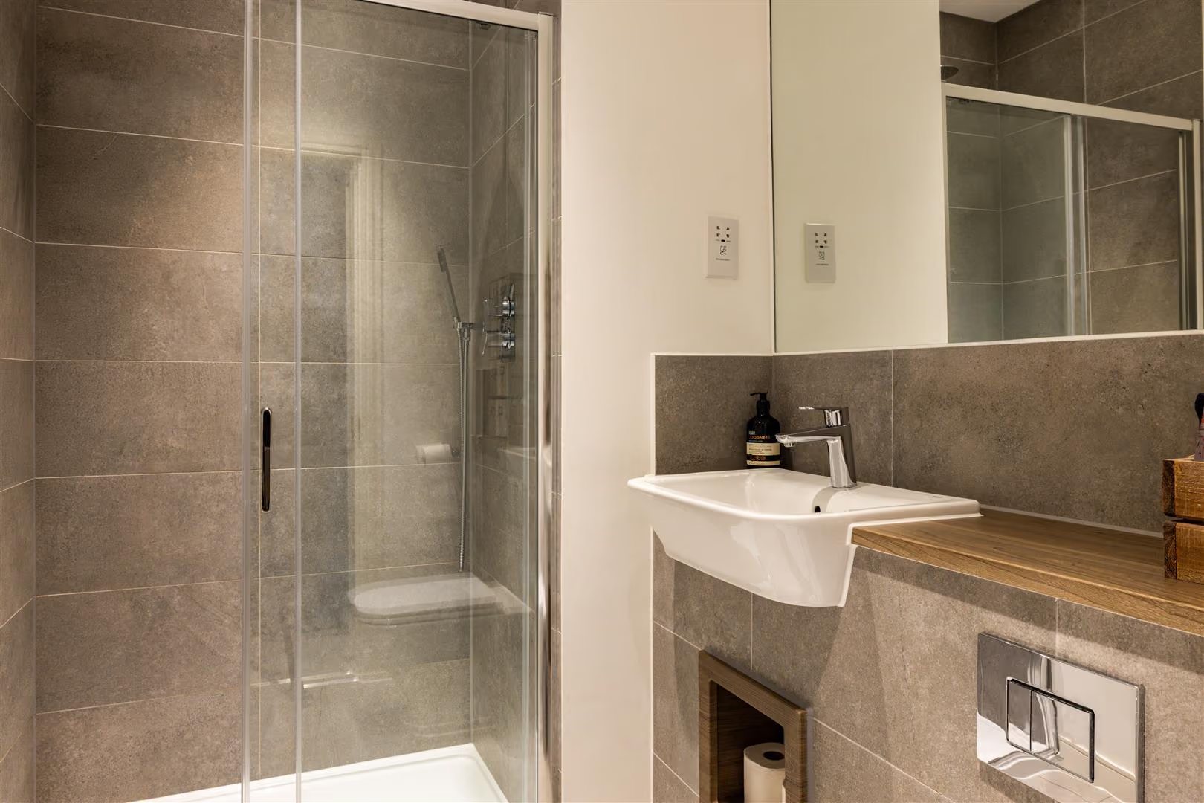
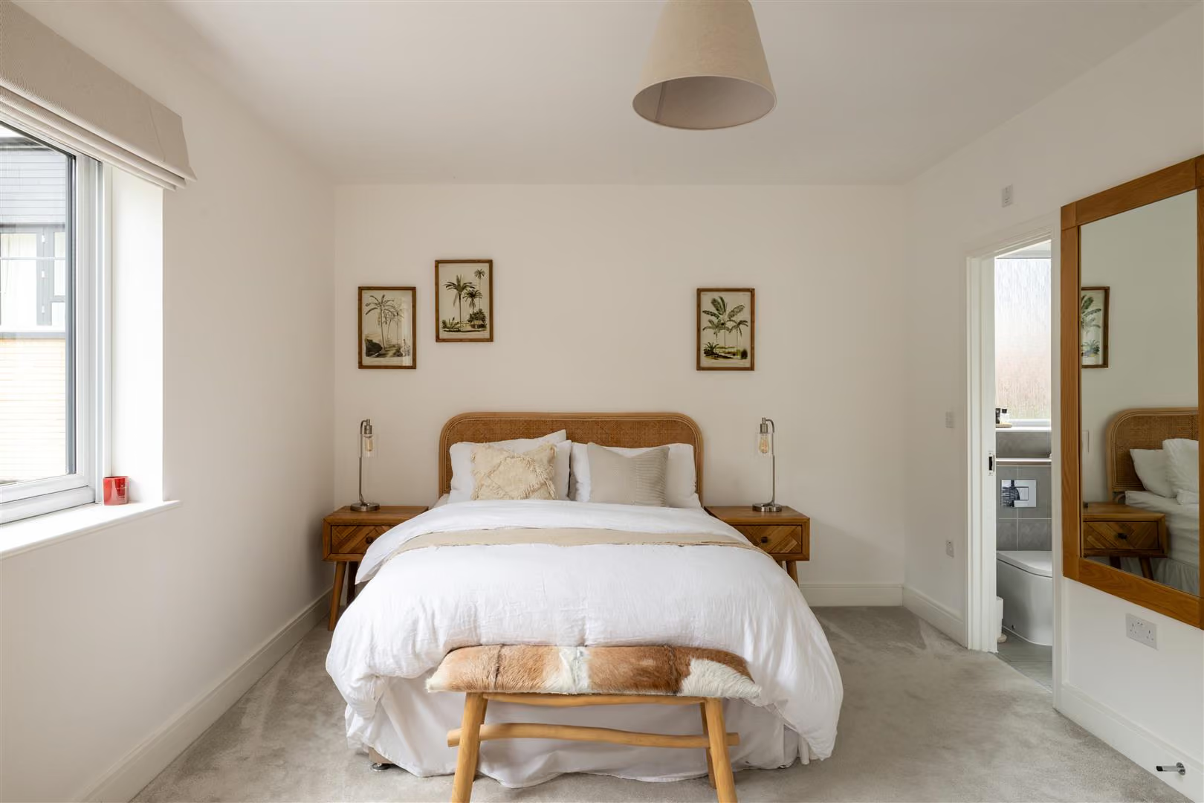
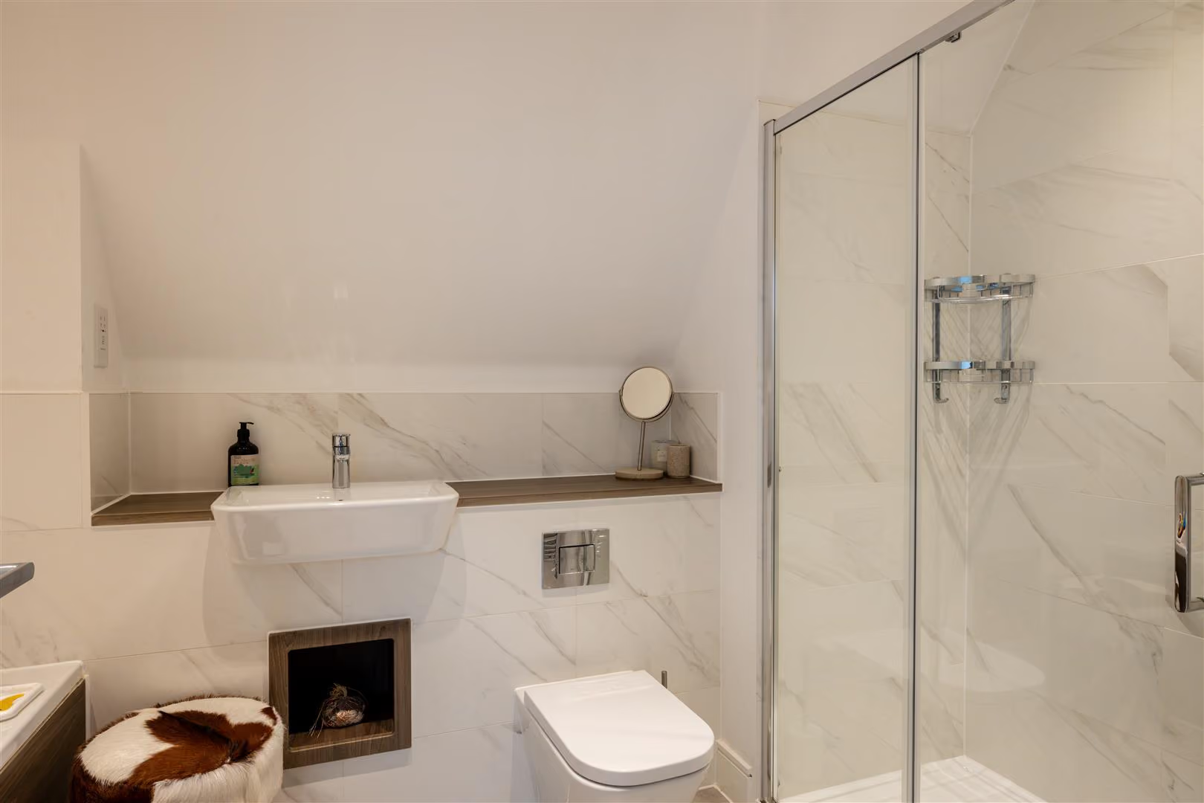
The first floor continues the sense of considered design. Two bedrooms benefit from their own en-suite bathrooms and, notably, direct access to a balcony — an increasingly coveted feature that extends the living space outdoors. This elevated terrace becomes a peaceful retreat: morning light, fresh air, and views over the surrounding greenery. The principal suite is particularly indulgent, further enhanced by a mini dressing room that adds a sense of quiet luxury to everyday routine.The landing has been thoughtfully utilised, incorporating a built-in desk that creates a natural work-from-home setting. It feels integrated yet discreet, allowing professional life to coexist with family living without encroaching upon the bedrooms.
Ascending to the upper floor, the home reveals two further generously proportioned bedrooms, both filled with light and versatility. Whether used for family, guests, or creative pursuits, they offer flexibility for changing needs over time. A well-appointed family bathroom serves this level, completing the home with both practicality and style.
Life here is as practical as it is picturesque. From your doorstep, you can be at Priory Farm in just a couple of minutes for fresh produce, artisan treats and a relaxed coffee, while Redhill railway station is only a short drive away, offering an effortless daily commute. The charming centre of Reigate can be reached in under ten minutes, with its independent boutiques, restaurants and café culture adding a wonderful lifestyle dimension.
Families are particularly attracted to this part of Surrey for its breadth of schooling, from the much-loved village atmosphere of Nutfield Church (C of E) Primary School to established choices such as St Bede's School and Royal Alexandra and Albert School and the proximity to The Hawthorns School is also a notable draw for many families. Alongside these are a variety of sought-after primary and preparatory options, all contributing to the area’s strong community feel. Local events, sports clubs and independent activities create a genuine sense of belonging that is increasingly rare within commuter towns.
For those travelling into the capital, connectivity is seamless. Redhill station provides frequent and direct services to London as well as links to the South Coast, making both work and leisure journeys refreshingly straightforward. The nearby M25 motorway and Gatwick Airport ensure international travel and regional connections are equally convenient, adding a further layer of ease to everyday life.
All areas, measurements and distances quoted in these particulars are approximate and have been rounded. The text, photography and floor plans are provided as general guidance only. Stone has not tested any services, appliances or fittings at this property, and prospective purchasers are advised to satisfy themselves by inspection. Any fixtures, fittings or furniture not specifically listed within these particulars are deemed removable by the seller.
- Elegant four-bedroom family home set across three beautifully arranged floors
- Off street parking & garage
- Feature gas fireplace creating a stylish focal point
- Expansive family and dining room designed for modern living
- South-facing aspect filling the home with sunlight
- Timeless interior palette
- Private and tranquil setting rarely found in newer homes
Your Agent

Ashley Bone
Floorplan
Location
Book a viewing
Tell us when suits and we'll arrange it.
What will the Stamp Duty be?
Stamp Duty is charged in slices, like income tax - you only pay each rate on the part of the price that falls within that band.
£117,150
6.91% of the purchase price
This is an estimate only, based on current HMRC rates, and does not constitute tax advice. Rates can change - always confirm with a solicitor or the HMRC calculator before exchange.
“From start to finish, Stone provided a pleasurable, responsive and professional experience. Their dedication and attention to detail made selling a breeze.”
Sarah & James T. · Reigate