


Evesham Close
Evesham Close
Reigate
RH2 9DN
1873
sq ft
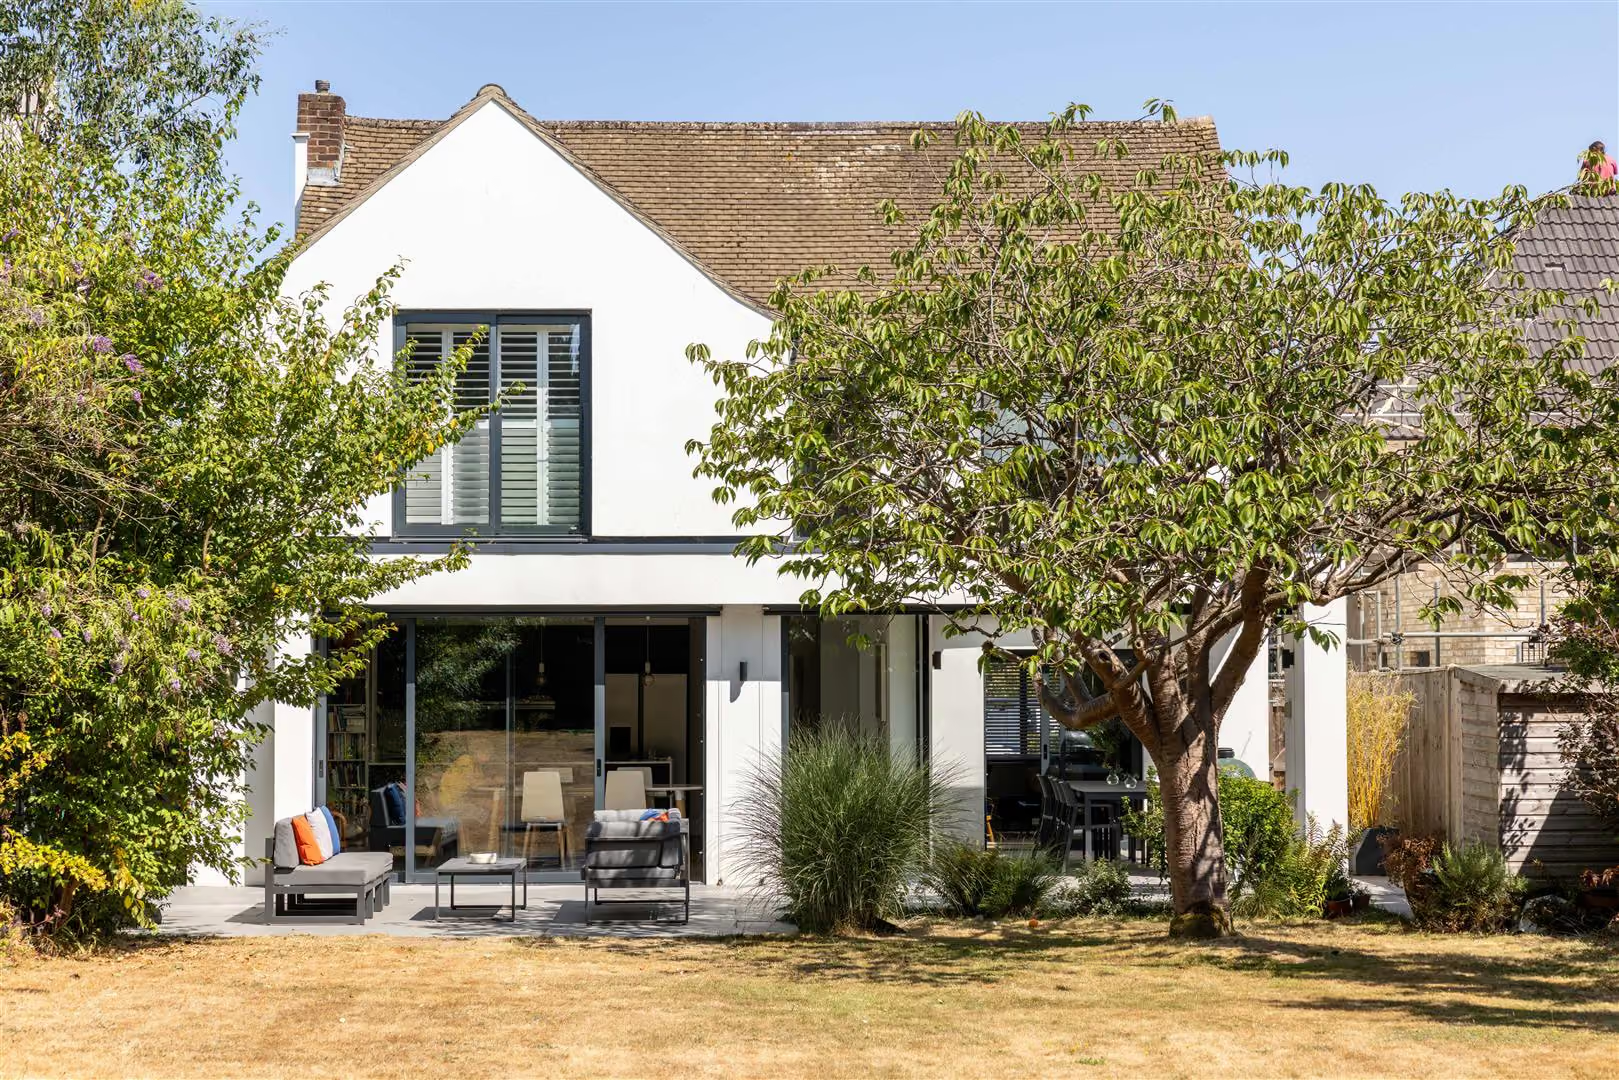
Set within a peaceful no-through road on the western edge of Reigate, this beautifully extended detached home is a lesson in thoughtful modern living.
The Property
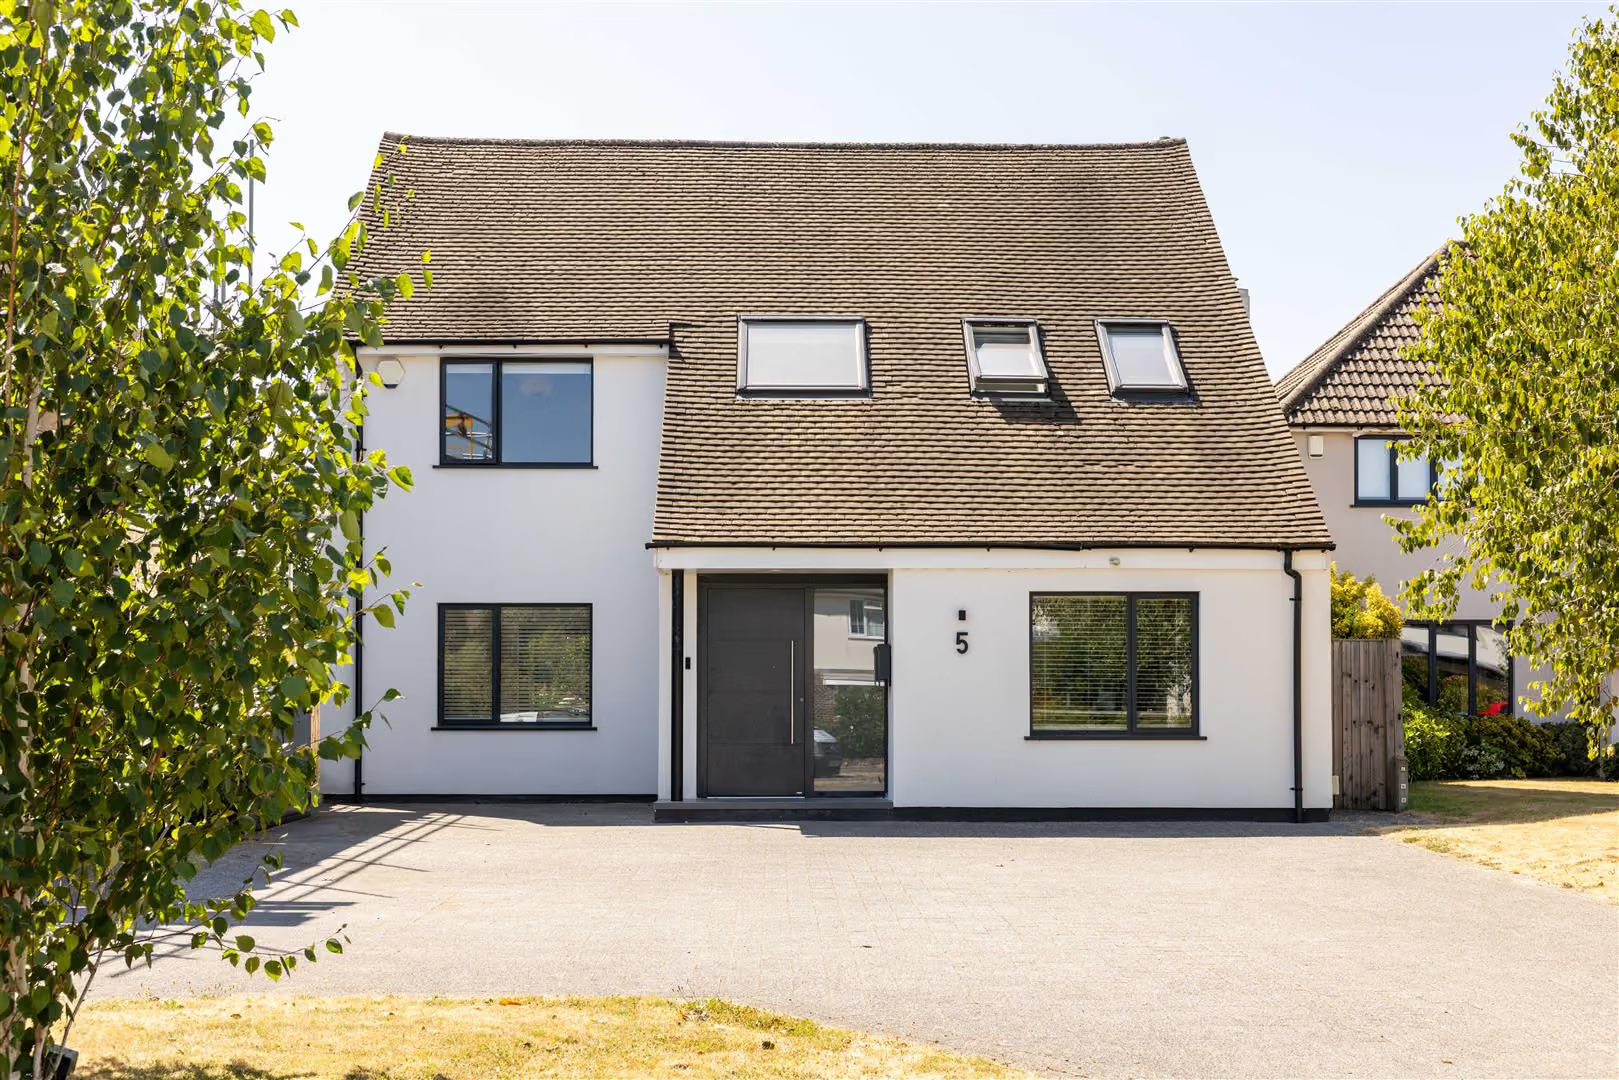
Every detail has been carefully considered by the current owners, creating a home that feels calm, organised and effortlessly functional, where contemporary architecture sits comfortably alongside family life. From the moment you arrive, the crisp white rendered façade, black aluminium windows and charcoal steel front door set the tone for what lies beyond. Inside, a vaulted entrance hall immediately creates a sense of volume, illuminated by a large skylight above. Threshold-free oak flooring flows seamlessly underfoot, drawing you towards a full-height picture window that perfectly frames the garden beyond, introducing greenery as part of the interior from the very first step inside.
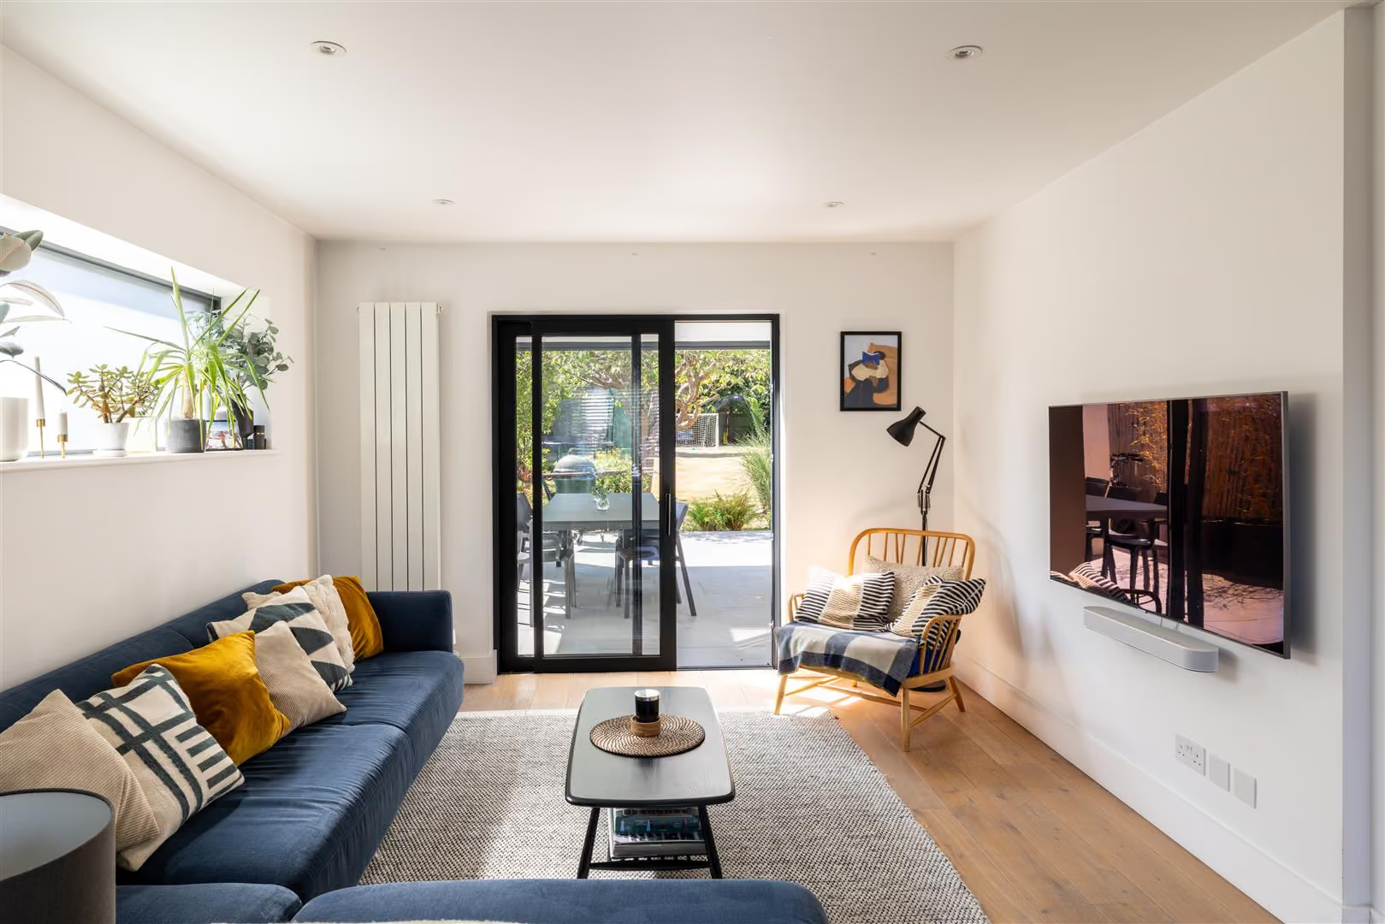
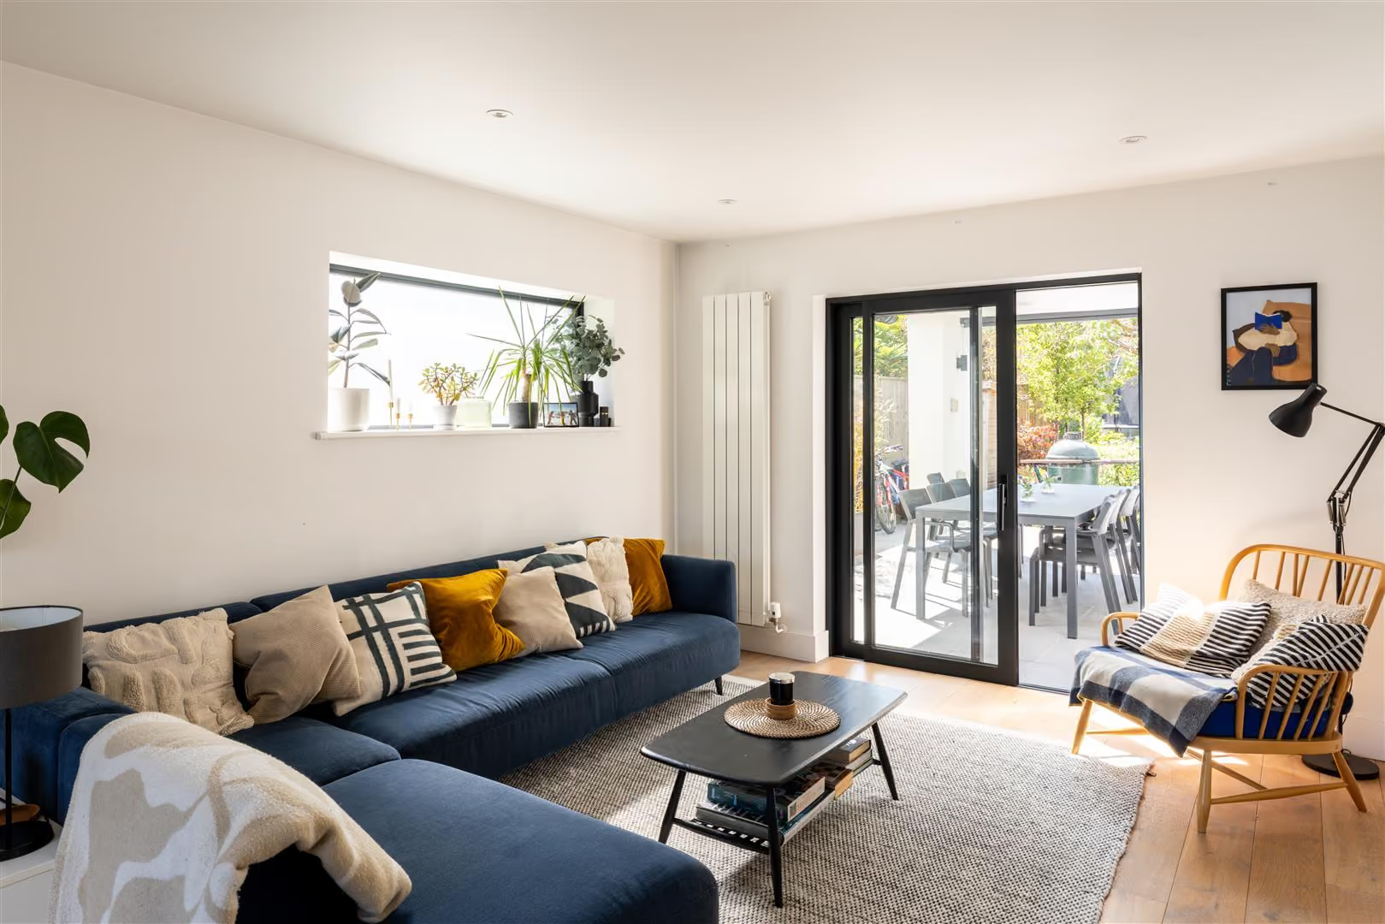
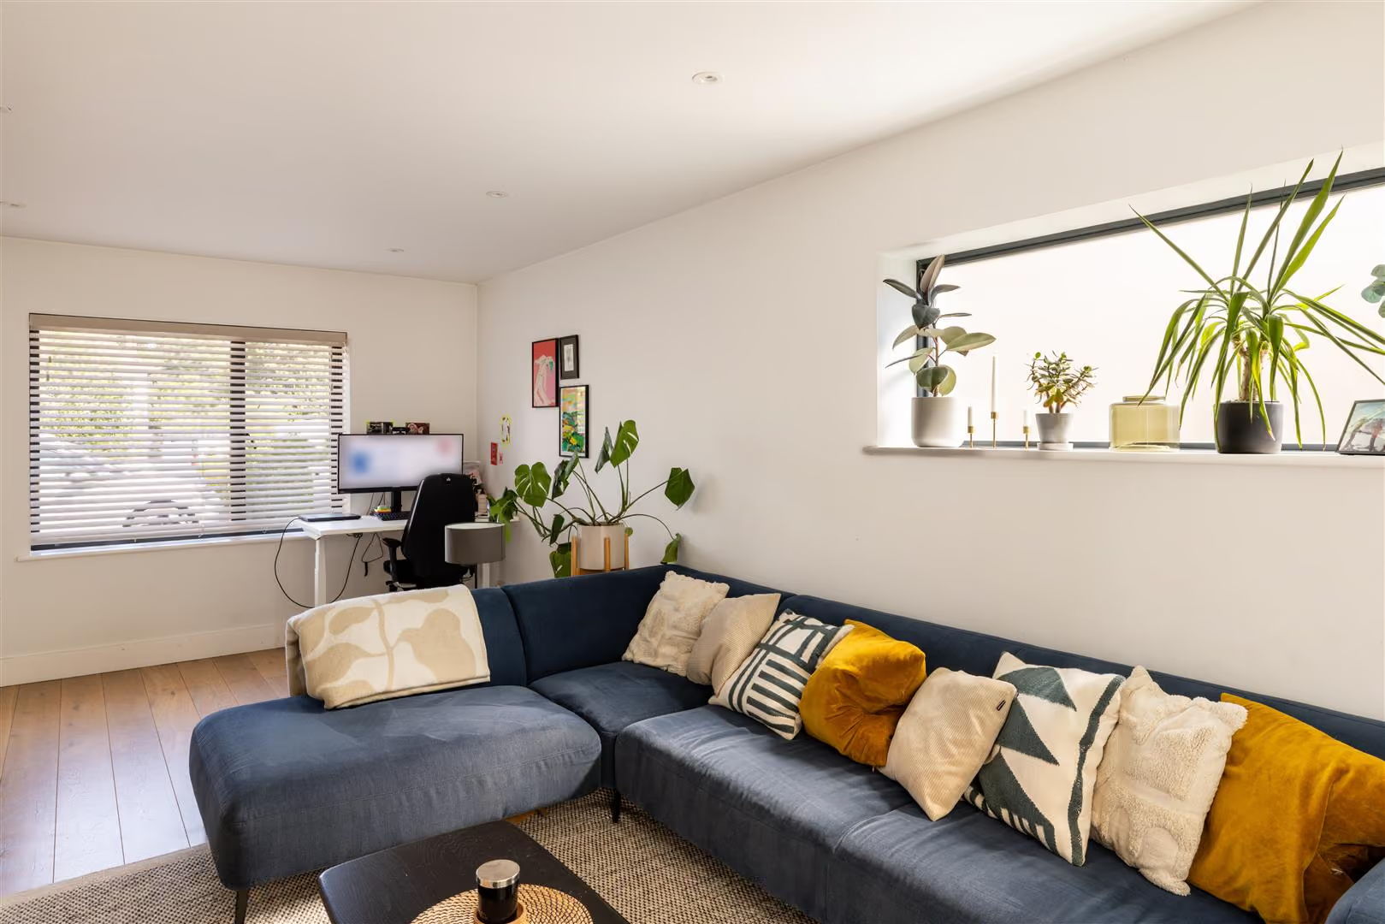
To one side, a dedicated home office provides a quiet place to work, while the triple-aspect reception room enjoys sunlight throughout the day. Designed equally for entertaining and everyday living, sliding doors connect effortlessly with the terrace outside, while clever concealed cabinetry keeps media equipment entirely hidden from view, allowing the room to remain beautifully uncluttered.
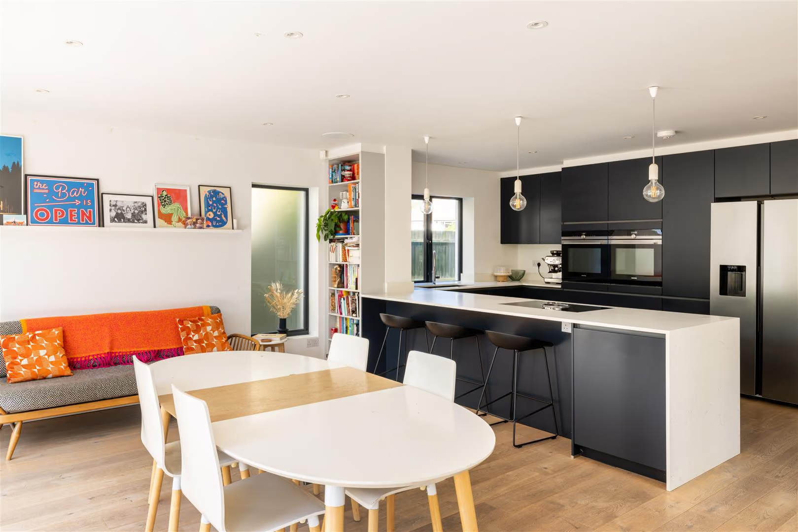
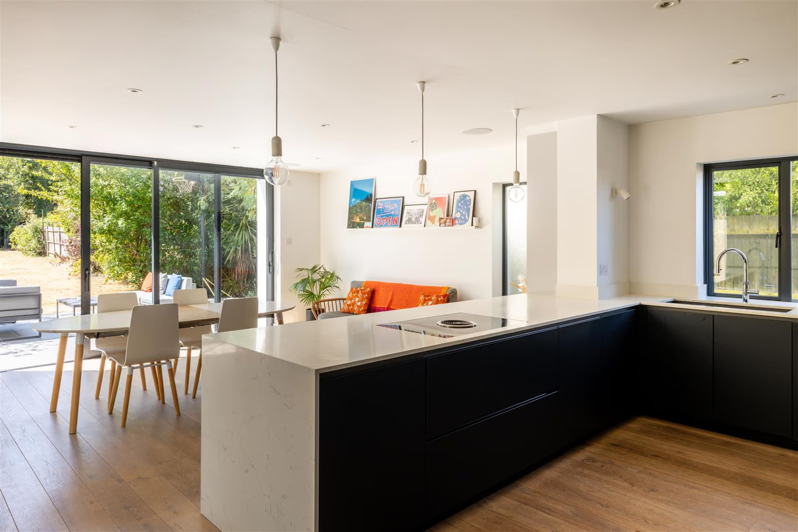
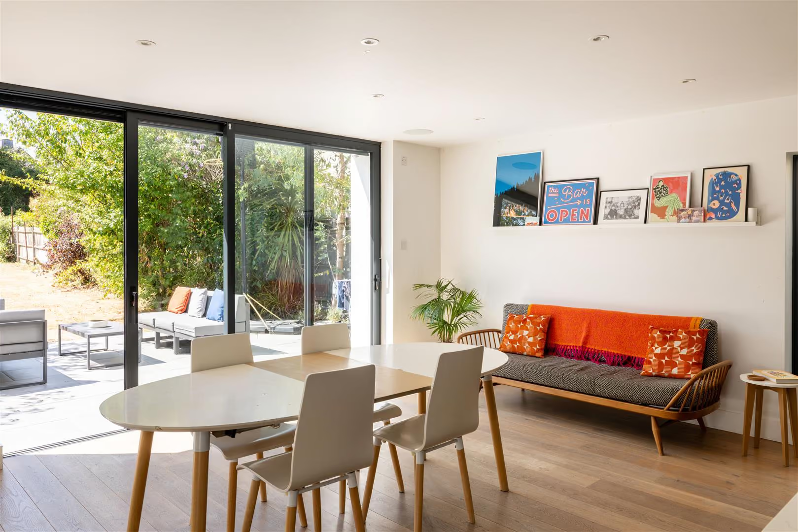
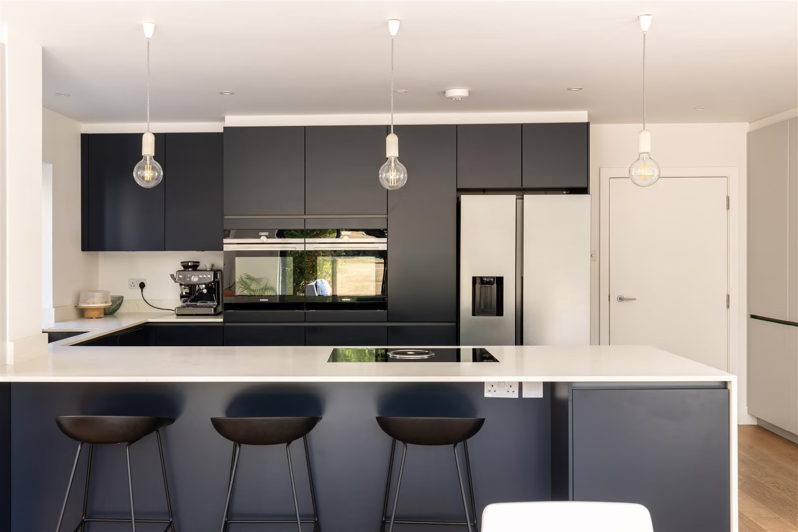
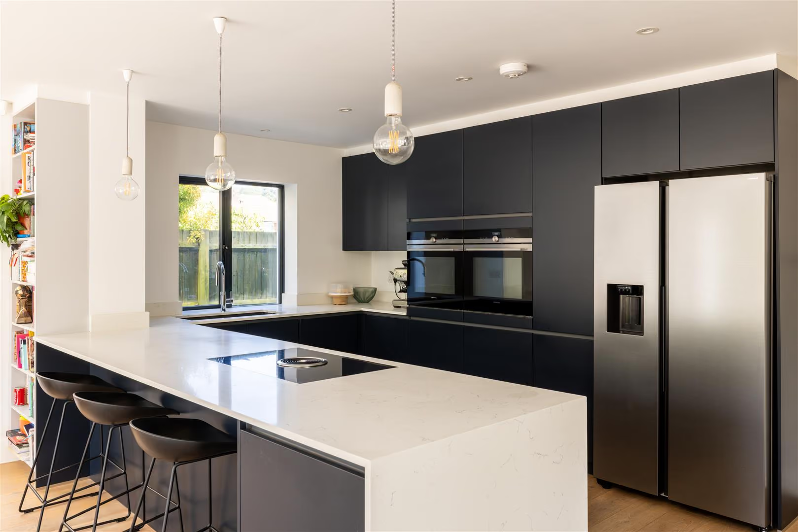
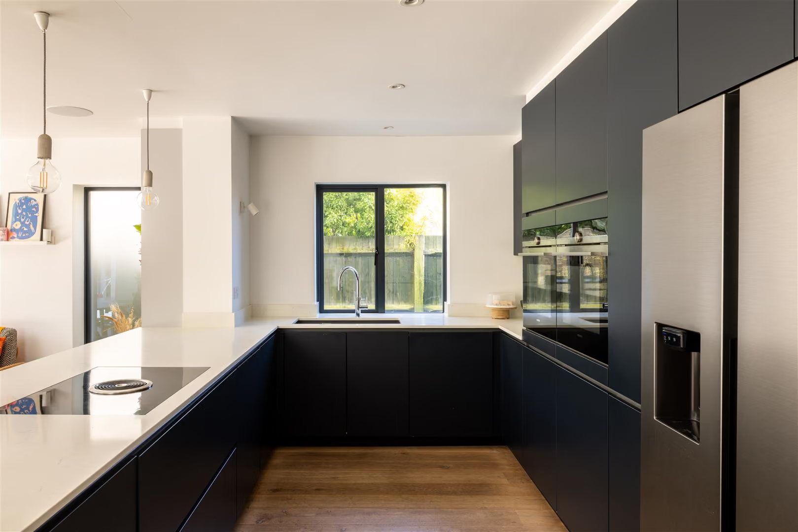
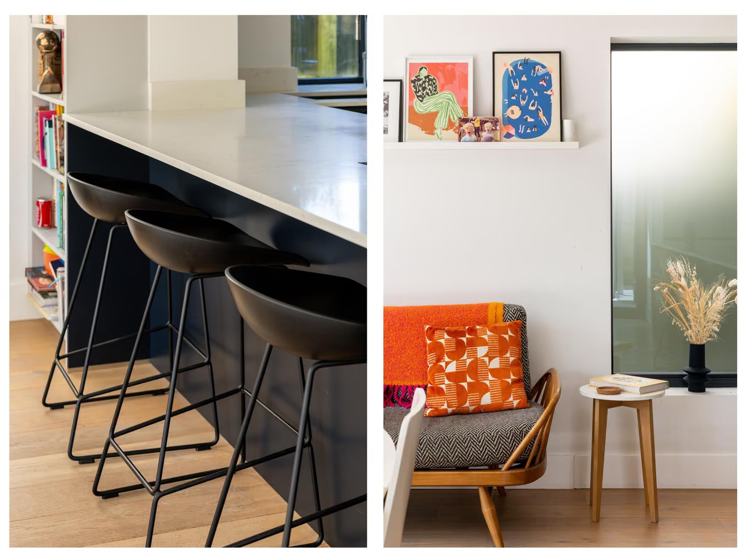
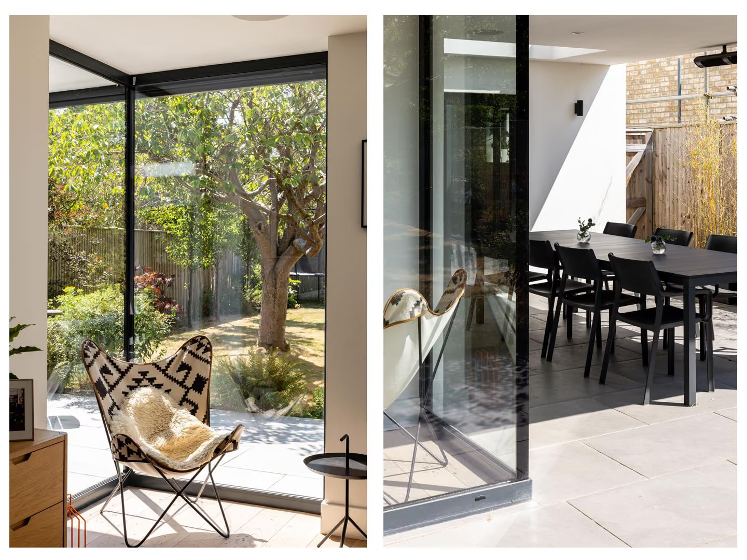
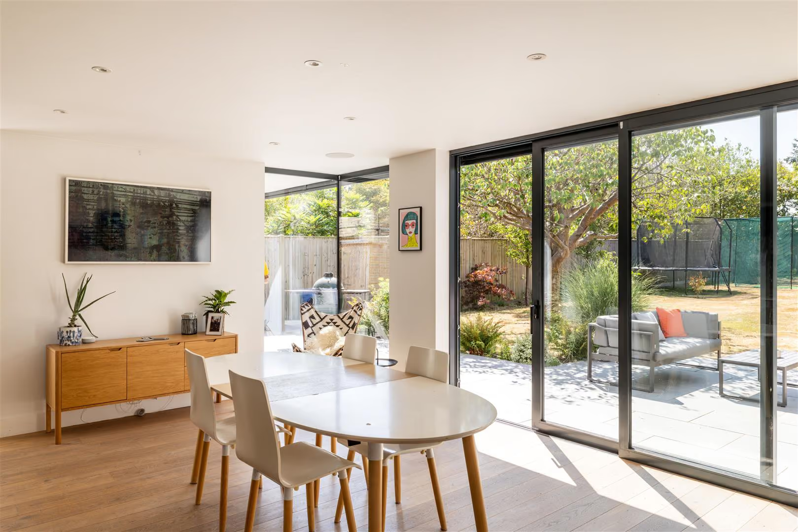
The heart of the home is undoubtedly the expansive open plan kitchen. Finished with deep navy handleless cabinetry, crisp white worktops and an oversized breakfast bar, it balances striking design with practical family living. Integrated storage has been carefully planned to hide away everyday appliances and technology, allowing the clean architectural lines to remain uninterrupted. A dramatic corner window brings in light from two directions, while wide sliding doors dissolve the boundary between inside and out.
Facing west, the room becomes a wonderful place to watch the changing evening light, with sunsets pouring through the glazing. When the afternoon sun becomes stronger, discreet electric blinds provide welcome shade while still preserving uninterrupted views across the garden.
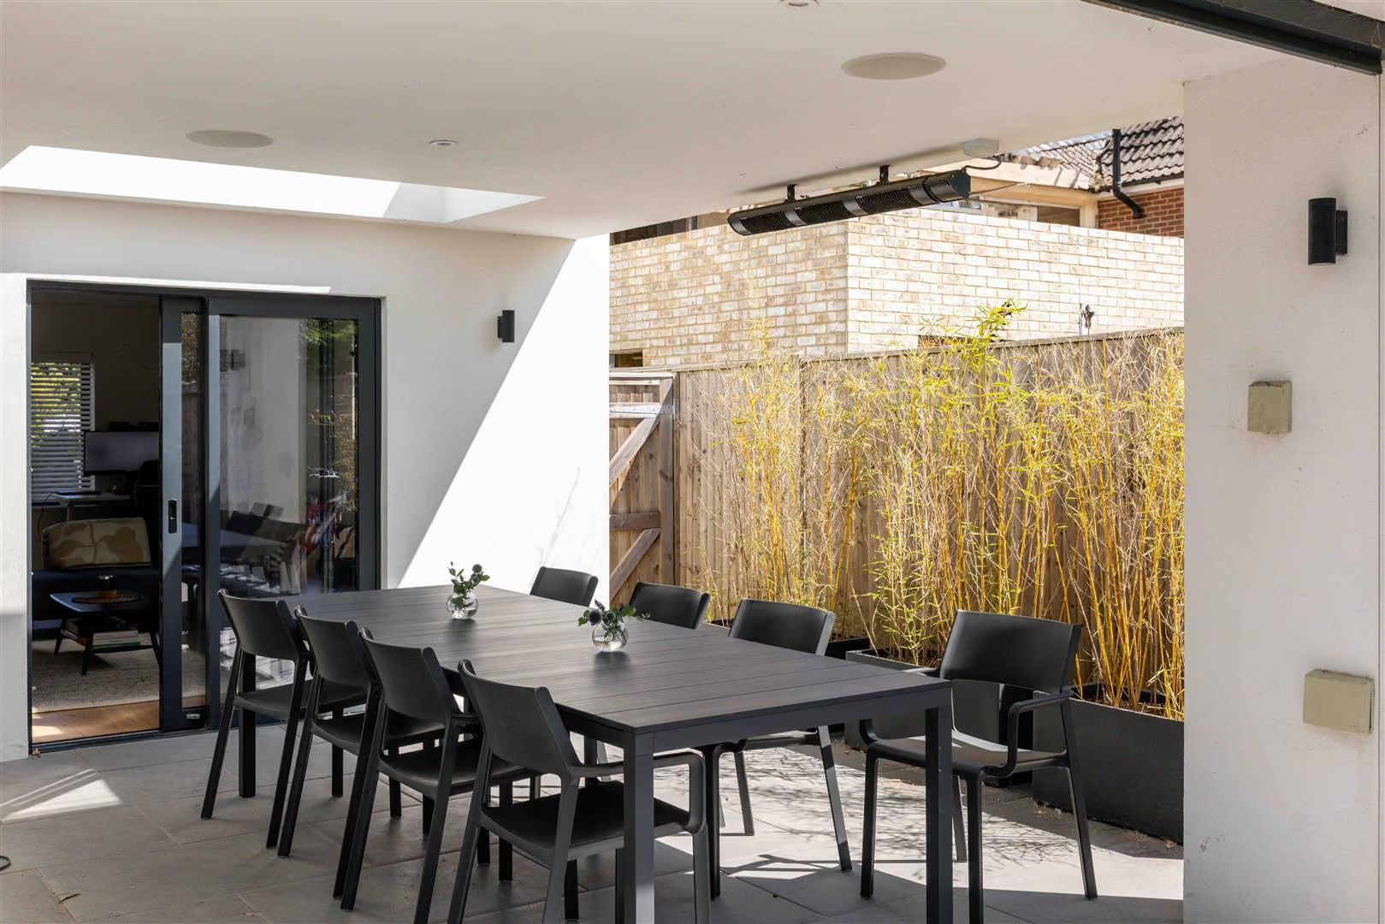
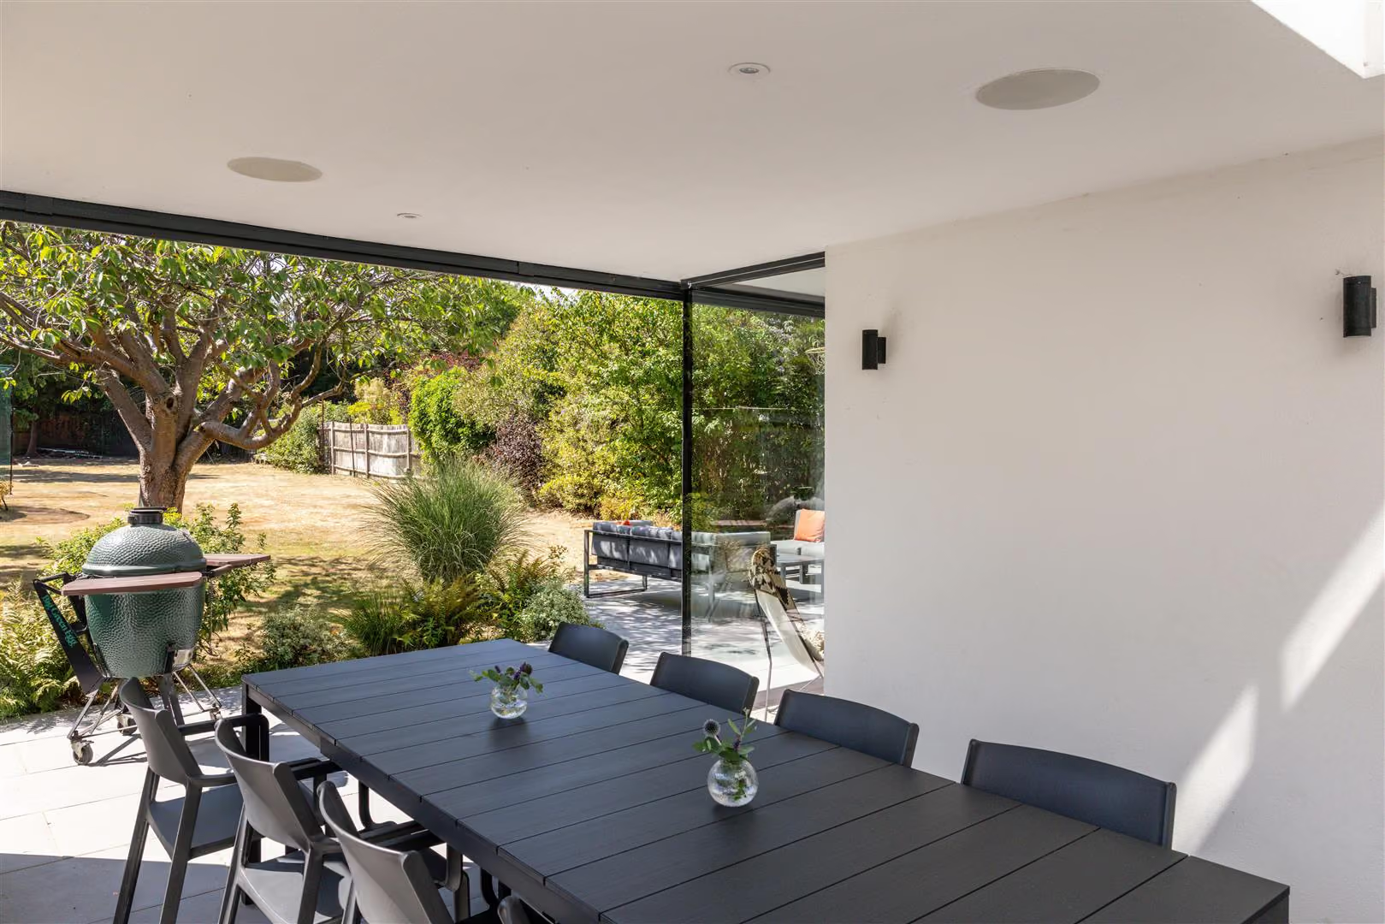
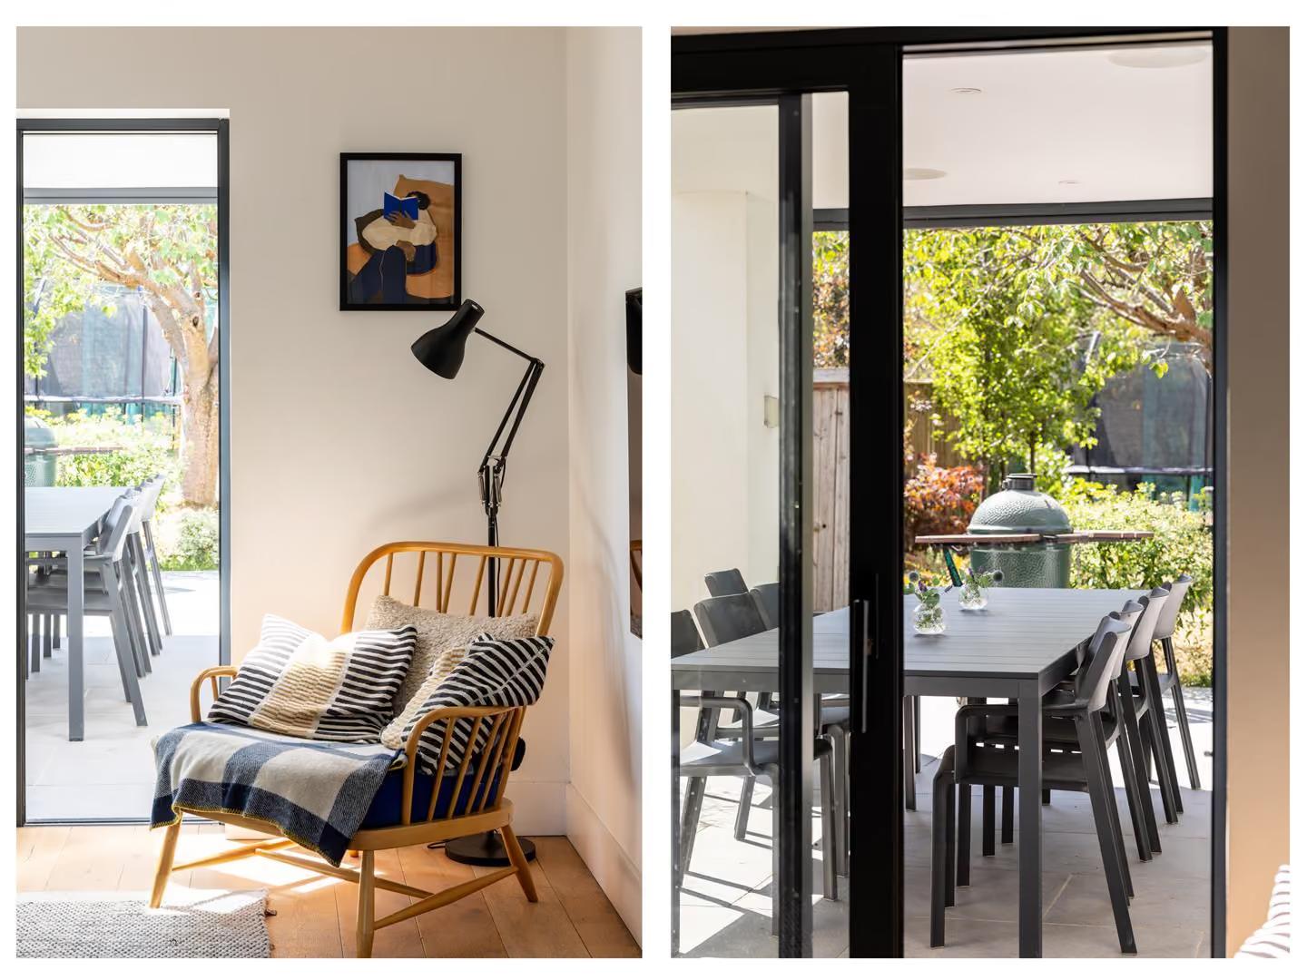
Outside, the home continues to impress. The covered dining terrace feels like another room altogether, complete with an overhead skylight that fills the space with natural light while maintaining shelter from the elements. Electronic blinds extend here too, creating a wonderfully adaptable setting for long lunches and evening meals.
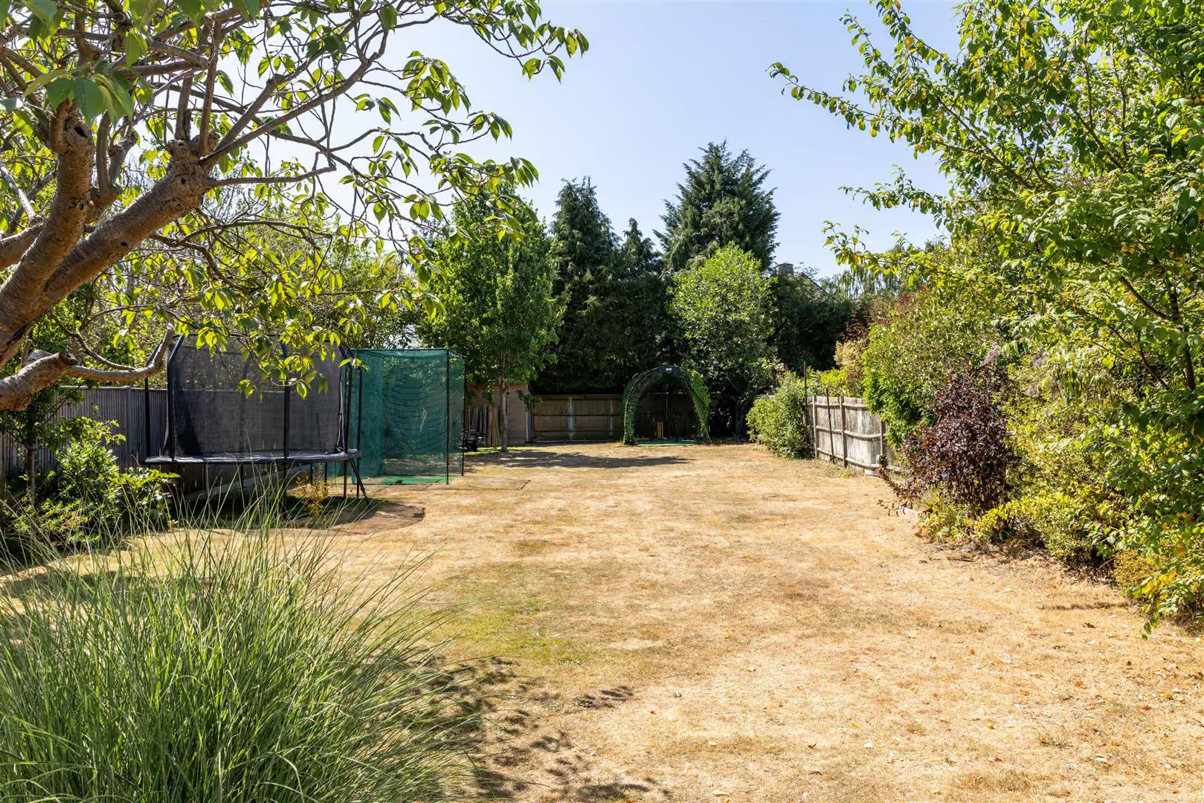
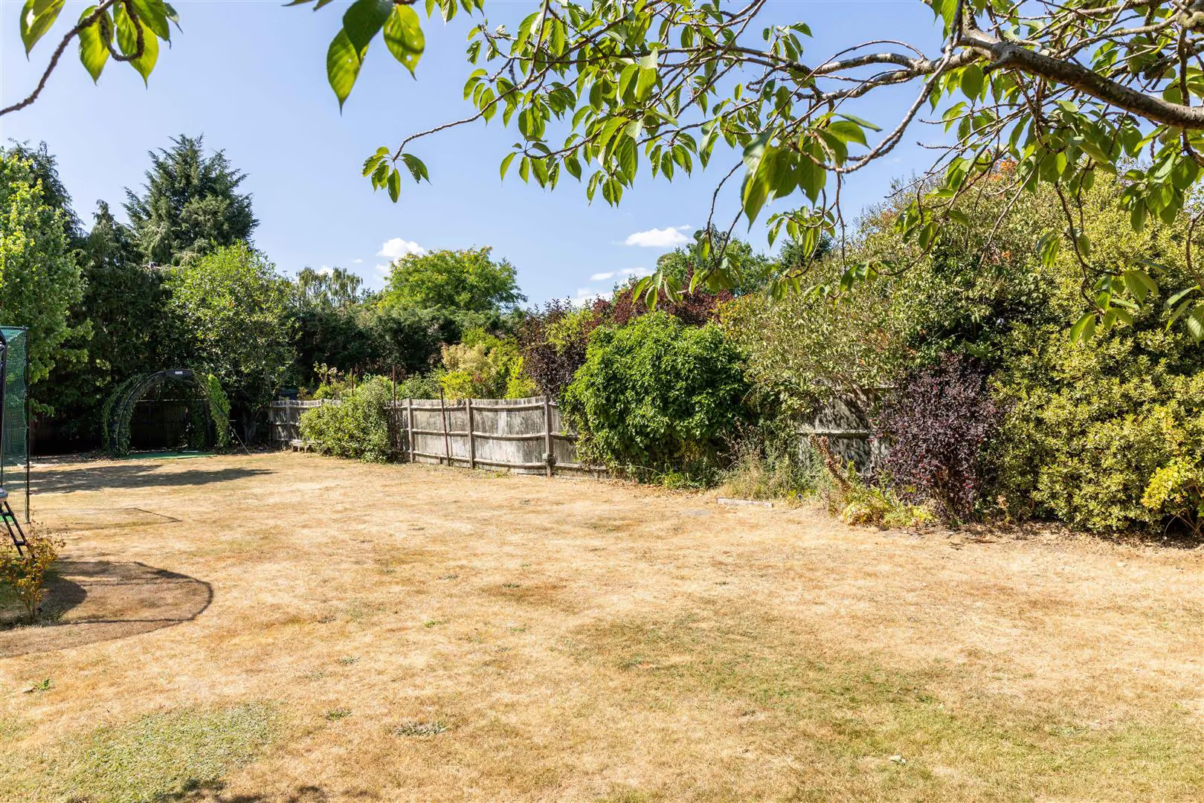
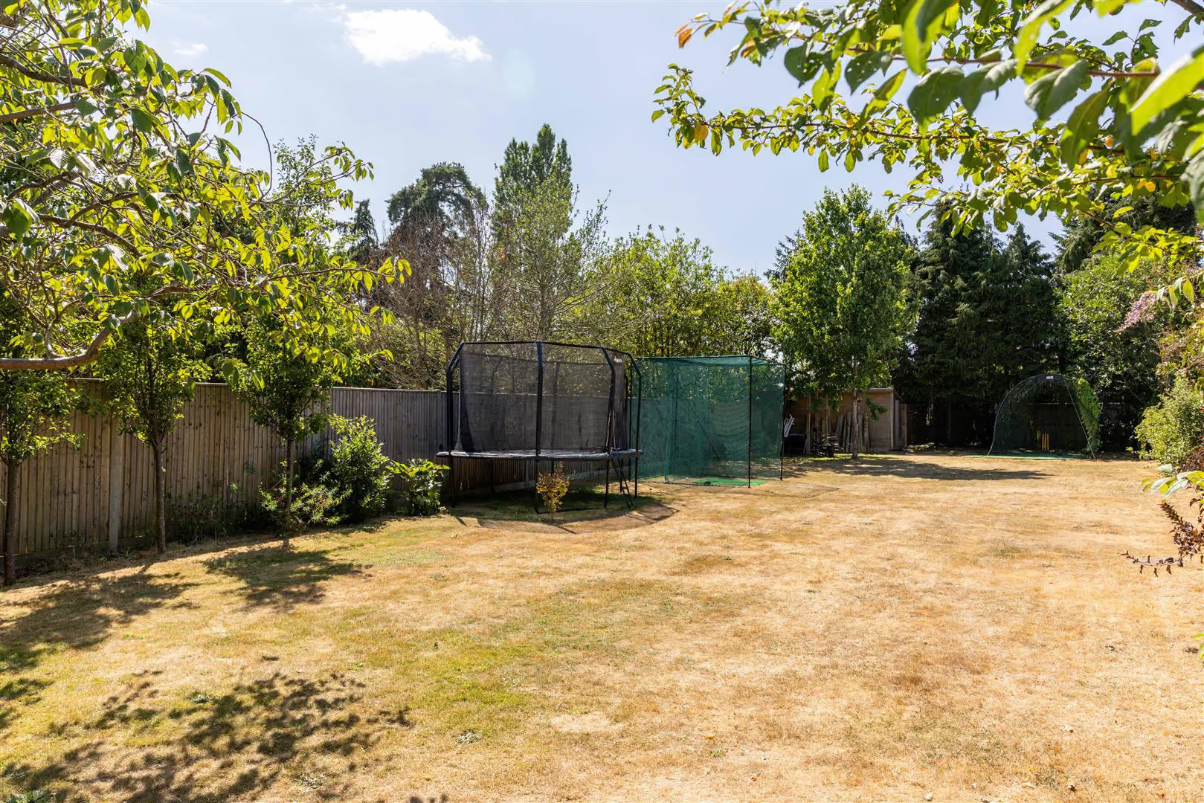
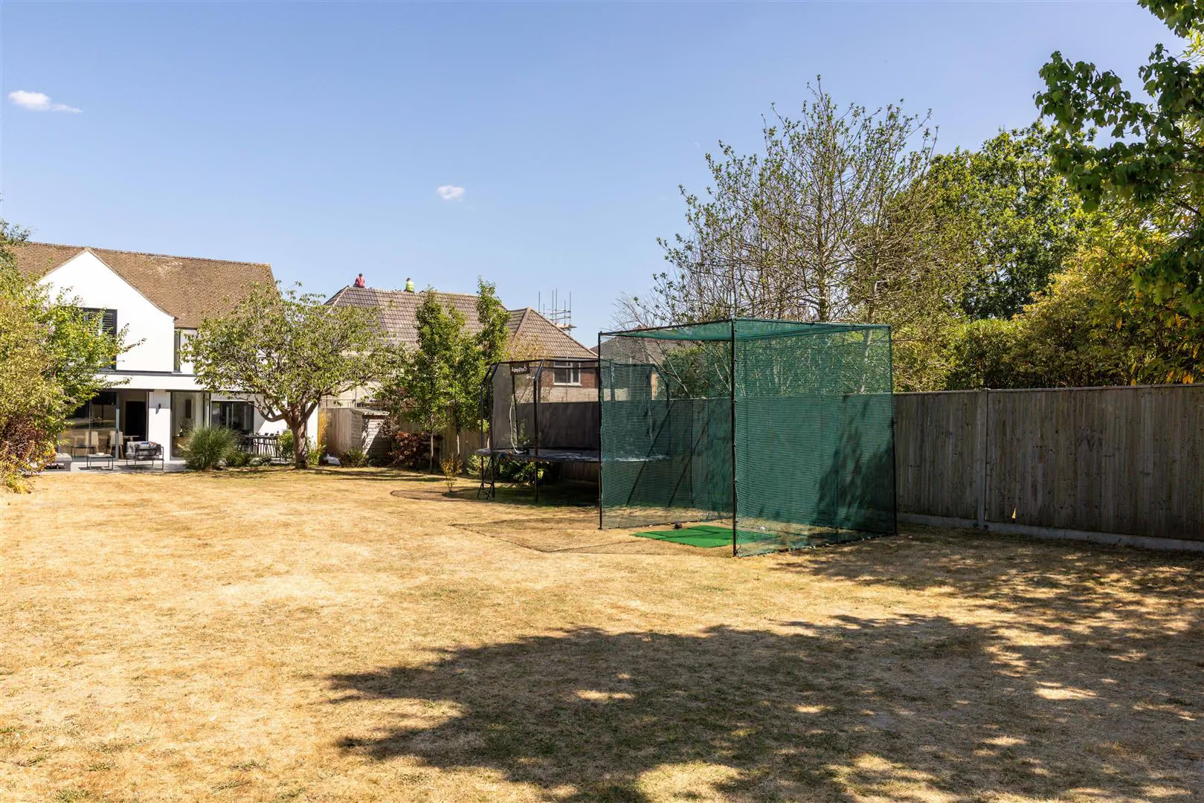
Beyond, generous patios create distinct spaces for dining, relaxing and barbecuing, while the wide lawn offers plenty of room for children to play. Mature trees wrap around the boundaries, creating a reassuring sense of privacy. At the rear, a discreet gate opens onto one of Reigate's lesser-known treasures; a network of footpaths leading through open countryside, linking the much-loved Black Horse pub with Reigate Hill via fields and woodland walks.
Upstairs, the beautifully crafted oak staircase rises to a spacious central landing, where natural light streams through, creating an unexpectedly versatile space, sometimes used for home workouts. The principal bedroom enjoys peaceful garden views, while a bespoke panelled feature wall cleverly conceals a dressing area and fitted wardrobes, allowing the room to retain its calm, minimalist aesthetic. Its sleek en-suite continues the home's contemporary styling.
Three further double bedrooms provide generous accommodation for family and guests alike, all served by an elegant family bathroom featuring both a bath and separate walk-in shower, finished in timeless white tones with clean, understated detailing. Practicality has not been overlooked. A generous utility room with side access and a well-positioned cloakroom keep the everyday running of the home neatly tucked away from the principal living spaces.
Occupying a substantial plot with an impressive driveway, this is a home that has been carefully designed to make modern family life feel beautifully simple. Every room has purpose, every detail has been considered, and every connection to the outside has been thoughtfully celebrated.
Evesham Close enjoys an enviable position on the edge of West Reigate, combining the peace of a quiet no-through road with exceptional convenience. Reigate's historic High Street is within easy walking distance, offering an excellent selection of independent boutiques, cafés, restaurants and everyday amenities, while nearby Priory Park provides beautiful open space for weekend walks, tennis, playgrounds and seasonal events.
For those who enjoy spending time outdoors, the surrounding area is particularly special. Reigate Heath and the neighbouring countryside offer miles of scenic walking routes, while a hidden footpath at the end of the garden connects through open fields towards Reigate Hill. The recently refurbished Black Horse has quickly become a local favourite, renowned for its excellent food, welcoming atmosphere and generous garden.
Families are exceptionally well served, with many of Reigate's highly regarded state and independent schools within easy reach, including Reigate Parish Church Primary School, Holmesdale Community Infant School, Reigate School, Dunottar School and Reigate Grammar School. Reigate railway station is also within walking distance, providing regular services to London Bridge, Victoria and Gatwick Airport, making the location equally attractive for commuters and those seeking a balance between town and countryside.
All areas, measurements and distances quoted in these particulars are approximate and have been rounded. The text, photography and floor plans are provided as general guidance only. Stone has not tested any services, appliances or fittings at this property, and prospective purchasers are advised to satisfy themselves by inspection. Any fixtures, fittings or furniture not specifically listed within these particulars are deemed removable by the seller.
- Beautifully extended and comprehensively renovated detached family home
- Peacefully positioned on a large plot within a sought-after no-through road
- Stunning open plan kitchen extension, with contemporary design and an architecturally designed corner window
- Landscaped west-facing garden enjoying beautiful sunsets
- Triple-aspect reception room opening directly onto the terrace
- Covered outdoor entertaining terrace with skylight and electric blinds
- Four generous double bedrooms and two contemporary bathrooms
- Spacious utility room, downstairs cloakroom and dedicated home office
- Private rear gate leading directly onto countryside footpaths towards Reigate Hill
- Large driveway providing ample off-road parking
Your Agent

Robin Watson
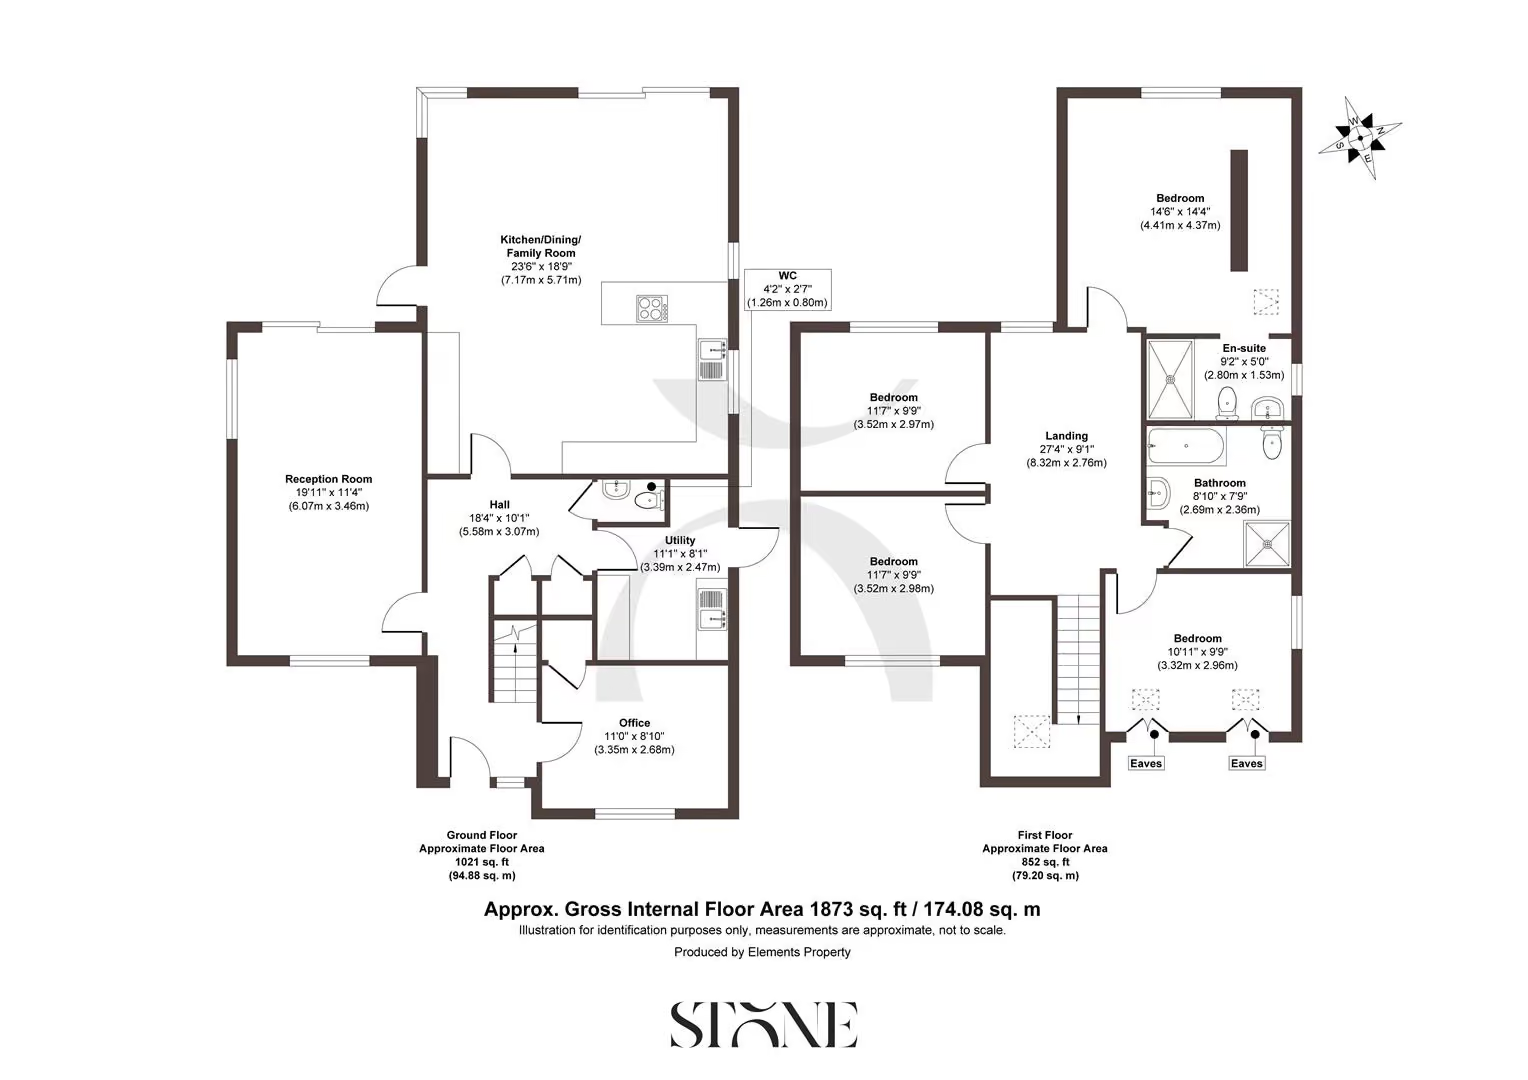
Floorplan
Location
Book a viewing
Tell us when suits and we'll arrange it.
What will the Stamp Duty be?
Stamp Duty is charged in slices, like income tax - you only pay each rate on the part of the price that falls within that band.
£117,150
6.91% of the purchase price
This is an estimate only, based on current HMRC rates, and does not constitute tax advice. Rates can change - always confirm with a solicitor or the HMRC calculator before exchange.
“From start to finish, Stone provided a pleasurable, responsive and professional experience. Their dedication and attention to detail made selling a breeze.”
Sarah & James T. · Reigate