Gordon Road
Gordon Road
Reigate
BN43 6WE
1245
sq ft
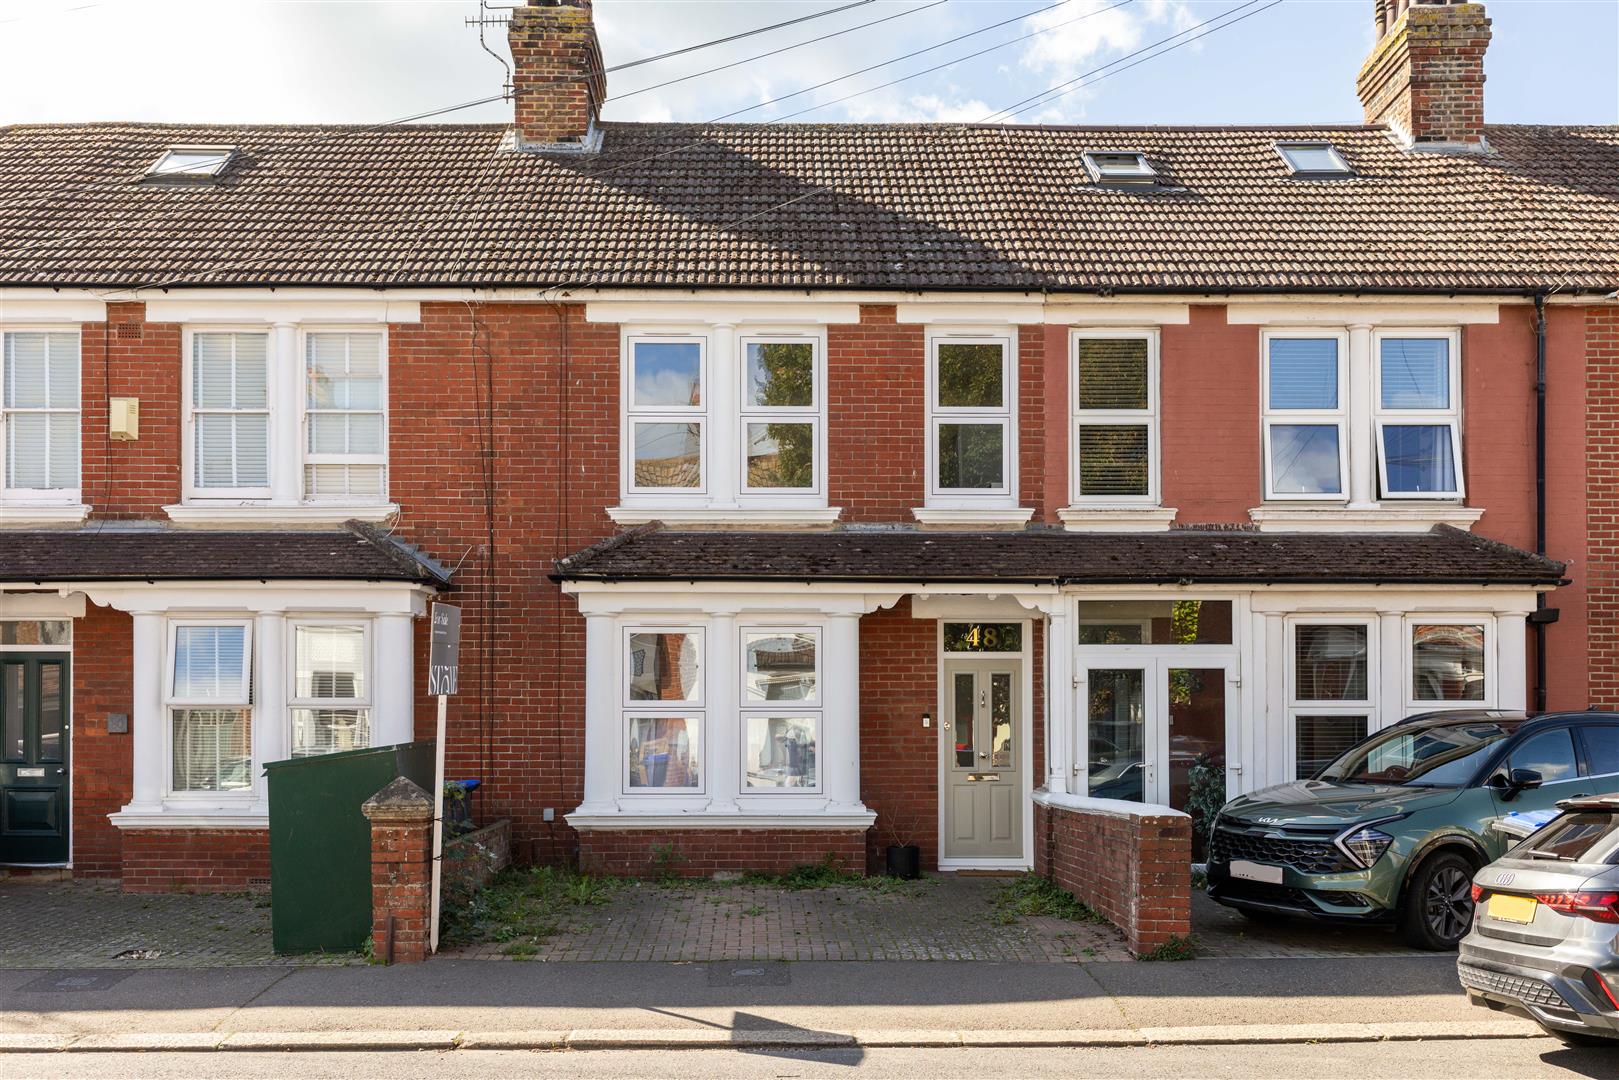
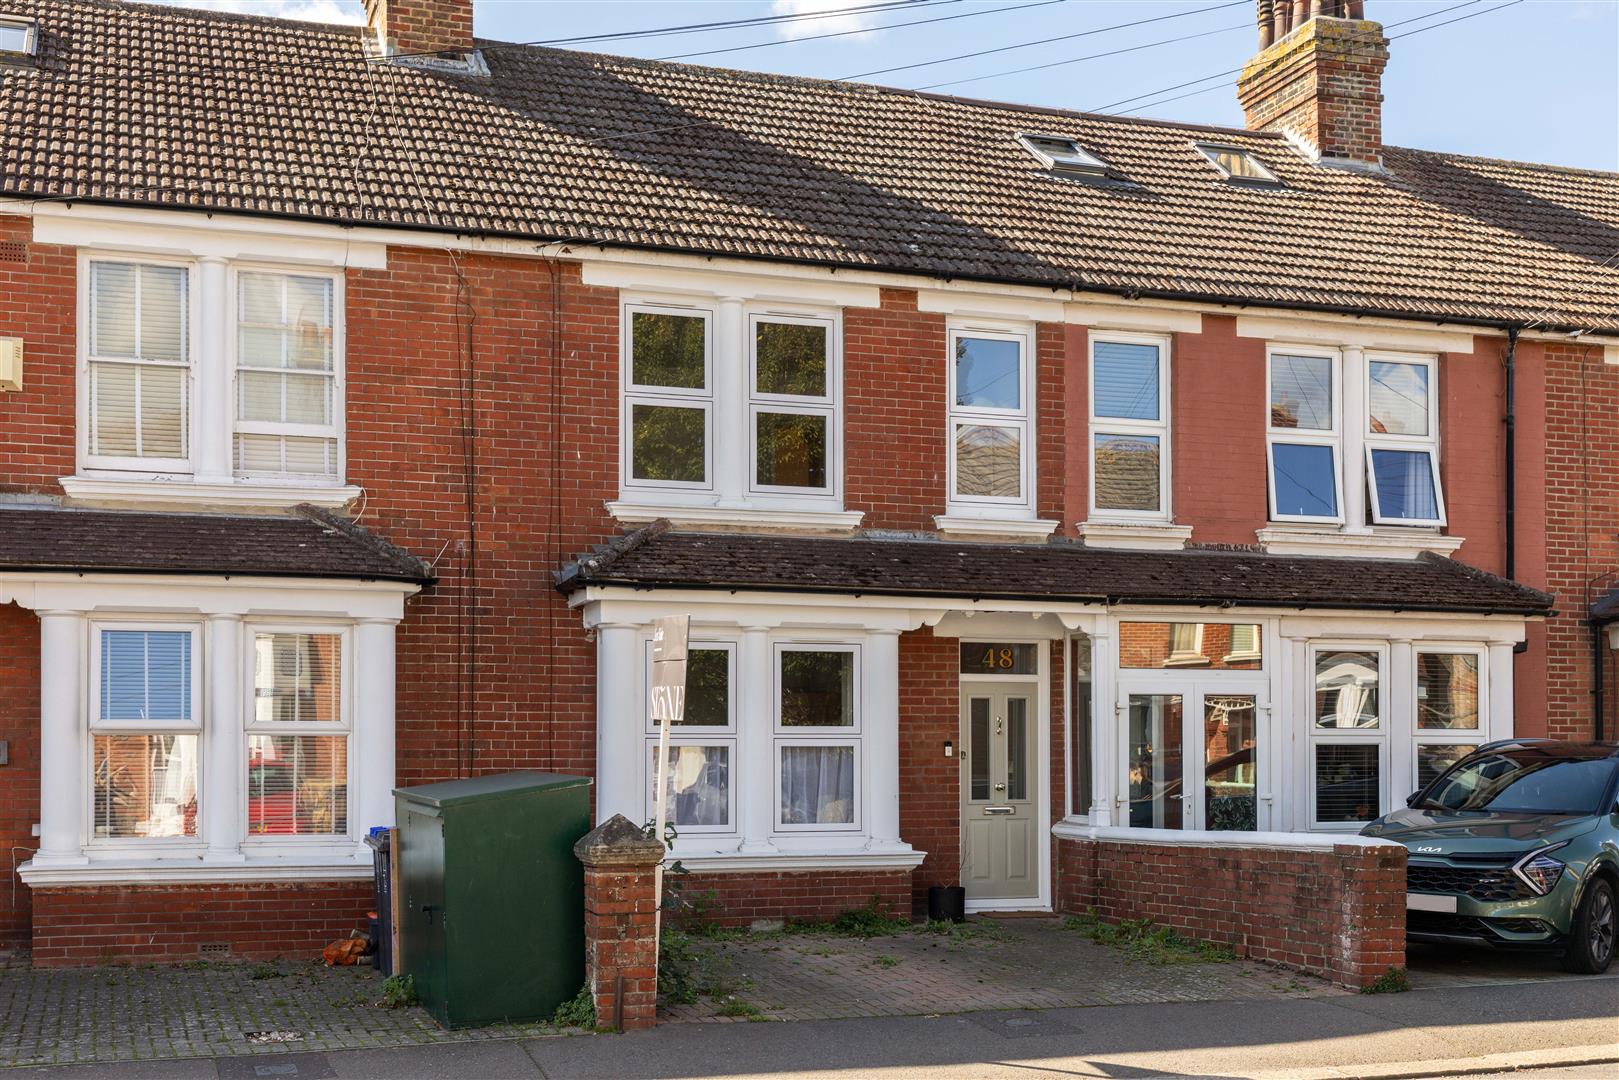
There’s something rather special about an Edwardian home. The proportions, the original details and the sense of history that comes with a house that has been here for generations and this Shoreham home has all of that, alongside plenty of space to make it your own.
The Property
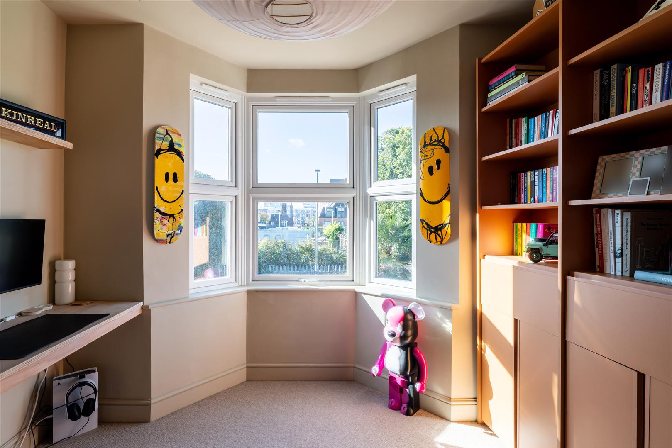
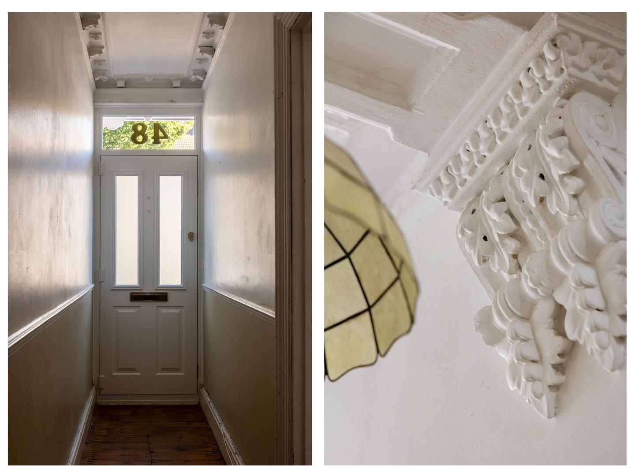
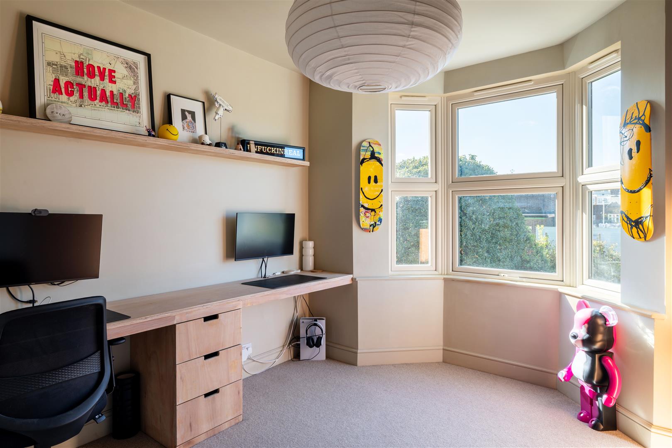
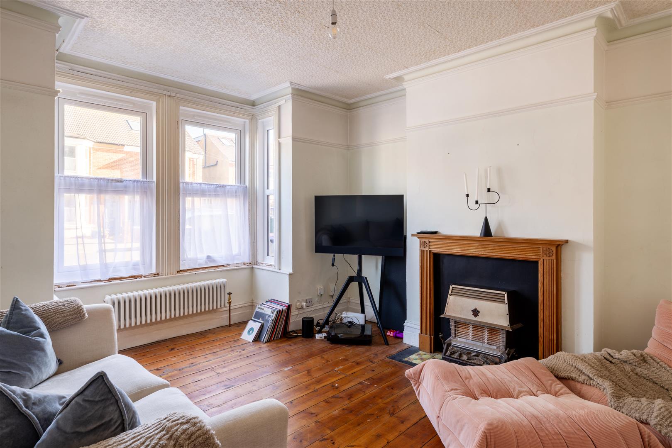
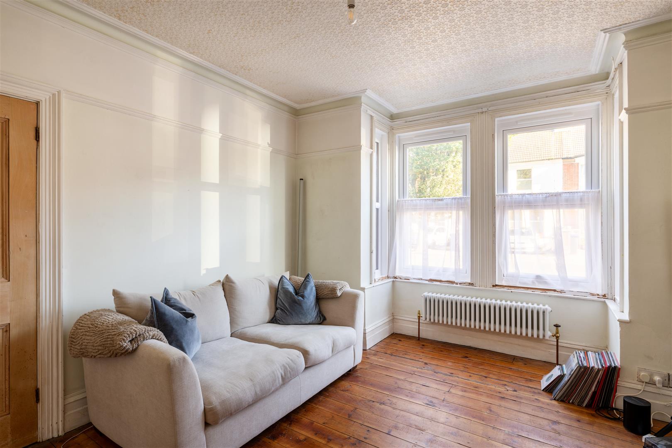
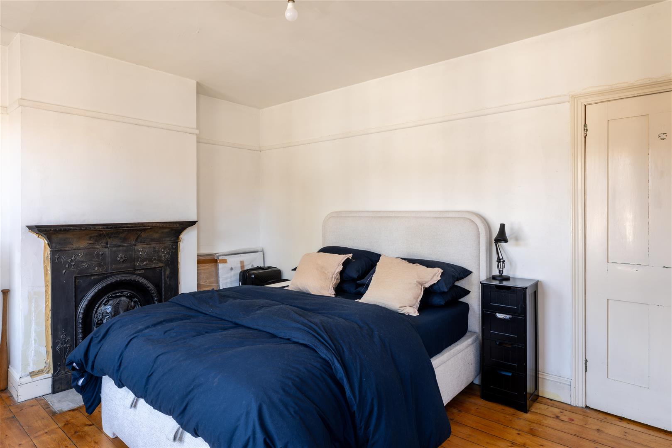
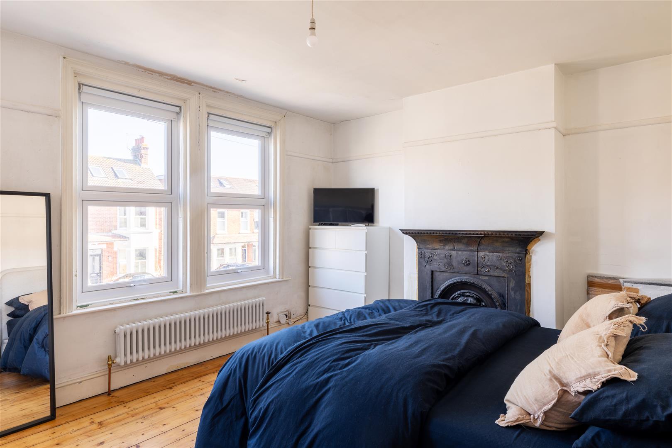
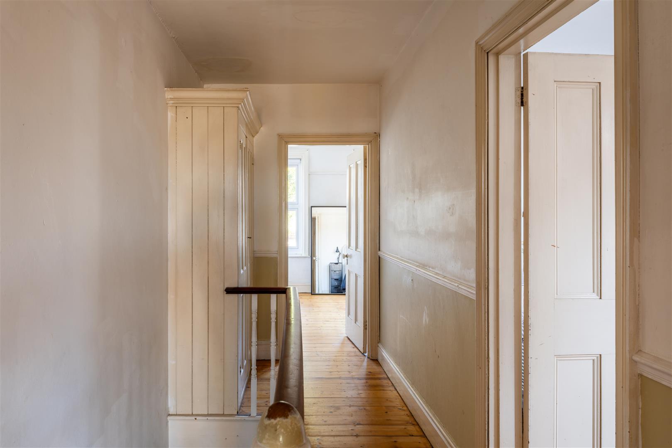
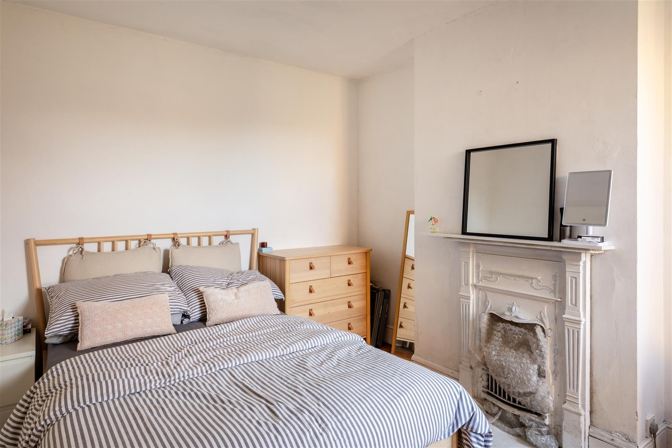
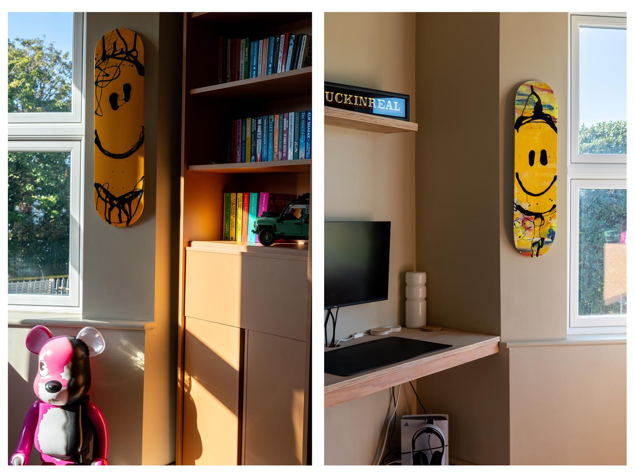
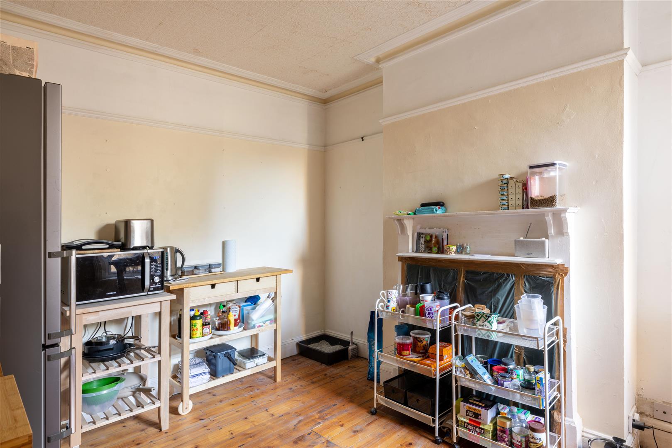
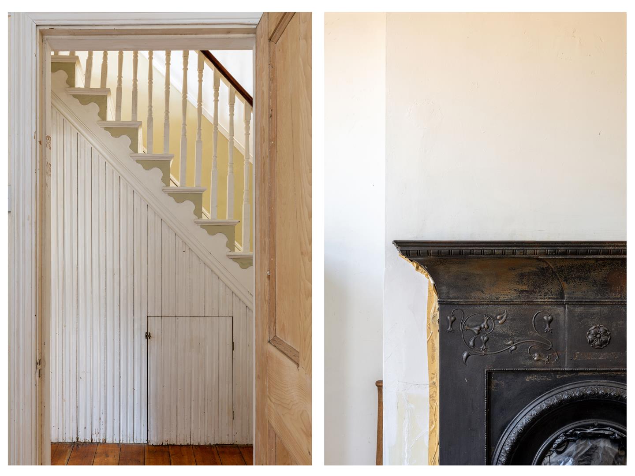
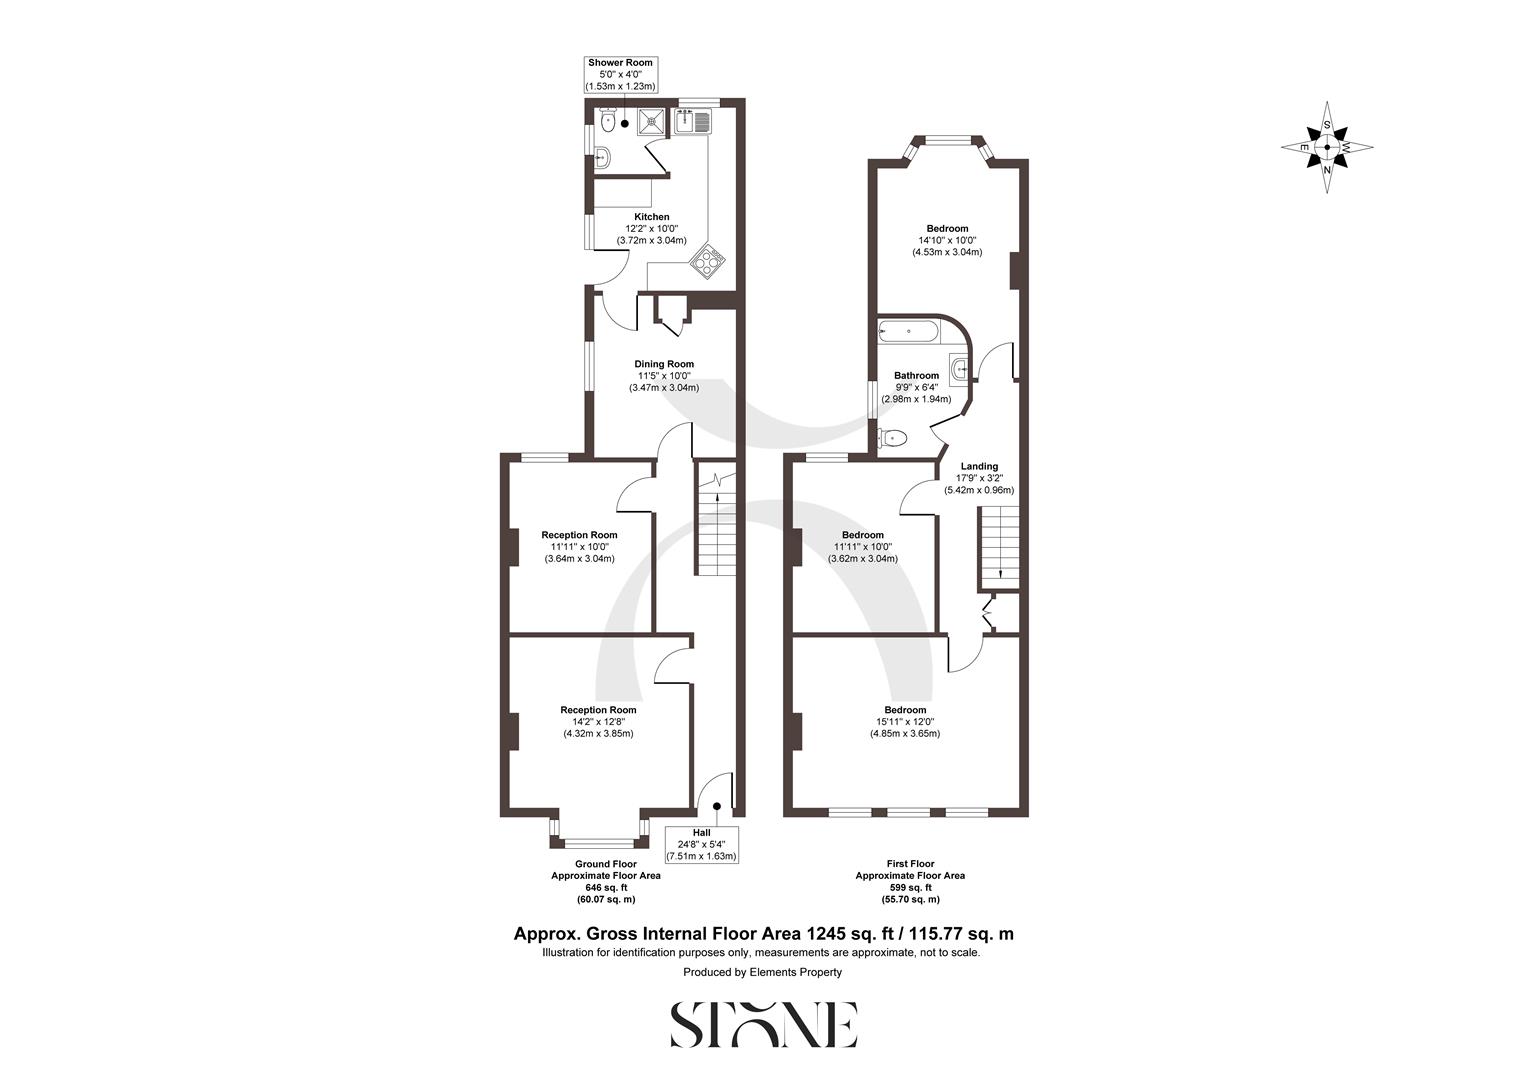
Set across more than 1,200 sq ft, the house has a wonderful sense of scale with two reception rooms, three bedrooms (providing potential for one of the bedrooms to be a work from home study, as currently used by the owners), with beautiful original features running throughout. From the coving and wooden flooring to the fireplace and period proportions, there are plenty of details here that give the home its character.
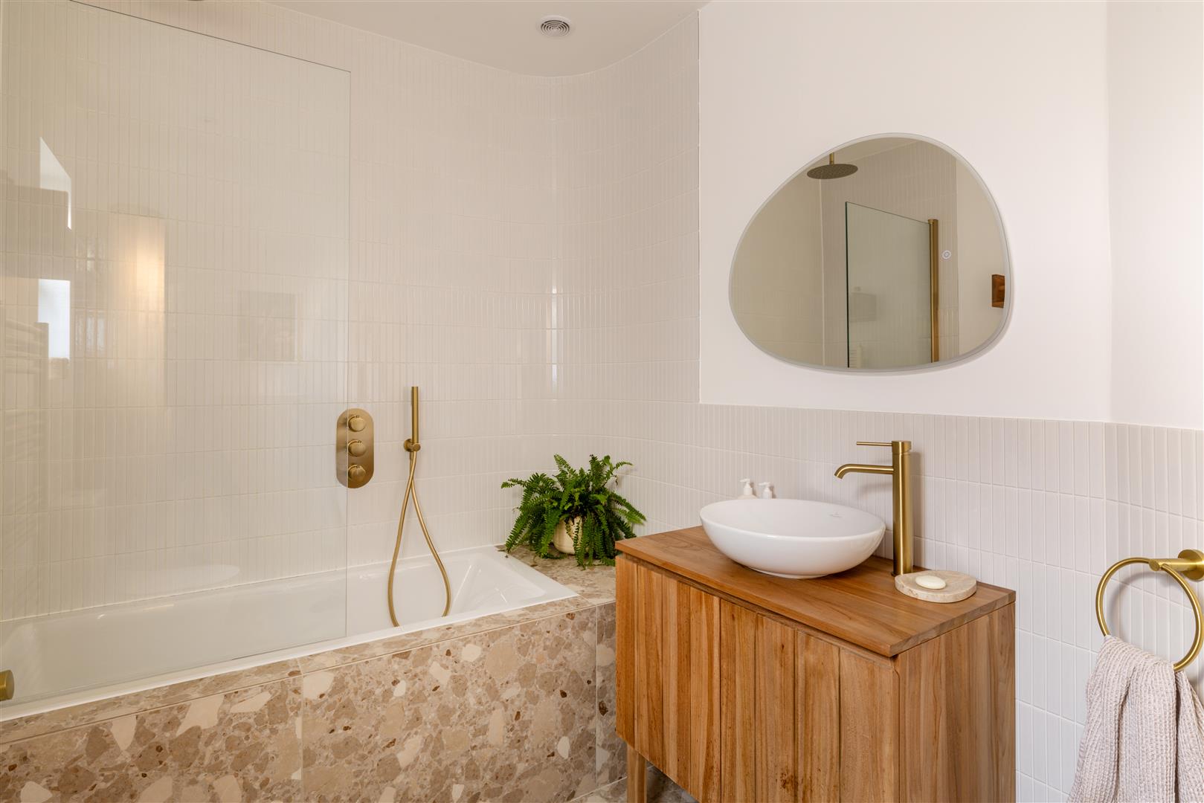
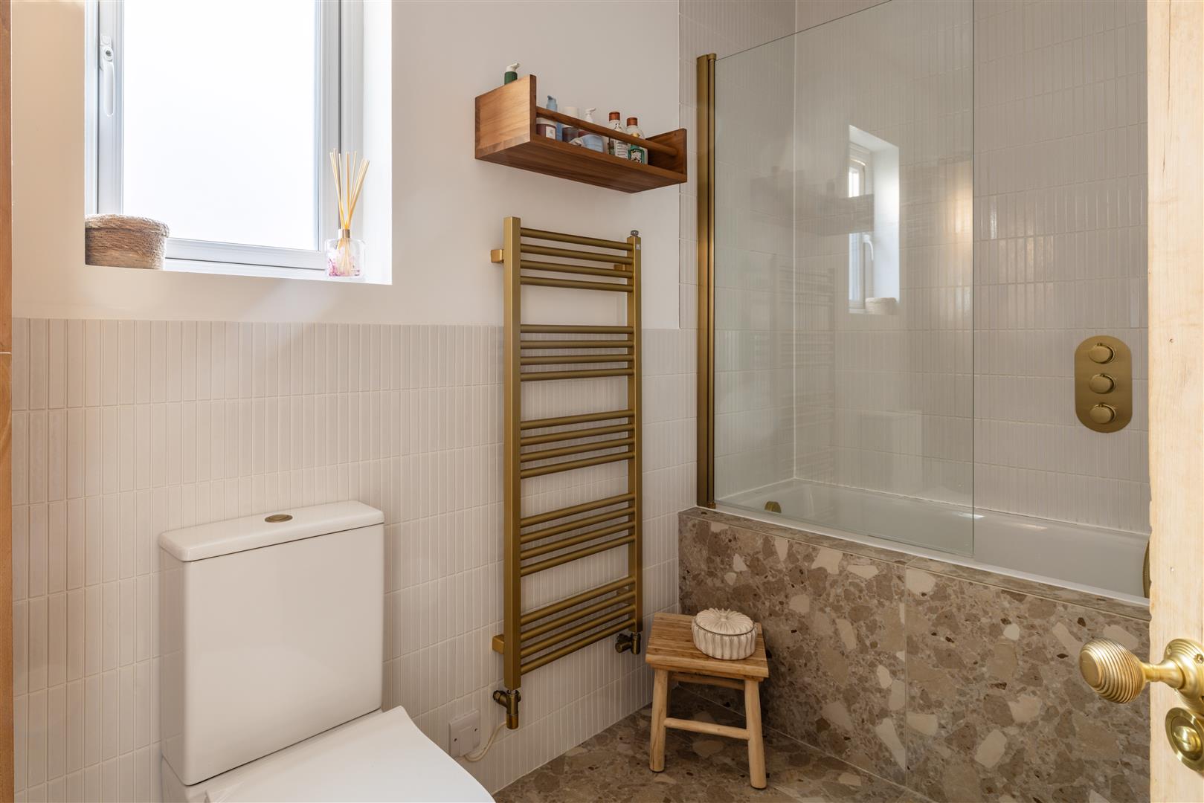
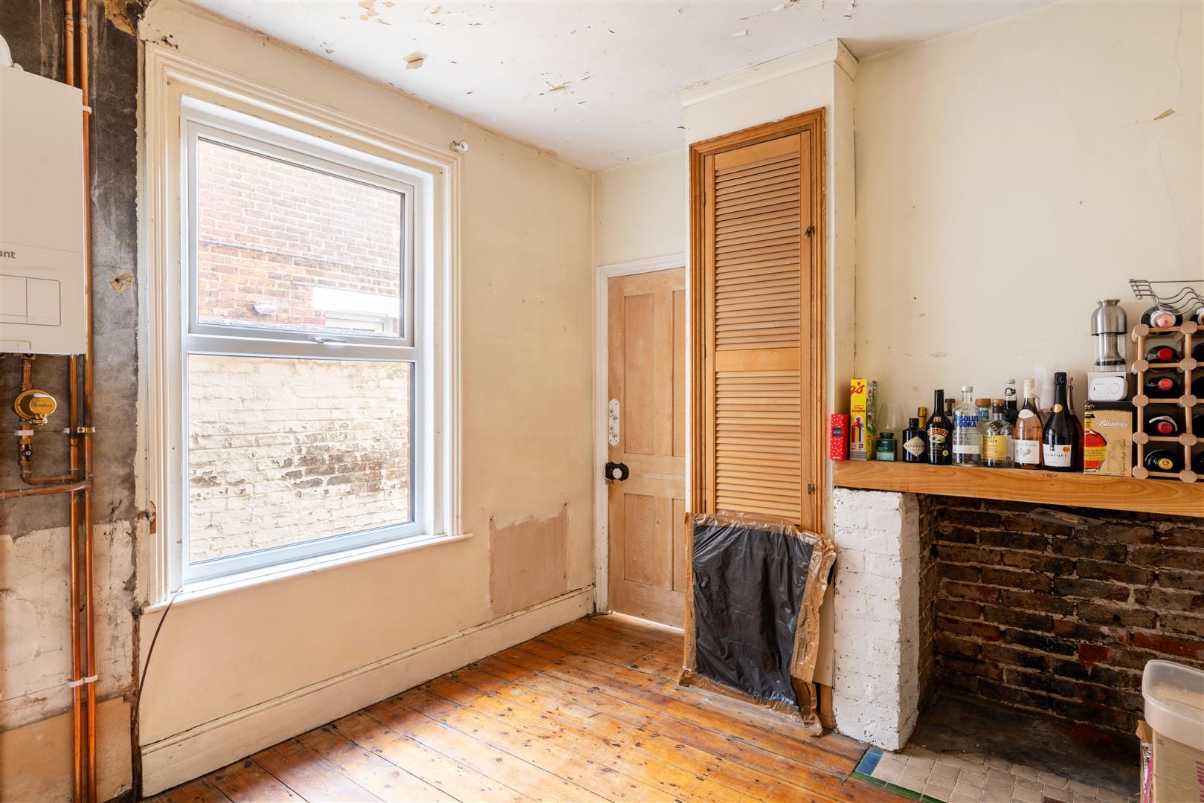
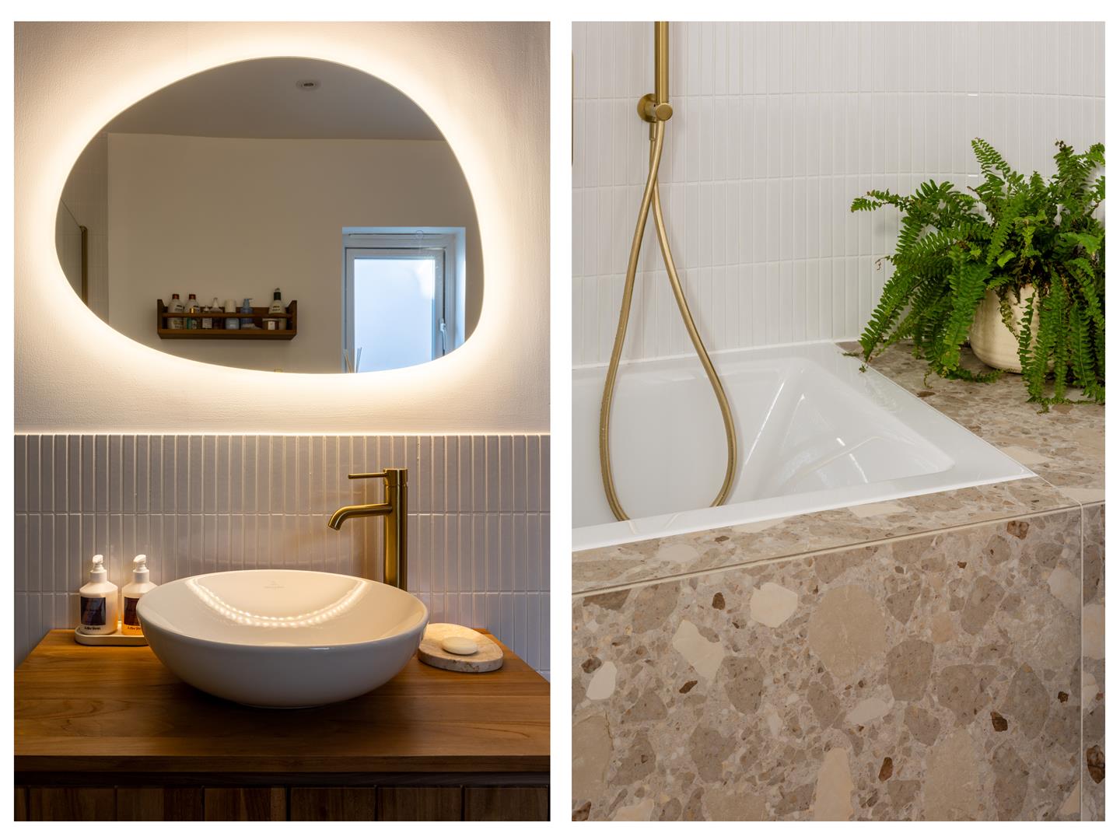
Over the past year, the house has also been thoughtfully updated, with new double-glazed windows throughout, a new front door, new radiators, a new boiler and repointing to the rear. The front of the property has been newly decorated, including rebuilding the window sill, while the bathroom has been extended and redesigned with a distinctive curved wall. The study has also been completely stripped back and insulated, creating a more practical space for modern life.
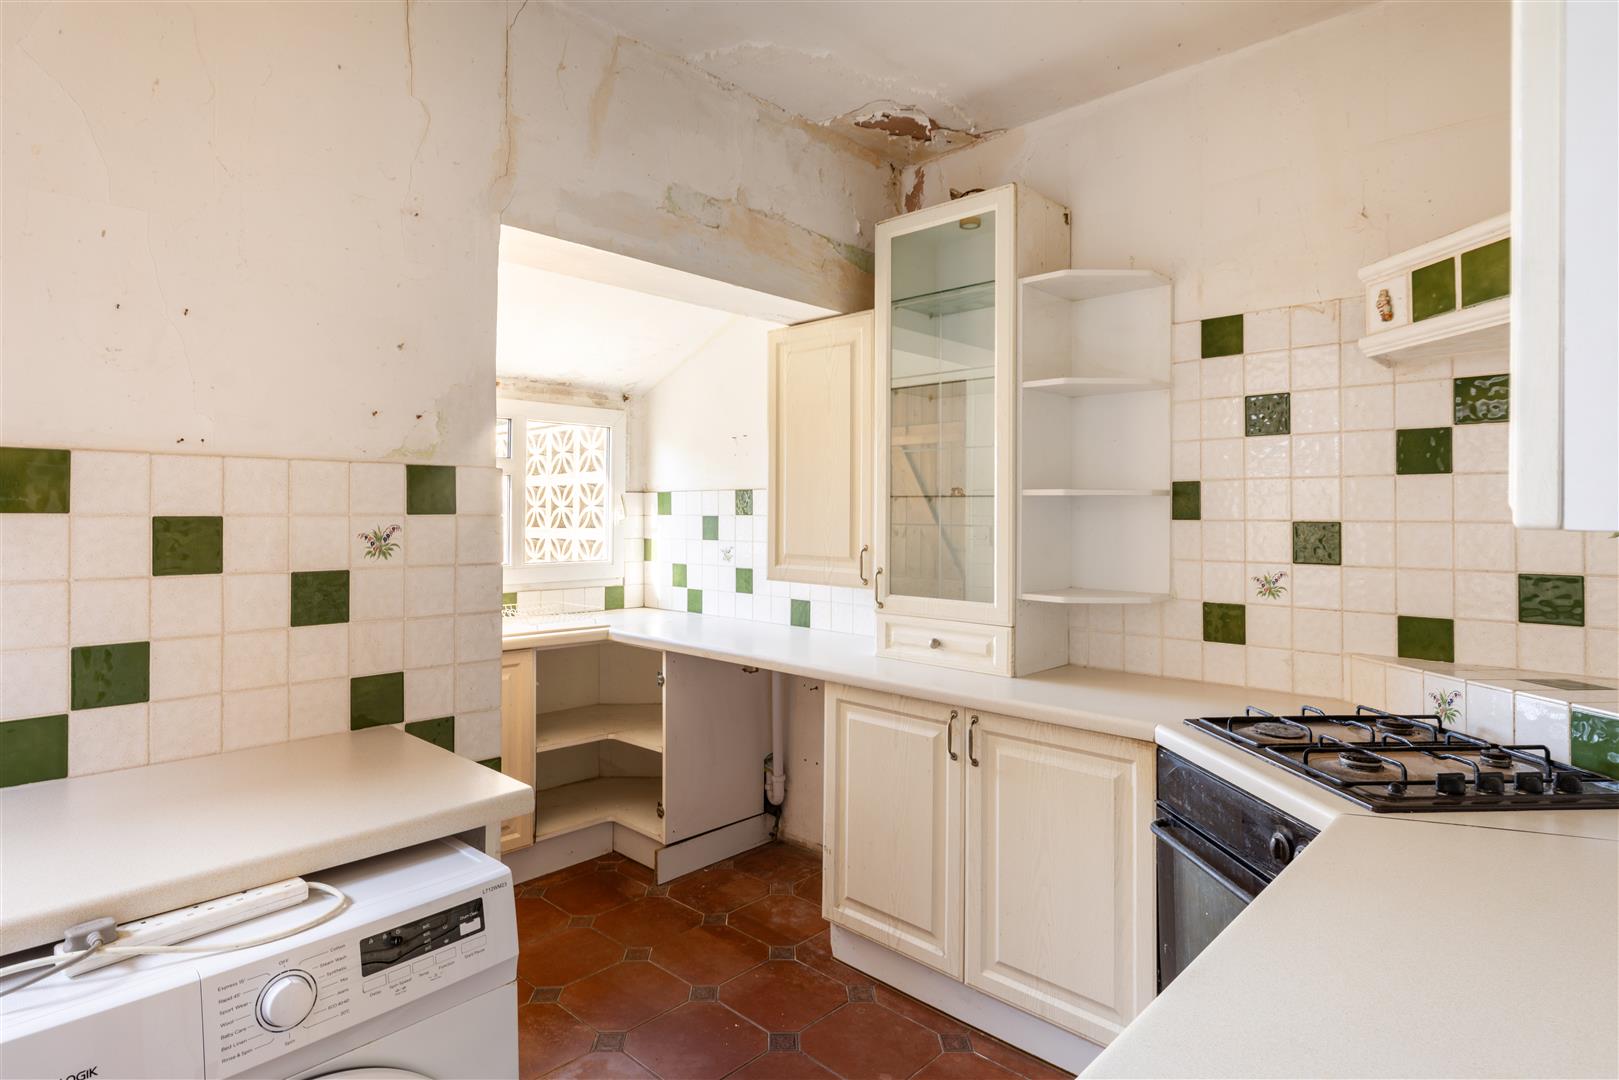
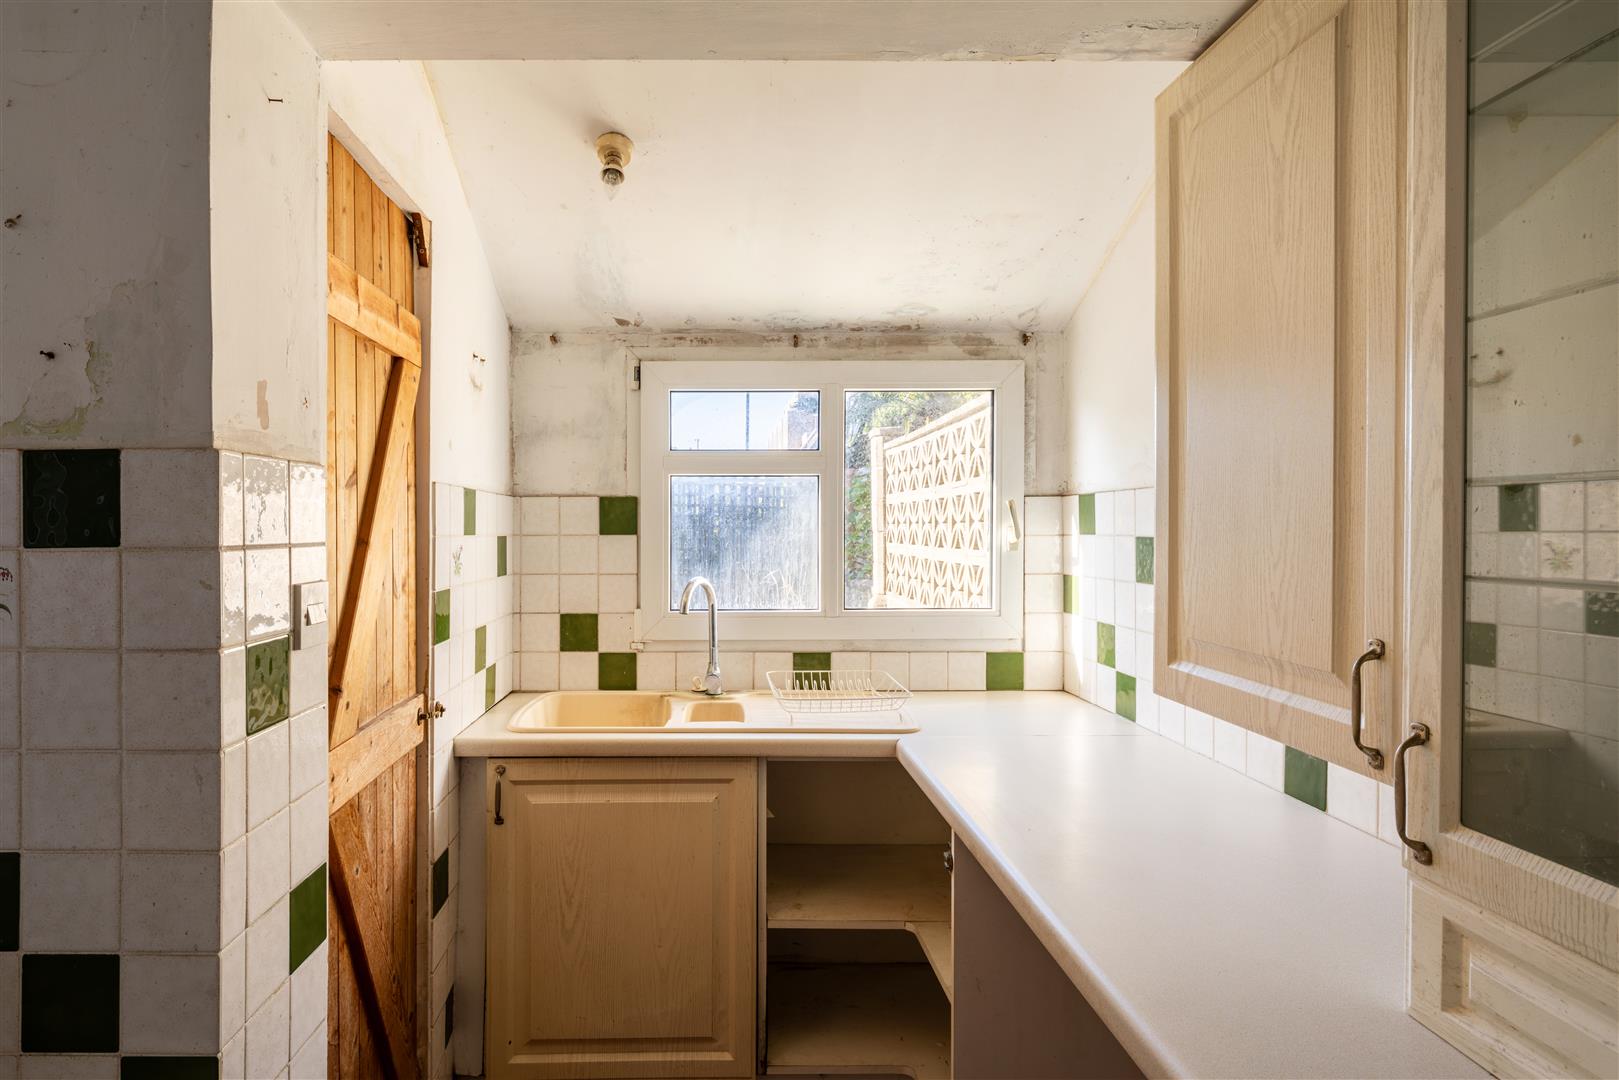
There are also plans in place for a large kitchen / diner opening up directly onto the garden through bi-fold doors, creating a greater sense of space and an easy setting for family life and entertaining, along with a proposed downstairs WC.
The proposed structural alterations have already been submitted through Building Control, and the drawings give a clear idea of how the space could be transformed and are available upon request. And throughout the rest of the home, there’s that same opportunity to bring your own style through, from the flooring and finishes to the way each room is used. There are already some lovely original elements in place, giving you the chance to restore, rework or simply live alongside them as they are.
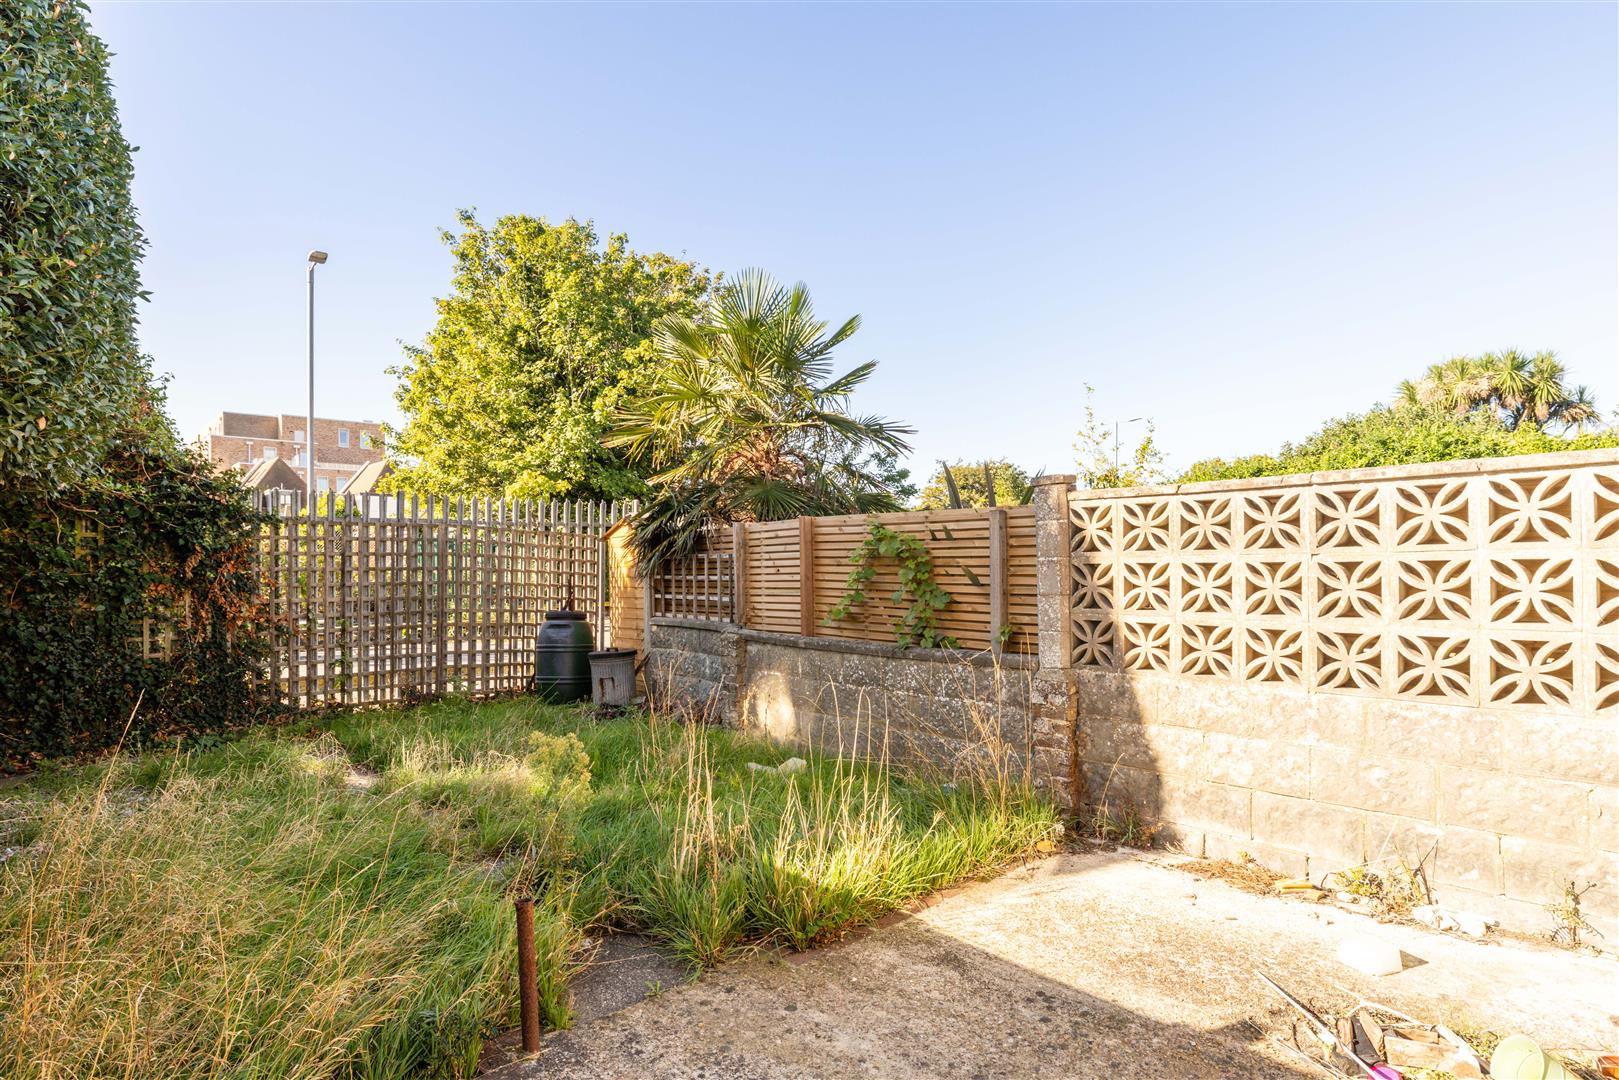
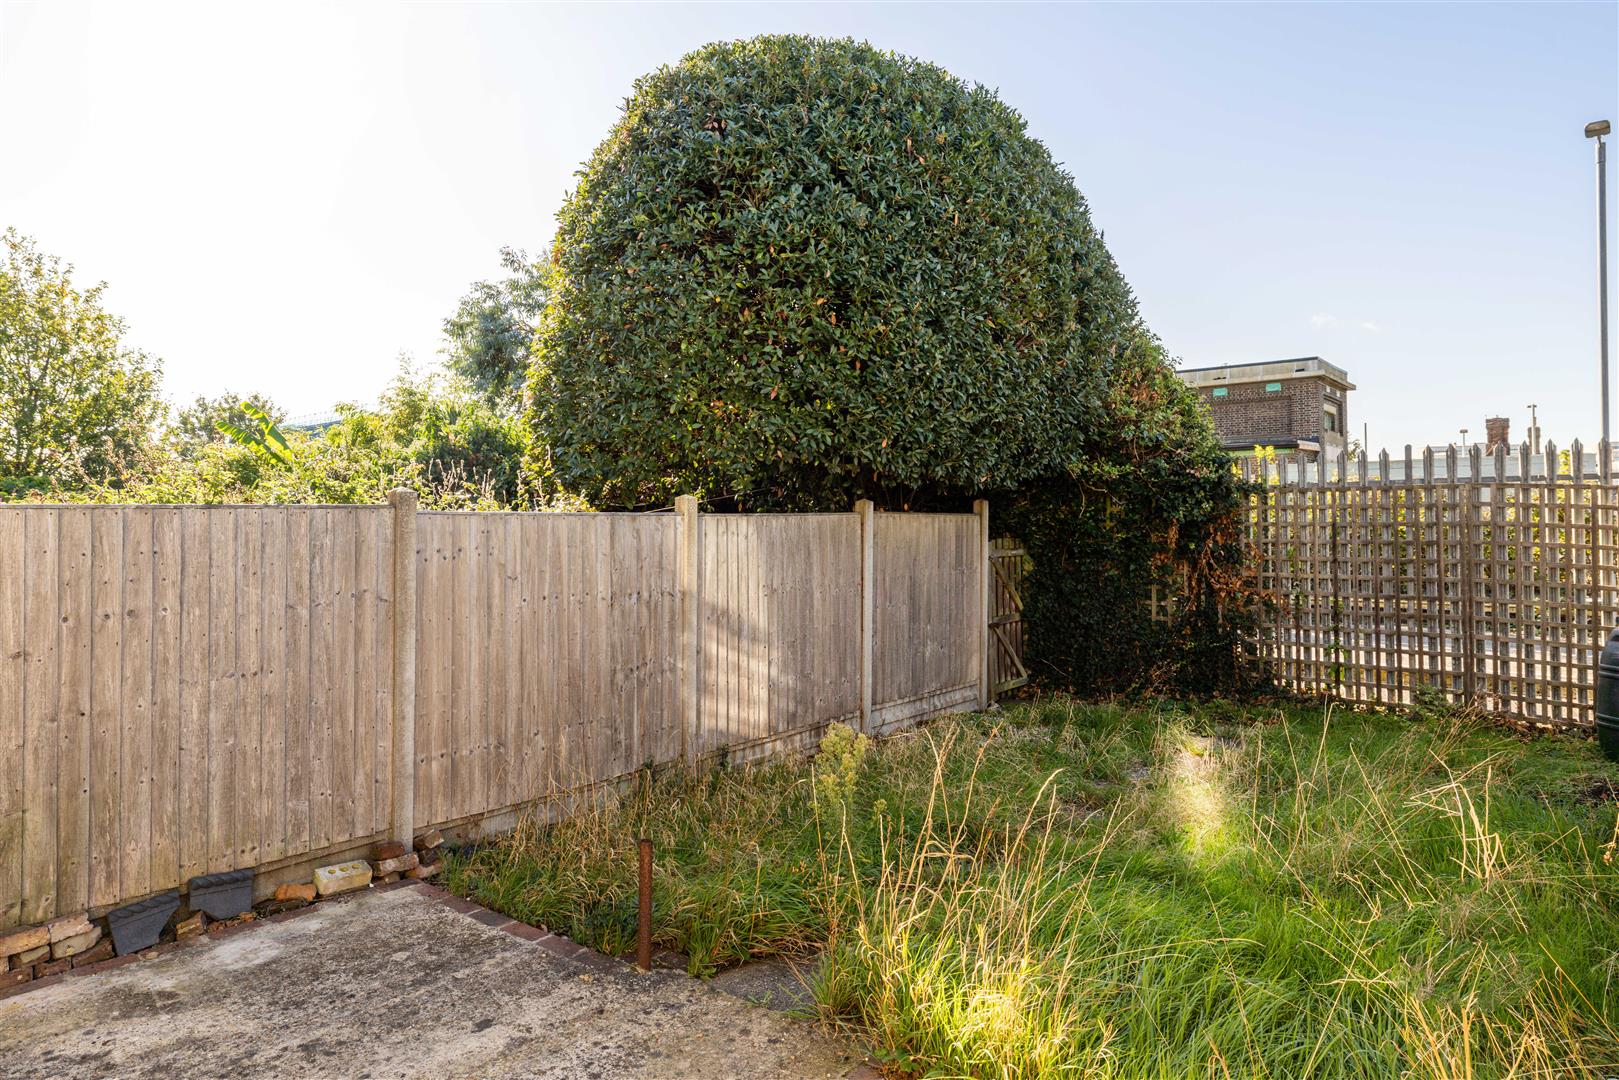
Outside, the garden gives you somewhere to enjoy the warmer months, while the driveway provides valuable off-road parking. And with the train line close by, Shoreham and beyond are easily accessible when you need to head further afield.
A home with original character, generous proportions and a really exciting sense of what it could become, while still offering plenty to enjoy right now.
The location
Gordon Road puts the best of Shoreham-by-Sea within easy reach, combining the ease of town living with the coast close at hand. Shoreham has the character of a proper Sussex town, with independent cafés, restaurants, shops and everyday amenities around its centre, while the River Adur, Shoreham Beach and the South Downs provide plenty of opportunity to escape outdoors.
For commuters, Shoreham-by-Sea station offers direct connections along the coast to Brighton and Worthing, as well as services towards London Victoria. By road, the A27 connects easily with Brighton, Worthing and the wider Sussex coastline, making Gordon Road particularly well placed for those balancing life by the sea with work further afield.
Families have a good choice of schools nearby, including Buckingham Park Primary, St Nicolas and St Mary CE Primary and Shoreham Academy, alongside independent Shoreham College. Weekends here can move easily from coffee in town to a walk beside the river, an afternoon on the beach or a cycle into the South Downs – a lifestyle that feels distinctly coastal without giving up everyday convenience.
All areas, measurements and distances quoted in these particulars are approximate and have been rounded. The text, photography and floor plans are provided as general guidance only. Stone has not tested any services, appliances or fittings at this property, and prospective purchasers are advised to satisfy themselves by inspection. Any fixtures, fittings or furniture not specifically listed within these particulars are deemed removable by the seller.
- Characterful Edwardian home extending to over 1200 sq ft
- Plans submitted through Building Control for an impressive open plan kitchen/diner with bi-fold doors
- Thoughtfully improved with new double-glazed windows, front door, radiators and boiler
- Beautiful original features including period coving, wooden flooring and fireplace
- Two generous reception rooms with excellent period proportions
- Three bedrooms, with flexibility for a dedicated home office or study
- Extended and redesigned bathroom featuring a distinctive curved wall
- Proposed downstairs WC as part of the planned alterations
- Exciting opportunity to further personalise, restore and rework the interiors
- Valuable off-road parking on the driveway
Your Agent

Alexia Lawrence
Floorplan
Location
Book a viewing
Tell us when suits and we'll arrange it.
What will the Stamp Duty be?
Stamp Duty is charged in slices, like income tax - you only pay each rate on the part of the price that falls within that band.
£117,150
6.91% of the purchase price
This is an estimate only, based on current HMRC rates, and does not constitute tax advice. Rates can change - always confirm with a solicitor or the HMRC calculator before exchange.
“From start to finish, Stone provided a pleasurable, responsive and professional experience. Their dedication and attention to detail made selling a breeze.”
Sarah & James T. · Reigate