




Albert Road North
Albert Road North
Reigate
RH2 9EG
0
sq ft
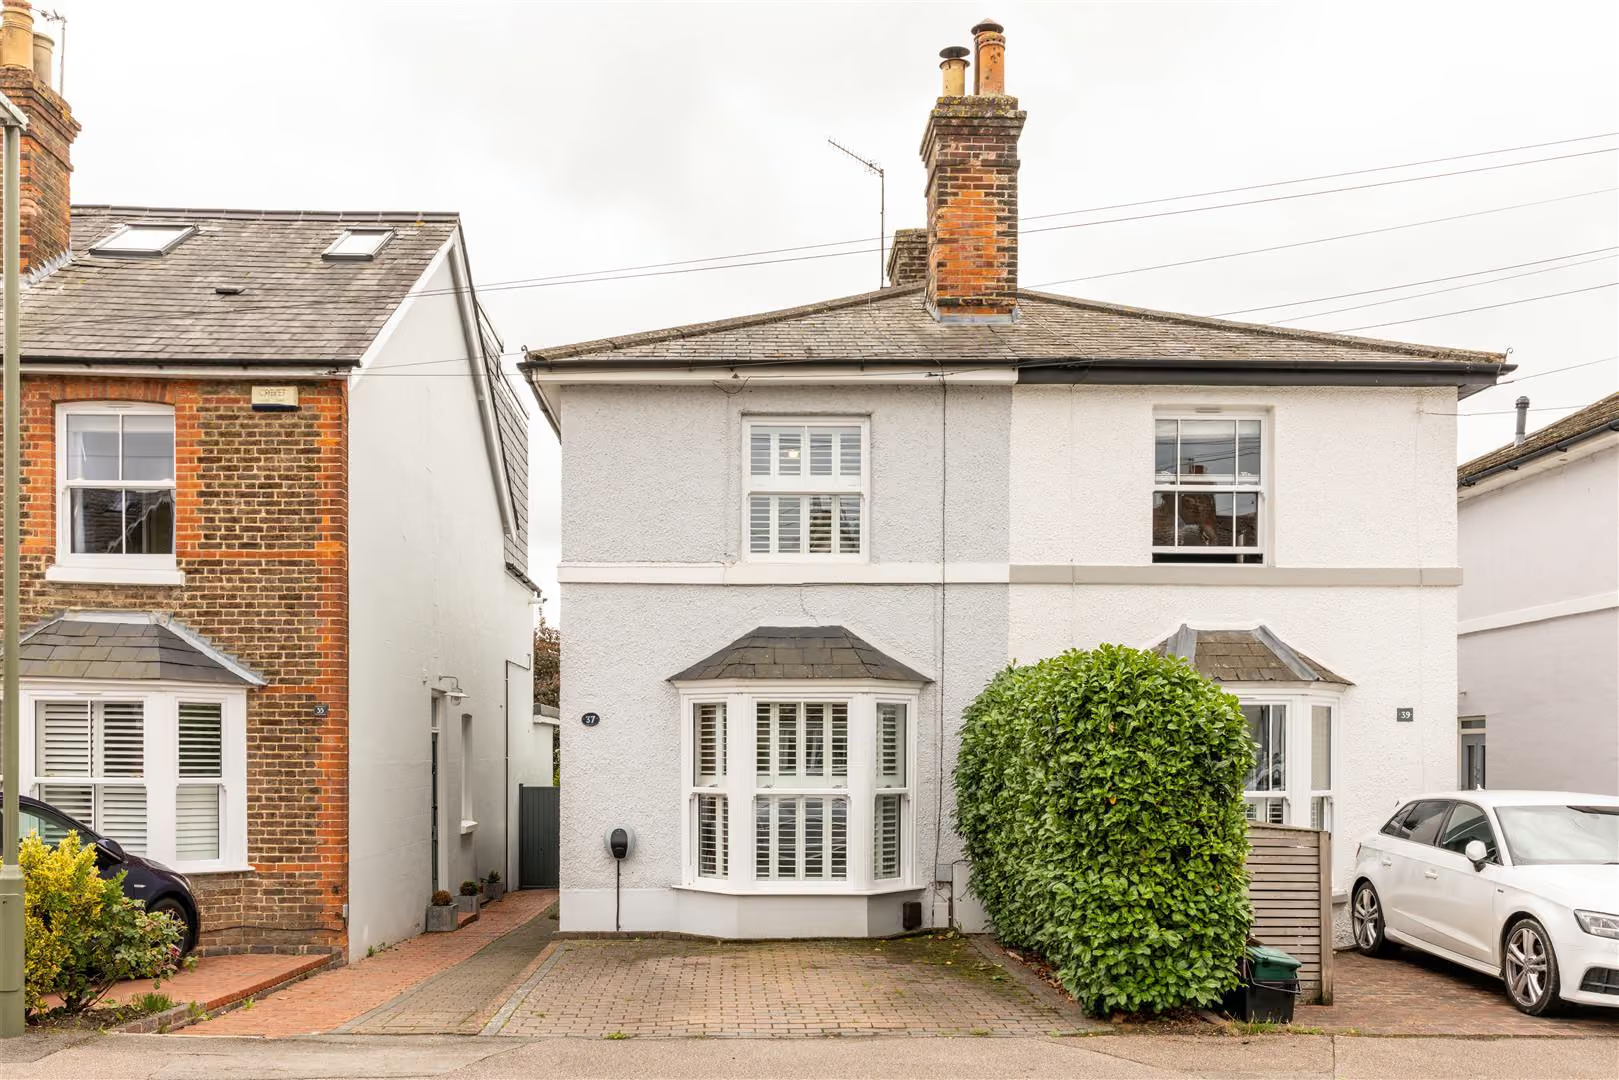
There is something immediately appealing about this Victorian semi-detached home.
The Property
Built before 1900, it retains the proportions and character of its period while having evolved for modern life. A private driveway provides off-road parking for one car, while the side entrance gives the house a traditional appeal.
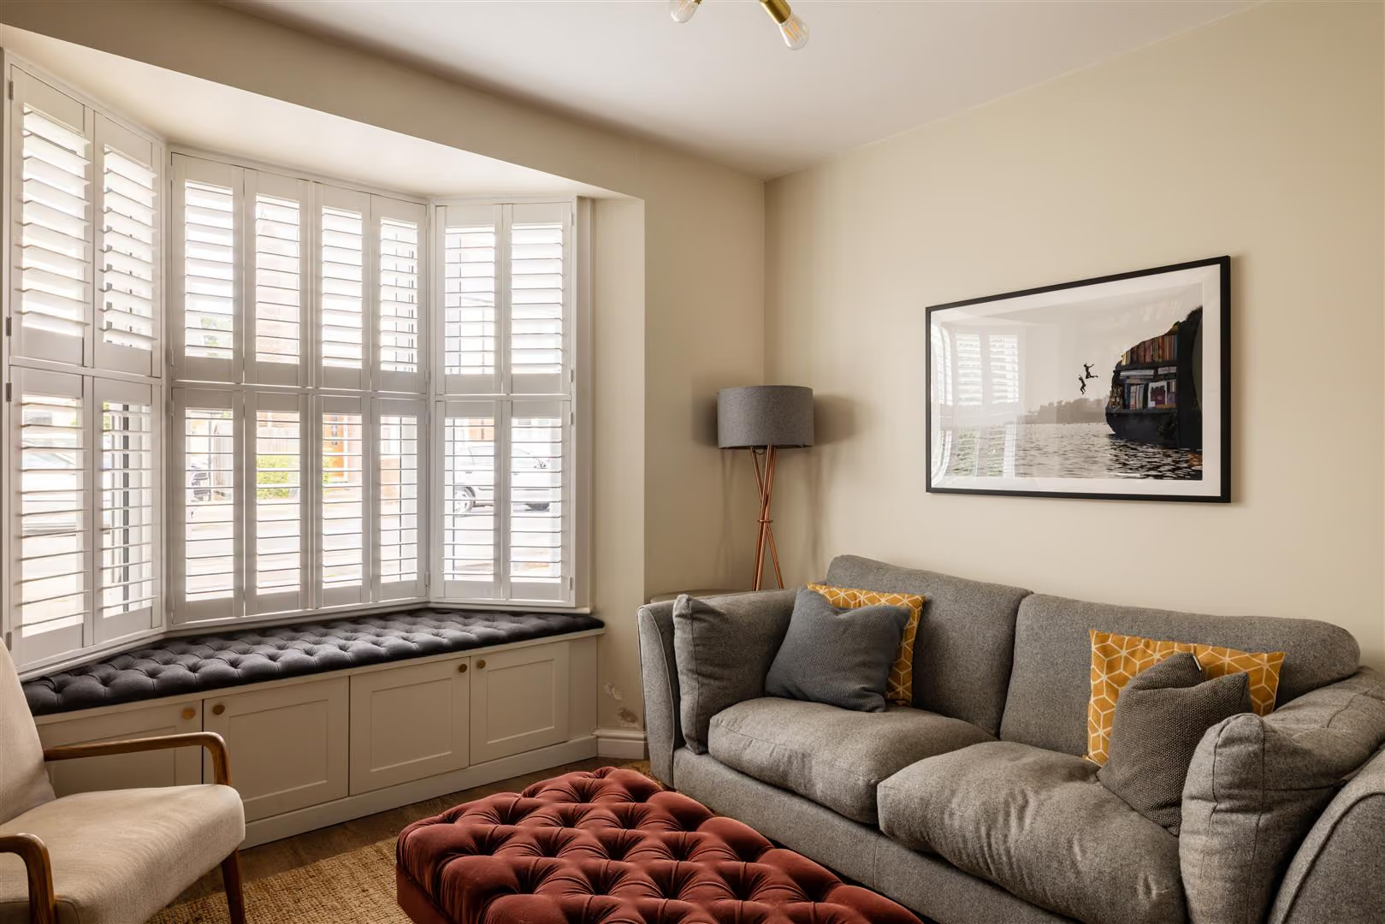
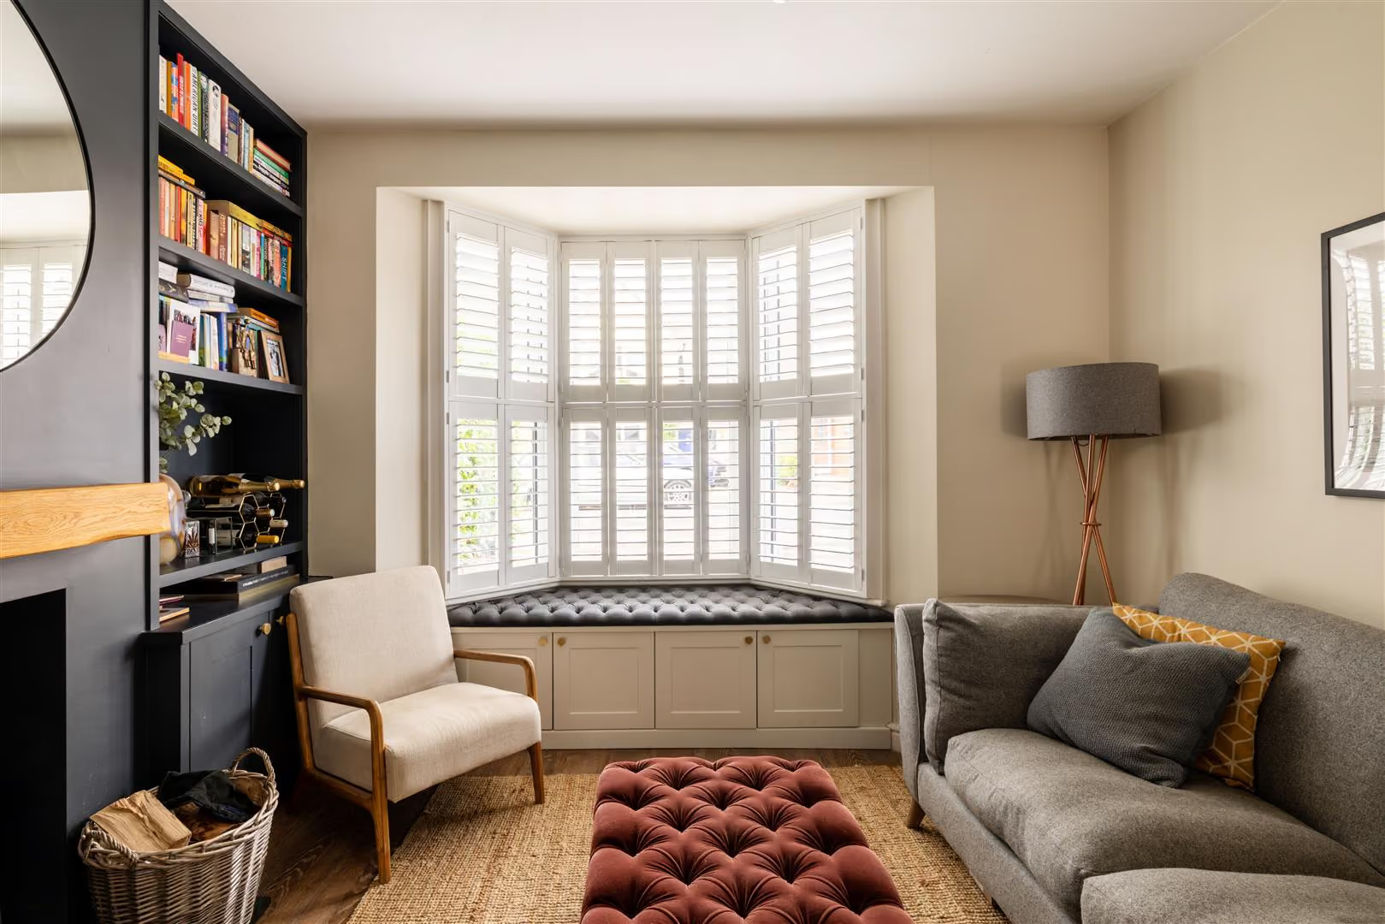
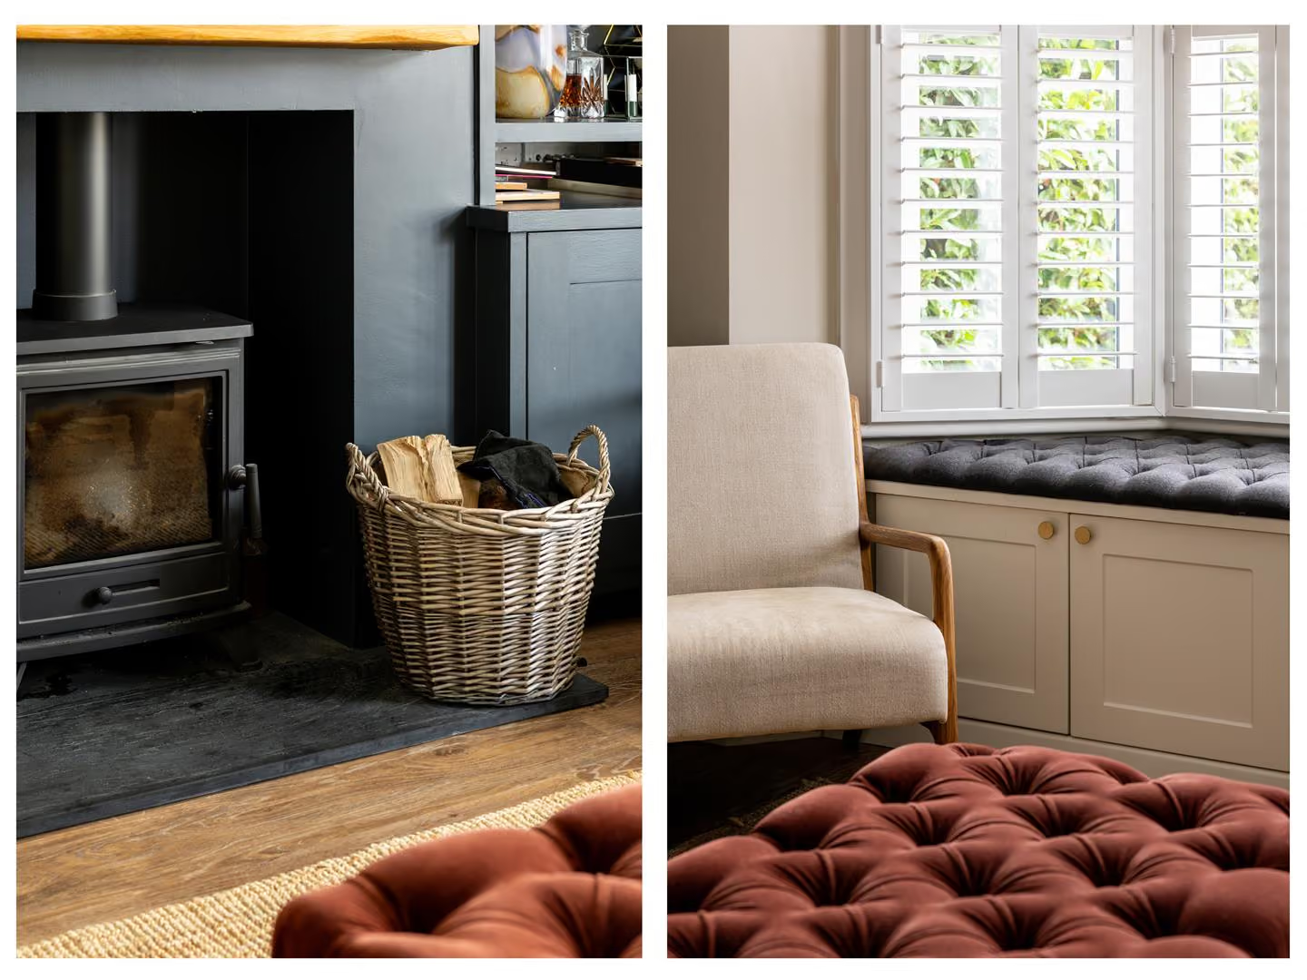
To the front, the reception room is deliberately cosy: a space made for evenings and winter days. A broad bay window incorporates a built-in window seat with useful storage beneath, shielded by bespoke plantation shutters for privacy. Bespoke cabinetry sits neatly either side of the chimney breast, where a contemporary log burner forms a natural focal point, and a modern light fitting finishes the space.
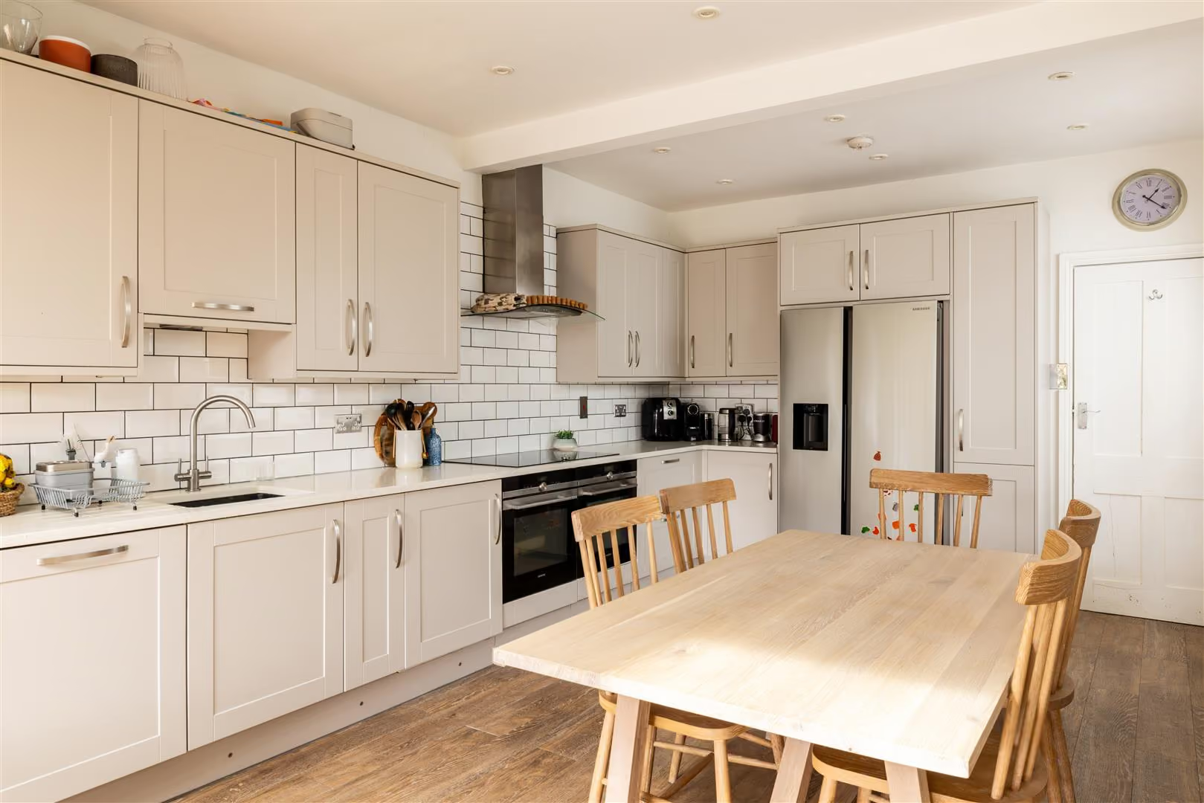
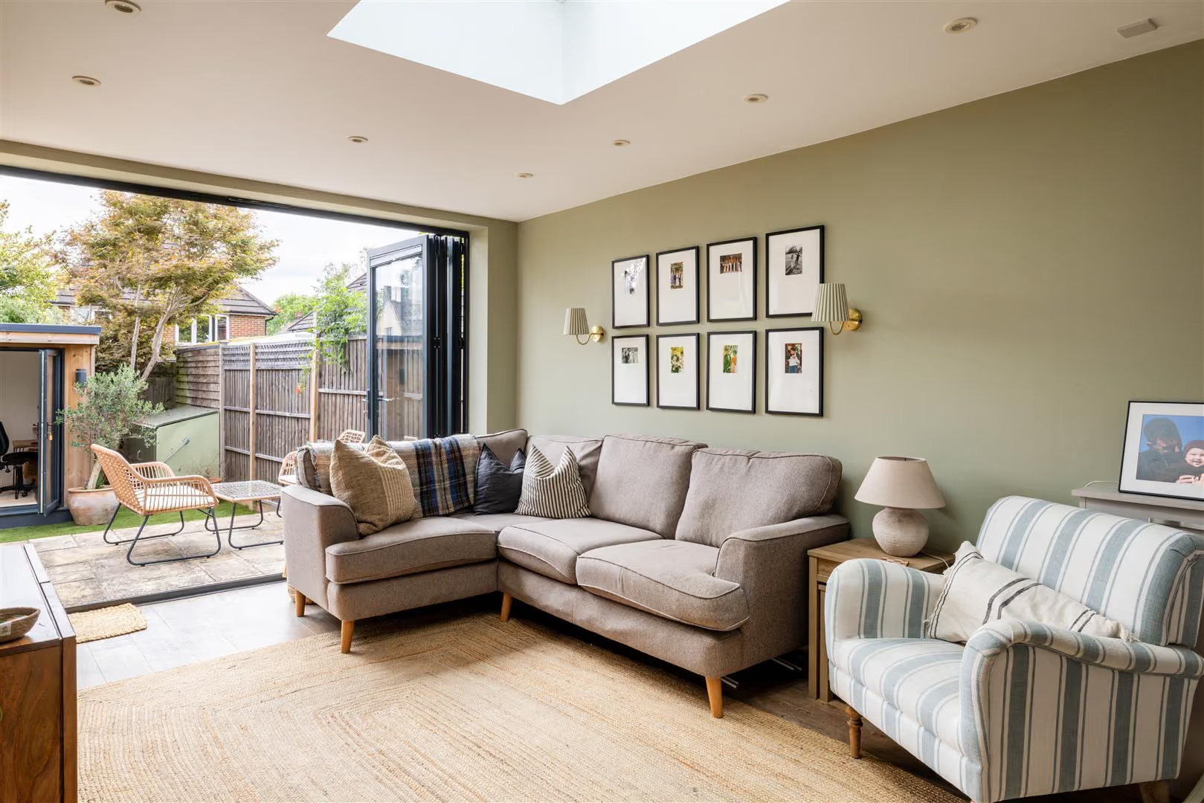
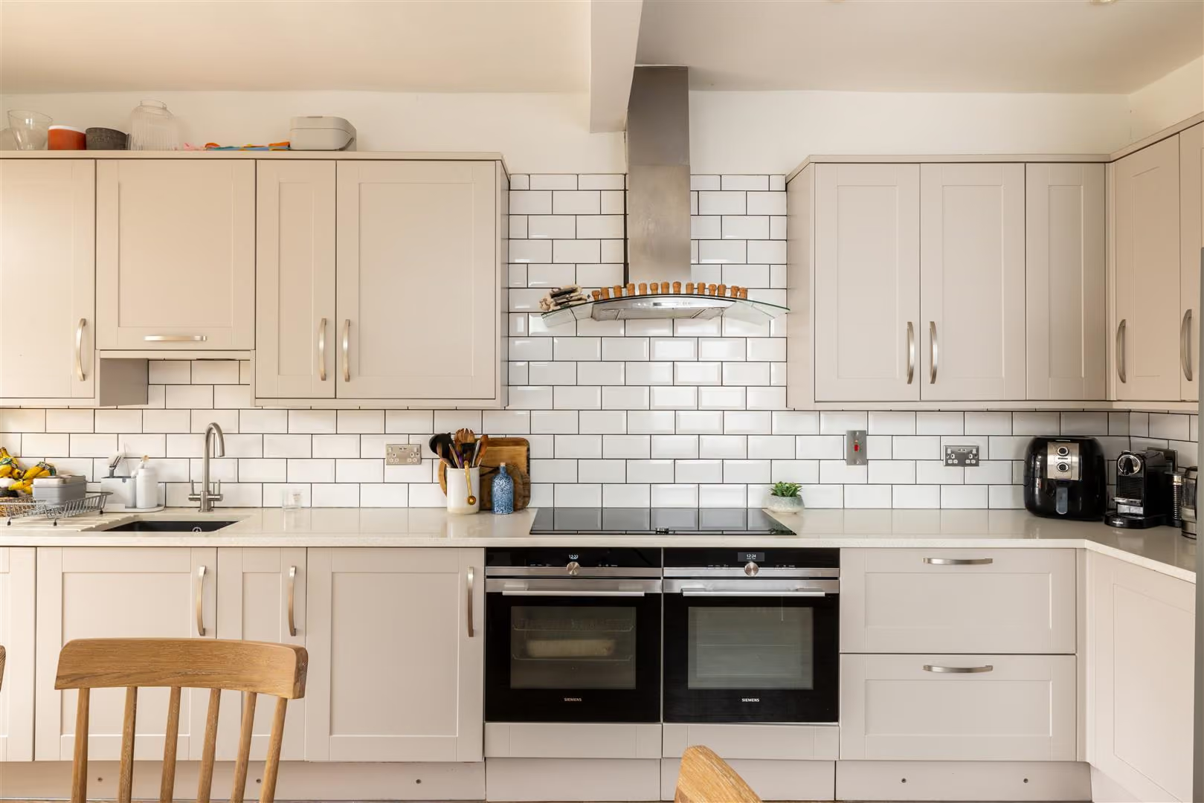
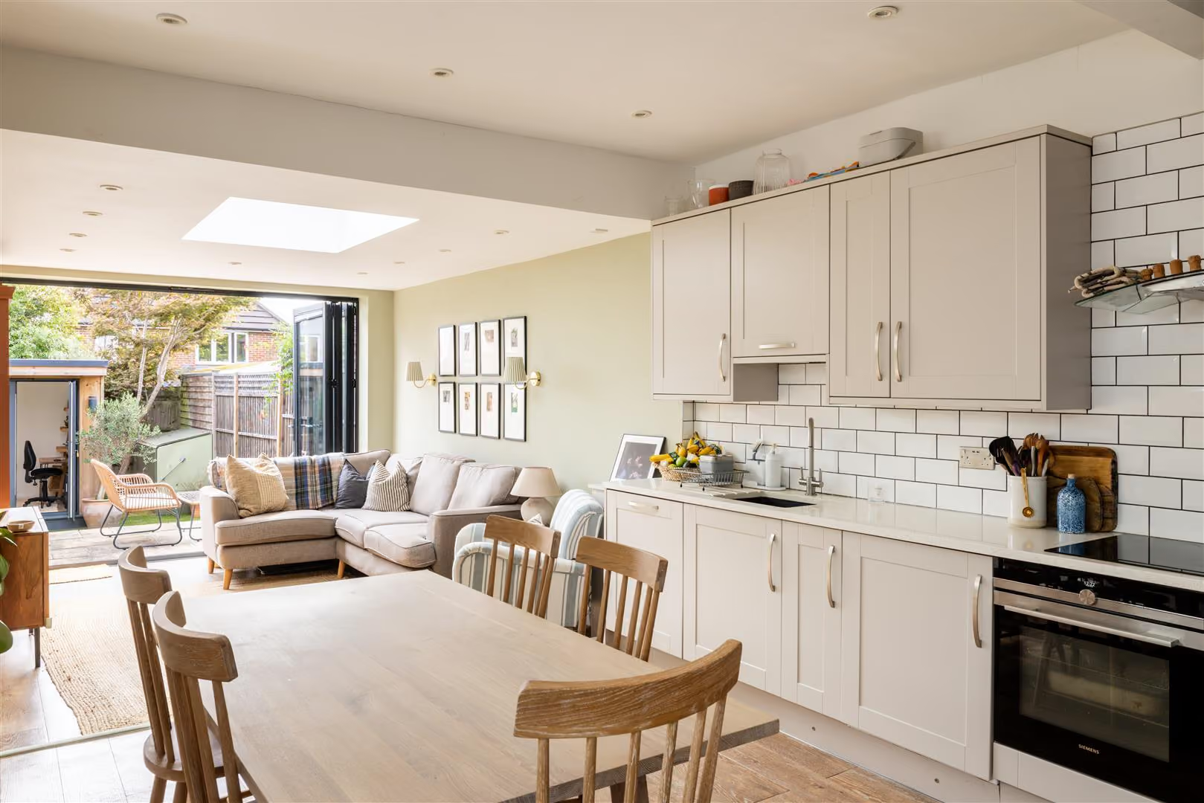
The change of pace towards the rear is particularly effective. A modern extension has created an open plan kitchen, dining and living space in understated neutral tones, bringing considerably more light and volume to the everyday part of the house. The kitchen pairs linen-toned Shaker cabinetry with chrome hardware, integrated appliances and metro tiling.
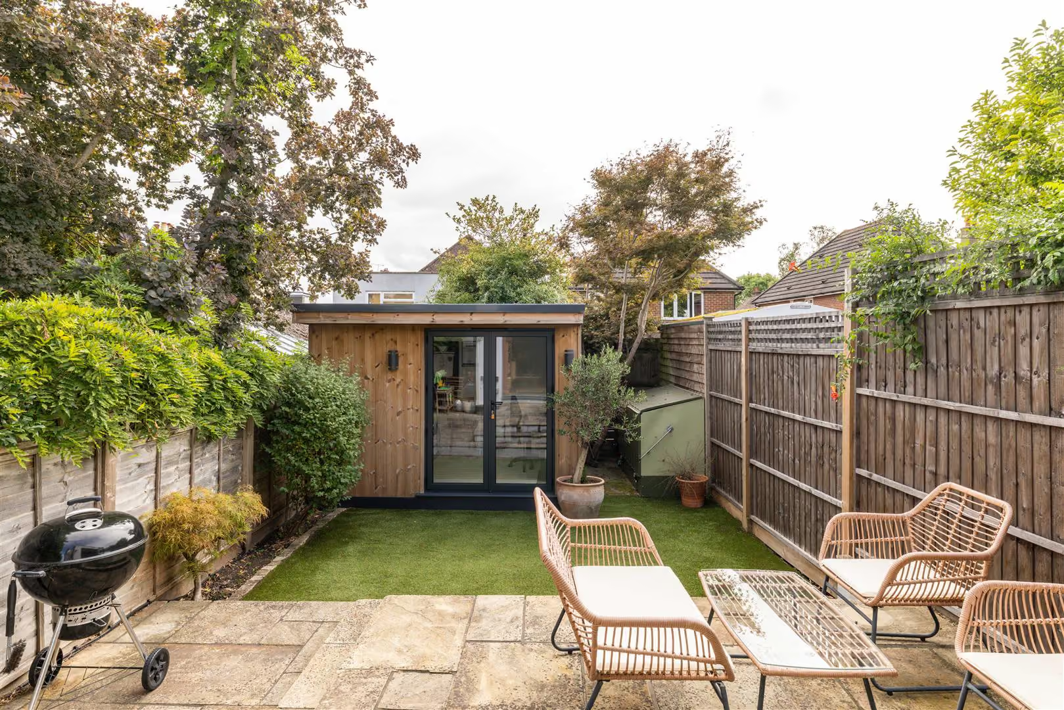
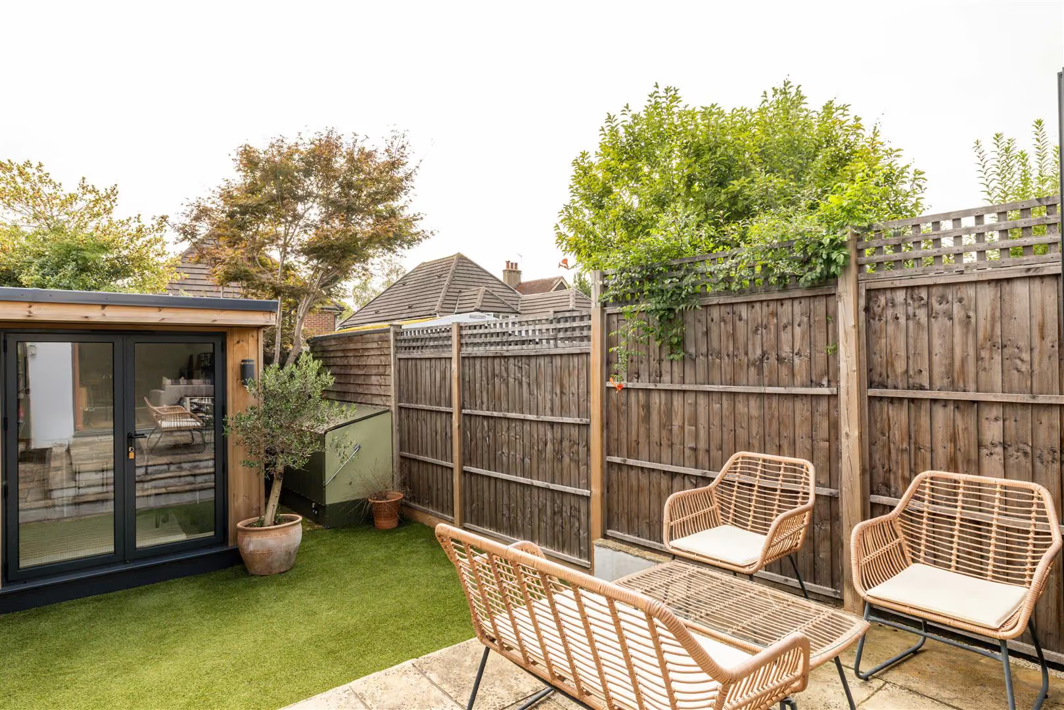
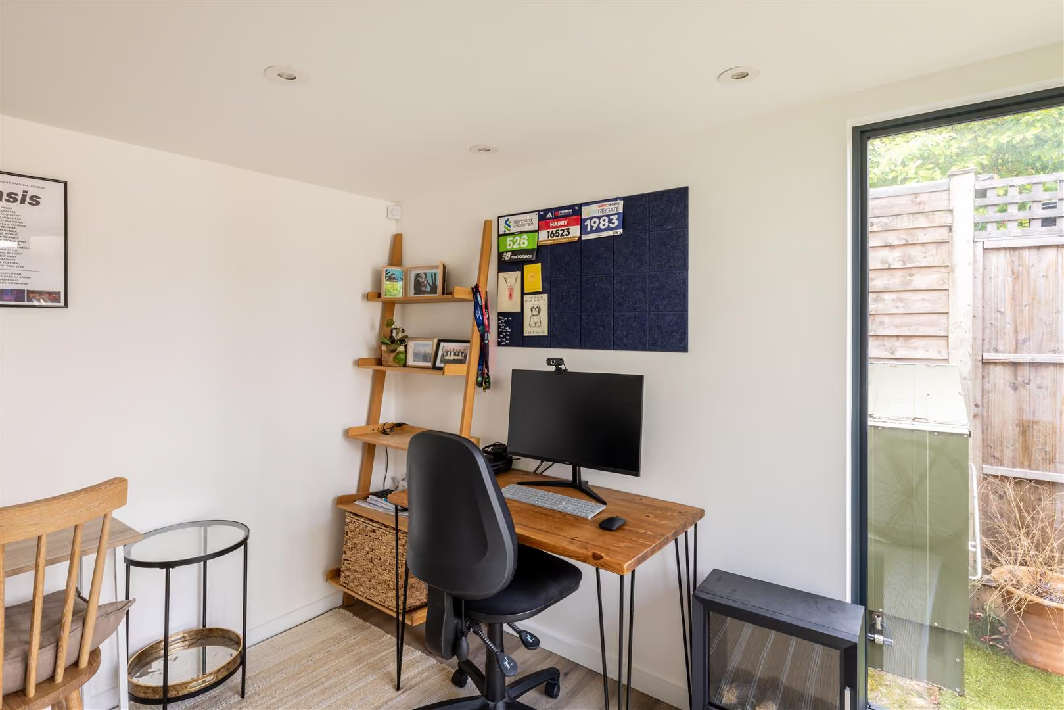
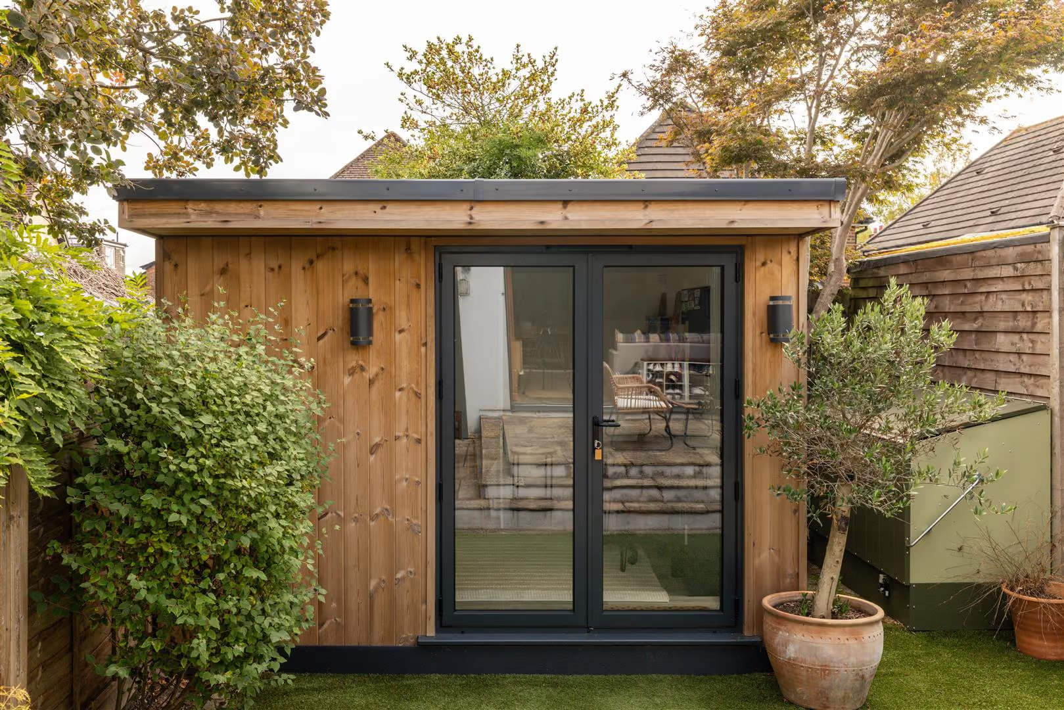
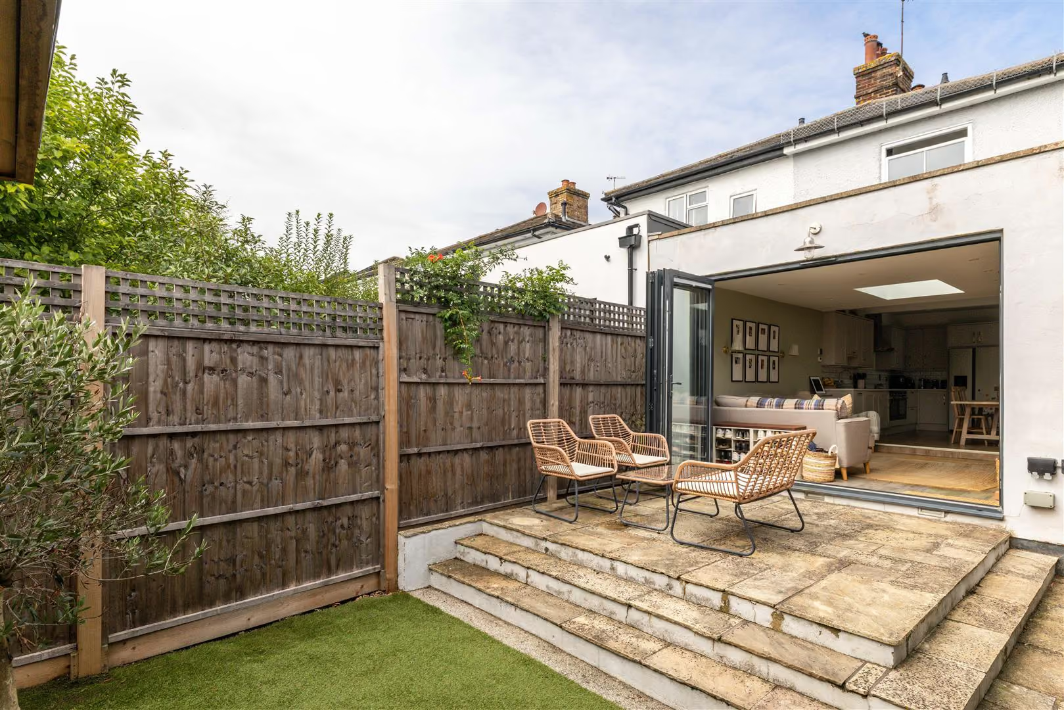
Beyond the dining area, the living space sits directly before a wall of bi-folding doors, allowing the garden to become an extension of the room in warmer months. They open onto a raised stone terrace with plenty of room for a dining table and barbecue, overlooking the south-facing garden beyond. At the far end, a timber-clad garden room with dark grey French doors provides a dedicated home office — properly removed from the house, but only a few steps from the kitchen. A bathroom completes the ground floor.
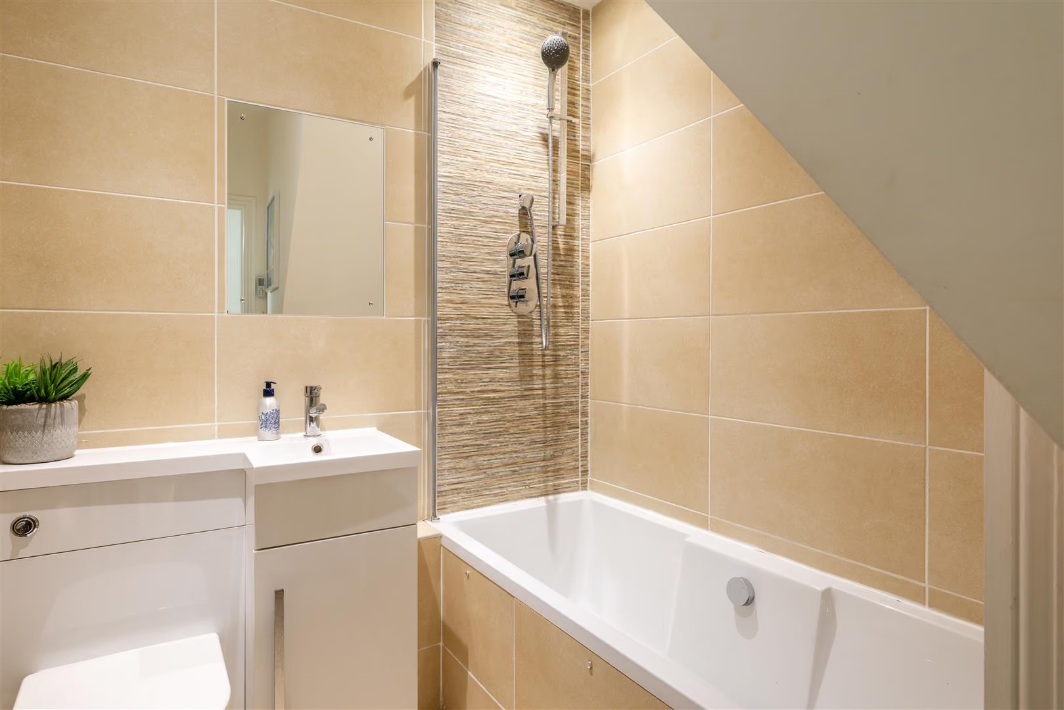
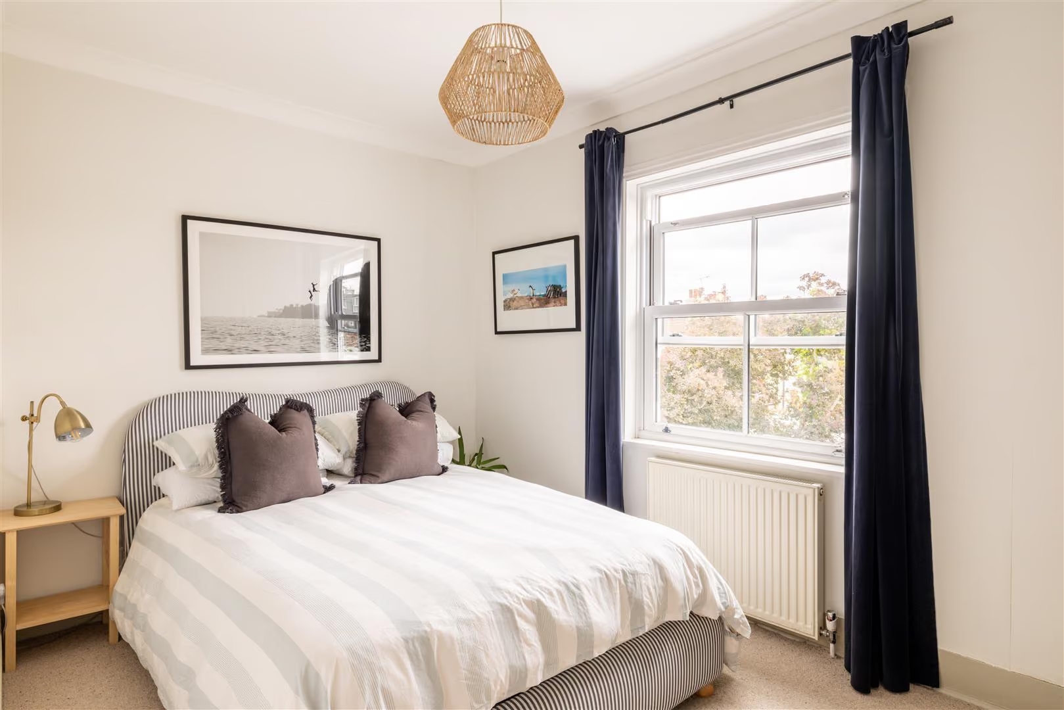
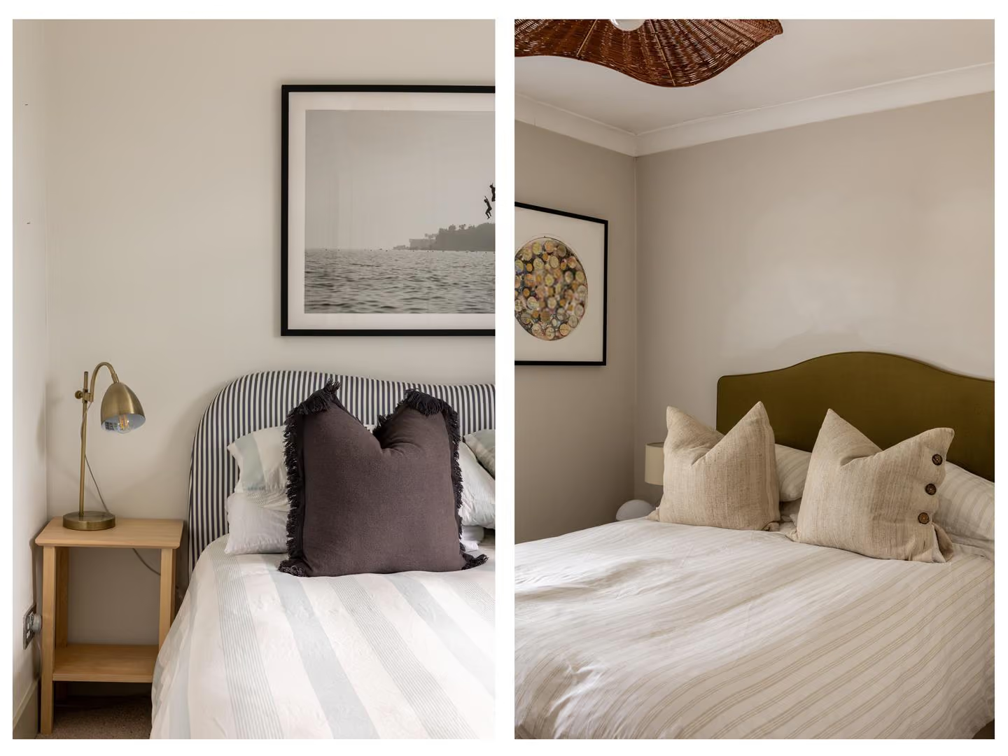
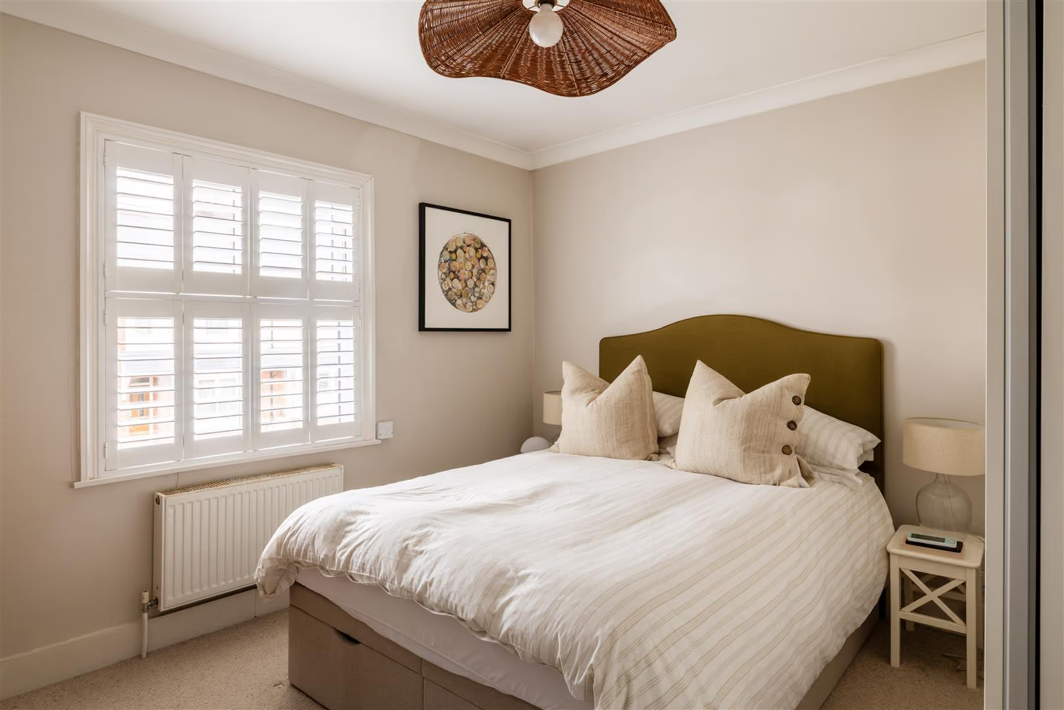
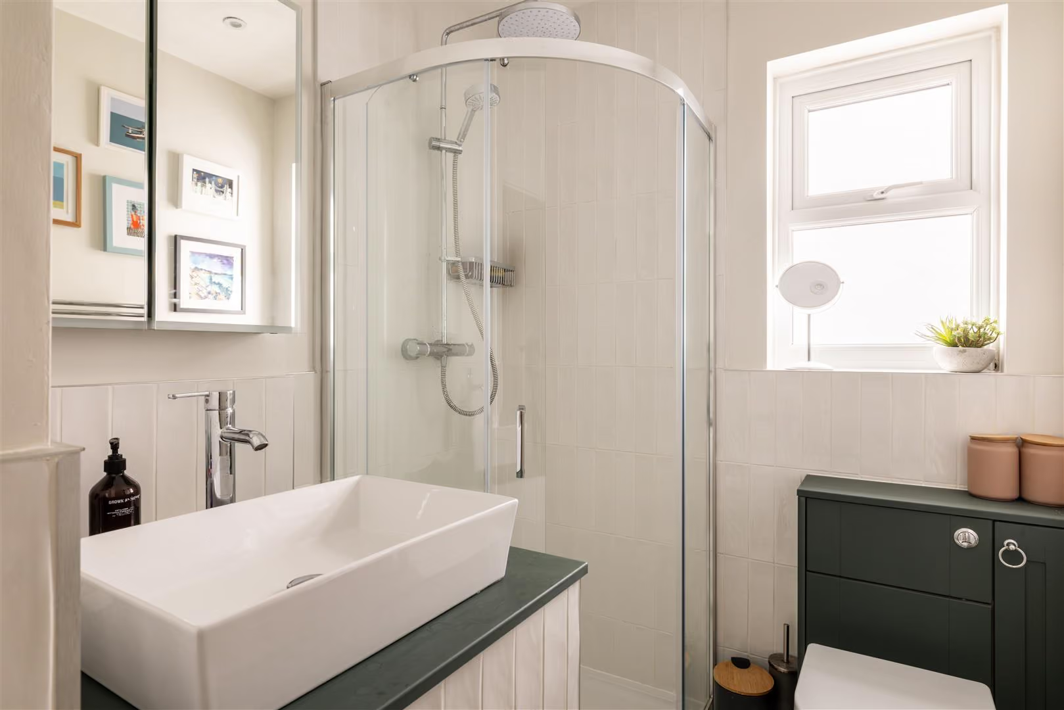
Upstairs, three well-proportioned bedrooms make good use of the original Victorian footprint. A contemporary shower room serves the floor, with tactile Zellige-style tiling bringing colour, texture and a slightly handcrafted quality to the scheme.
The location is one of the house’s strongest assets. Albert Road North sits on the edge of the Nutley Lane Conservation Area, close enough to central Reigate that much of daily life can be done on foot. Reigate station is around half a mile away, while the historic High Street brings together independent shops, cafés, restaurants and everyday amenities within an easy walk.
There is a particularly good local at the end of the road, too. The Admiral has occupied the corner of Albert Road North and Nutley Lane since the Victorian period, making its pub garden an appealingly convenient option for an impromptu drink or pizza close to home.
For families, the surrounding area offers a broad choice of education, including Micklefield School, Holmesdale Community Infant School and Reigate Priory Community Junior School nearby, alongside Reigate Grammar, Reigate School and other state and independent options across the town. Nursery and early-years provision can also be found locally, adding to the practicality for younger families.
And when town gives way to green space, Priory Park is within easy reach. Its open lawns, lake, café, playground, tennis courts and sports facilities make it as useful for an after-school runaround as it is for a weekend walk or summer picnic. It is this combination that makes this part of Reigate so easy to settle into: period streets and a genuine neighbourhood feel, with the station, High Street, schools and acres of green space all close at hand.
All areas, measurements and distances quoted in these particulars are approximate and have been rounded. The text, photography and floor plans are provided as general guidance only. Stone has not tested any services, appliances or fittings at this property, and prospective purchasers are advised to satisfy themselves by inspection. Any fixtures, fittings or furniture not specifically listed within these particulars are deemed removable by the seller.
- Characterful Victorian semi-detached home dating from before 1900
- Thoughtfully modernised and extended
- Off road parking for one car on private driveway
- Cosy front reception with bay window seat and log burner
- Extended open plan kitchen, dining and living space with contemporary kitchen design
- Bifolds open onto a south-facing garden with a separate timber-clad home office
- Three well-proportioned bedrooms and two bath/shower rooms
- Positioned on the edge of the Nutley Lane Conservation Area
- Walking distance of Reigate station, historic High Street and Priory Park
- Excellent choice of nurseries and schools within the surrounding area
Your Agent

Ashley Bone
Floorplan

Location
Book a viewing
Tell us when suits and we'll arrange it.
What will the Stamp Duty be?
Stamp Duty is charged in slices, like income tax - you only pay each rate on the part of the price that falls within that band.
£117,150
6.91% of the purchase price
This is an estimate only, based on current HMRC rates, and does not constitute tax advice. Rates can change - always confirm with a solicitor or the HMRC calculator before exchange.
“From start to finish, Stone provided a pleasurable, responsive and professional experience. Their dedication and attention to detail made selling a breeze.”
Sarah & James T. · Reigate