

Earlswood Road
Earlswood Road
Reigate
RH1 6HD
1542
sq ft
There is a particular charm to life on Earlswood Road — a gentle rhythm that feels both connected and calm. Tucked into the heart of Earlswood, this is a home that understands modern family living, yet carries itself with a quiet confidence and warmth that feels altogether timeless. It is the sort of place where mornings begin with birdsong drifting through open windows, and evenings end in golden light spilling across the garden lawn.
The Property
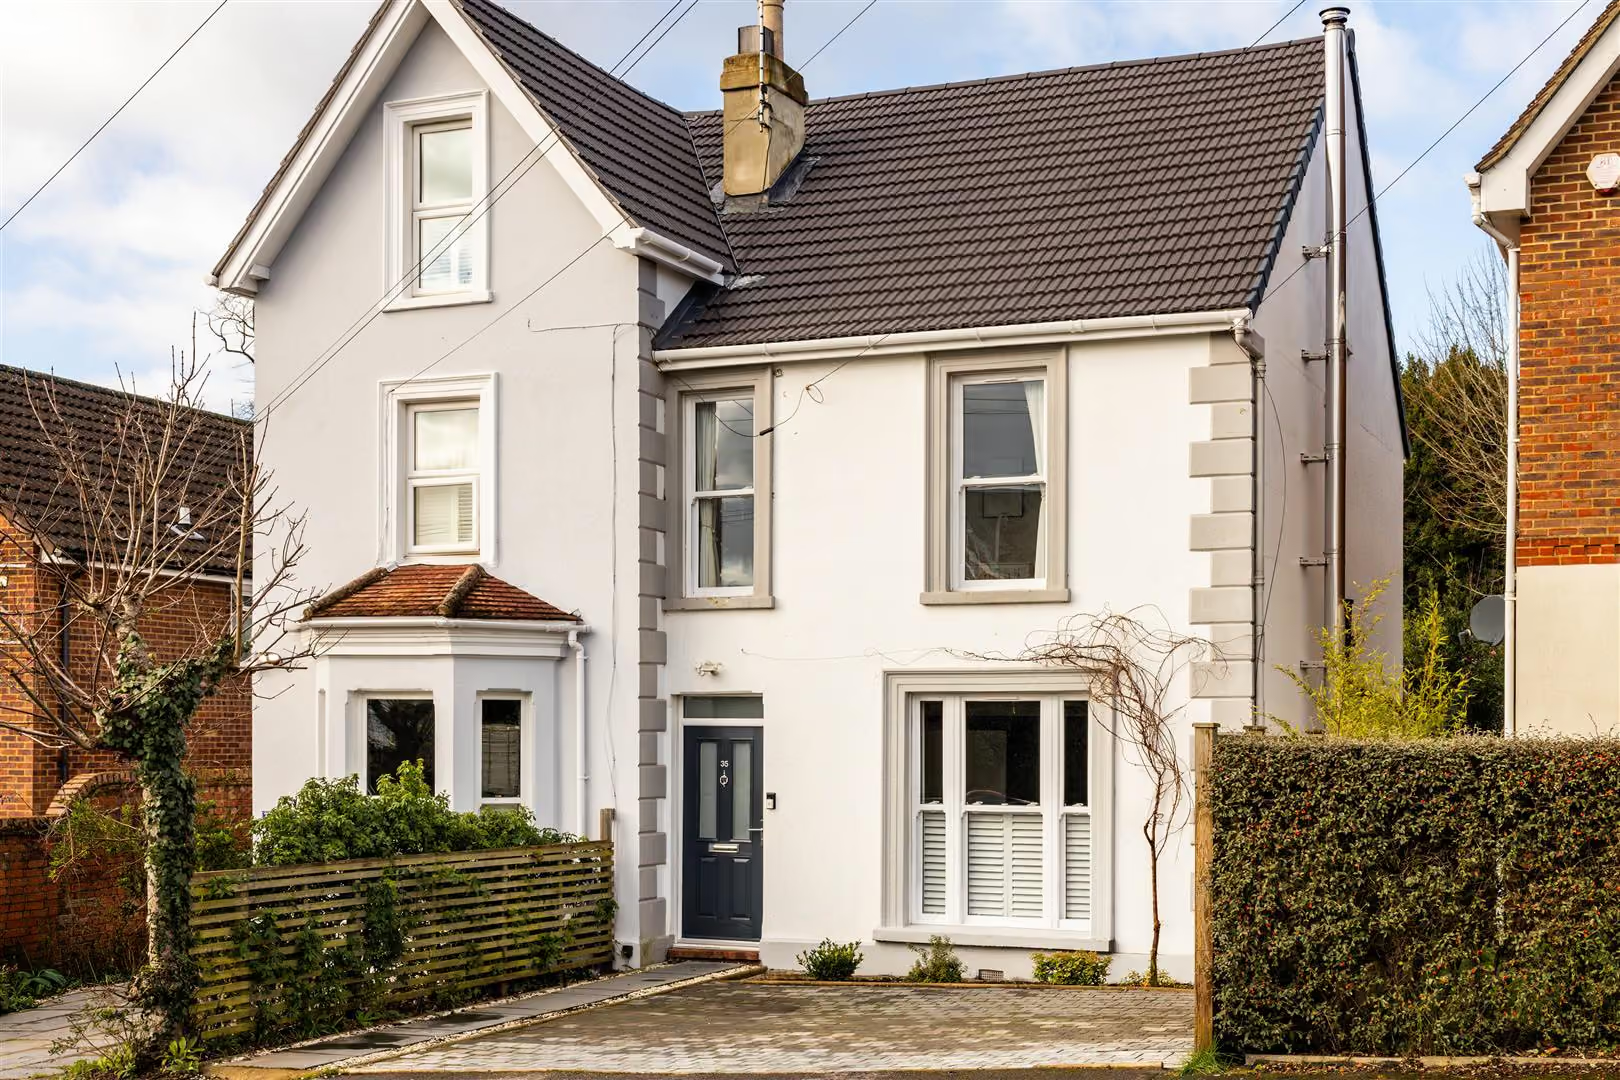
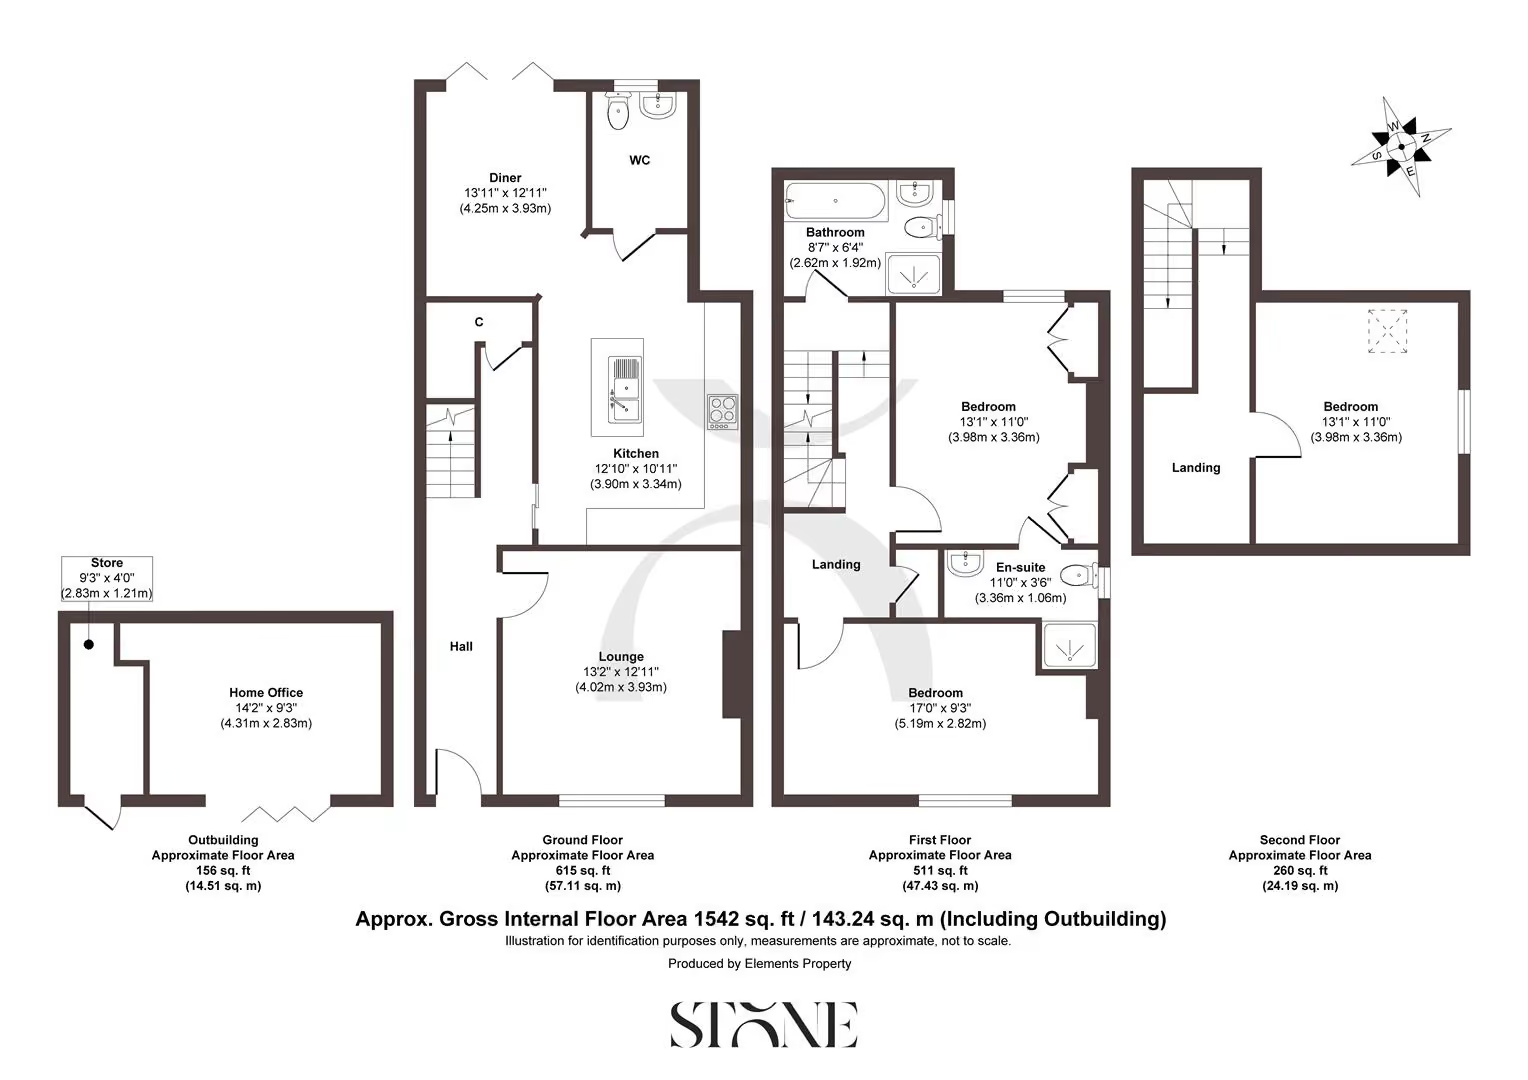
From the moment you arrive, the house makes an impression. Driveway parking for two cars ensures practicality is taken care of. Step inside and you are welcomed by a spacious entrance hall — airy, uncluttered, and immediately reassuring. The staircase rises invitingly, offering a glimpse of the accommodation beyond.
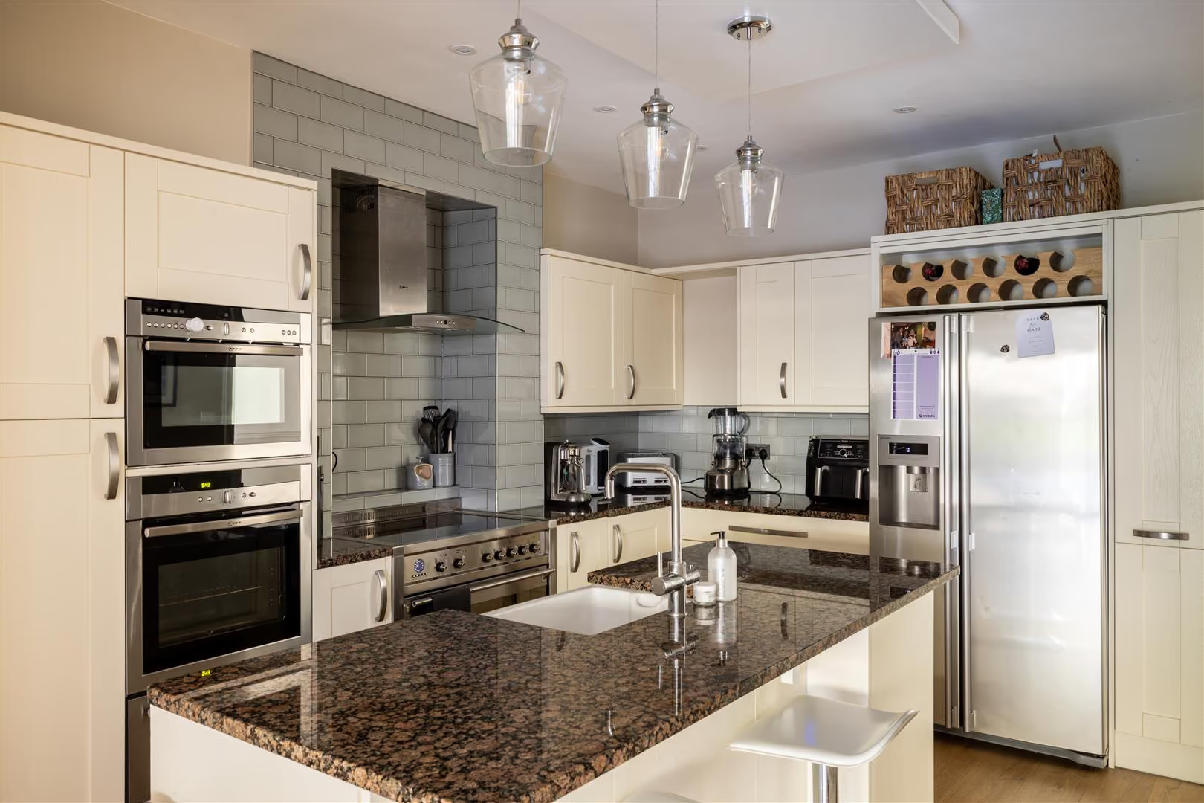
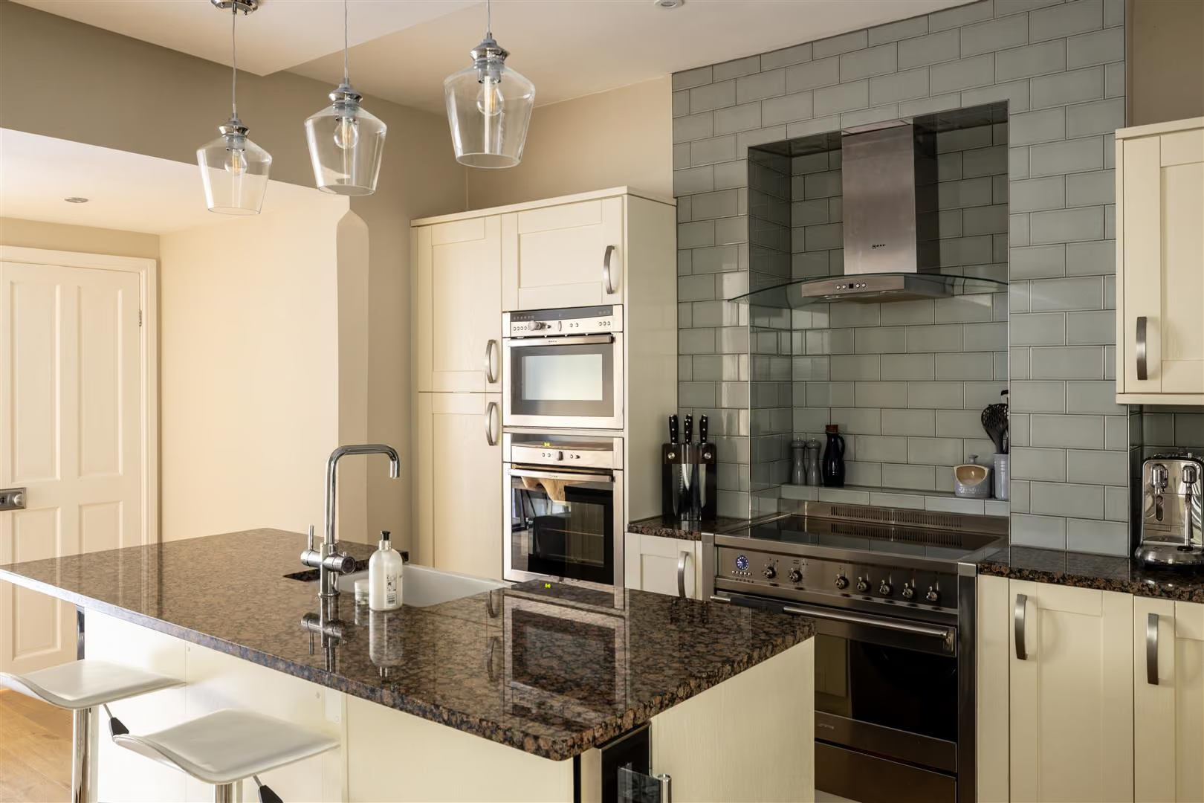
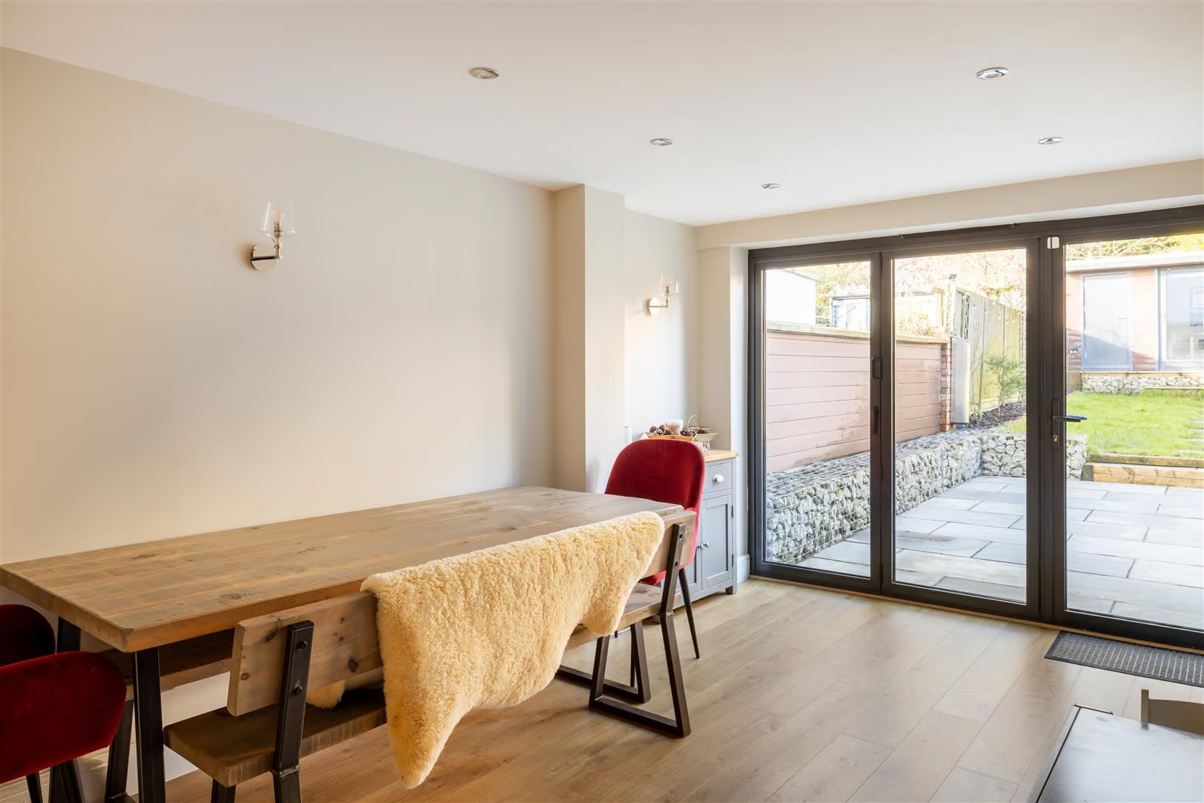
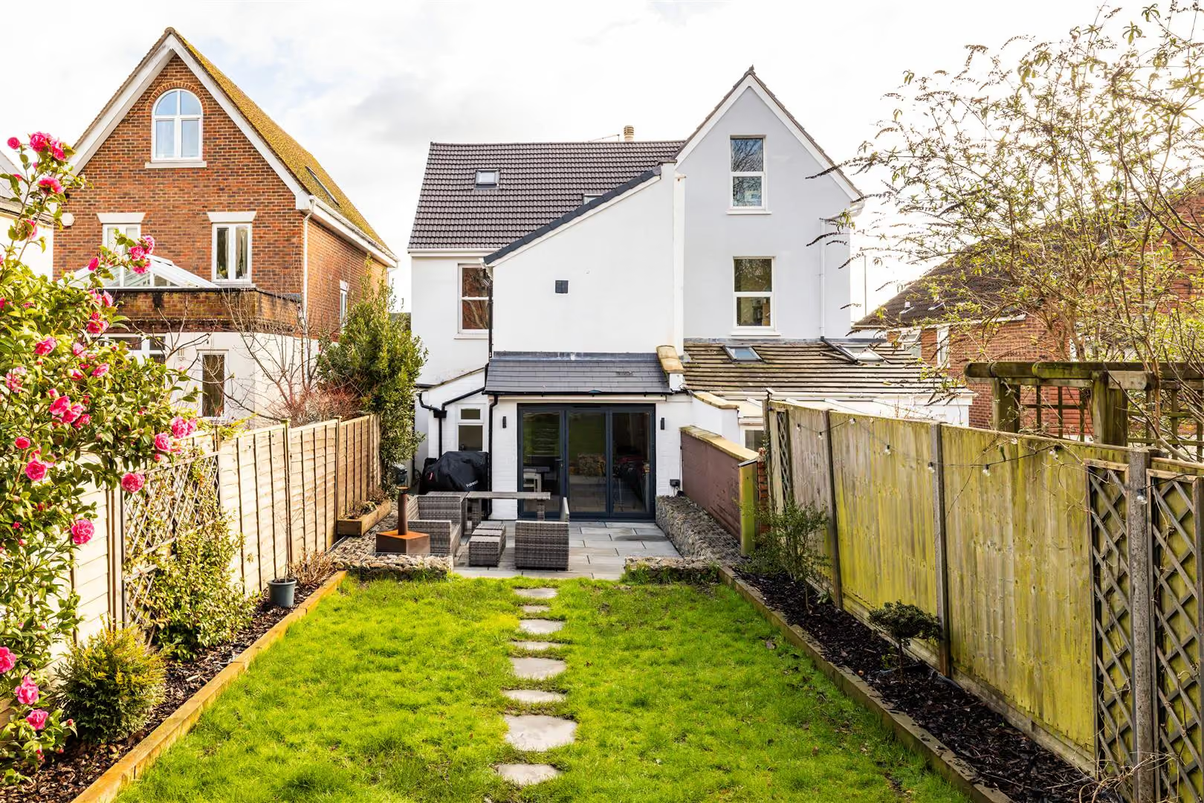
To the rear, the house unfolds into a magnificent open-plan living space, beautifully conceived for contemporary life. This is where the day naturally gathers. The kitchen is undeniably the heart of the home — generous in scale and thoughtfully designed, with extensive worktop space, plentiful cabinetry and a range of integrated appliances that maintain a seamless aesthetic. The dining area, bathed in light from the bifold doors, is a particular joy. Facing west, it captures the afternoon and evening sun in the most flattering way, creating a soft, honeyed glow that transforms even the simplest midweek meal into something special. A downstairs cloakroom adds essential practicality, a discreet but welcome detail for busy households and visiting guests alike.
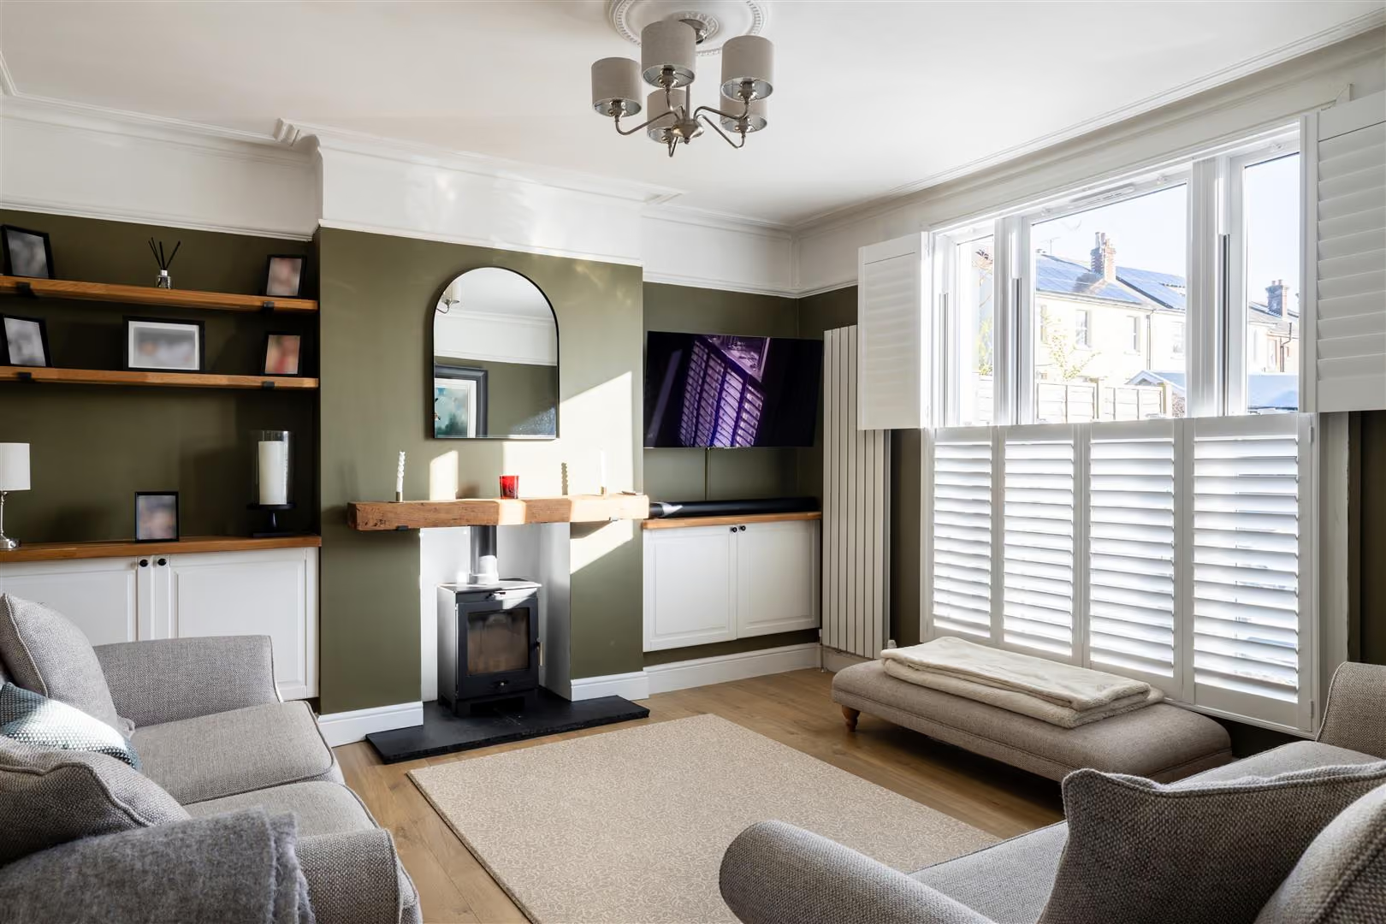
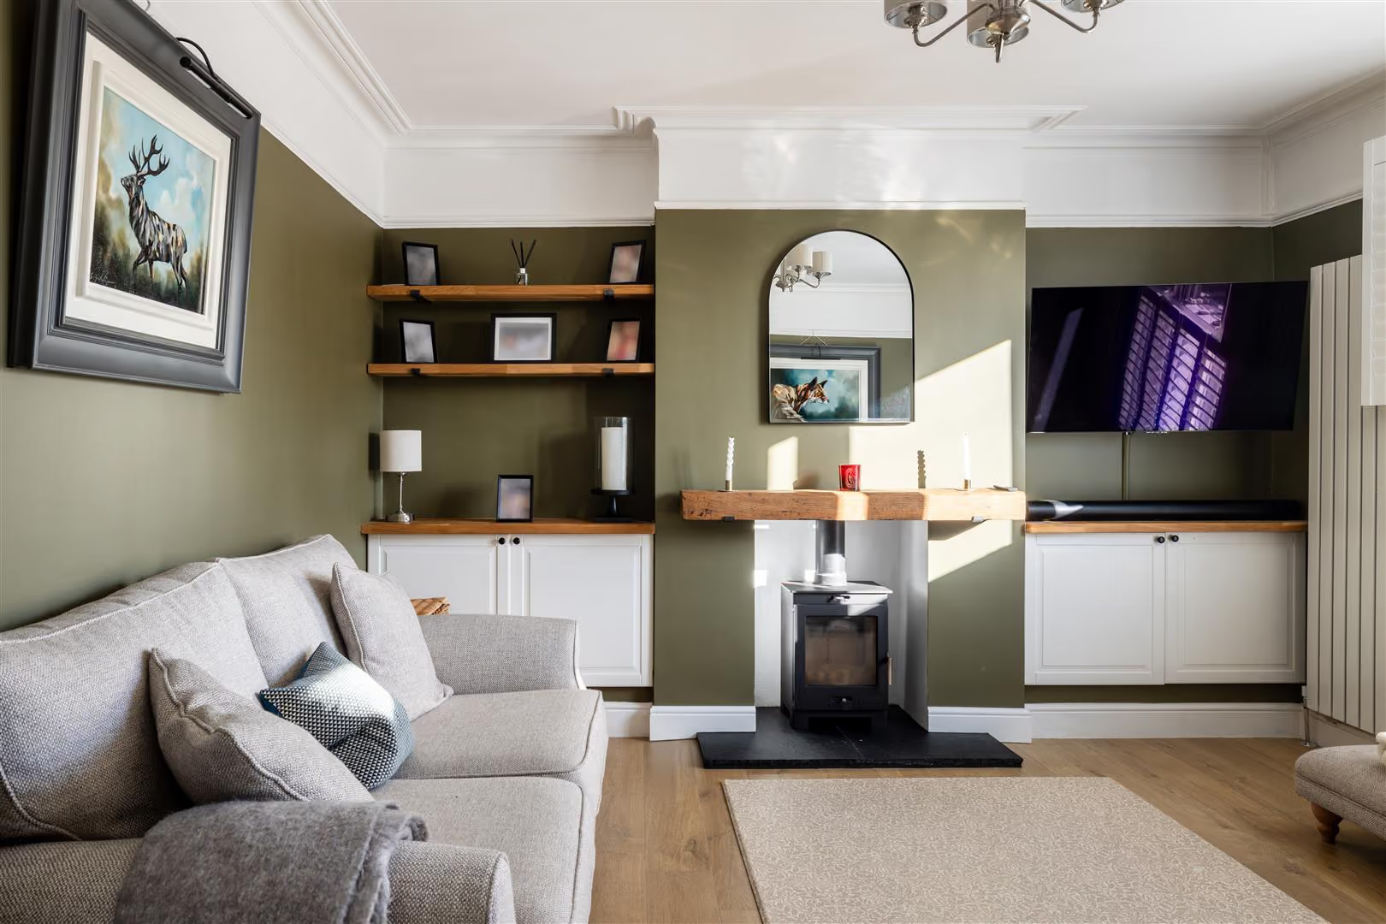
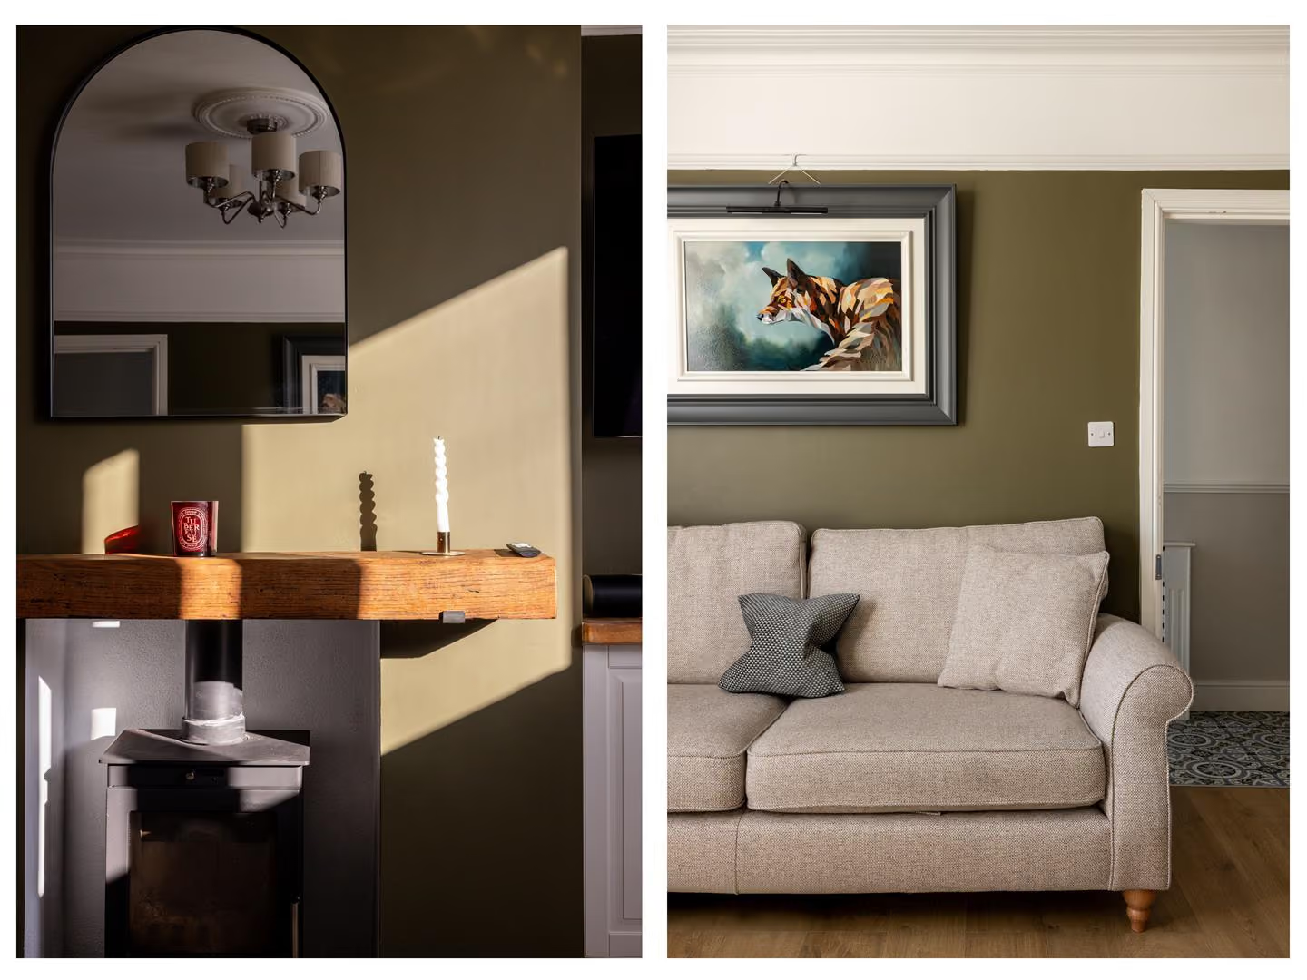
At the front of the house, the separate living room offers a different mood entirely — calmer, more contemplative. Floor-to-ceiling windows draw in an abundance of natural light, enhancing the earthy palette and creating a soothing retreat from the pace of the day. The log burner forms a striking focal point, promising cosy winter evenings curled under blankets as flames flicker softly. It is a room equally suited to quiet Sunday reading or intimate gatherings with friends, its atmosphere shifting beautifully with the seasons.
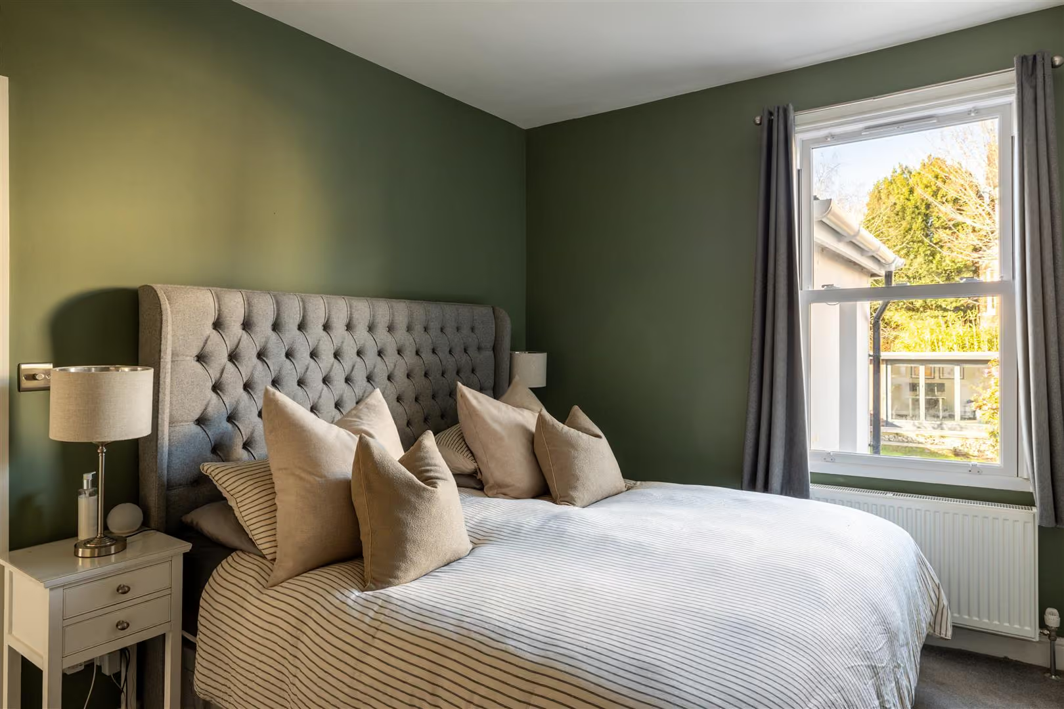
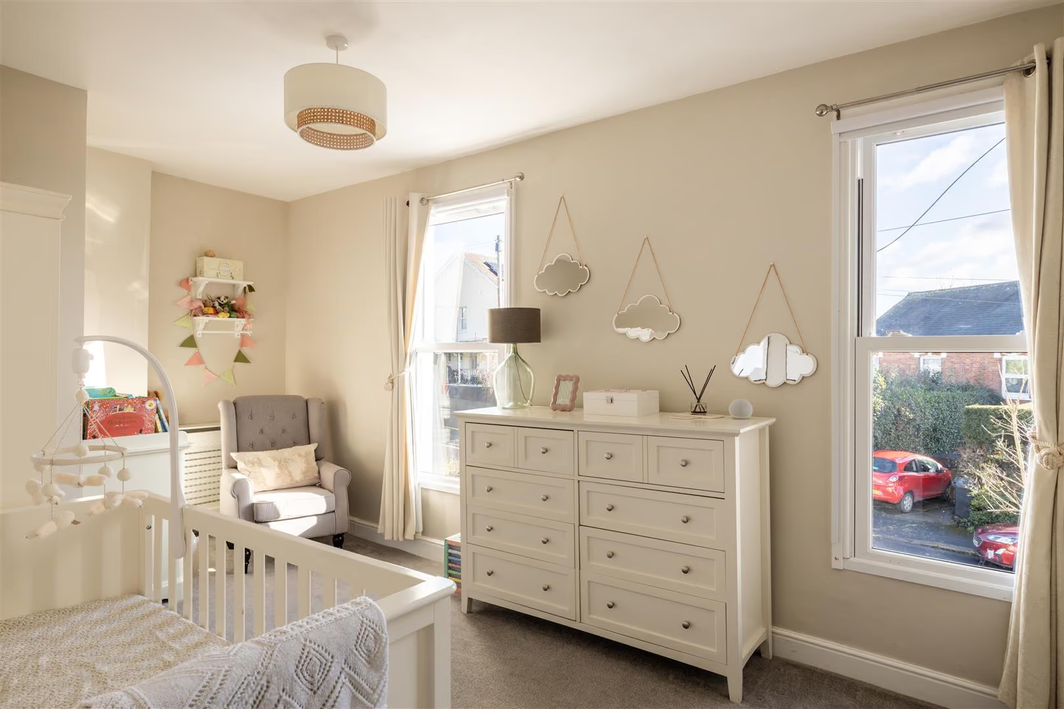
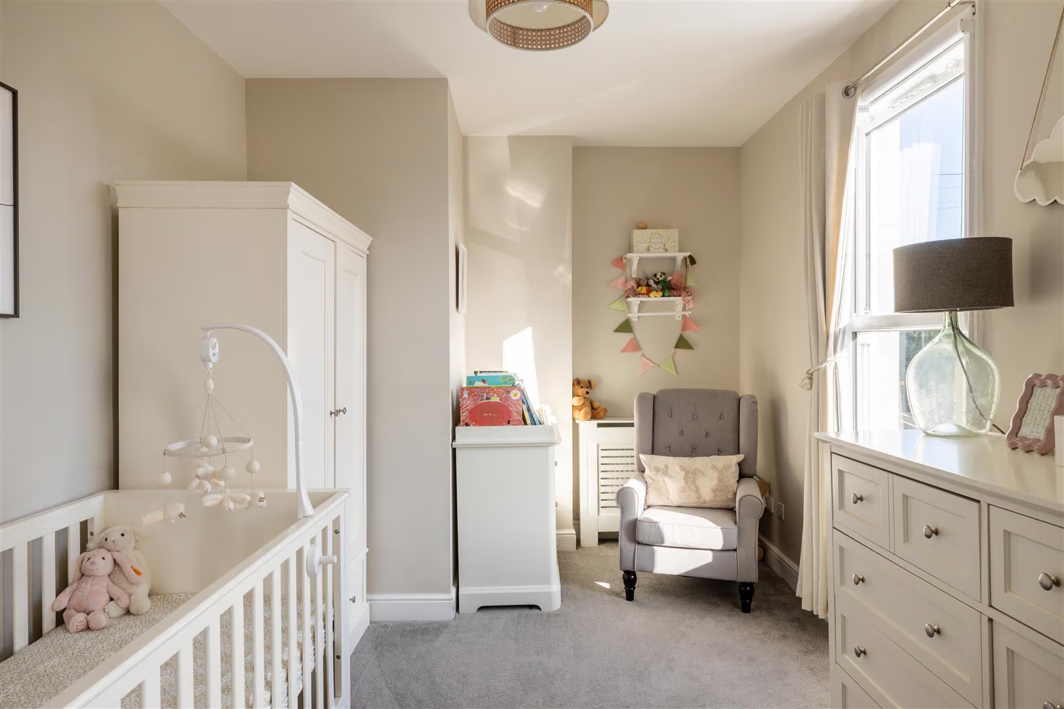
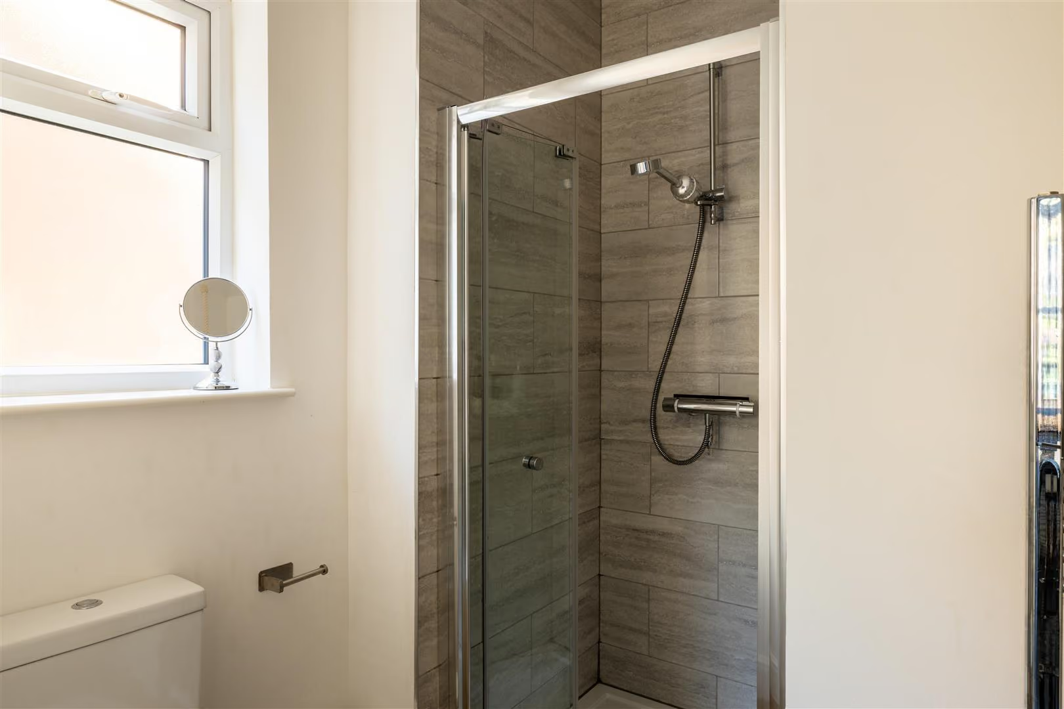
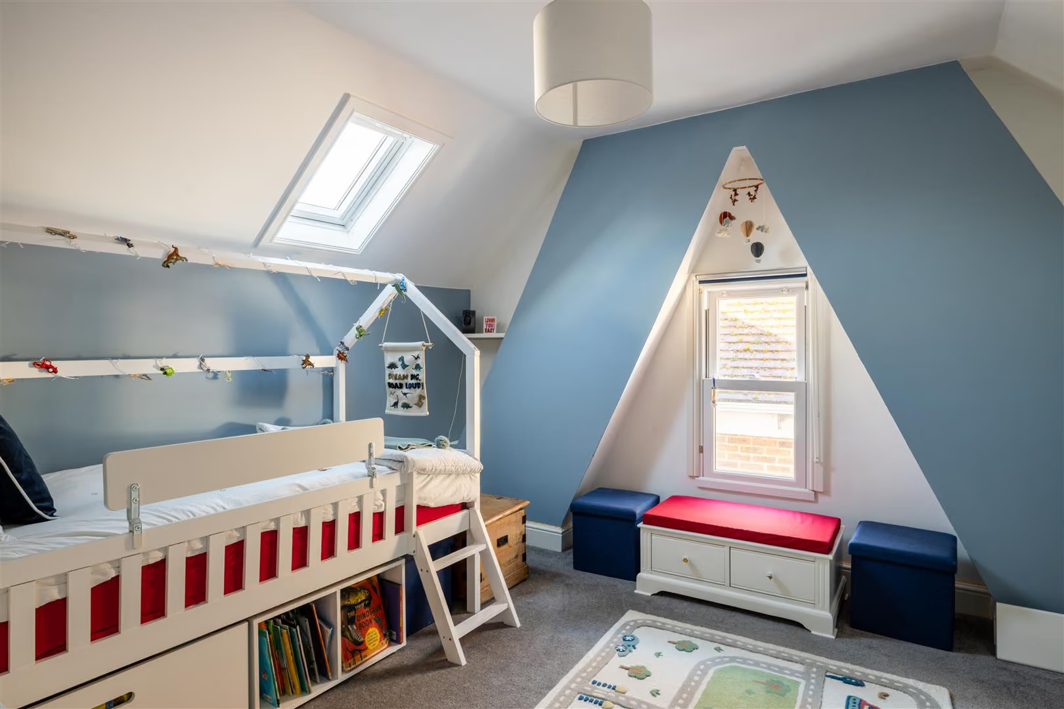
Ascending to the first floor, the sense of space continues. Two generous double bedrooms provide restful sanctuaries, each with ample proportions for considered styling — layered linens, soft lighting, perhaps a favourite armchair by the window. The large family bathroom and separate shower room offer flexibility and ease, ensuring mornings run smoothly and evenings feel indulgent. The top floor feels like a hidden retreat. Here, a further double bedroom enjoys a degree of privacy that makes it ideal for guests, older children, or even a luxurious principal suite. The galleried landing is a delightful architectural feature — airy and full of potential.
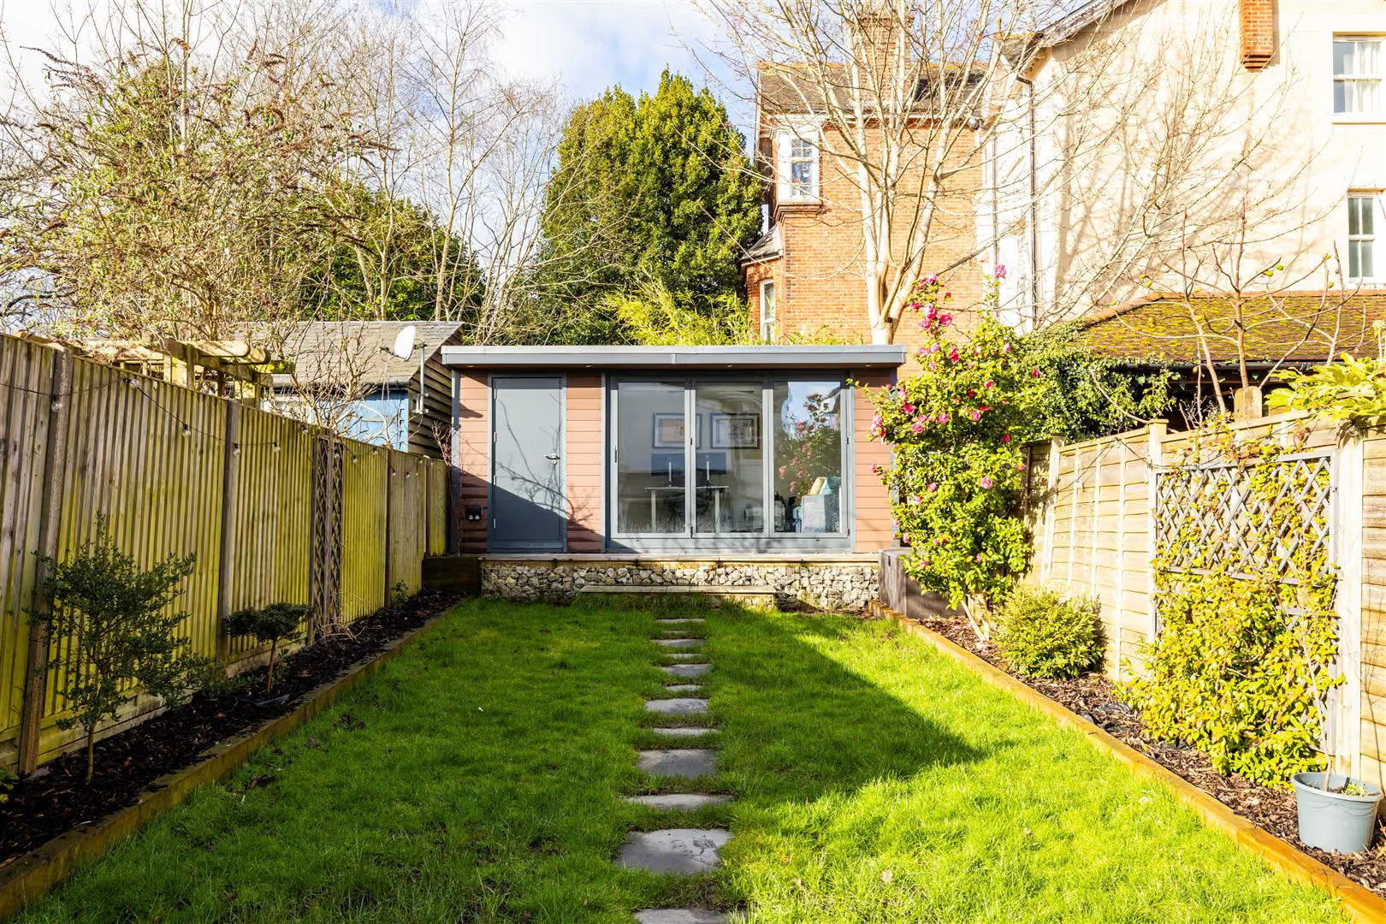
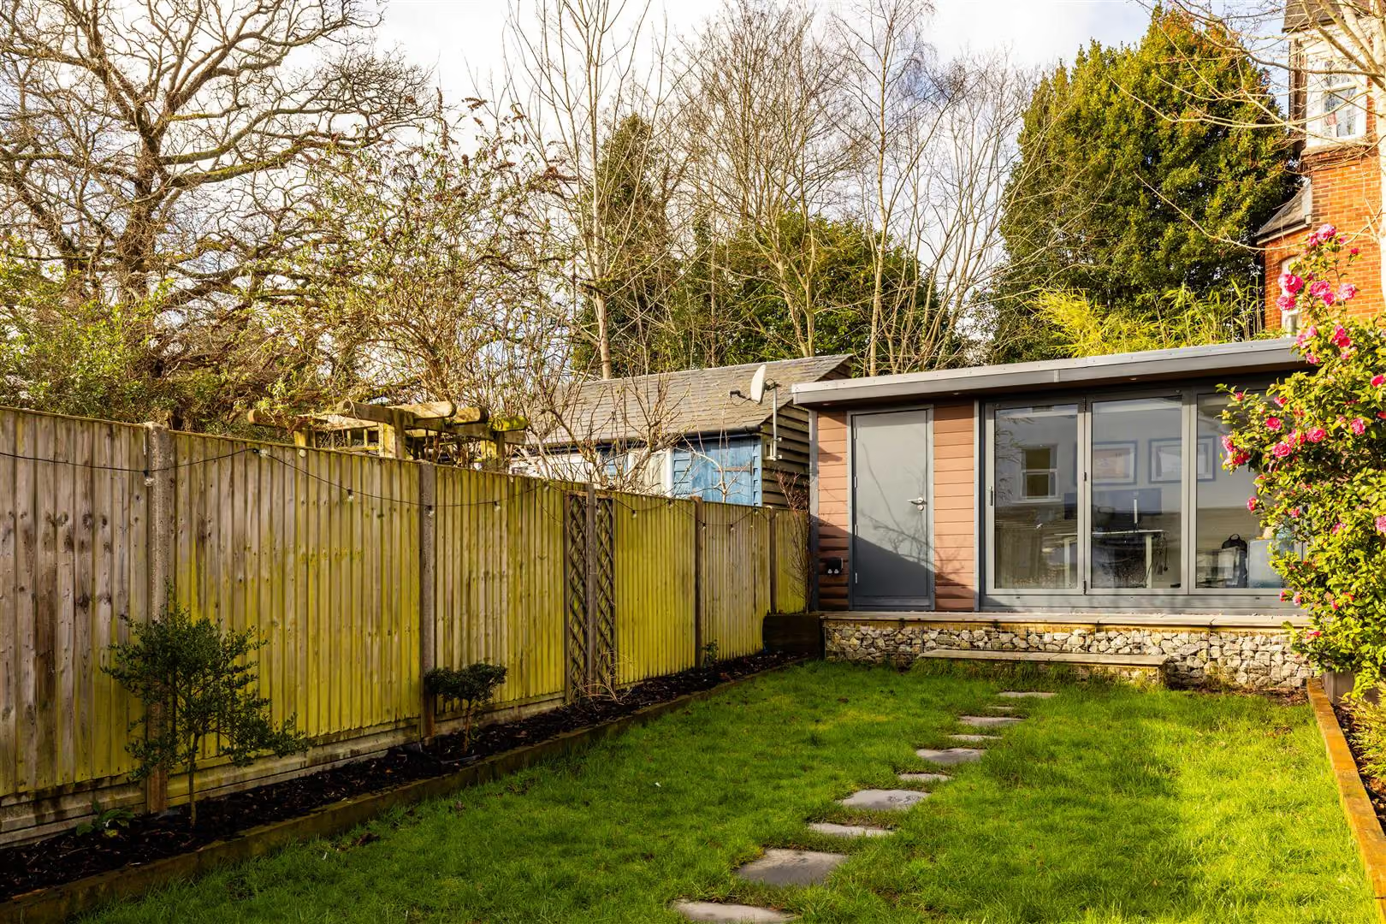
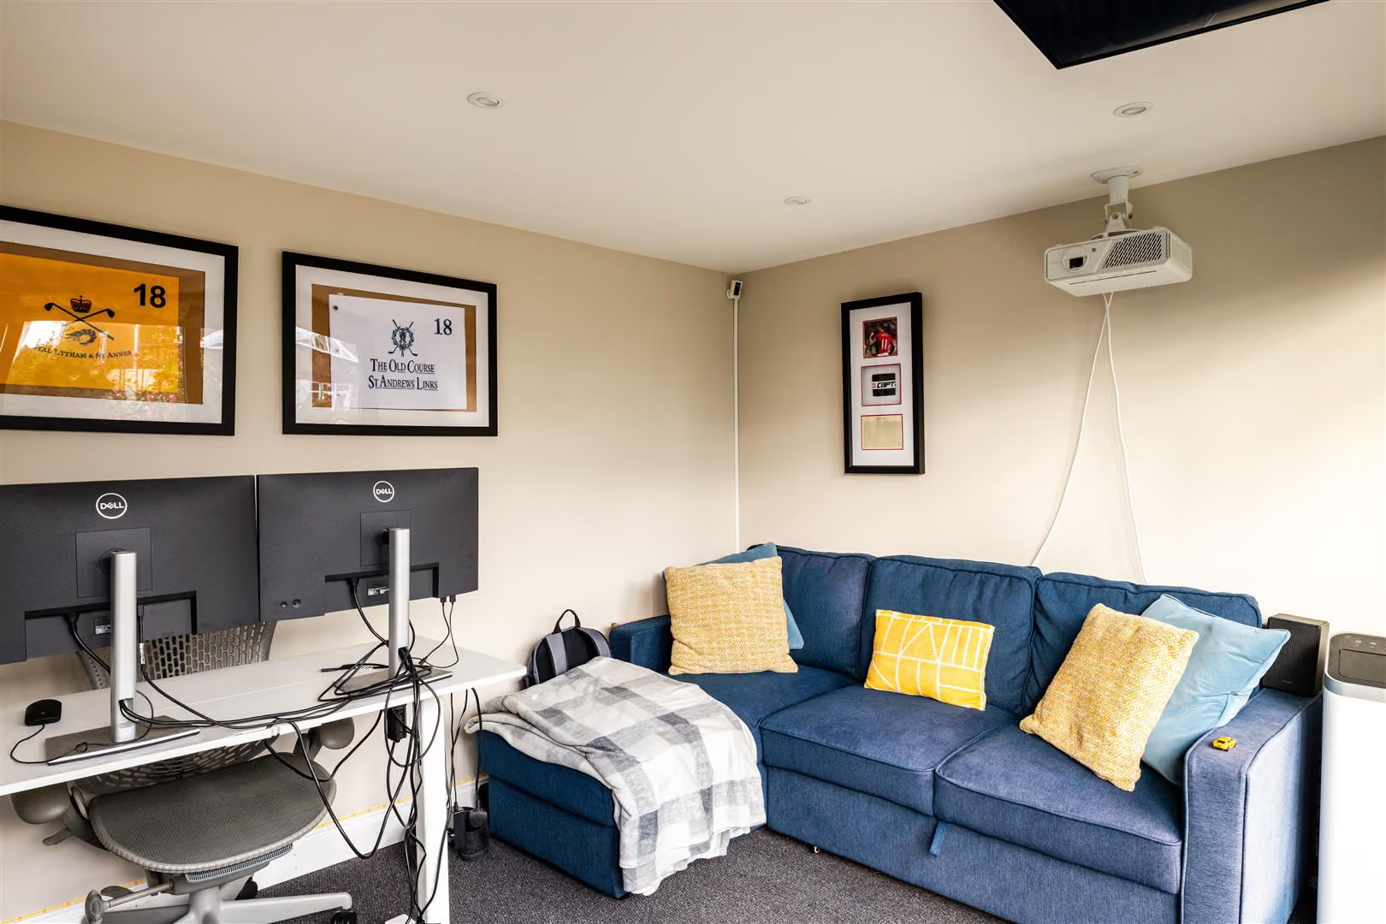
Outside, the west-facing garden is a true extension of the living space. The patio is perfectly placed for alfresco dining and late-summer barbecues, while the generous lawn offers space for children to play, pets to roam, or for keen gardeners to make their mark. A particularly valuable addition is the outbuilding, currently arranged as a home office. Quietly positioned and filled with natural light, it offers a wonderfully separate workspace, allowing the boundaries between home and work to remain gently defined.
Earlswood Road is ideally positioned within walking distance to Earlswood Station, offering quick and convenient rail links to both London and the South Coast, making it perfect for commuters. Redhill station is also nearby, providing additional fast services to London Bridge and Victoria. A particular benefit of the location is that Earlswood Road is a very quiet residential road with little passing traffic, creating a peaceful and private setting.
Families will appreciate the well-regarded primary schools in the area, such as Earlswood Infant and Nursery School, as well as the nearby St. Matthew’s CofE Primary School, which both offer excellent educational options for younger children.
Redhill town centre is undergoing an exciting rejuvenation, with new shopping and dining options, including The Light Cinema, adding vibrancy to this already bustling area. The town is also home to major supermarkets, local boutiques, and leisure facilities, ensuring all your day-to-day needs are within easy reach.
All areas, measurements and distances quoted in these particulars are approximate and have been rounded. The text, photography and floor plans are provided as general guidance only. Stone has not tested any services, appliances or fittings at this property, and prospective purchasers are advised to satisfy themselves by inspection. Any fixtures, fittings or furniture not specifically listed within these particulars are deemed removable by the seller.
- Stylish, contemporary home arranged over three thoughtfully designed floors
- West-facing orientation allowing the afternoon and evening sun to flood the space
- Feature log burner offering a cosy focal point during cooler months
- Beautiful galleried landing offering architectural interest
- Driveway parking for two vehicles
- Versatile garden outbuilding currently arranged as a home office
- Striking kitchen forming the true heart of the home
- Turnkey condition allowing buyers to move straight in and enjoy
Your Agent

Robin Watson
Floorplan
Location
Book a viewing
Tell us when suits and we'll arrange it.
What will the Stamp Duty be?
Stamp Duty is charged in slices, like income tax - you only pay each rate on the part of the price that falls within that band.
£117,150
6.91% of the purchase price
This is an estimate only, based on current HMRC rates, and does not constitute tax advice. Rates can change - always confirm with a solicitor or the HMRC calculator before exchange.
“From start to finish, Stone provided a pleasurable, responsive and professional experience. Their dedication and attention to detail made selling a breeze.”
Sarah & James T. · Reigate