




Hill Drive
Hill Drive
Reigate
BN3 6QL
2961
sq ft
A beautifully considered home in one of the area’s most sought-after locations.
The Property
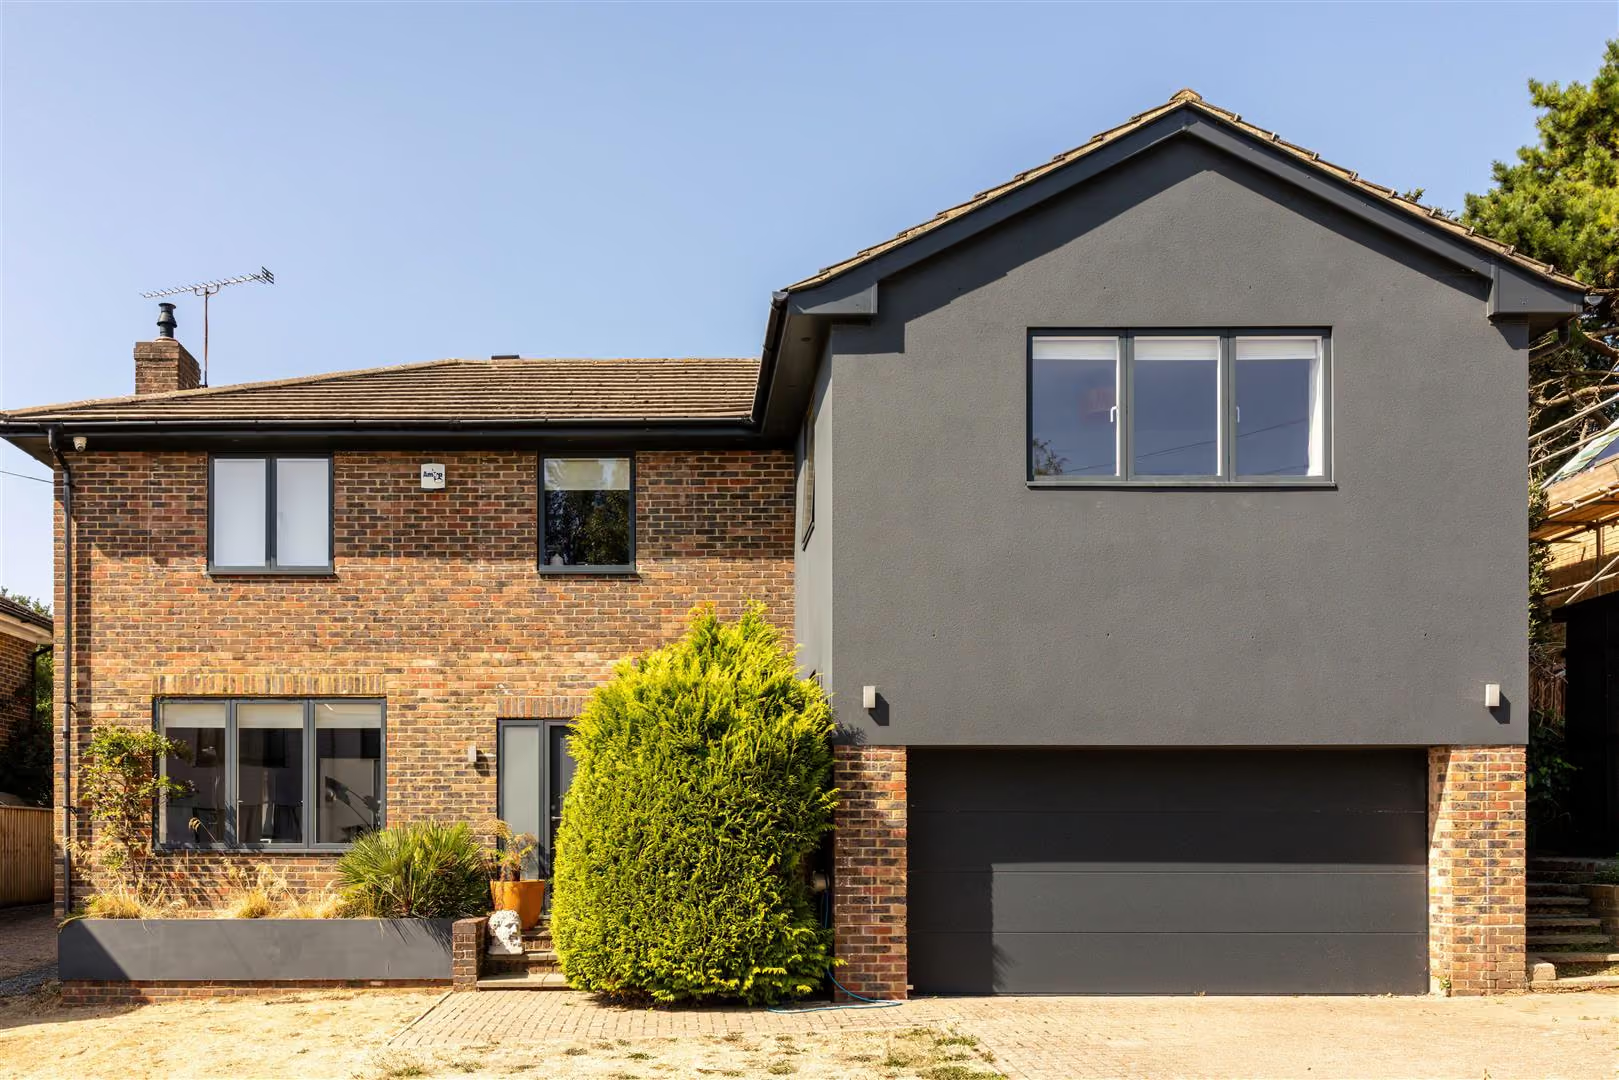
There is an immediate sense of arrival at this exceptional five bedroom home. Set in the coveted Hill Drive, where the setting and sea views are very much part of everyday life, this is a home that feels both impressive and effortlessly comfortable.
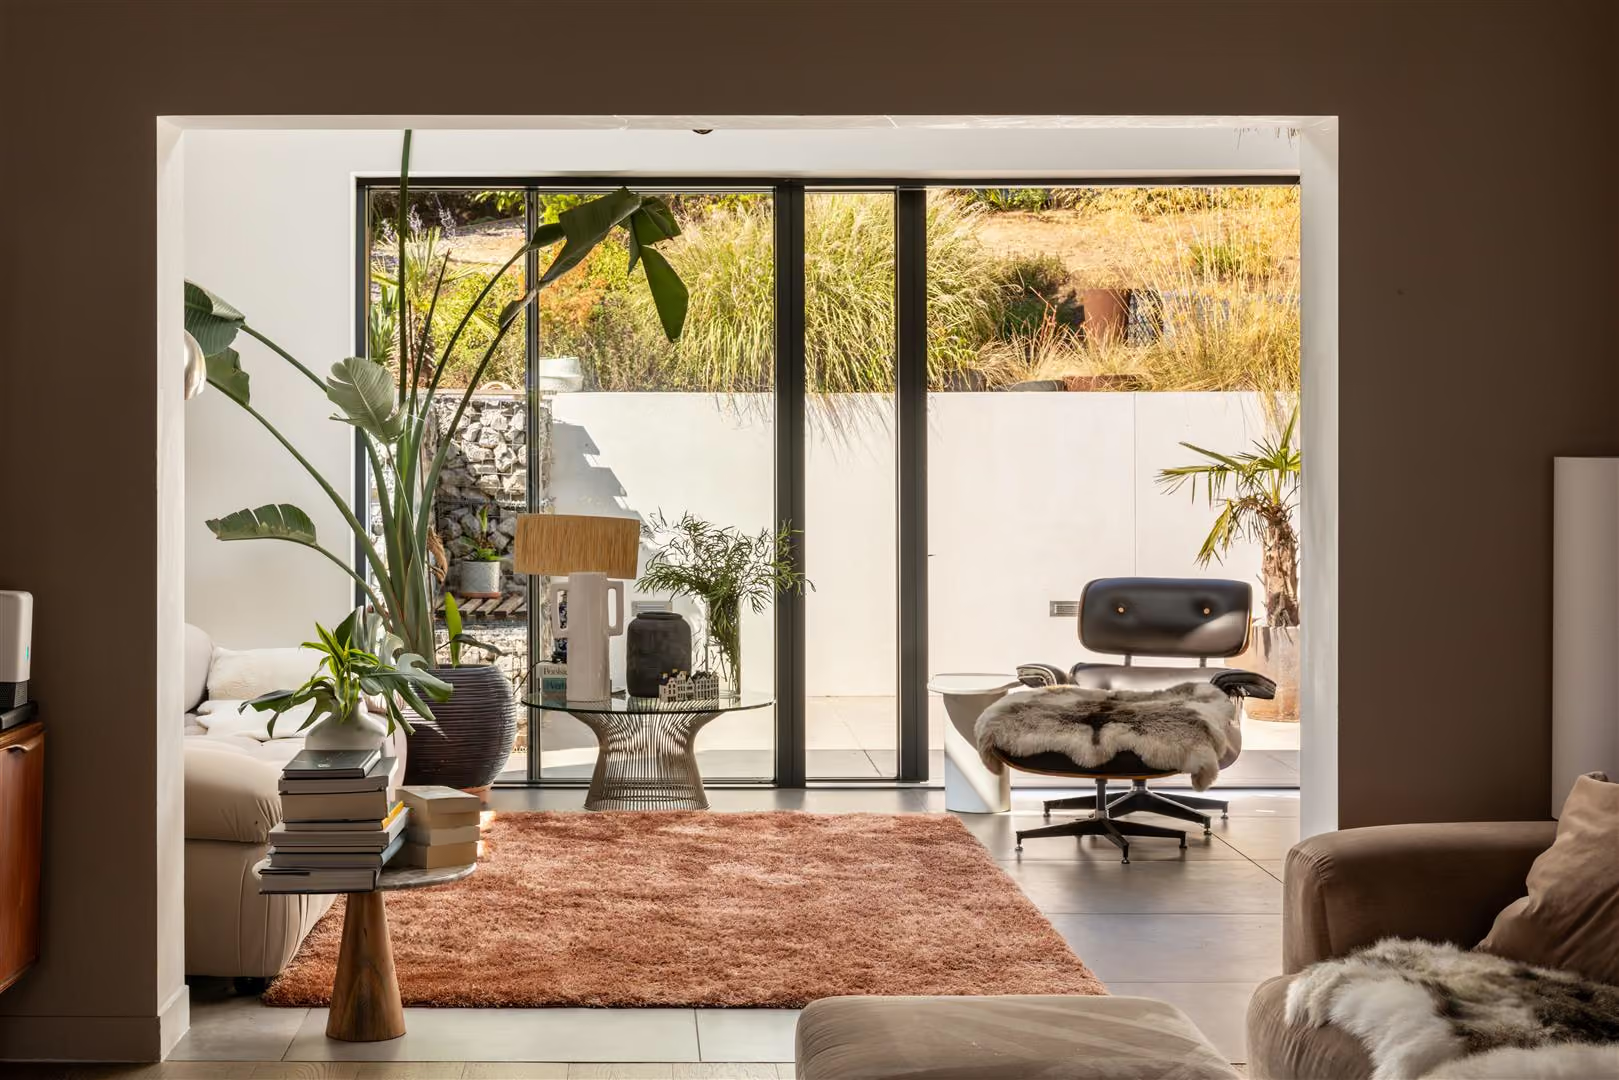
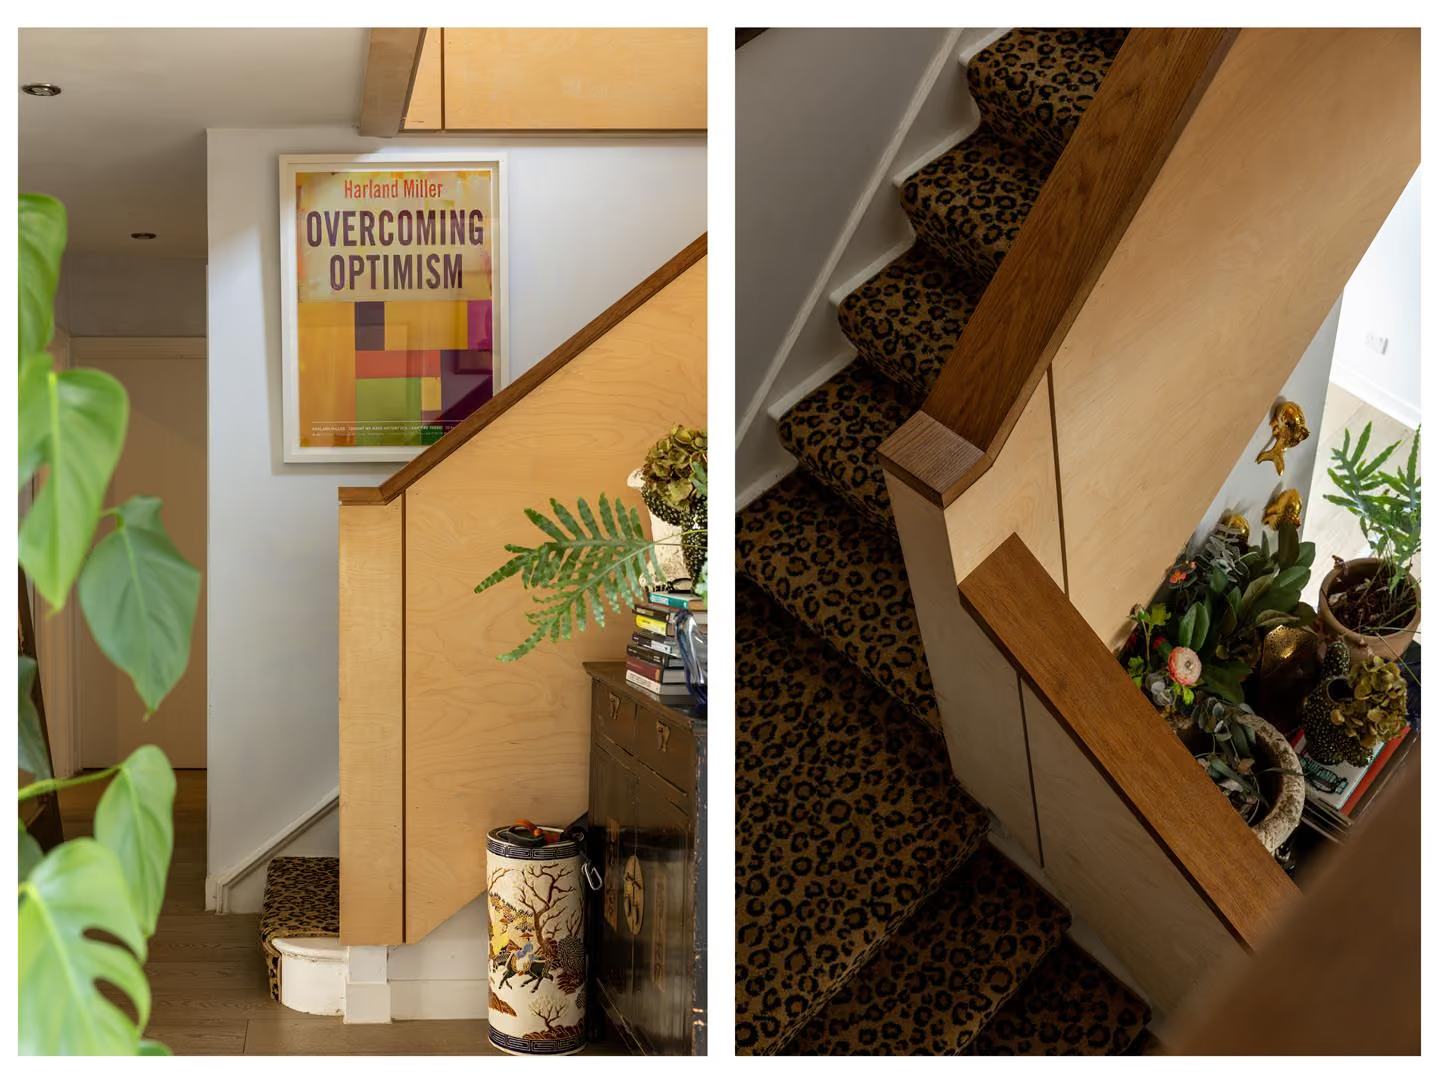
Behind its grand entrance hall, a bespoke staircase makes an immediate impression, setting the tone for the design-led finish found throughout the house. The accommodation then opens into a series of beautifully connected spaces, created with modern living in mind.
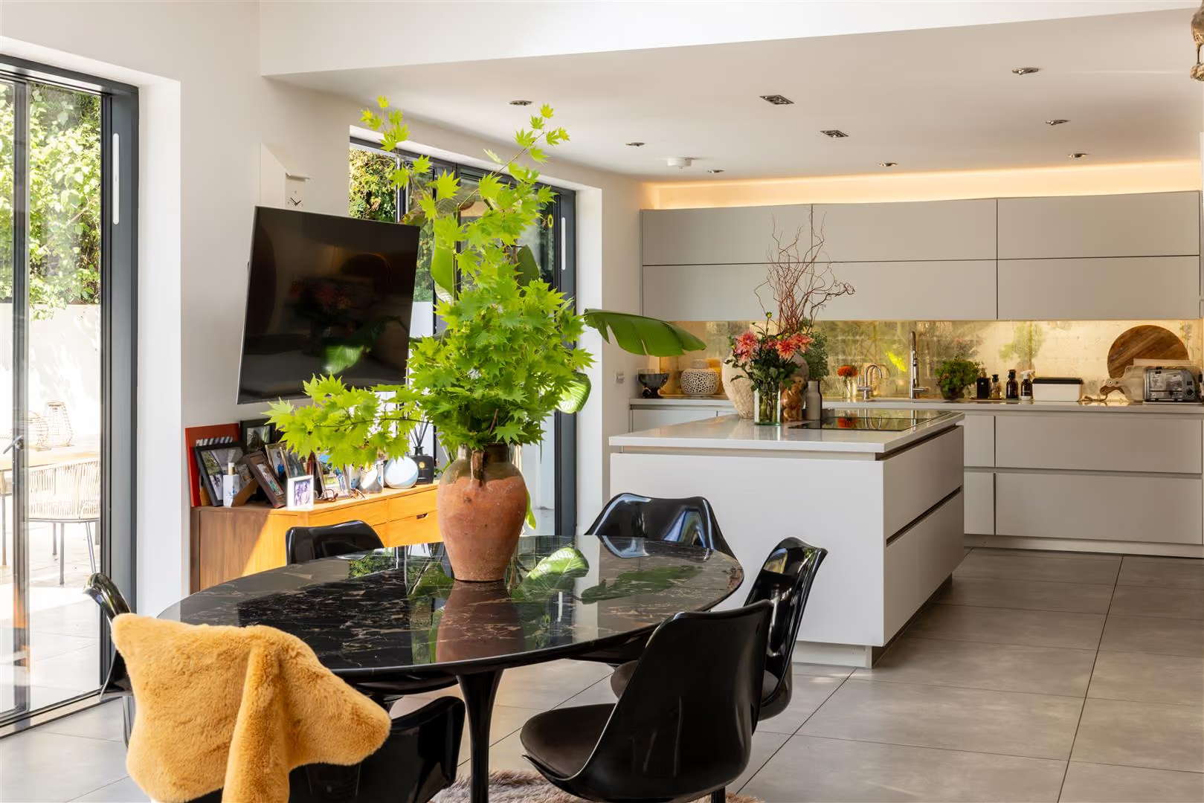
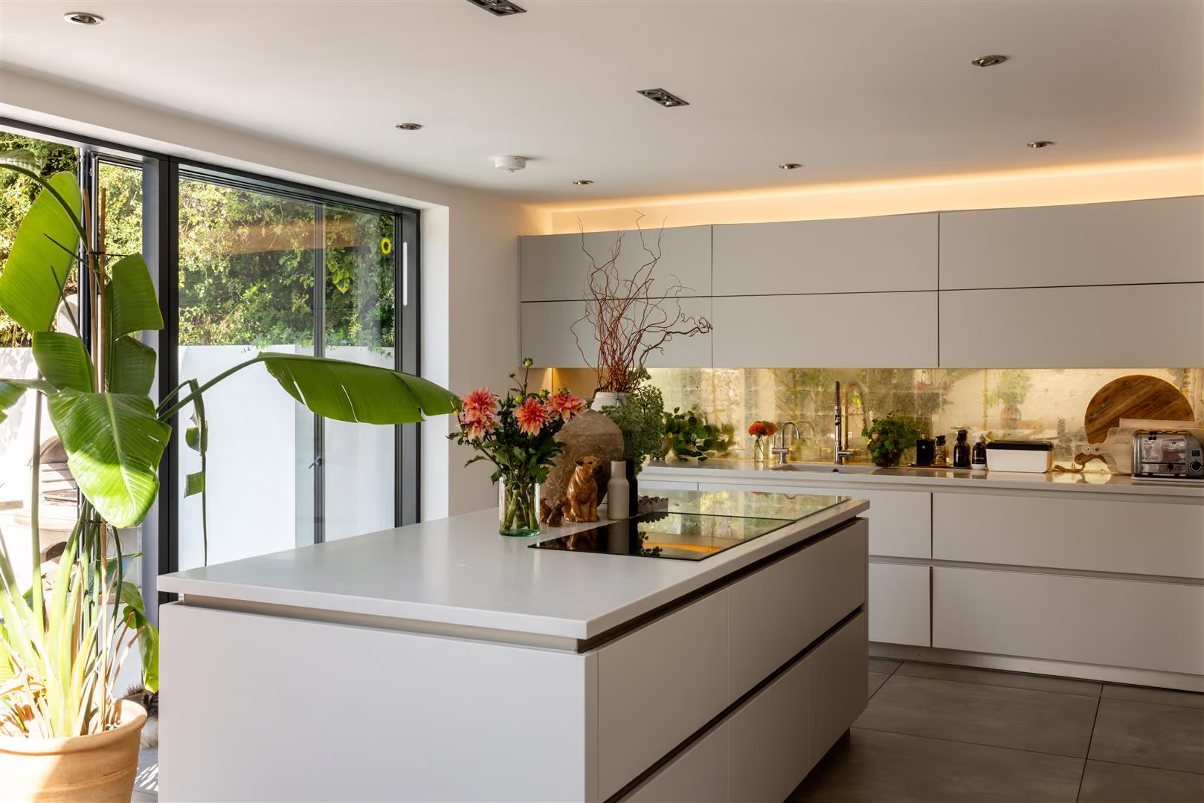
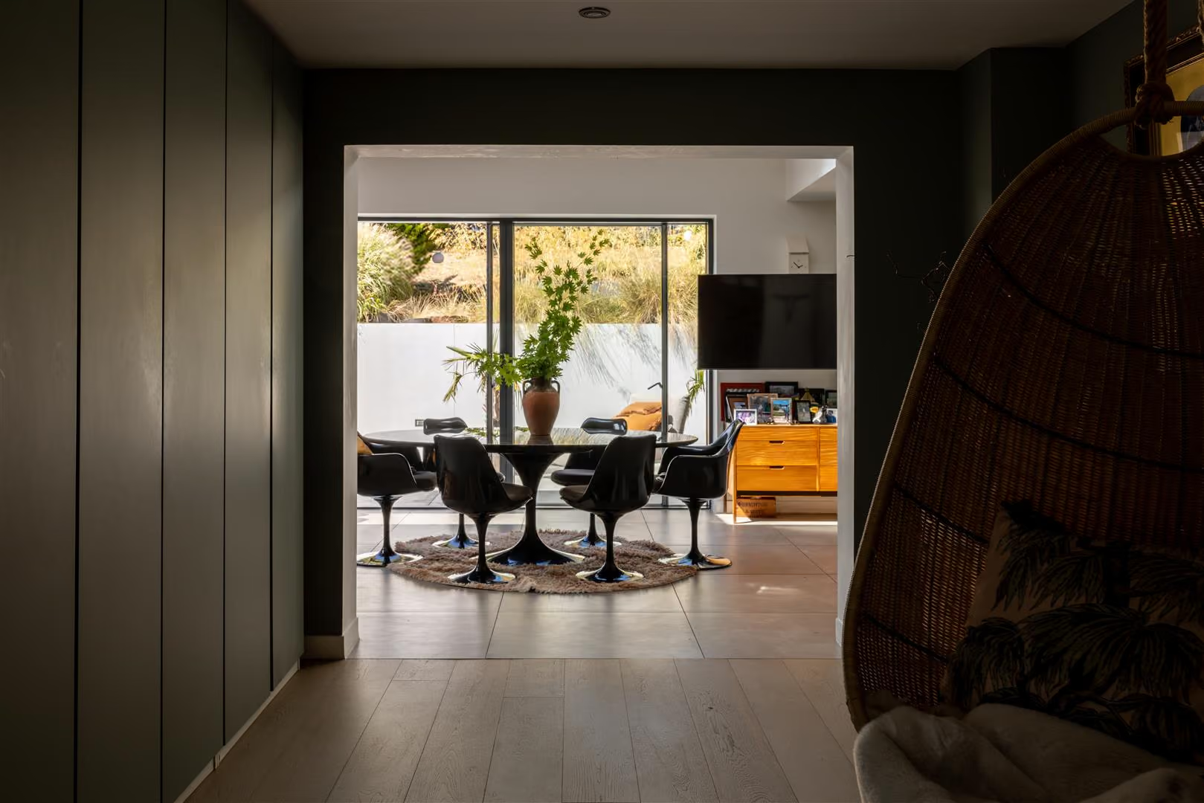
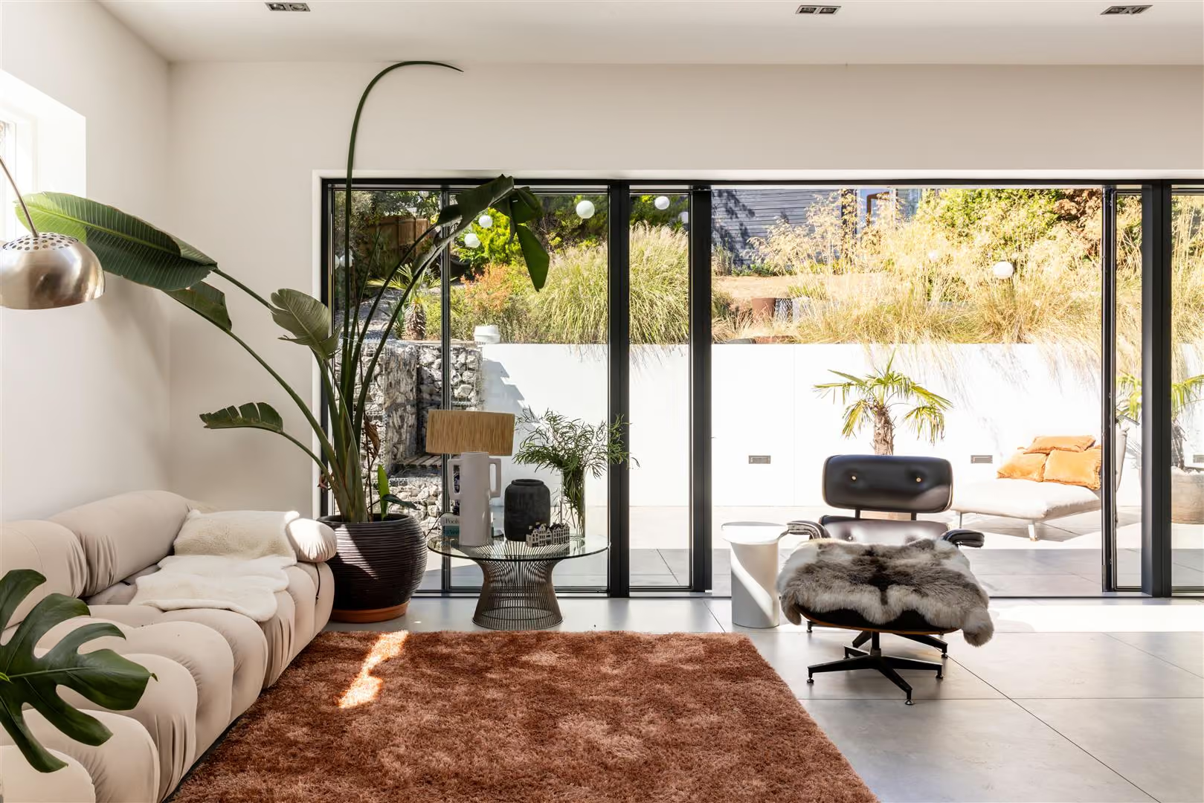
At the heart of the home is a generous open-plan living and dining space, with a truly gorgeous kitchen positioned towards the rear. It is a room made for spending time in, whether that is a quiet morning coffee, a long lunch with friends or evenings gathered around the kitchen
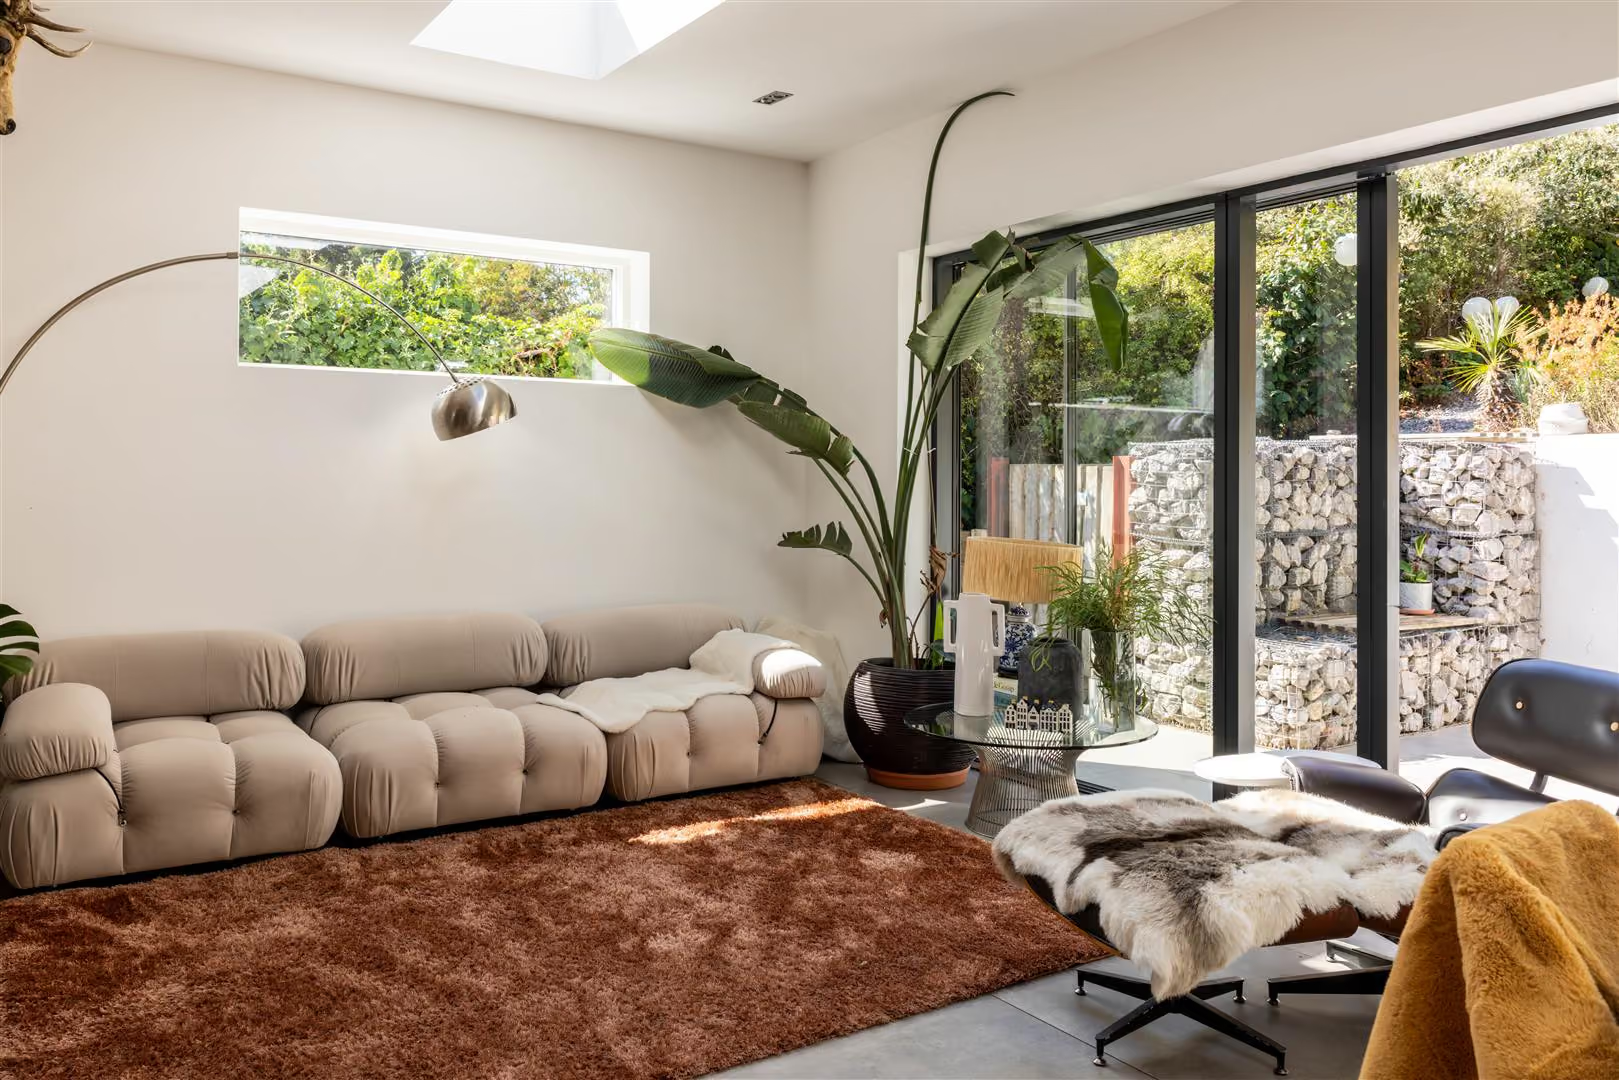
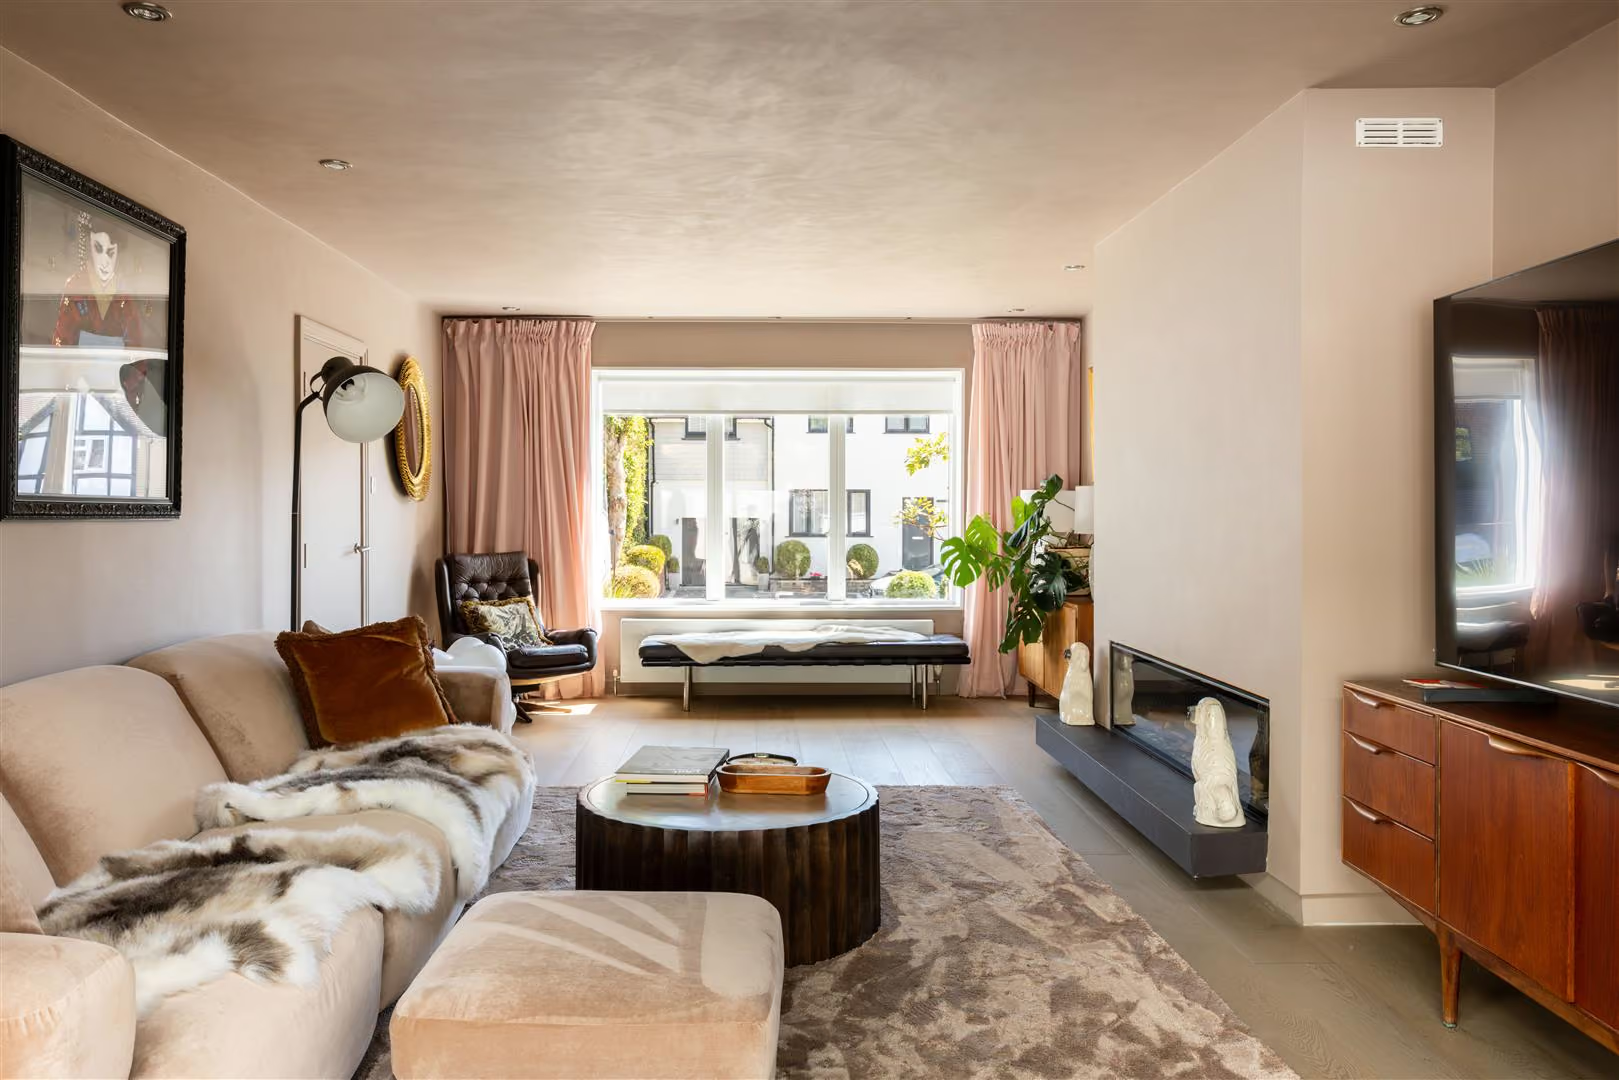
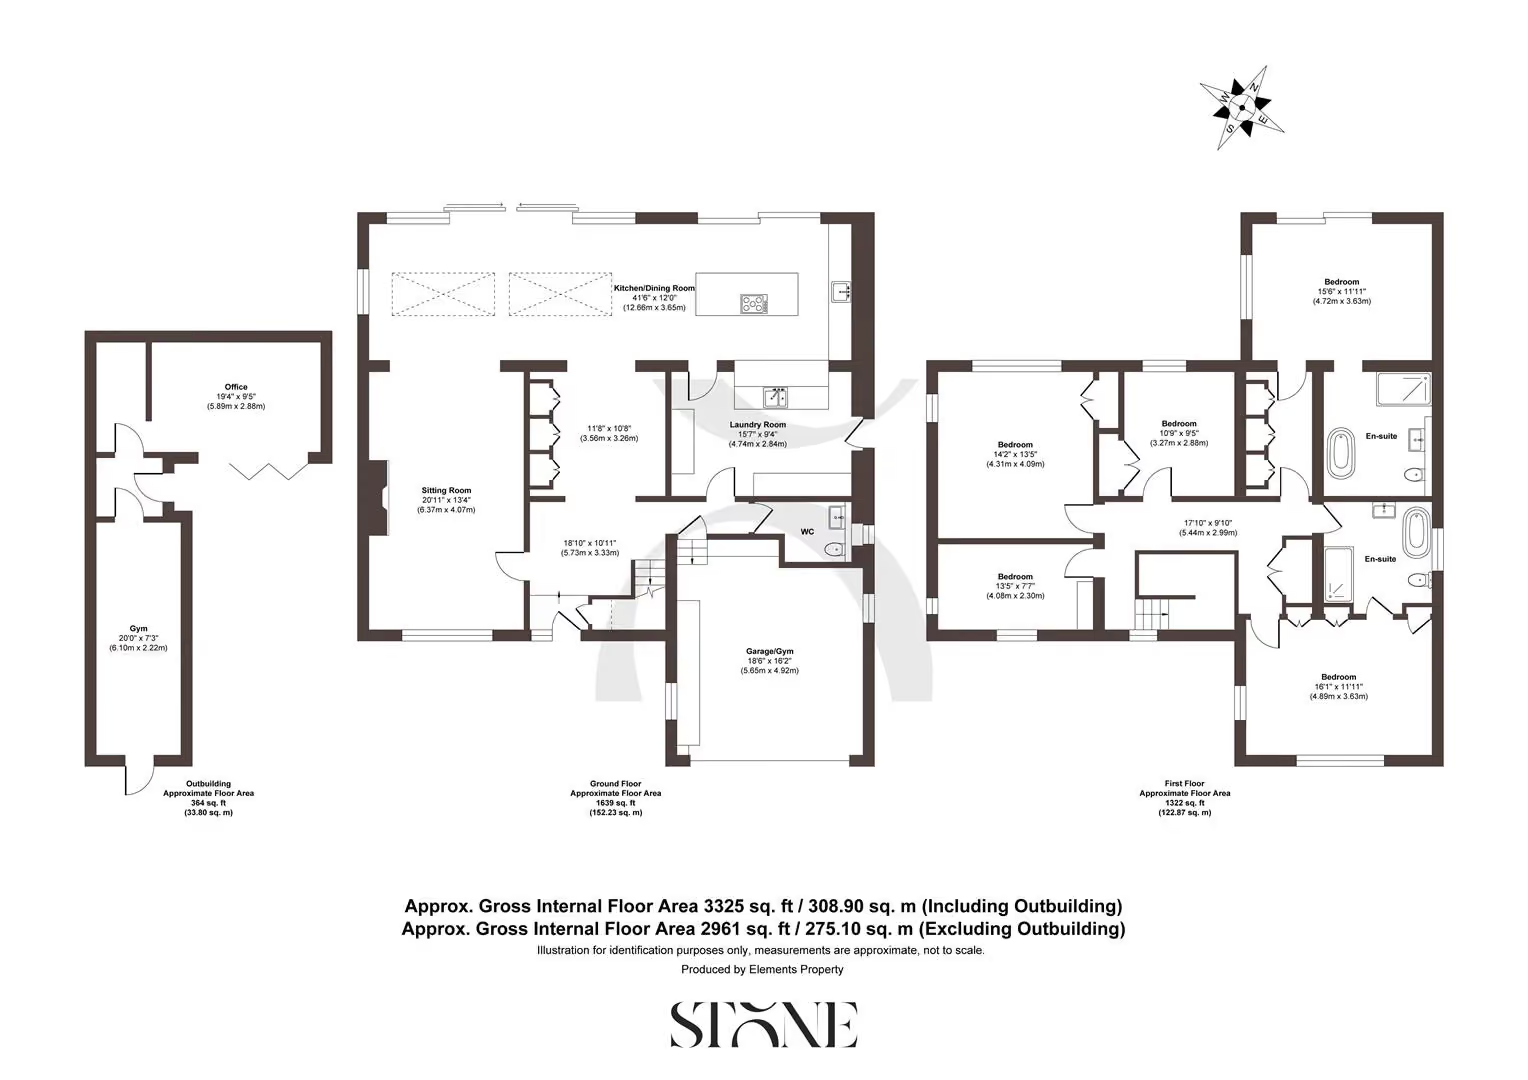
There is also a welcome choice of separate living spaces, giving the house a versatility that is increasingly hard to find. The result is a home that works equally well for entertaining, family life or simply having somewhere to retreat to. Practicality has been considered just as carefully. A separate utility room keeps the everyday essentials discreetly tucked away, while the former garage has been thoughtfully transformed into a private gym, adding another dimension to the accommodation without compromising on the home’s sense of space.
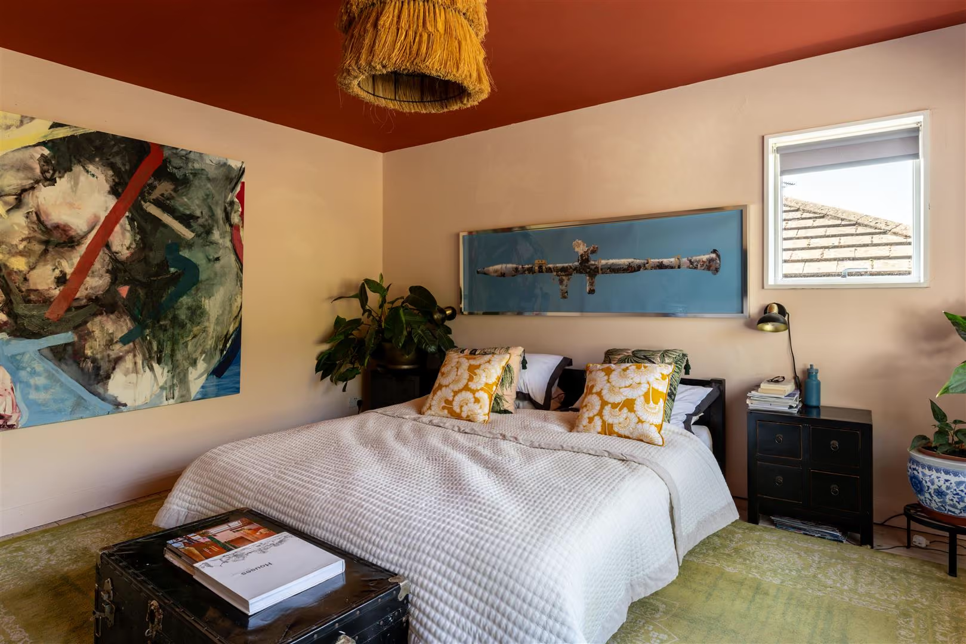
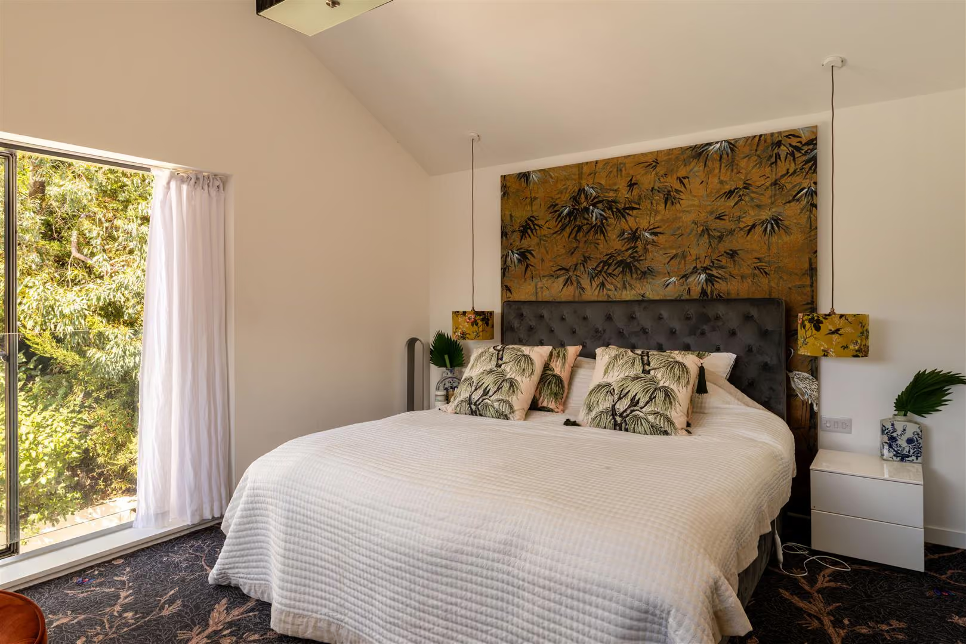
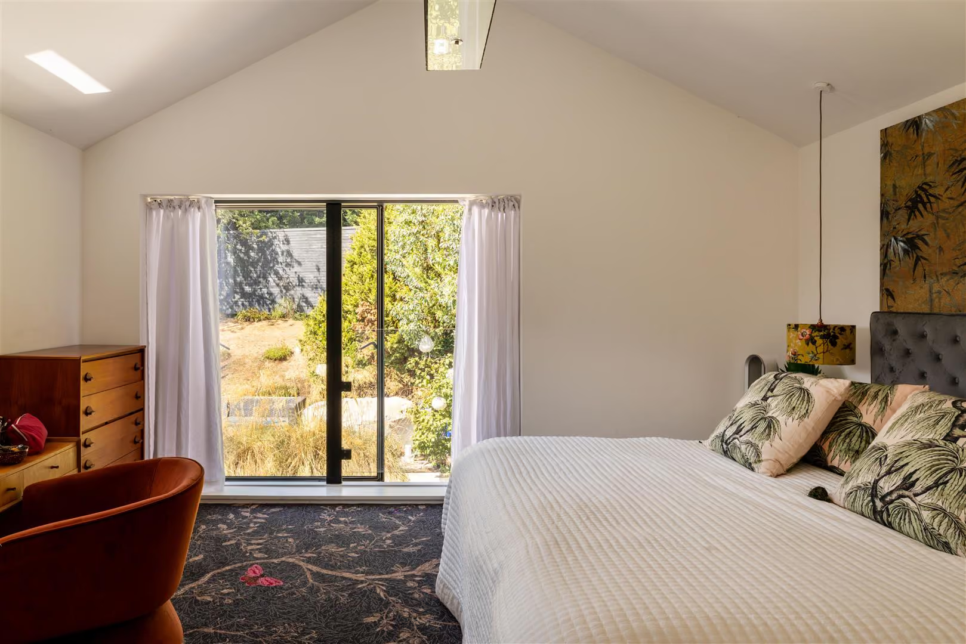
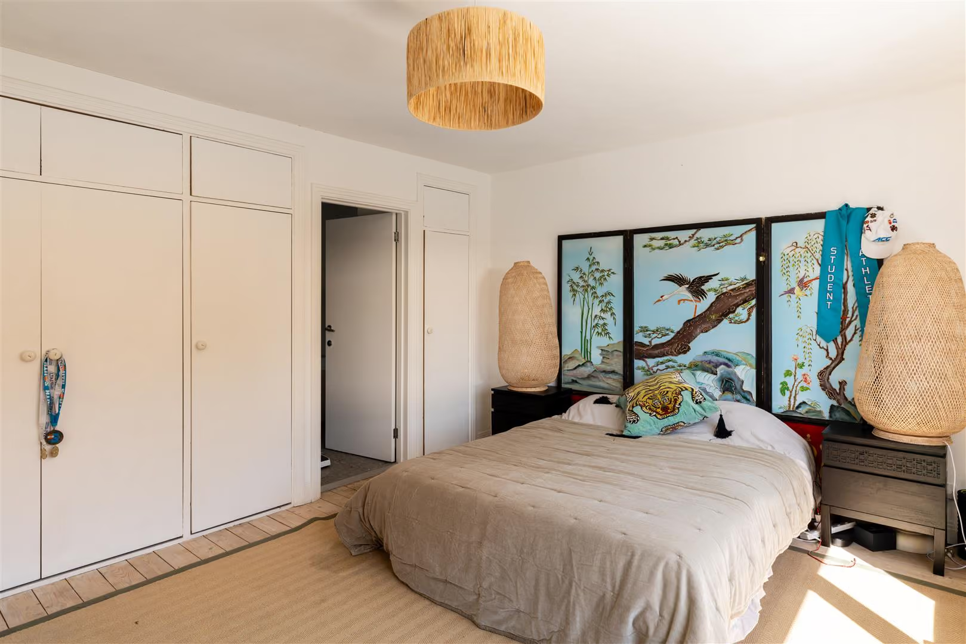
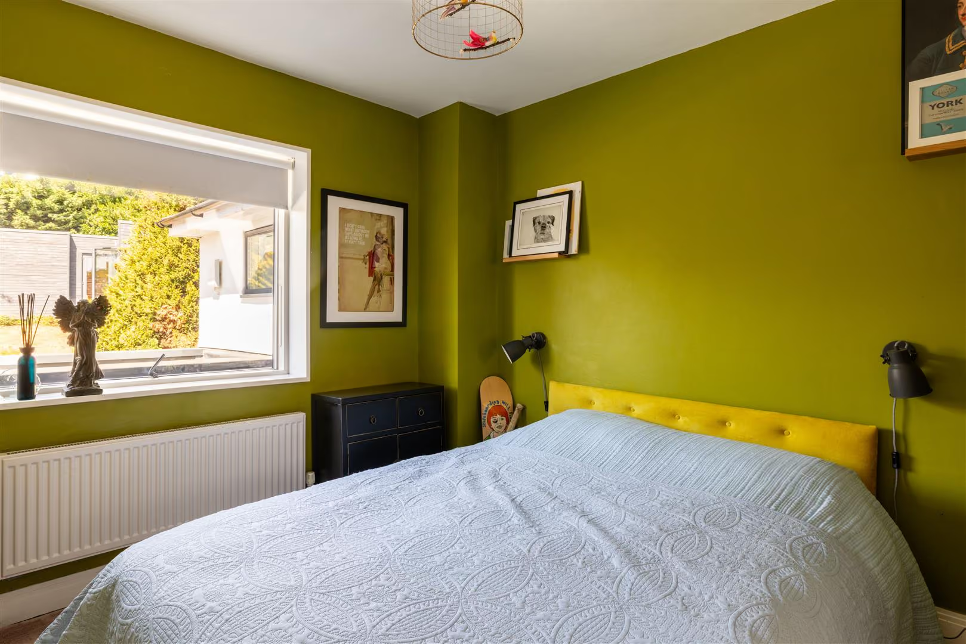
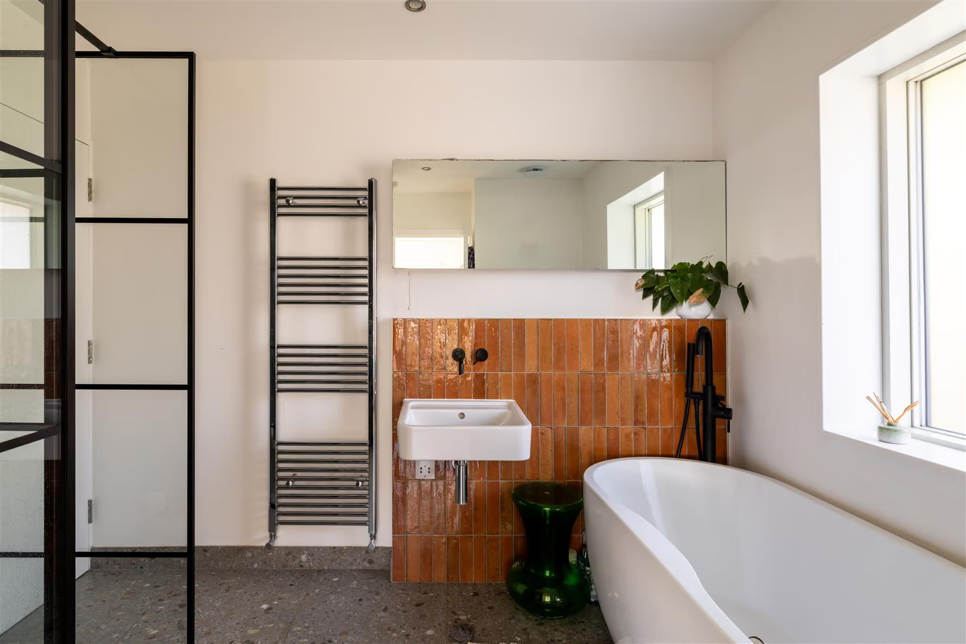
Upstairs, the proportions continue. Five genuinely well-sized bedrooms are complemented by two beautifully appointed bathrooms, with the principal bedroom enjoying a luxurious four-piece en-suite. Several parts of the home enjoy sea views, adding an ever-changing backdrop to the day and reminding you just how special the location is.
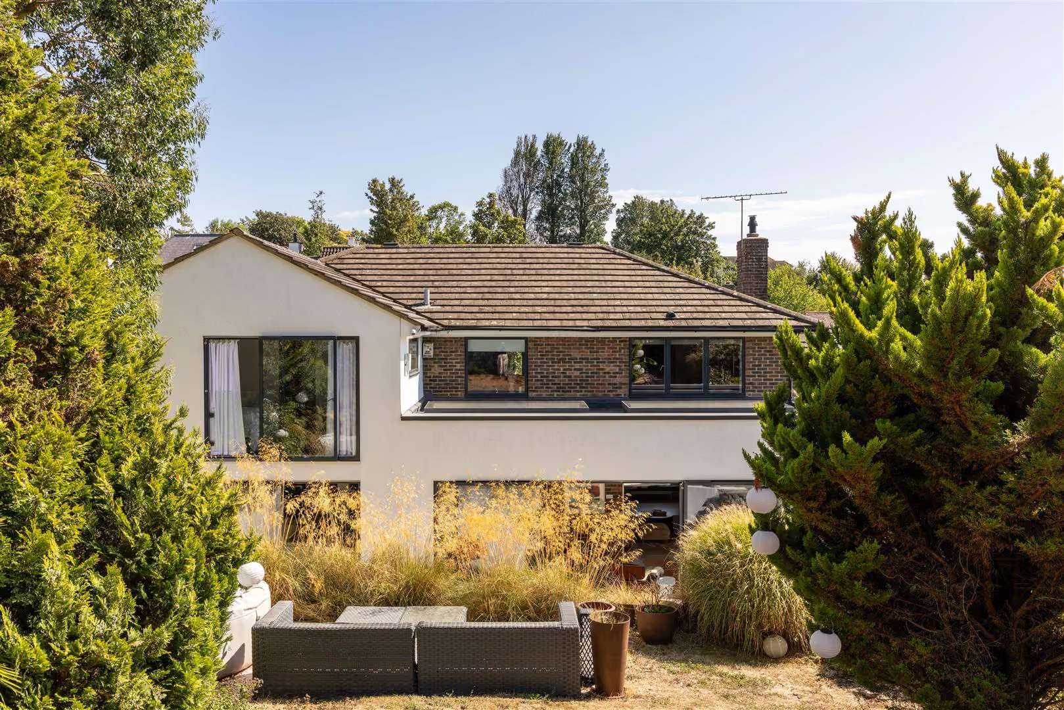
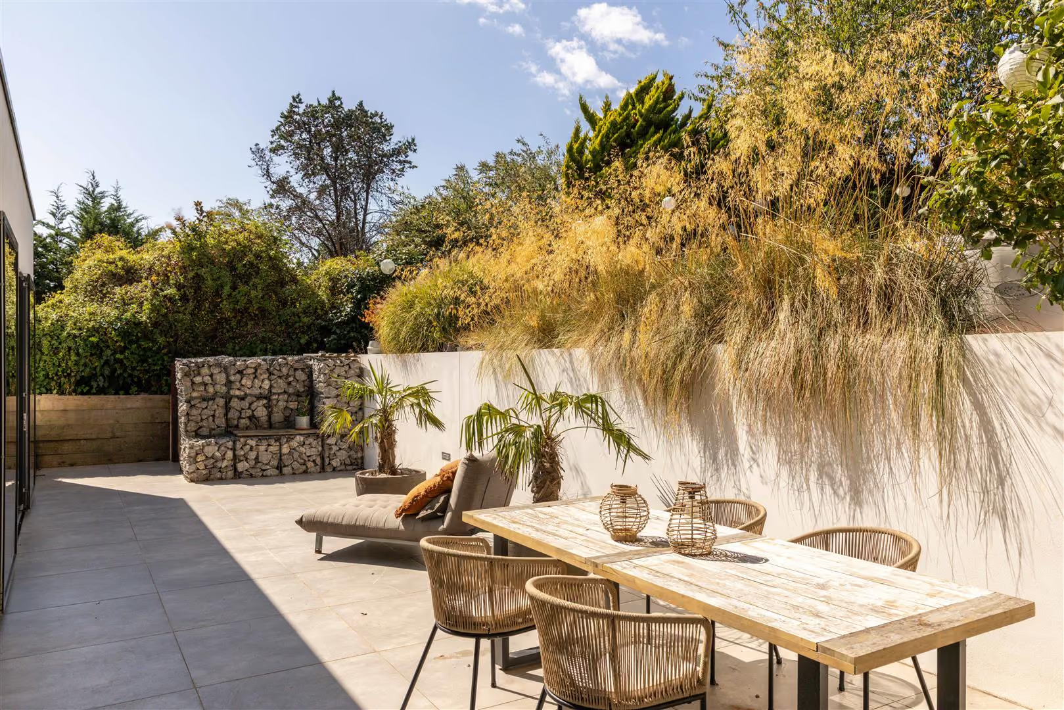
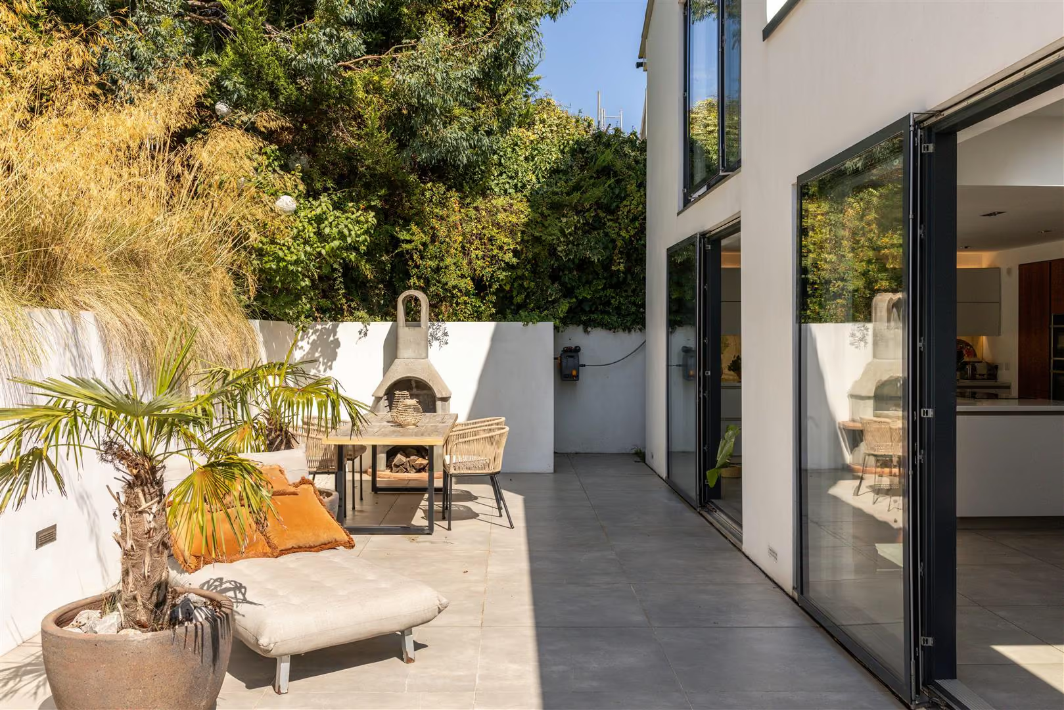
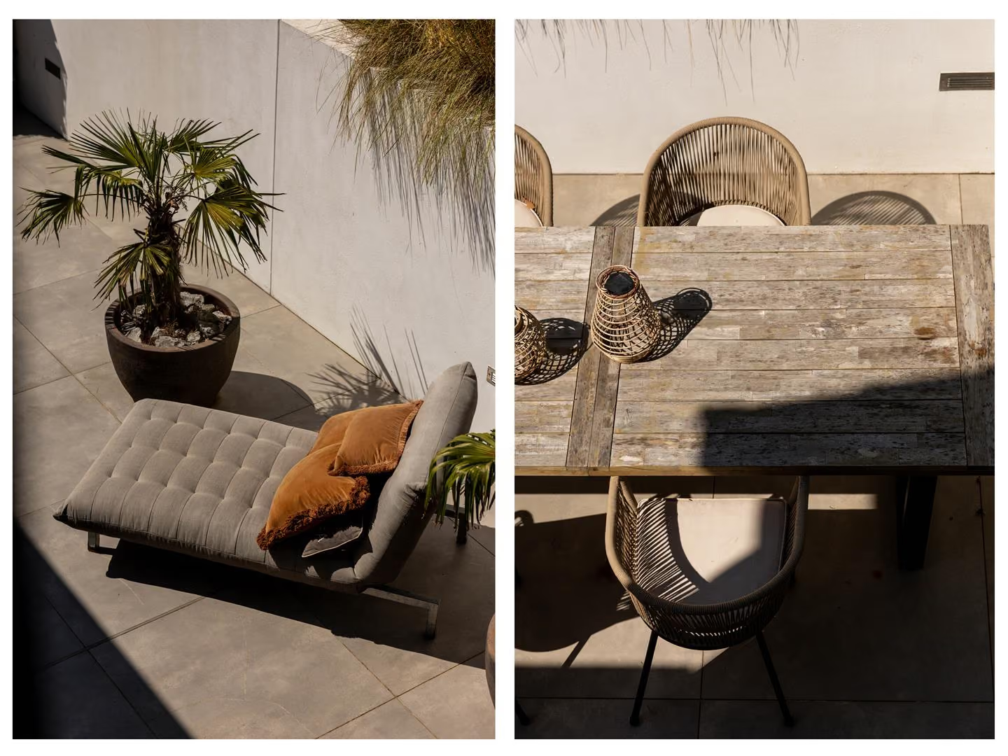
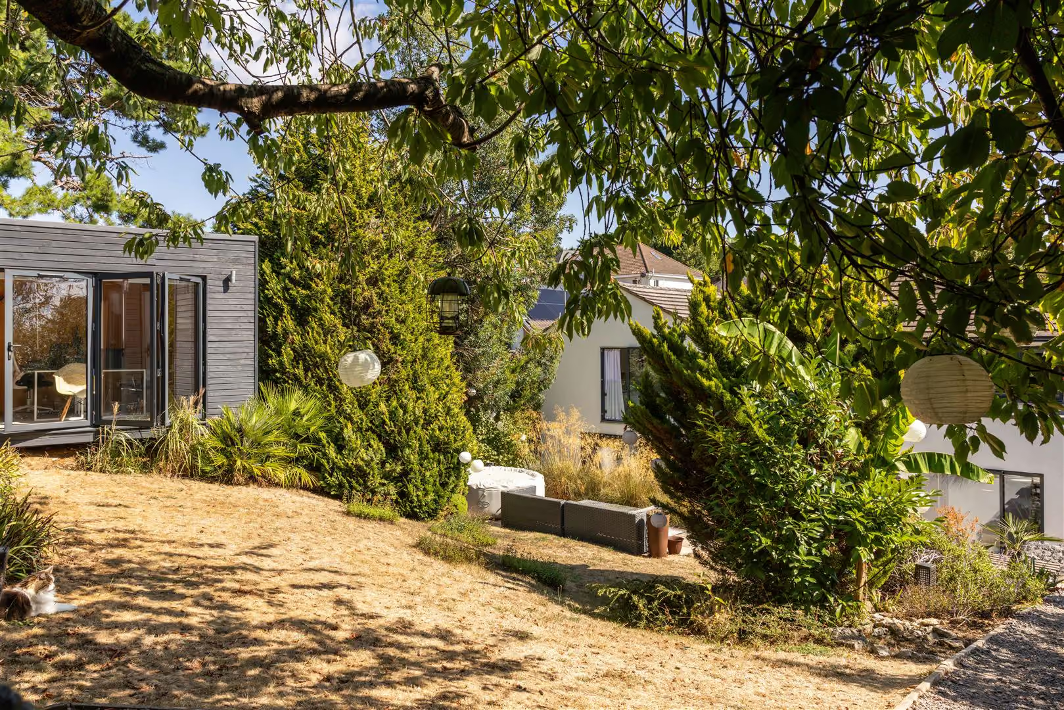
Outside, the garden is a particular highlight. Private and wonderfully secluded, it feels like a natural extension of the house, somewhere to enjoy long summer evenings, children’s play or simply a little peace and quiet. Tucked within the garden is a separate office, thoughtfully designed as a flexible additional space that could work equally well as a studio, creative room or somewhere to work away from the main house.
With driveway parking, excellent bedroom and bathroom accommodation, a wealth of versatile living space and a finish that reflects a clear eye for design, this is a home that requires very little beyond moving in and enjoying it. Turn-key, beautifully finished and offering approximately 2,961 sq ft of accommodation, this is a premium home in a dream location, one that manages to feel considered and sophisticated without ever losing the warmth of a house designed to be lived in.
All areas, measurements and distances quoted in these particulars are approximate and have been rounded. The text, photography and floor plans are provided as general guidance only. Stone has not tested any services, appliances or fittings at this property, and prospective purchasers are advised to satisfy themselves by inspection. Any fixtures, fittings or furniture not specifically listed within these particulars are deemed removable by the seller.
- Prestigious Hill Drive setting
- Panoramic sea views from several areas
- Approx. 2961 sq ft of refined accommodation
- Five beautifully appointed bedrooms
- Principal suite with luxurious four-piece en-suite
- Bespoke feature staircase and grand entrance hall
- Exceptional open plan kitchen, living and dining space
- Elegant separate reception rooms and utility
- Private garden office and dedicated gym
- Turn-key interiors, secluded garden and driveway parking
Your Agent

Anthony Salter
Floorplan
Location
Book a viewing
Tell us when suits and we'll arrange it.
What will the Stamp Duty be?
Stamp Duty is charged in slices, like income tax - you only pay each rate on the part of the price that falls within that band.
£117,150
6.91% of the purchase price
This is an estimate only, based on current HMRC rates, and does not constitute tax advice. Rates can change - always confirm with a solicitor or the HMRC calculator before exchange.
“From start to finish, Stone provided a pleasurable, responsive and professional experience. Their dedication and attention to detail made selling a breeze.”
Sarah & James T. · Reigate