Upper Bridge Road
Upper Bridge Road
Reigate
RH1 6DE
0
sq ft
Victorian character, considered interiors and far-reaching views: A beautifully arranged apartment where period architecture meets modern family life.
The Property
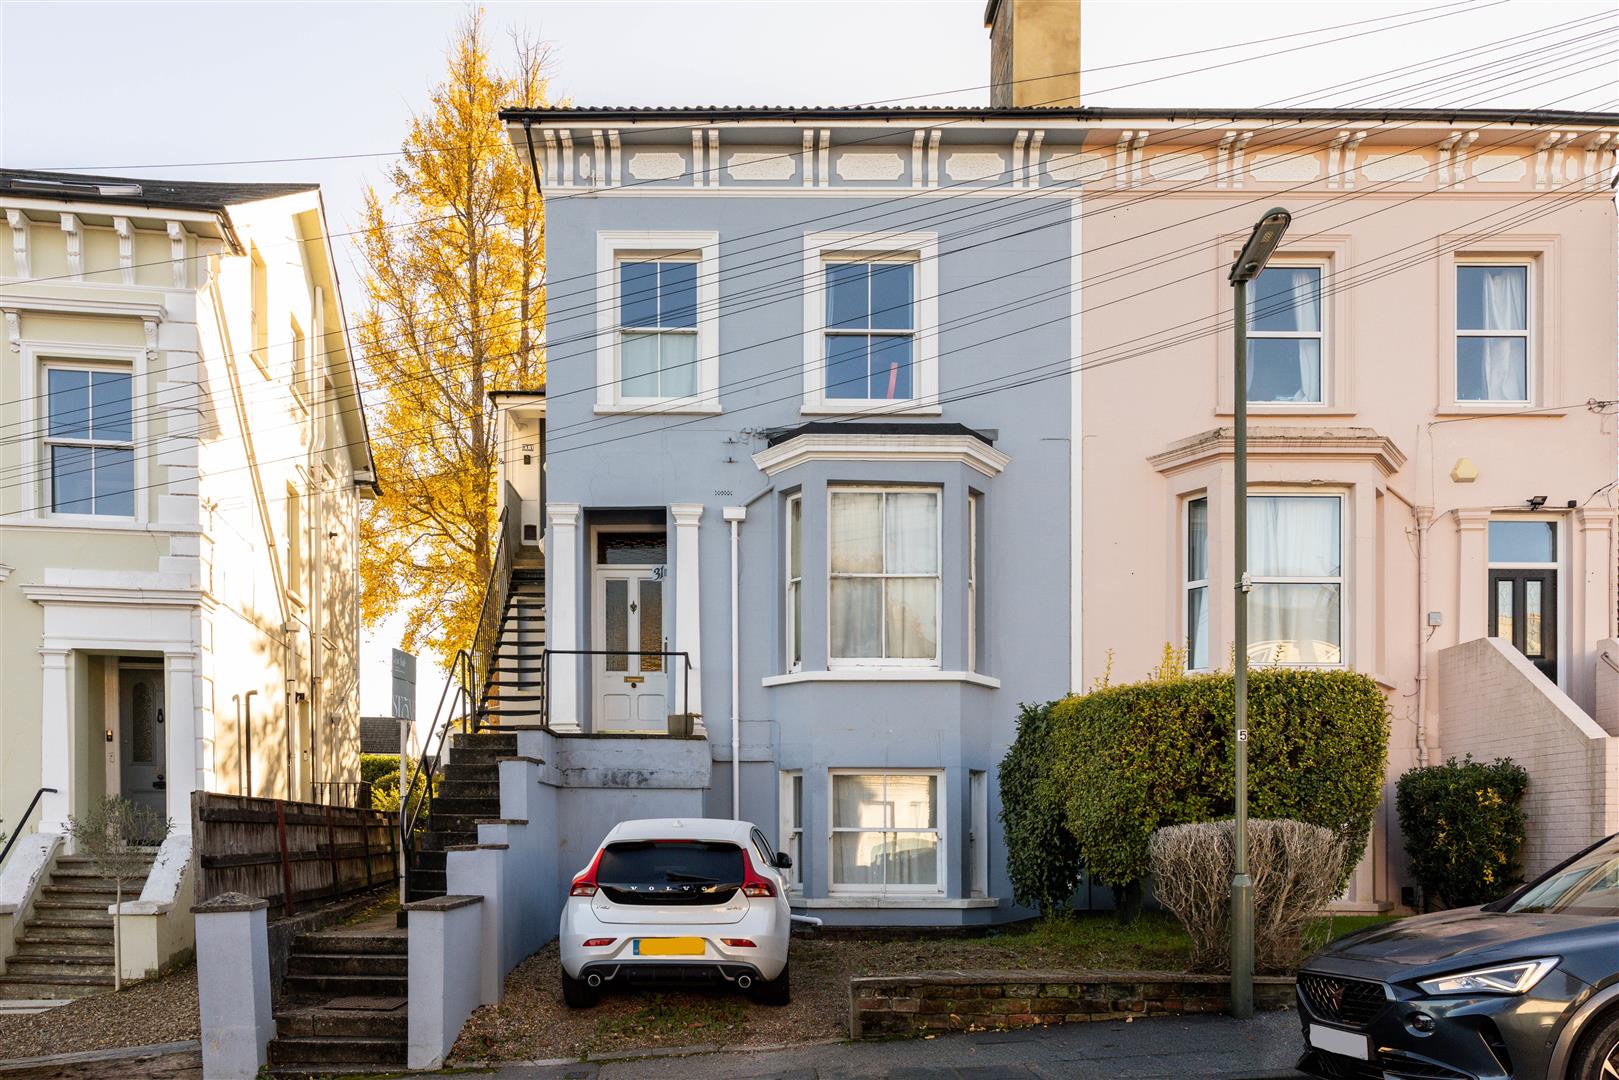
Perched towards the top of Upper Bridge Road, among a handsome row of pastel-painted Victorian houses, this split-level apartment enjoys an elevated position and an abundance of character. This home benefits from a long lease and a share of the freehold.
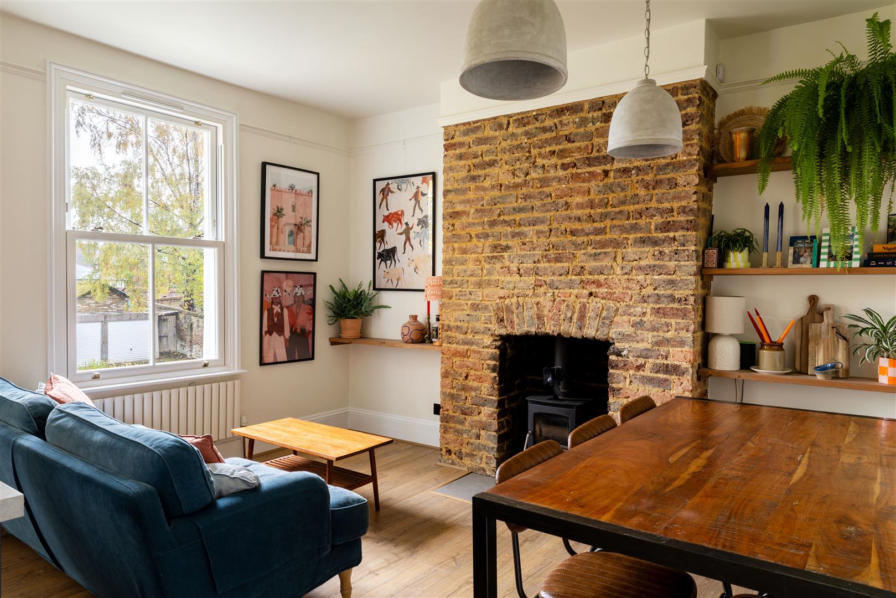
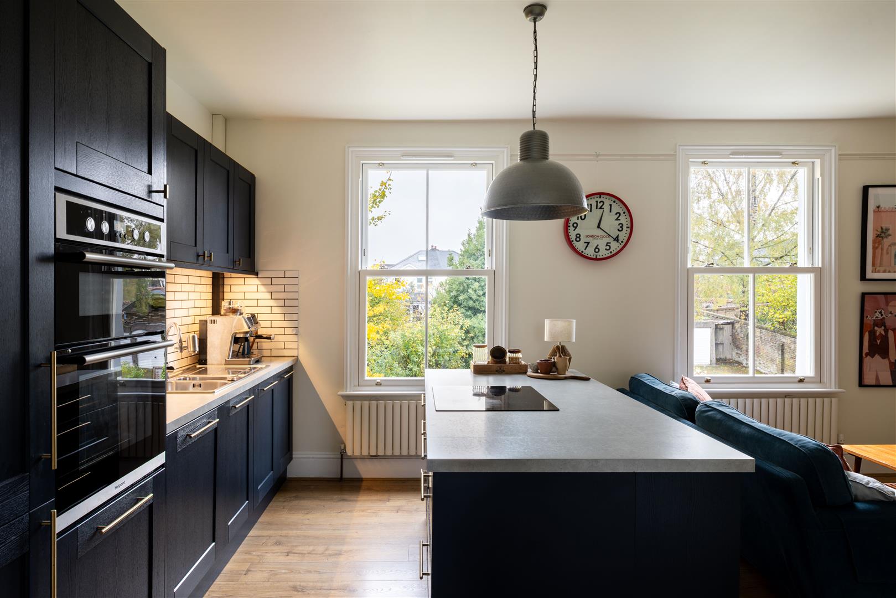
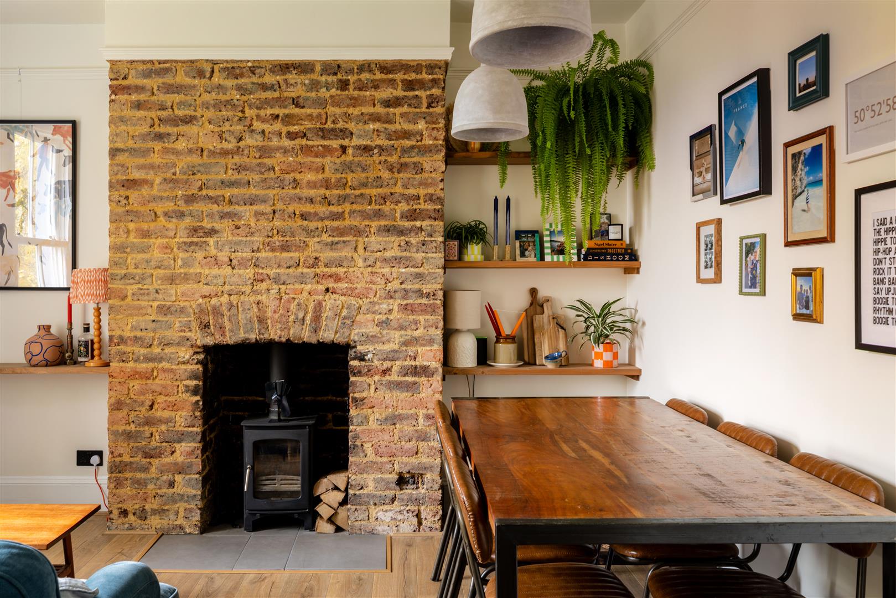
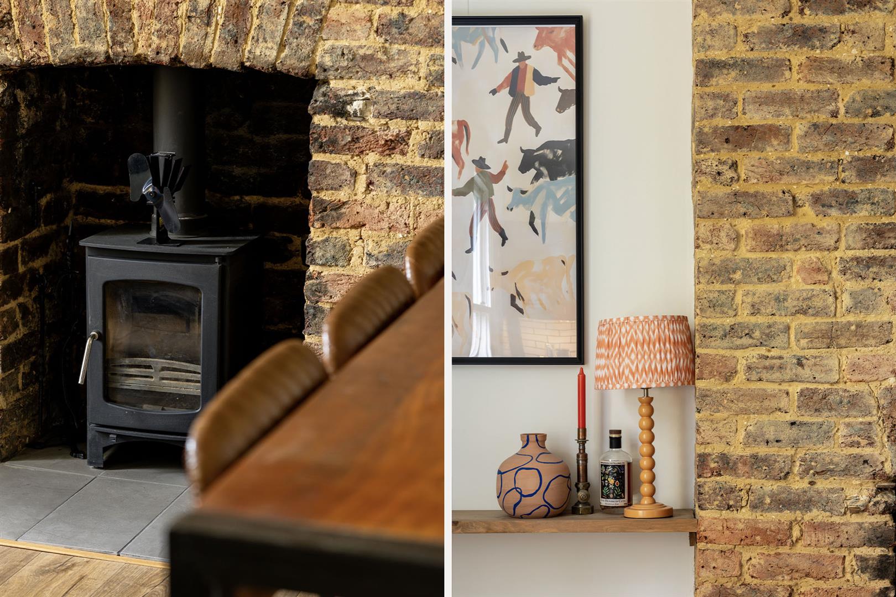
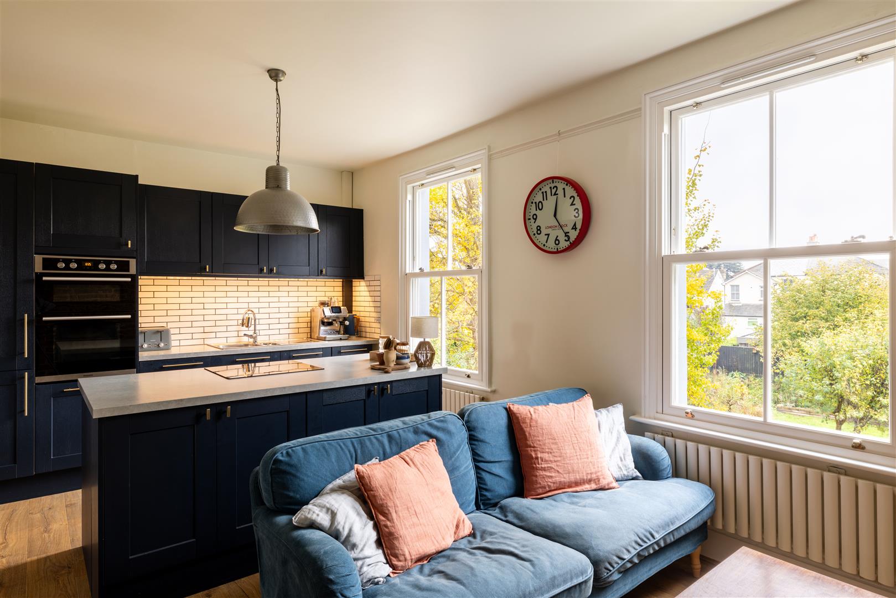
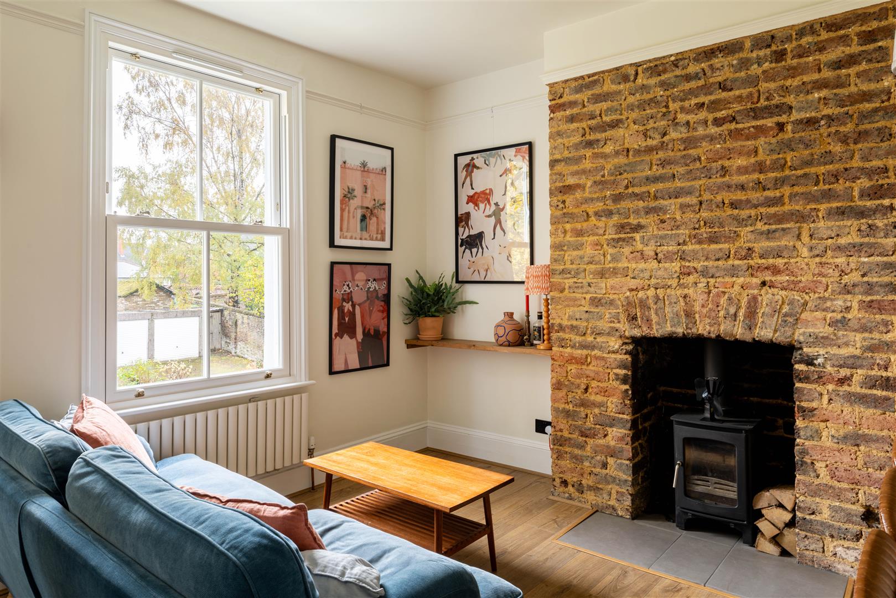
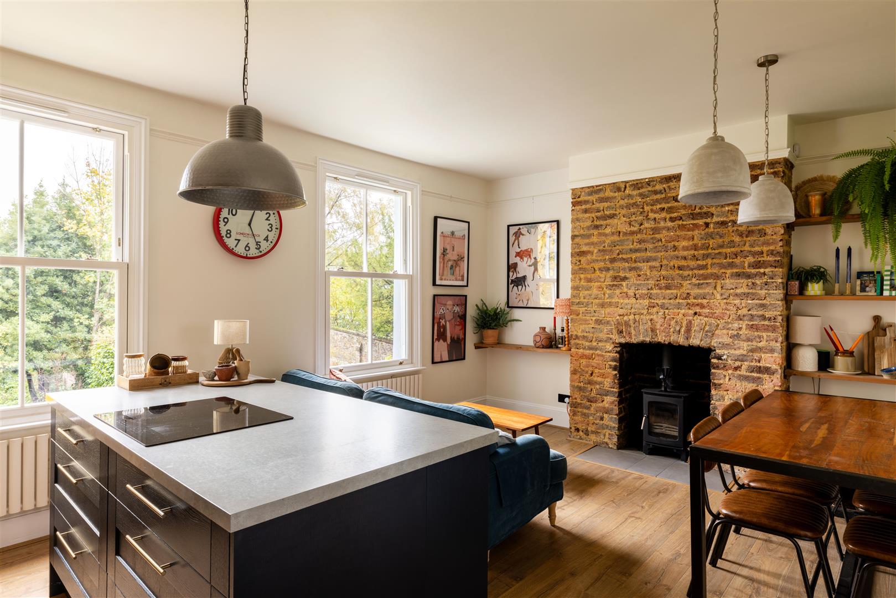
At the heart of the home is a beautifully composed open plan kitchen, dining and living space, where tall ceilings draw natural light across the room, and large sash windows frame leafy outlooks and far-reaching views. A substantial exposed brick chimney breast anchors the room, with a log-burning stove introducing warmth and atmosphere, particularly welcome in colder months.
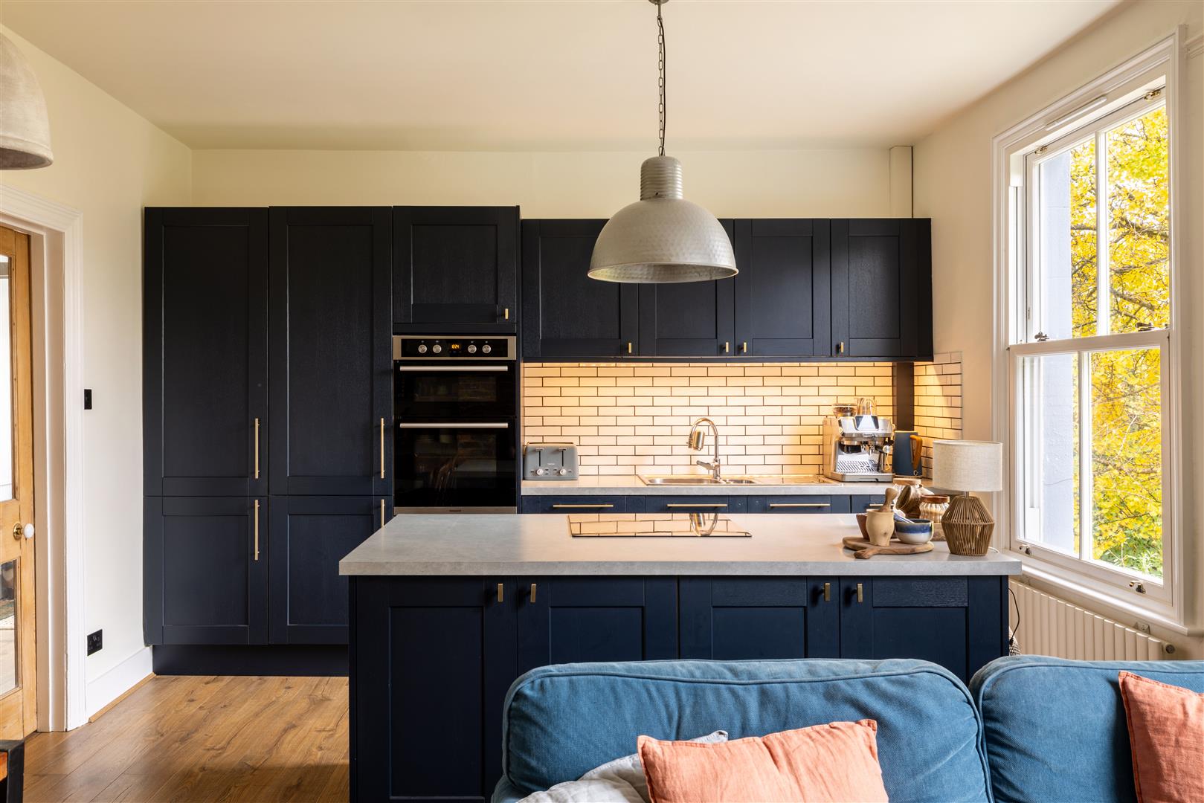
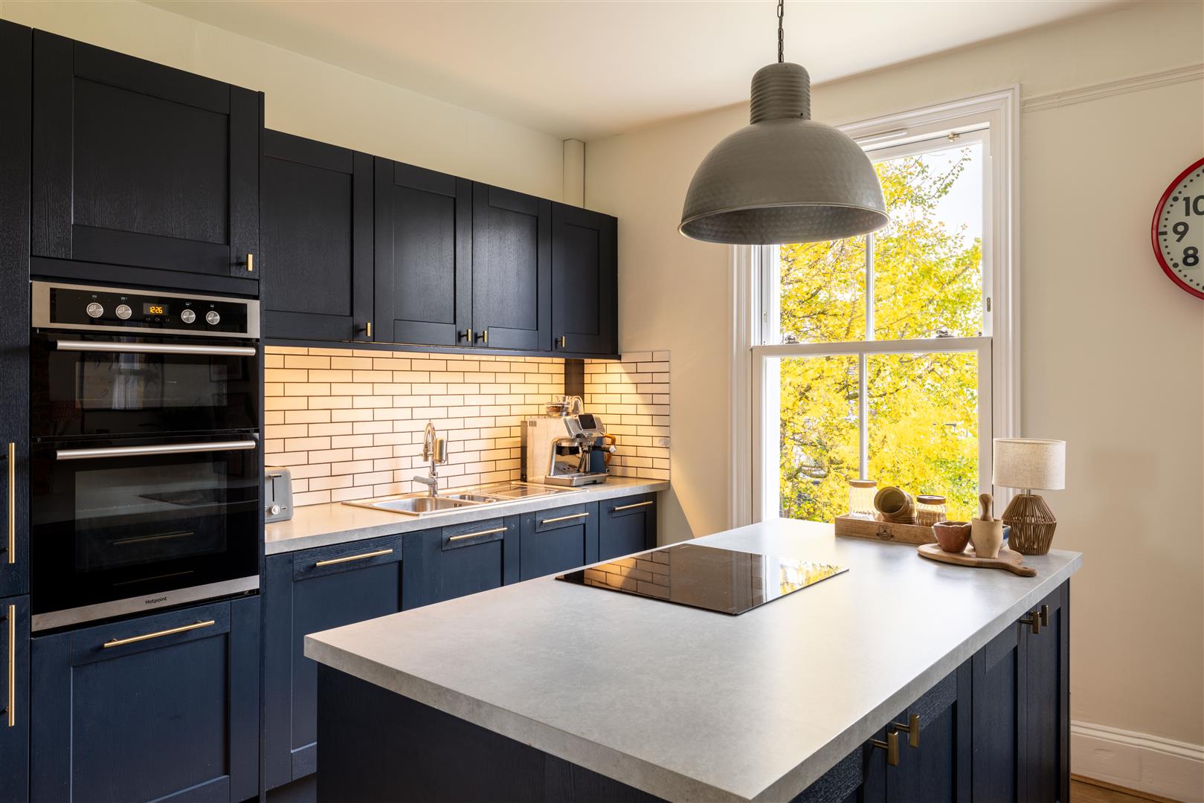
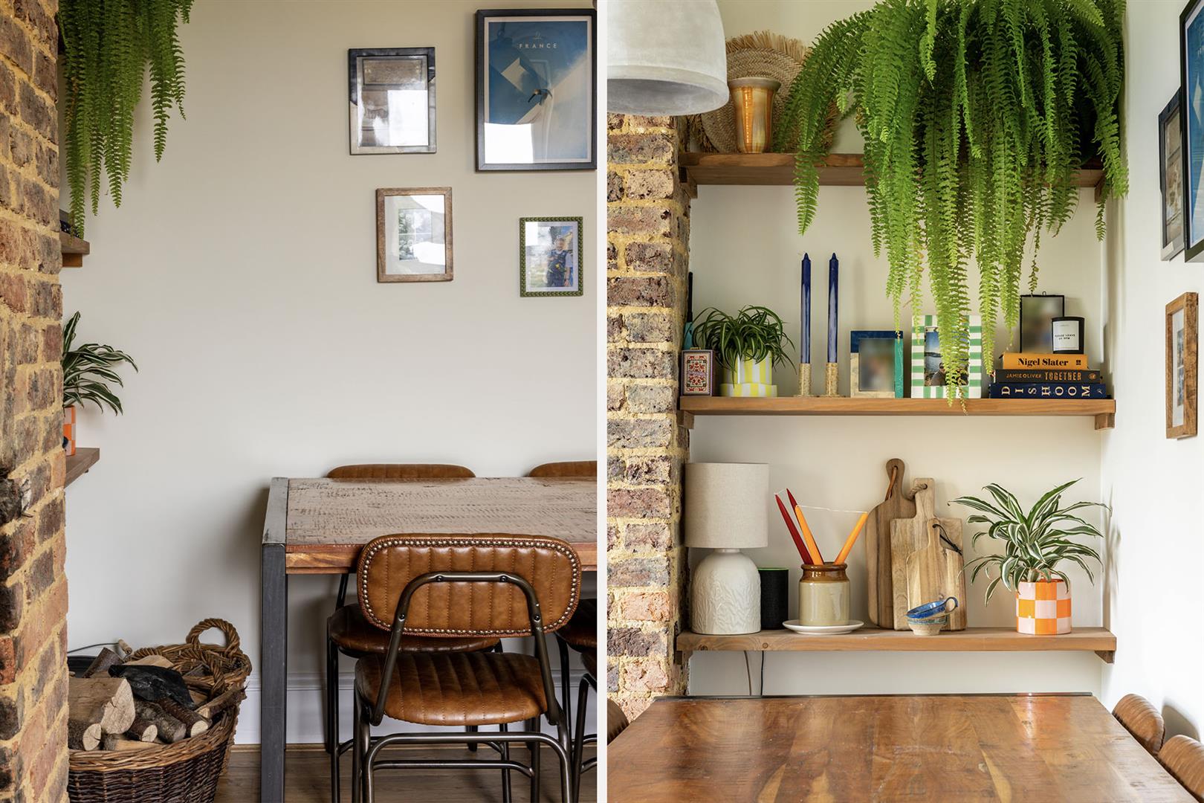
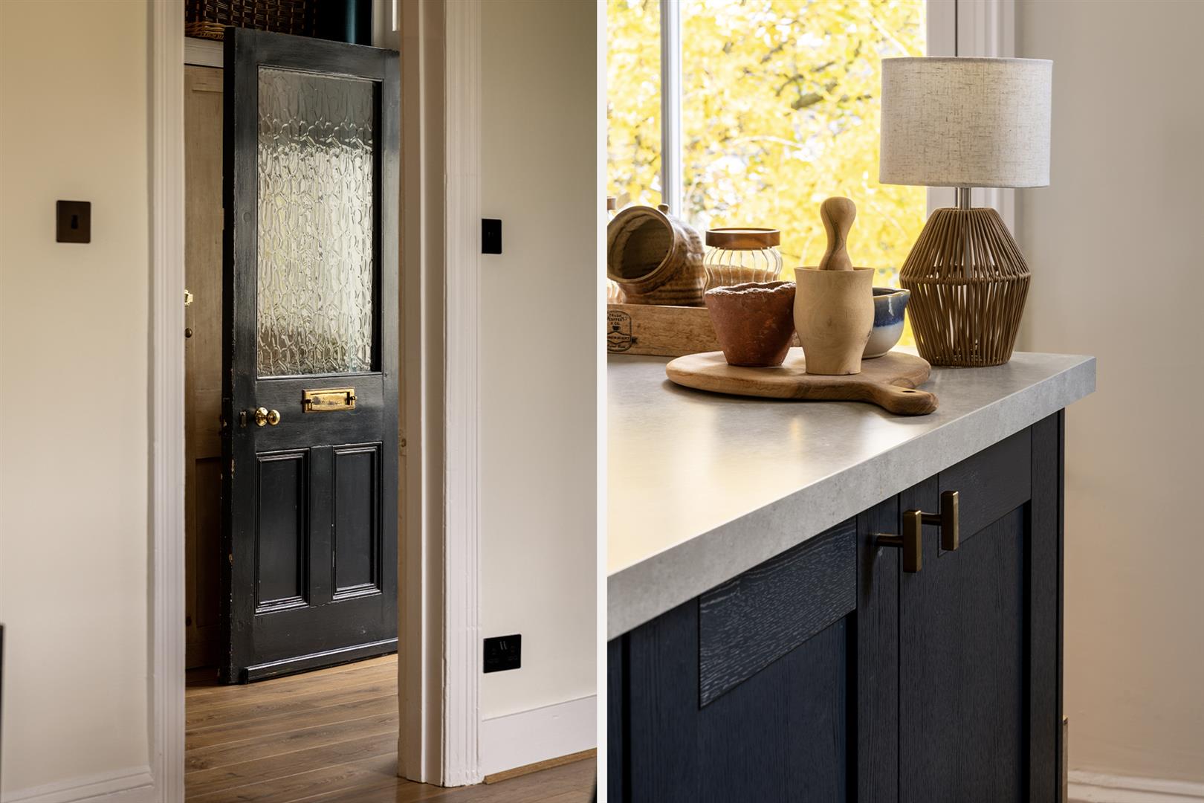
The kitchen takes a more contemporary approach, with deep navy cabinetry, brushed brass handles and pale stone-effect worktops. A generous central island offers both preparation space and a natural gathering point, whether for morning coffee, informal suppers or conversation while dinner is being prepared. Beyond, a dining area sits alongside the fireplace, with open timber shelving, hanging greenery and warm wood tones softening the scheme. It is a room designed as much for everyday living as it is for entertaining.
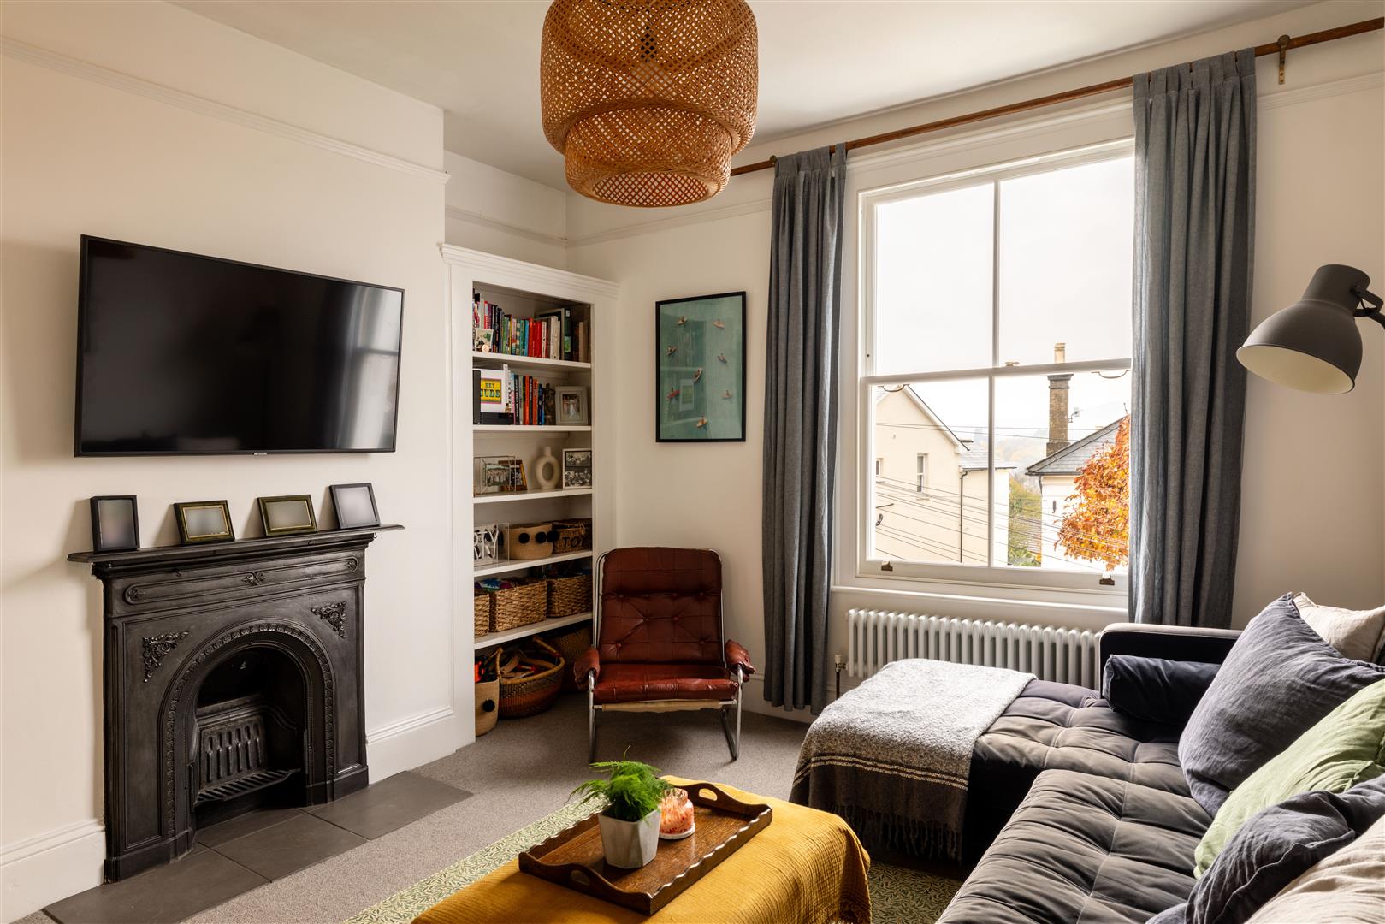
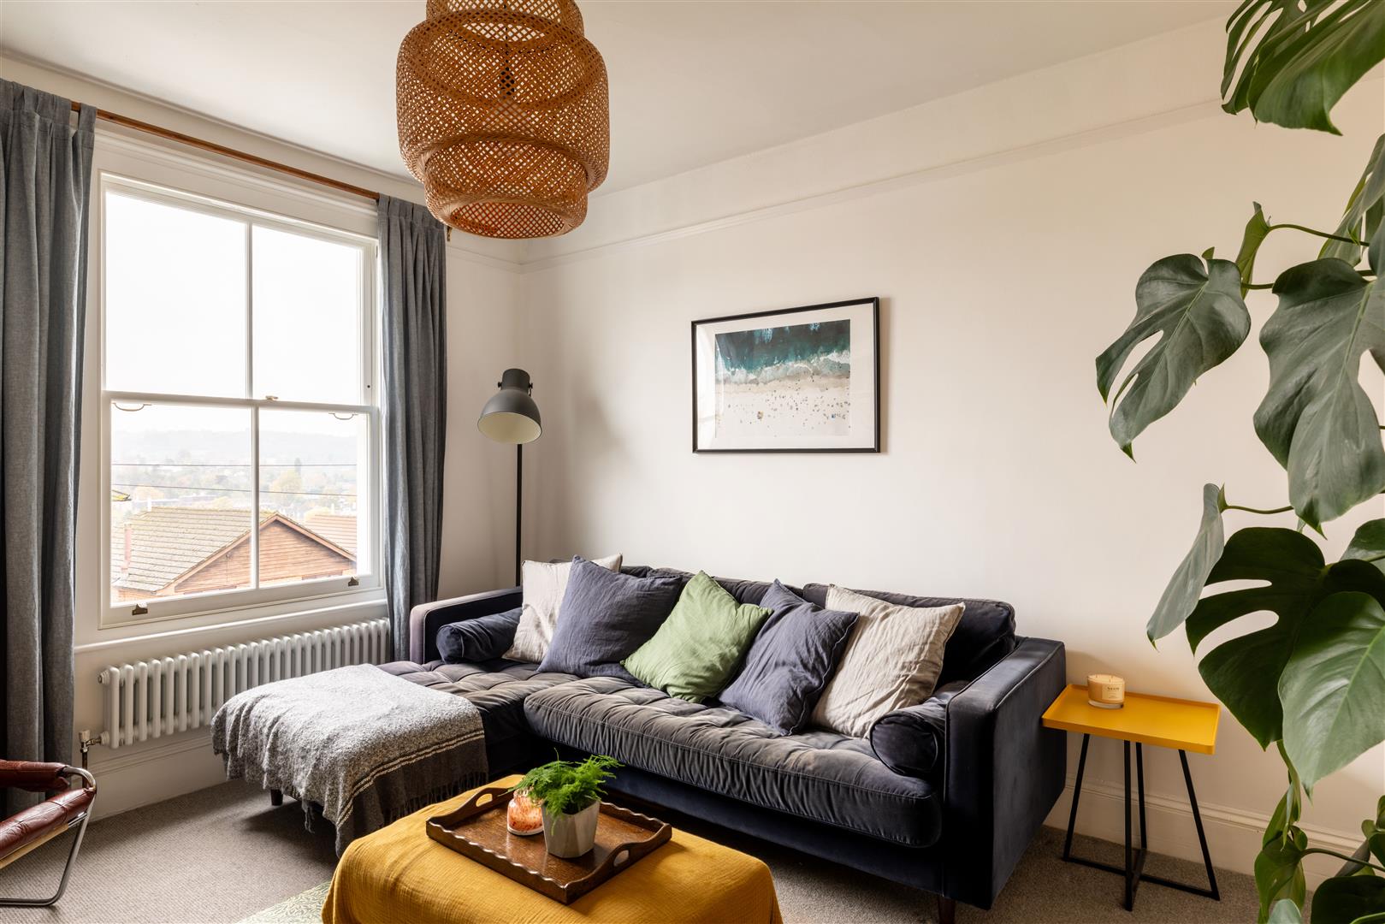
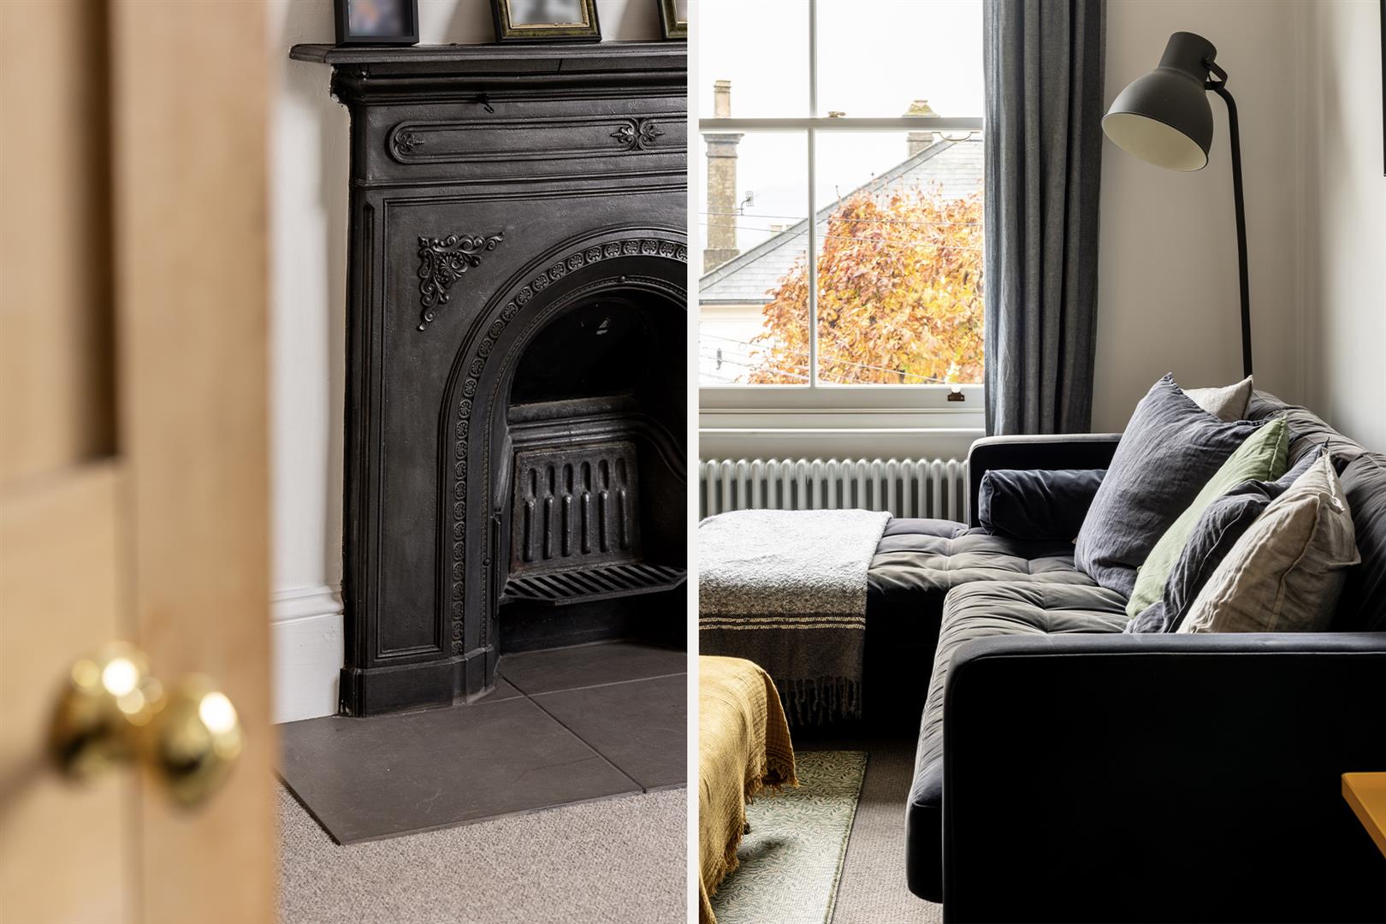
A separate sitting room offers a change of pace. An ornate cast-iron fireplace, traditional detailing and a recessed bookshelf lend the room a distinctly period feel, while its generous proportions allow for comfortable seating and a more intimate atmosphere.
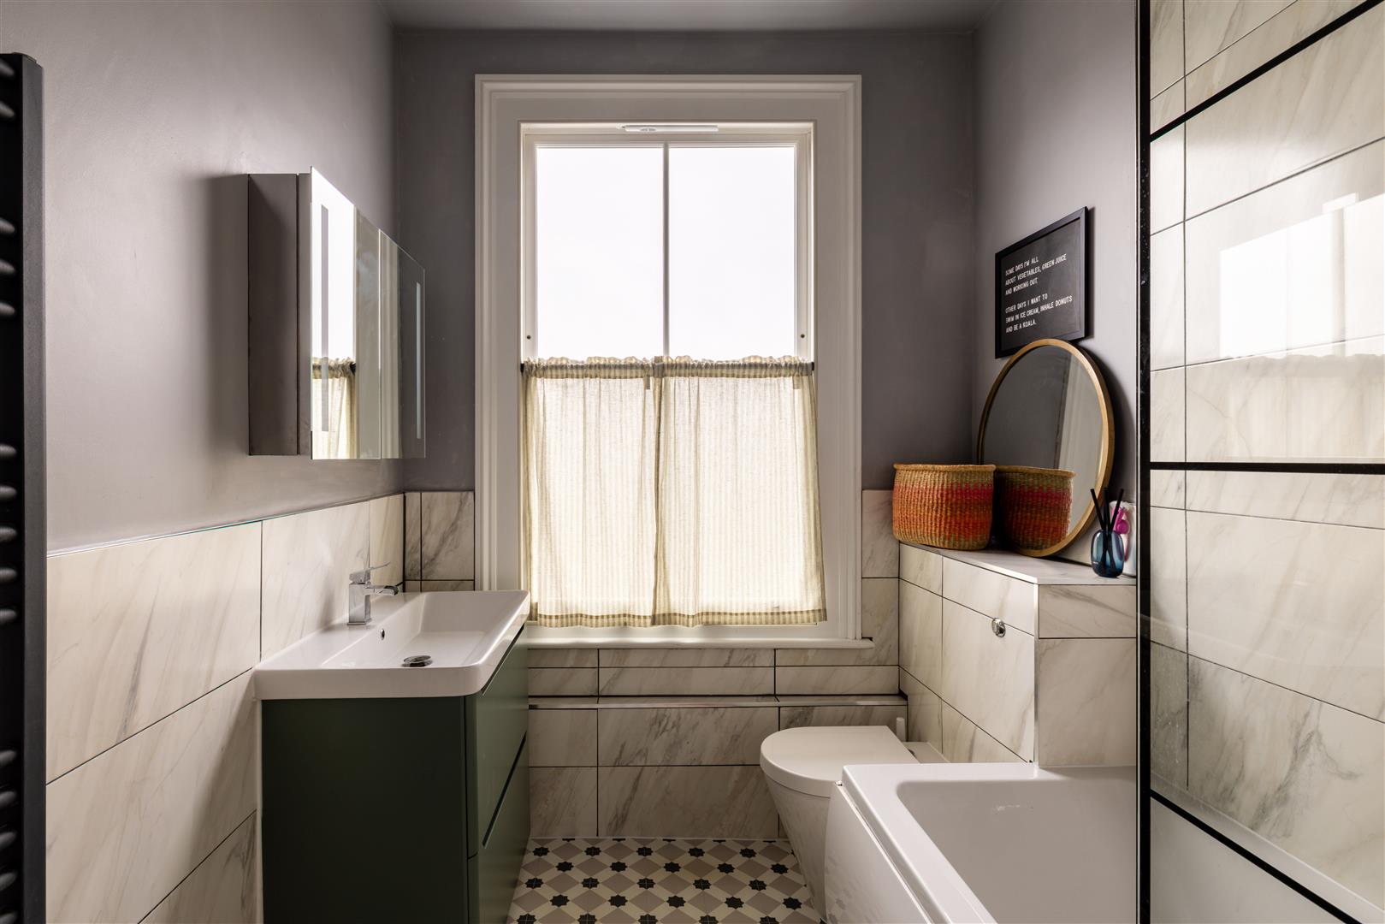
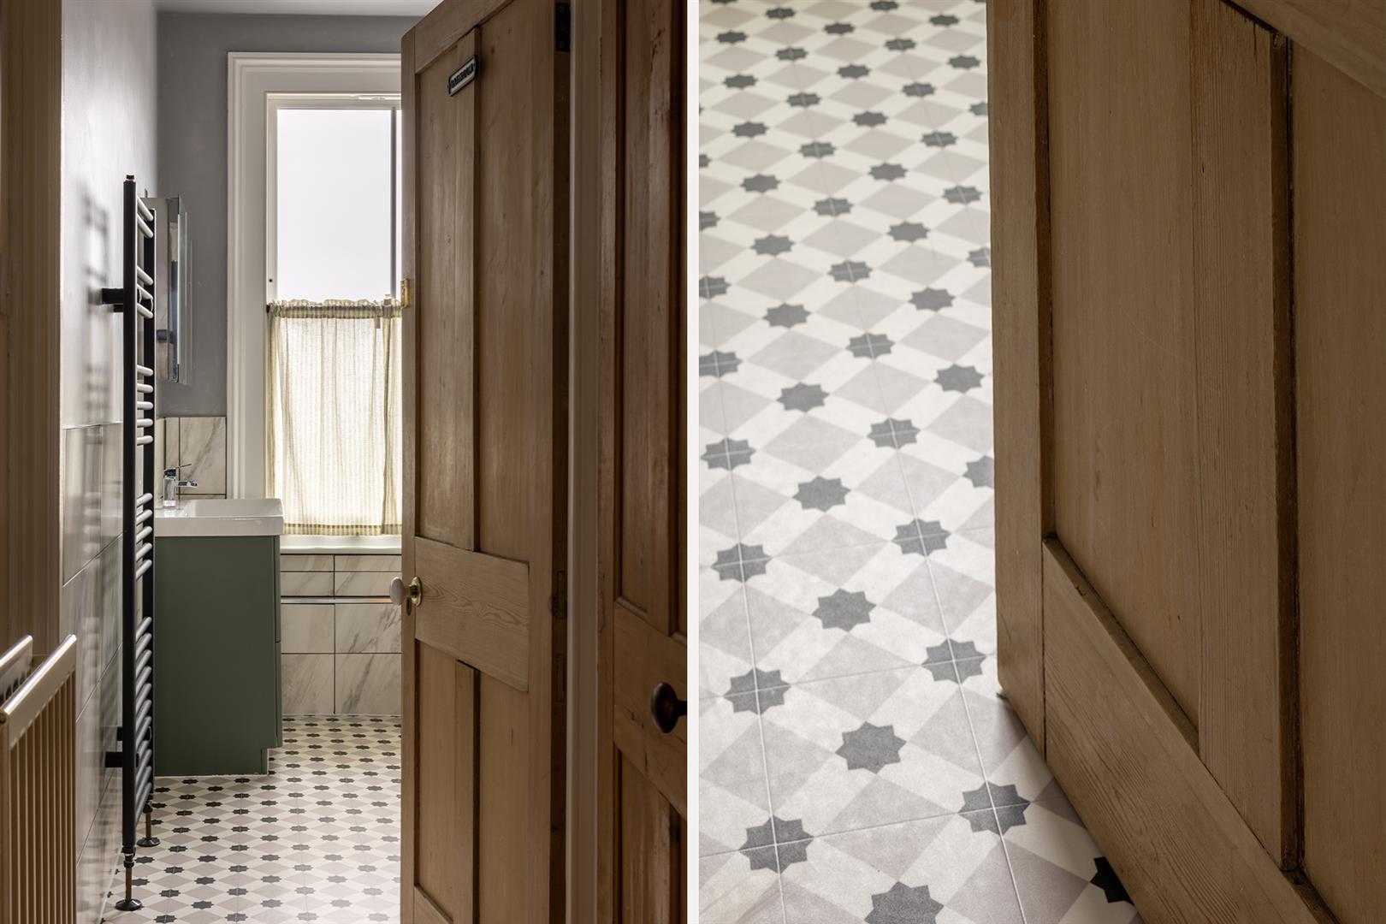
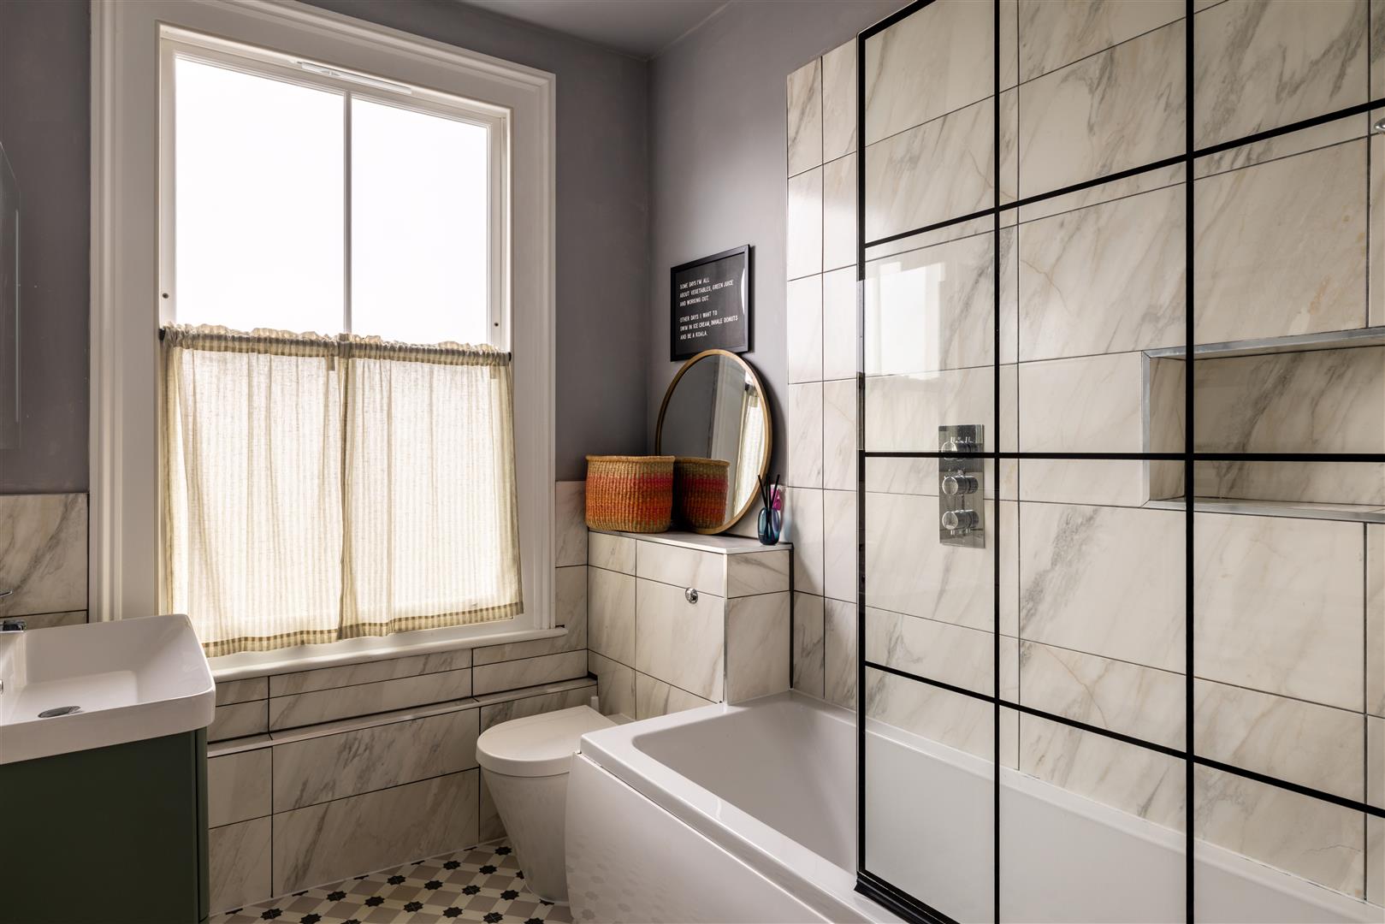
The bathroom brings another layer of considered design. Marble-effect tiling, striking black detailing and patterned flooring create a contemporary finish with a subtle nod to the building's heritage. A bath with overhead shower, fitted vanity and traditional sash window complete the space, balancing practicality with a little personality.
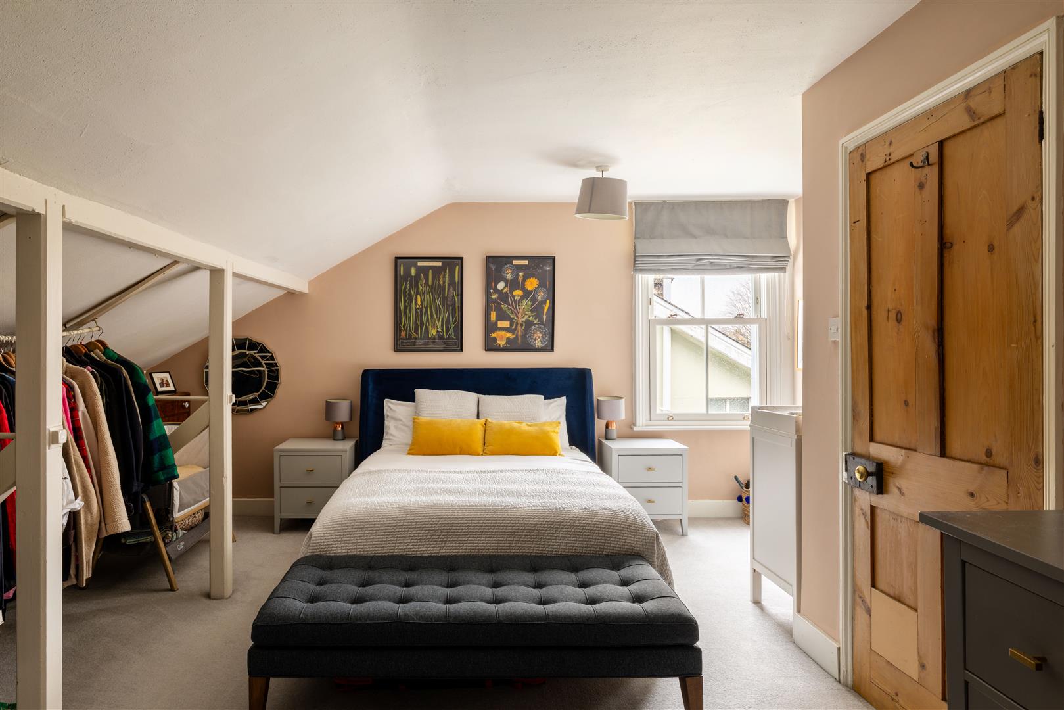
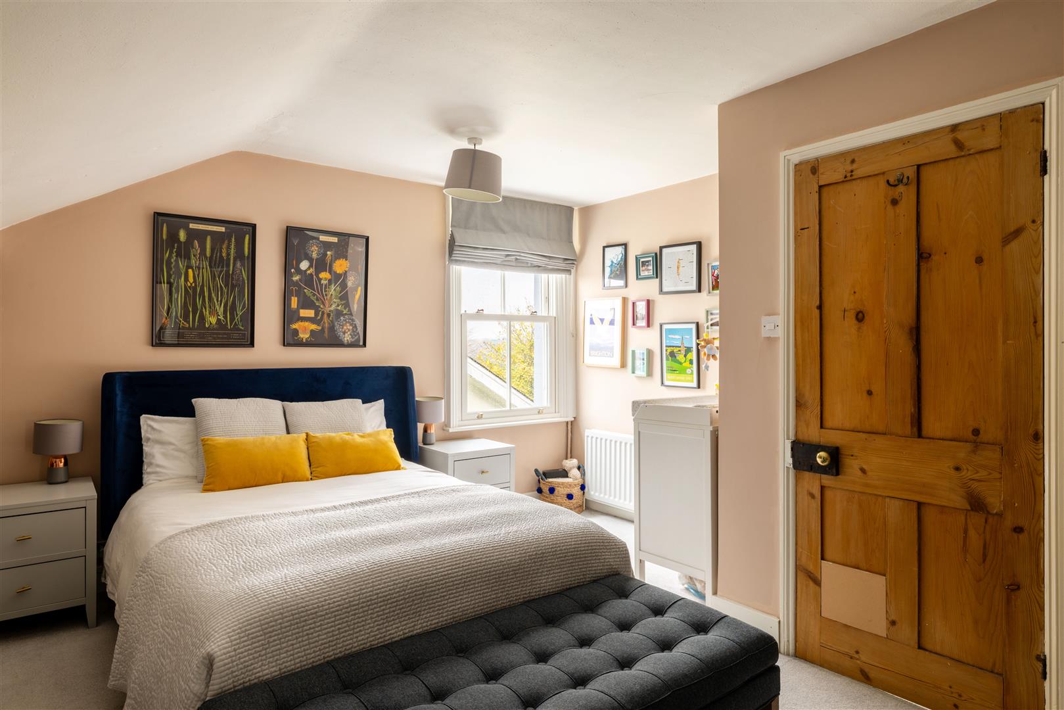
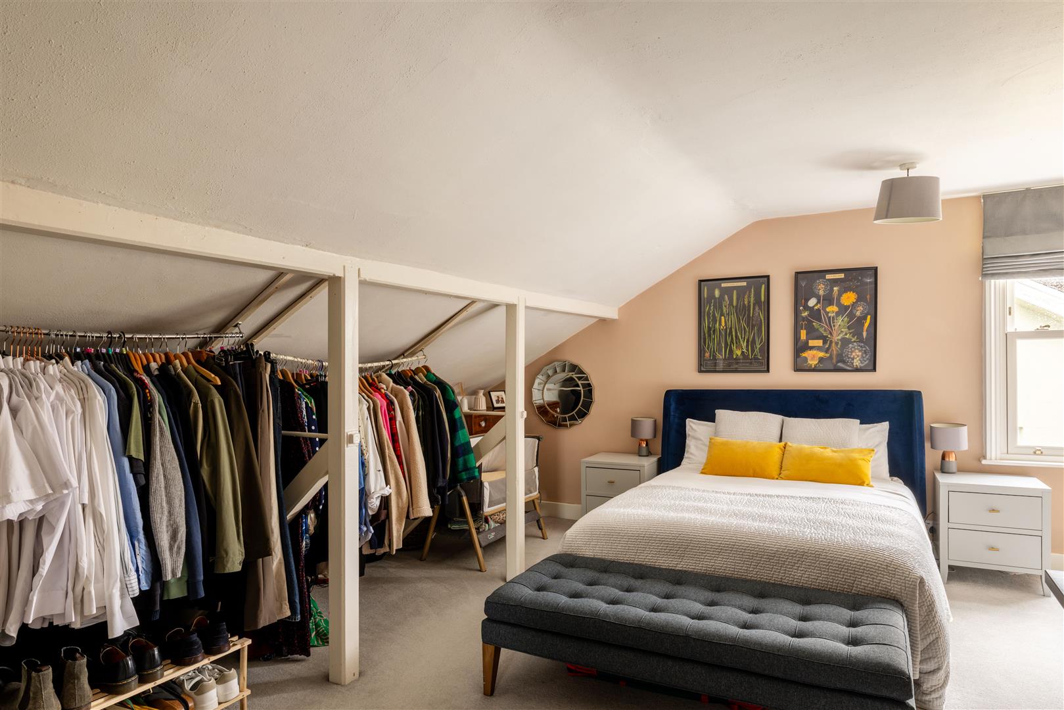
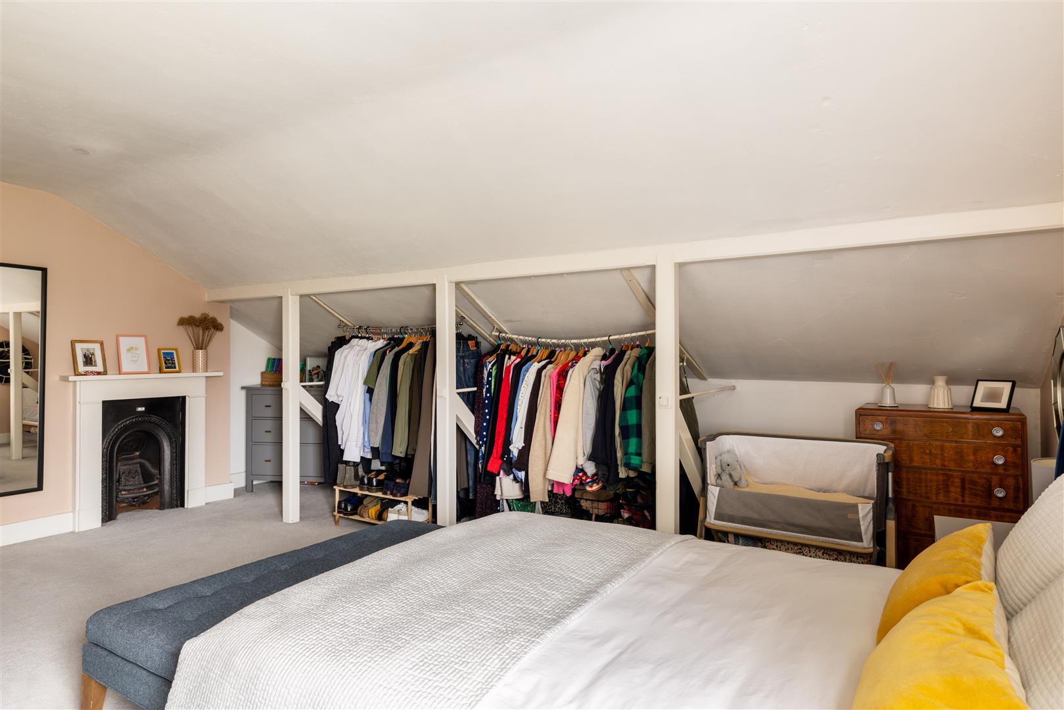
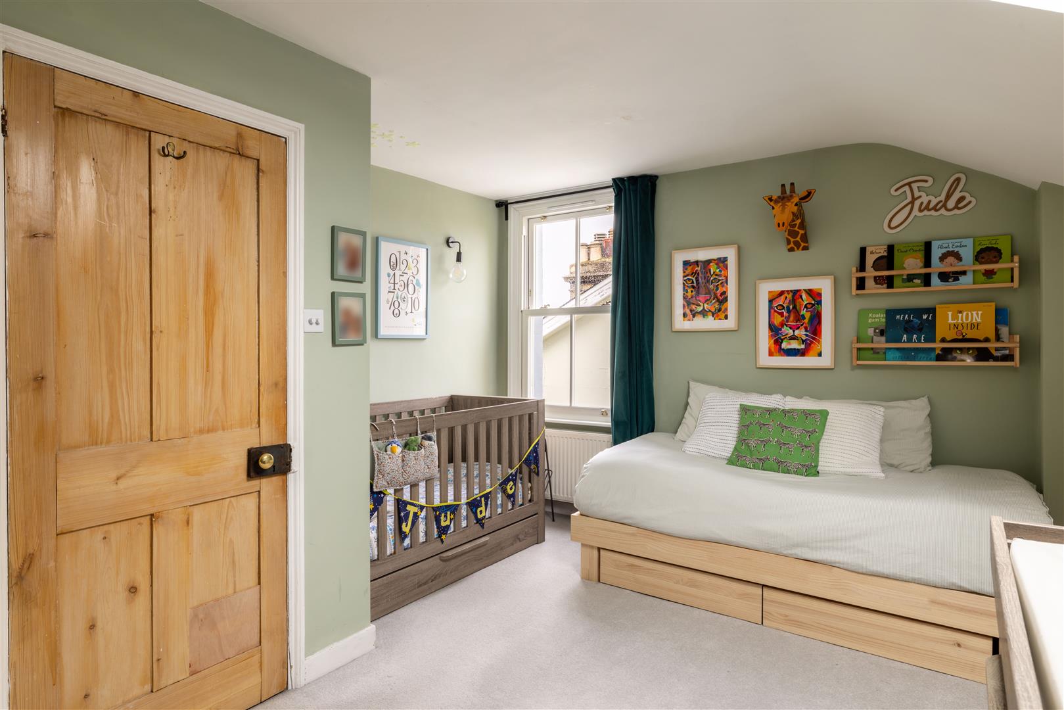
Upstairs, two exceptionally generous bedrooms occupy the eaves, where sloping ceilings and original timber doors introduce a softer, more informal character. The principal bedroom is particularly impressive, with ample room for a substantial bed, freestanding furniture and an extensive dressing area beneath the roofline. A decorative fireplace adds another period detail, while natural light and a gentle palette of colours create an inviting retreat.
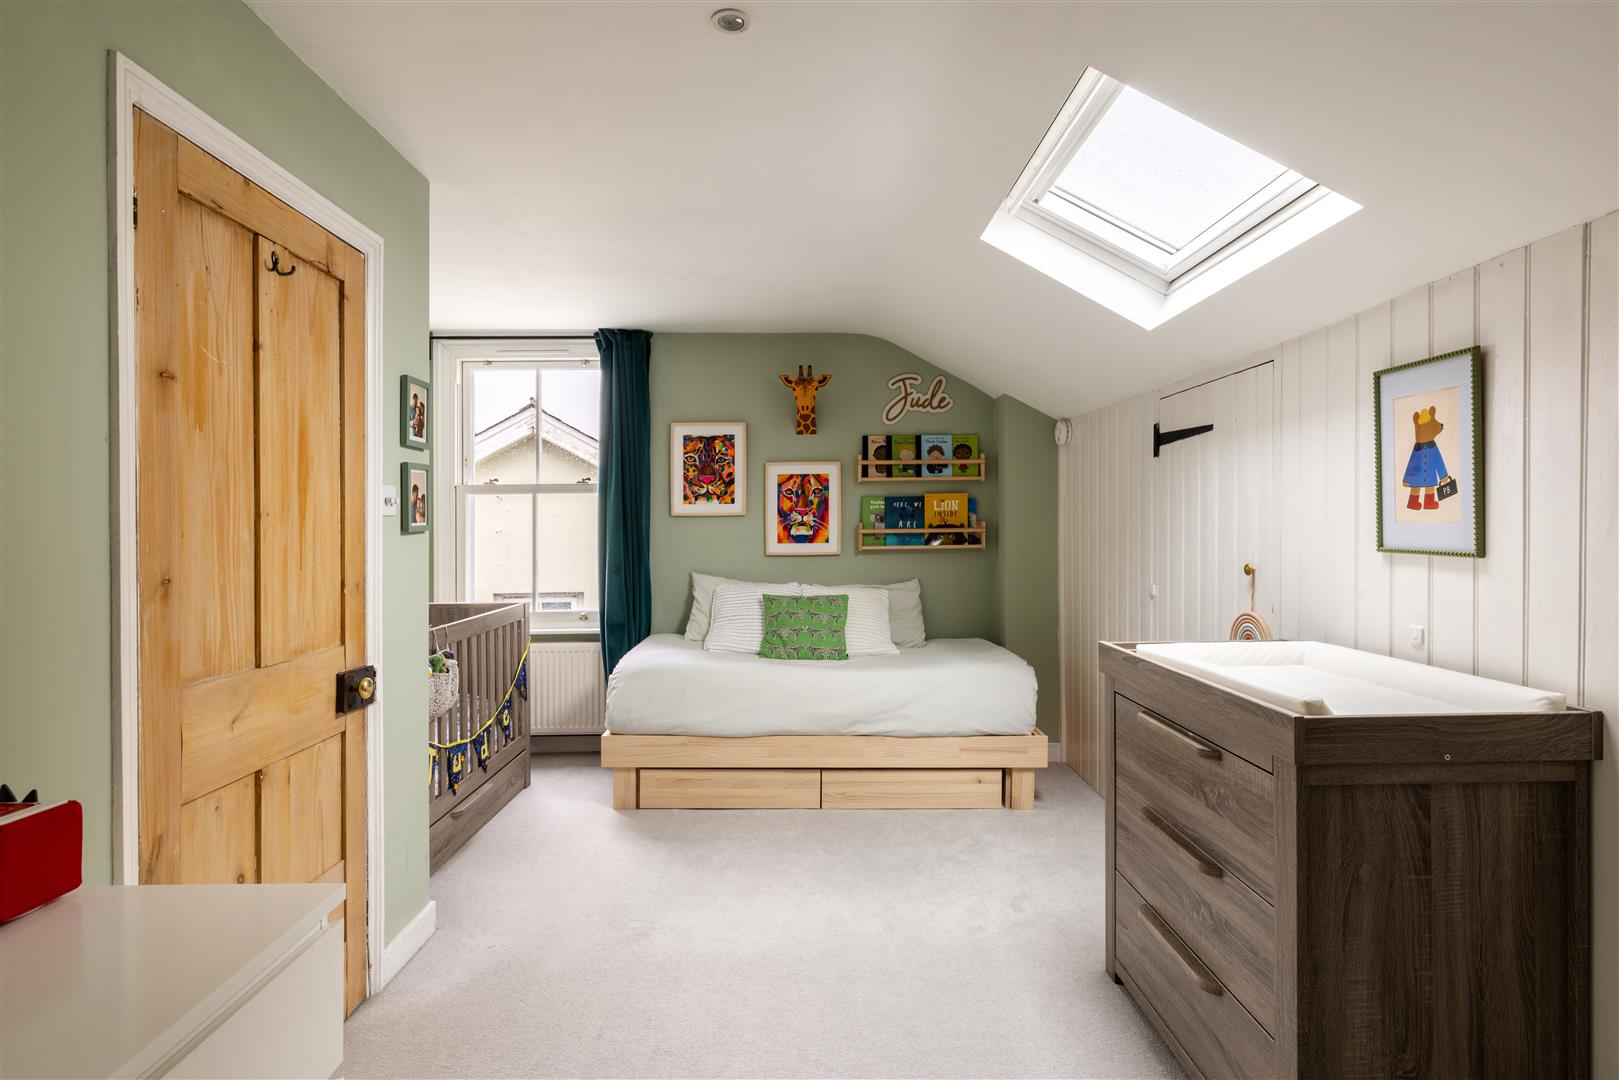
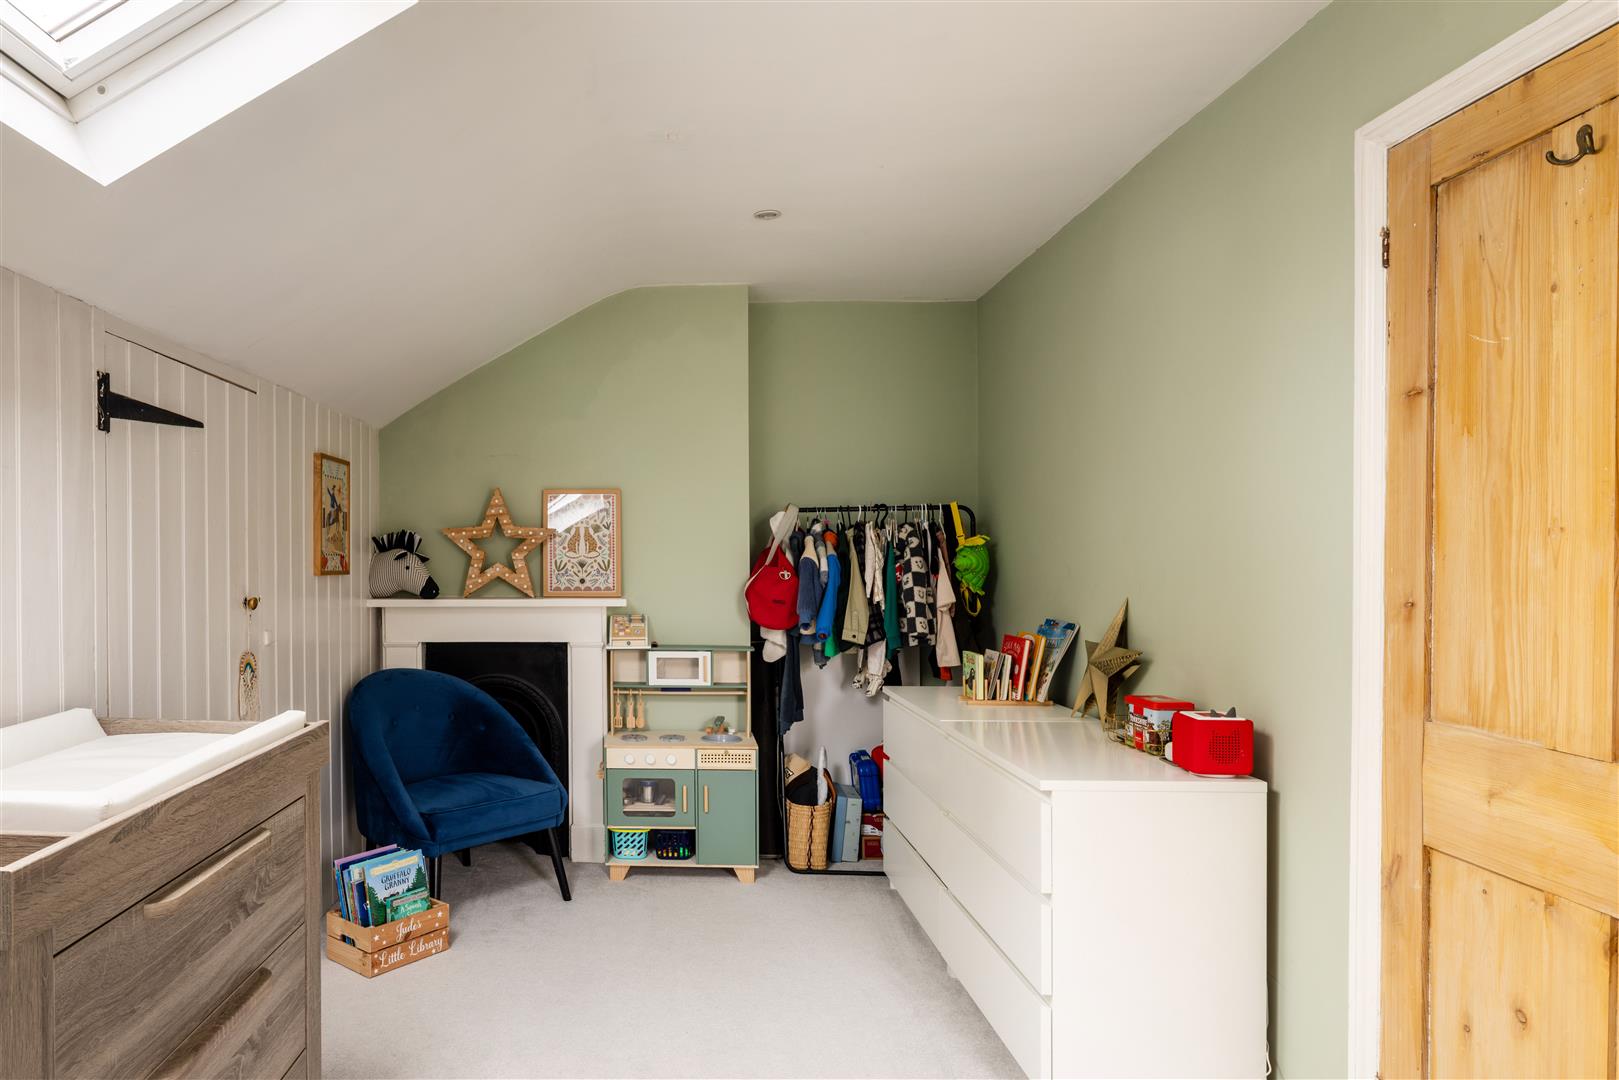
The second bedroom is equally versatile, currently arranged as a spacious children's room with room for sleeping, playing and storage. Its generous dimensions would lend themselves just as comfortably to a guest bedroom, creative studio or home office. Both rooms make excellent use of the apartment's uppermost floor, with useful eaves storage adding to their practicality.
Outside, the apartment enjoys a generous private garden, an established retreat with mature trees, layered planting and an expanse of lawn. A dedicated seating area provides the perfect spot for summer lunches, evening drinks or a morning coffee in the sunshine, while a garden shed offers useful storage for outdoor essentials. Occupying approximately half of the building’s overall garden, this exclusive outdoor space is a rare addition to apartment living.
Life on Upper Bridge Road
Affectionately nicknamed 'Redgate' by its residents, this pocket between Redhill and Reigate offers a particularly appealing balance of the two towns. For families, the location is well placed for a choice of nurseries and schools across Redhill and Reigate. Start the weekend with a walk to Deli on the Hill for a freshly made sandwich or morning coffee, before continuing towards Redhill Common, where leafy paths and open green spaces offer a welcome change of scenery.
Redhill town centre and railway station are within walking distance, placing shops, supermarkets, cafés and leisure facilities close at hand. The Rise provides a cinema, swimming pool and gym, while the station offers direct services towards London Victoria, London Bridge, Gatwick Airport and Brighton. East Surrey Hospital and the M23 and M25 are also conveniently accessible, making the location particularly practical for commuters and those travelling further afield.
In the other direction, neighbouring Reigate offers a different pace. Its historic high street is lined with independent boutiques, established restaurants, coffee shops and traditional pubs, alongside a lively evening scene. Seasonal events, local markets and community celebrations bring the town together throughout the year, while Priory Park, Reigate Heath and the surrounding North Downs provide plenty of opportunities to enjoy the outdoors.
All areas, measurements and distances quoted in these particulars are approximate and have been rounded. The text, photography and floor plans are provided as general guidance only. Stone has not tested any services, appliances or fittings at this property, and prospective purchasers are advised to satisfy themselves by inspection. Any fixtures, fittings or furniture not specifically listed within these particulars are deemed removable by the seller.
- Two bedroom split-level apartment with Share of Freehold and Long Lease
- Occupying the upper two floors of a grand period conversion
- Open plan kitchen with island, and exposed brick wall housing a log burner
- Large, traditional sash windows frame far reaching views across to Reigate Hill
- Second reception space with original fireplace and views
- Two generous double bedrooms with space and light
- Modern bathroom design
- Large private garden at the rear
- Everything Redhill has to offer within walking distance
- A short drive to the historic market town of Reigate
Your Agent

Robin Watson
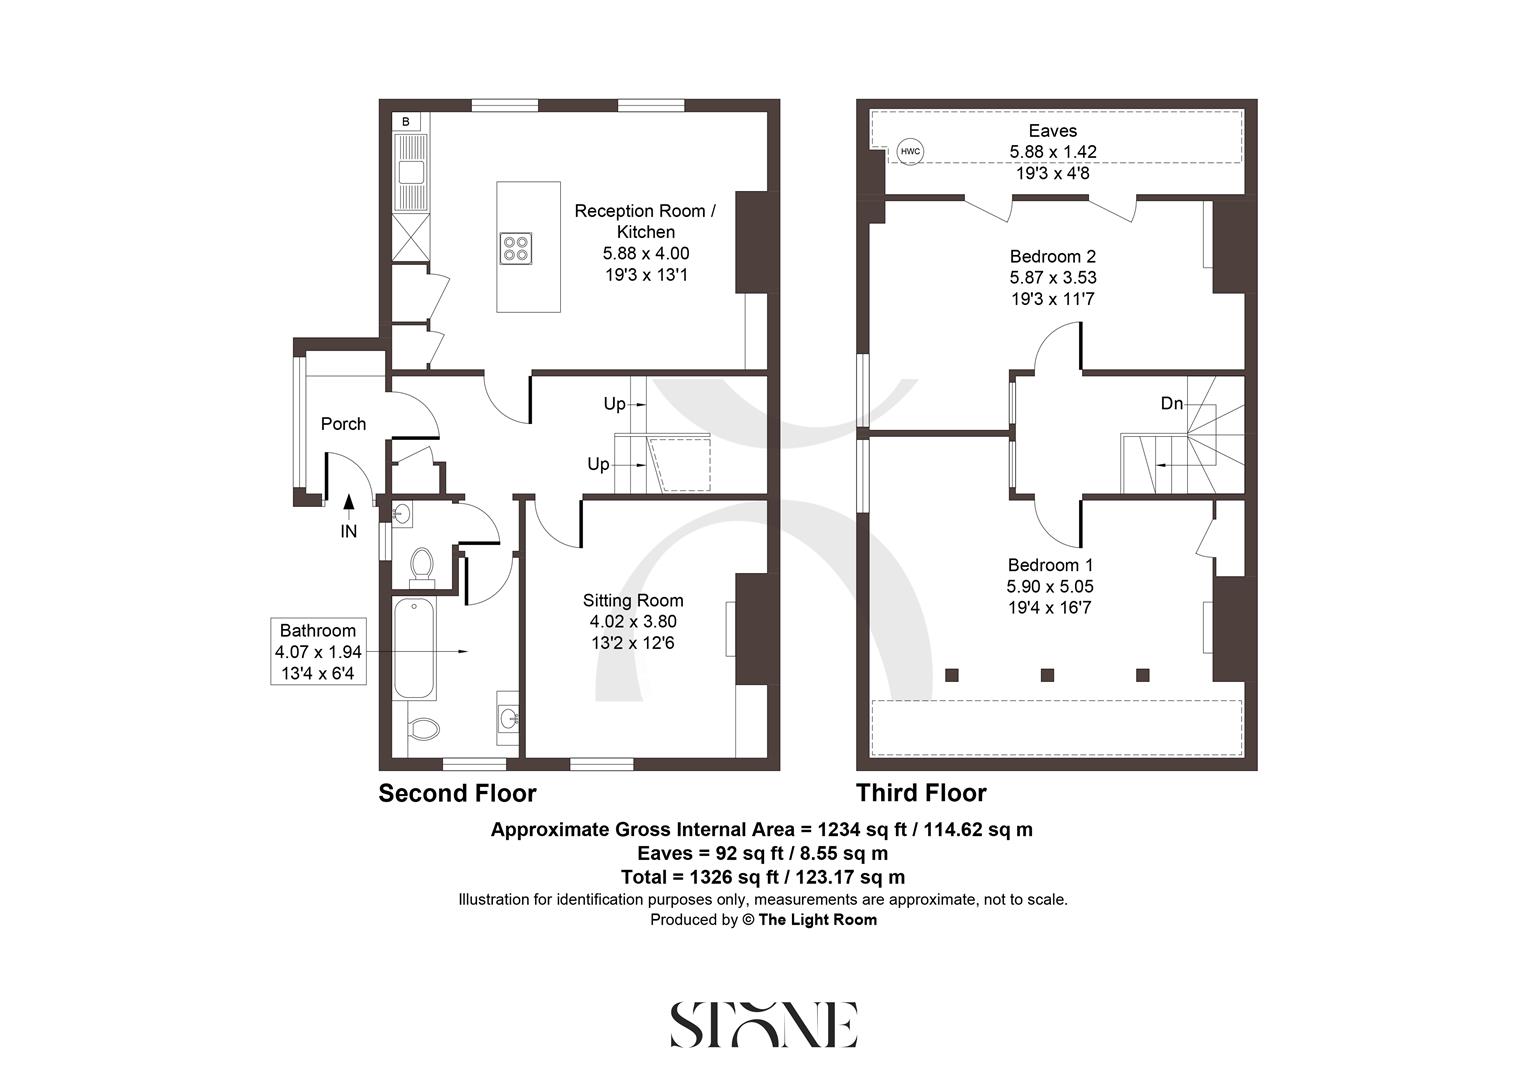
Floorplan
Location
Book a viewing
Tell us when suits and we'll arrange it.
What will the Stamp Duty be?
Stamp Duty is charged in slices, like income tax - you only pay each rate on the part of the price that falls within that band.
£117,150
6.91% of the purchase price
This is an estimate only, based on current HMRC rates, and does not constitute tax advice. Rates can change - always confirm with a solicitor or the HMRC calculator before exchange.
“From start to finish, Stone provided a pleasurable, responsive and professional experience. Their dedication and attention to detail made selling a breeze.”
Sarah & James T. · Reigate