







Crescent Drive North
Crescent Drive North
Reigate
BN2 6SP
1394
sq ft
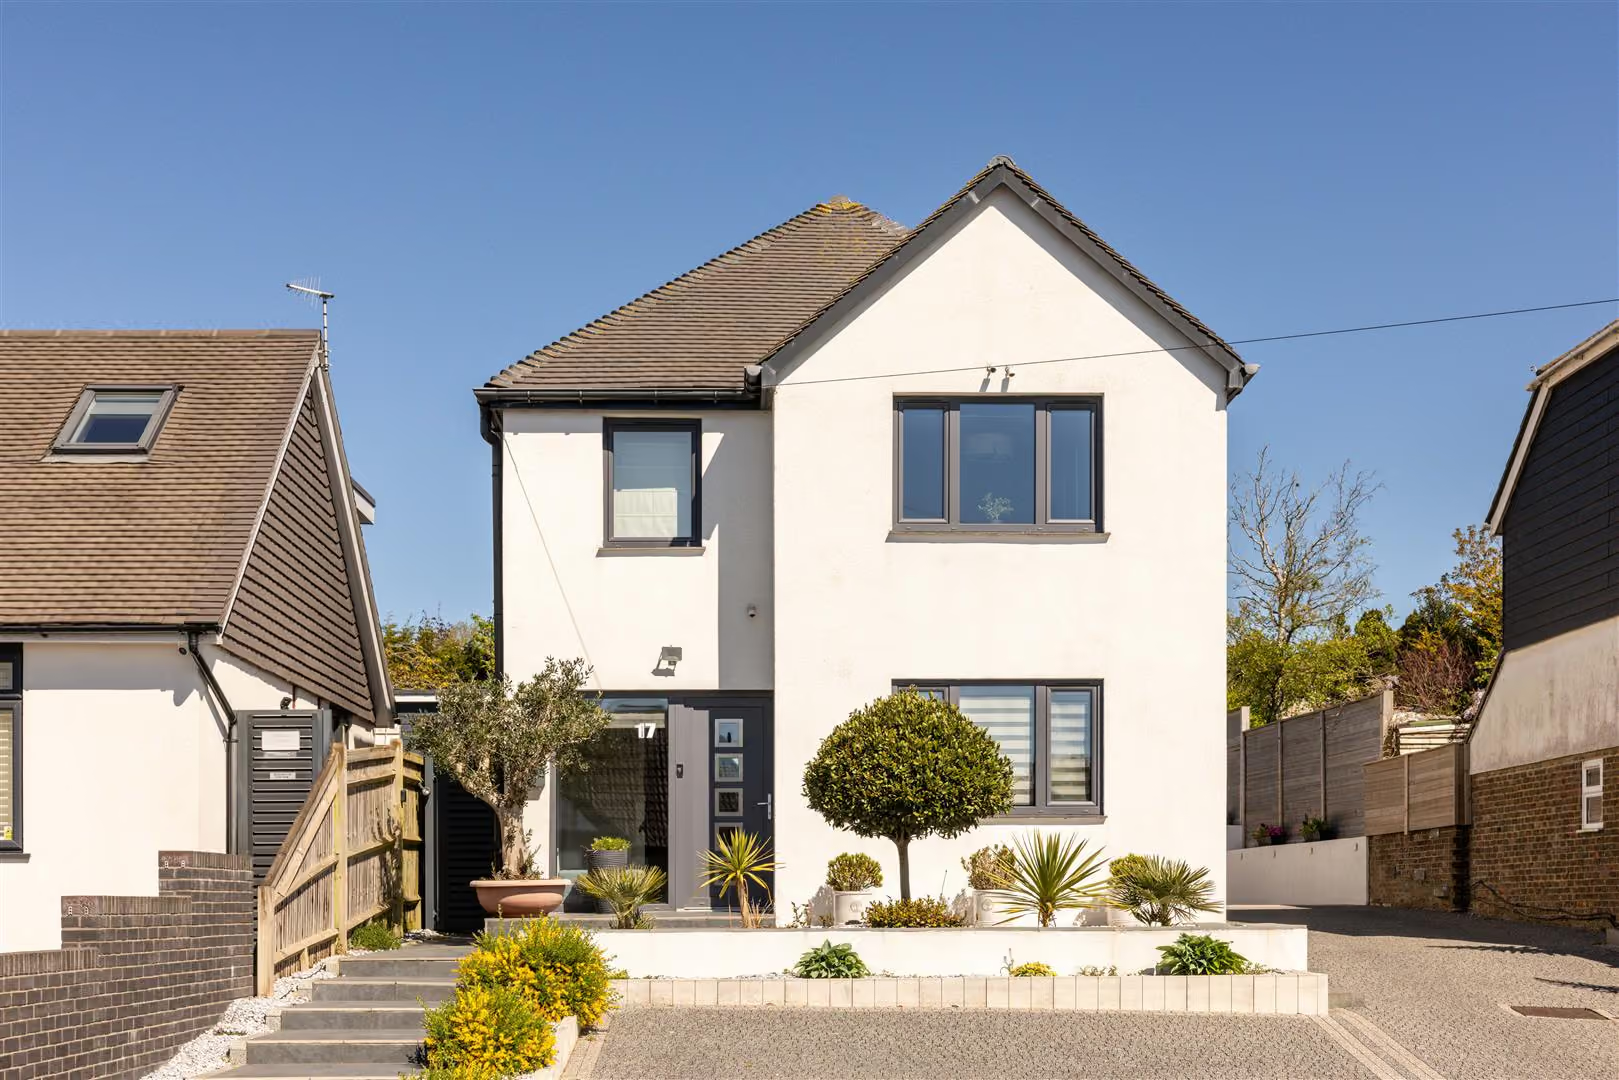
Tucked away in a peaceful residential pocket, this detached home presents a rare opportunity to create a lifestyle-led space in one of Brighton’s most naturally balanced locations.
The Property
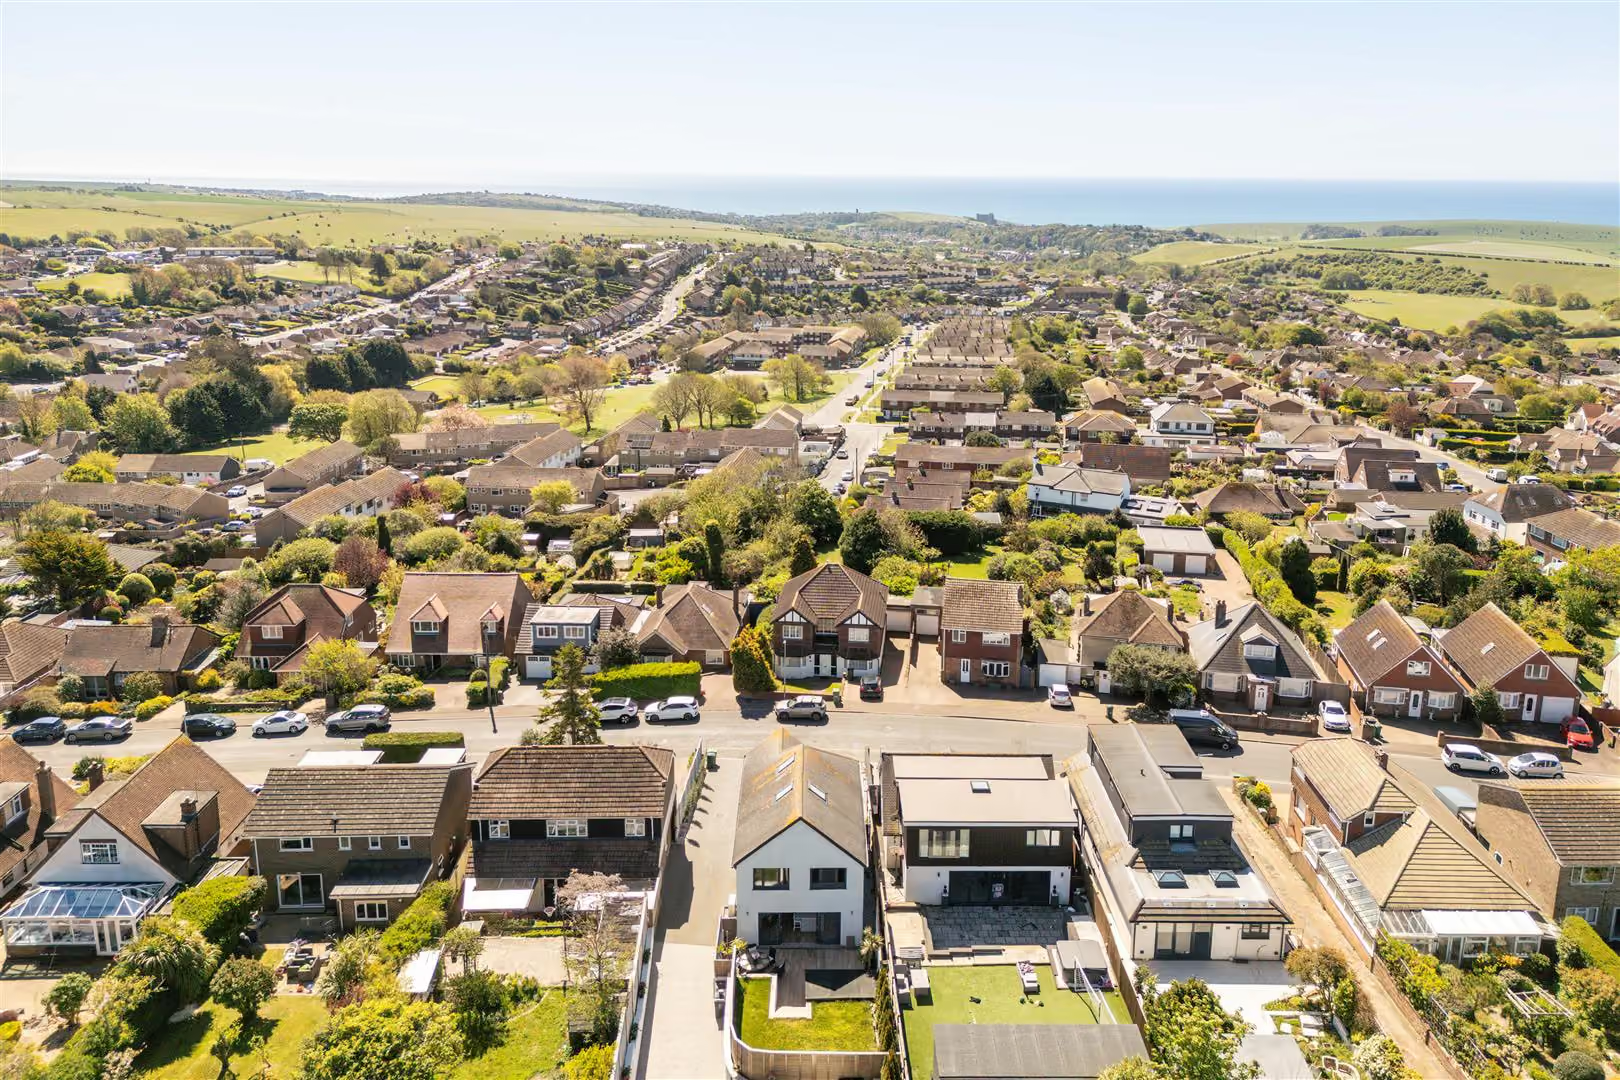
Positioned on Crescent Drive North, the house enjoys an elevated feel with a real sense of openness, where the South Downs are close by and the coastline remains firmly within reach. It’s a location that effortlessly blends city, sea and countryside living.
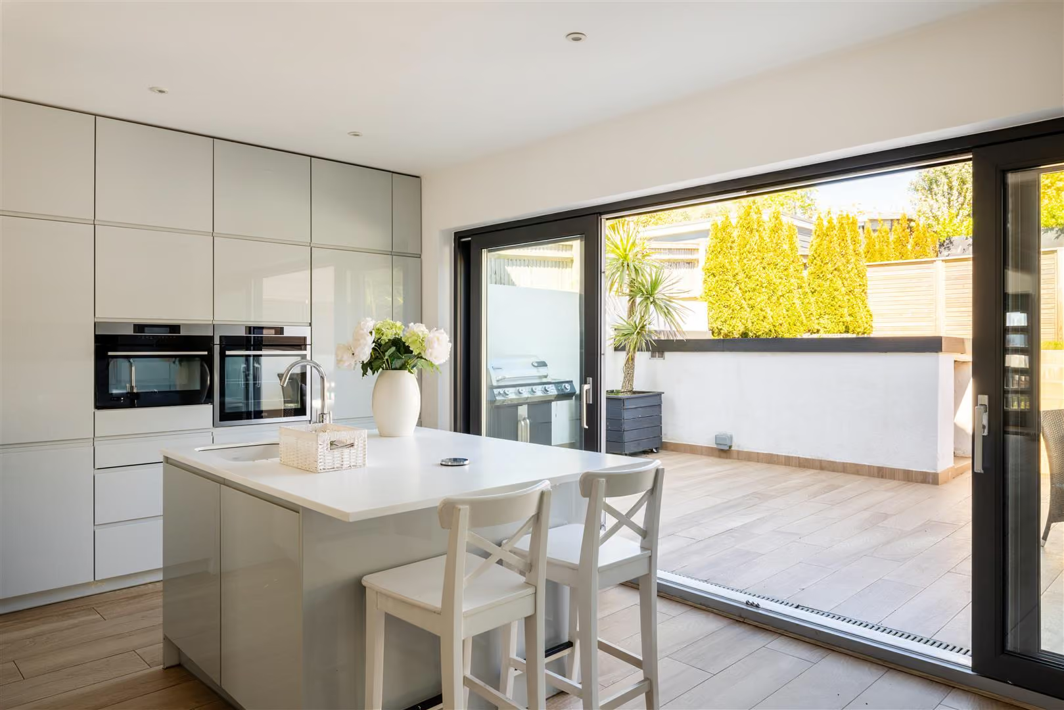
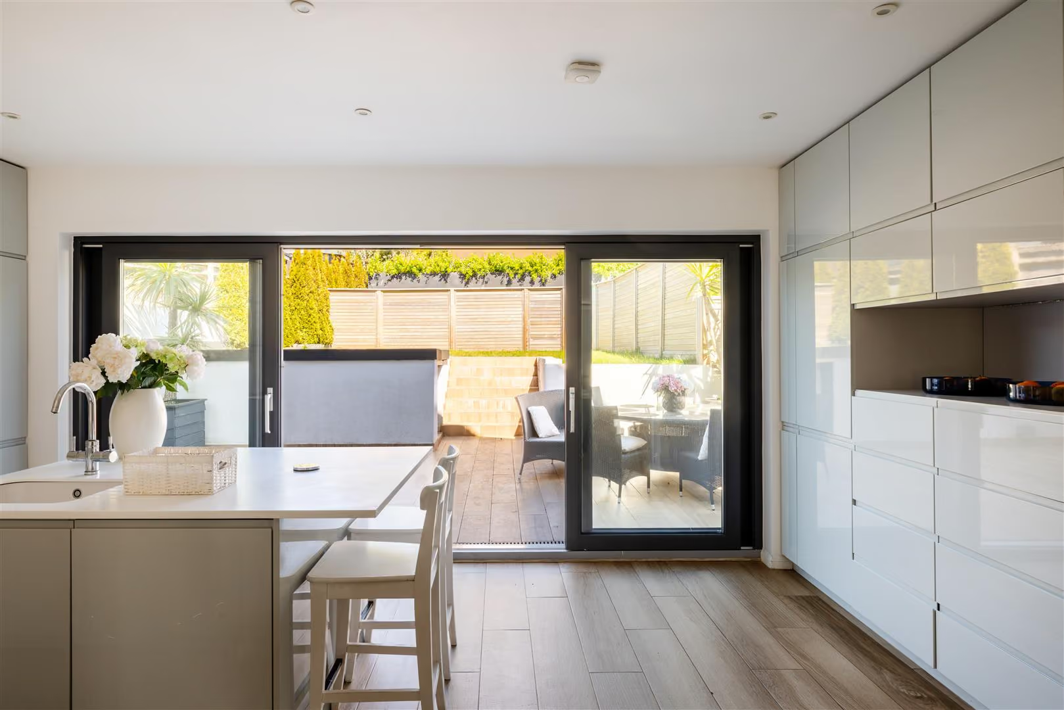
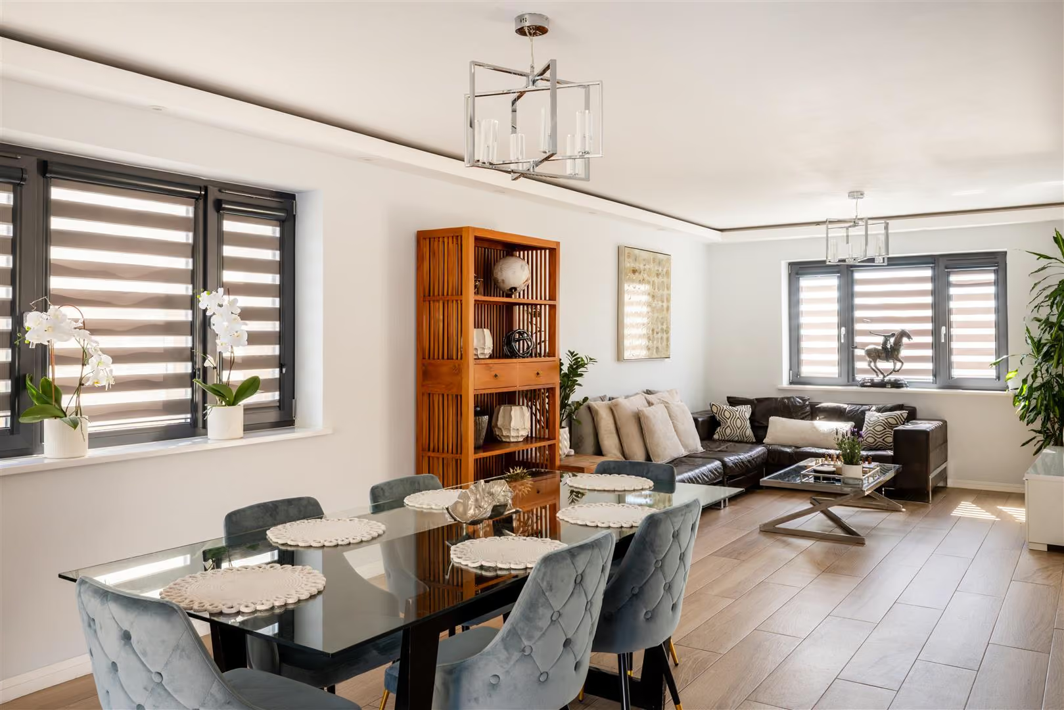
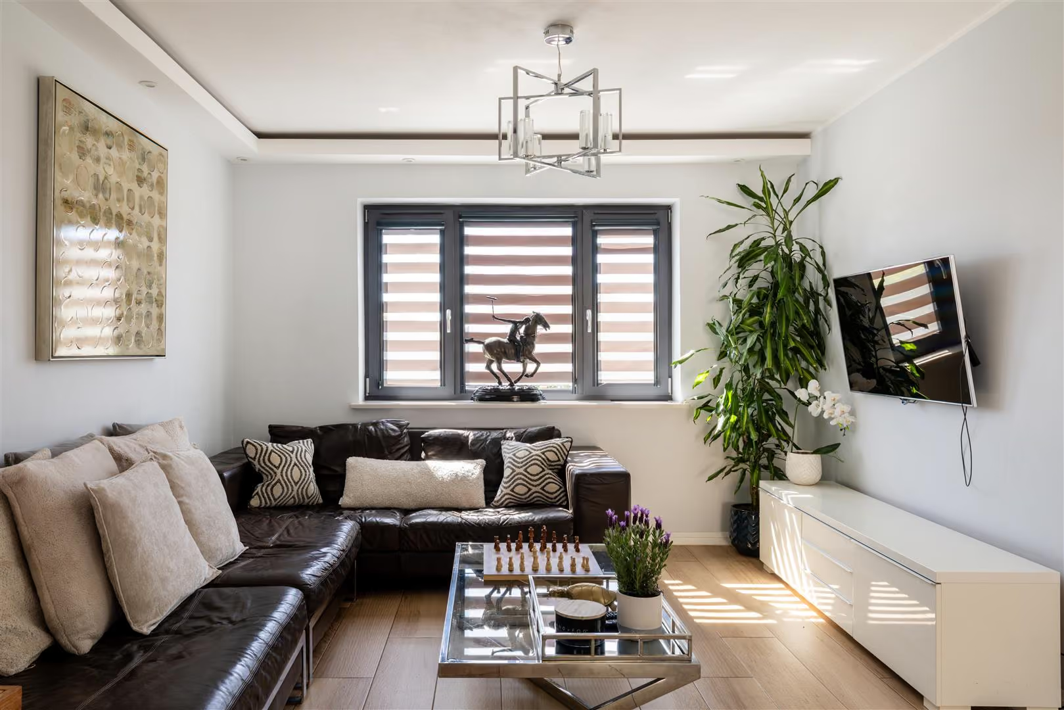
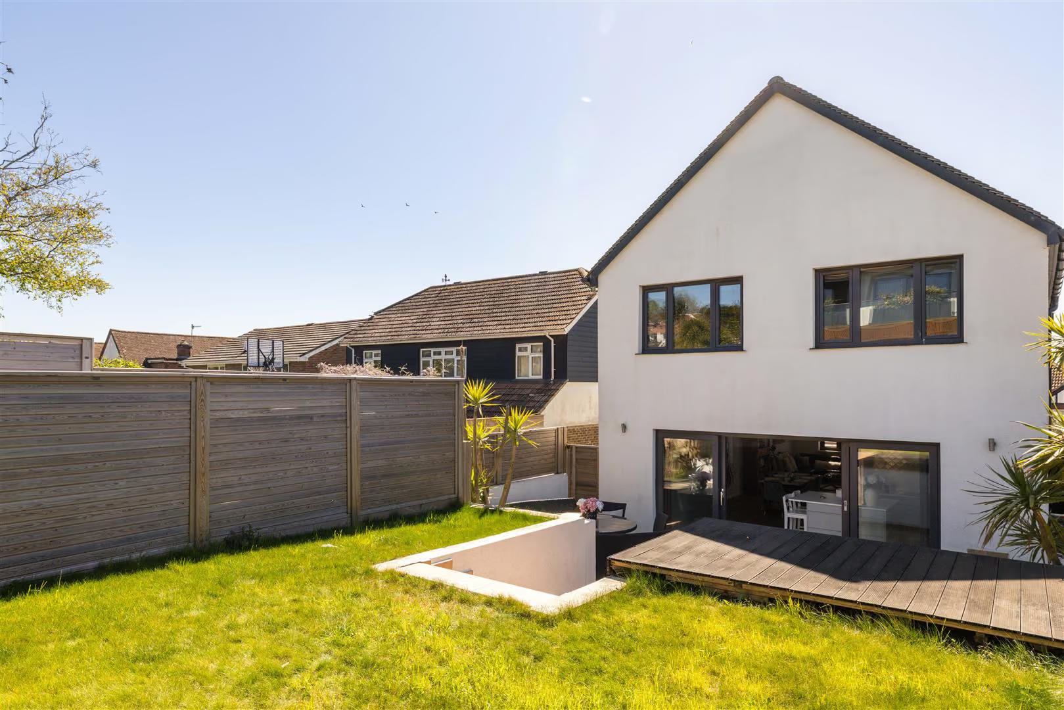
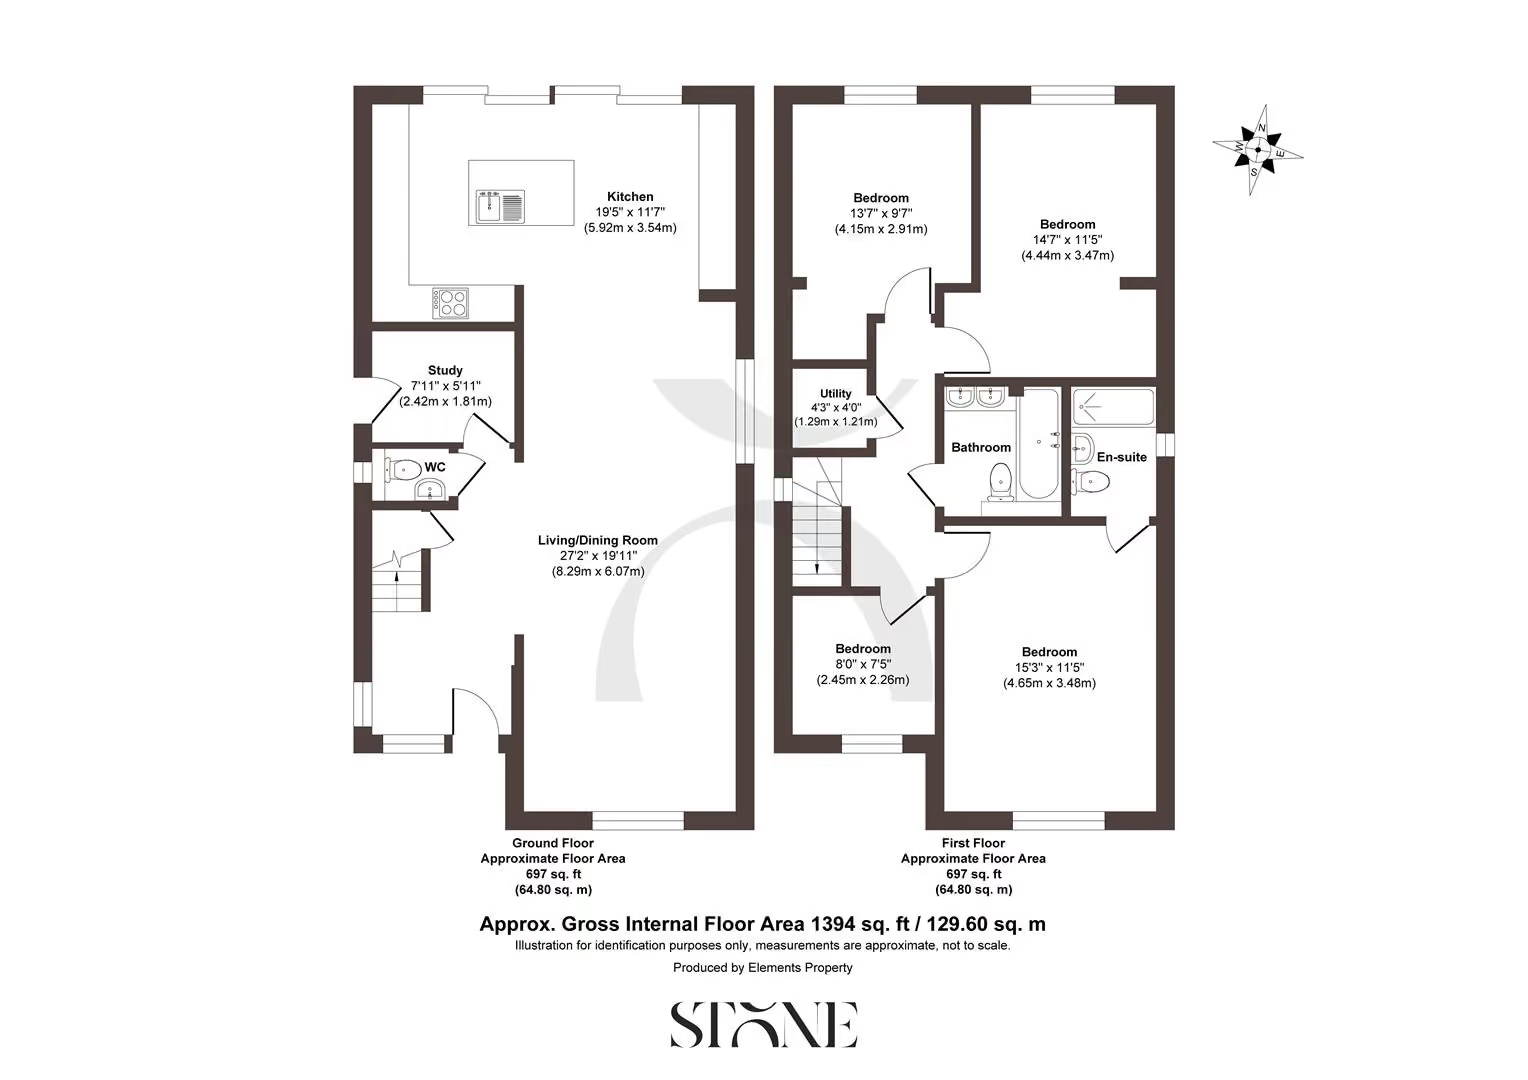
The property extends to approximately 1,400 sq ft and is arranged with a natural sense of flow. A well-proportioned living space leads through to a central dining area, creating an easy transition between relaxation and entertaining. To the rear, a generous kitchen spans the width of the house, opening onto the garden via sliding doors, a feature that fills the space with natural light. The house also benefits from enhanced insulation, contributing to a warm, comfortable and energy-efficient environment throughout the year. A ground floor study, set slightly apart with its own separate entrance, provides an ideal space for home working or quiet retreat.
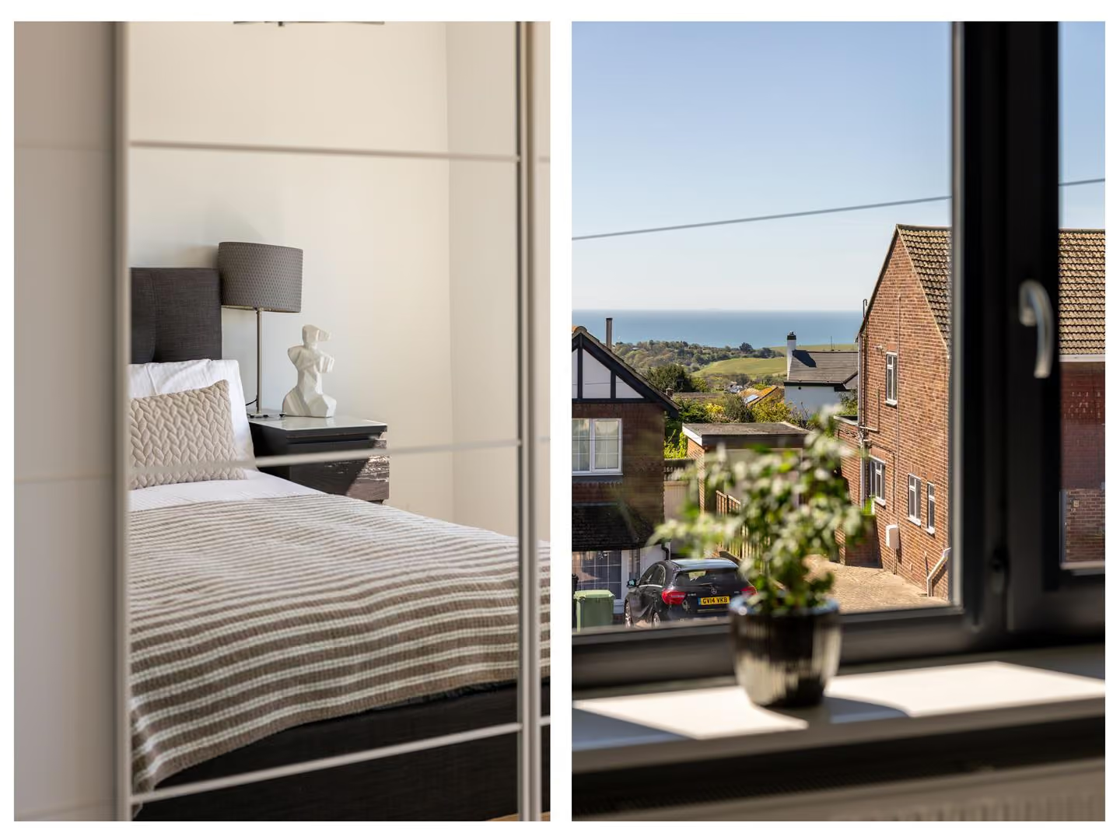
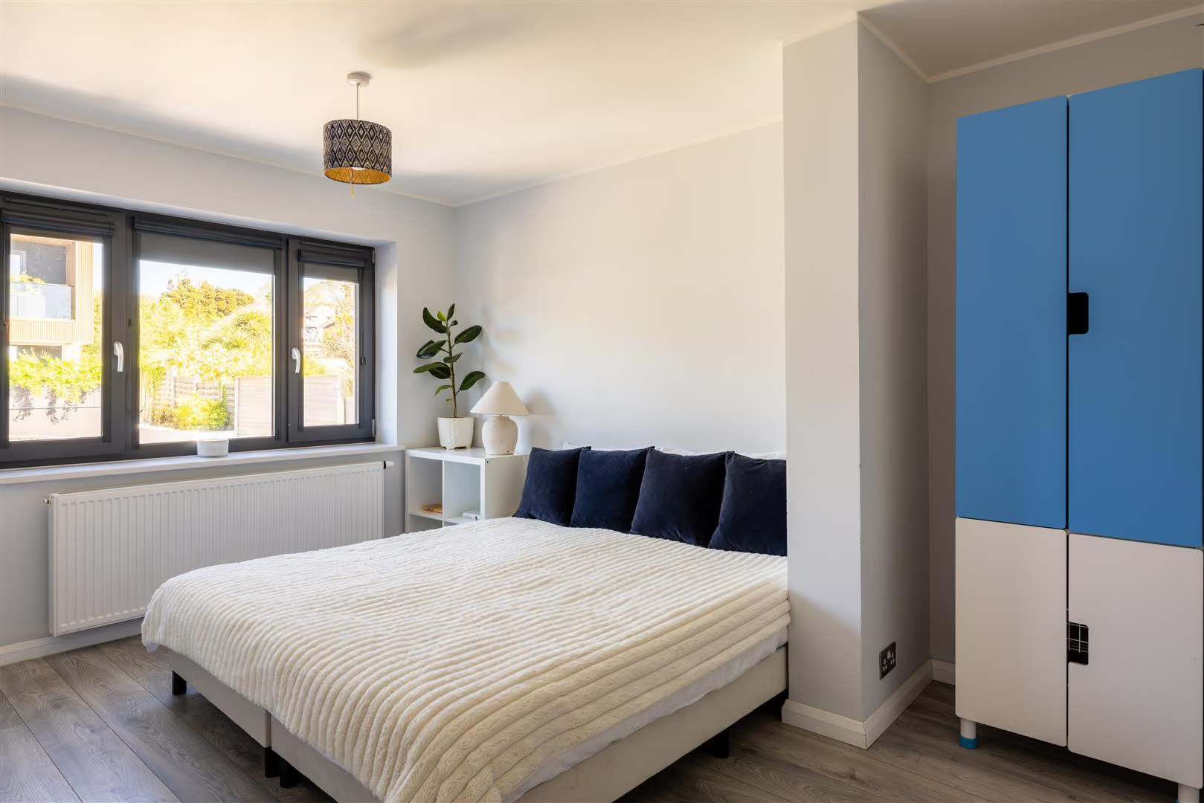
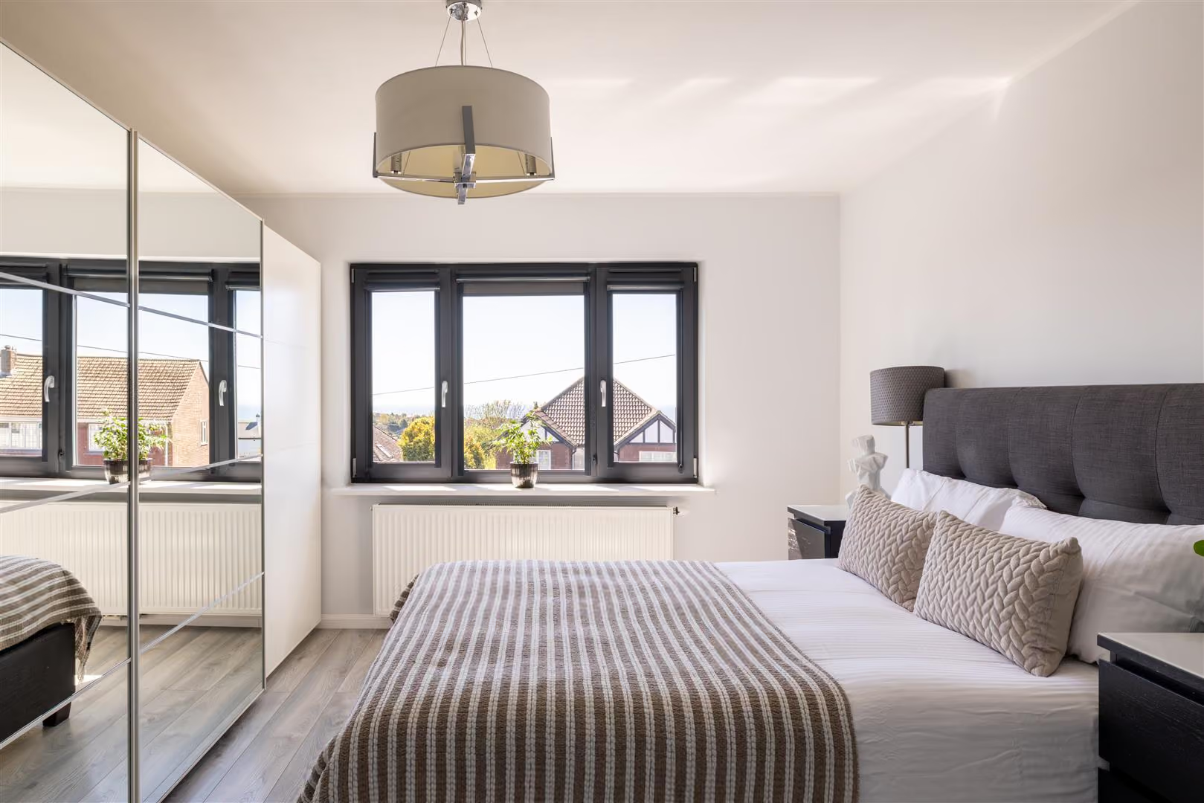
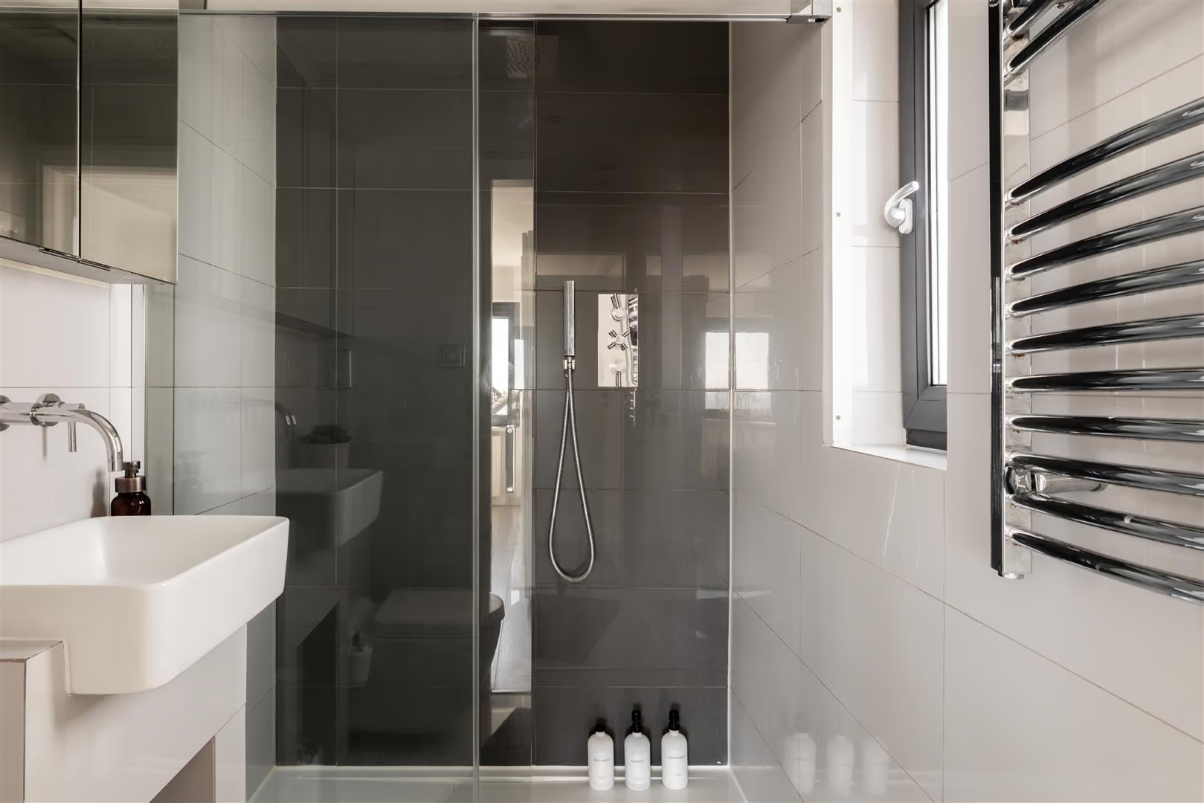
Upstairs, four well-proportioned bedroom, three doubles and a single, are served by a large family bathroom. The principal bedroom with its own ensuite bathroom, enjoys views out towards the sea, subtly anchoring the home to its coastal setting. Above, a generous loft space, accessed via ladder, is bright and versatile, with Velux windows to both the front and rear, offering potential for a variety of uses.
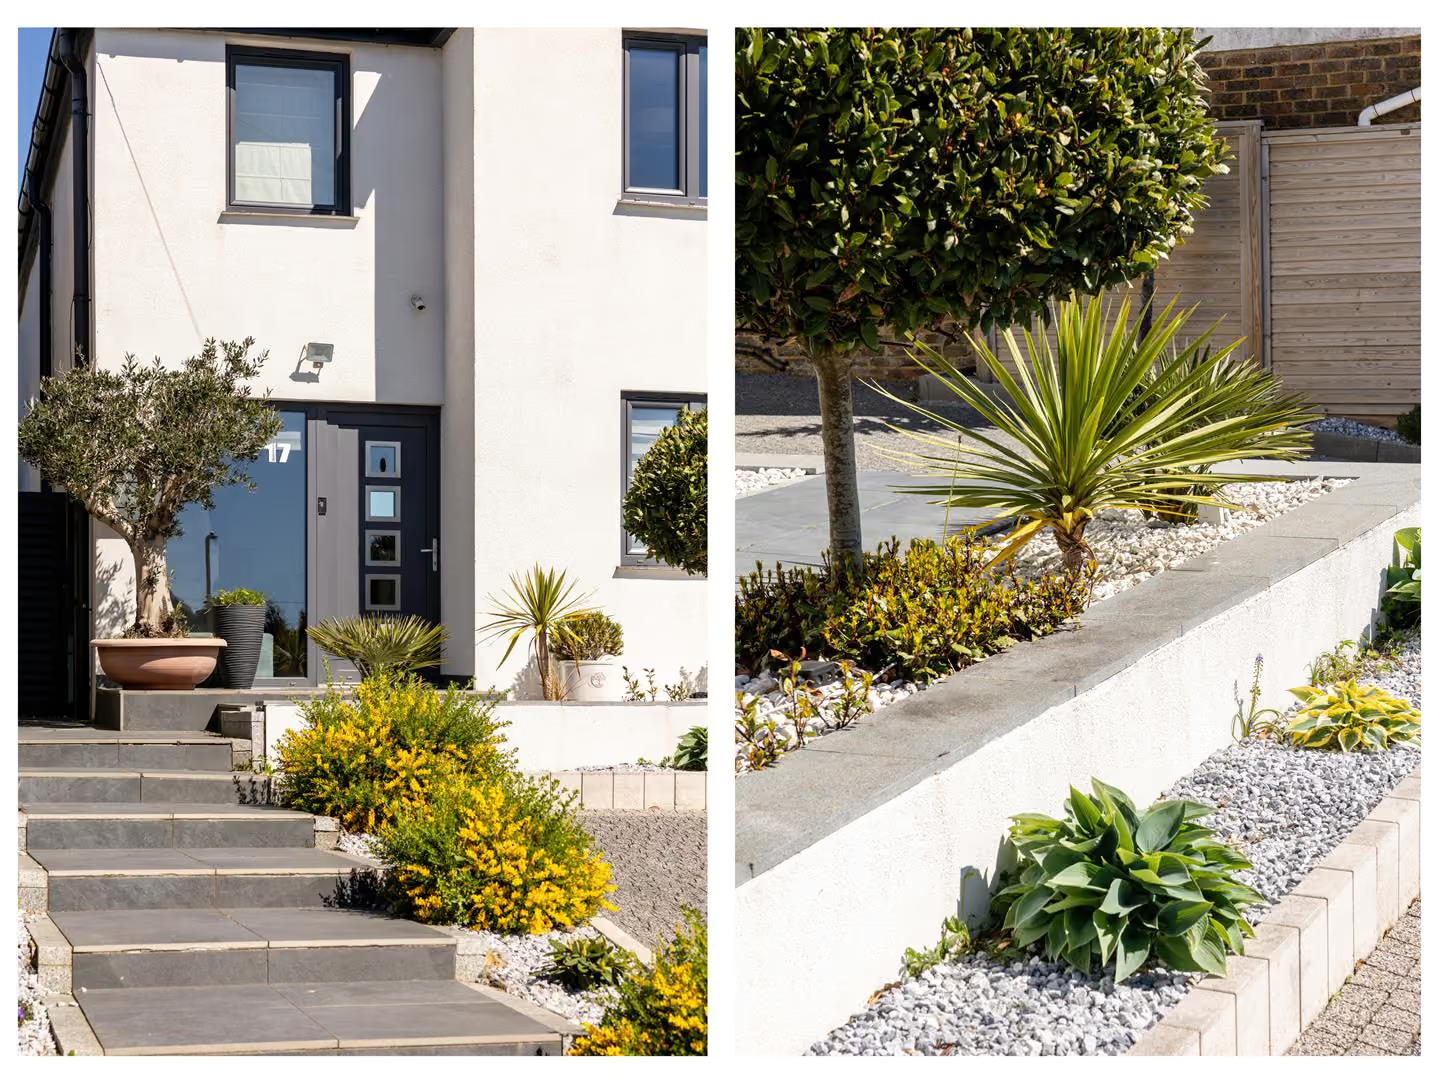
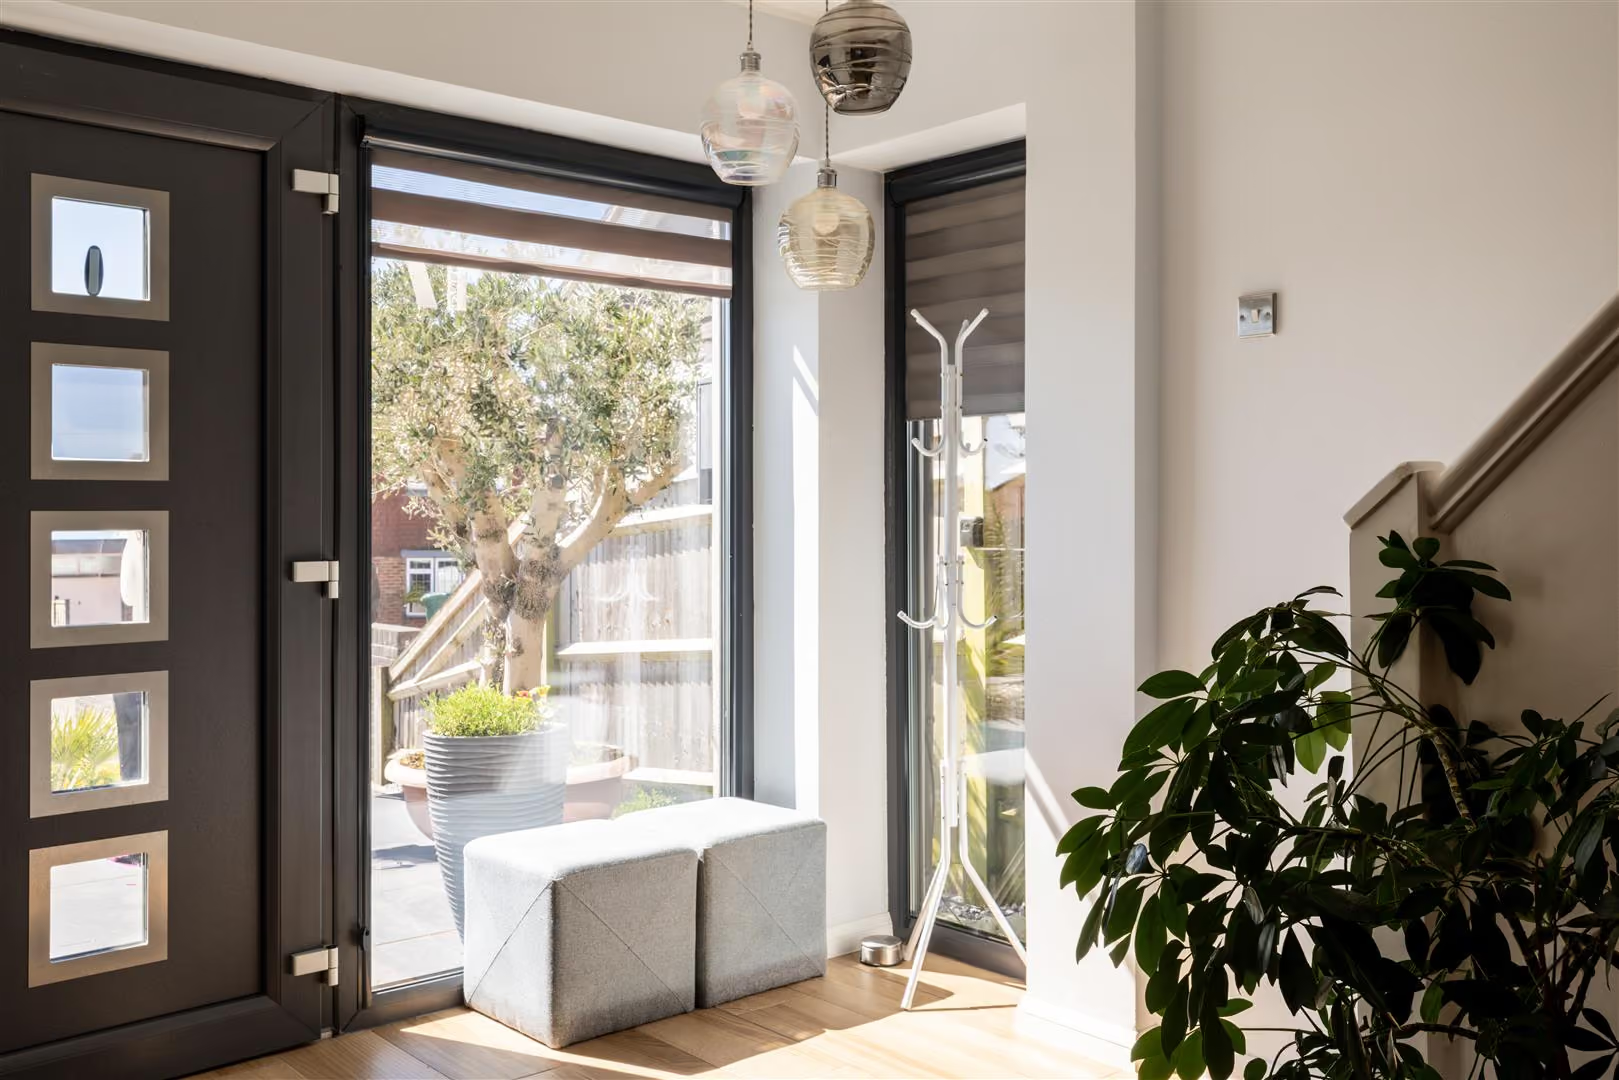
Externally, the property continues to offer versatility. A private driveway provides off-street parking, complemented by additional on-street availability. The approach is framed by a thoughtfully landscaped frontage, while the glass entrance allows light to flow through, with glimpses of the sea on arrival.
The location offers excellent connectivity, with access to Brighton, Lewes, Gatwick and London via the A27 and A23, while remaining quietly set away from the main flow of traffic. It’s an area that naturally appeals to professionals and families, with a selection of local shops, cafés and restaurants nearby, alongside well-regarded schools.
Green space is a defining feature, with a local park and access to open walks close by, while the coastal village of Rottingdean sits nearby. Brighton Marina is within a short drive, and central Brighton & Hove are easily reached. Regular bus services provide connections into Brighton, as well as to the universities at Falmer, and onwards to Lewes and Seaford. For day-to-day living, the area offers a strong sense of community, with a park, library and medical facilities all within easy reach making it a setting that works equally well for families and those seeking a more balanced pace of life.
It is a home that feels easy from the moment you walk in, social when you want it, peaceful when you need it. With the coast in one direction and open countryside in the other, this is not just where you live, but how you live.
All areas, measurements and distances quoted in these particulars are approximate and have been rounded. The text, photography and floor plans are provided as general guidance only. Stone has not tested any services, appliances or fittings at this property, and prospective purchasers are advised to satisfy themselves by inspection. Any fixtures, fittings or furniture not specifically listed within these particulars are deemed removable by the seller.
- Direct Sea Views
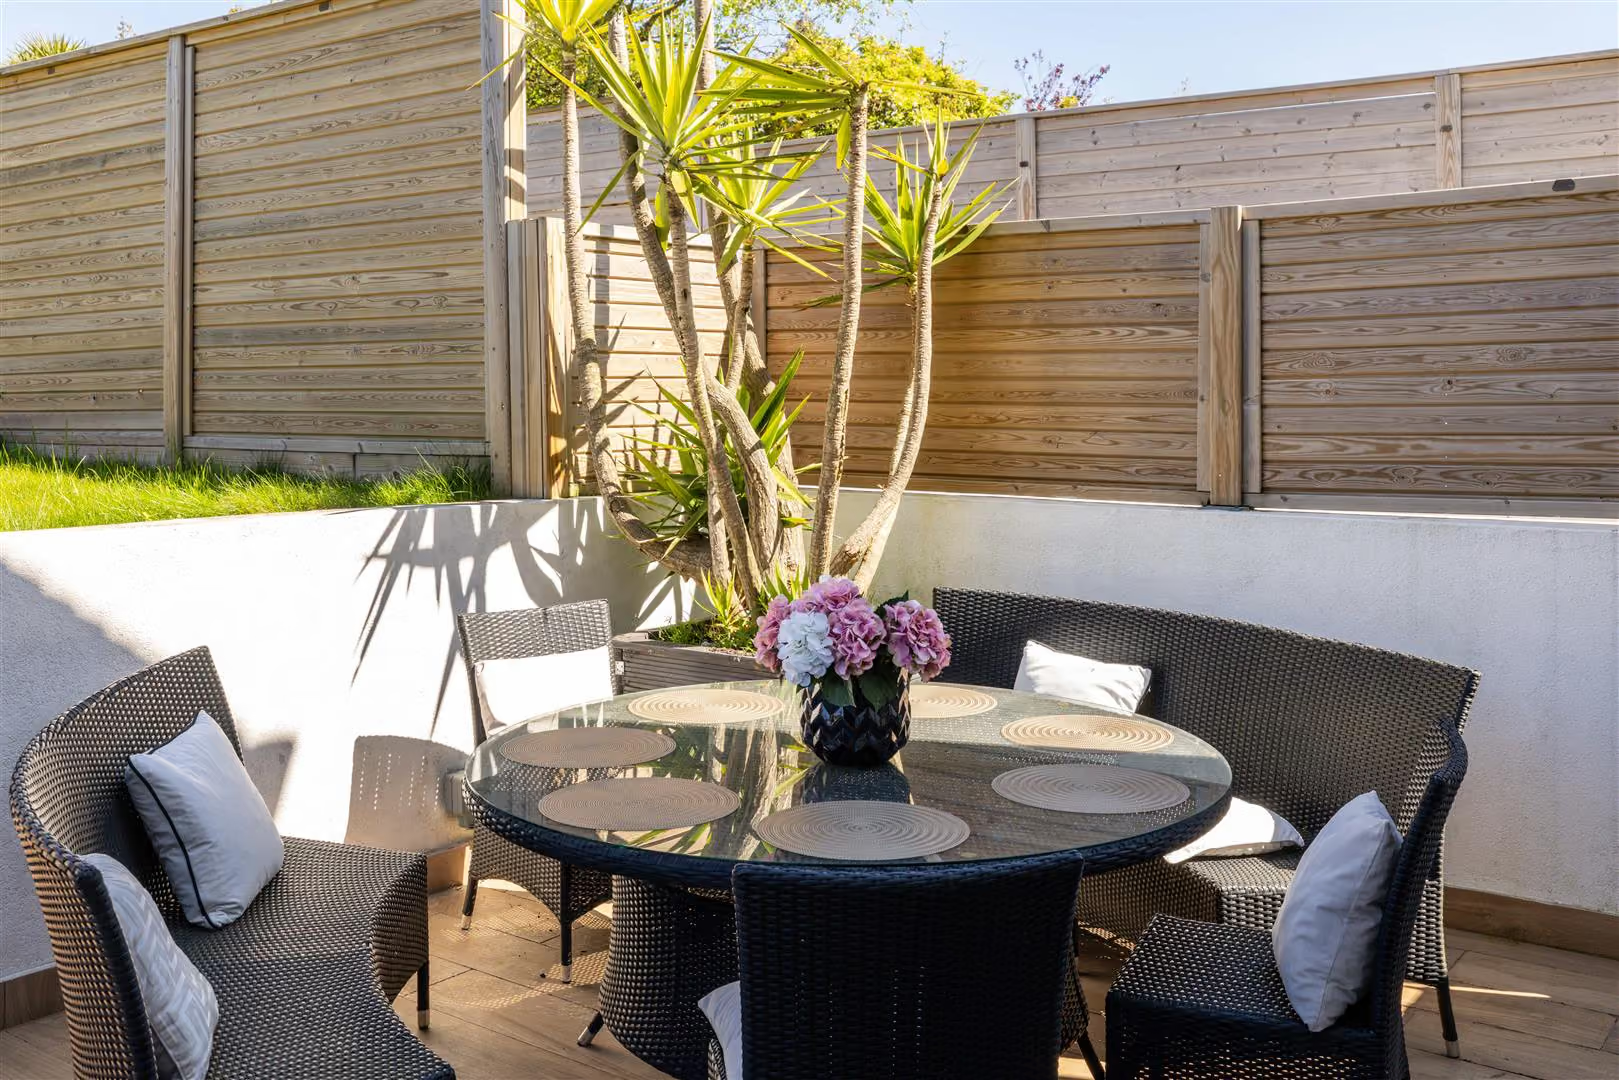
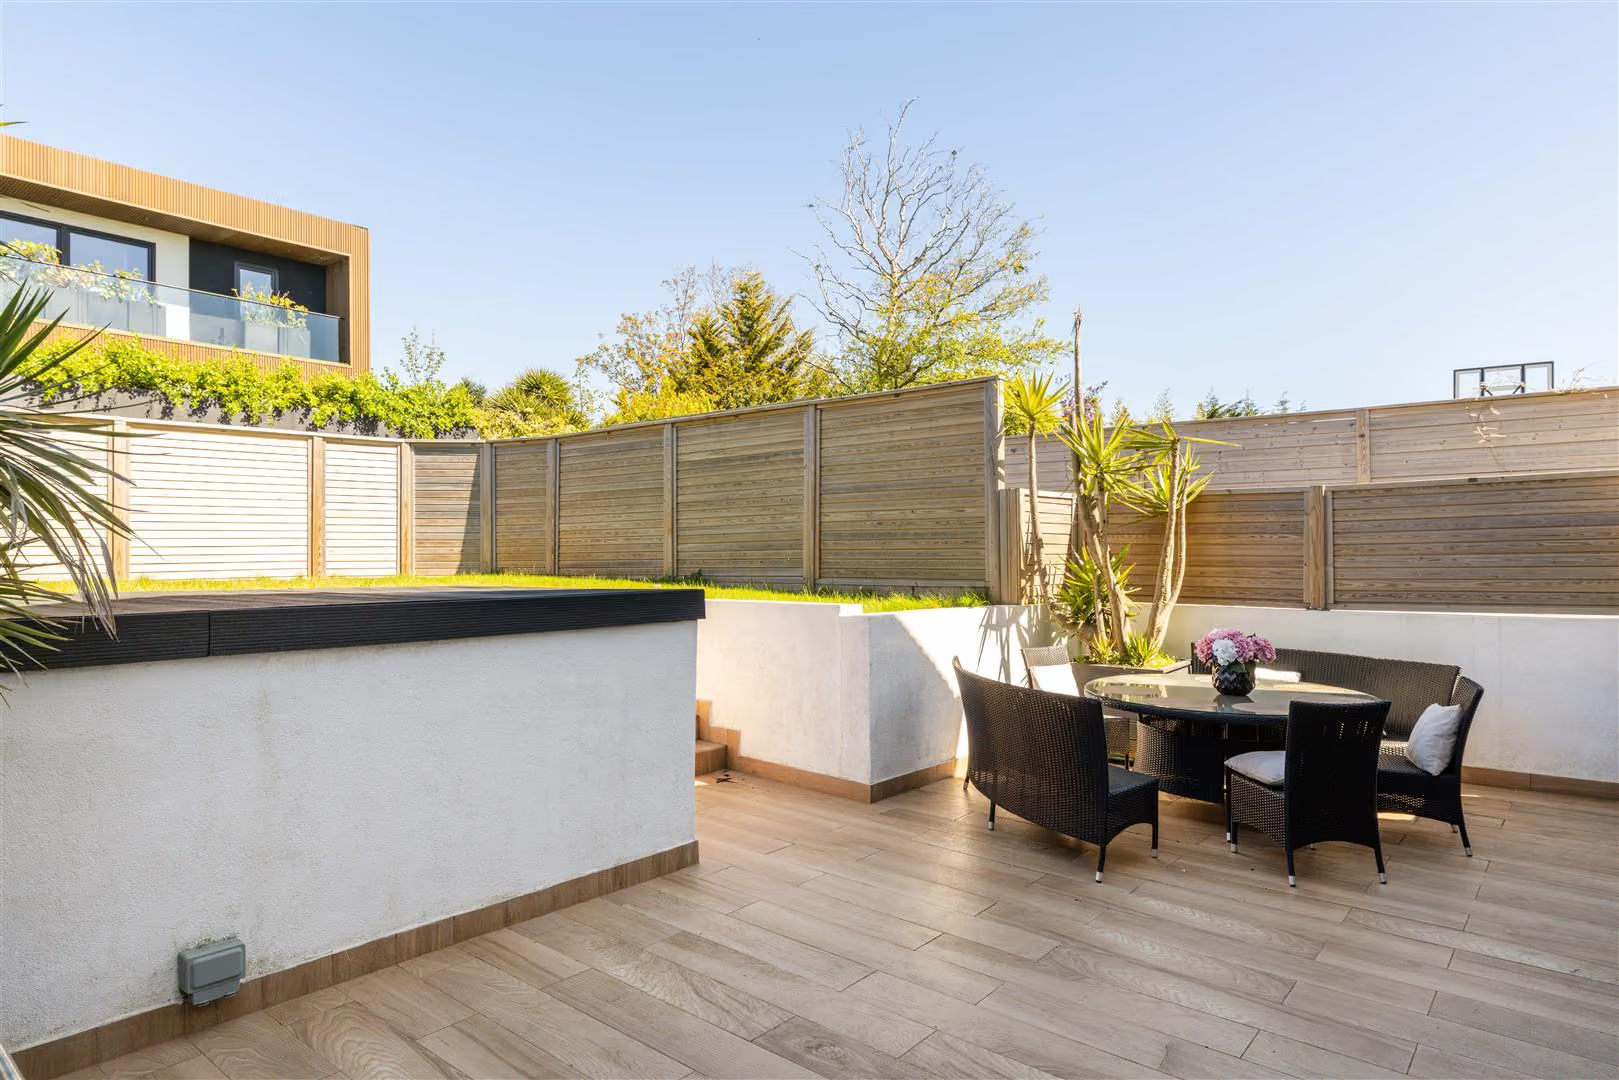
- Beautifully landscaped gardens creating a private and tranquil setting
- Exceptional open-plan kitchen and dining space, thoughtfully designed for both everyday living and elegant entertaining
- Premium integrated appliances seamlessly incorporated for a refined, contemporary finish
- Underfloor heating throughout the ground floor, providing effortless comfort and warmth
- Excellent insulation throughout, delivering outstanding energy efficiency and year-round comfort
- Surrounded by the natural beauty of the South Downs
- Close to a selection of highly regarded local schools, independent amenities and everyday conveniences
- Driveway parking
Your Agent

Alexia Lawrence
Floorplan
Location
Book a viewing
Tell us when suits and we'll arrange it.
What will the Stamp Duty be?
Stamp Duty is charged in slices, like income tax - you only pay each rate on the part of the price that falls within that band.
£117,150
6.91% of the purchase price
This is an estimate only, based on current HMRC rates, and does not constitute tax advice. Rates can change - always confirm with a solicitor or the HMRC calculator before exchange.
“From start to finish, Stone provided a pleasurable, responsive and professional experience. Their dedication and attention to detail made selling a breeze.”
Sarah & James T. · Reigate