

Nutley Lane
Nutley Lane
Reigate
RH2 9EF
0
sq ft
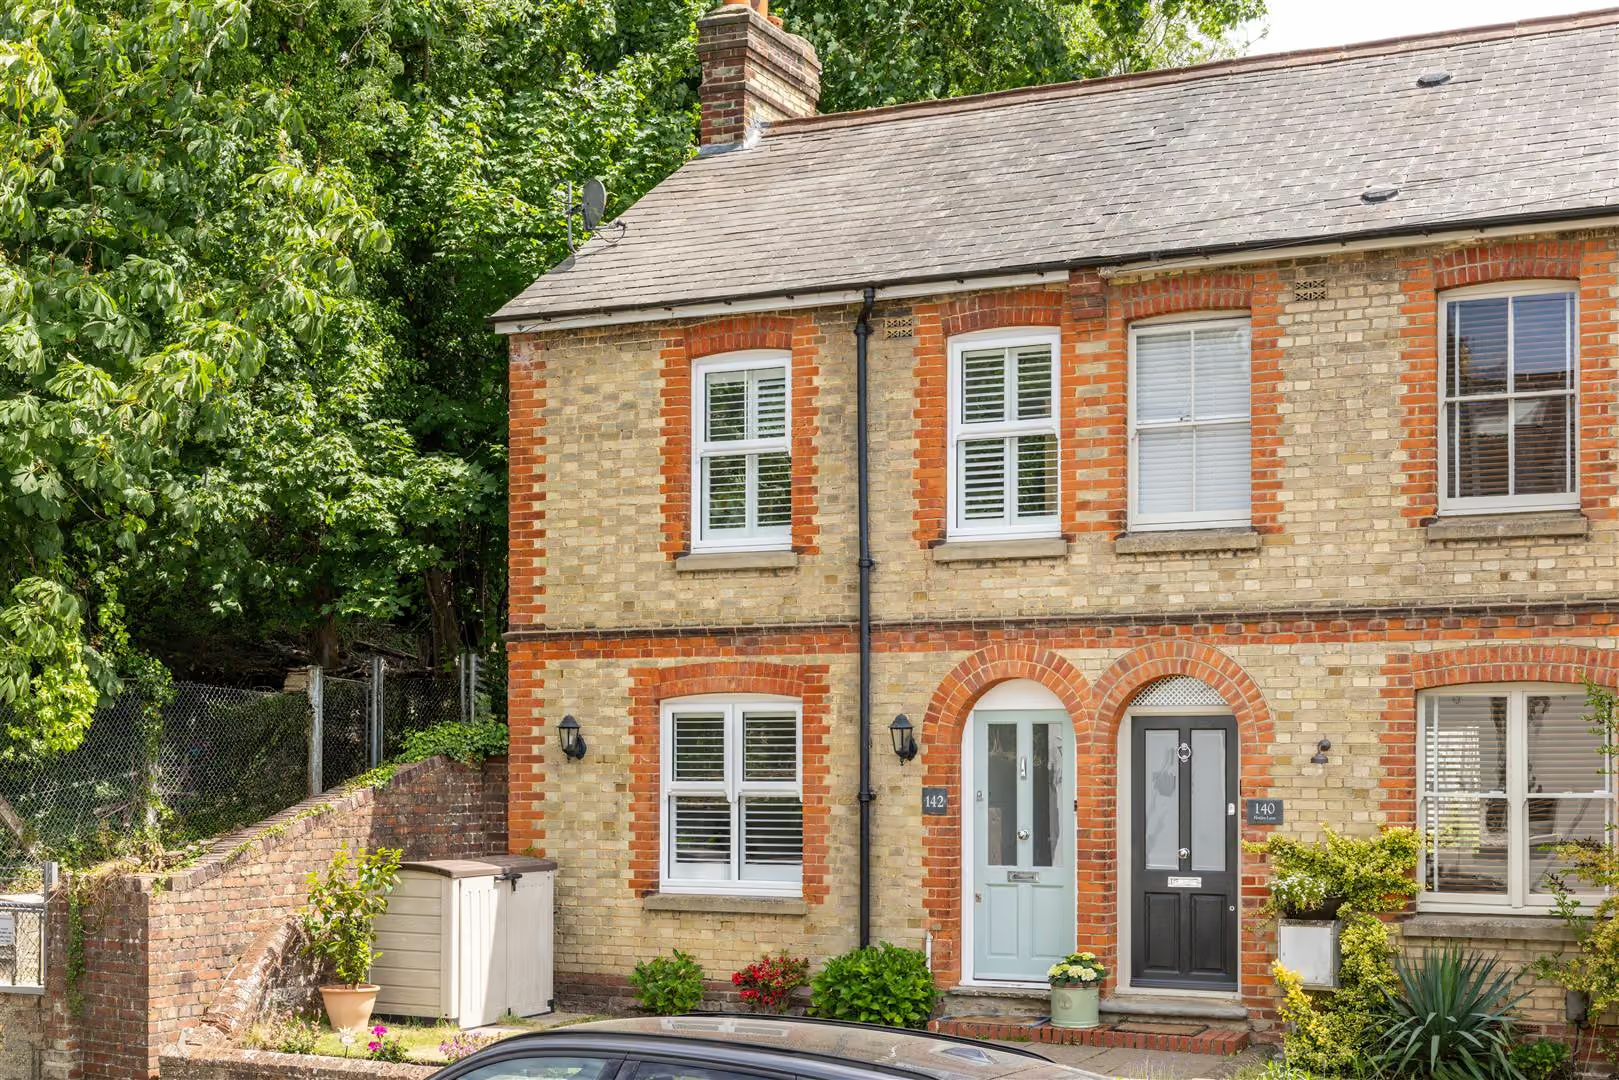
Tucked along one of Reigate's most picturesque residential streets, this handsome Victorian end-terrace immediately catches the eye.
The Property
Its distinctive yellow brick façade, accented by traditional red brick detailing, sits proudly amongst a row of similarly characterful homes, creating a streetscape that feels both timeless and welcoming. Original white sash windows and a traditional front door complete the elegant frontage, offering a glimpse of the period charm that has made these homes so enduringly popular.
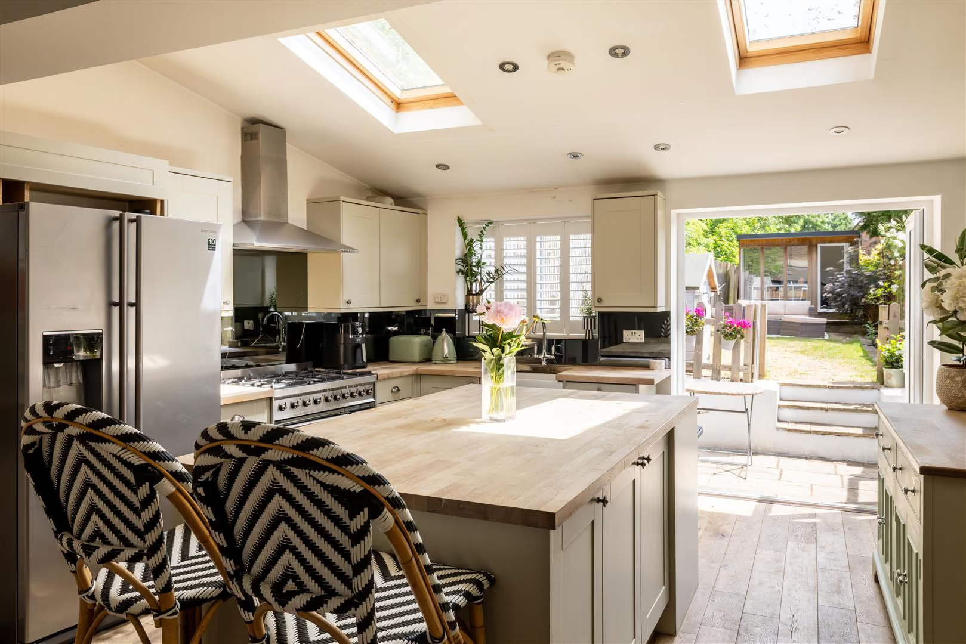
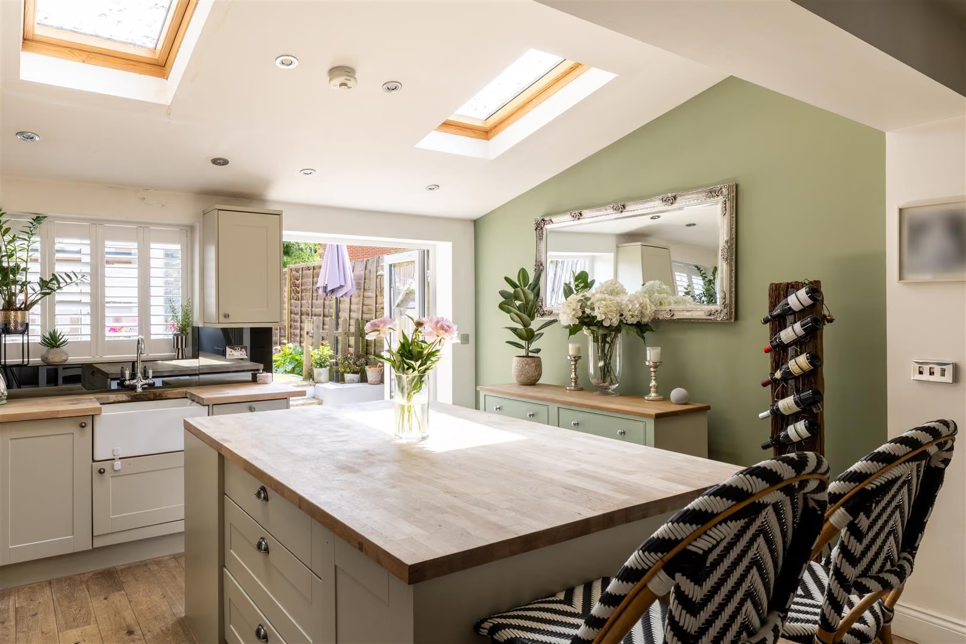
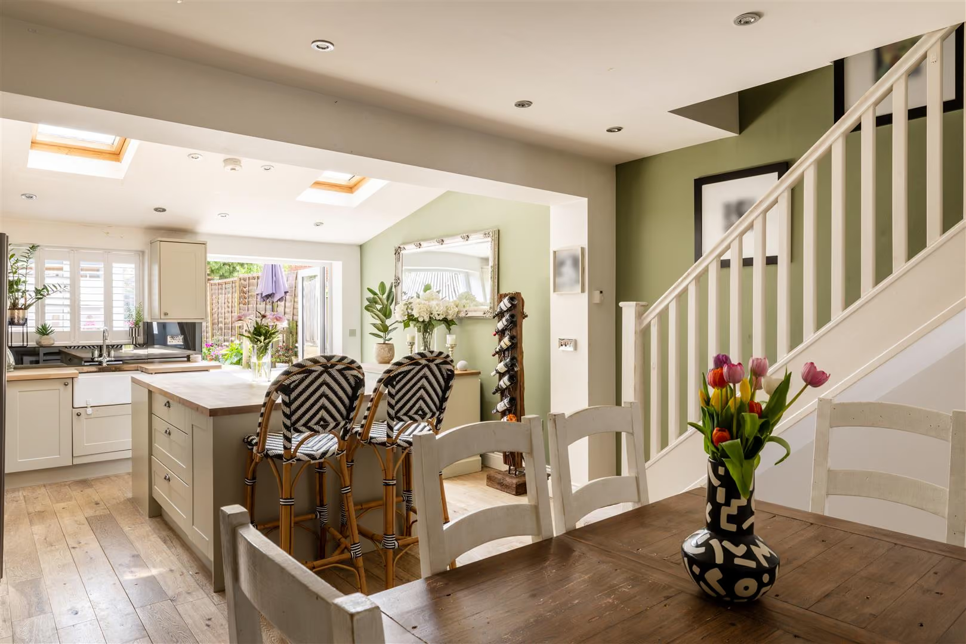
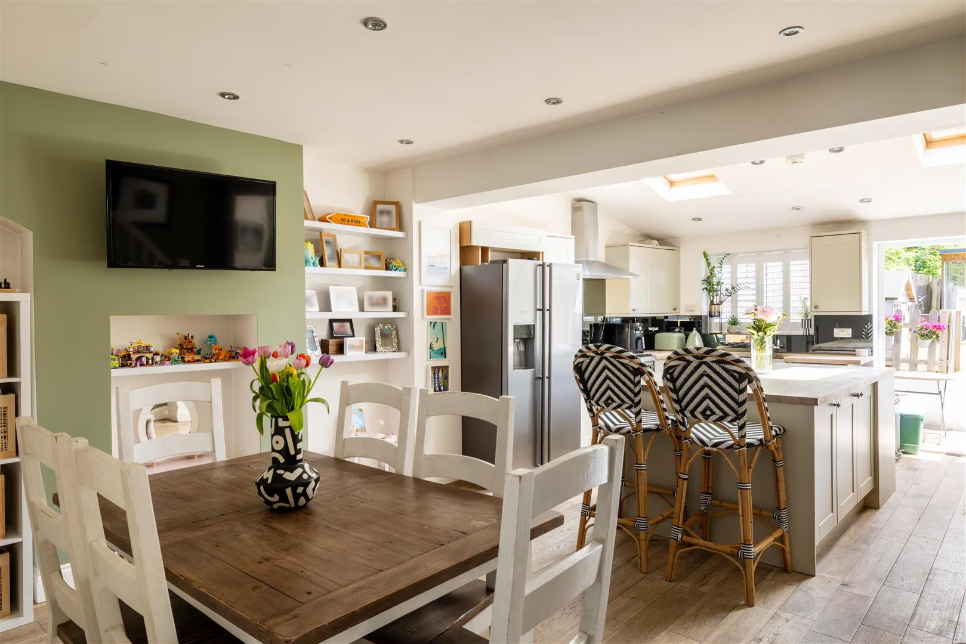
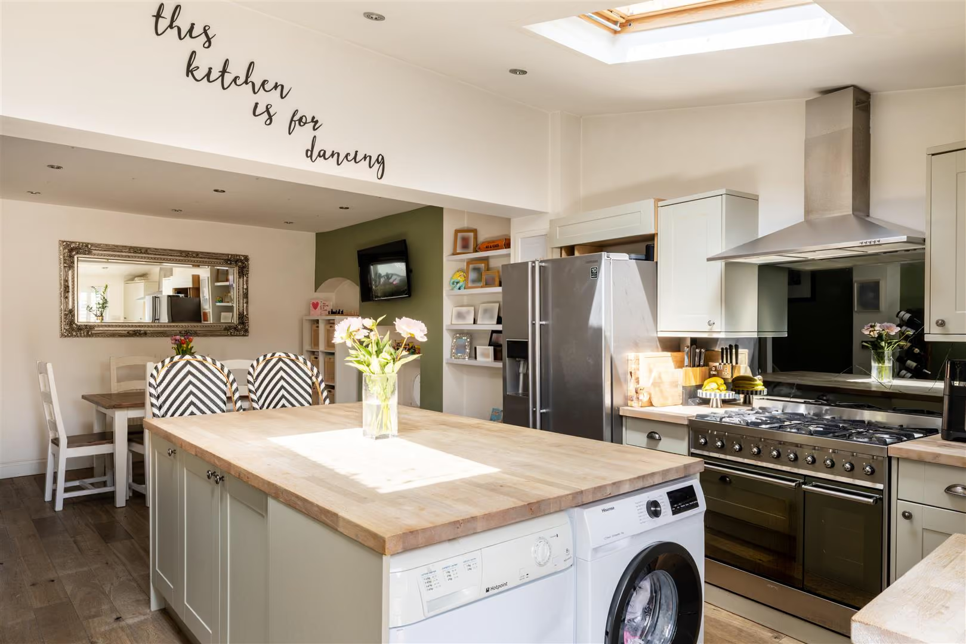
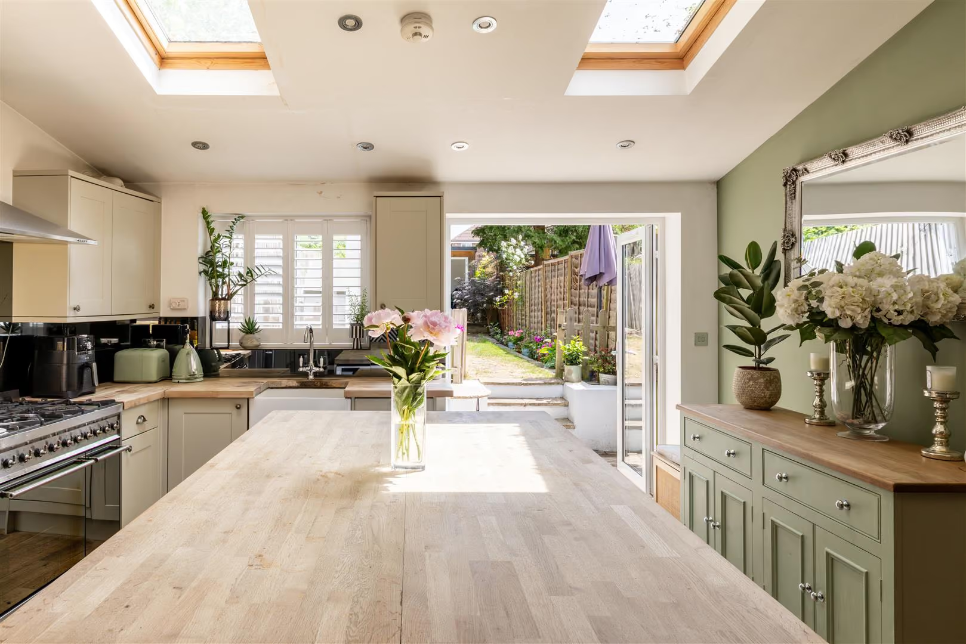
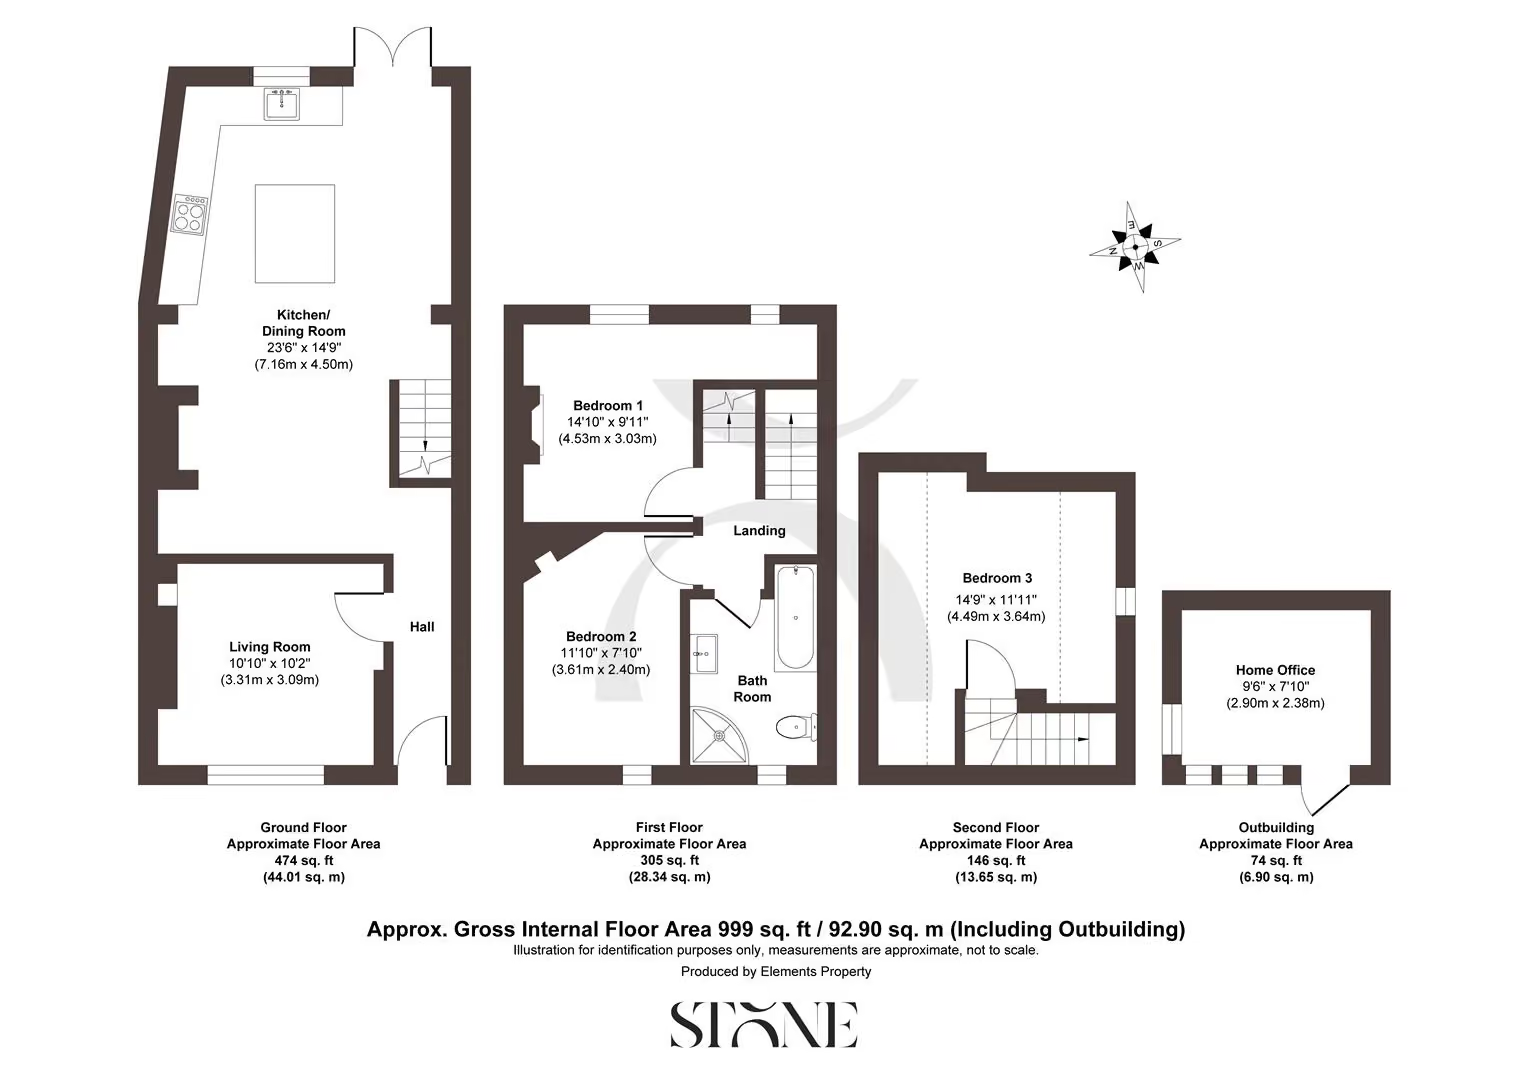
The day often begins at the kitchen island, coffee in hand, as morning light filters through the rear of the house. This is the heart of the home: a beautifully designed open-plan space where cooking, dining and conversation naturally come together. Heritage shaker cabinetry, painted in a calming shade of green and paired with oak worktops, gives the kitchen a timeless cottage feel, while thoughtful details such as the butler sink, antique steel handles and cleverly concealed utility area ensure it works as well as it looks.
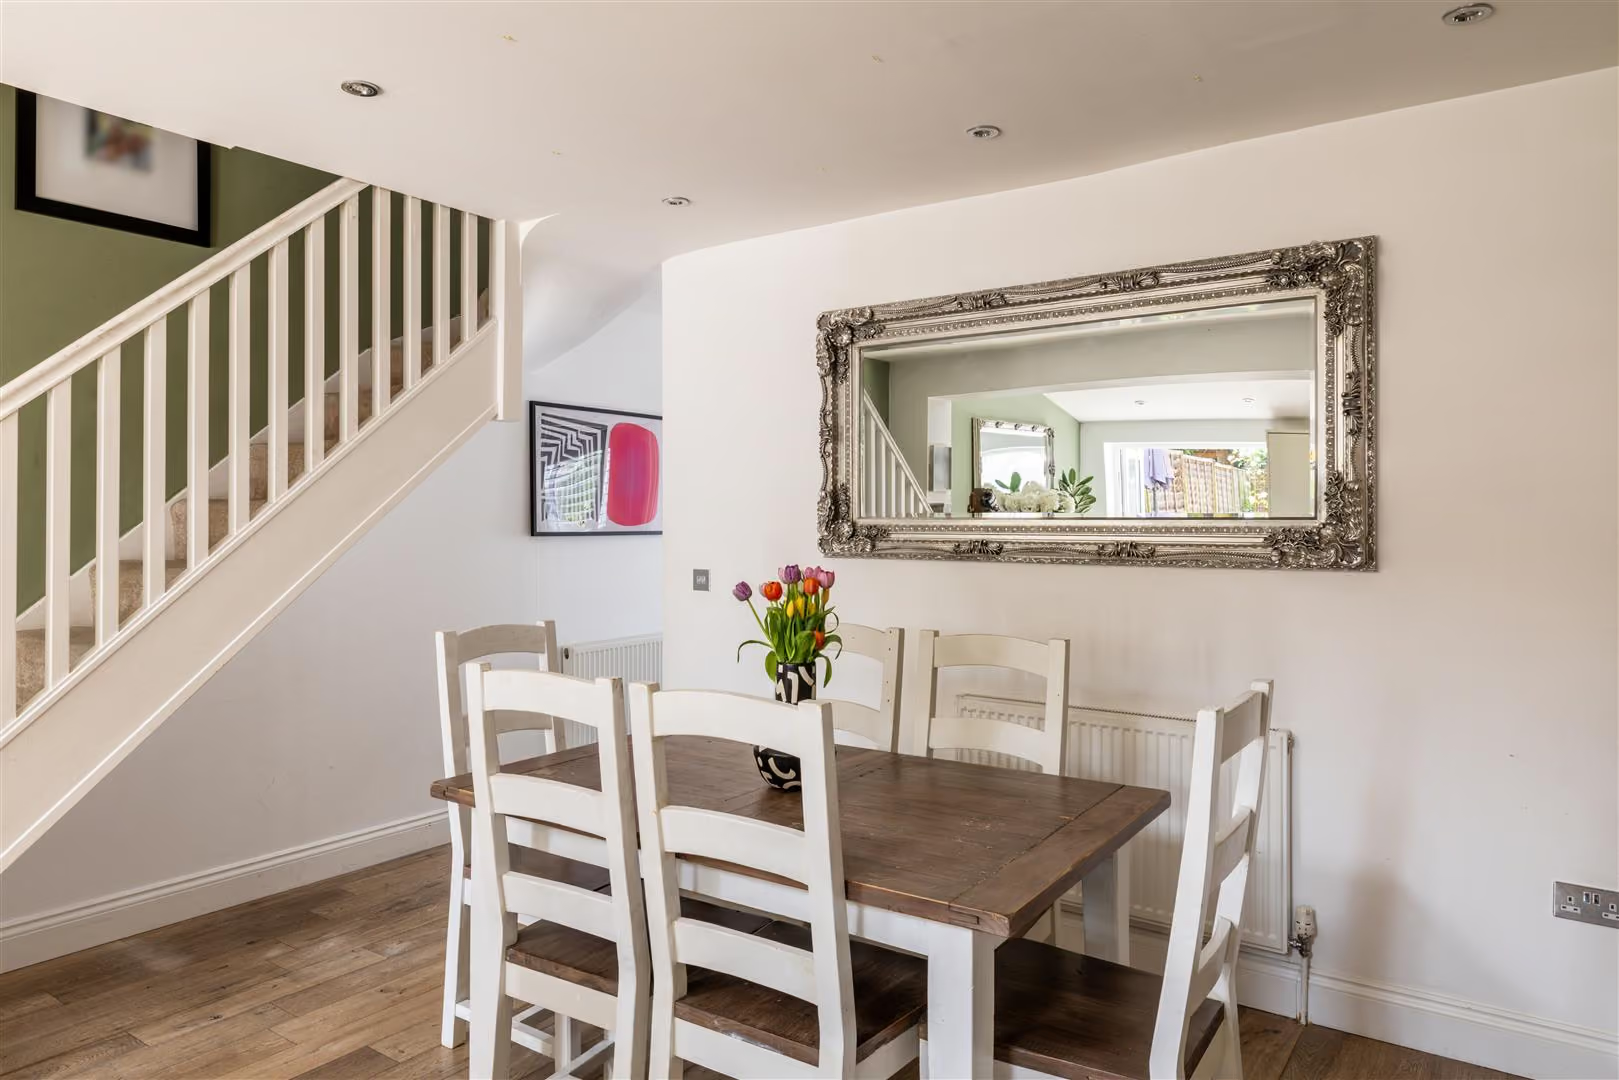
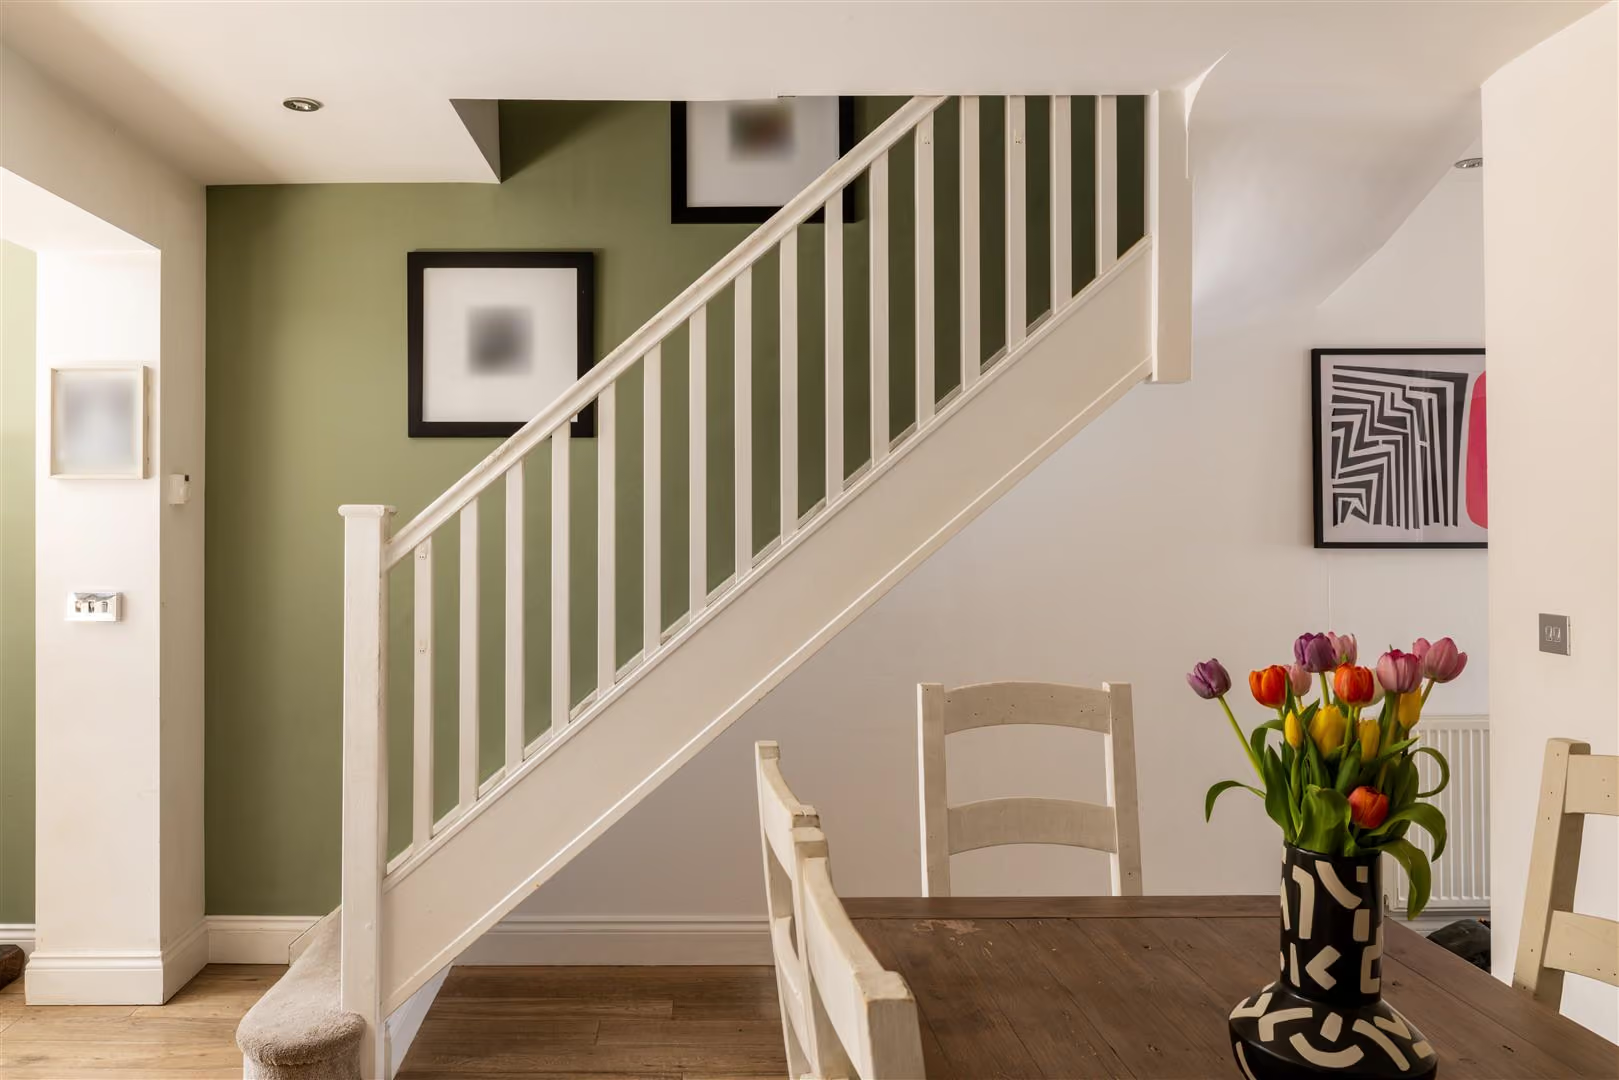
The dining area sits at the centre of it all, framed by the character staircase and a wall of alcoves that provide both storage and a place to display favourite books, artwork and collected treasures. From here, double doors open directly onto the garden, creating an effortless connection between indoors and out during the warmer months.
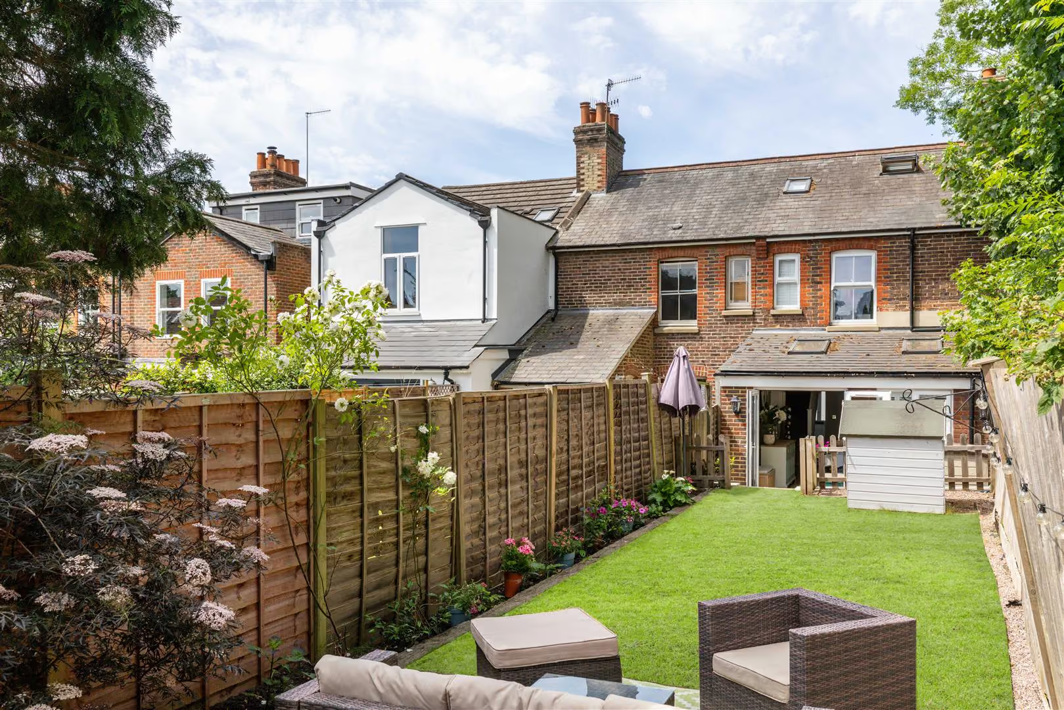
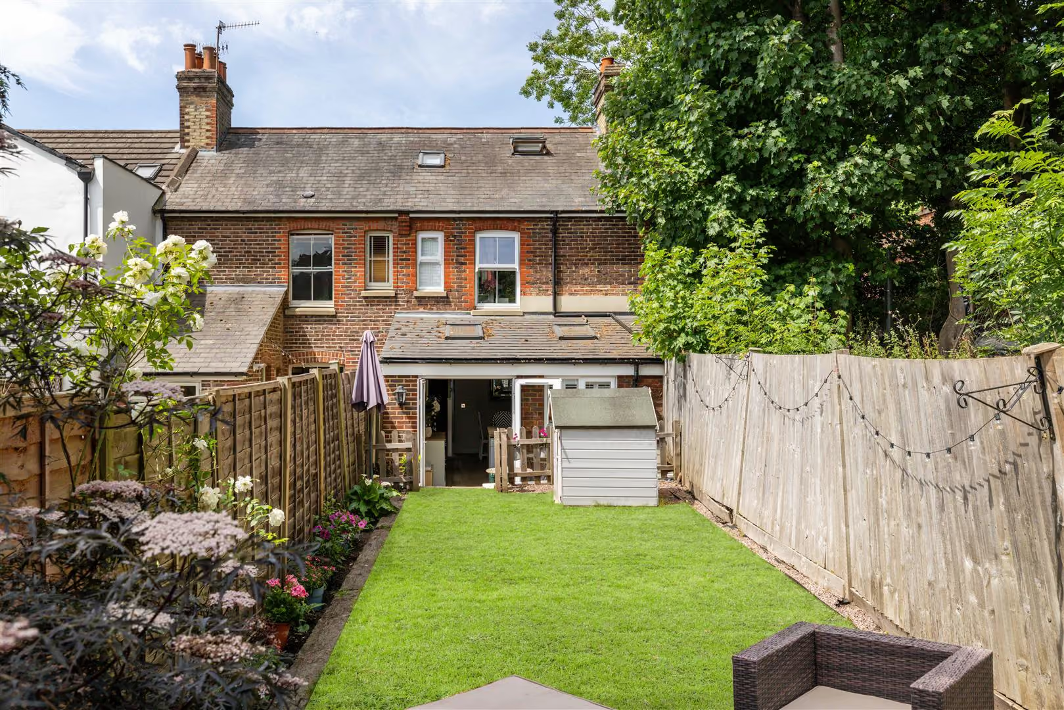
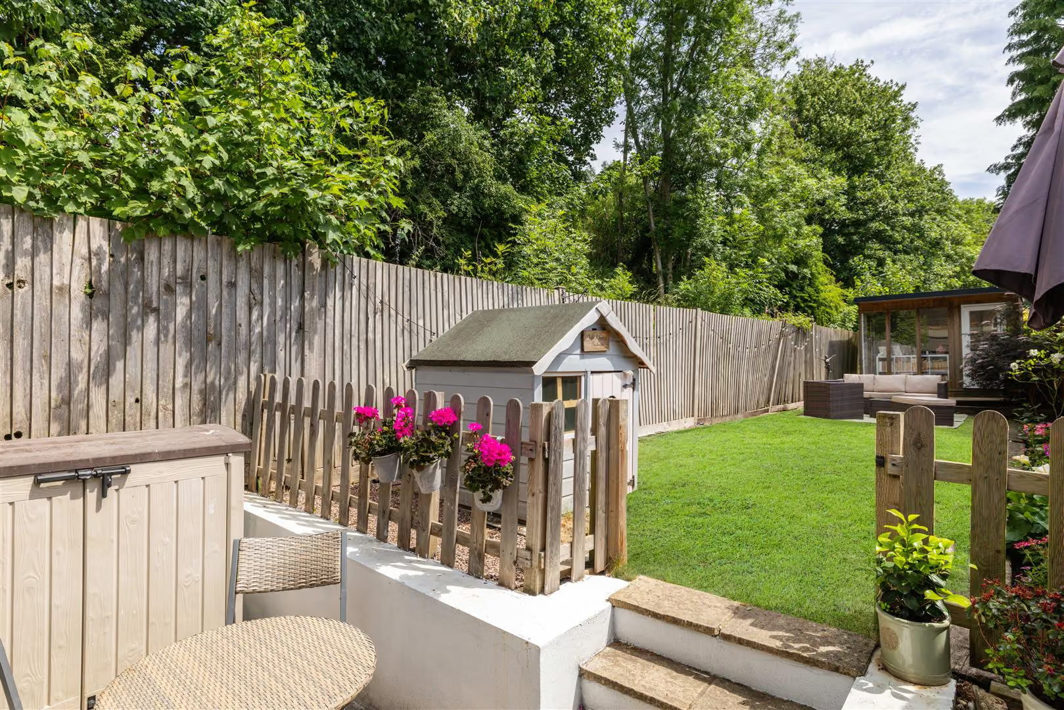
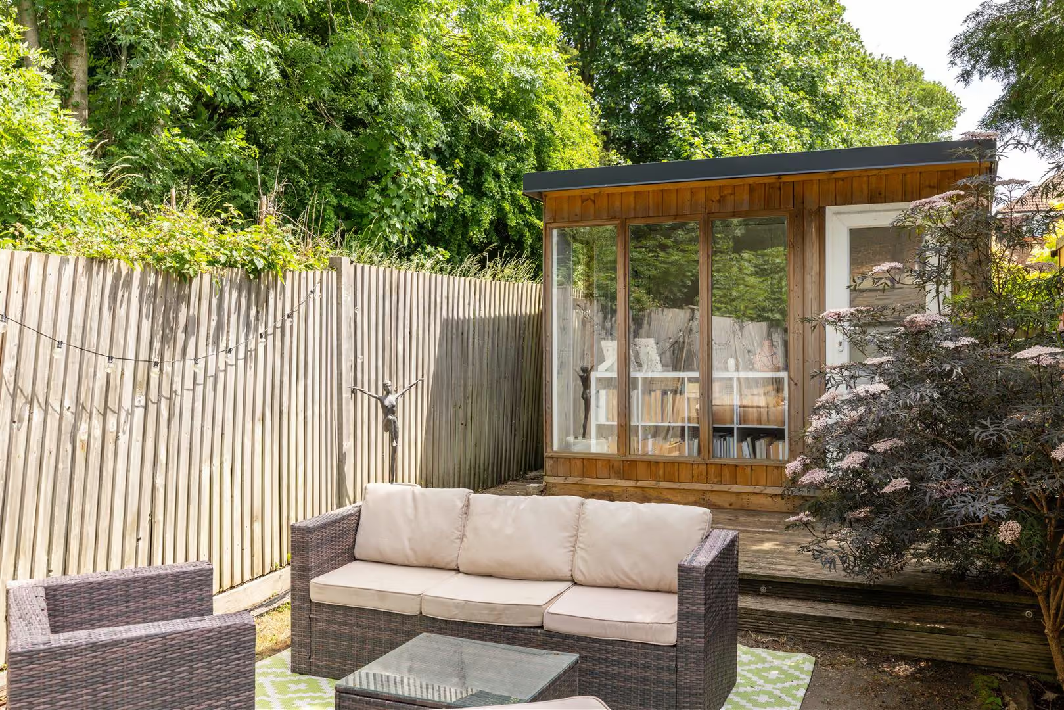
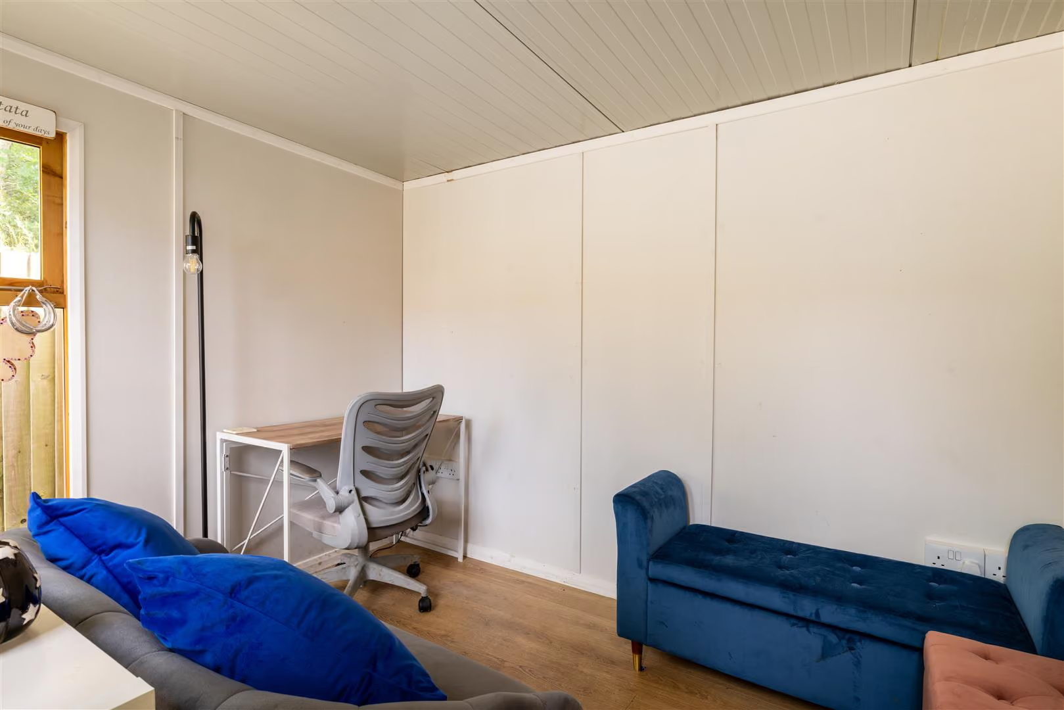
Outside, the garden feels surprisingly private. Although east-facing, it enjoys an abundance of sunlight throughout the day. A terrace provides the perfect spot for breakfast or evening drinks before steps lead up to a generous level lawn bordered by mature trees and established planting. At the far end, a contemporary outbuilding offers welcome flexibility; equally suited to home working, creative pursuits, a workshop or a dedicated playroom.
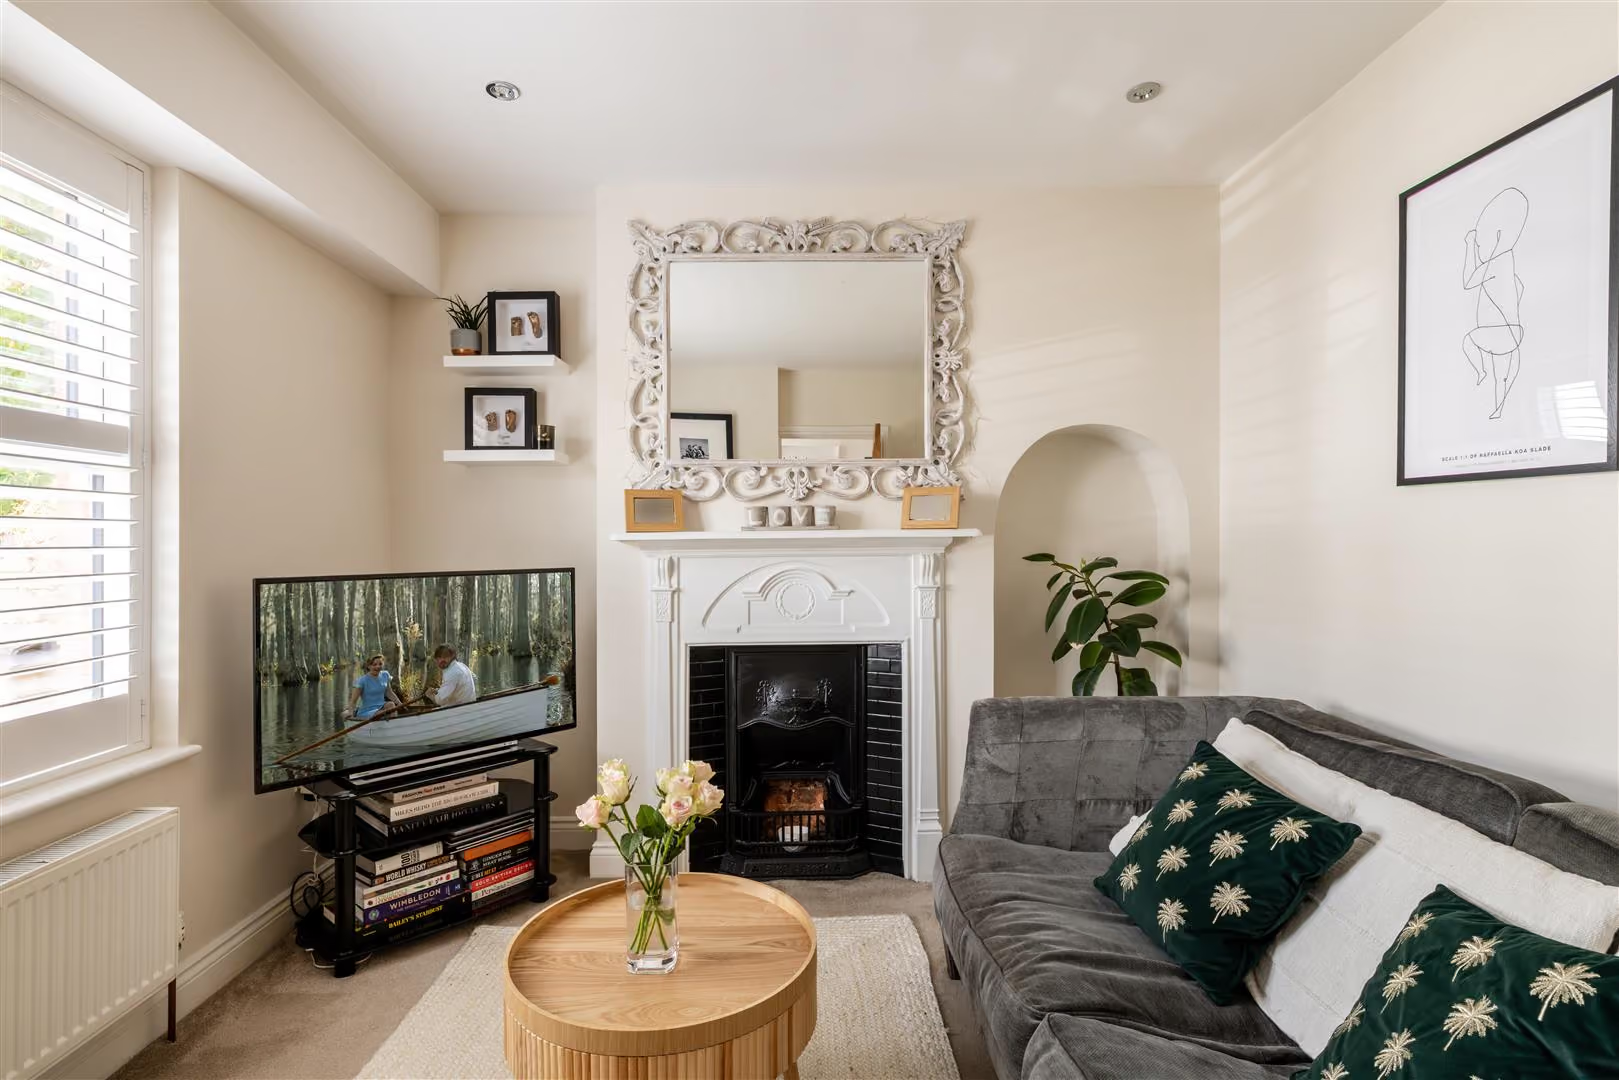
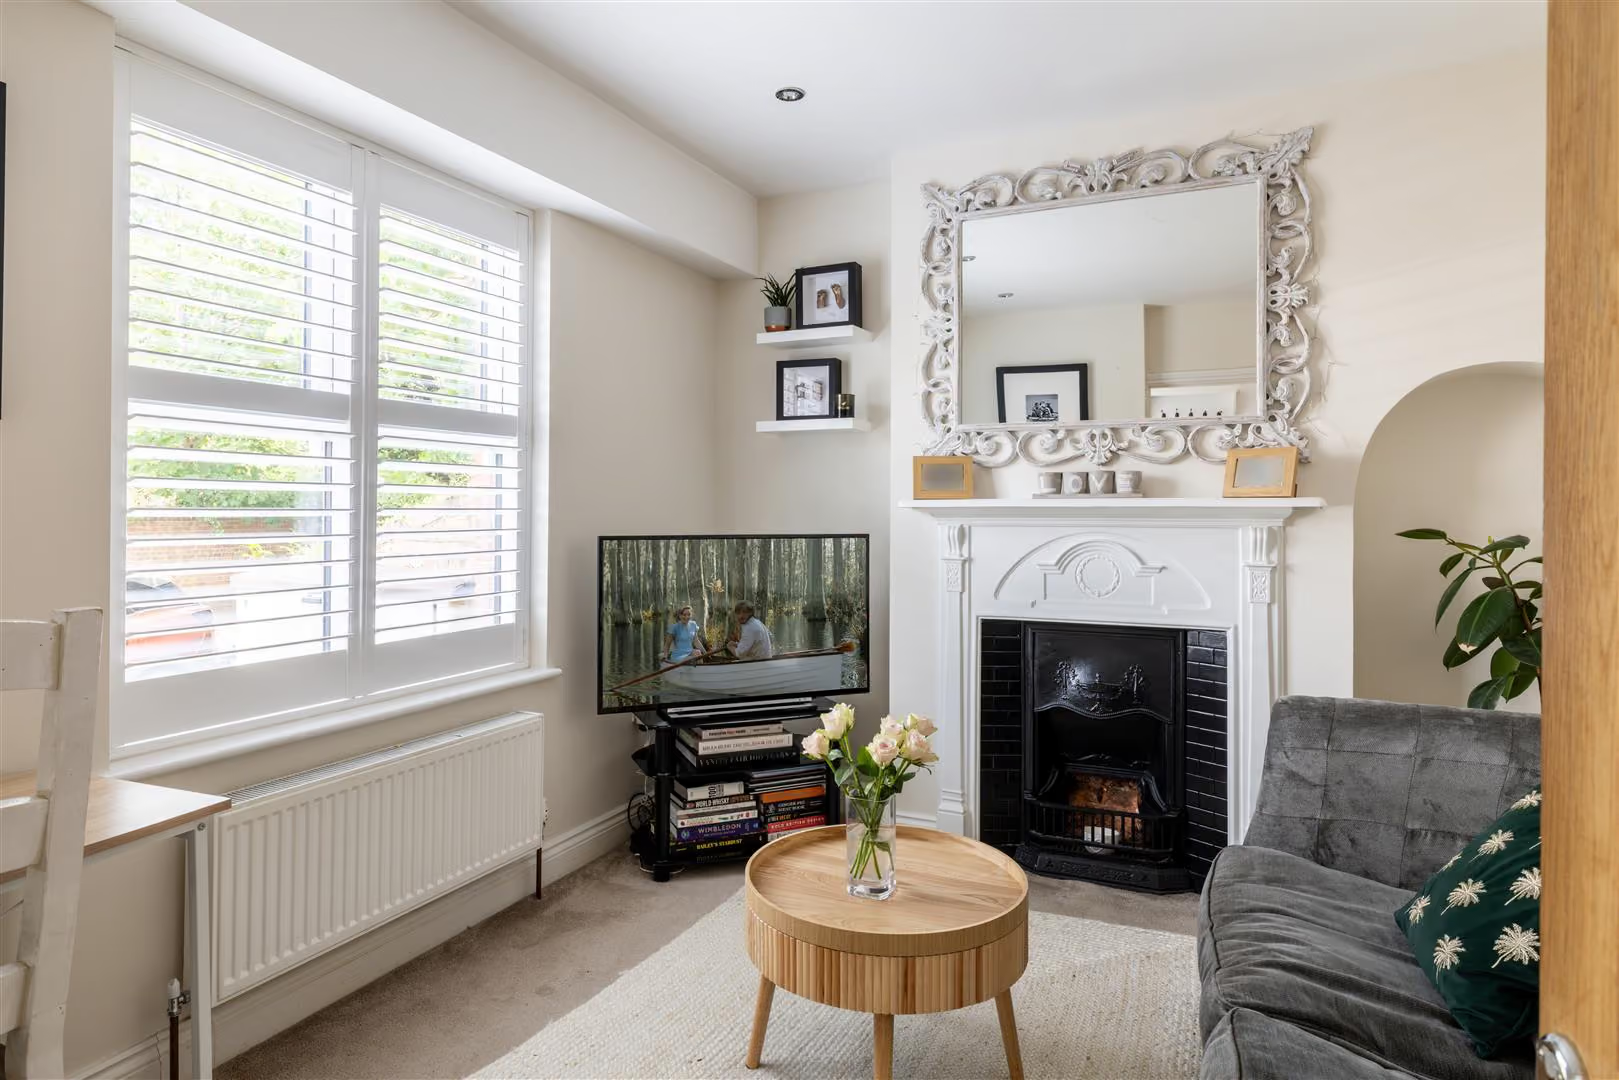
As evening draws in, the front sitting room becomes a natural retreat. Light pours through the sash window during the day, while bespoke shutters soften the evening sun. An original fireplace, complete with carved mantel, iron insert and metro-tiled surround, anchors the room, with an elegant arched alcove adding further character. It is a room that feels equally suited to quiet winter evenings by the fire as it does to relaxed weekends with family and friends.
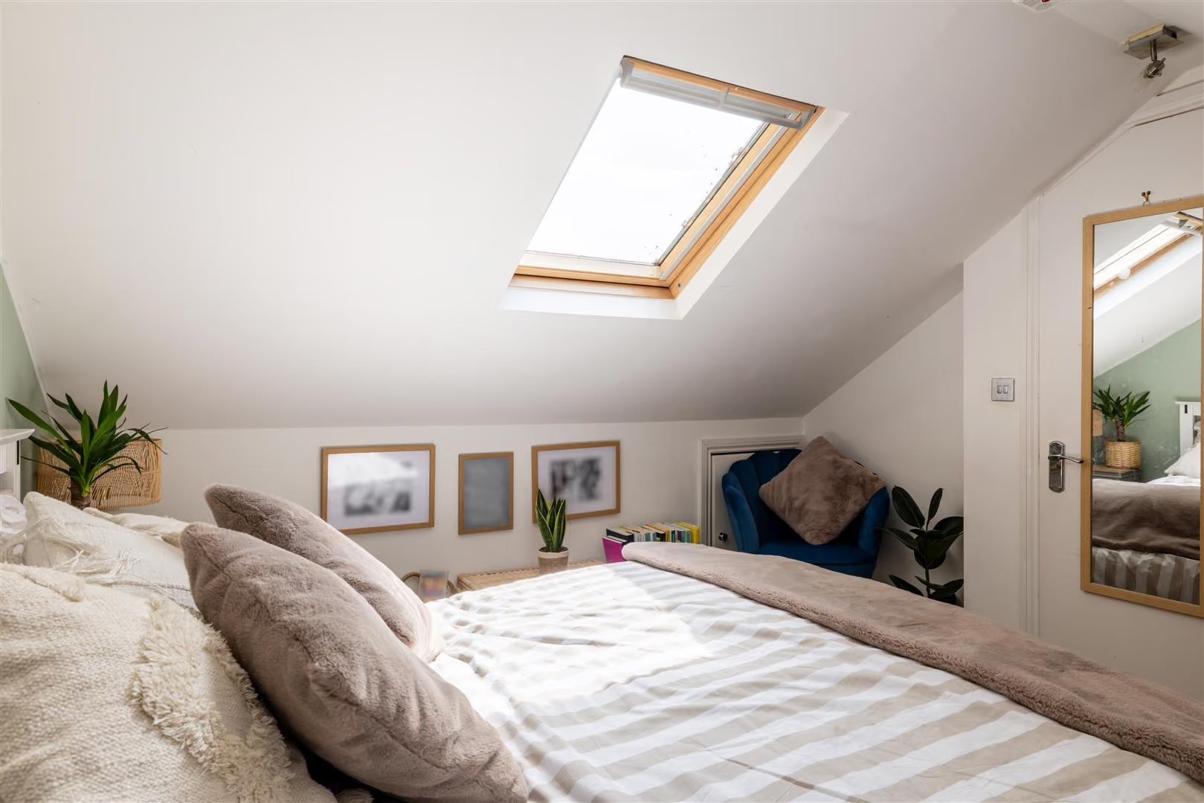
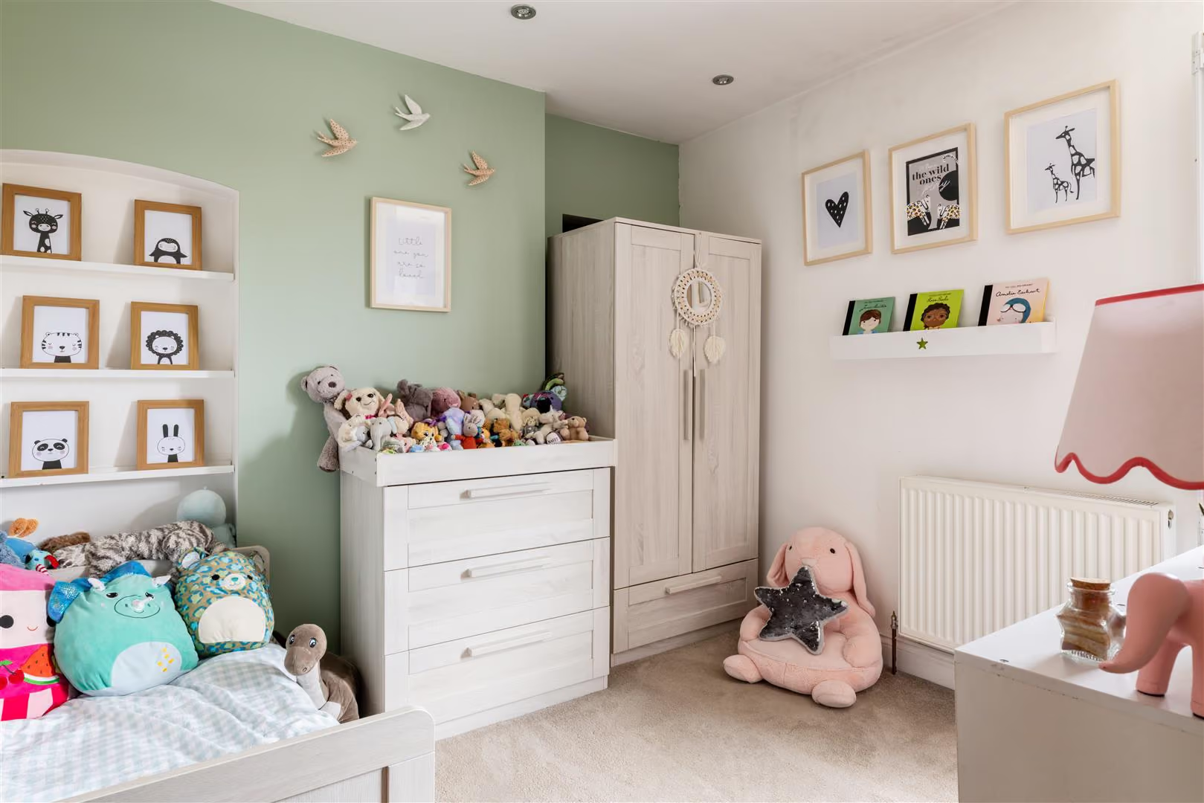
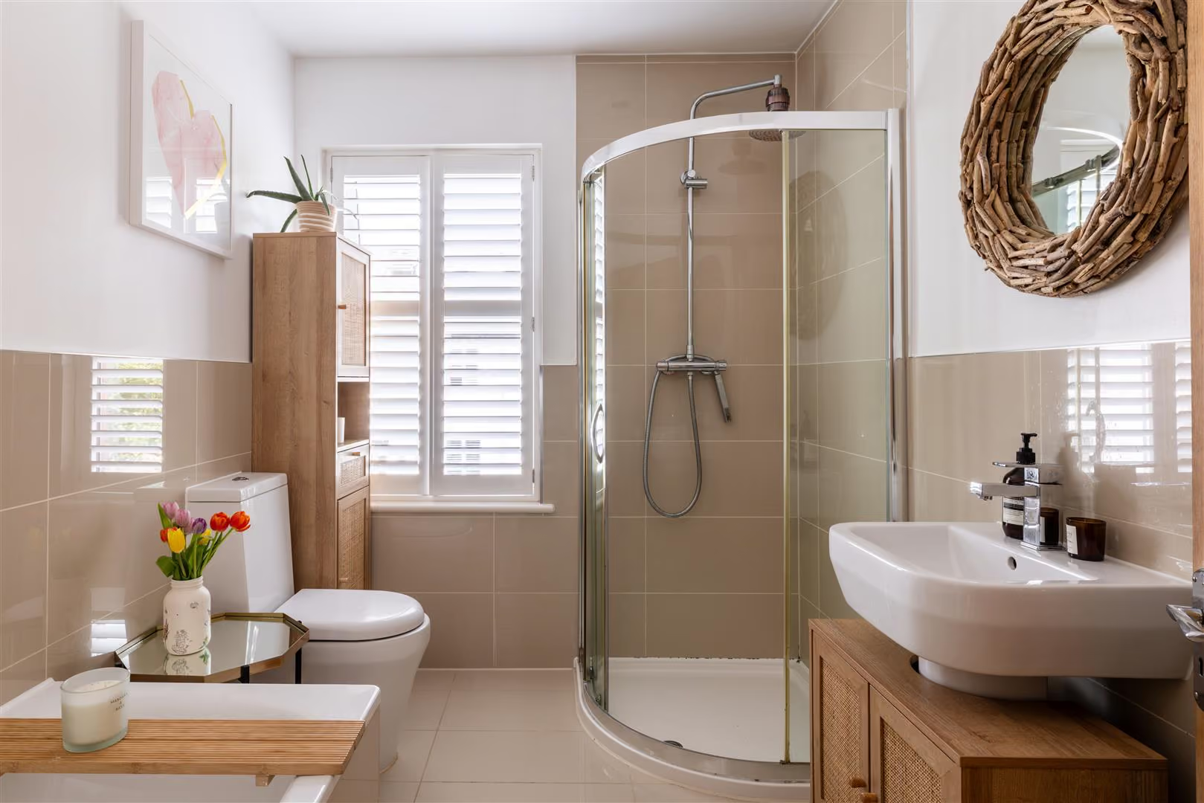
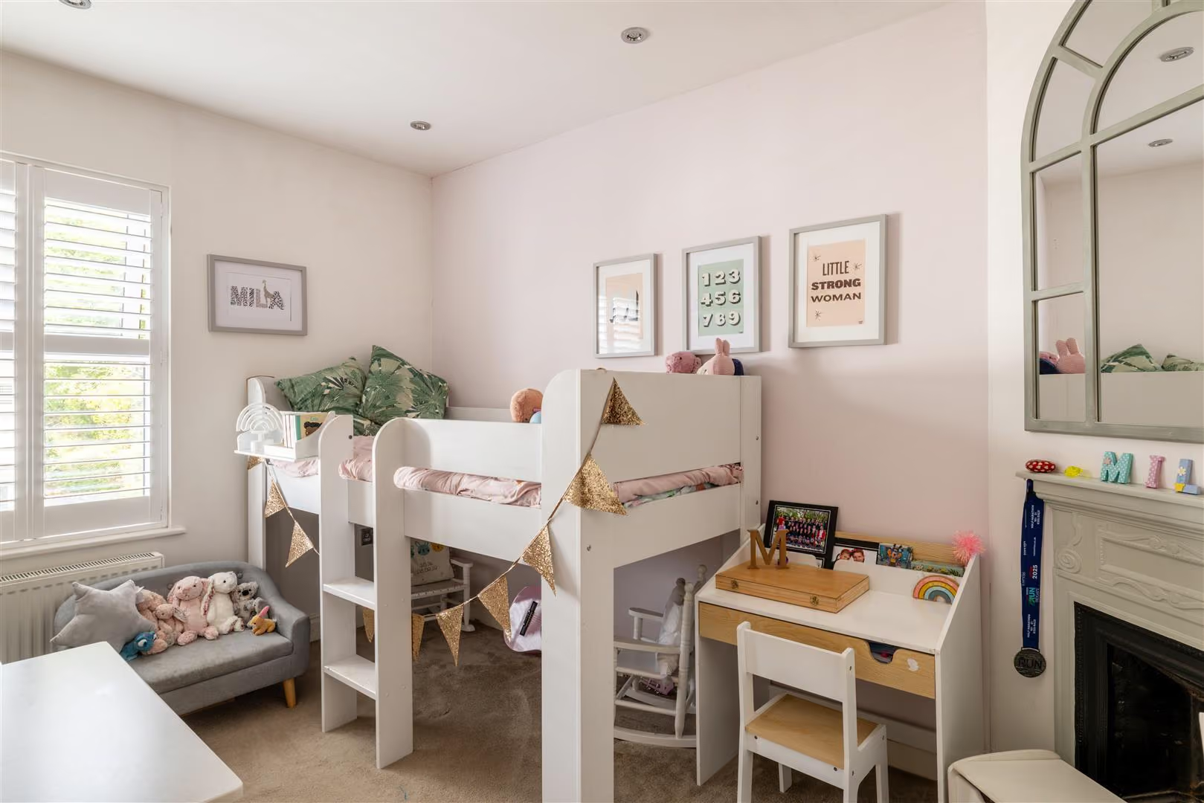
Across the upper floors, three generous bedrooms provide space to grow and adapt over time. One of the first-floor bedrooms retains their original fireplace, adding warmth and personality, while the top-floor bedroom is wonderfully bright, with useful eaves storage tucked away. Serving them all is a spacious family bathroom, thoughtfully designed with both a separate bath and shower.
Life here is defined by ease and connection. Days begin with a walk along Nutley Lane, where the architecture tells the story of Reigate's Victorian heritage. Neighbours stop for a chat outside the quaint Admirals Inn, while the nearby arched railway bridge and historic church provide familiar landmarks that have anchored the community for generations.
As the lane gently descends towards the town centre, Cobblestones replace tarmac, leading directly into the western end of Reigate's historic High Street, where independent shops, cafés and restaurants sit alongside everyday essentials. Whether it's a Saturday morning coffee, an evening meal with friends or a quick trip into town, everything feels comfortably within reach. Green space is equally close at hand. Priory Park, one of Reigate's most treasured outdoor spaces, is just a short stroll away and offers beautifully maintained grounds, playgrounds, sports facilities and its recently opened café.
For families, the location is particularly appealing. Several well-regarded schools and nurseries are within walking distance, including Holmesdale Infant School, Priory Park Junior School and Cavendish Lodge Nursery, making the school run refreshingly straightforward. Reigate railway station can be reached on foot, providing convenient links for commuters, while the town's road connections make travel throughout Surrey and beyond straightforward.
All areas, measurements and distances quoted in these particulars are approximate and have been rounded. The text, photography and floor plans are provided as general guidance only. Stone has not tested any services, appliances or fittings at this property, and prospective purchasers are advised to satisfy themselves by inspection. Any fixtures, fittings or furniture not specifically listed within these particulars are deemed removable by the seller.
- Guide price: £650,000 - £700,000
- A beautifully presented Victorian home in the heart of Reigate
- A cosy front sitting room filled with natural light, featuring an original fireplace
- A stunning open plan kitchen and dining space with central island
- Double doors opening directly onto the garden
- Generous east-facing garden enjoying plenty of sunshine throughout the day
- Contemporary garden outbuilding offering excellent flexibility as a home office, studio, workshop or playroom
- Three spacious bedrooms arranged across two upper floors
- Spacious family bathroom featuring both a separate bath and walk-in shower
- Situated in the quintessential Nutley Lane Conservation Area
Your Agent

Ashley Bone
Floorplan
Location
Book a viewing
Tell us when suits and we'll arrange it.
What will the Stamp Duty be?
Stamp Duty is charged in slices, like income tax - you only pay each rate on the part of the price that falls within that band.
£117,150
6.91% of the purchase price
This is an estimate only, based on current HMRC rates, and does not constitute tax advice. Rates can change - always confirm with a solicitor or the HMRC calculator before exchange.
“From start to finish, Stone provided a pleasurable, responsive and professional experience. Their dedication and attention to detail made selling a breeze.”
Sarah & James T. · Reigate