South Albert Road
South Albert Road
Reigate
RH2 9DP
1270
sq ft
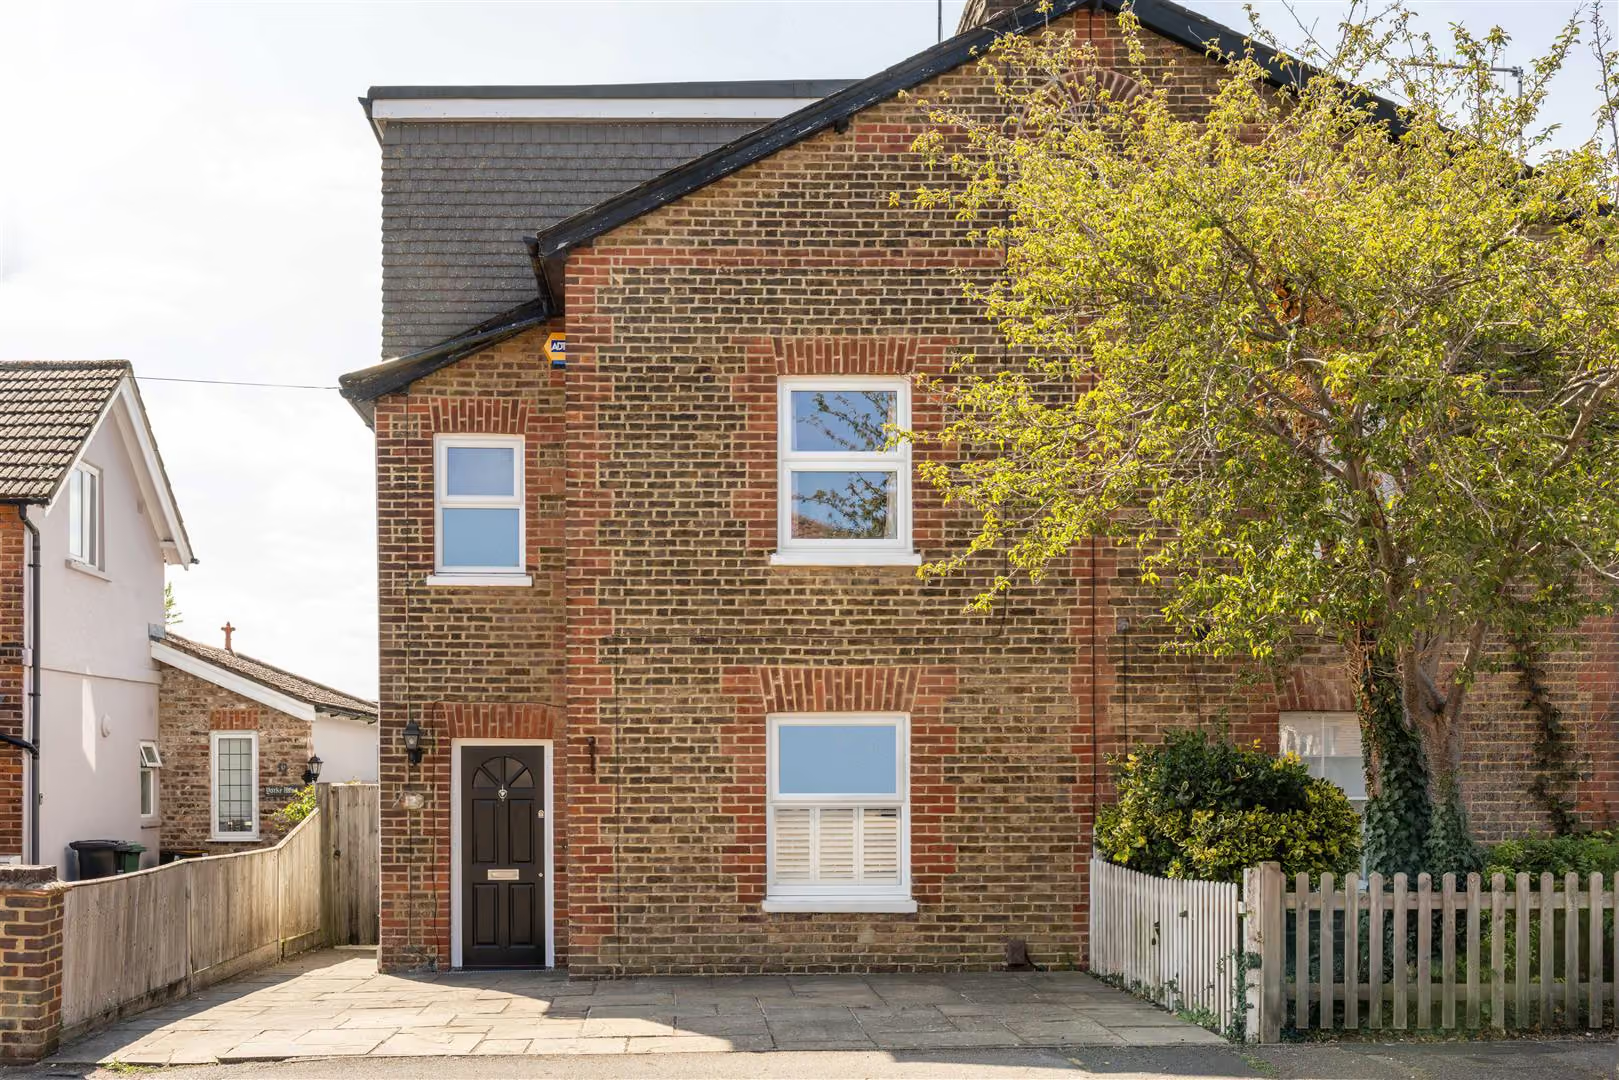
Along one of Reigate's established residential streets, this handsome red brick semi-detached Victorian home balances period character with practical internals.
The Property
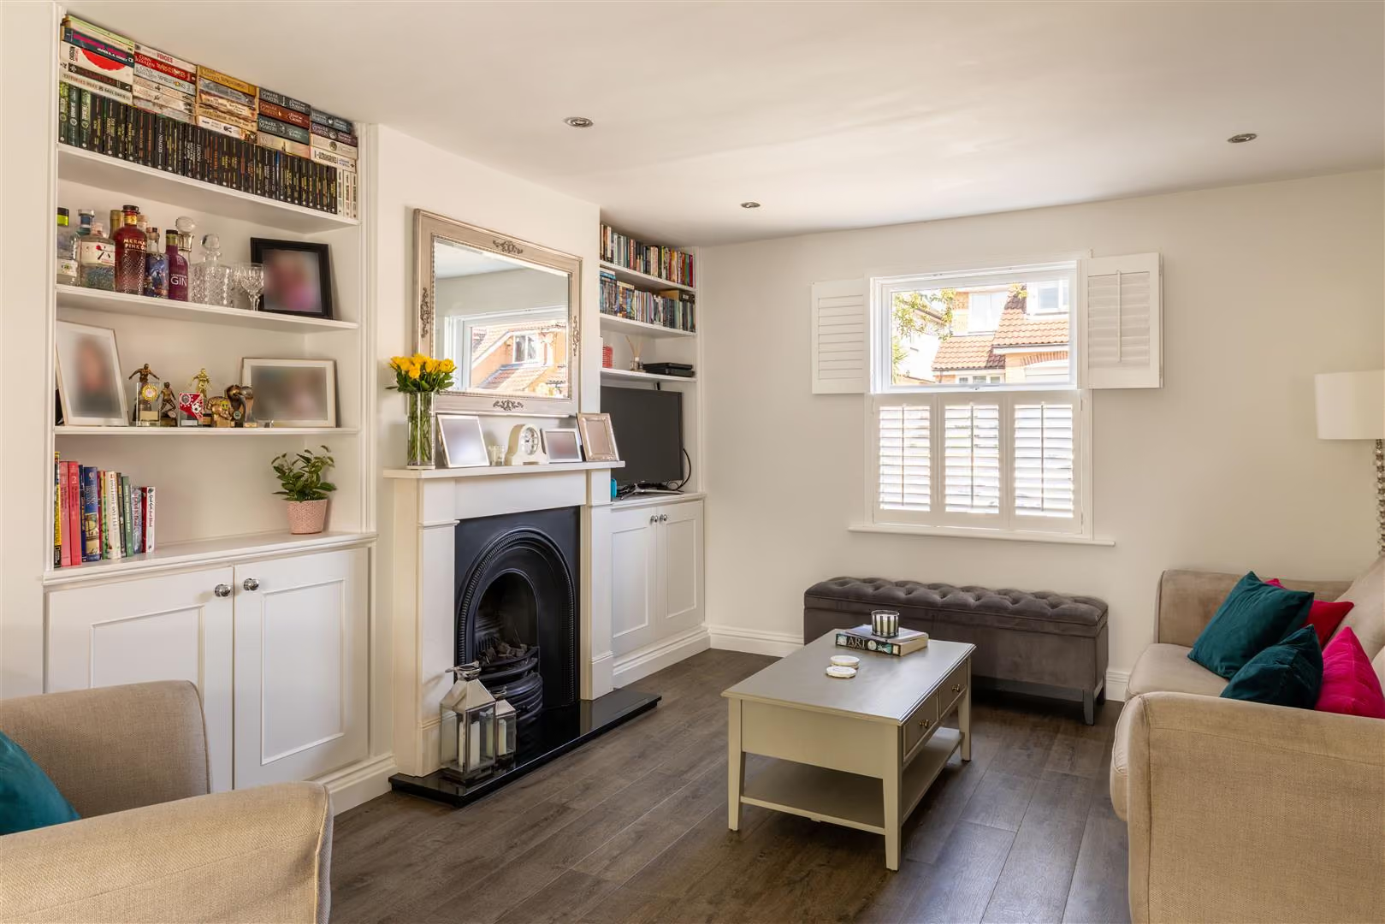
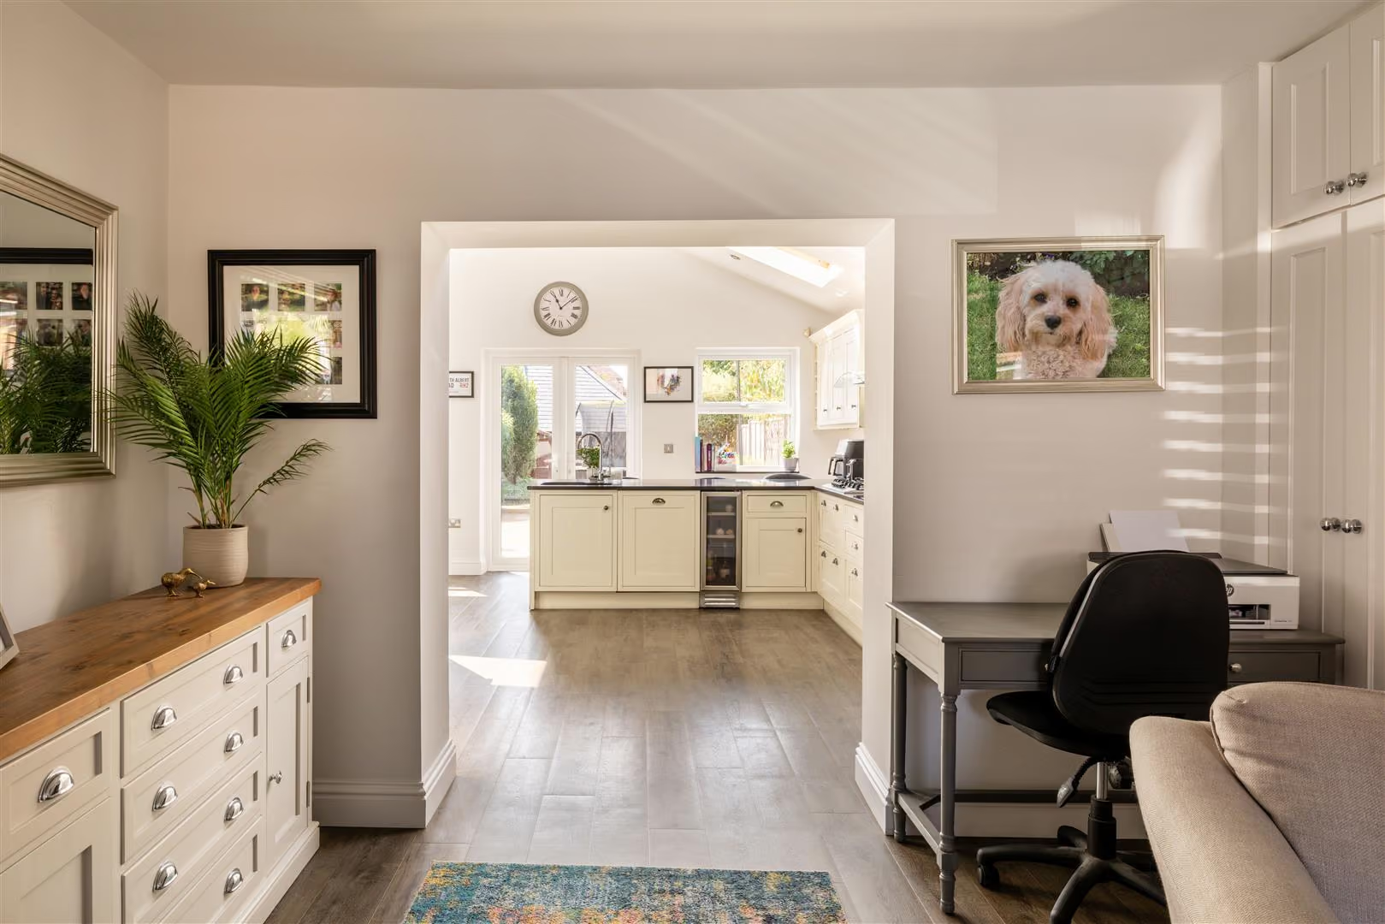
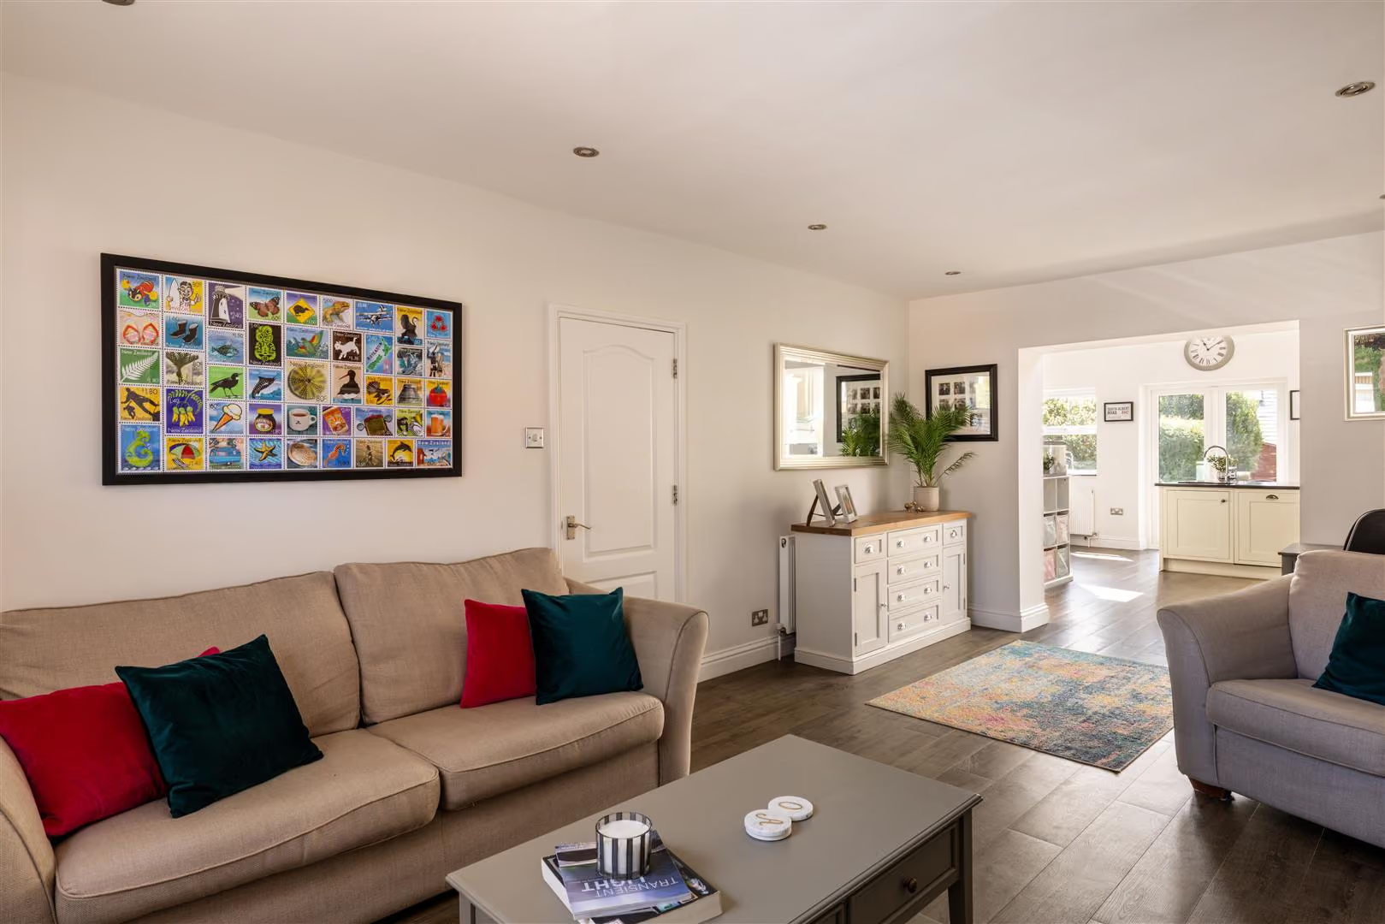
South Albert Road is known for its varied architecture and mature surroundings, and this home immediately catches the eye with its classic proportions and warm brick façade. Inside, the atmosphere shifts from timeless character to calm, contemporary living. The front reception room is both elegant and inviting, centred around a beautiful cast iron fireplace where winter evenings naturally gather. Bespoke cabinetry frames the chimney breast, offering thoughtful storage without compromising the room's period charm, while plantation shutters soften the light throughout the day.
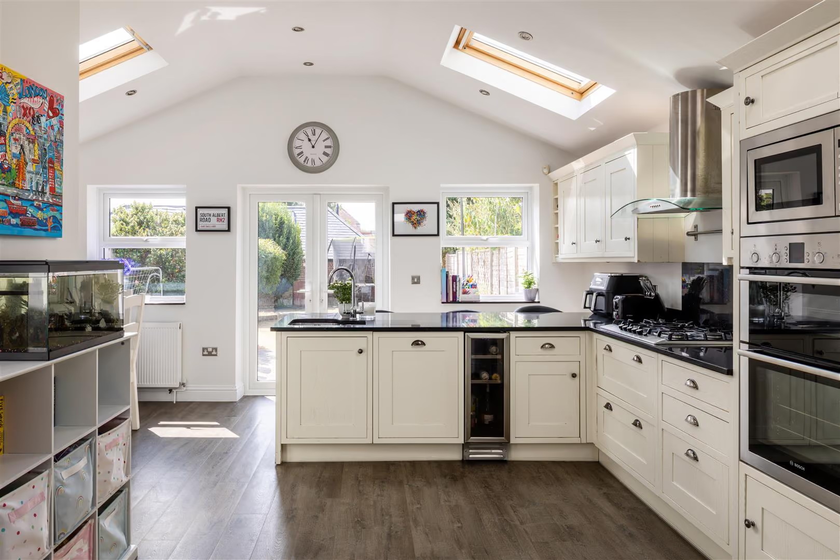
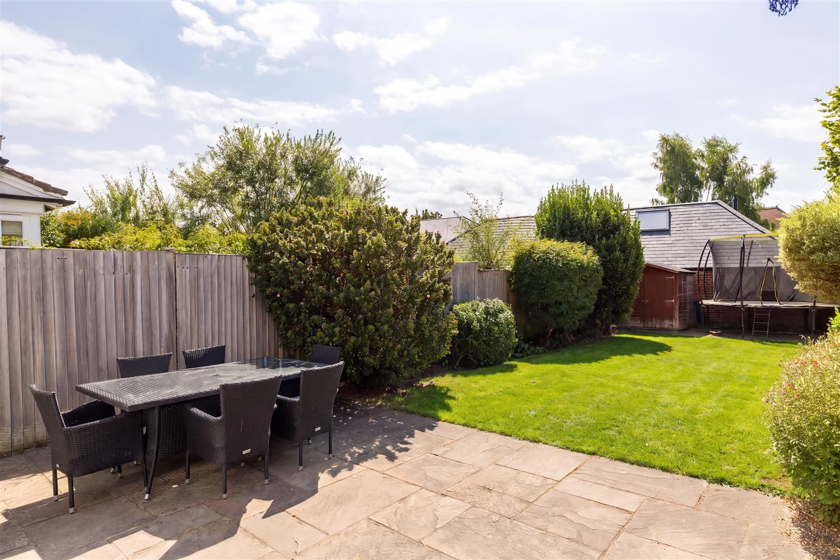
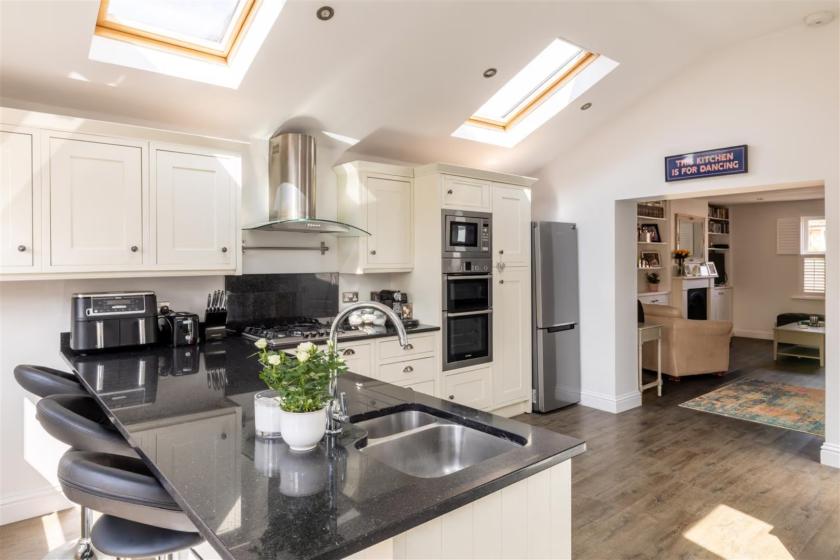
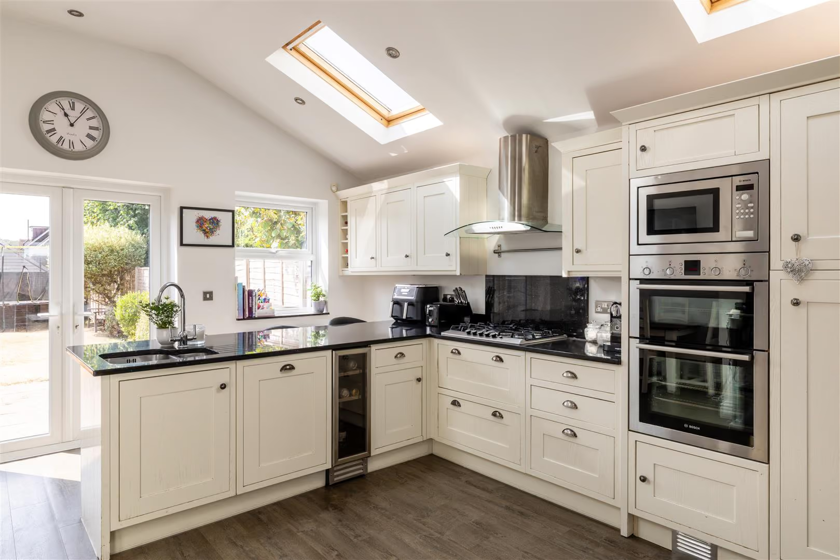
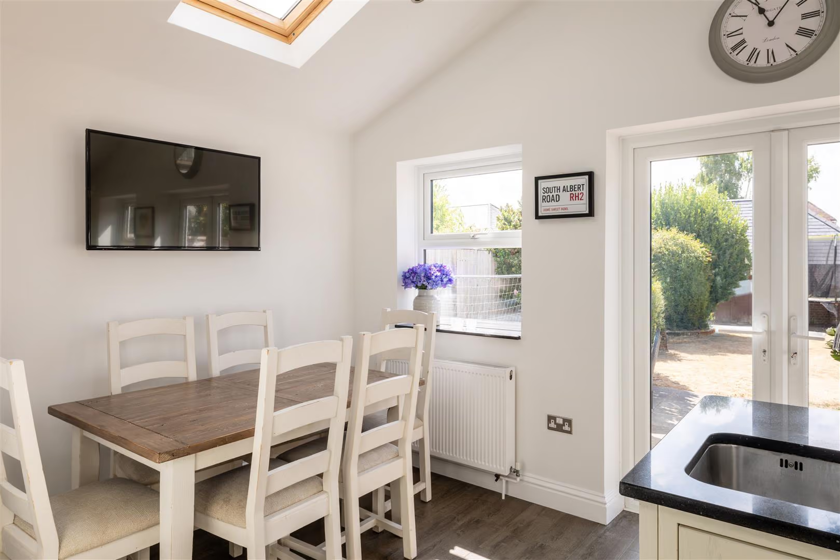
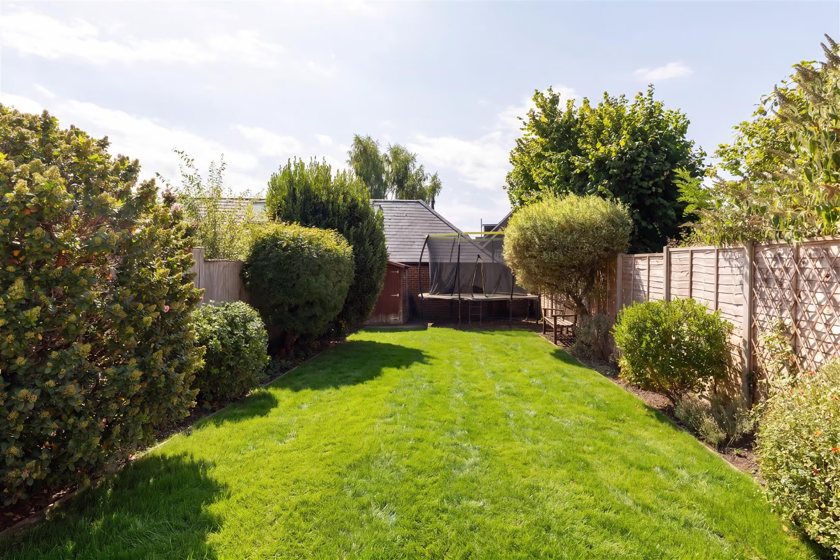
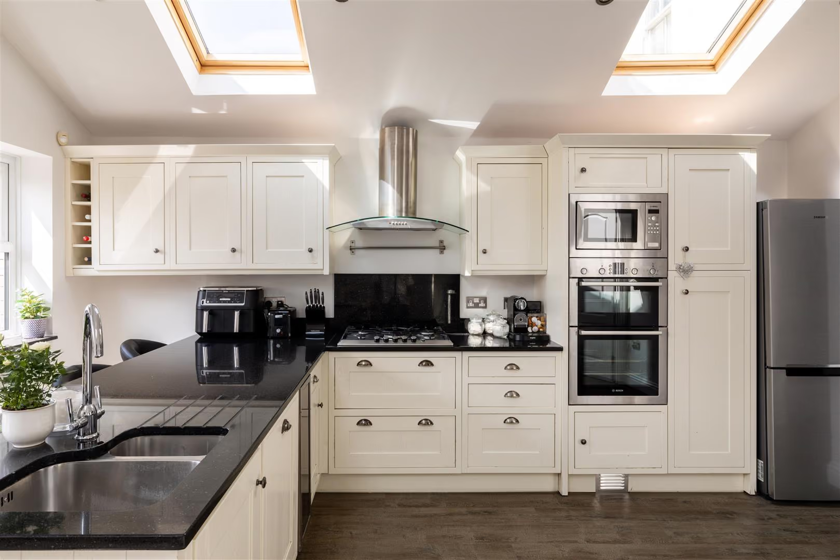
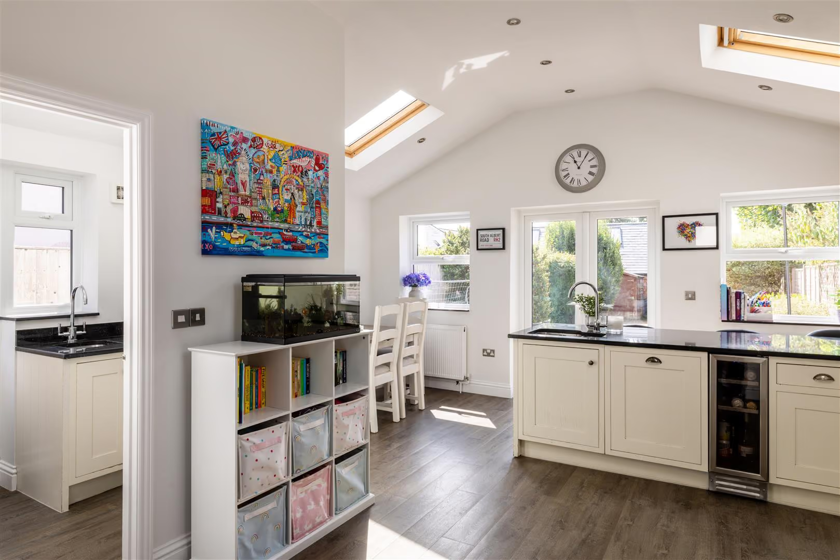
An open archway creates an easy flow into the heart of the home; a sociable kitchen and dining space designed for everything from busy weekday breakfasts to relaxed weekends with family and friends. The kitchen pairs classic in-frame shaker cabinetry in soft cream tones with contrasting black stone worktops, creating a look that feels both timeless and practical. Integrated appliances and a breakfast bar make daily life effortless, while overhead rooflights flood the space with natural light. At the rear, the dining area opens through double doors onto a wonderfully south-facing garden, where sunny terraces invite long lunches, summer barbecues and evening drinks. Beyond, a generous lawn is framed by established shrubs, creating a private backdrop that feels wonderfully secluded despite its central location.
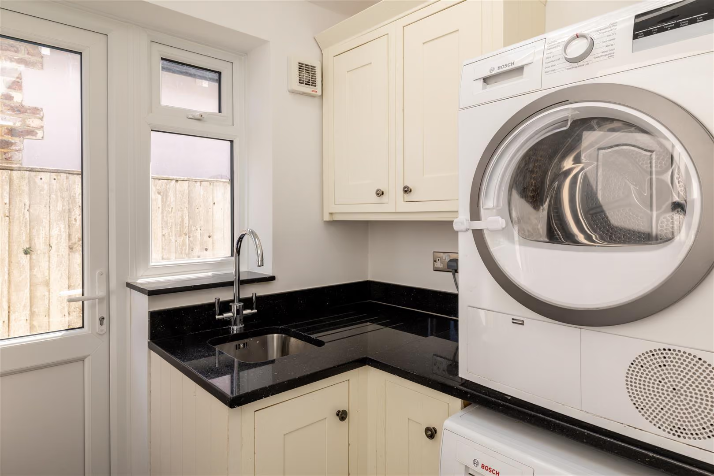
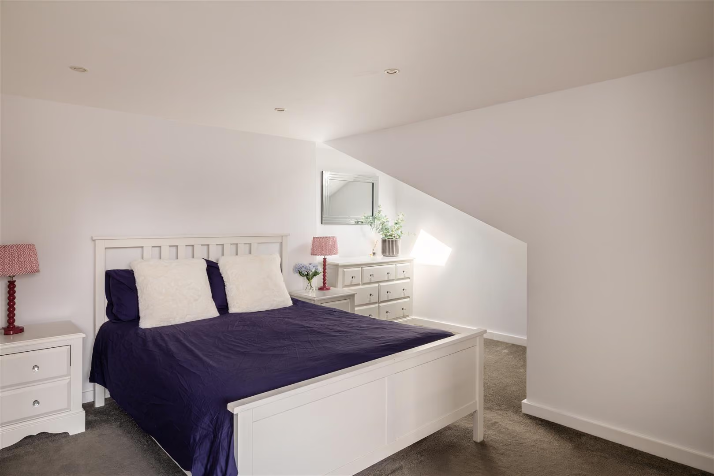
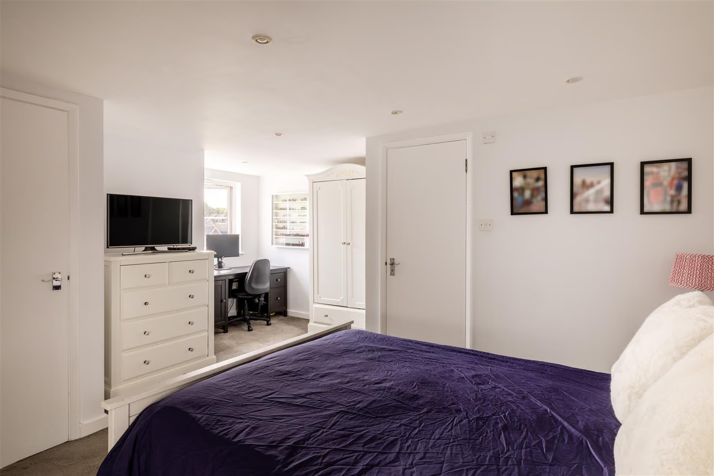
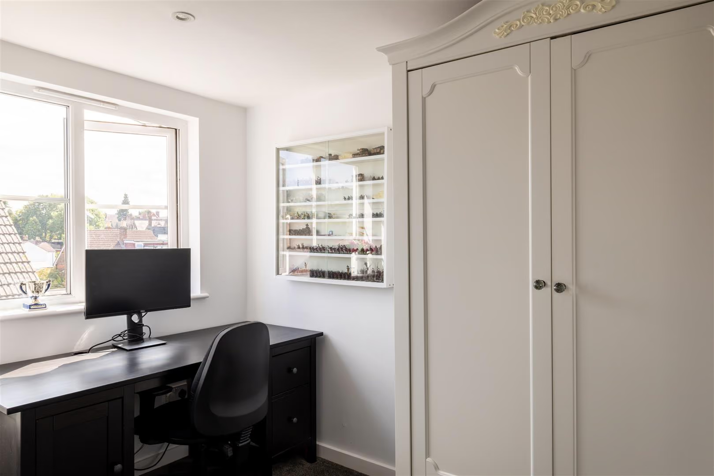
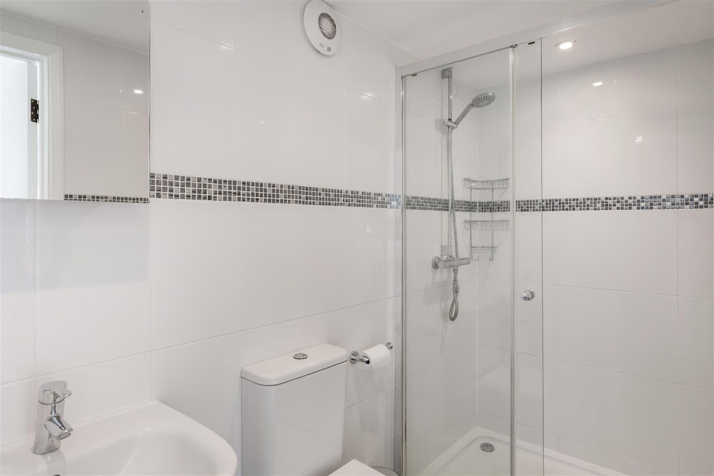
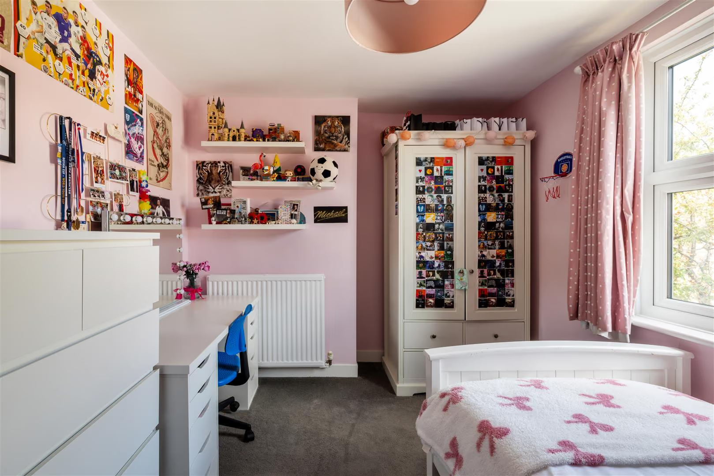
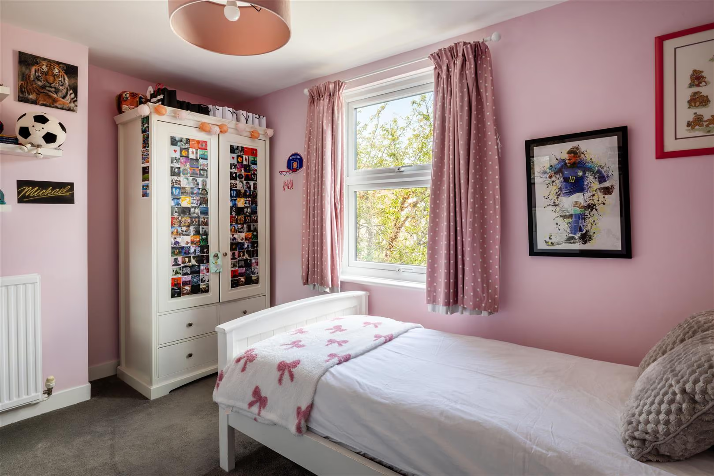
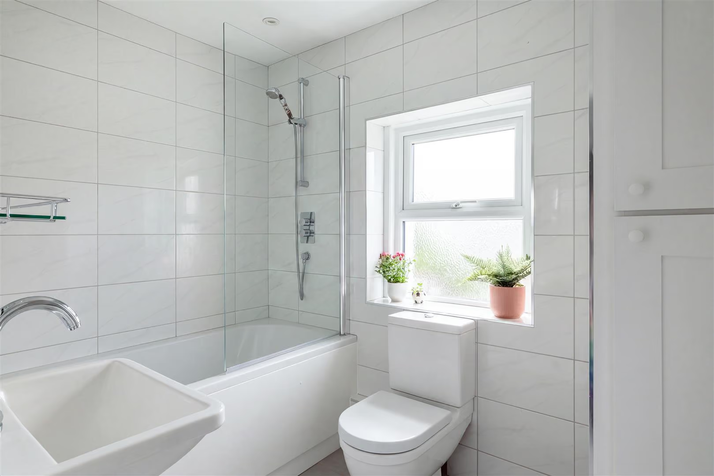
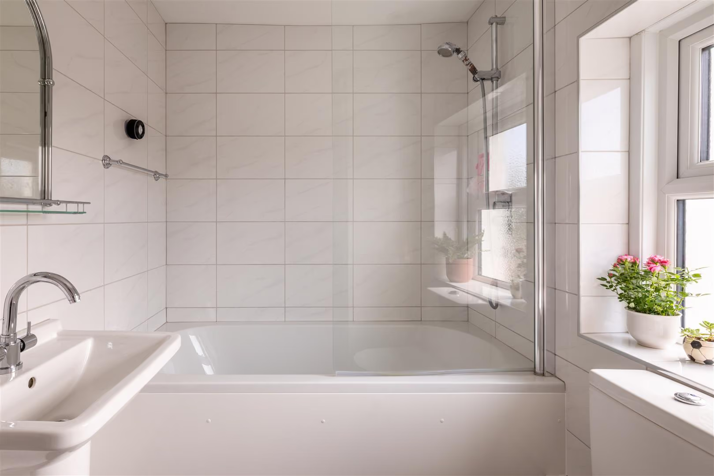
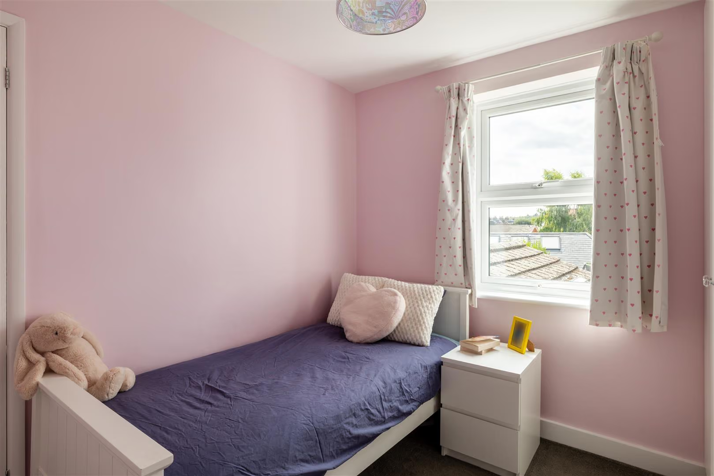
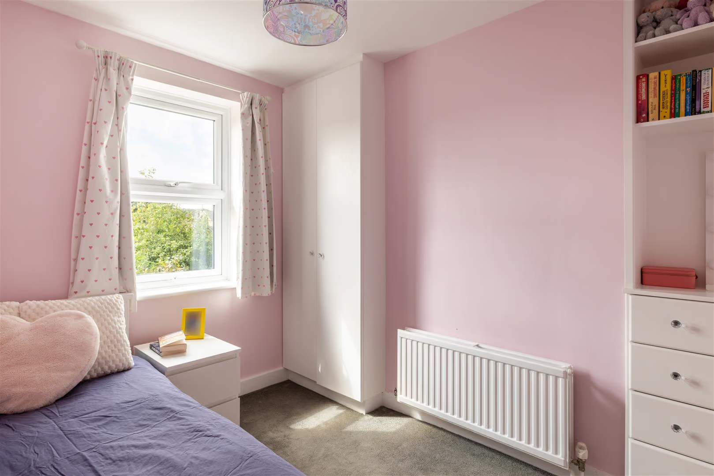
The adjoining utility room, with direct access to the garden, is particularly useful after muddy walks or gardening afternoons. Across the upper floors, the accommodation has been thoughtfully arranged to suit modern family life. Two well-proportioned bedrooms are served by a stylish contemporary family bathroom, while the converted loft has created an impressive principal suite. Here, the generous bedroom offers plenty of space to unwind, complemented by a useful alcove that works equally well as a dressing area or home office, alongside a sleek en-suite shower room.
Location is everything, and this one delivers. For families, the area is particularly well regarded, with a selection of sought-after nurseries and schools nearby, both state and independent. It’s one of those locations where schooling, green space and community all align.
The historic high street is one of Reigate's defining qualities, combining independent boutiques, artisan cafés and long-established restaurants with everyday conveniences. It's a place where weekend mornings naturally begin over coffee, errands can be done on foot, and evenings might end with dinner or drinks without ever needing the car. Reigate Station is within easy reach, offering regular services into London, making the town as practical for commuters as it is enjoyable to call home.
And then there are the smaller details that make somewhere feel like home. The Admiral pub, a local favourite, sits within walking distance, or for those inclined, Reigate Lawn Tennis Club is a five minute walk, with brand new Padel courts. Priory Park is also a short walk away – ideal for morning runs or weekend picnics.
All areas, measurements and distances quoted in these particulars are approximate and have been rounded. The text, photography and floor plans are provided as general guidance only. Stone has not tested any services, appliances or fittings at this property, and prospective purchasers are advised to satisfy themselves by inspection. Any fixtures, fittings or furniture not specifically listed within these particulars are deemed removable by the seller.
- Handsome three bedroom Victorian home, on a desirable residential road
- Elegant living room with a cast iron fireplace and gas burner
- Bright kitchen and dining room, flooded with natural light
- Separate utility room with direct garden access – ideal for busy family life
- South-facing rear garden with a generous patio, lawn and mature planting for added privacy
- Three well-proportioned bedrooms, including a spacious loft conversion
- Versatile loft suite with en-suite shower room
- Generous area of hard standing with potential for a dropped kerb
- Located within easy reach of Reigate's historic town centre, green spaces, highly regarded schools and the train station
- Guide priced at £825,000 - £850,000
Your Agent

Robin Watson
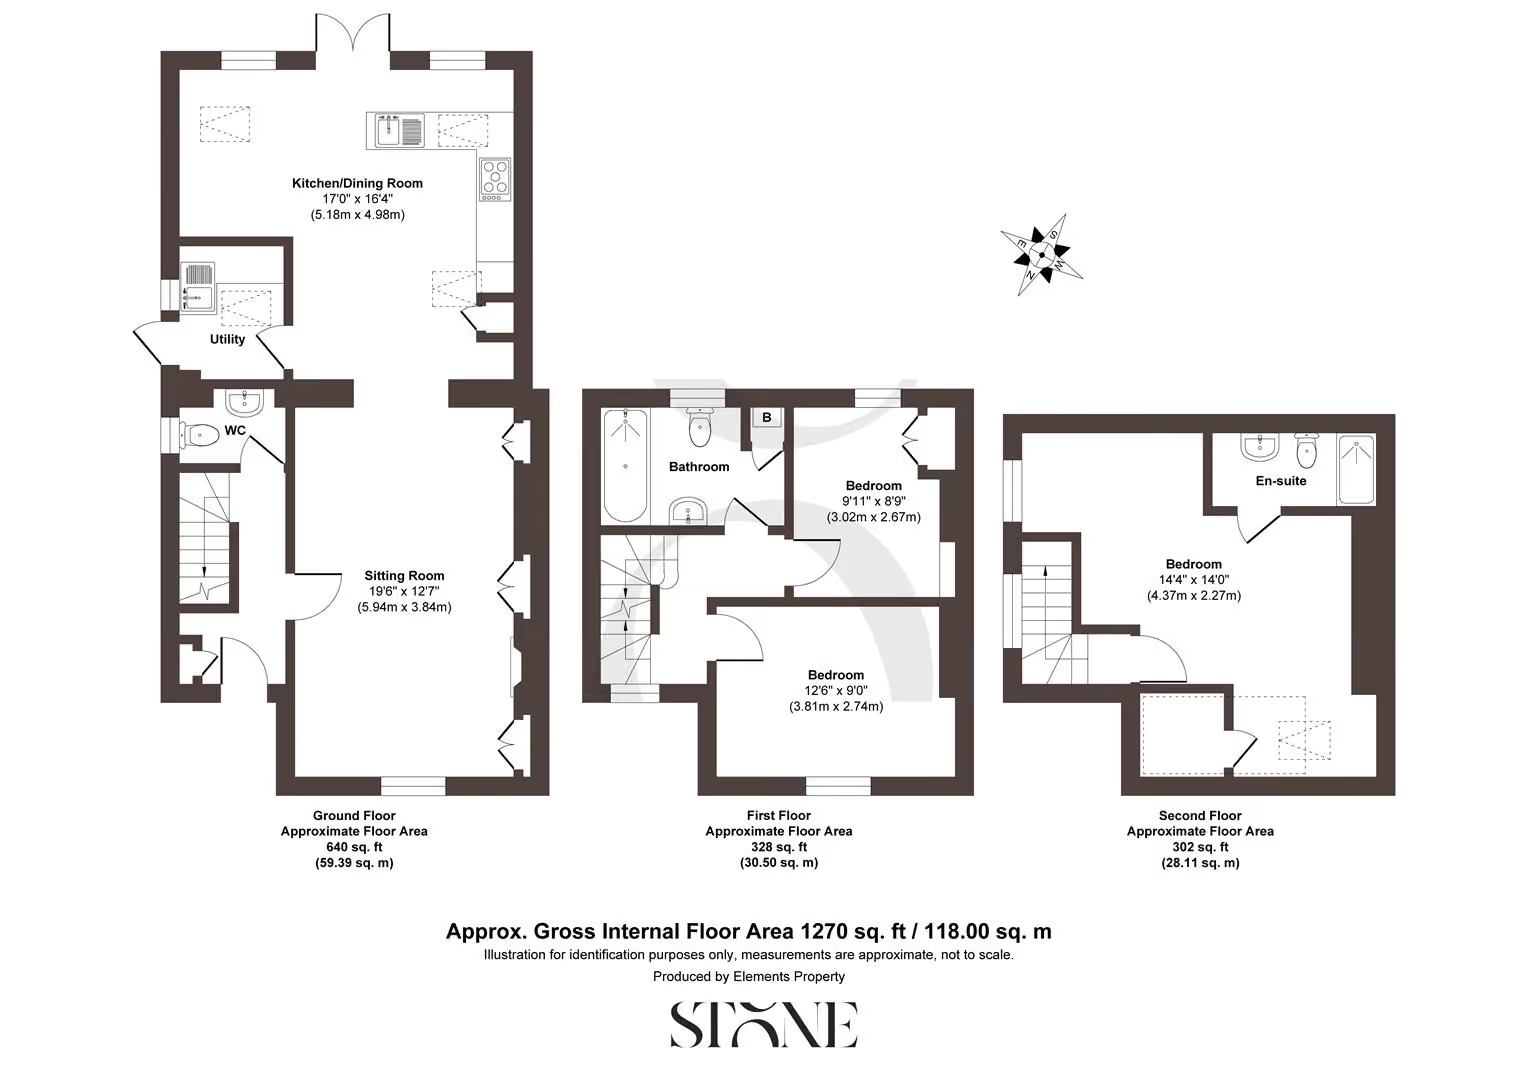
Floorplan
Location
Book a viewing
Tell us when suits and we'll arrange it.
What will the Stamp Duty be?
Stamp Duty is charged in slices, like income tax - you only pay each rate on the part of the price that falls within that band.
£117,150
6.91% of the purchase price
This is an estimate only, based on current HMRC rates, and does not constitute tax advice. Rates can change - always confirm with a solicitor or the HMRC calculator before exchange.
“From start to finish, Stone provided a pleasurable, responsive and professional experience. Their dedication and attention to detail made selling a breeze.”
Sarah & James T. · Reigate