


Grosvenor Mews, Prices Lane
Grosvenor Mews, Prices Lane
Reigate
RH2 8BG
1234
sq ft
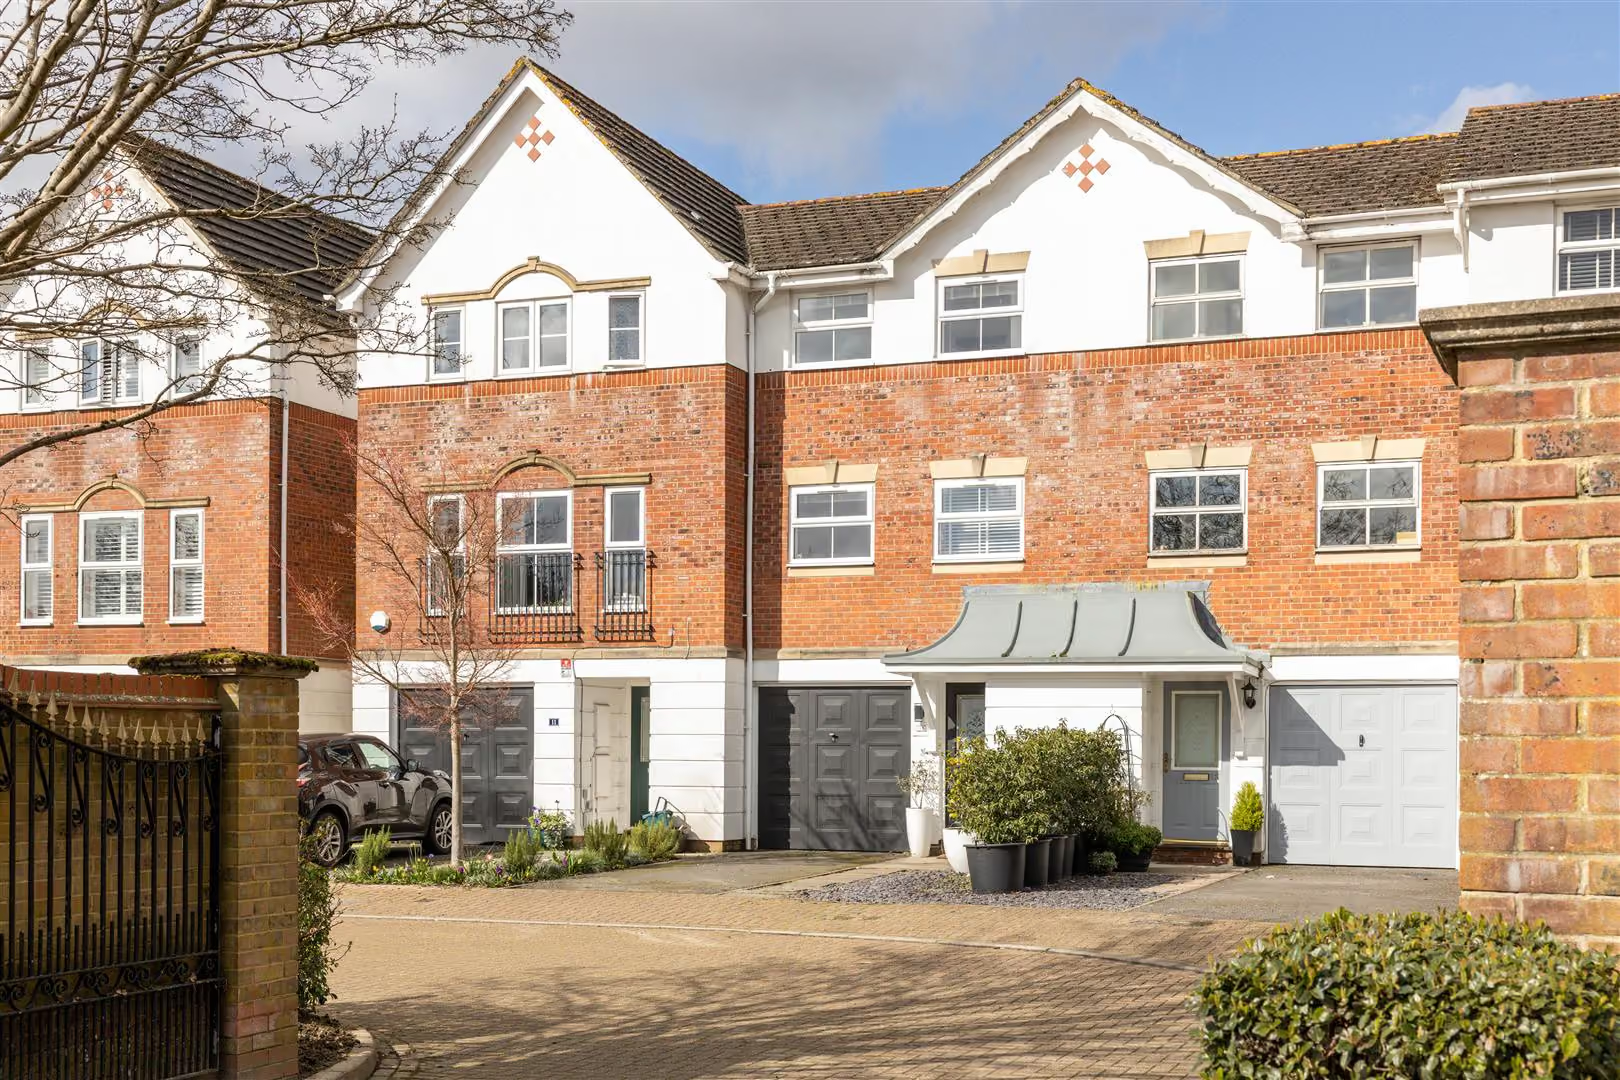
Tucked quietly behind gates and set back from Prices Lane, Grosvenor Mews has the easy, composed feel of a small residential enclave — the sort of place where life unfolds at a calmer pace, just moments from the energy of Reigate’s High Street.
The Property
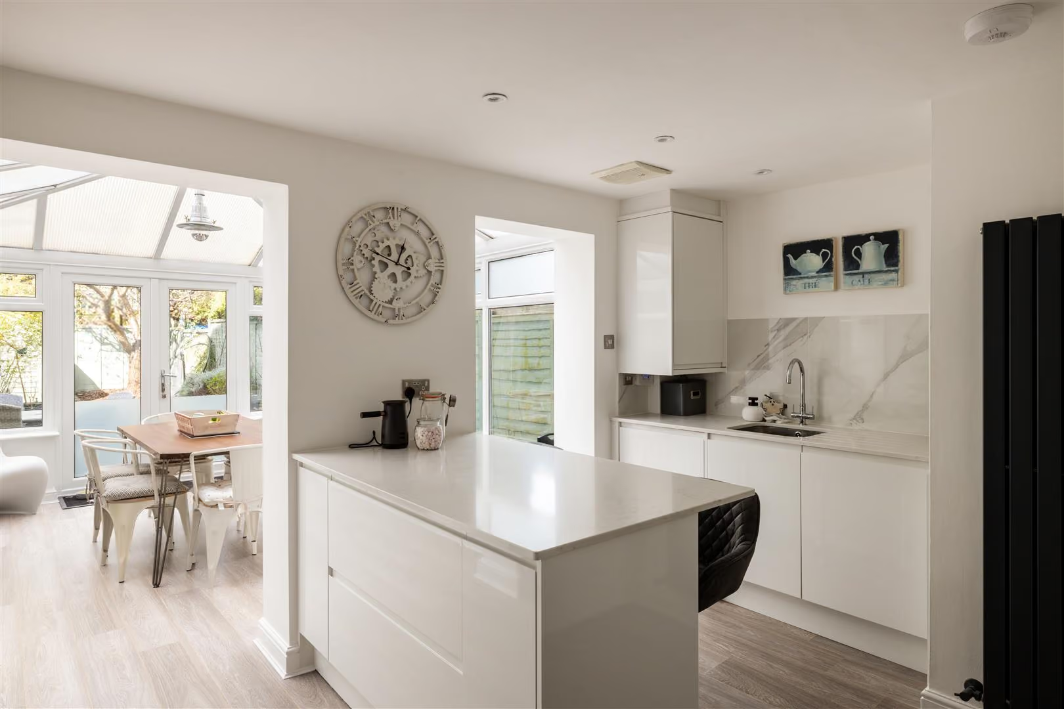
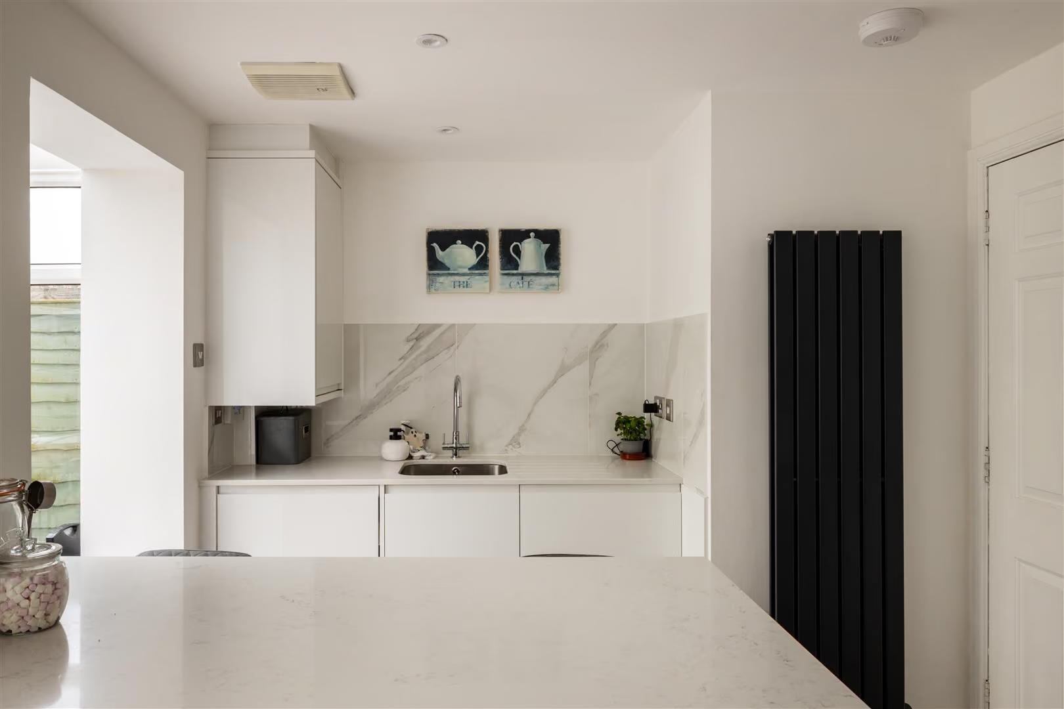
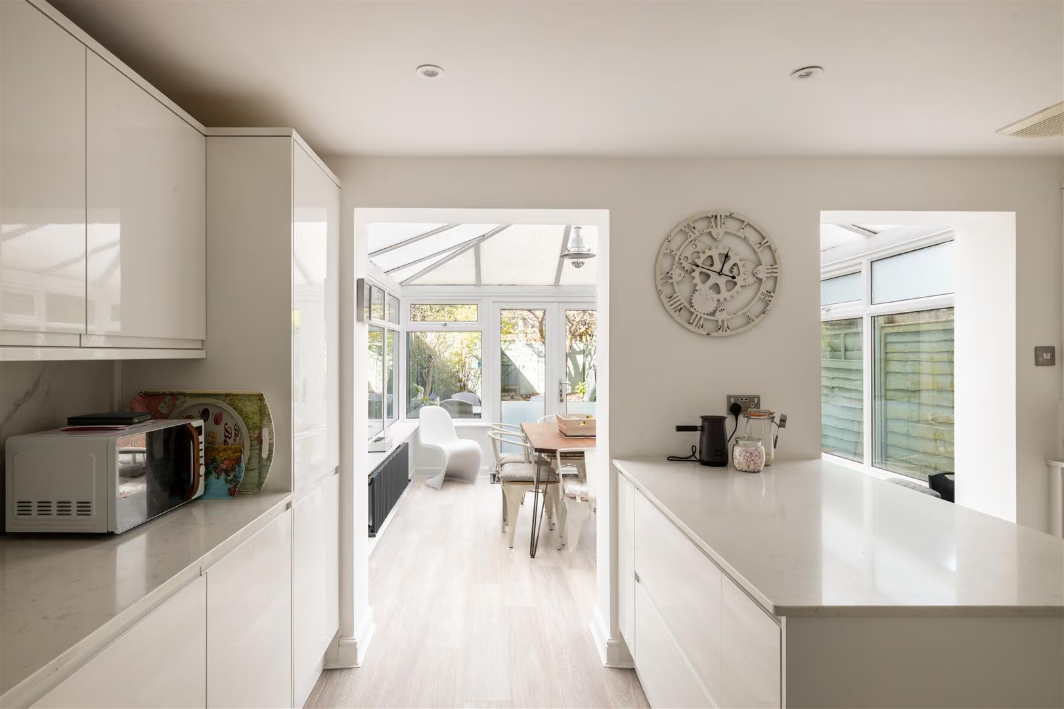
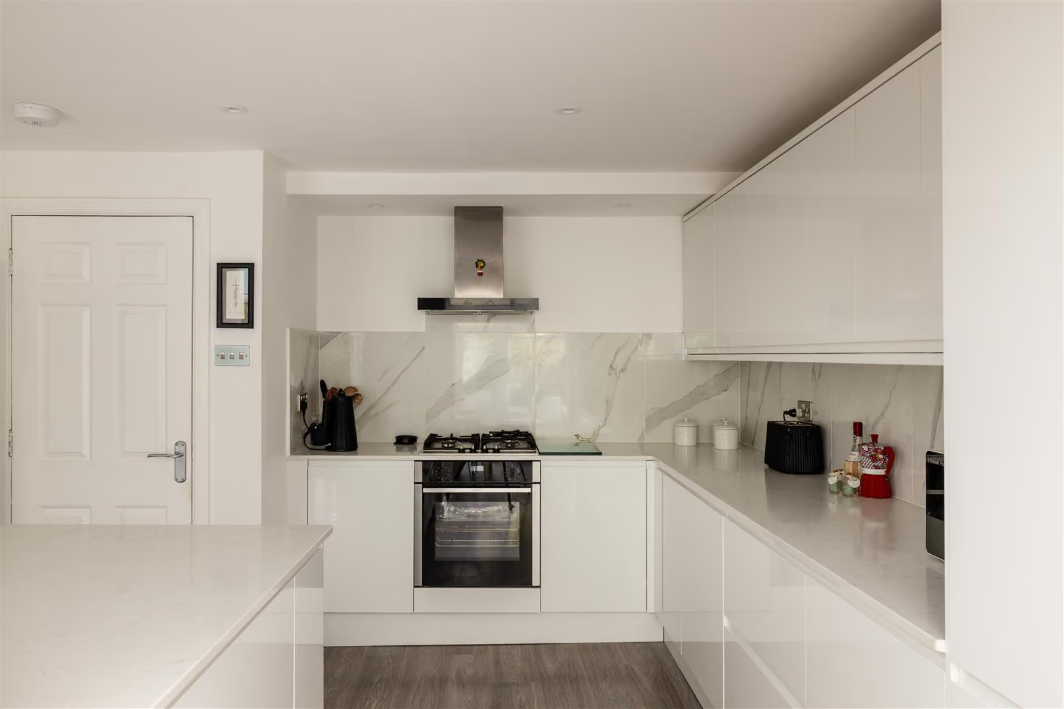
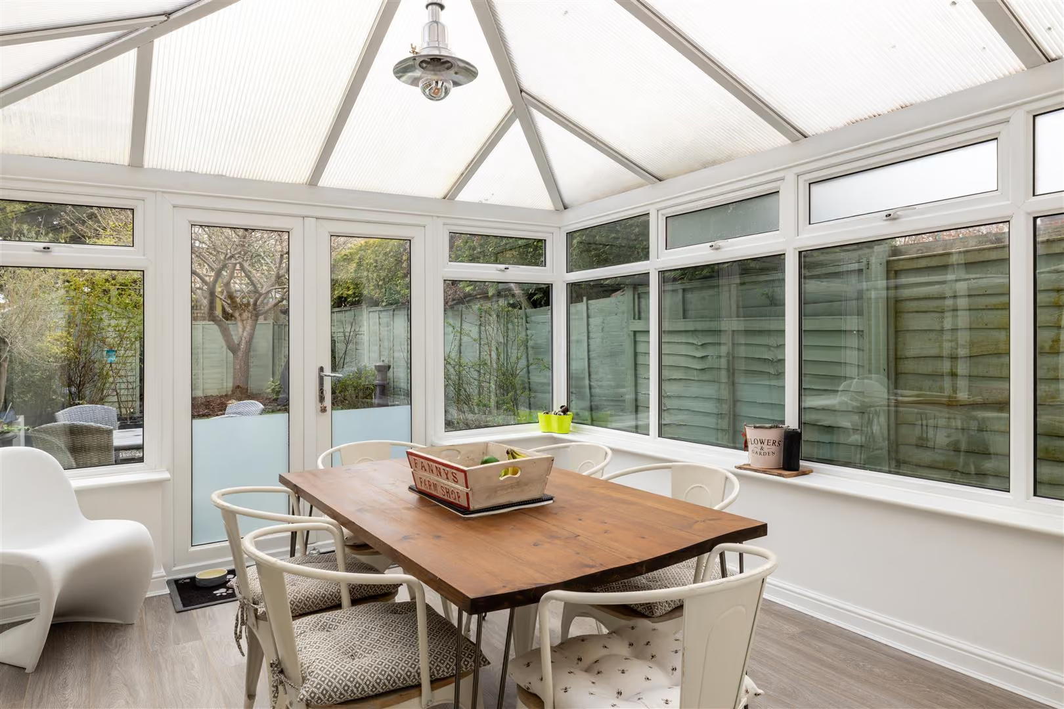
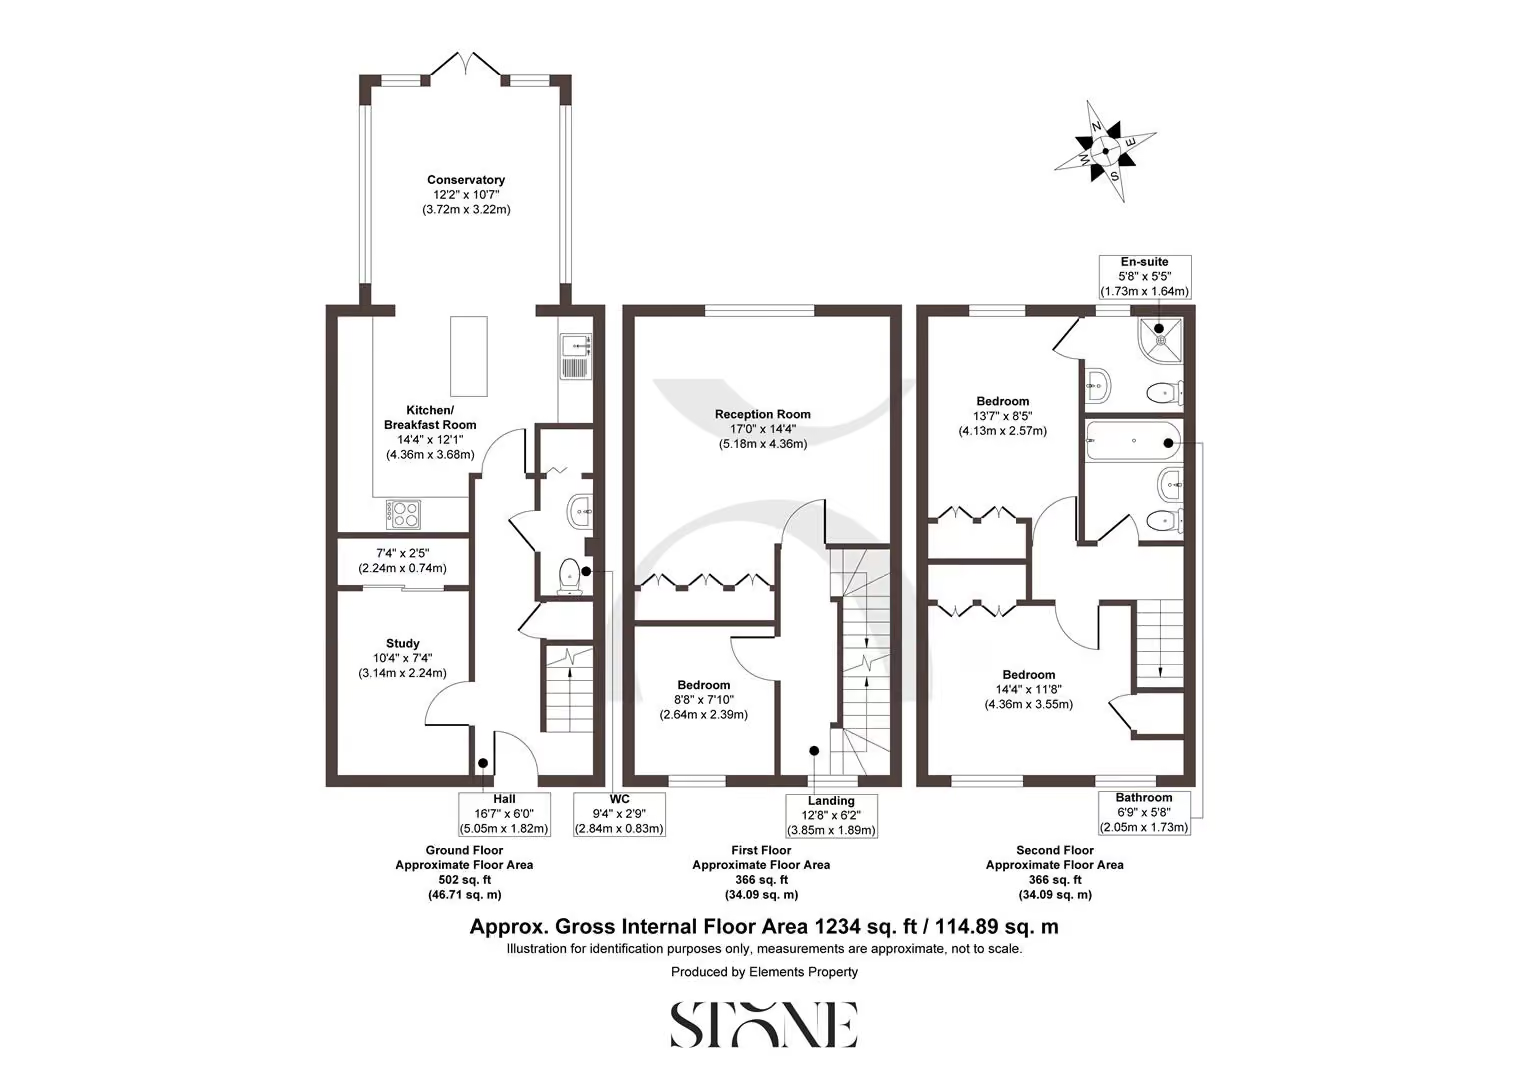
Built in the late 1990s in a traditional townhouse style, this three-storey home offers generous, flexible accommodation that works as comfortably for family life as it does for modern working patterns. Inside, the ground floor immediately reveals its practical side. To the front, a dedicated study provides a quiet, organised space for work, complete with built-in storage. At the rear, the house opens out into a contemporary kitchen designed very much as the heart of the home. Bright, neutral tones and sleek white gloss handleless cabinetry keep the space feeling fresh and uncluttered, while a central island with breakfast bar naturally gathers family and guests together. Oak-effect flooring runs underfoot, leading through to the conservatory where natural light pours in and the garden becomes part of the everyday view.
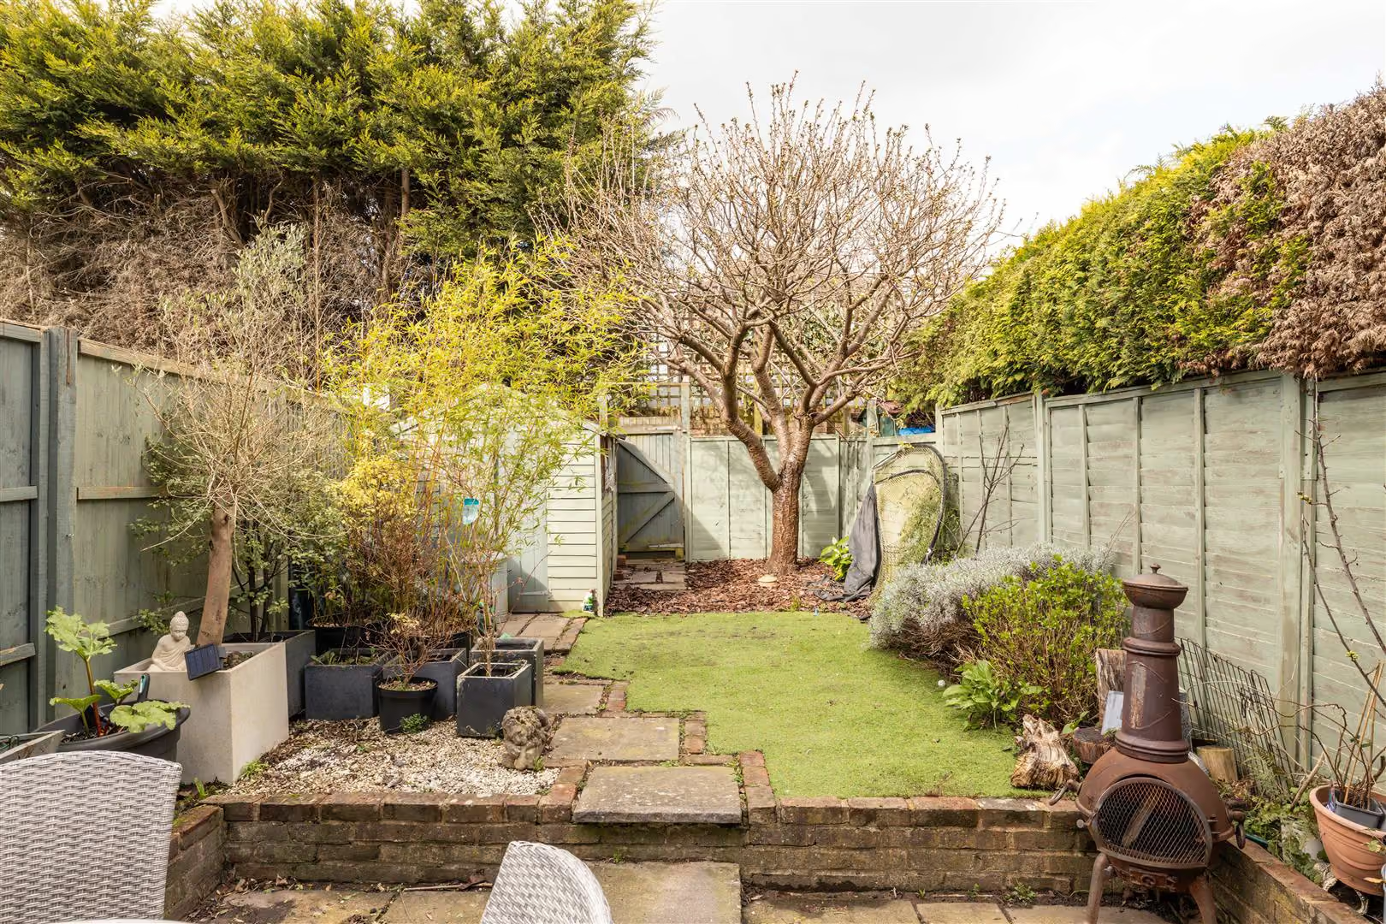
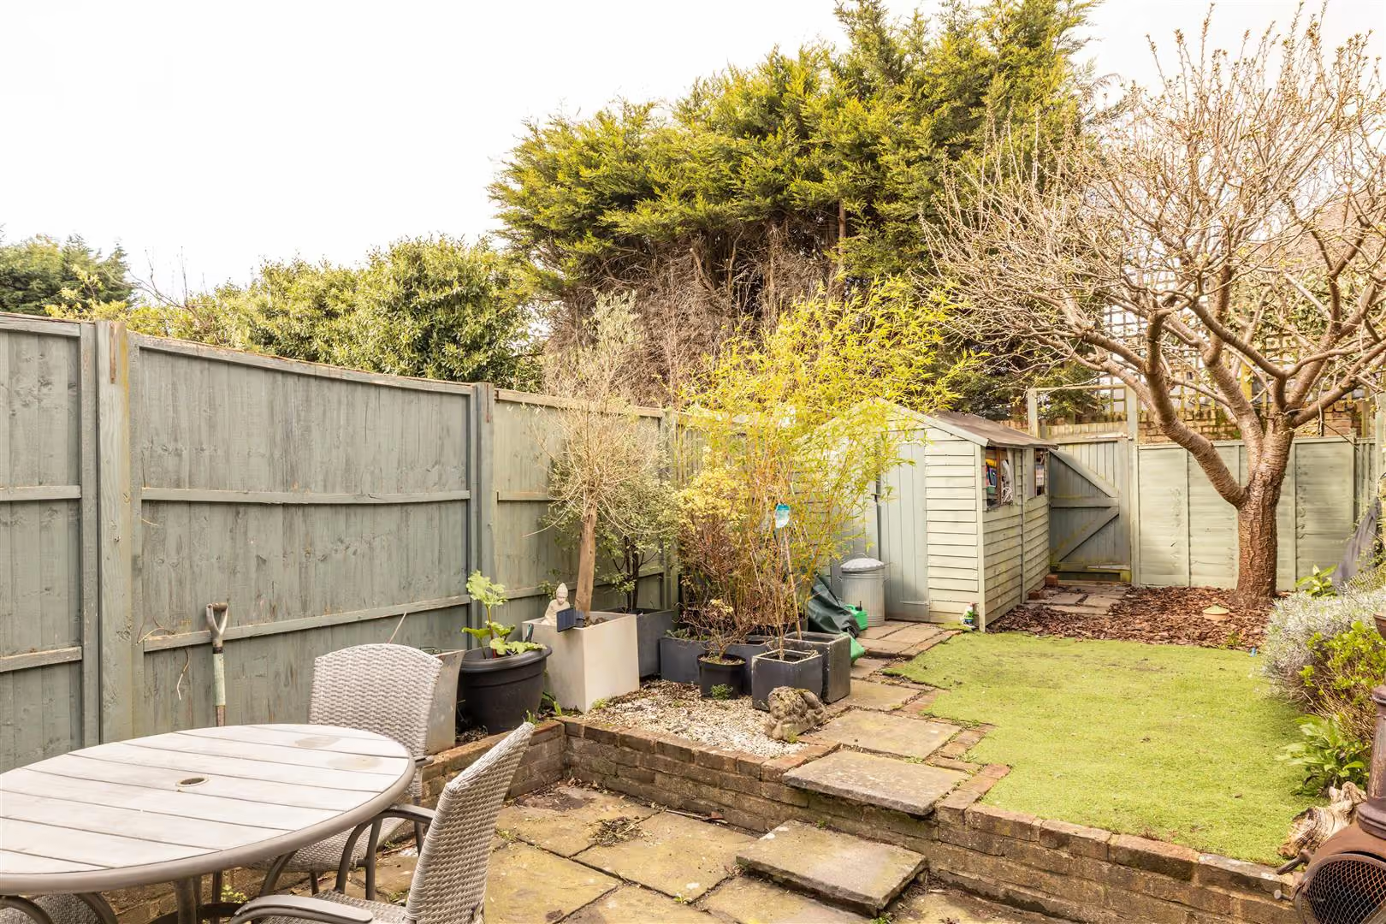
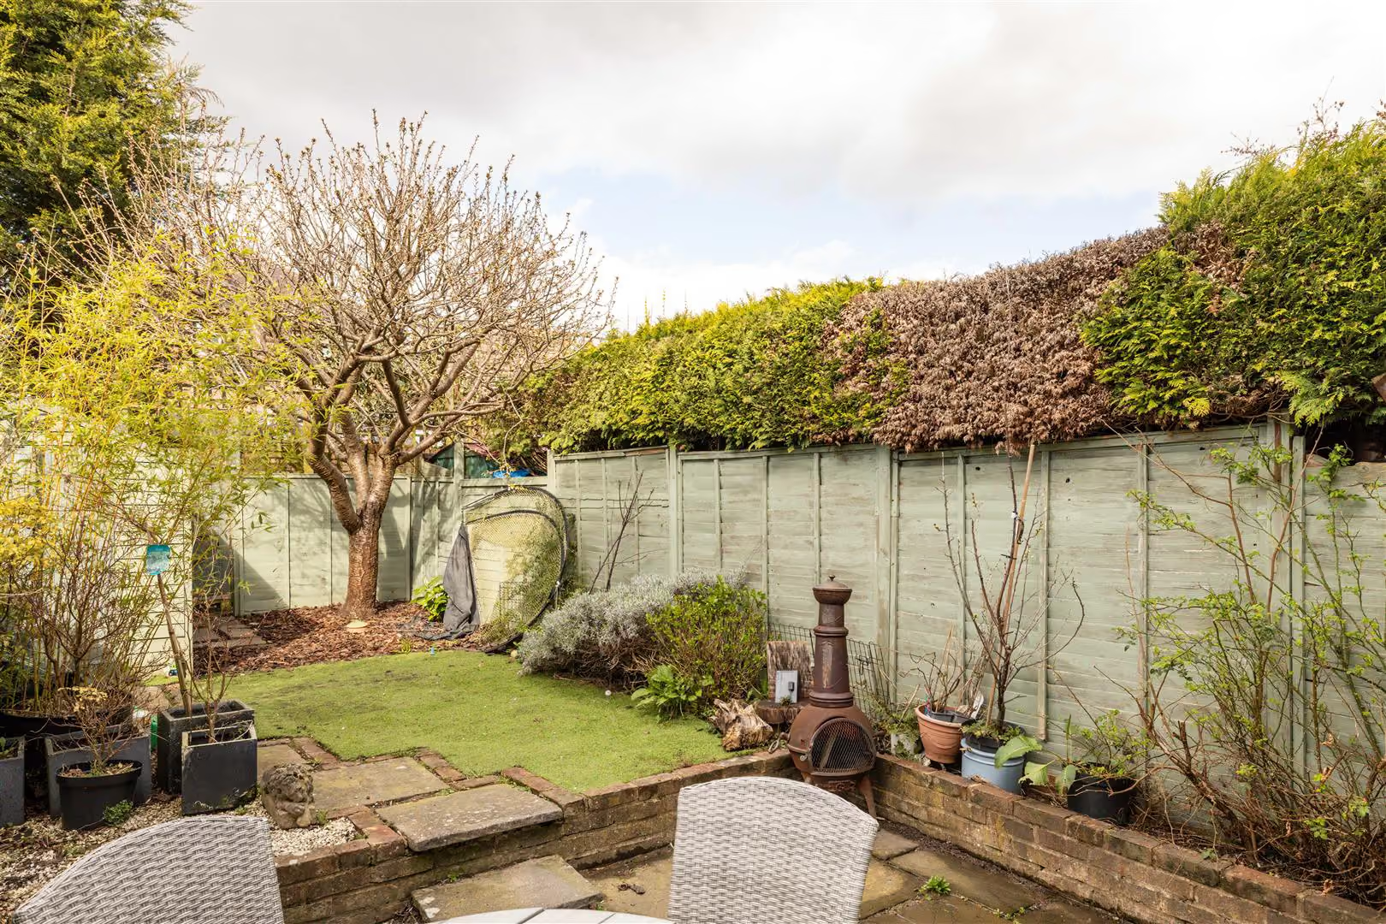
Outside, the garden has been thoughtfully landscaped to create a calm and private setting. A patio area offers an easy spot for summer barbecues or morning coffee, while mature planting softens the borders and brings colour and structure throughout the seasons. With a garden shed neatly tucked away and plenty of space to unwind, it feels like a small retreat at the end of the day.
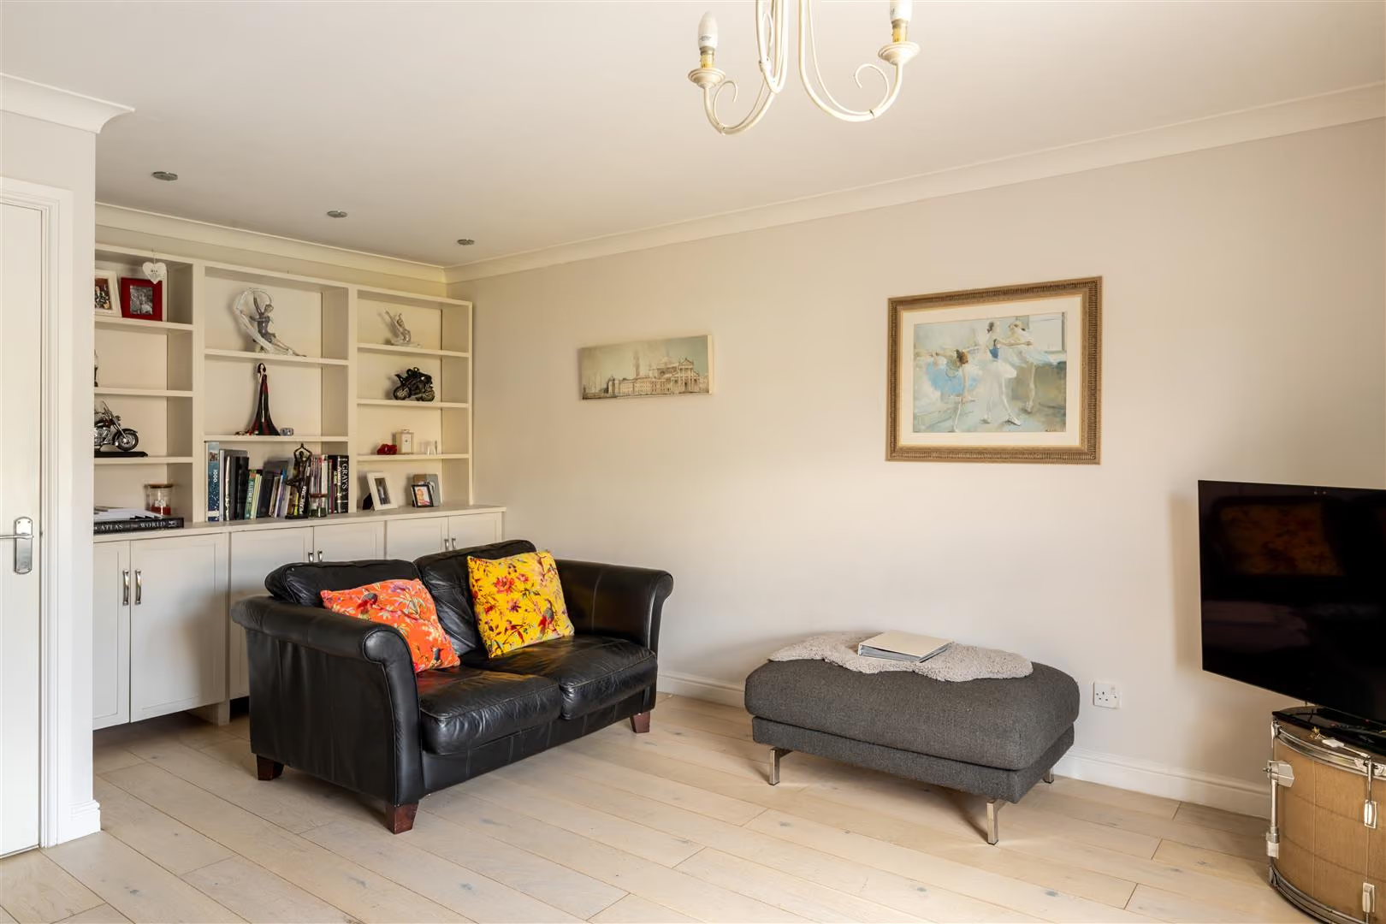
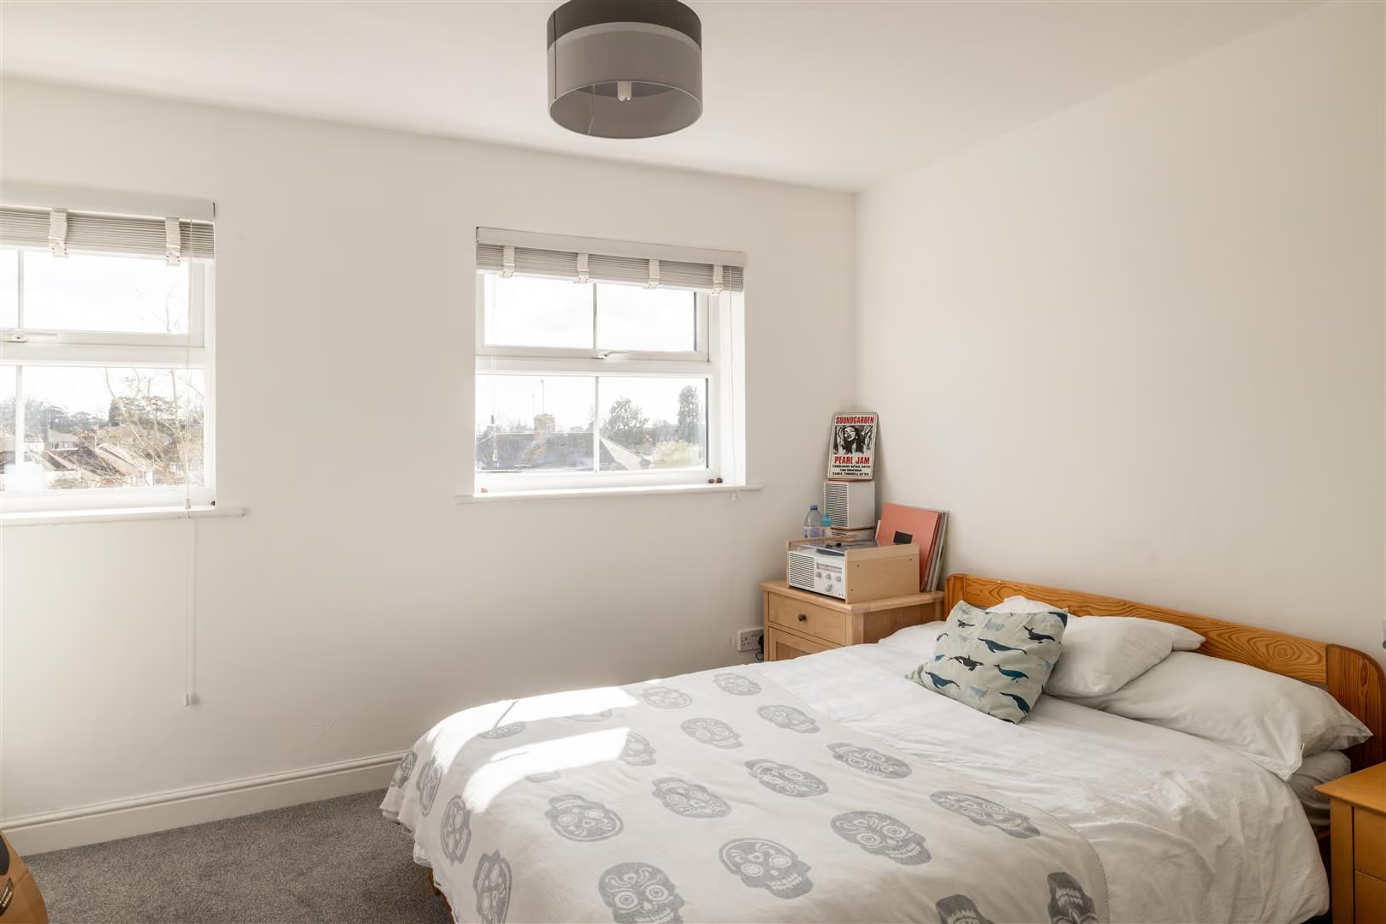
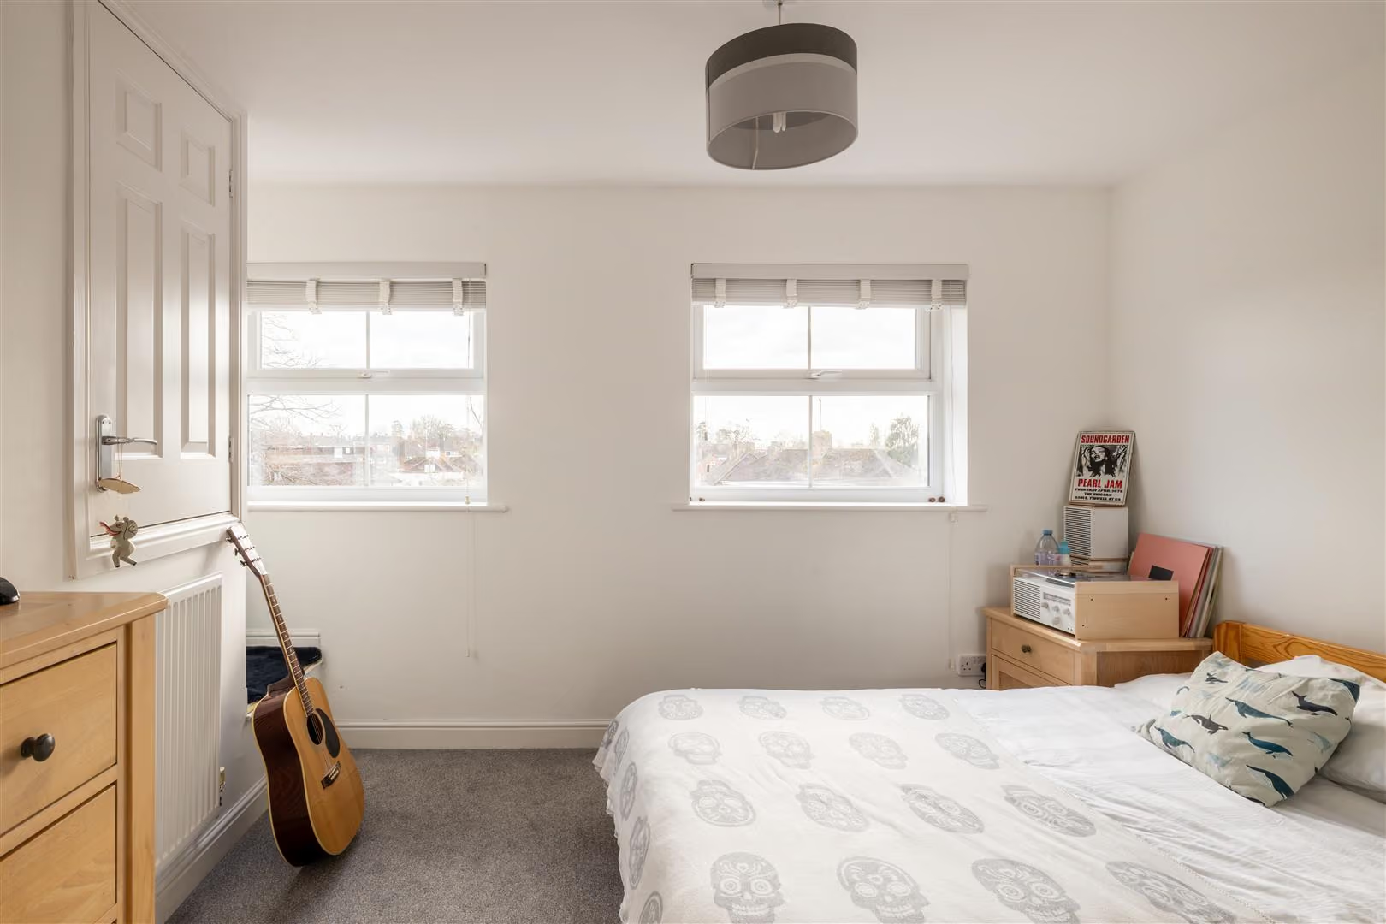
The first floor is arranged around an expansive reception room — a relaxed, welcoming space decorated in calming neutral tones with oak plank flooring that adds warmth and texture. It’s a room that adapts easily, whether for cosy evenings in, entertaining friends, or simply stretching out with a book. Also on this floor sits the third bedroom, offering flexibility as a guest room, nursery, or additional workspace.
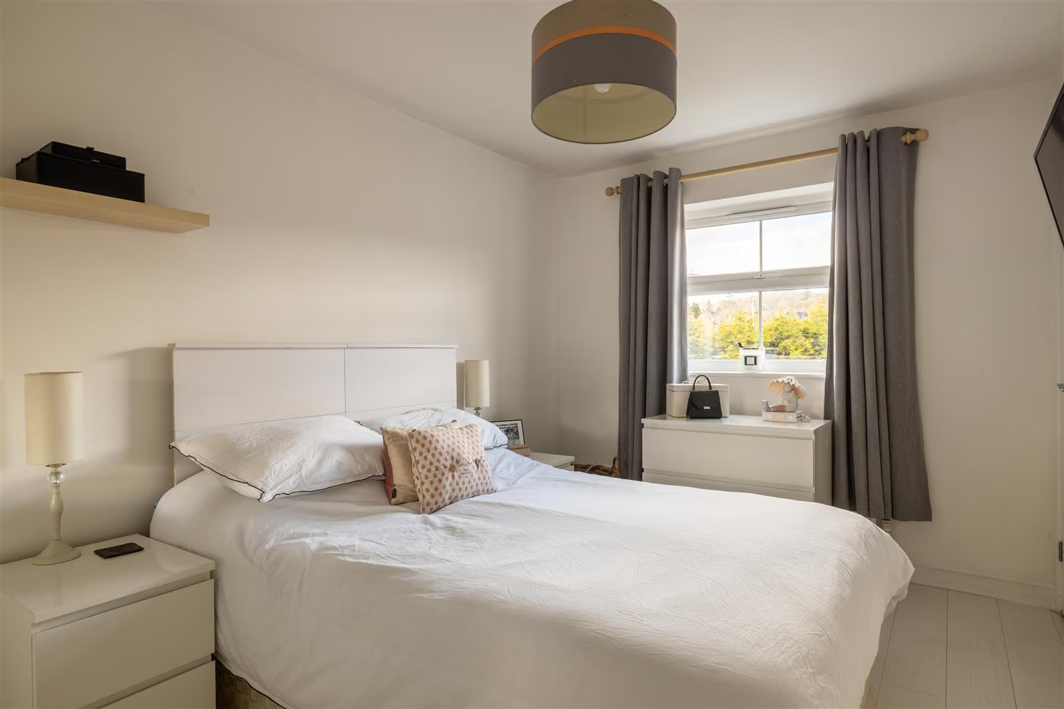
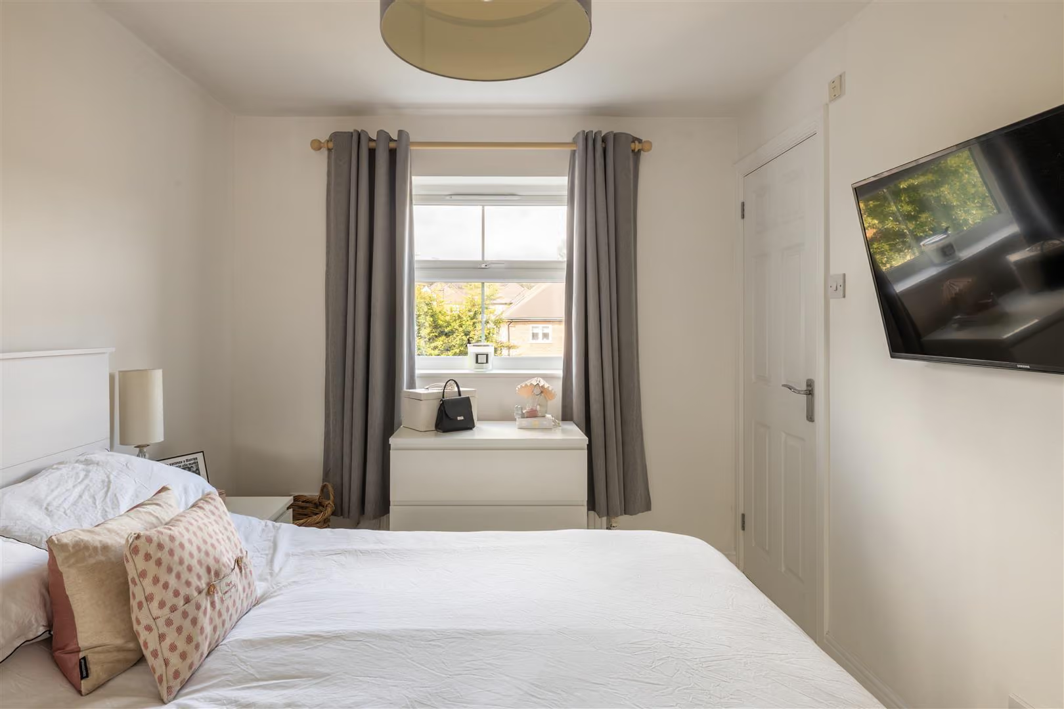
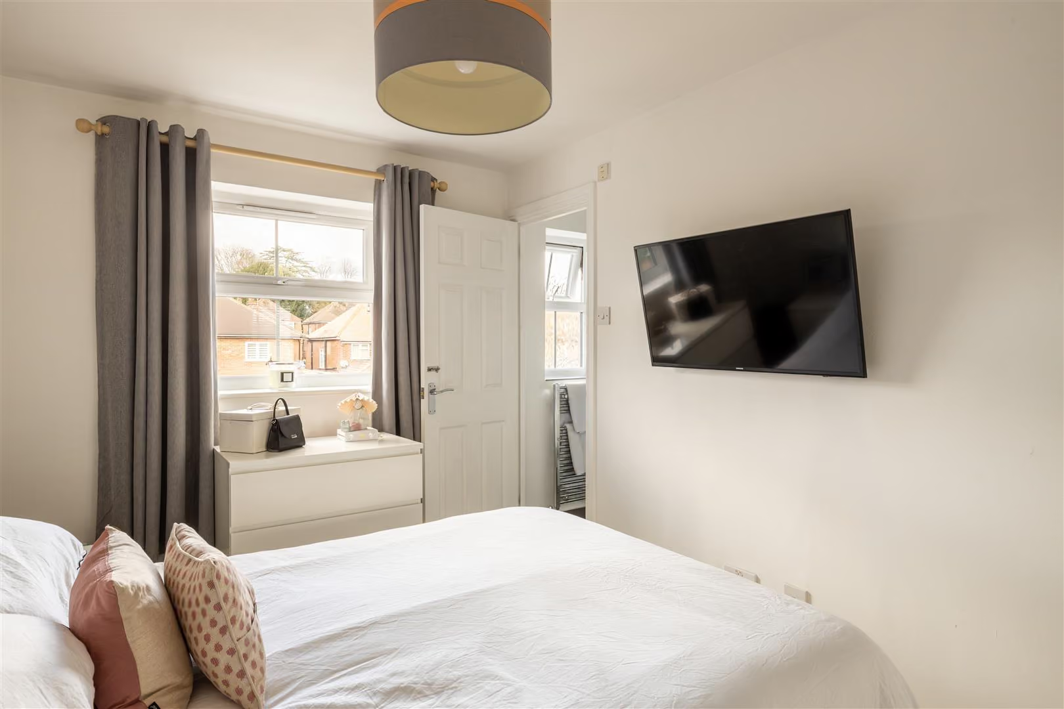
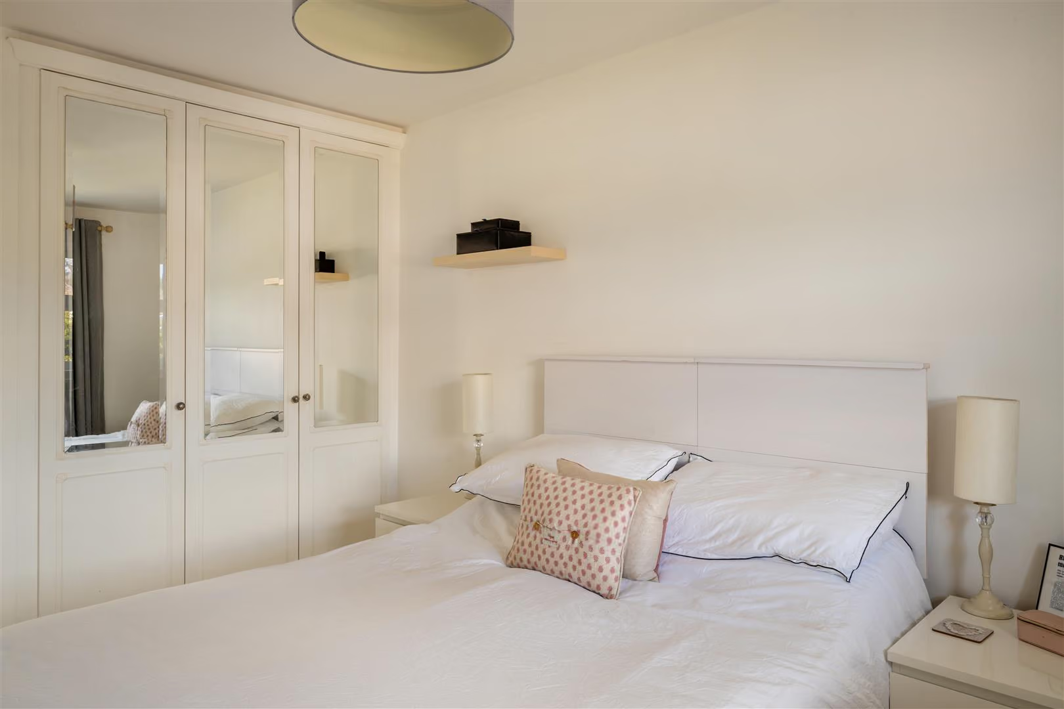
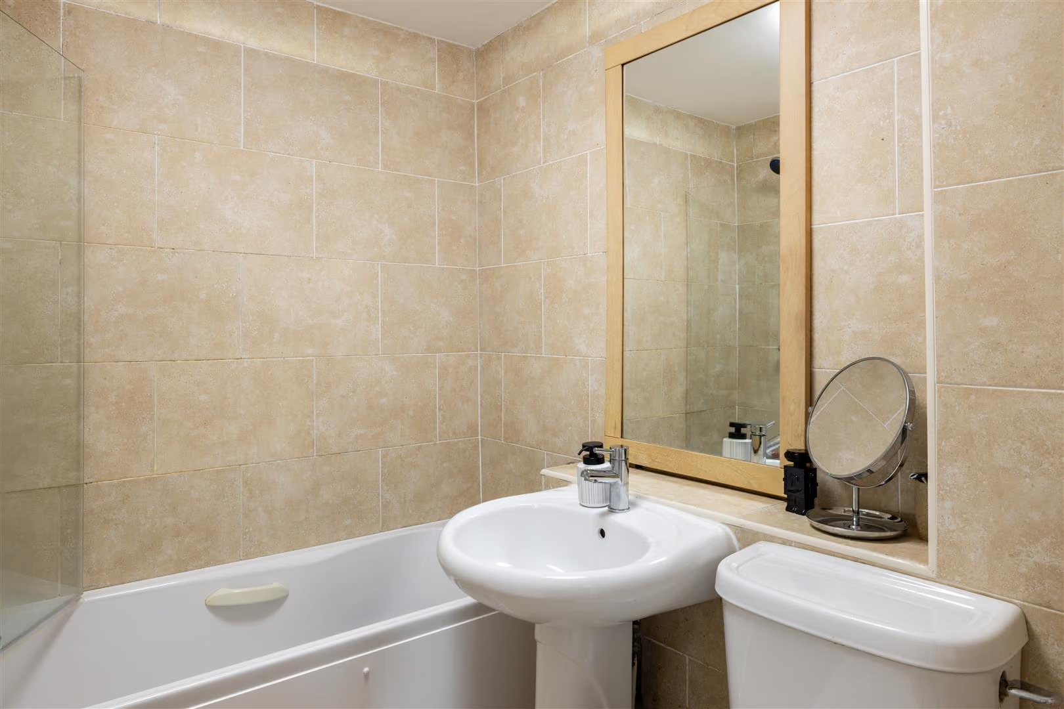
Upstairs on the second floor, two further double bedrooms create a comfortable top-floor arrangement. The principal bedroom enjoys the benefit of a modern en-suite shower room, while the family bathroom serves the remaining bedroom. Together, the layout gives the home a sense of balance — practical, adaptable, and well suited to the rhythms of family life.
Grosvenor Mews sits just south of Reigate’s historic High Street, placing you within easy reach of one of Surrey’s most characterful market towns. Independent cafés, restaurants, boutiques and well-known favourites line the High Street, creating a lively yet relaxed atmosphere that feels equally suited to a Saturday morning coffee or an evening out.
For families, the area is well served by a number of highly regarded schools including Reigate School, Sandcross Primary School and Reigate Grammar School, all within comfortable reach. Both Earlswood and Reigate railway stations provide regular services to London Bridge or London Victoria, making commuting straightforward while still allowing you to return to the slower pace of Surrey life.
Green space is another of Reigate’s great strengths. Priory Park — with its open lawns, café and play areas — is a much-loved local spot, while the wider landscapes of Reigate Hill and the Surrey Hills offer miles of walking, cycling and far-reaching views. It’s this blend of town convenience and countryside access that continues to make Reigate such a sought-after place to call home.
All areas, measurements and distances quoted in these particulars are approximate and have been rounded. The text, photography and floor plans are provided as general guidance only. Stone has not tested any services, appliances or fittings at this property, and prospective purchasers are advised to satisfy themselves by inspection. Any fixtures, fittings or furniture not specifically listed within these particulars are deemed removable by the seller.
- Contemporary three bedroom townhouse
- A generous, flexible layout tailored to family life
- Set back from the road in a gated development
- Modern kitchen with island and adjoining conservatory
- Principal bedroom with en-suite shower room
- Dedicated study
- Off road parking
- Just south of Reigate's historic high street
- Close to schools, shops and amenities
Your Agent

Robin Watson
Floorplan
Location
Book a viewing
Tell us when suits and we'll arrange it.
What will the Stamp Duty be?
Stamp Duty is charged in slices, like income tax - you only pay each rate on the part of the price that falls within that band.
£117,150
6.91% of the purchase price
This is an estimate only, based on current HMRC rates, and does not constitute tax advice. Rates can change - always confirm with a solicitor or the HMRC calculator before exchange.
“From start to finish, Stone provided a pleasurable, responsive and professional experience. Their dedication and attention to detail made selling a breeze.”
Sarah & James T. · Reigate