
Huntersfield Mews
Huntersfield Mews
Reigate
SM7 3AY
1879
sq ft
There is something particularly appealing about a new home that feels established from the outset.
The Property
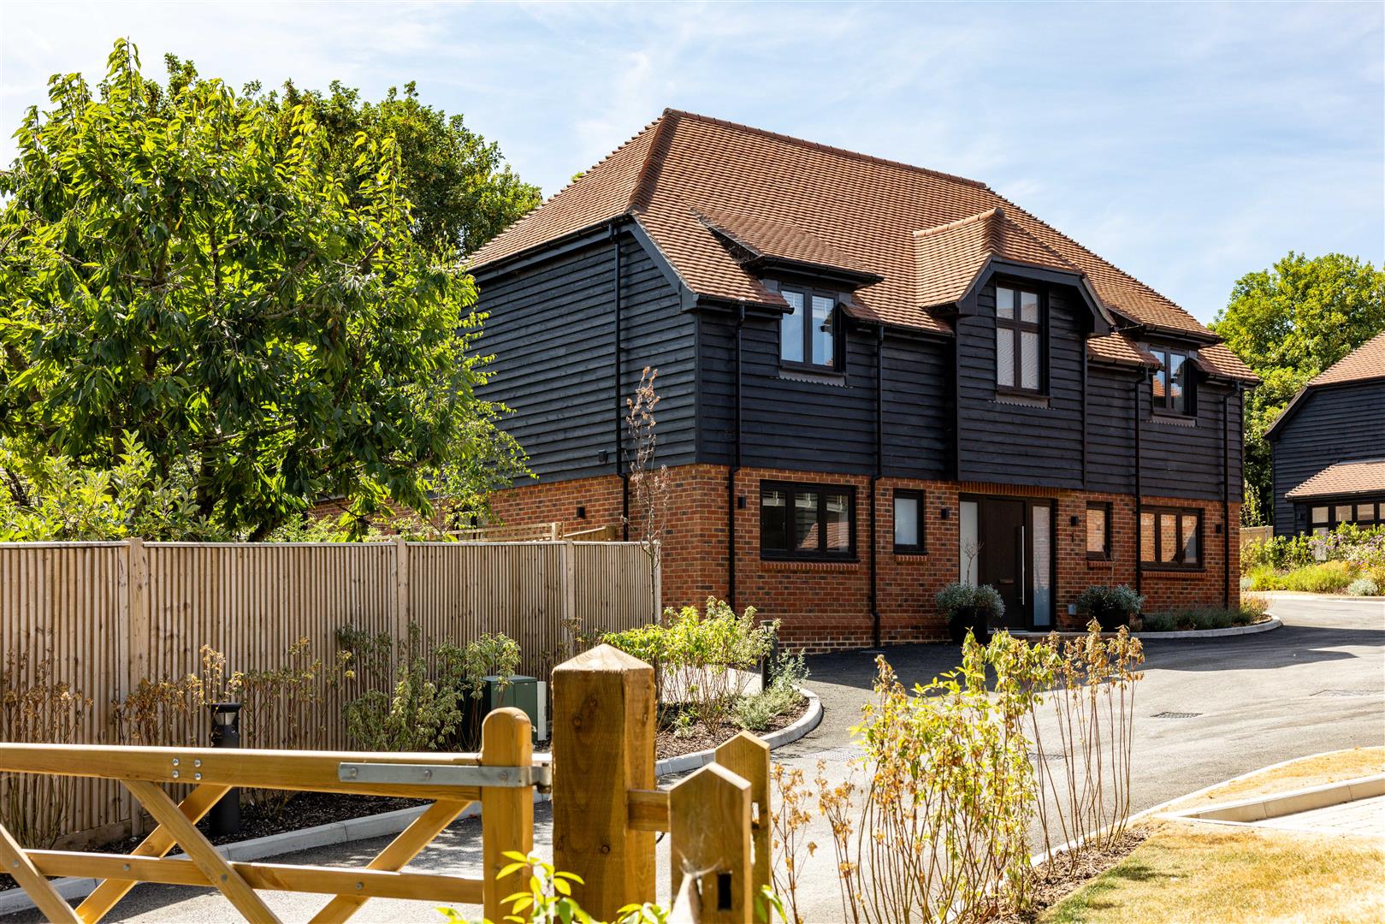
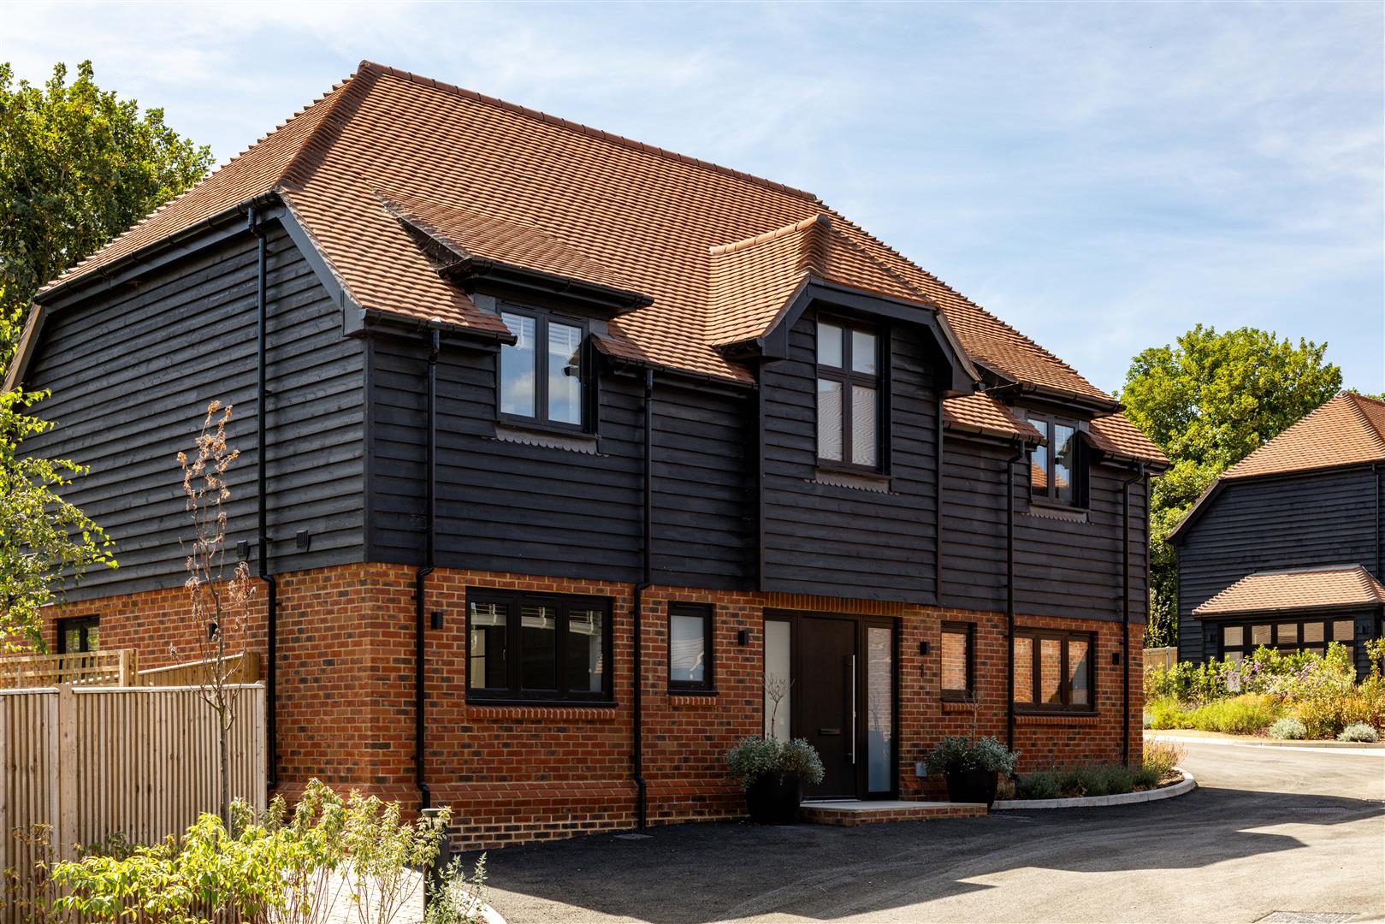
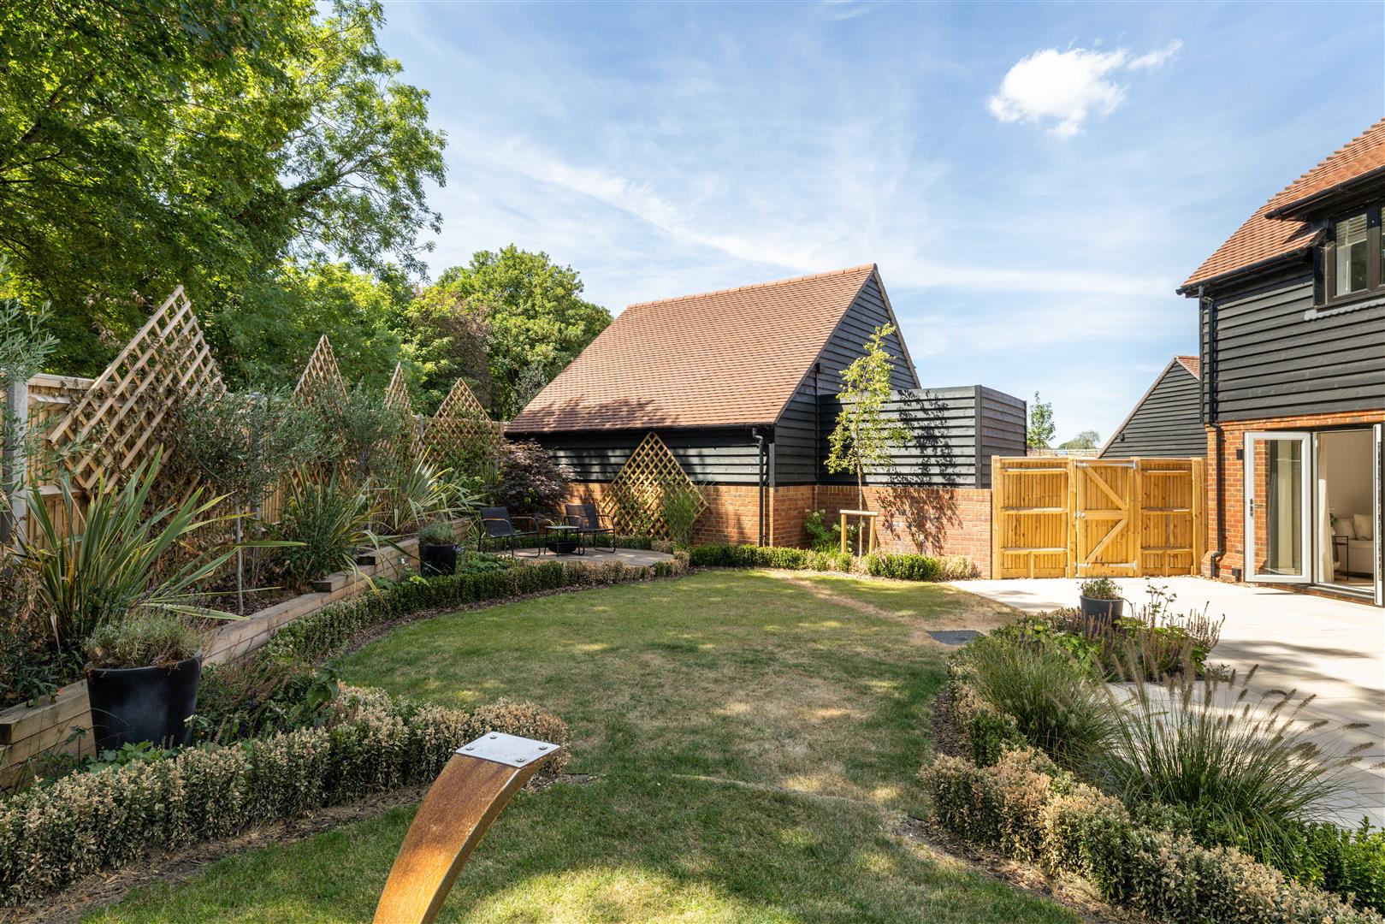
At Huntersfield Mews, an intimate collection of just six individually considered homes by award-winning Earlswood Homes, the architecture takes its cues from the Surrey countryside: handsome, double-fronted, farm-style houses arranged within a private gated setting, with fields, parkland and country walks immediately from the door. Several homes have already been spoken for, leaving just two of these four-bedroom detached houses available.
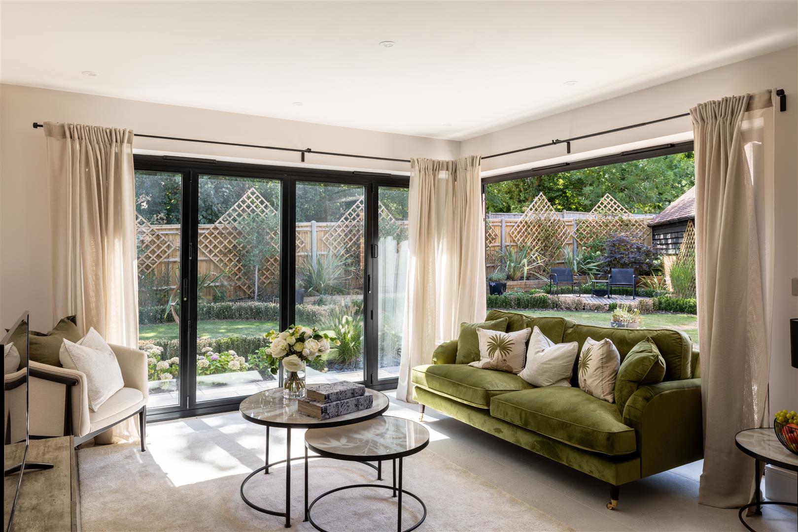
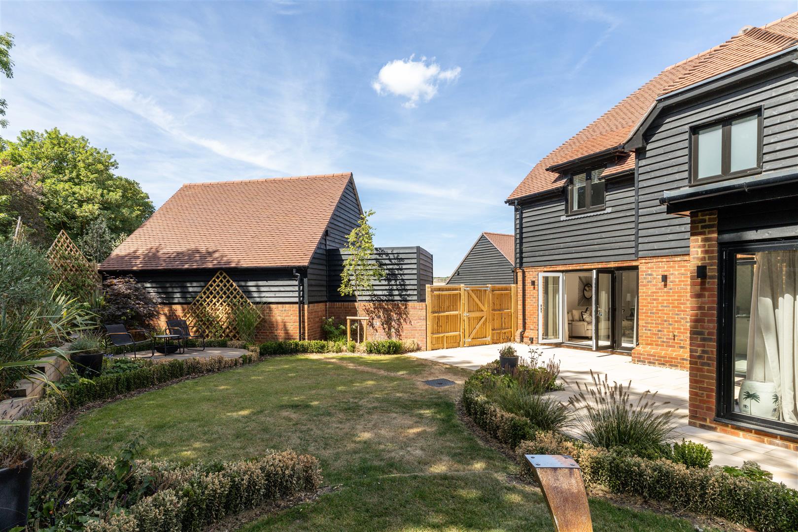
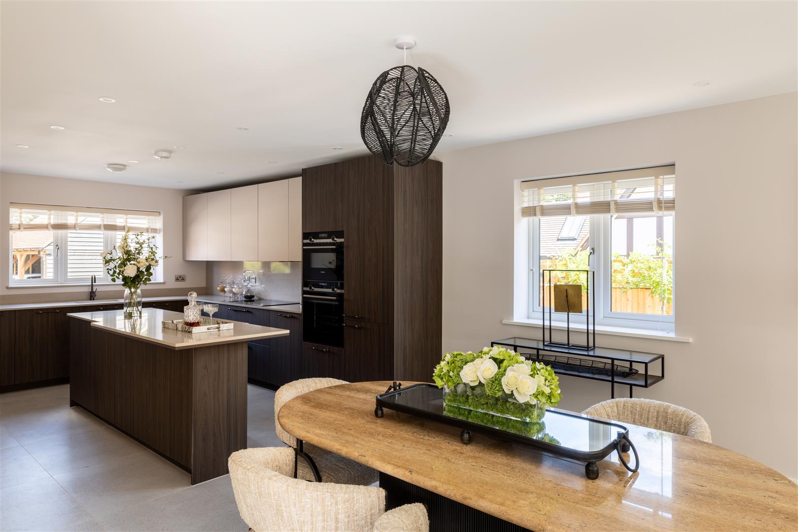
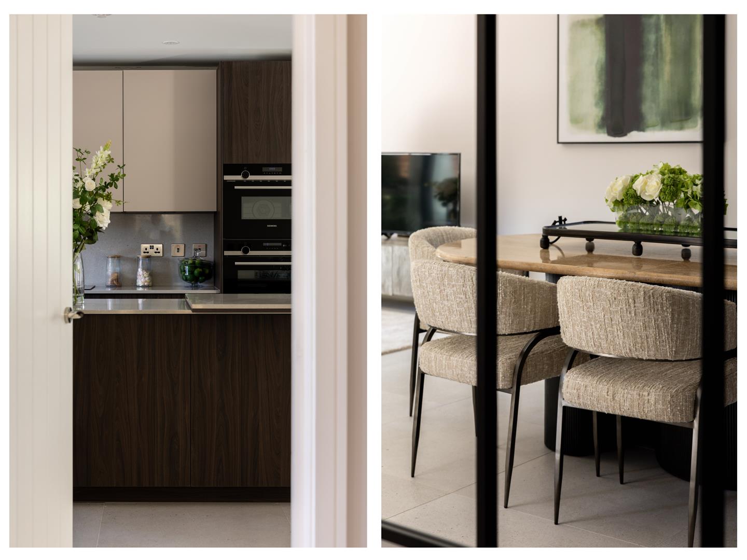
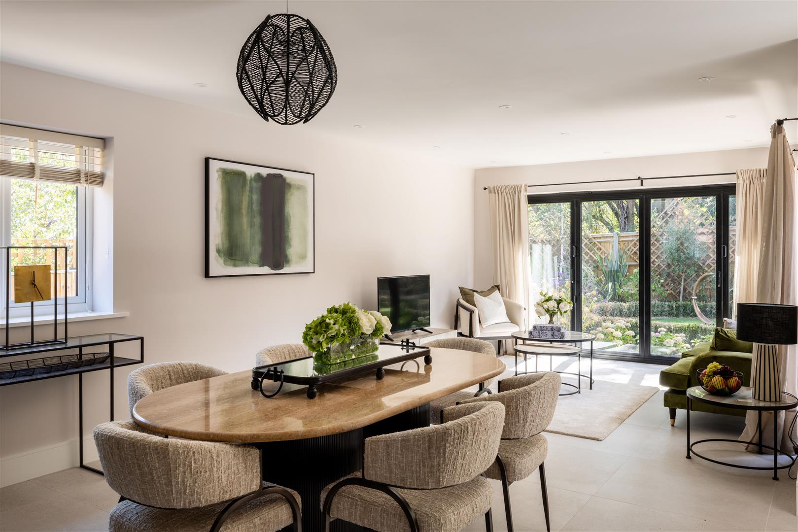
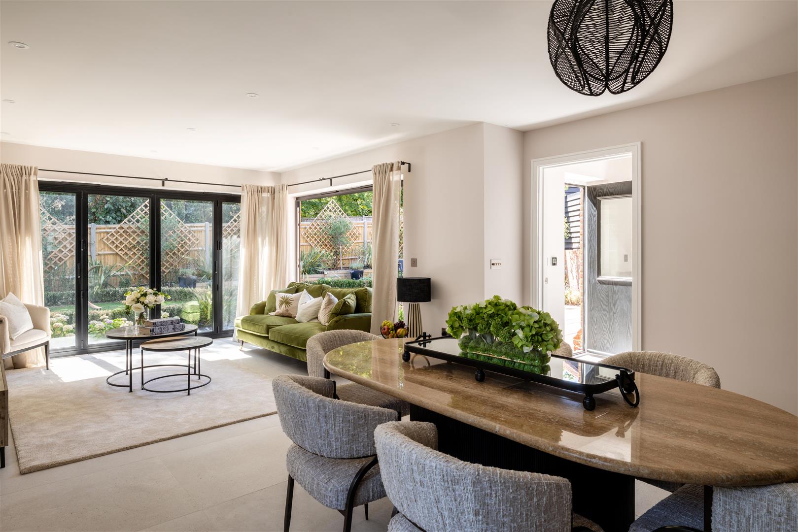
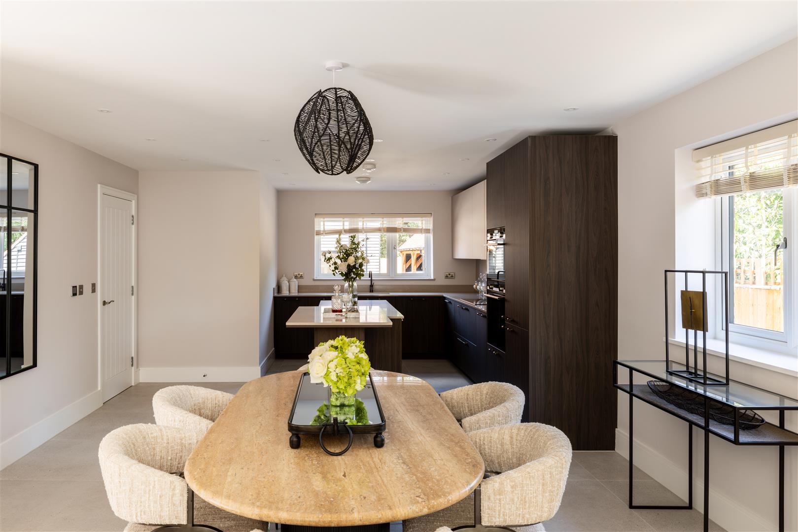
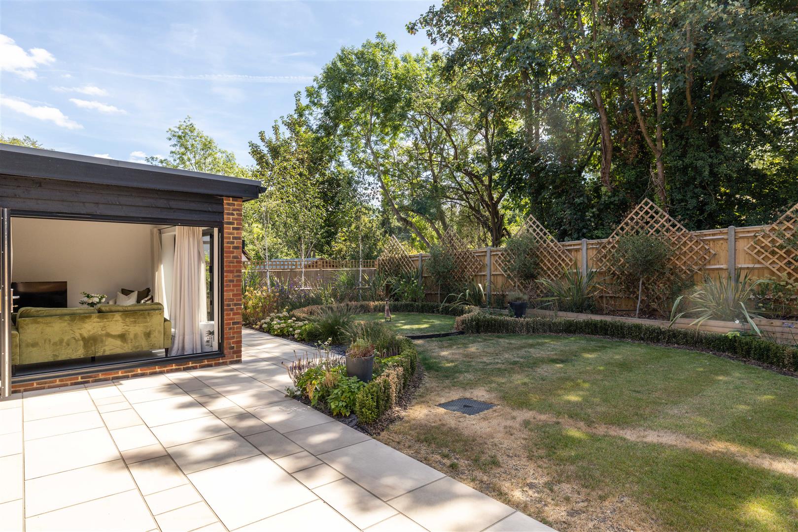
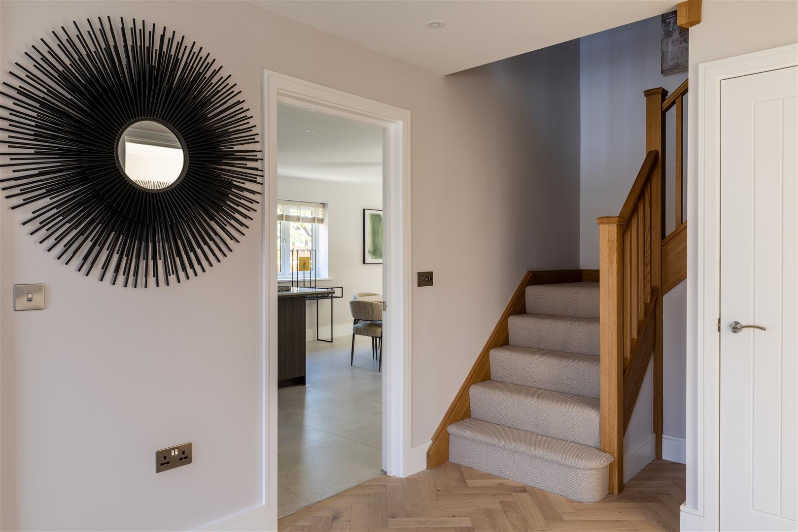
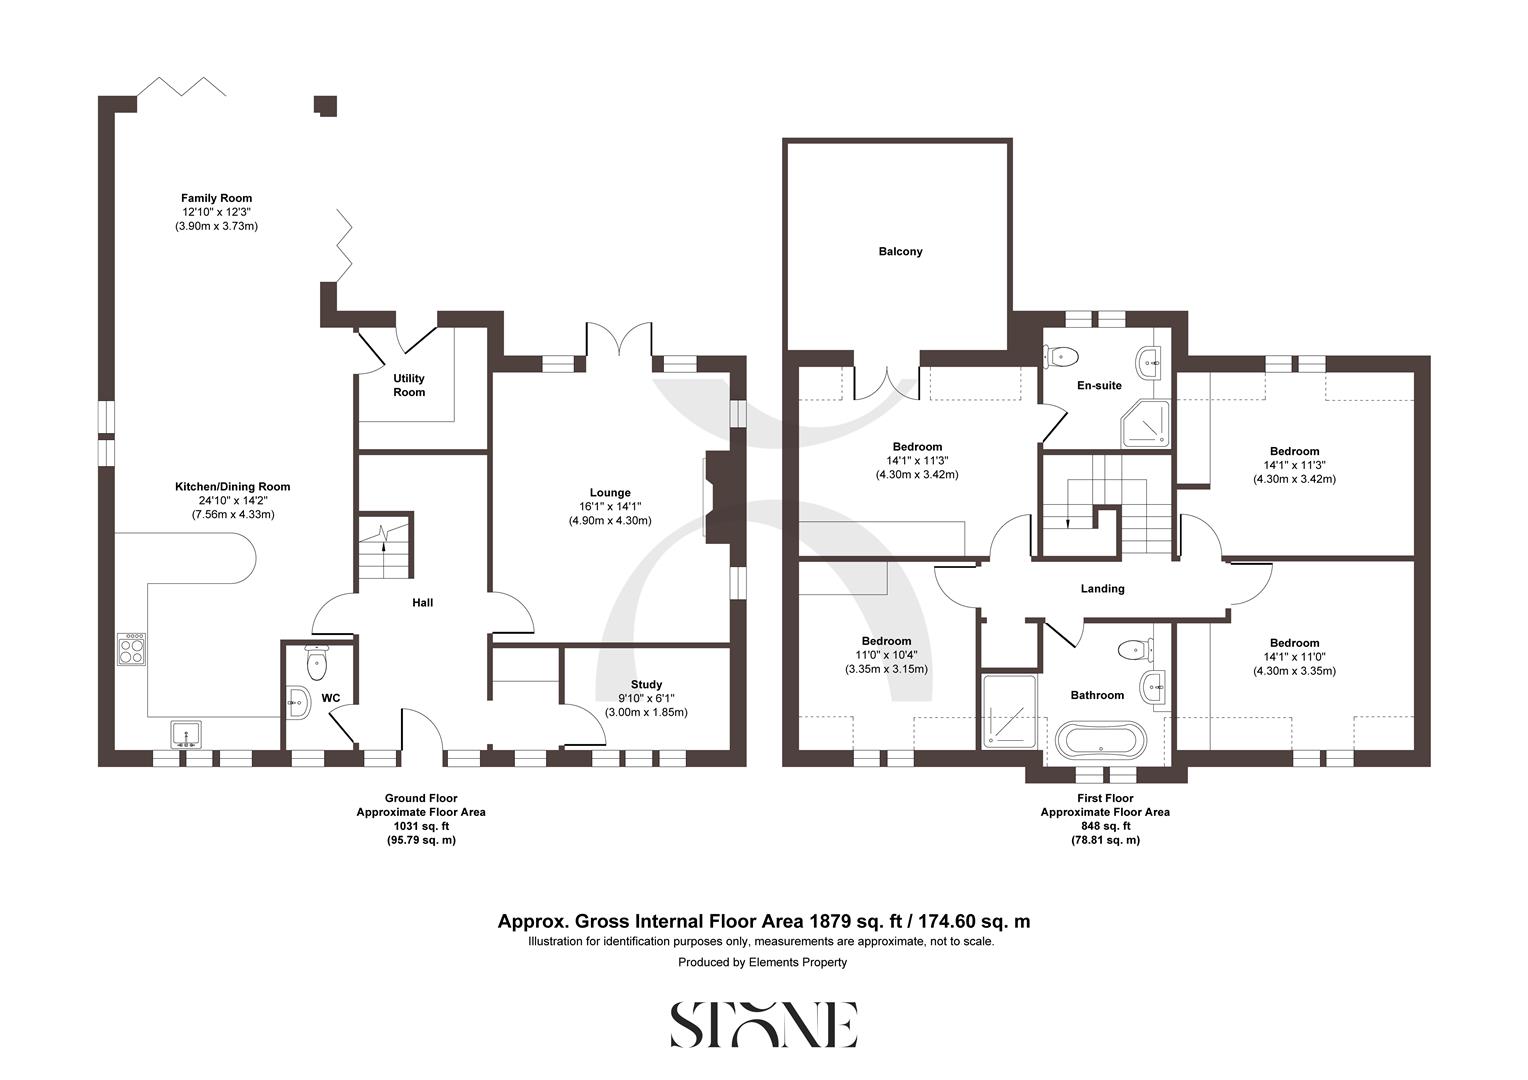
These are thoroughly modern houses, behind traditional façades. The ground floor has been designed around the way families actually live, with underfloor heating throughout and a wonderfully generous open-plan kitchen, dining and family room forming the everyday heart of the home. It is a space that moves naturally from morning coffee at the island to supper around the table, before drawing you outside into the garden.
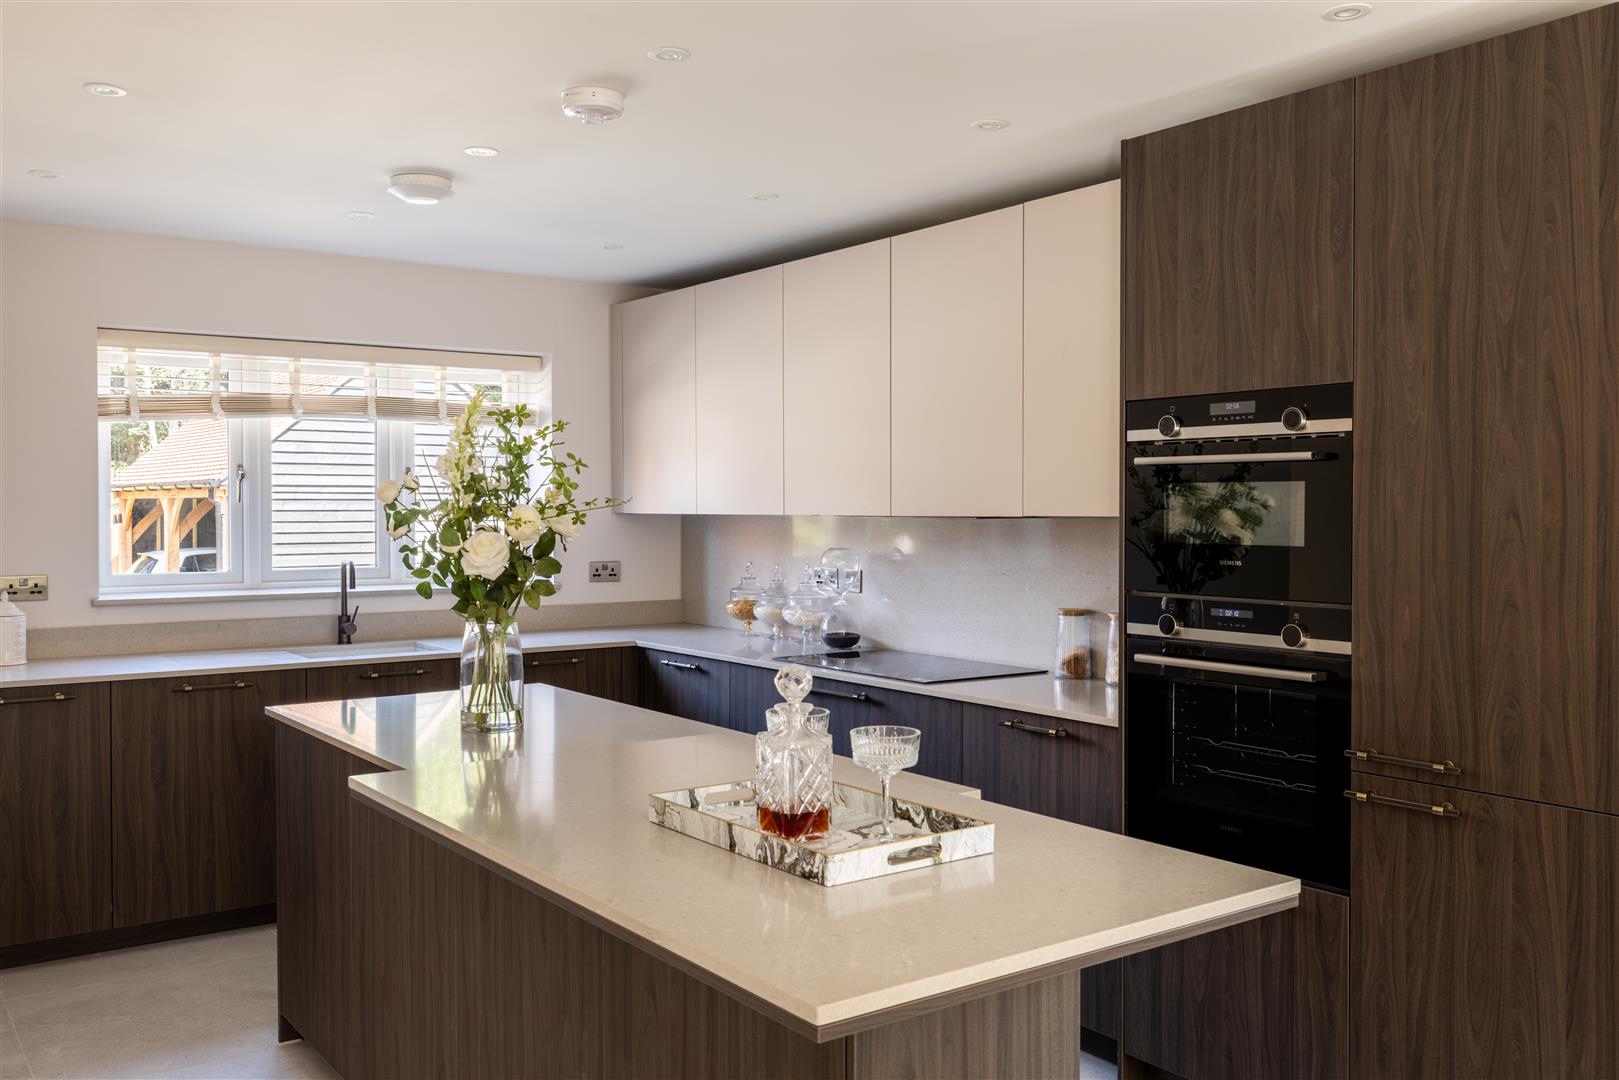
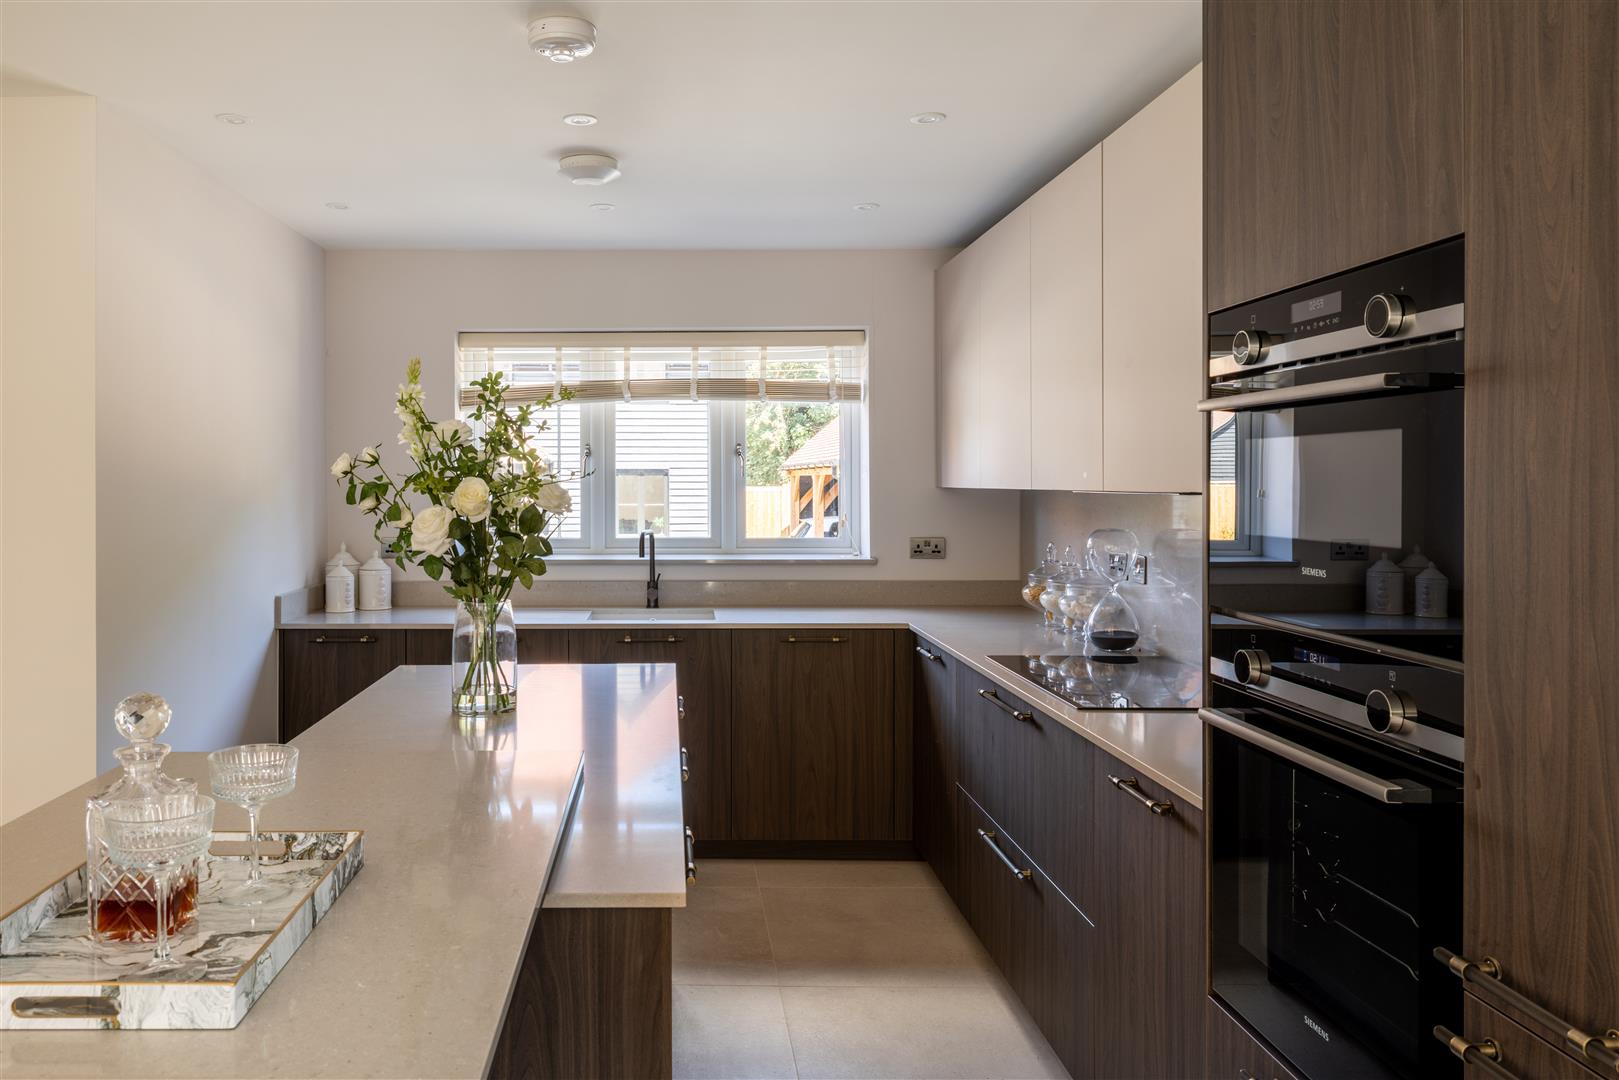
The kitchen itself is beautifully resolved rather than simply impressive on first glance. An induction hob, Siemens double ovens, integrated dishwasher, concealed bin storage and excellent cabinetry sit alongside a large island and breakfast bar, with storage and thoughtfully positioned sockets ensuring the practical details have been considered just as carefully as the aesthetics.
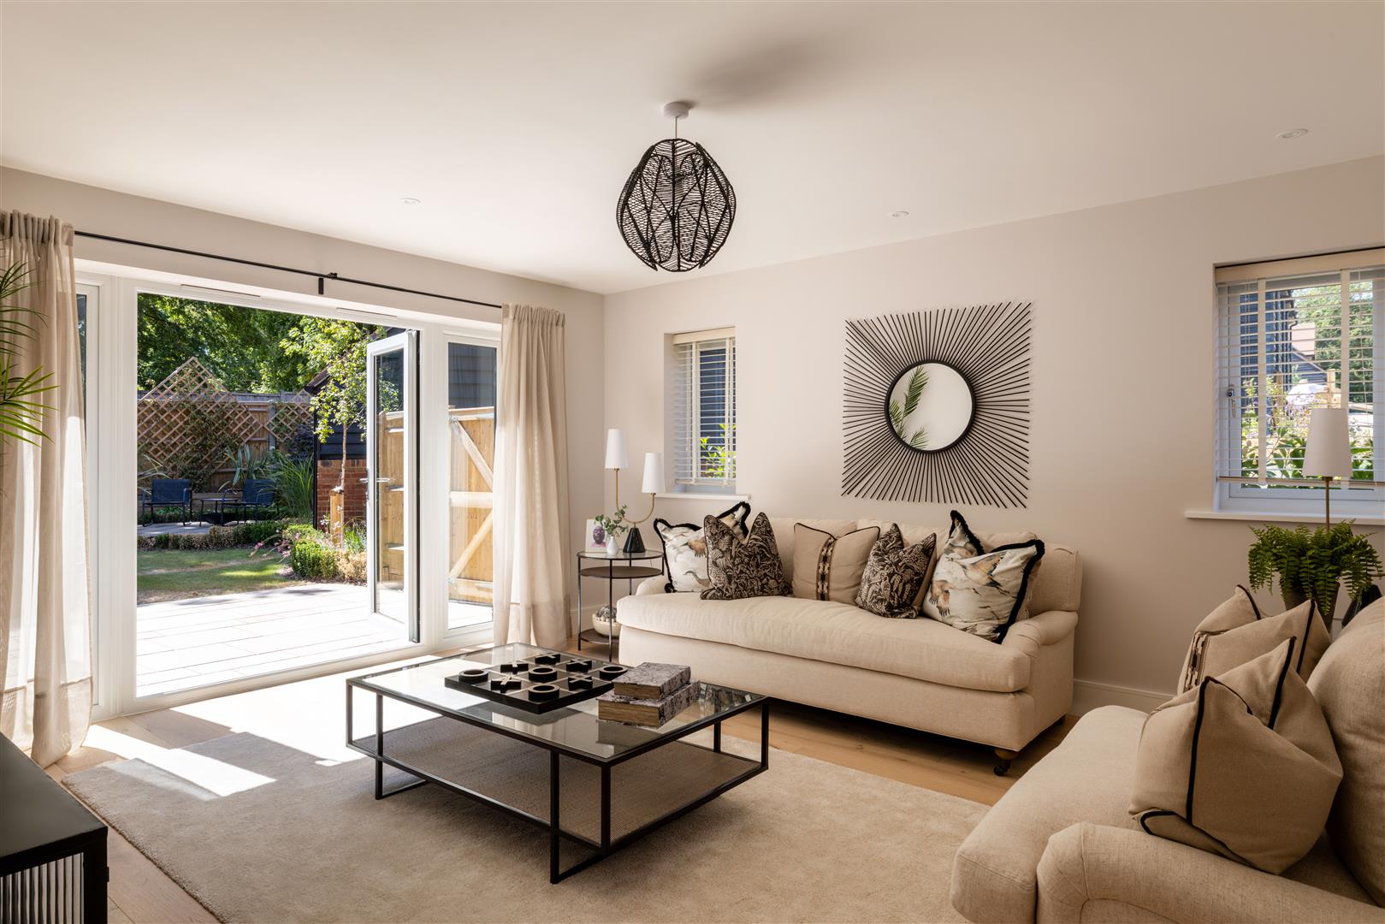
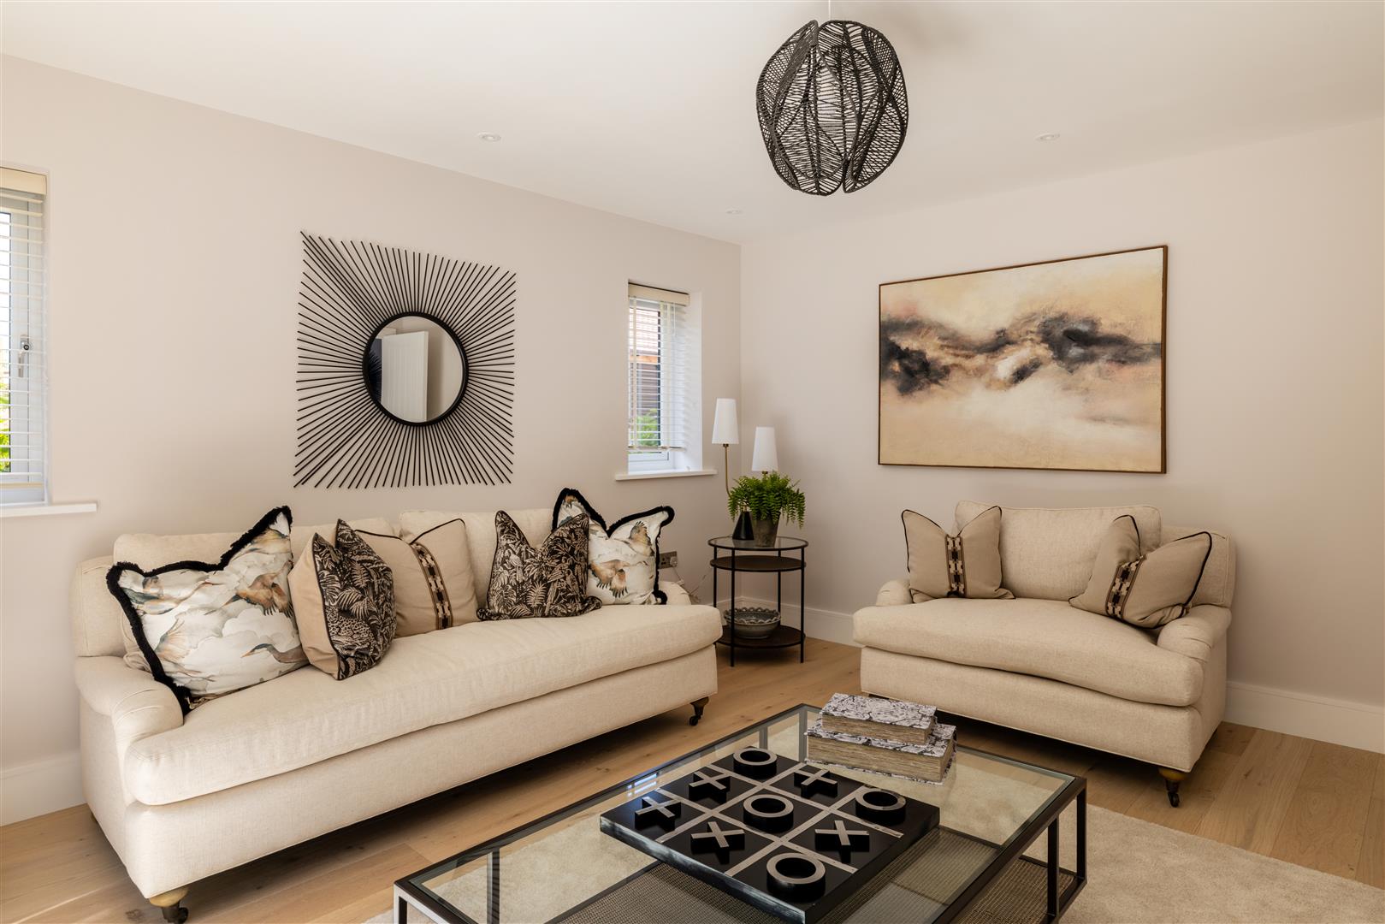
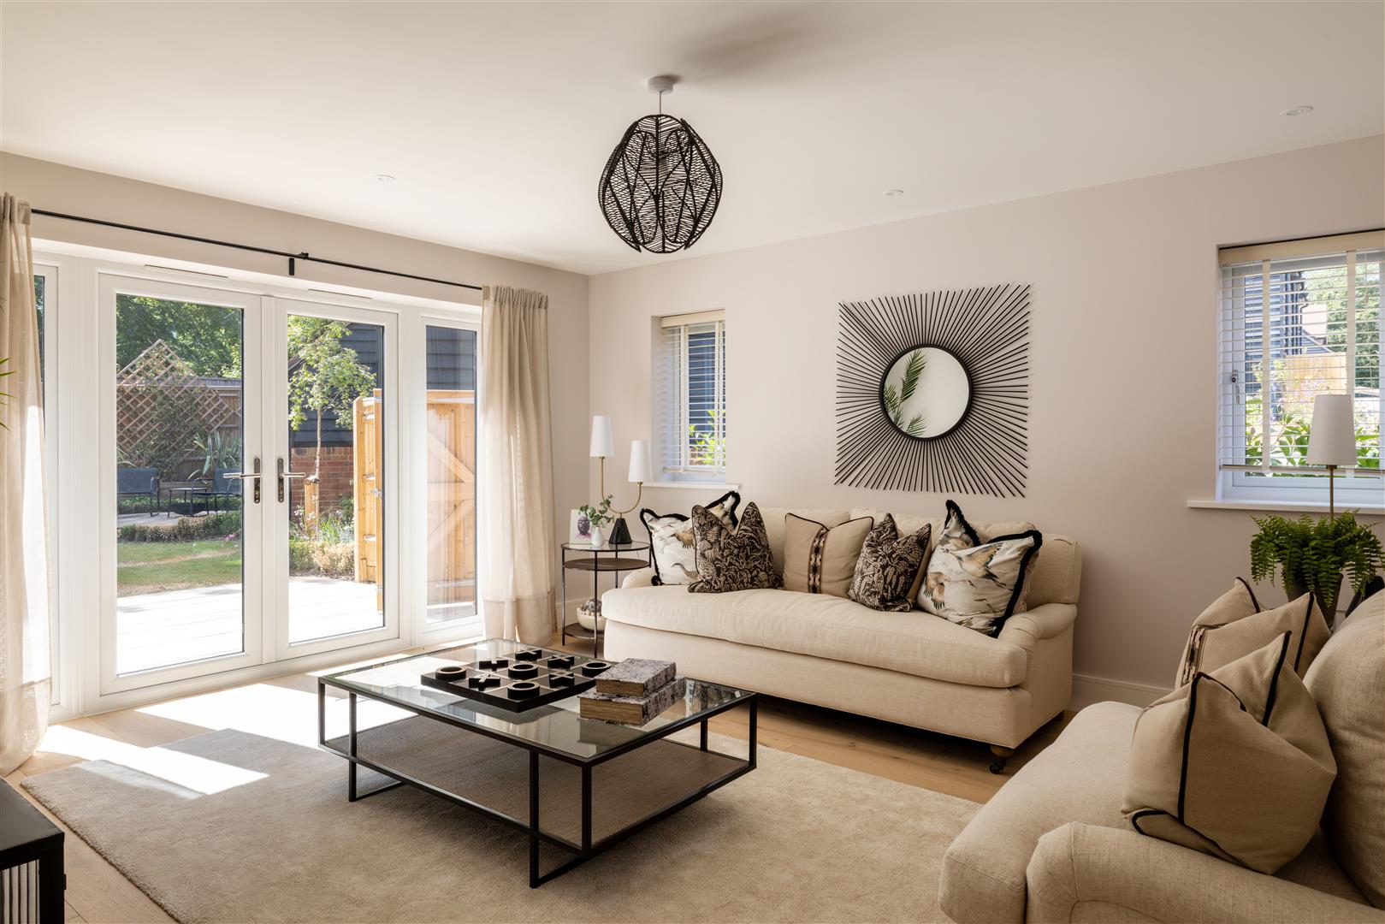
For quieter moments, there is a separate sitting room, somewhere to close the door at the end of the evening, while a dedicated study makes working from home feel considerably more civilised. A downstairs cloakroom and separate utility room add the sort of practicality that quickly becomes indispensable; the latter is fitted with Bosch washing machine and tumble dryer and has its own access to outdoors, allowing you to keep muddy shoes (and paws) from walking straight through the home.
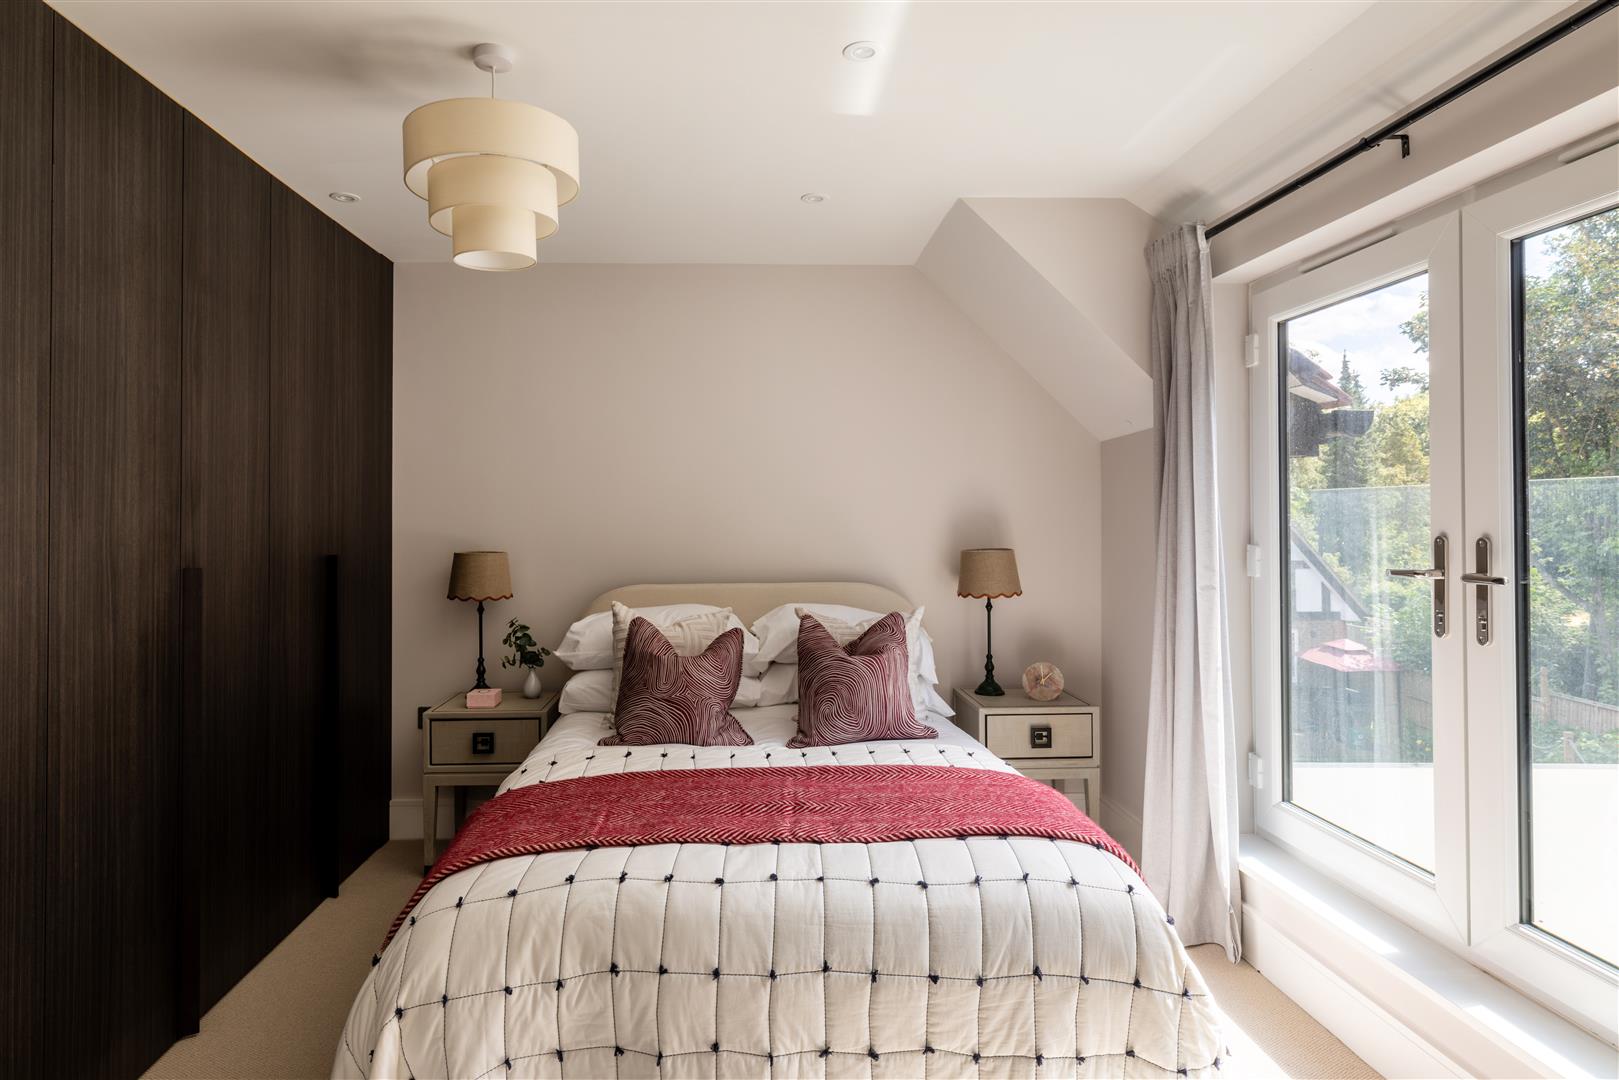
Upstairs are four bedrooms, three with fitted wardrobes, together with a family bathroom and an en-suite shower room. The emphasis throughout is on calm, comfortable spaces and useful storage: the things that make a house not simply photograph well but work well once you live there.
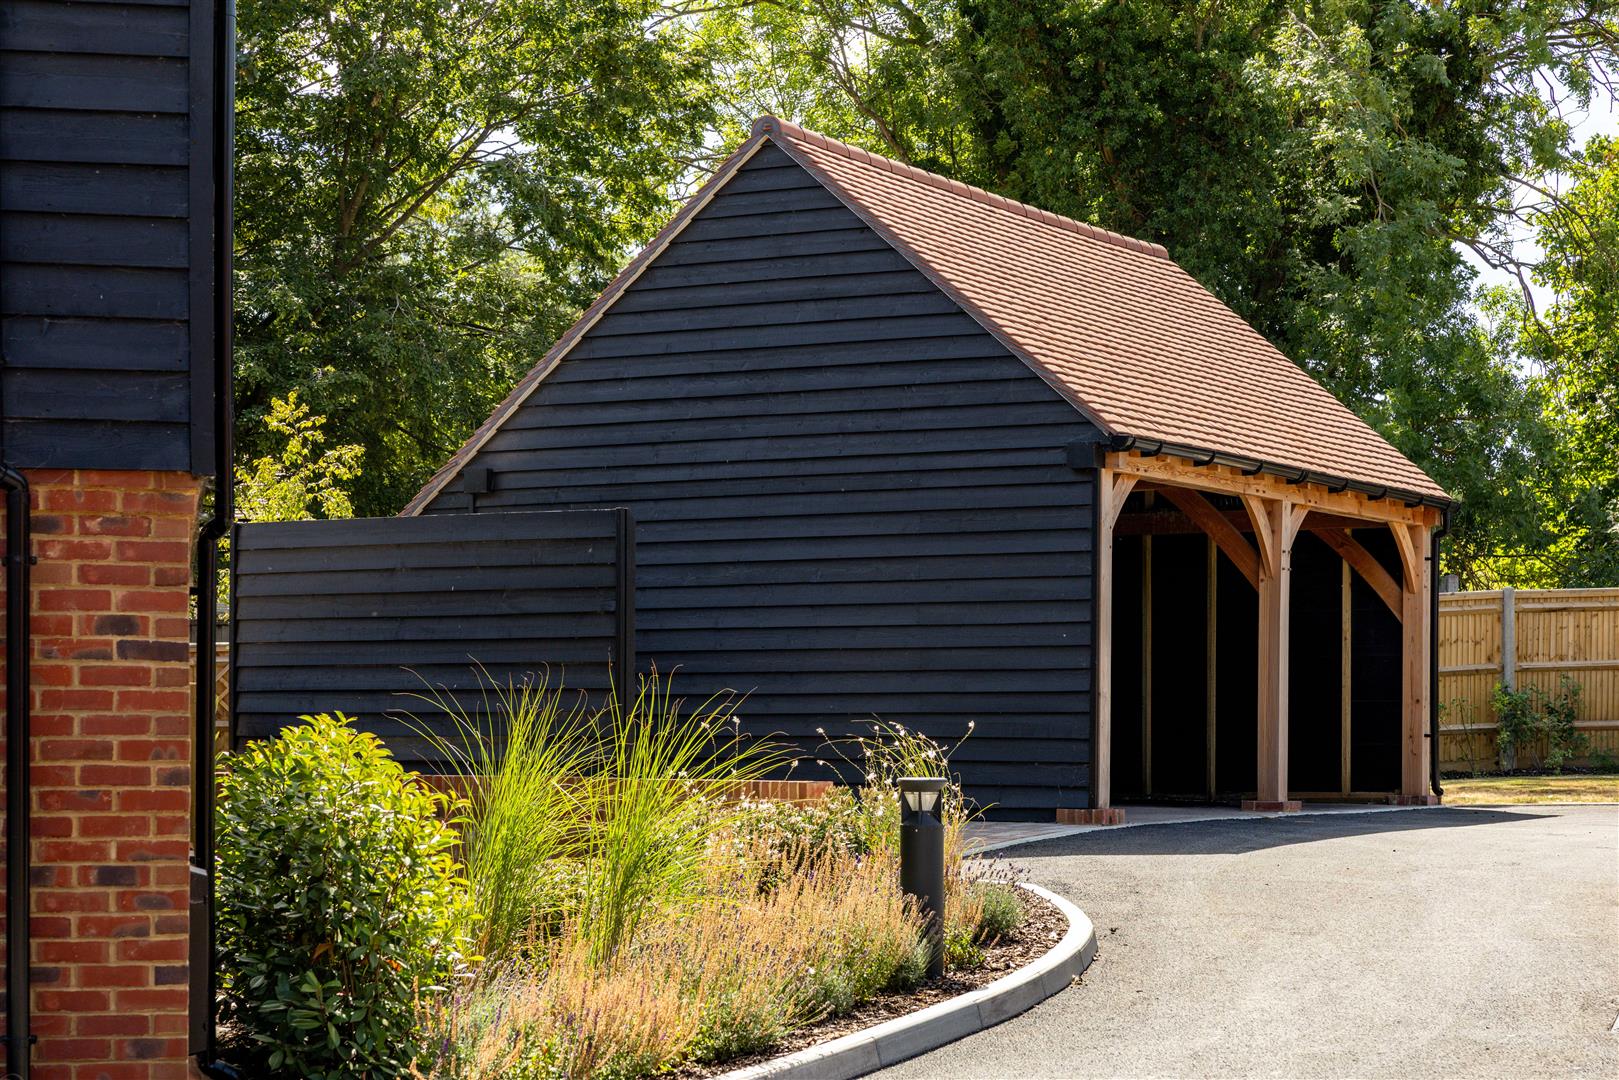
Outside, each house continues that balance between country and contemporary living. There is a double carport together with an additional parking space, providing room for three cars in total, as well as an E.V. charging point. The development itself is gated, with remote access conveniently controlled from your mobile phone. It feels private and tucked away without ever feeling isolated.
The setting is unusually green for somewhere so well connected. Oaks Park sits immediately nearby, providing acres of parkland and an easy backdrop for dog walks, running or a Sunday stroll, while the celebrated Mayfield Lavender Farm is just around the corner – one of those distinct Surrey landmarks that turns spectacularly purple each summer. The surrounding lanes, fields and open spaces give this pocket of Banstead a genuinely semi-rural quality.
Banstead itself provides the everyday necessities alongside a good choice of cafés, restaurants and independent businesses. Families are particularly well served by the area's choice of state and independent schooling at both primary and secondary level.
For commuters, both Banstead and Carshalton Beeches stations are accessible, opening up routes towards London, to include London Victoria and London Bridge. The A217 provides a straightforward north-south connection towards Sutton and London in one direction and the M25 and wider Surrey road network in the other. It is this combination that makes the location so compelling: London remains within reach, yet at home the outlook is decidedly greener, quieter and more relaxed.
All areas, measurements and distances quoted in these particulars are approximate and have been rounded. The text, photography and floor plans are provided as general guidance only. Stone has not tested any services, appliances or fittings at this property, and prospective purchasers are advised to satisfy themselves by inspection. Any fixtures, fittings or furniture not specifically listed within these particulars are deemed removable by the seller.
- Exclusive gated development of just six individually designed homes by award-winning Earlswood Homes
- Four bedroom detached, double-fronted home with attractive Surrey countryside-inspired architecture
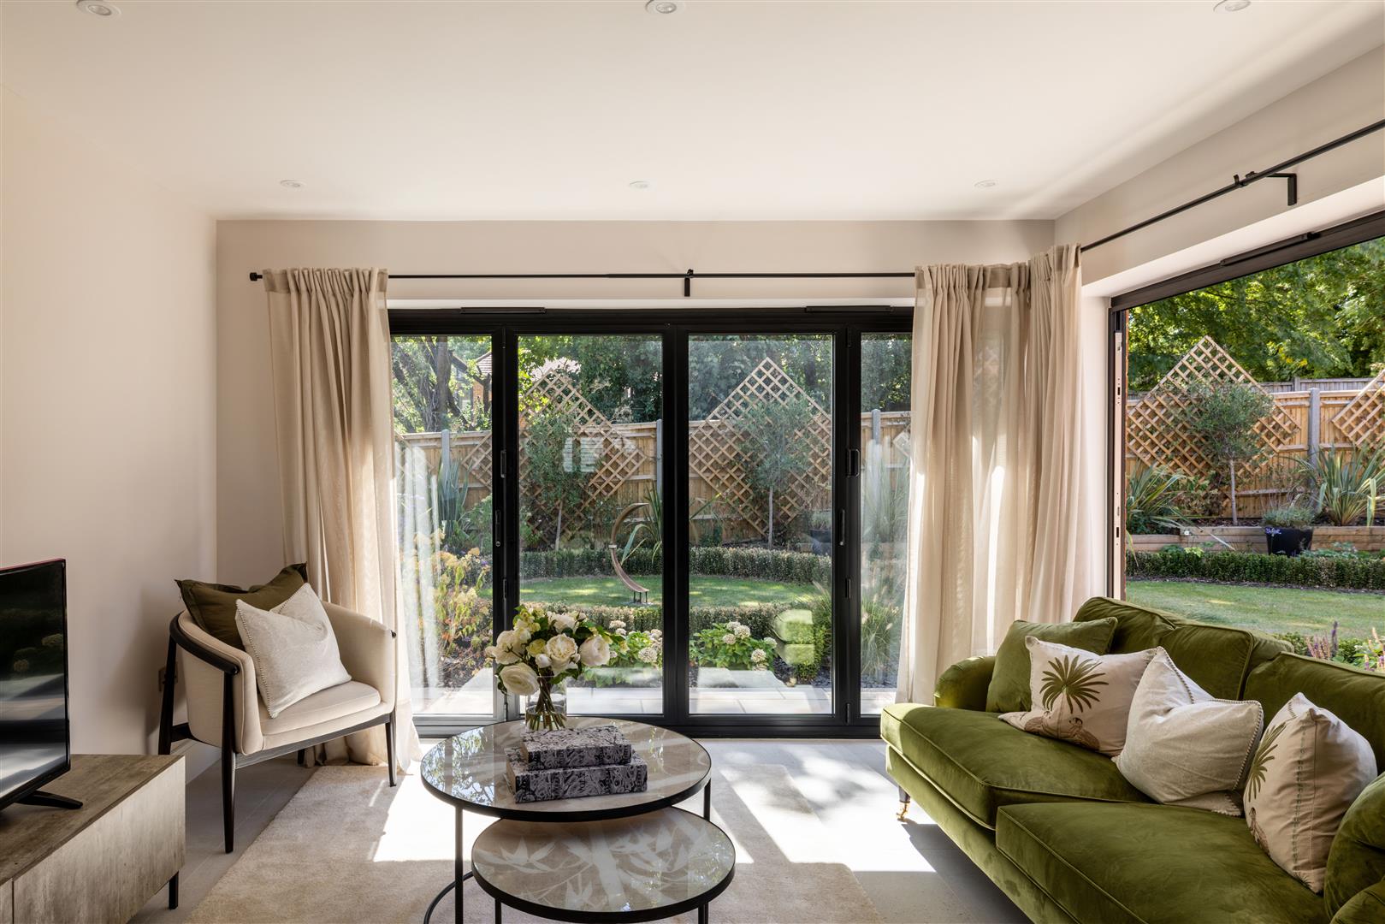
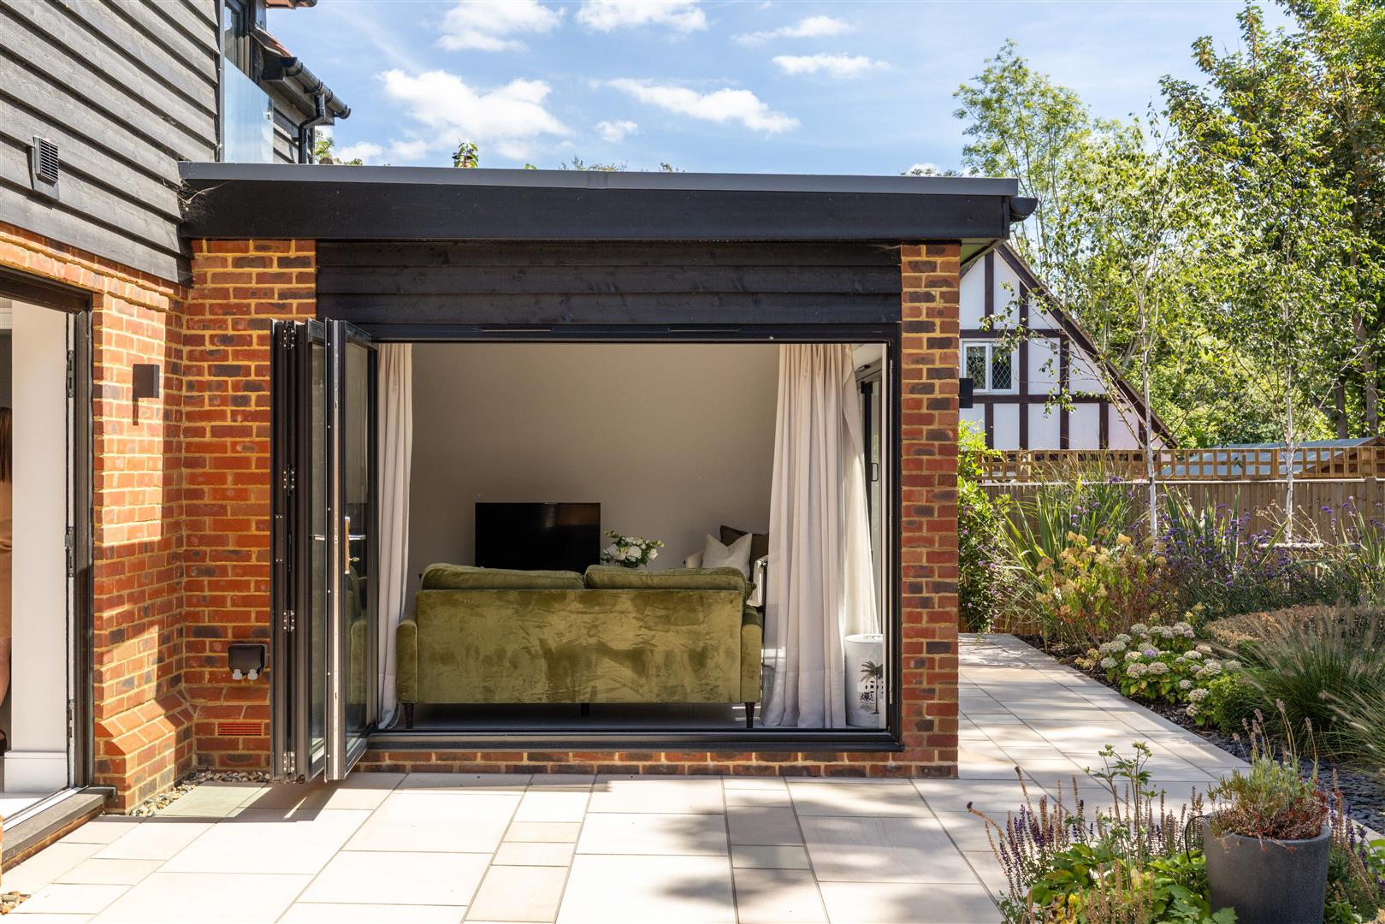
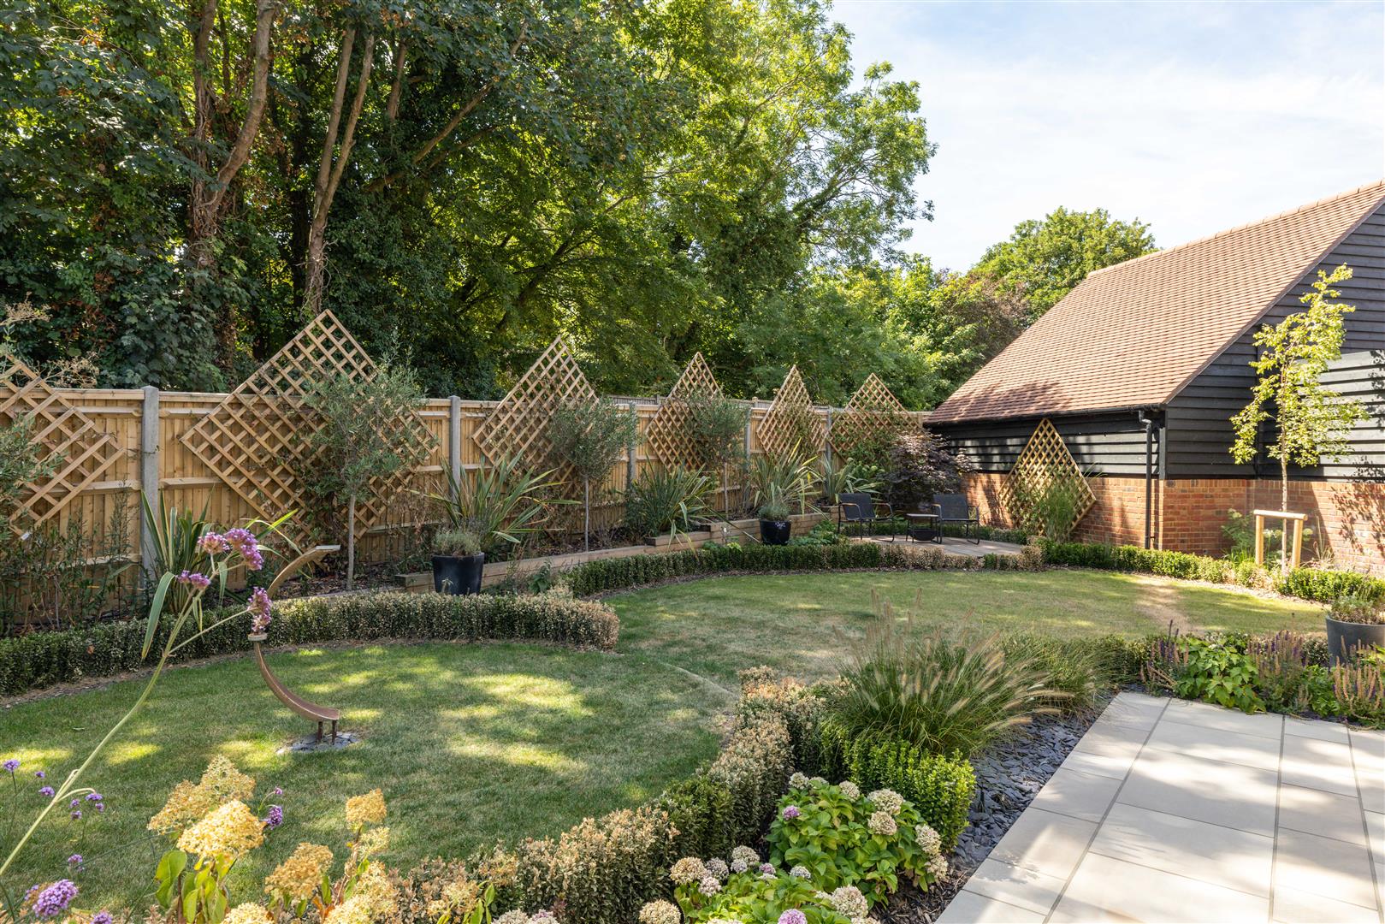
- Generous open plan kitchen, dining and family room opening directly onto the garden
- Beautifully appointed kitchen with large island, Siemens double ovens and induction hob
- Separate sitting room and dedicated home study, ideal for modern family life and home working
- Four bedrooms, three with fitted wardrobes, plus family bathroom and en-suite shower room
- Underfloor heating throughout the ground floor, together with a practical utility room and downstairs cloakroom
- Double carport, plus additional parking - space for three cars in total and an E.V. charging point
- Private gated setting with mobile-controlled remote access
- Complete and ready to move in
Your Agent

India Gregg
Floorplan
Location
Book a viewing
Tell us when suits and we'll arrange it.
What will the Stamp Duty be?
Stamp Duty is charged in slices, like income tax - you only pay each rate on the part of the price that falls within that band.
£117,150
6.91% of the purchase price
This is an estimate only, based on current HMRC rates, and does not constitute tax advice. Rates can change - always confirm with a solicitor or the HMRC calculator before exchange.
“From start to finish, Stone provided a pleasurable, responsive and professional experience. Their dedication and attention to detail made selling a breeze.”
Sarah & James T. · Reigate